
17543 E SILVER SAGE Lane
VIEW PHOTOS
Courtesy of eXp Realty
$787,000

17543 E SILVER SAGE Lane

2 Beds 2 Baths 1,543 Sq.Ft. 7,902 Sq.Ft.

Description

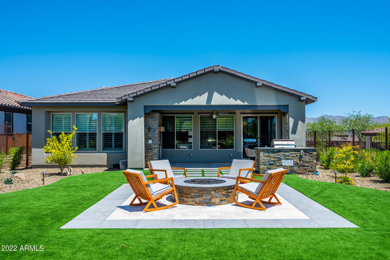
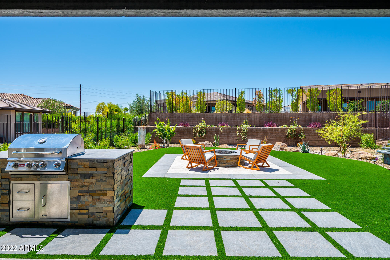
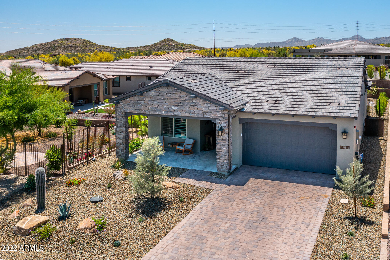
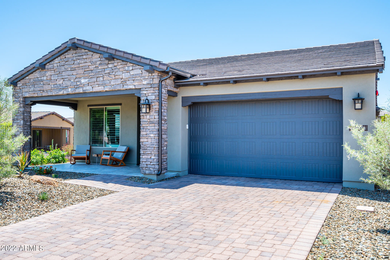
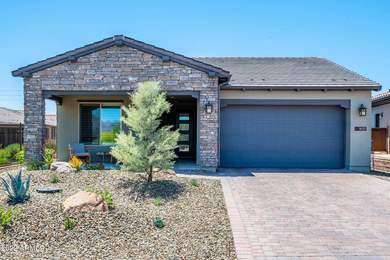
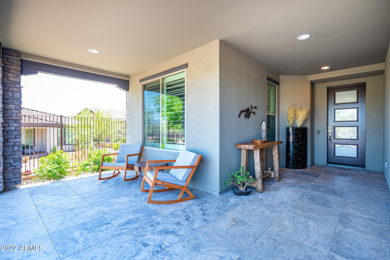
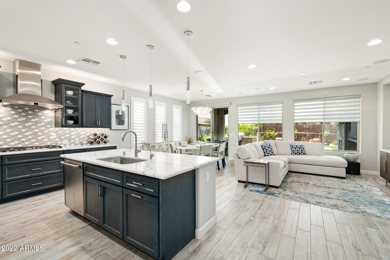
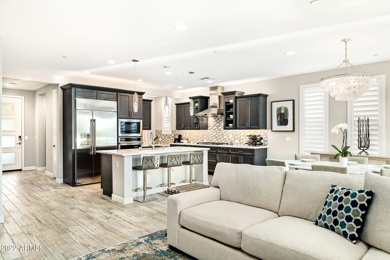
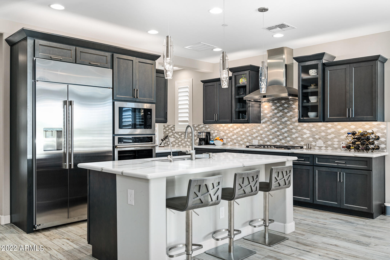
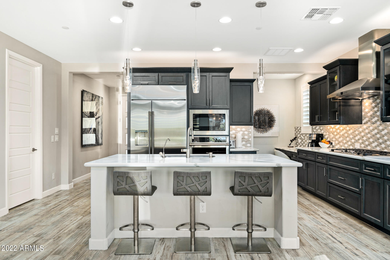
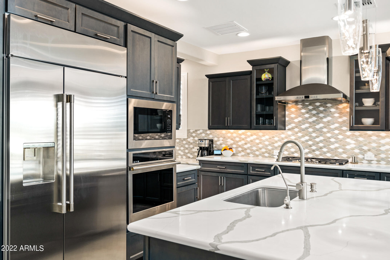
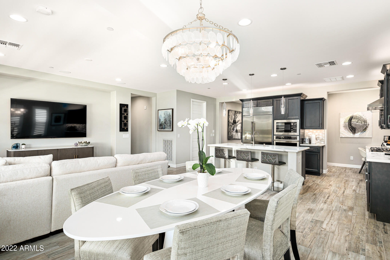
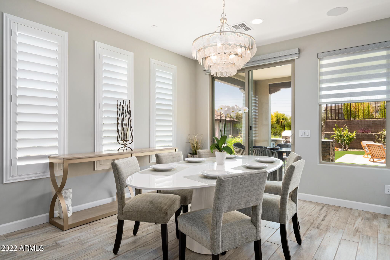
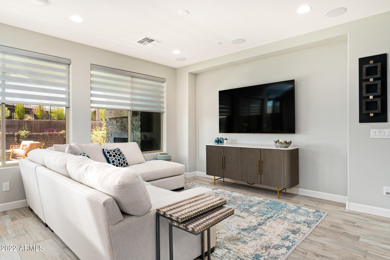
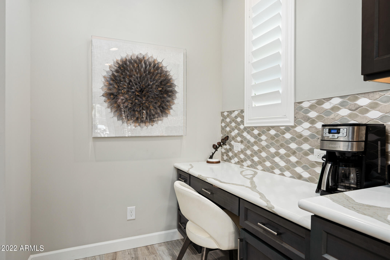
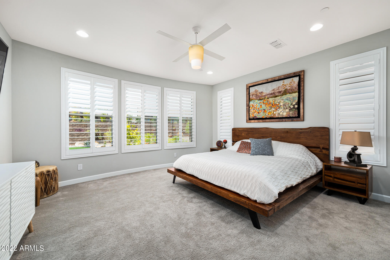
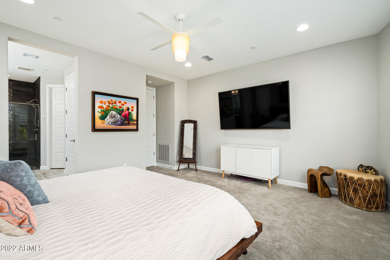
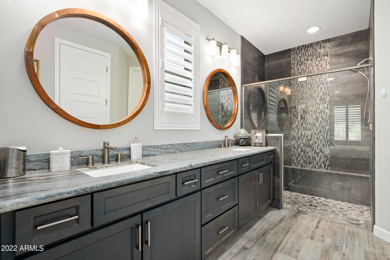
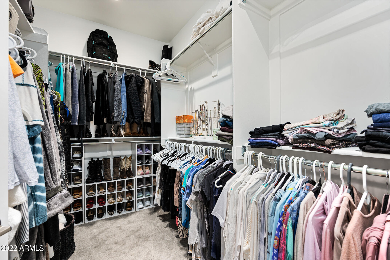
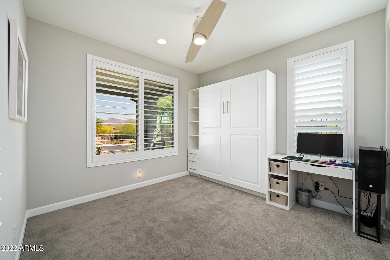
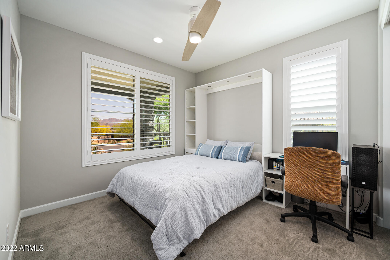
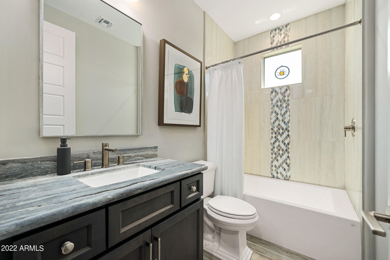
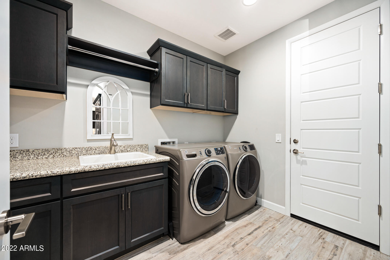
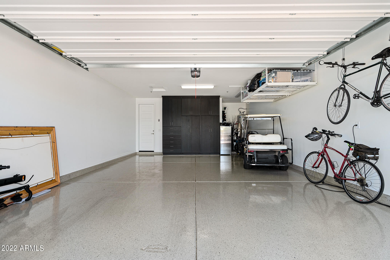
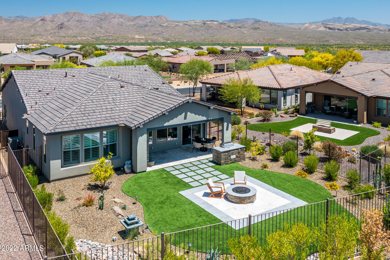
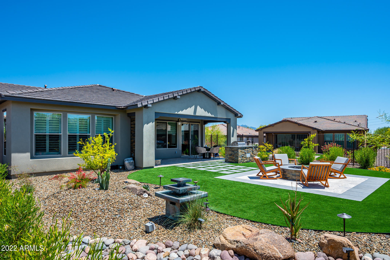
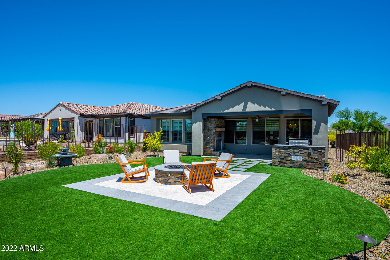
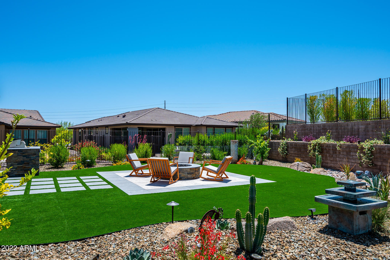
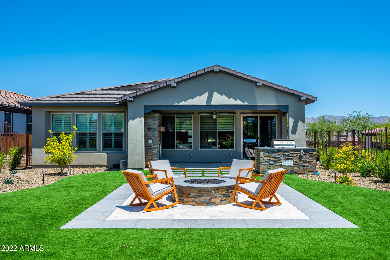
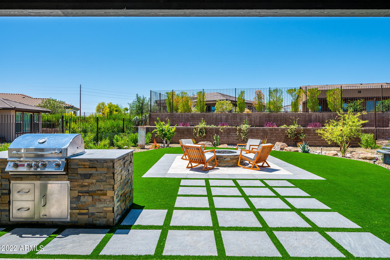
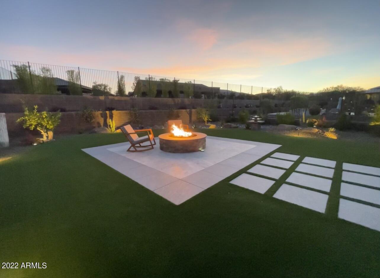
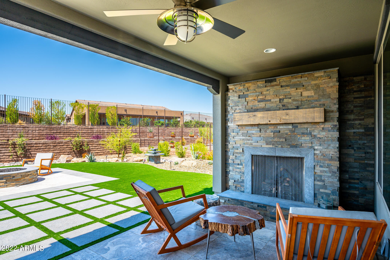
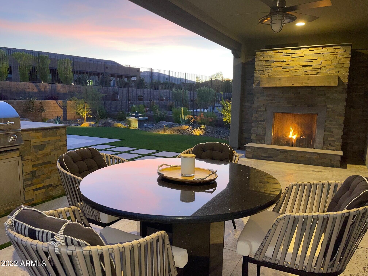
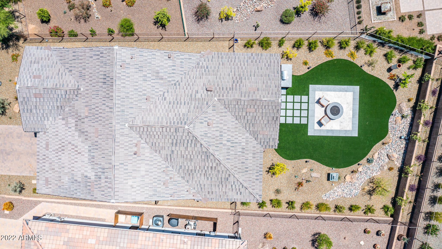
WHY WAIT TO BUILD ~ This spectacular newly constructed home at the Trilogy Verde River has all the desired upgrades. The kitchen was designed for entertaining with upgraded Monogram appliances, a large island, quartz counters and pantry; Relax in the well-planned great room that opens to a spectacular backyard featuring a covered patio, fireplace, built-in BBQ and firepit; Primary Suite is equipped with luxurious ensuite and walk-in closet; Guest bedroom created as flexible space with murphy bed; Extended garage with epoxy floor & cabinets. Plus, laundry room, water softener; RO system; surround sound, custom shutters & remote-controlled blinds; ceiling fans, upgraded 250 gal. propane tank; 3 citrus trees, Seller is interested in selling all furniture and decor on a separate bill of sale Other upgrades or options:
Upgraded to the bay window in the master bedroom
Upgraded propane tank from 125 to 250 gallons
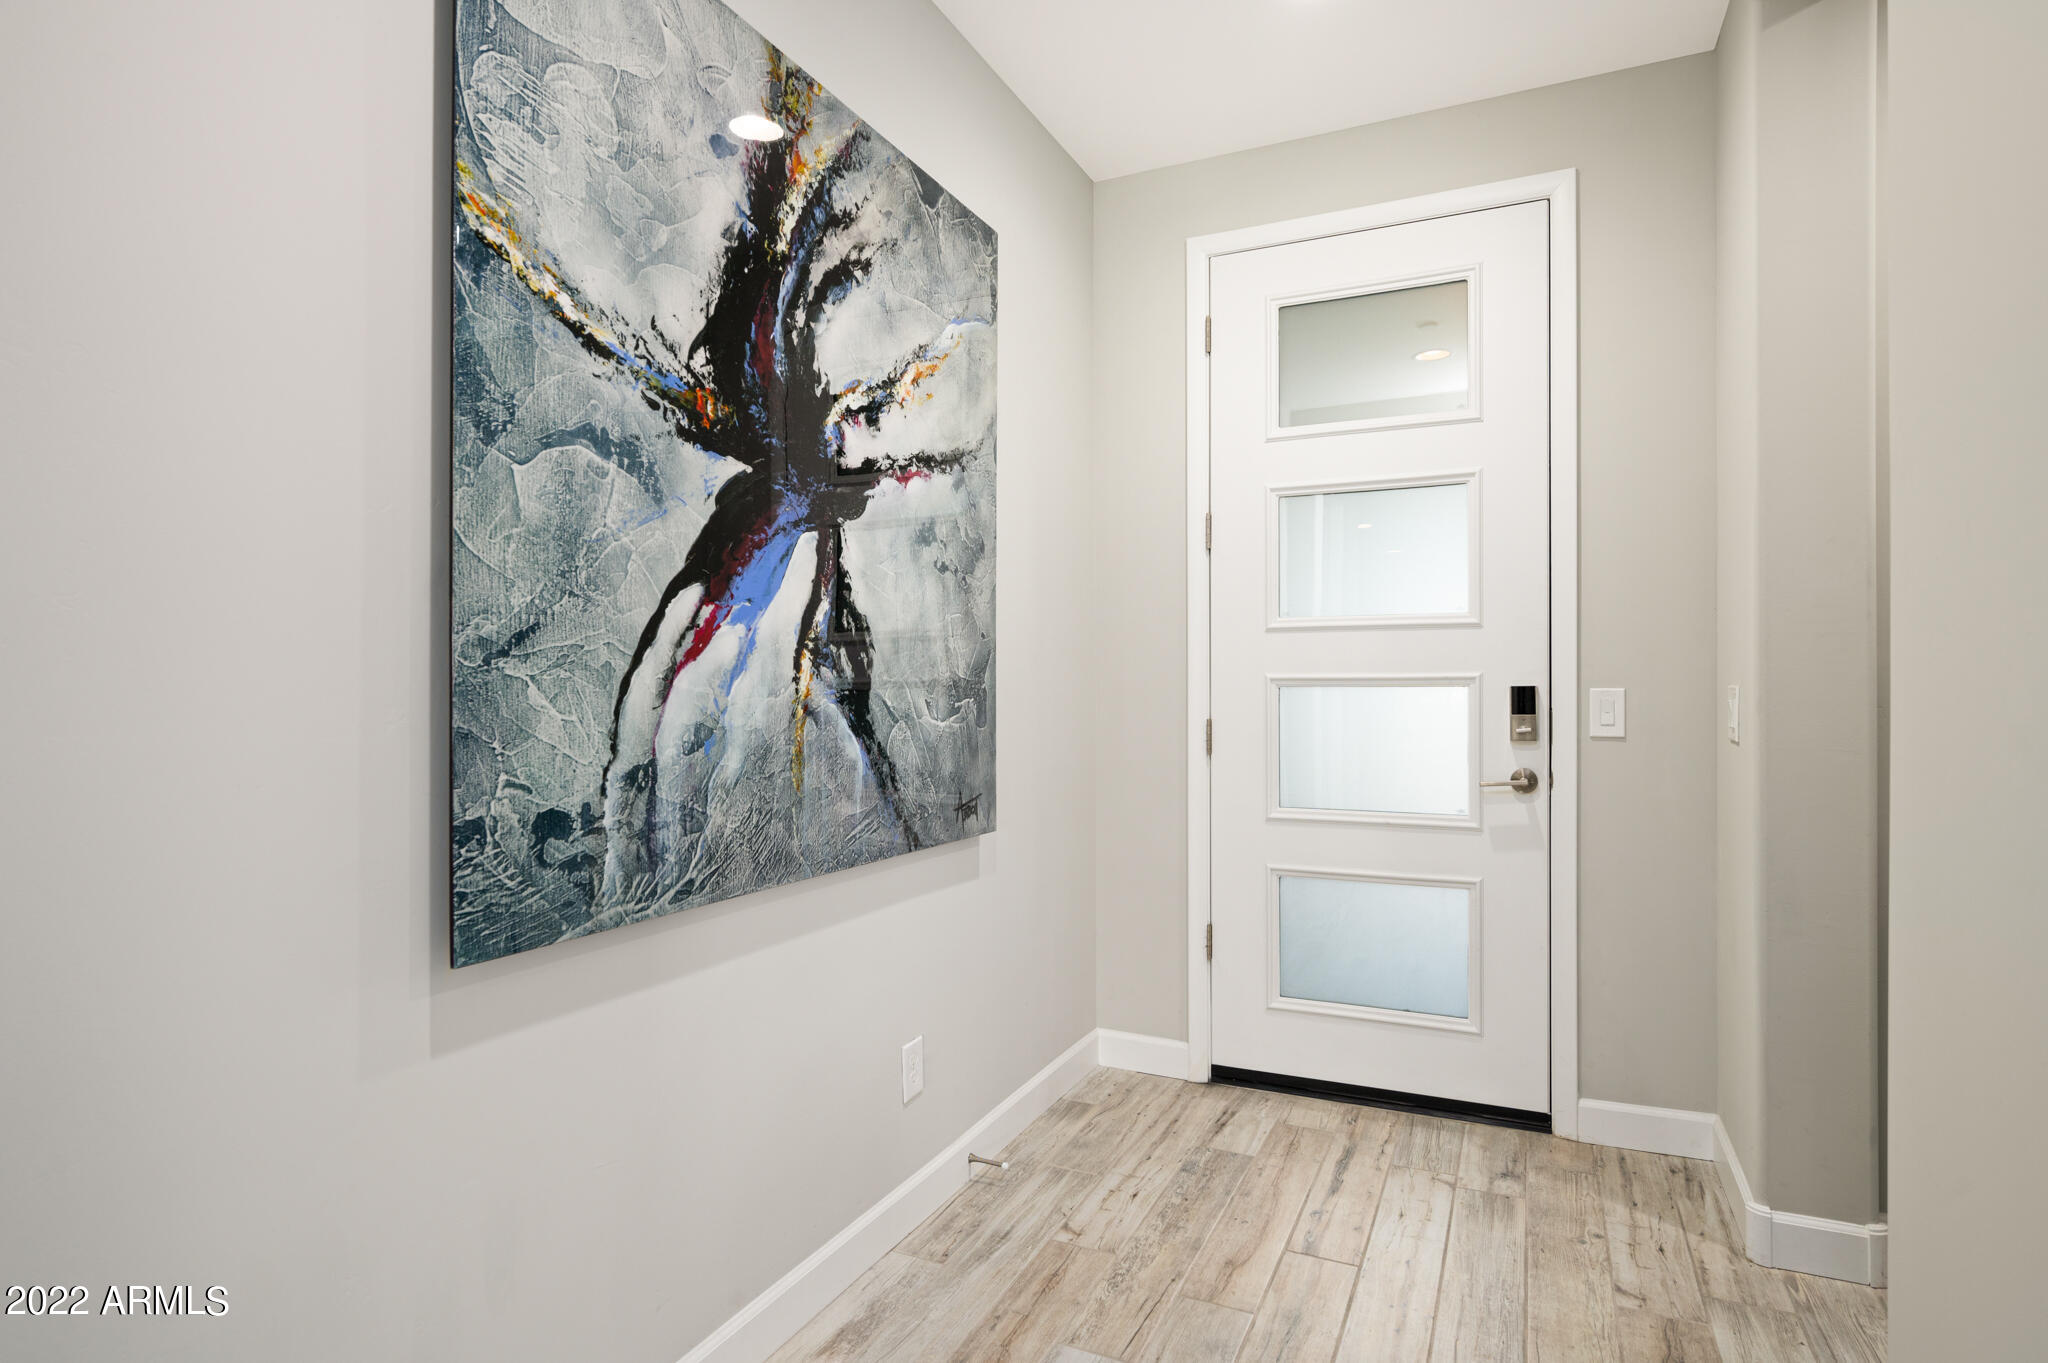
Upgraded to 8' solid doors throughout house
Installed a murphy bed that stays with the home.
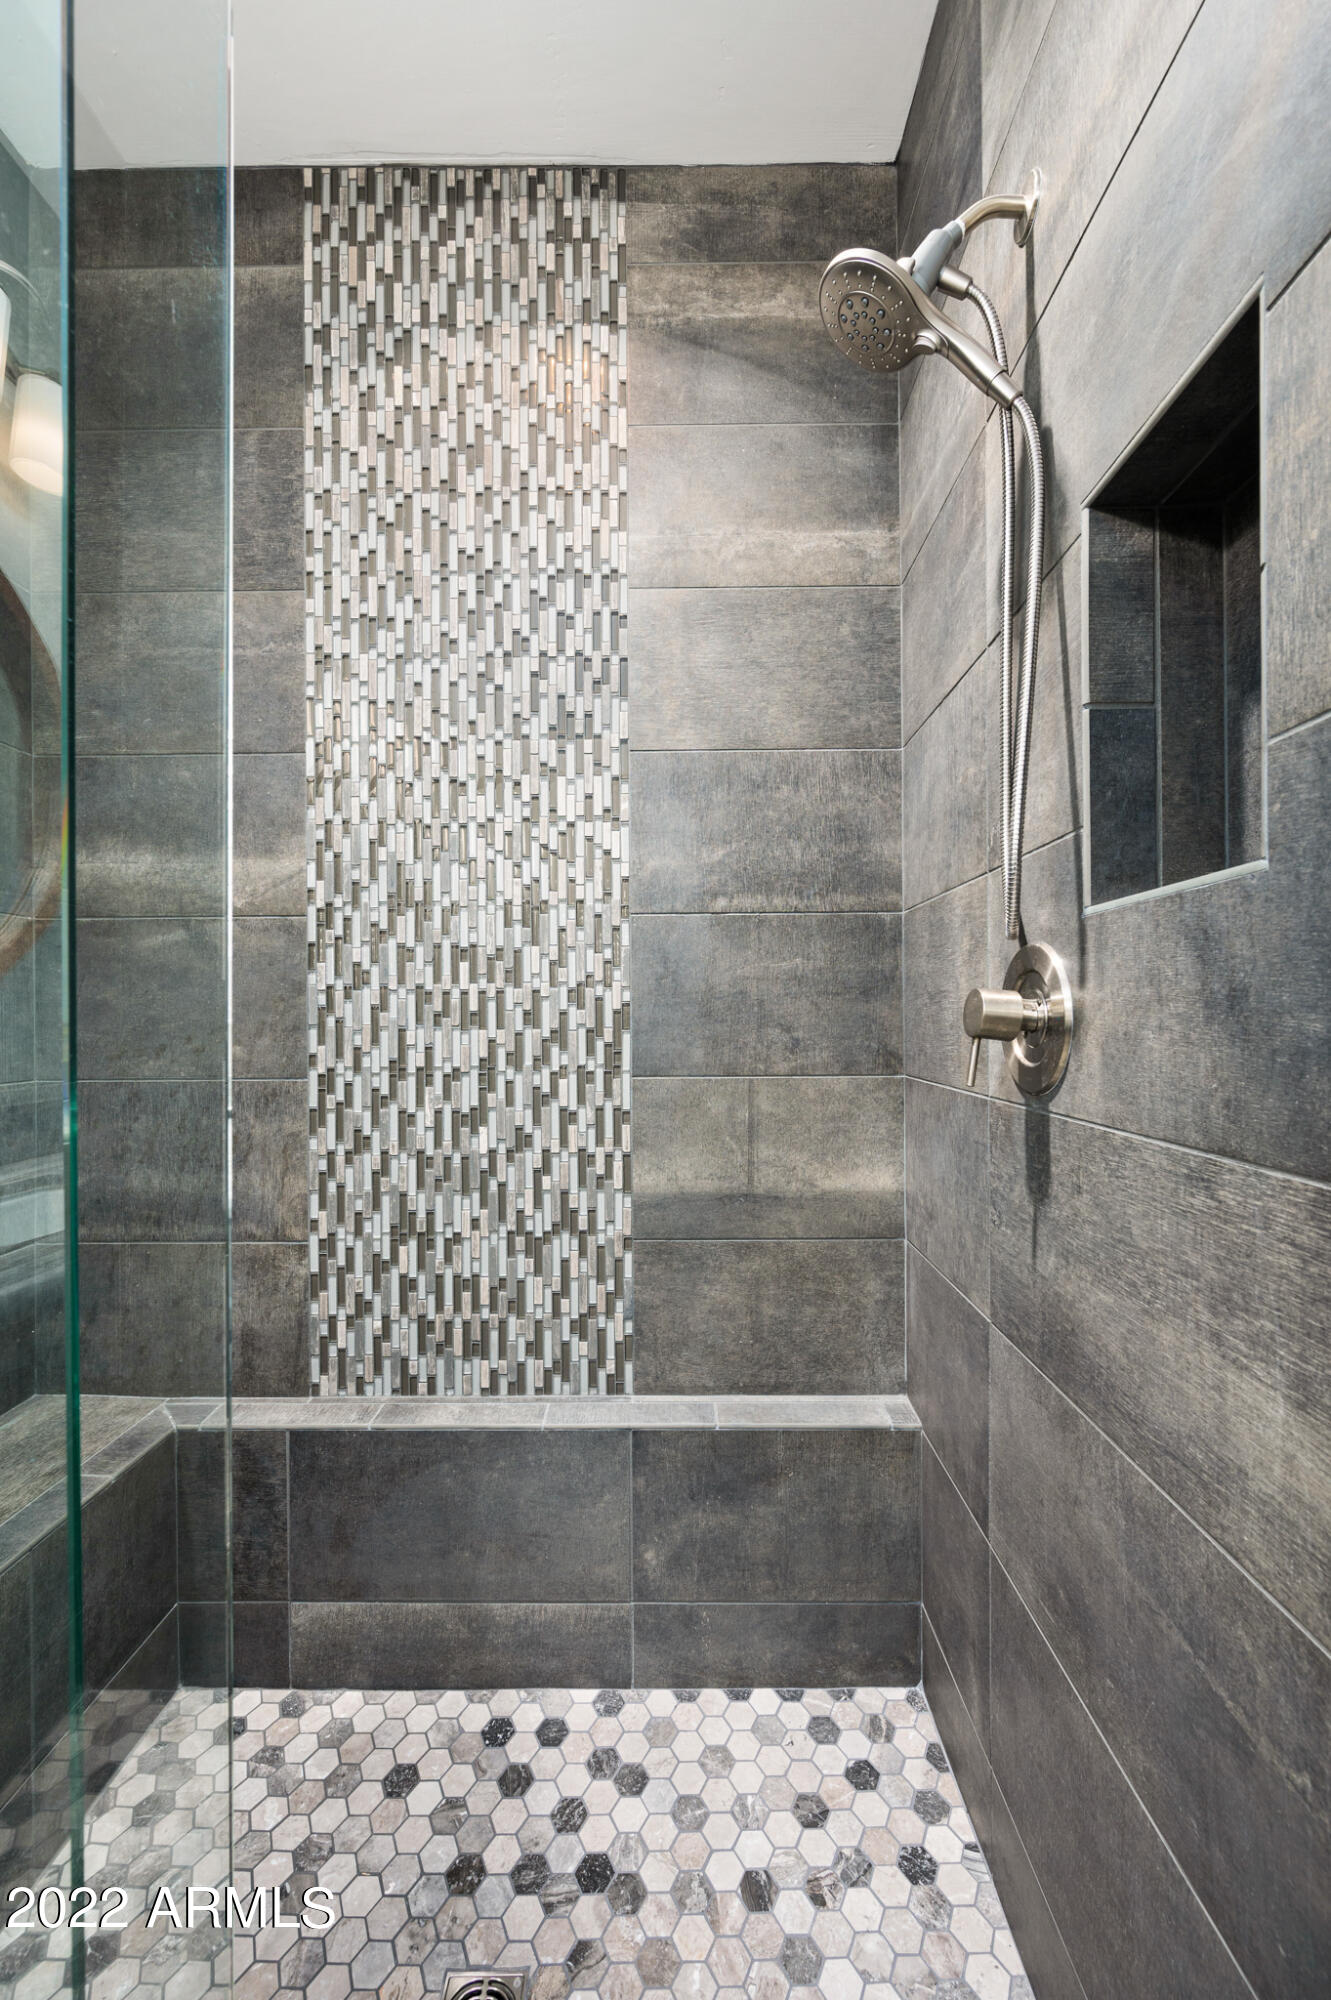
Bidet in master bathroom with heated water
Built-in ironing board in laundry room
Remote controlled blinds in living room and on sliding door
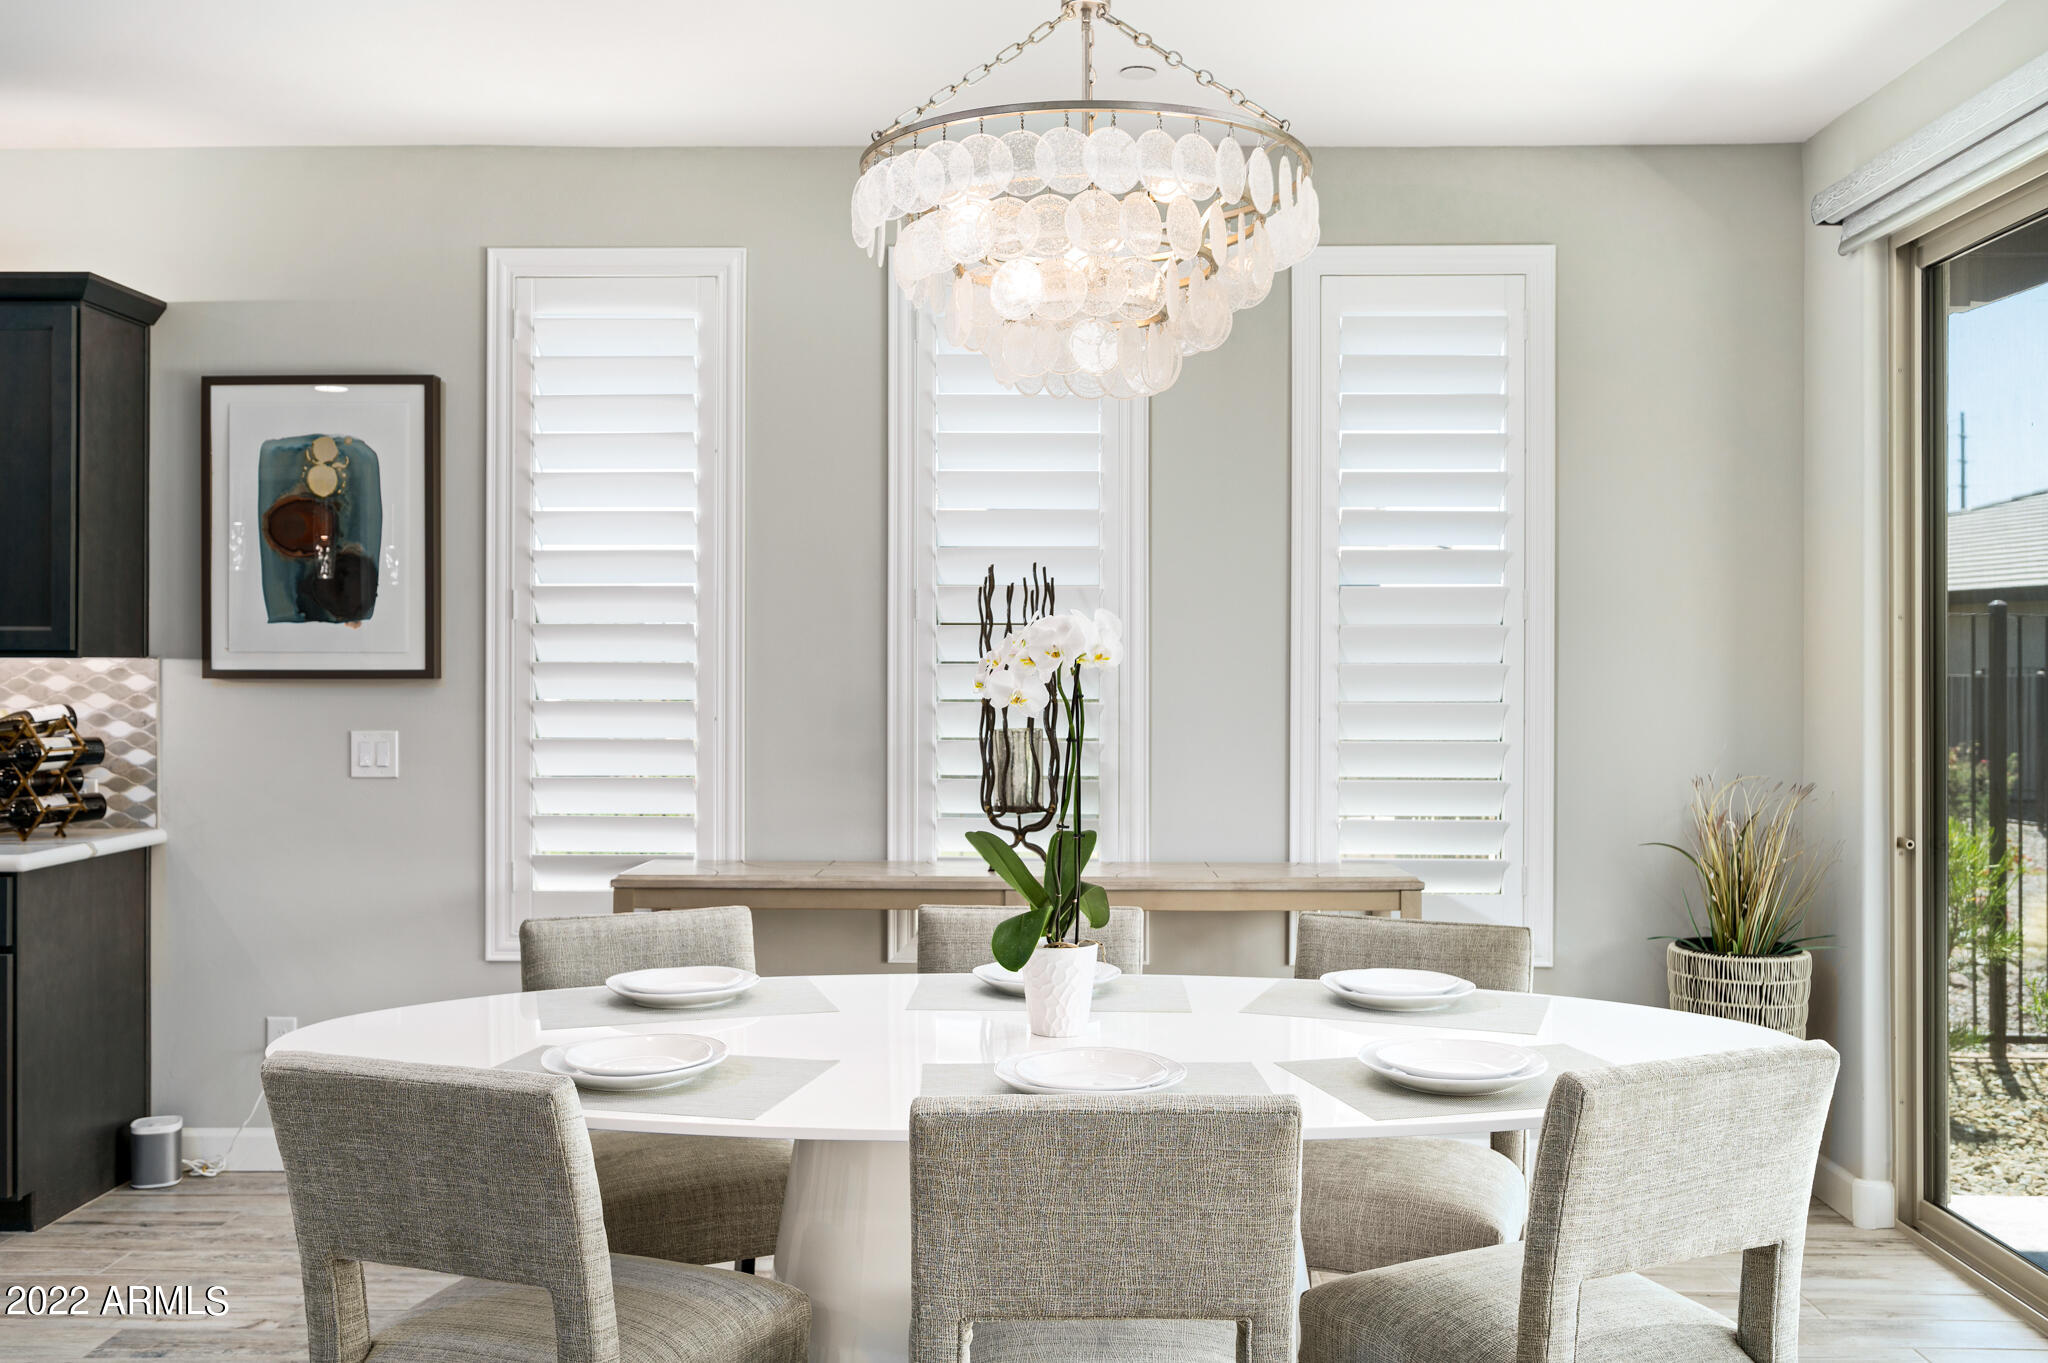
Plantation shutters throughout home
3 citrus trees (2 lemon and 1 grapefruit)

Option to buy all the furniture, which is a benefit due to long delivery times.

Plus, the home is still under the first-year warranty through Shea who is wonderful to work with.

Share Property

Location

17543 E SILVER SAGE Lane, Rio Verde, AZ 85263

Status

Sold

Date Sold

September 6, 2022

Property Amenities

Interior
Fireplace Fire Pit, Gas
Flooring Carpet, Tile
Total Bedrooms: 2
Other Interior Features Breakfast Bar, 9 Flat Ceilings, Fire Sprinklers, No Interior Steps, Kitchen Island, Bidet, Double Vanity, High Speed Internet
Area & Lot
Lot Area 7,902 Sq.Ft.
Living area 1,543 Sq.Ft.
MLS® ID 6395666
Year Built 2021
School District Cave Creek Unified District
High School Cactus Shadows High School
Middle School Sonoran Trails Middle School
Elementary School Desert Sun Academy
Water Frontage Sprinklers In Rear, Sprinklers In Front, Desert Back, Desert Front, Synthetic Grass Back, Auto Timer H2O Front, Auto Timer H2O Back
Architecture Styles Ranch
Type Residential
Status Sold
Exterior
Stories 1
Pool None
Air conditioning Refrigeration, Ceiling Fan(s)
Heat type Electric
Water Source Pvt Water Company
Garage Space 2.0
Sewer Private Sewer
Other Exterior Features Covered Patio(s), Built-in Barbecue
Parking Attchd Gar Cabinets, Dir Entry frm Garage, Electric Door Opener, Extnded Lngth Garage
Lot Features Sprinklers In Rear, Sprinklers In Front, Desert Back, Desert Front, Synthetic Grass Back, Auto Timer H 2 O Front, Auto Timer H 2 O Back
Roof Tile
Utilities Propane
Finance
Sales Price $787,000
HOA Fees $1,215 quarterly
Real Estate Tax $535 yearly

360 Virtual Tour

Take a tour of this property

Work With Us

The Valley Leaders epitomizes integrity, exemplary customer service, and strong negotiation skills with every detail of your real estate transaction. Our team is a very hard-working and driven professional. Don't hesitate to reach out today!


