17807 N 126TH Drive
17807 N 126TH Drive
17807 N 126TH Drive
17807 N 126TH Drive
17807 N 126TH Drive
17807 N 126TH Drive
17807 N 126TH Drive
17807 N 126TH Drive
17807 N 126TH Drive
17807 N 126TH Drive
17807 N 126TH Drive
17807 N 126TH Drive
17807 N 126TH Drive
17807 N 126TH Drive
17807 N 126TH Drive
17807 N 126TH Drive
17807 N 126TH Drive
17807 N 126TH Drive
17807 N 126TH Drive
17807 N 126TH Drive
17807 N 126TH Drive
17807 N 126TH Drive
17807 N 126TH Drive
17807 N 126TH Drive
17807 N 126TH Drive
17807 N 126TH Drive
17807 N 126TH Drive
17807 N 126TH Drive
17807 N 126TH Drive
17807 N 126TH Drive
17807 N 126TH Drive
17807 N 126TH Drive
17807 N 126TH Drive
17807 N 126TH Drive
17807 N 126TH Drive
17807 N 126TH Drive
17807 N 126TH Drive
17807 N 126TH Drive
17807 N 126TH Drive
VIEW PHOTOS
Courtesy of eXp Realty, Jason L Penrose Listing Contact: 602-738-9943 
$299,900

17807 N 126TH Drive

2 Beds 2 Baths 1,800 Sq.Ft. 0.28 Acres

Description

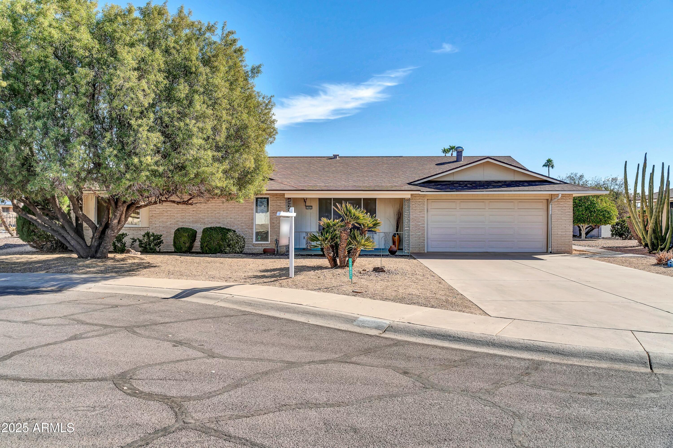
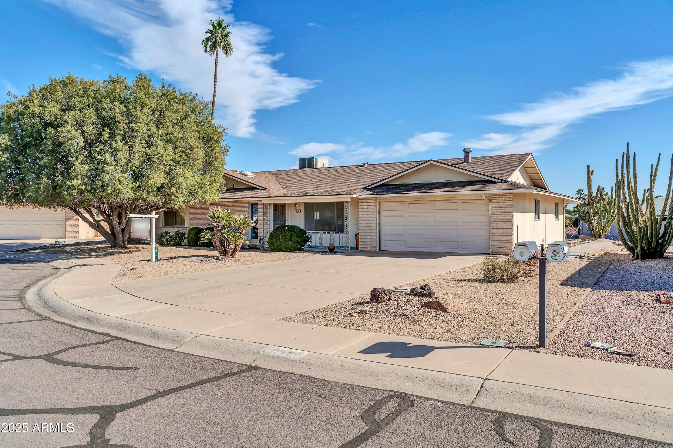
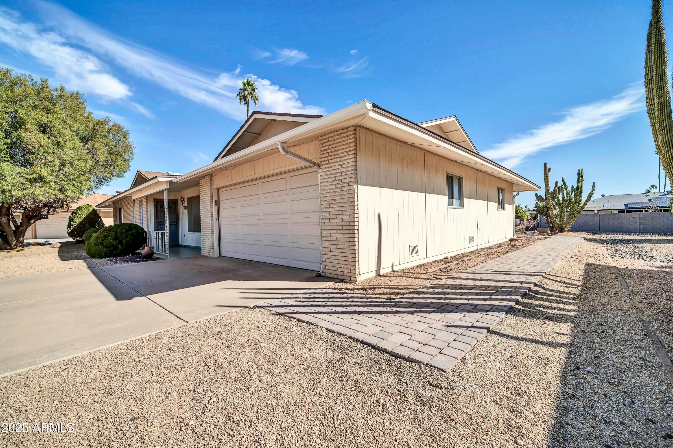
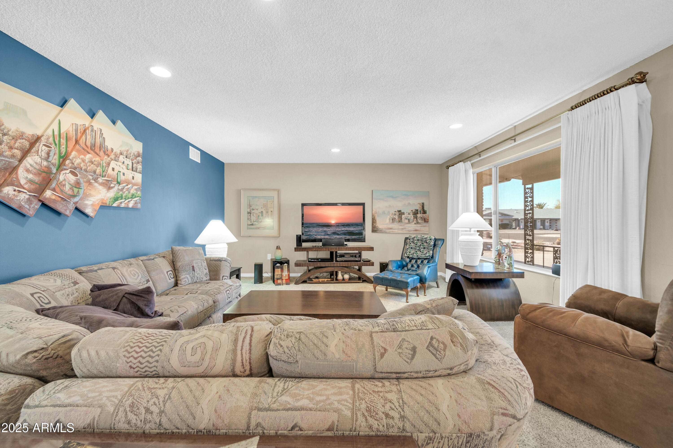
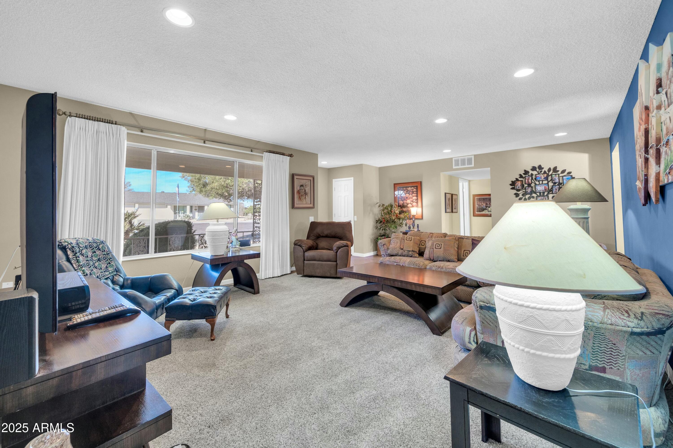
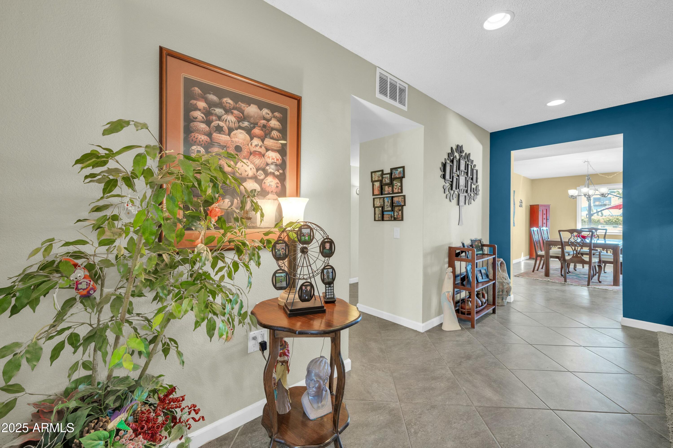
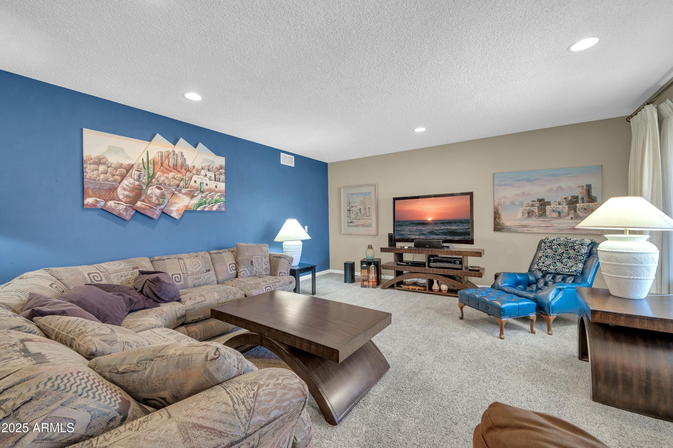
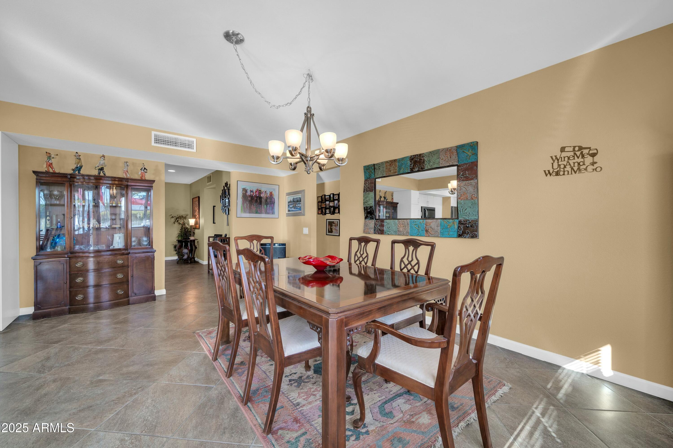
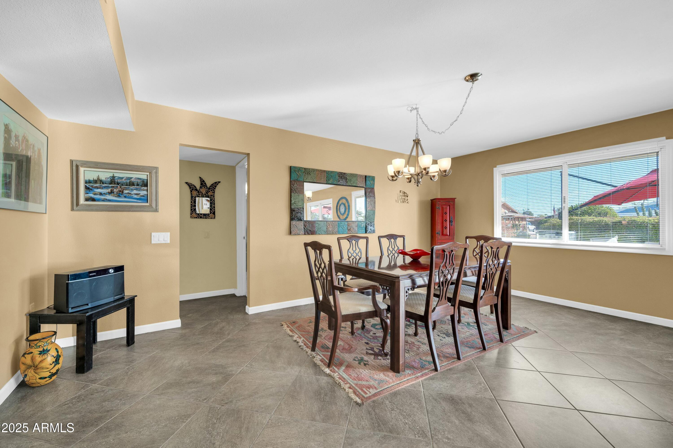
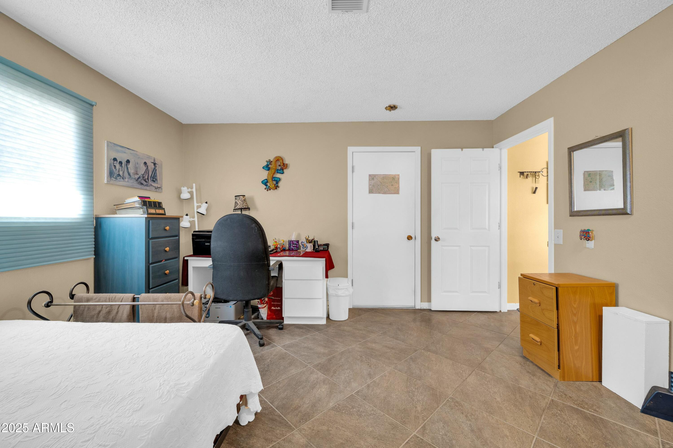
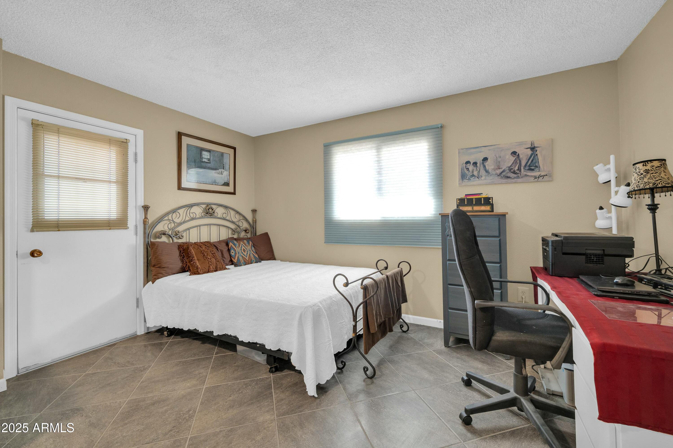
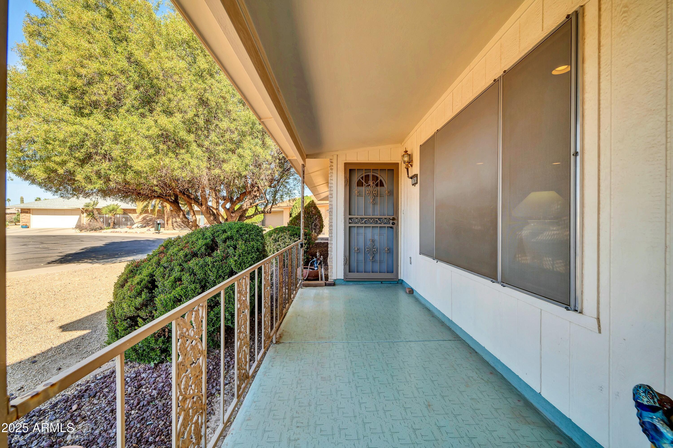
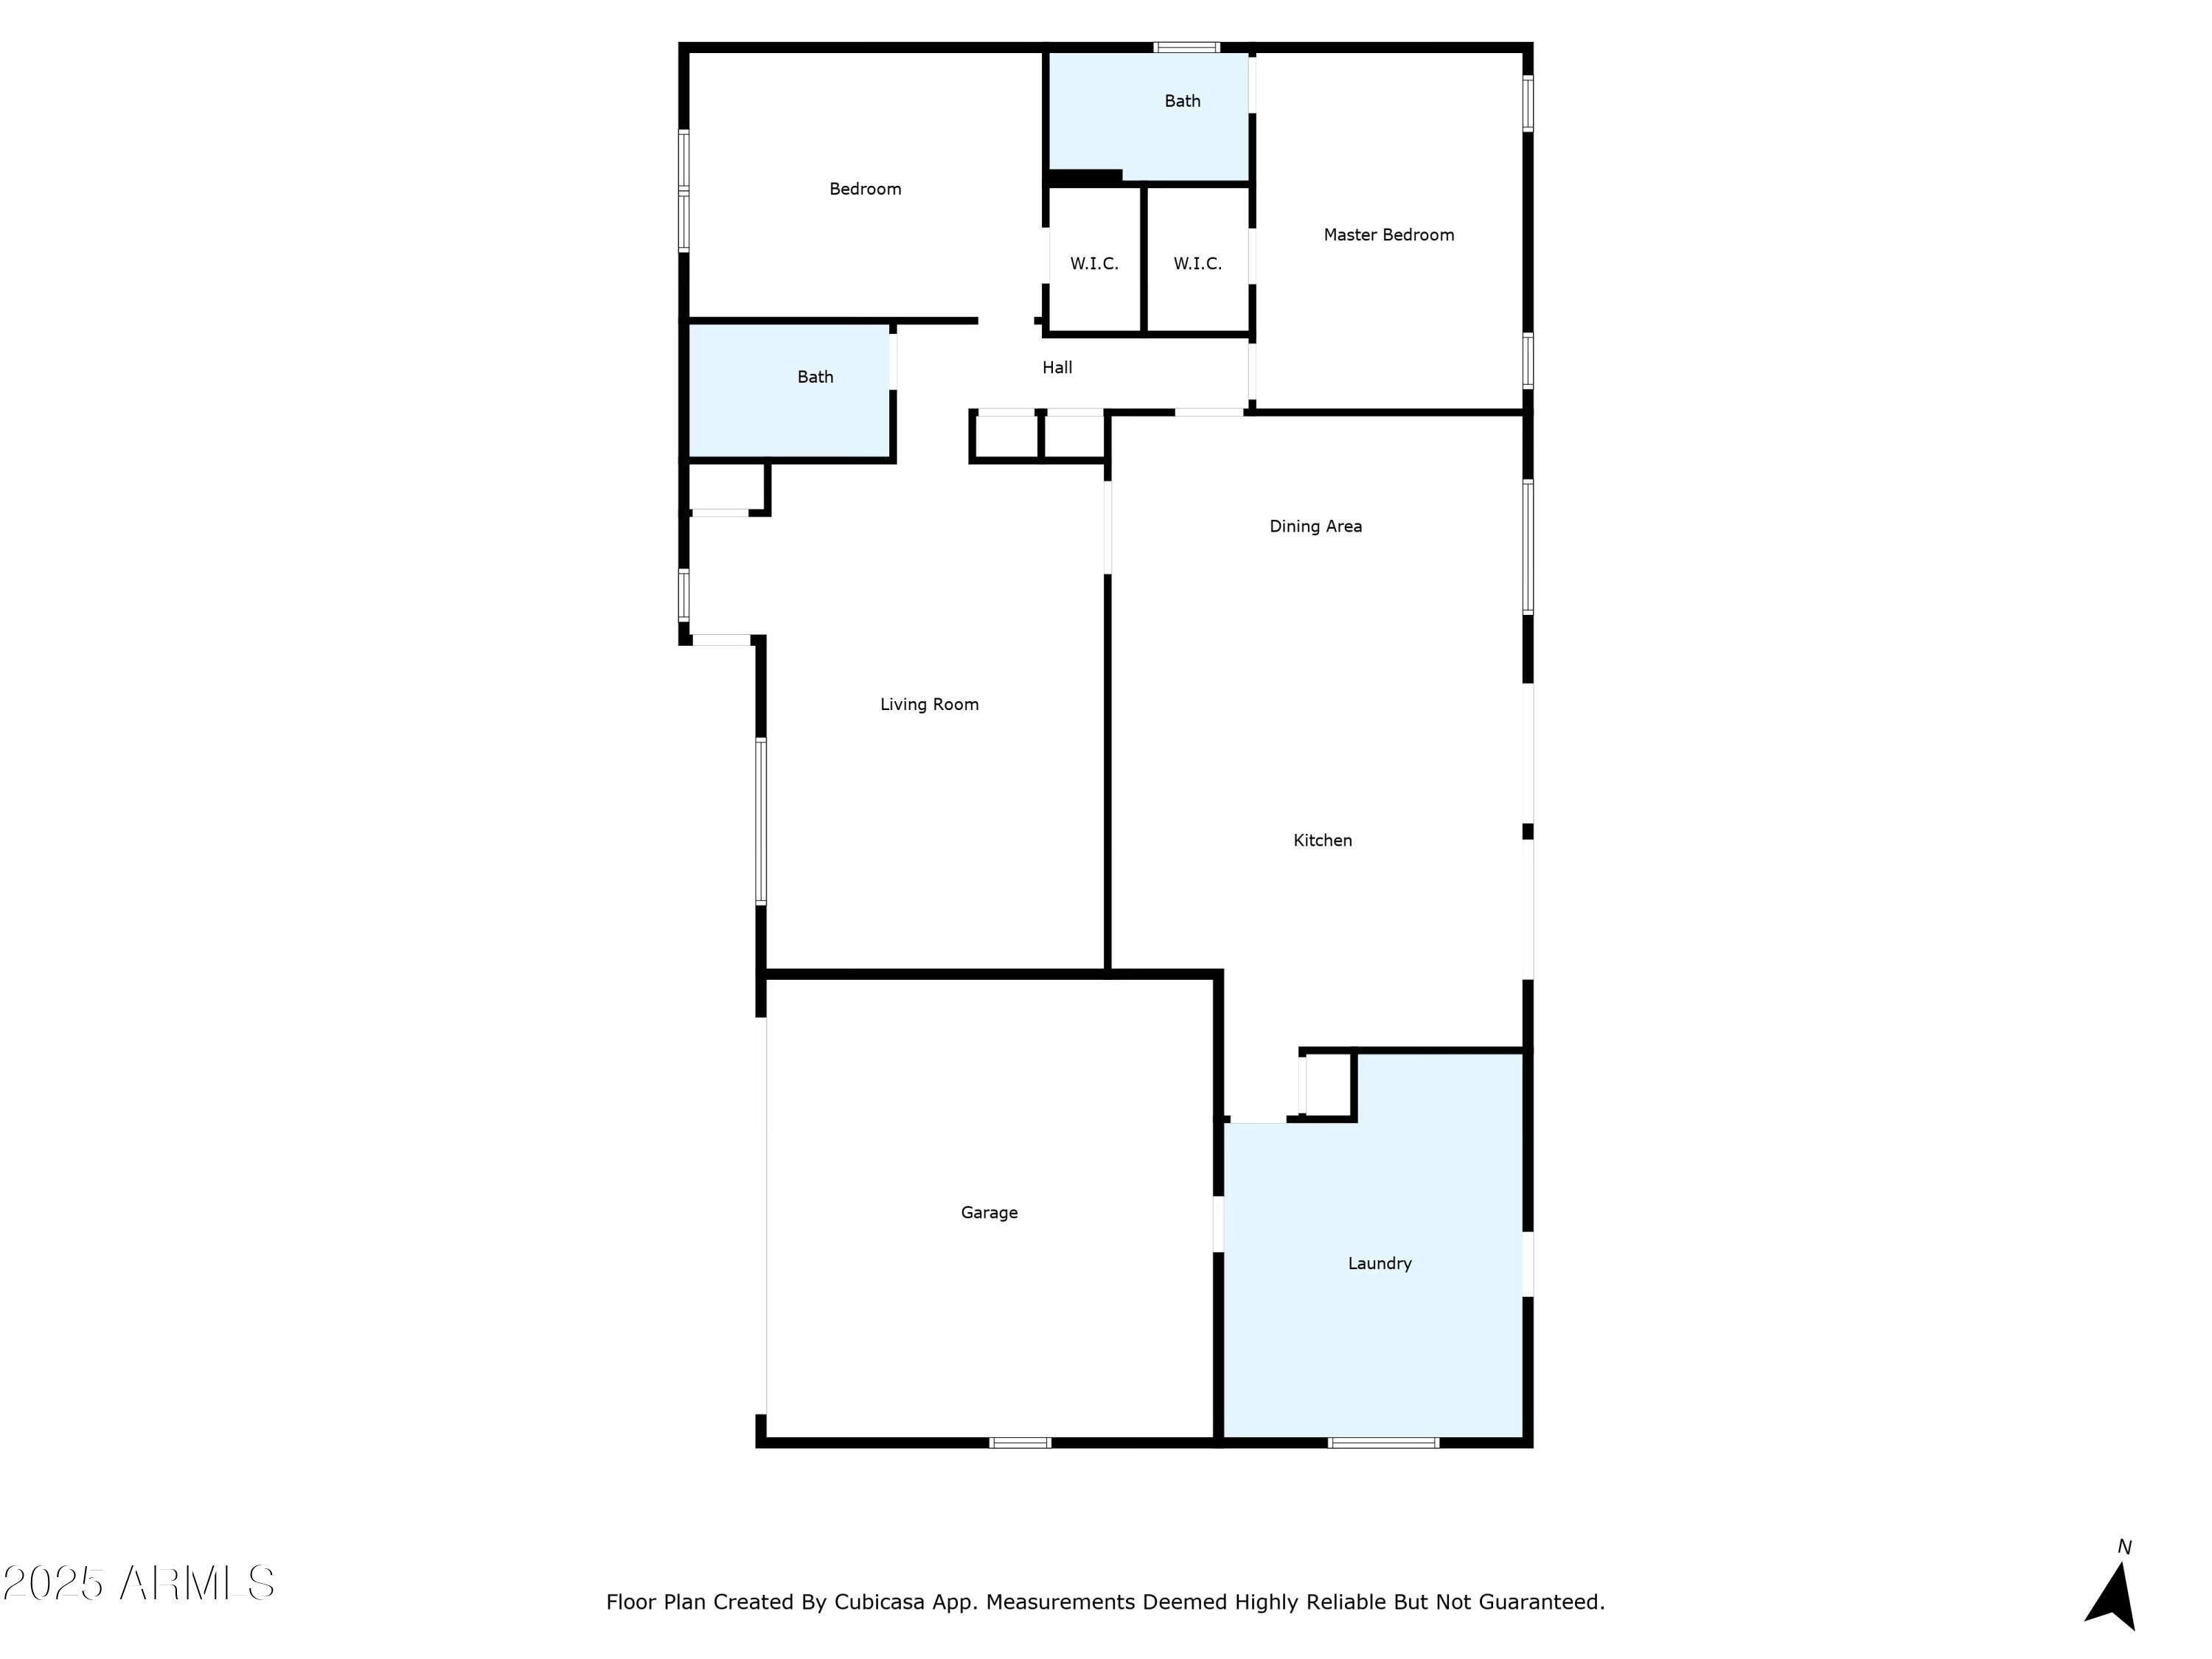
This beautifully upgraded single-story home offers 2 bedrooms, 1.75 bathrooms, and a versatile den in the heart of Sun City West. Situated on a quiet cul-de-sac, this home boasts dual-pane windows, tile flooring, 6-panel doors, and a roof replaced in 2019.

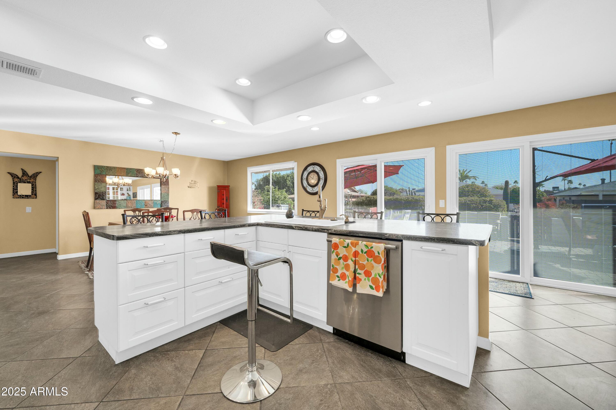
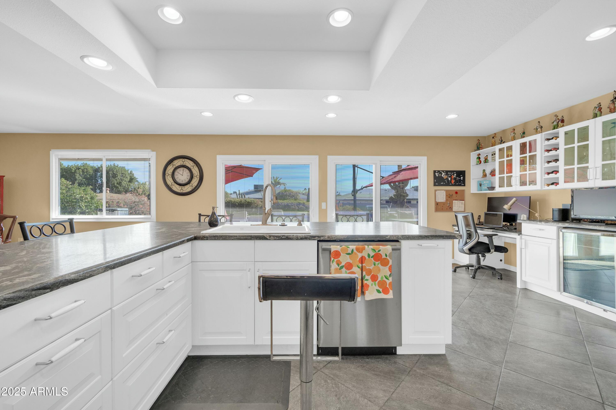
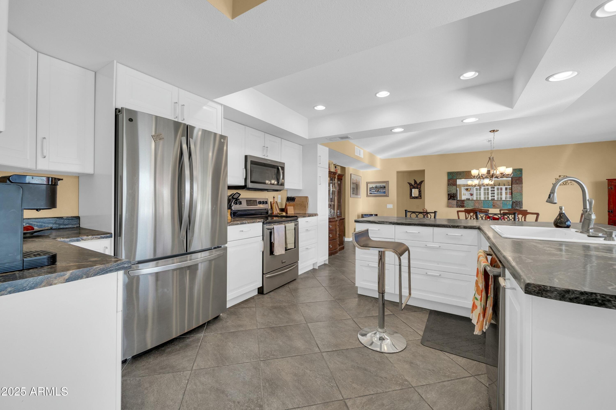
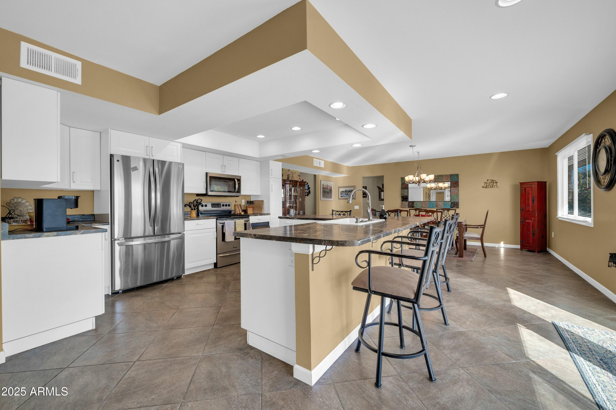
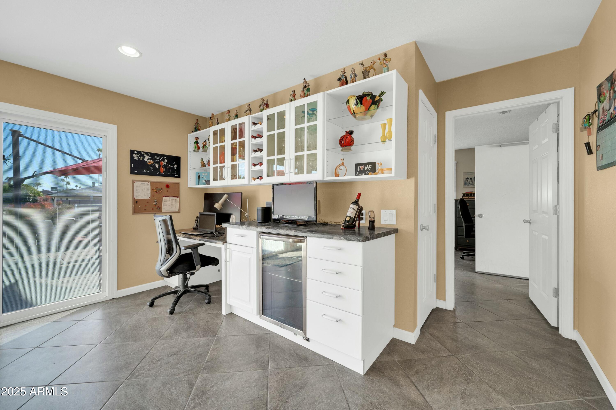
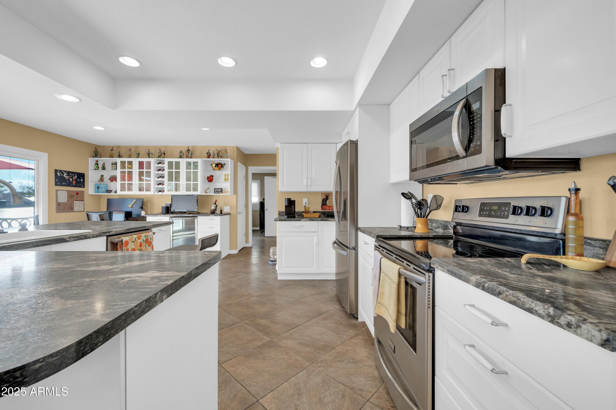
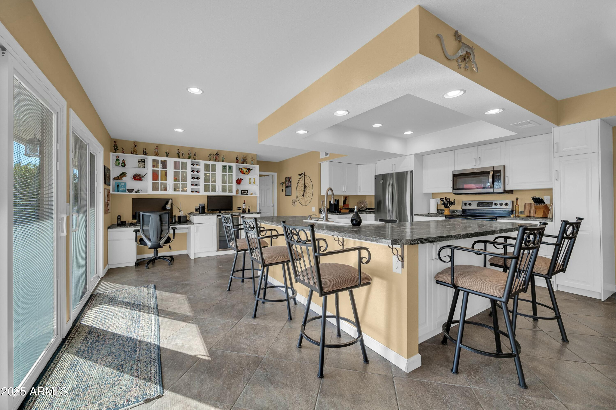
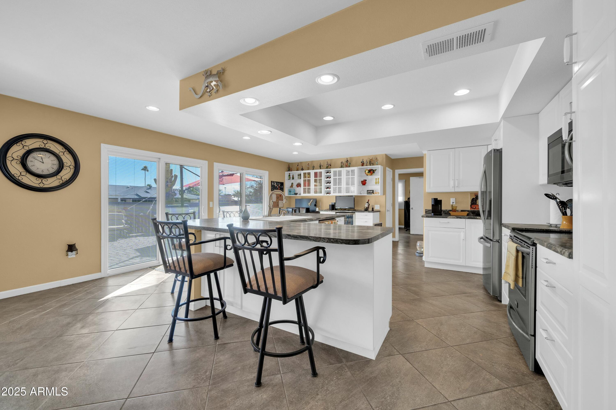
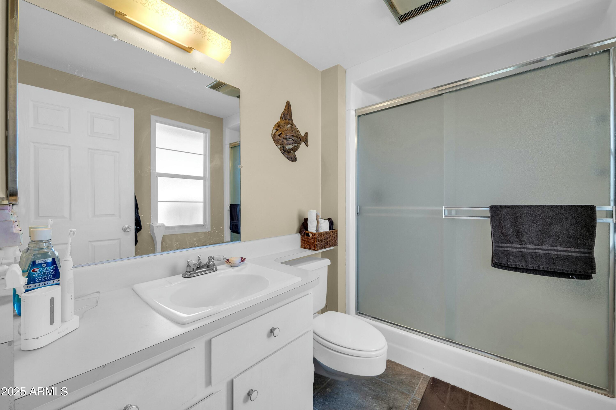
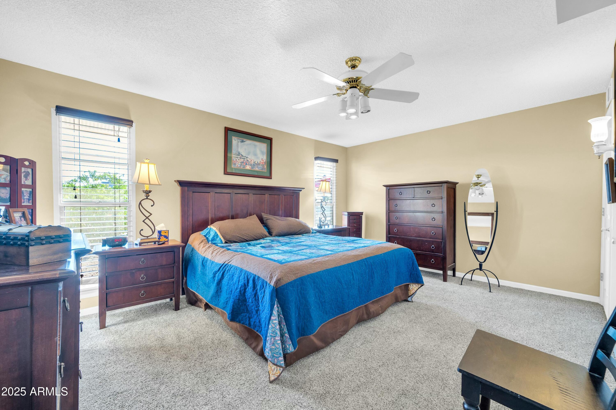
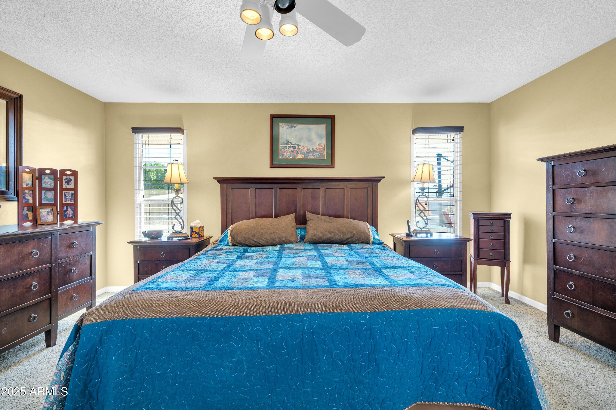
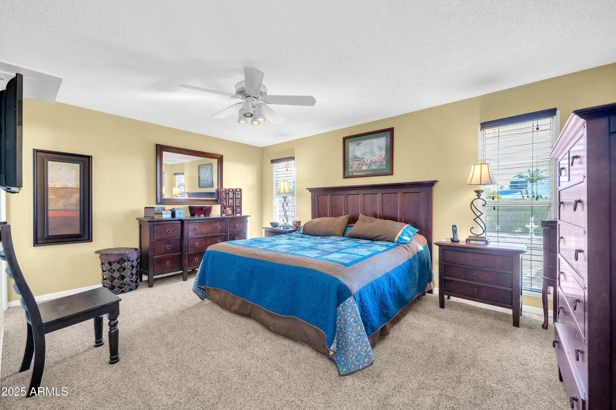
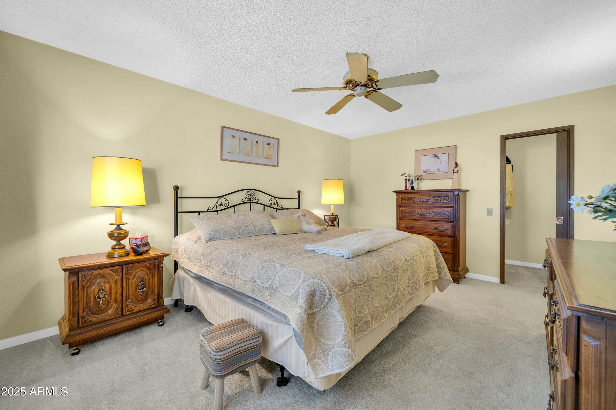
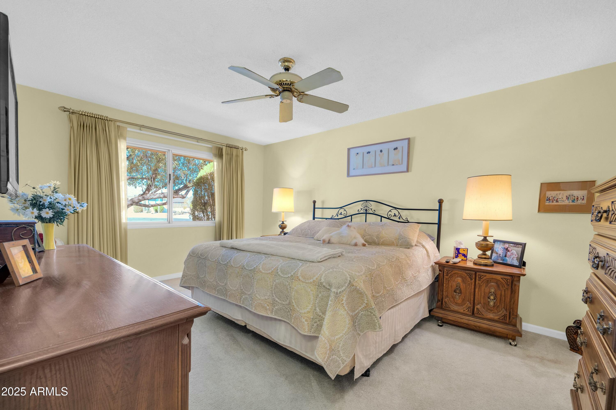
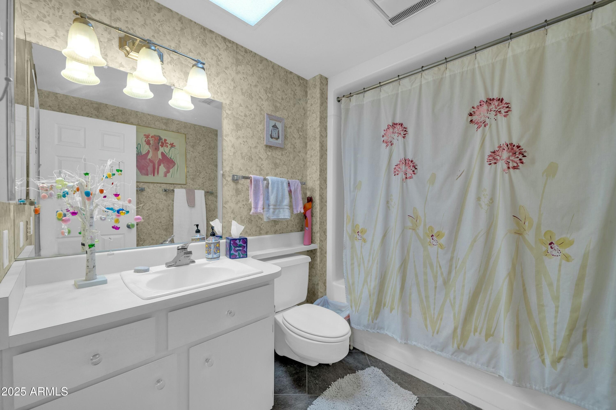
The updated kitchen features white cabinetry, a huge island with a breakfast bar, and stainless steel appliances. The spacious primary suite includes an en suite bathroom.

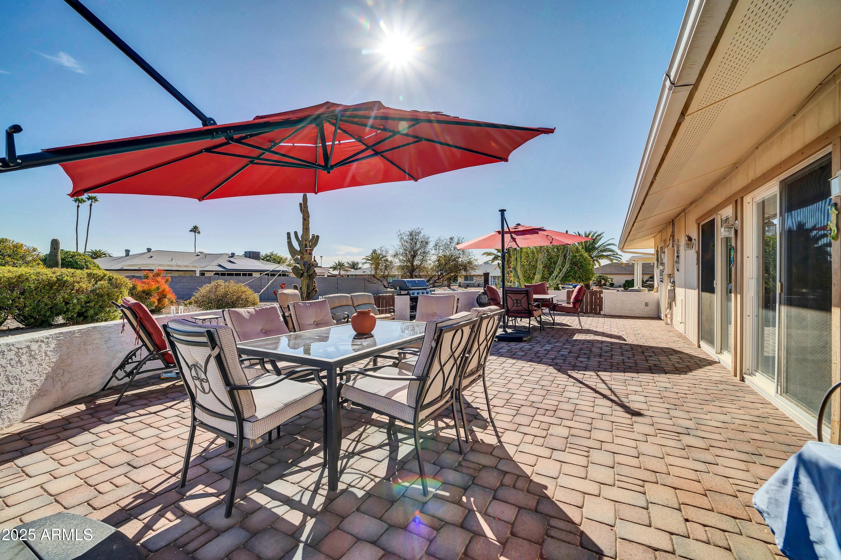
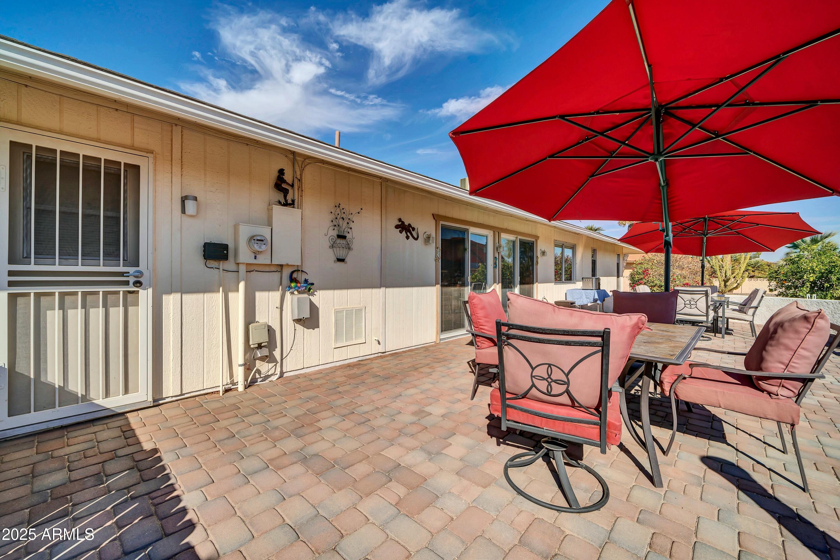
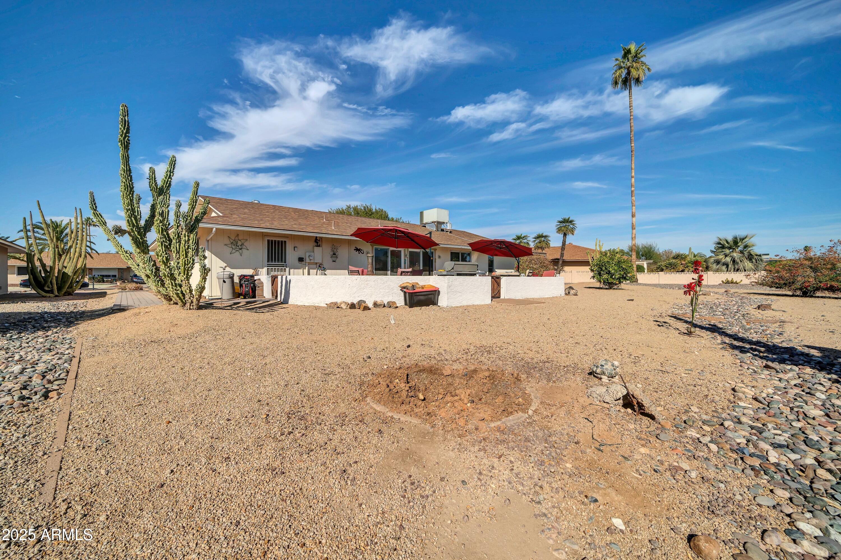
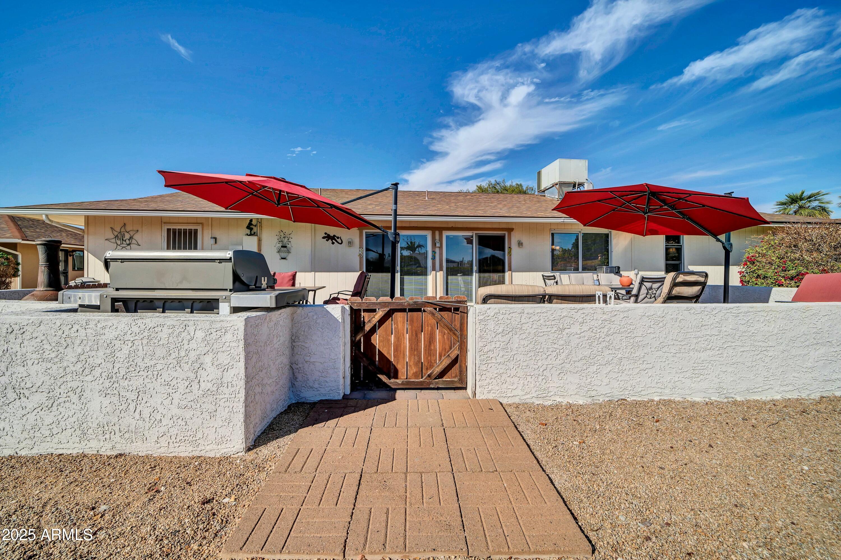
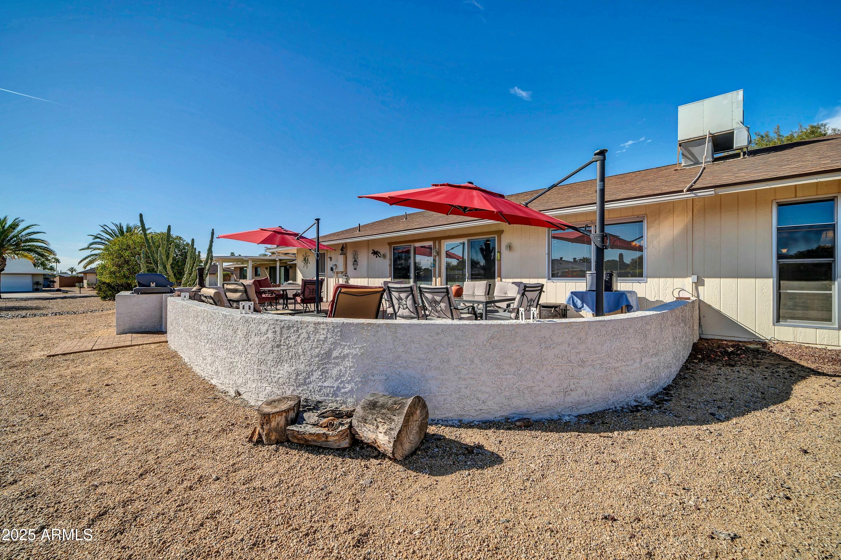
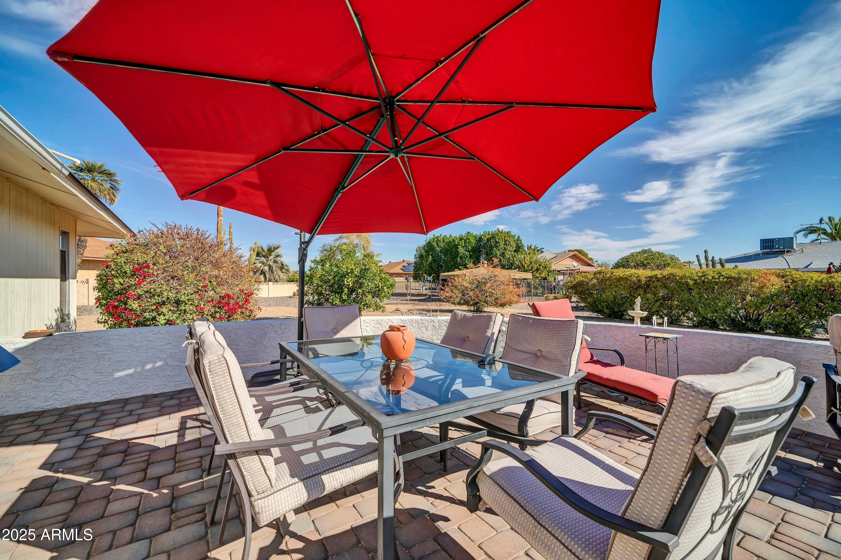
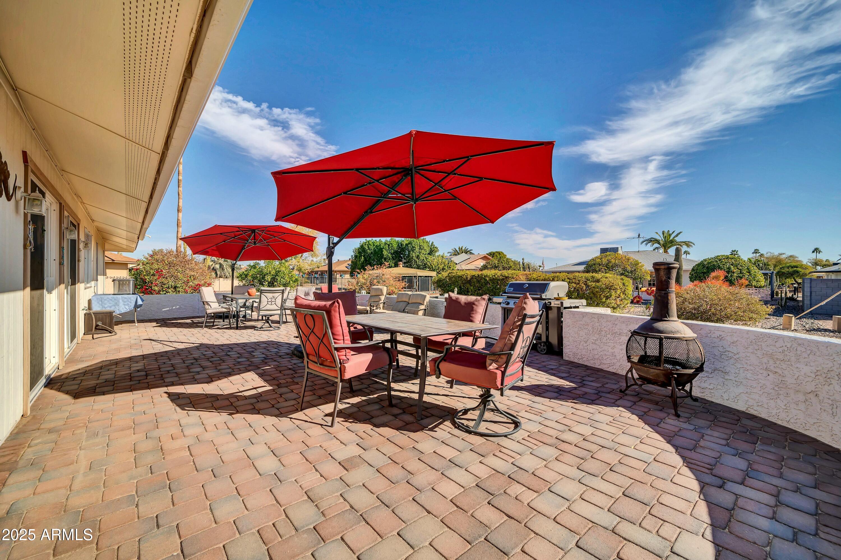
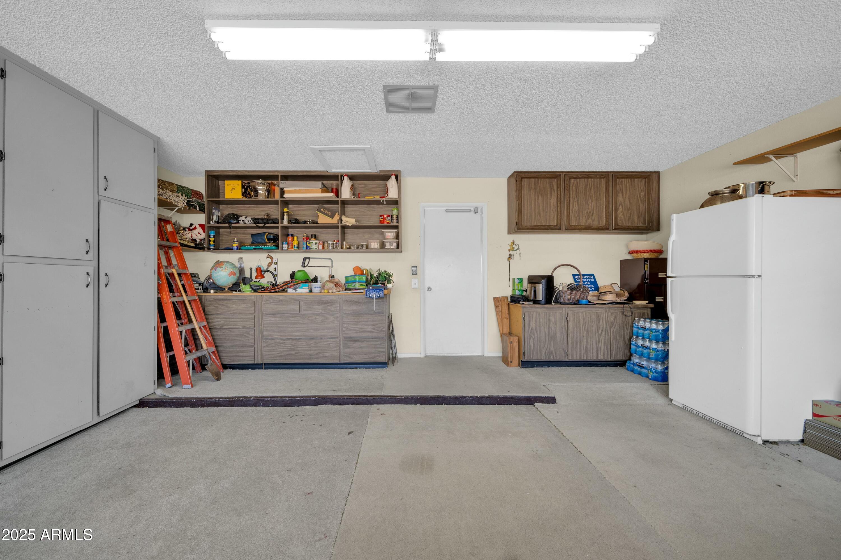
Step outside to enjoy the generous backyard with a paver patio--perfect for relaxing or entertaining! The 2-car garage comes equipped with built-in cabinets for extra storage.

Located in a fantastic 55+ active adult community with access to golf courses, recreation centers, and endless amenities! Don't miss this opportunity

Share Property

Location

17807 N 126TH Drive, Sun City West, AZ 85375

Status

Sold

Date Sold

July 30, 2025

Property Amenities

Interior
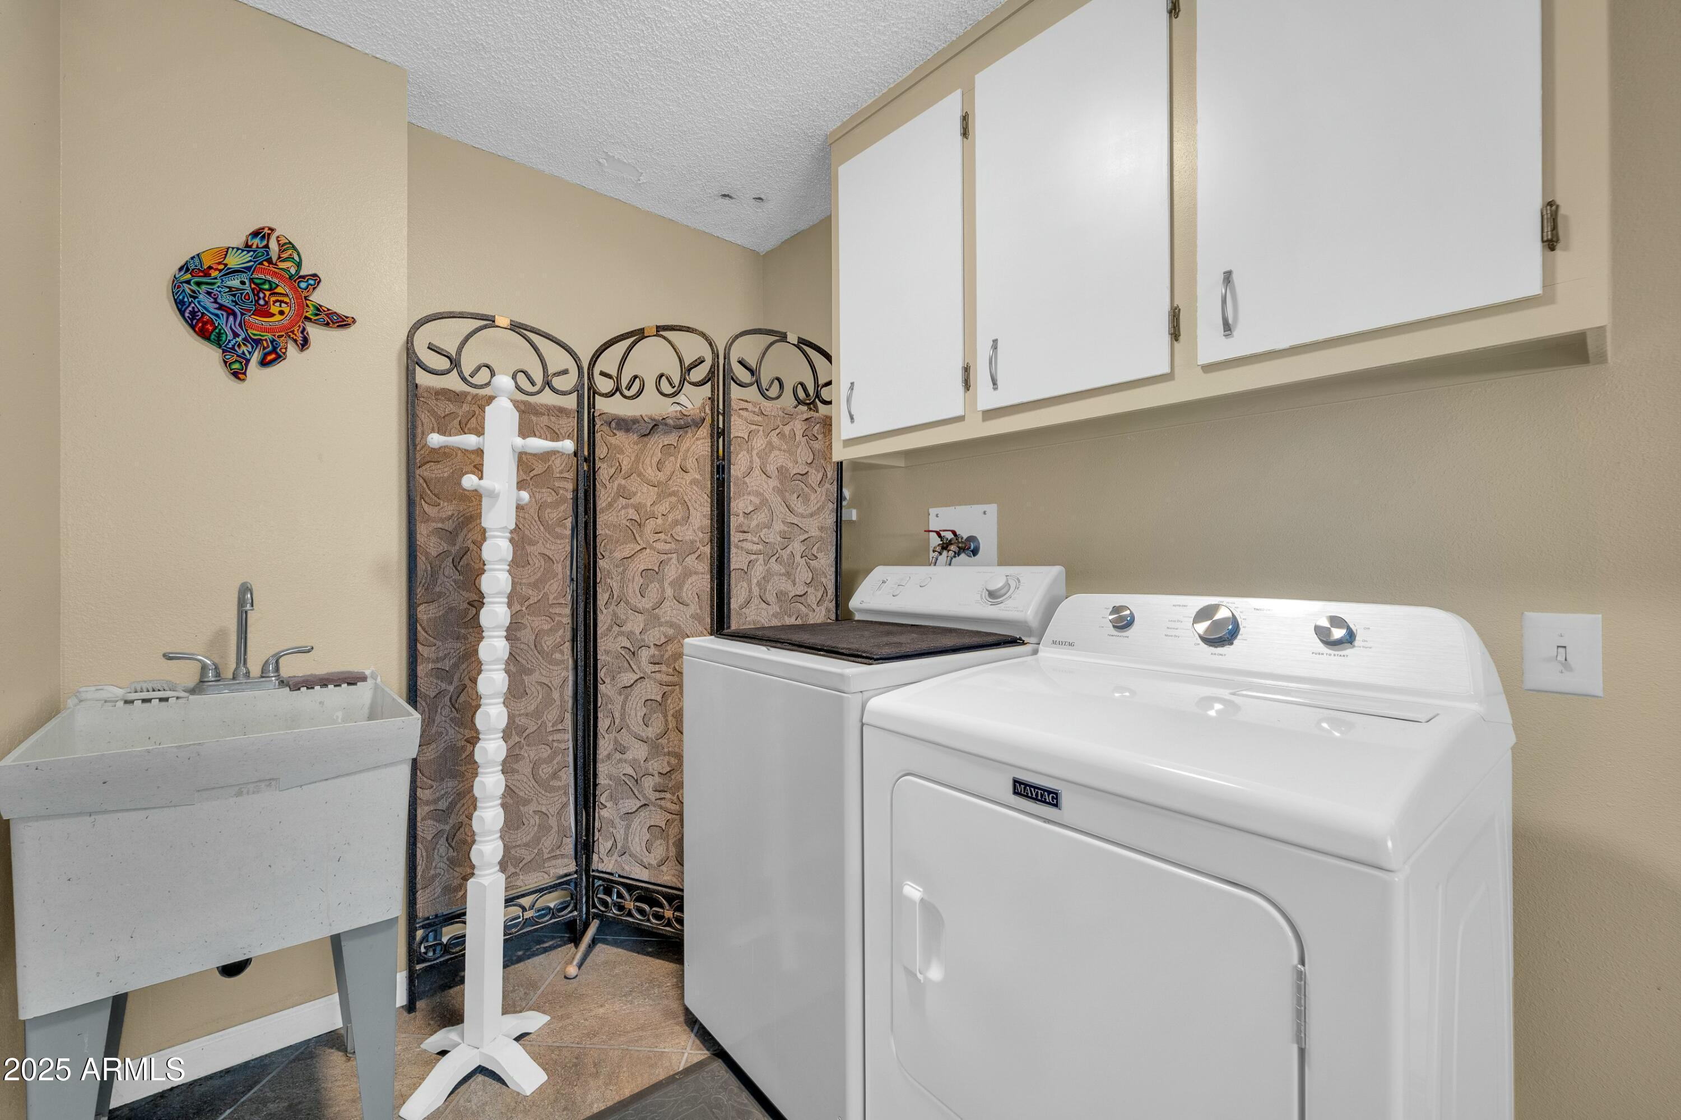
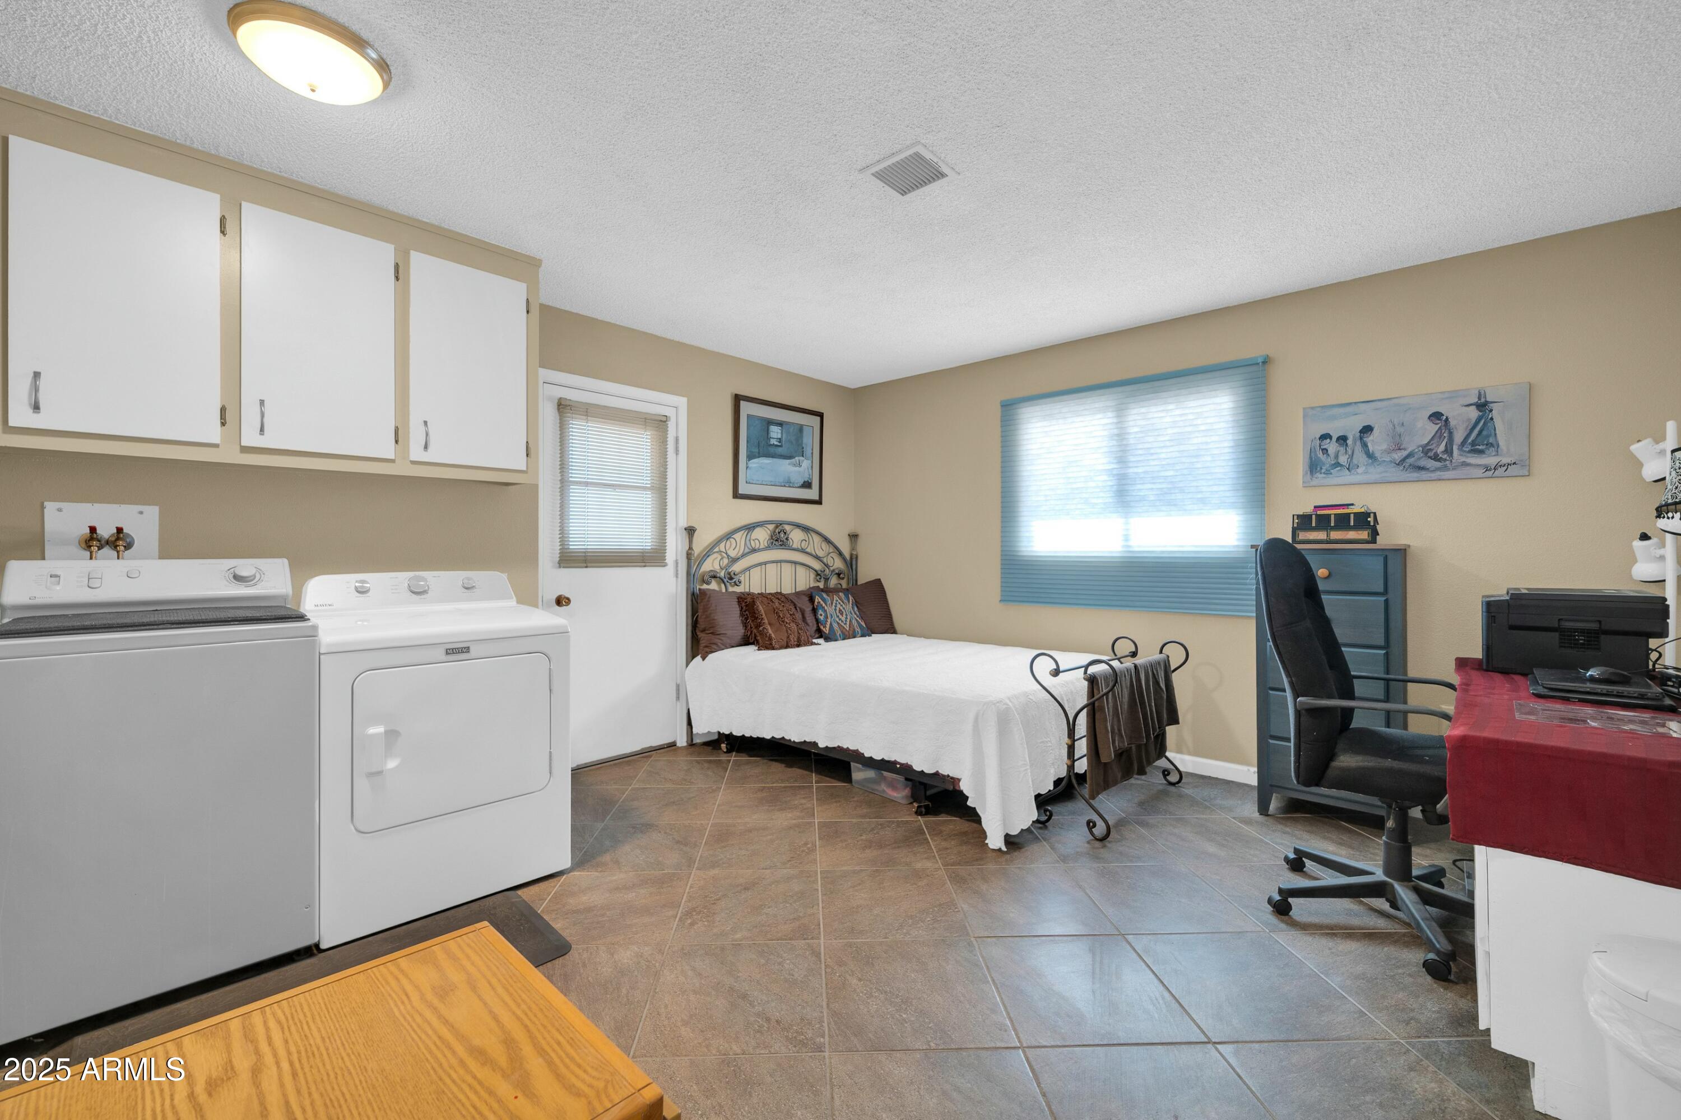
Laundry room Inside
Appliances Dryer, Washer, Built-in Microwave, Dishwasher, Disposal, Electric Cooktop
Flooring Carpet, Tile
Total Bedrooms: 2
Full Bathrooms: 2
Other Interior Features High Speed Internet, Eat-in Kitchen, Breakfast Bar, No Interior Steps, Pantry, 3/4 Bath Master Bdrm, Laminate Counters
Area & Lot
Lot Area 0.28 Acres
Living area 1,800 Sq.Ft.
MLS® ID 6824228
Year Built 1979
School District Adult
High School Adult
Middle School Adult
Elementary School Adult
Type Residential
Status Sold
Exterior
Stories 1
Pool None
Air conditioning Central Air, Ceiling Fan(s), Programmable Thmstat
Heat type Electric, Ceiling
Disability Features Bath Grab Bars
Water Source Pvt Water Company
Garage Space 2.0
Sewer Sewer in Cnctd, Private Sewer
Parking Garage Door Opener, Direct Access, Attchd Gar Cabinets
Lot Features East/West Exposure, Sprinklers In Rear, Sprinklers In Front, Desert Back, Desert Front, Cul-De-Sac, Auto Timer H 2 O Front, Auto Timer H 2 O Back
Roof Composition
Finance
Sales Price $299,900
Real Estate Tax $1,089 yearly

Work With Us

The Valley Leaders epitomizes integrity, exemplary customer service, and strong negotiation skills with every detail of your real estate transaction. Our team is a very hard-working and driven professional. Don't hesitate to reach out today!


