Description
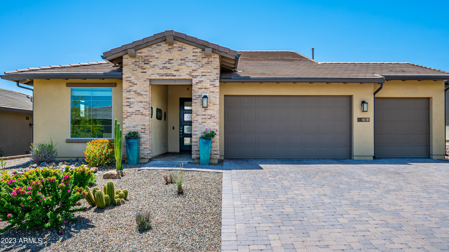
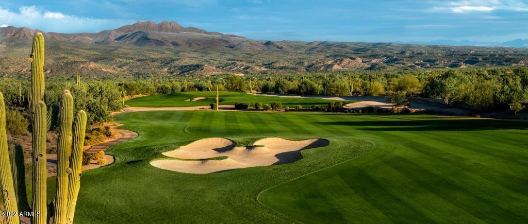
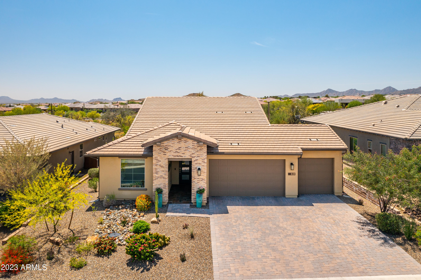
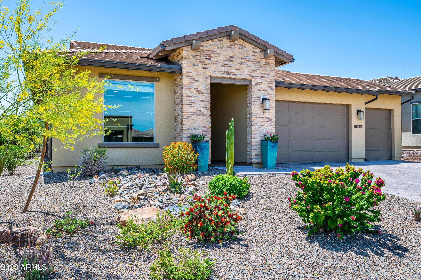
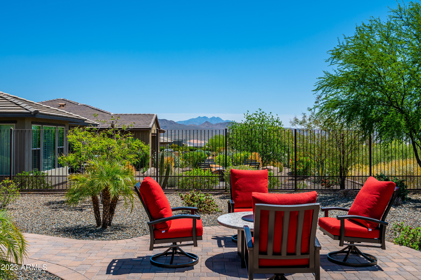
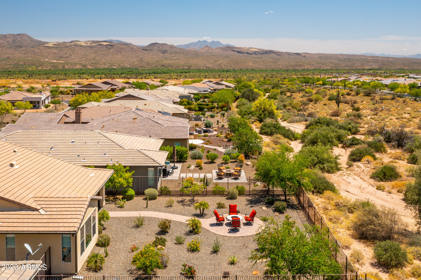
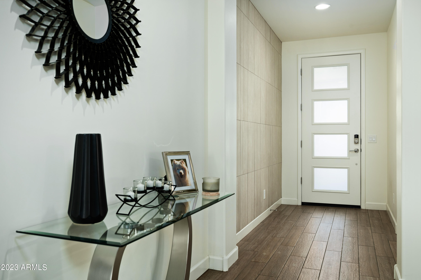
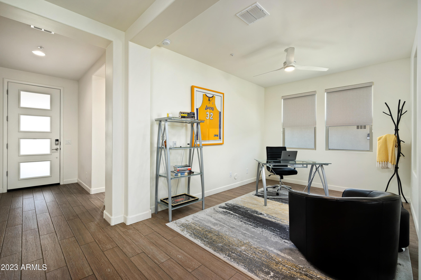
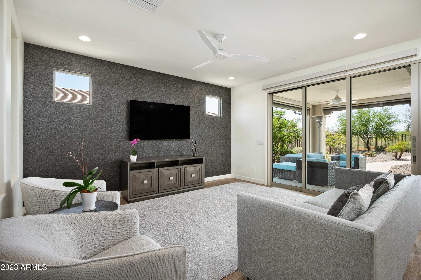
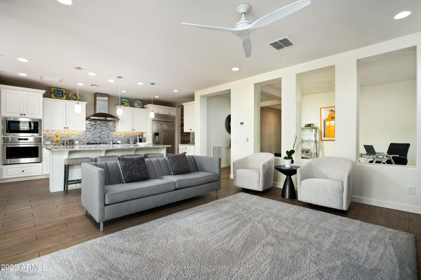
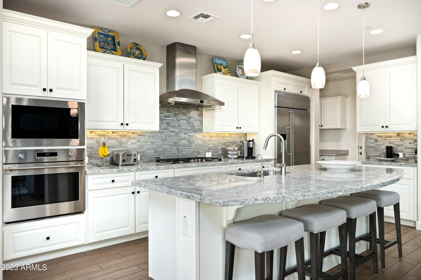
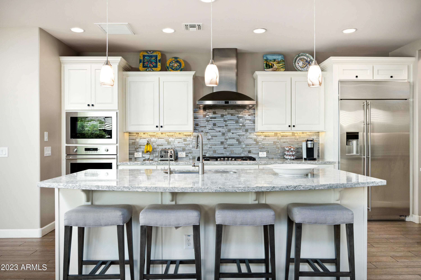
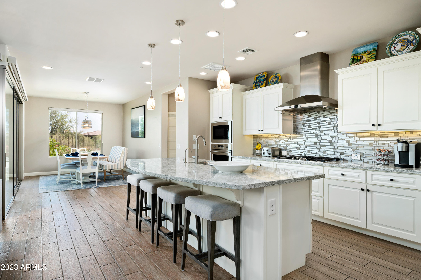
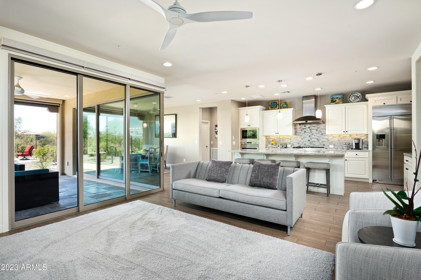
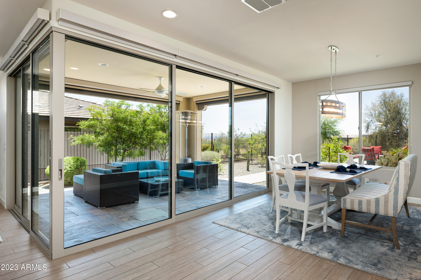
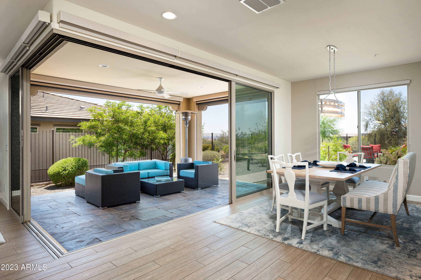
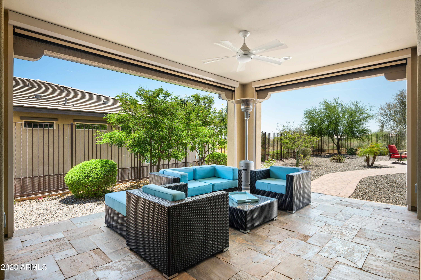
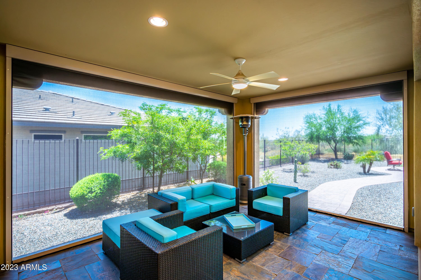
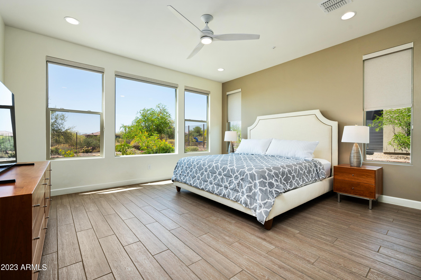
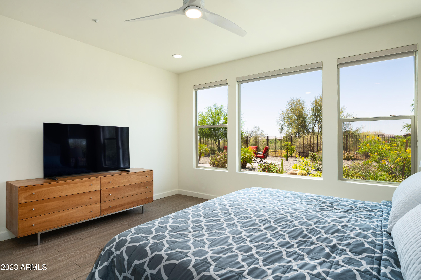
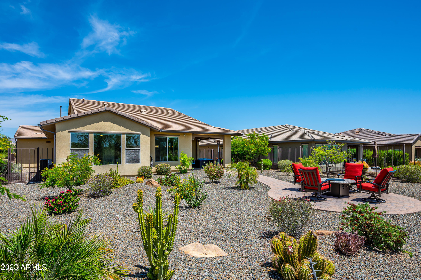
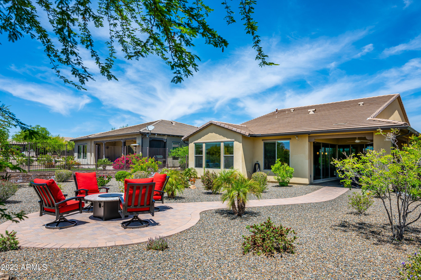
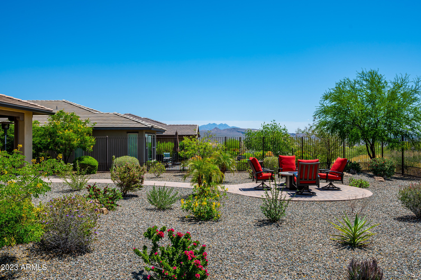
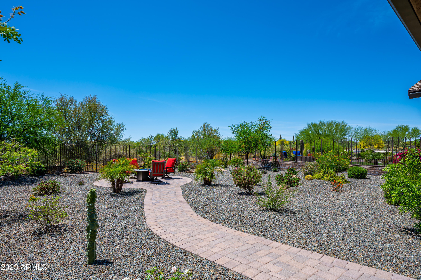
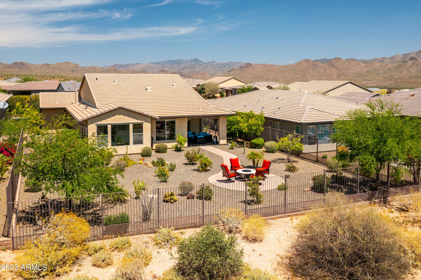
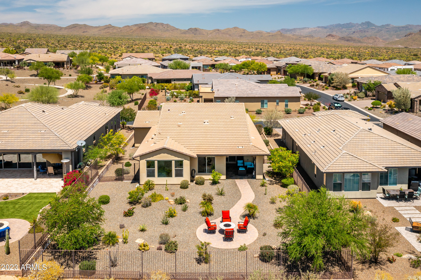
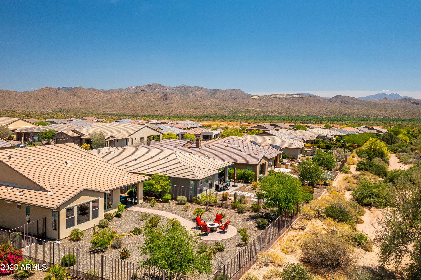
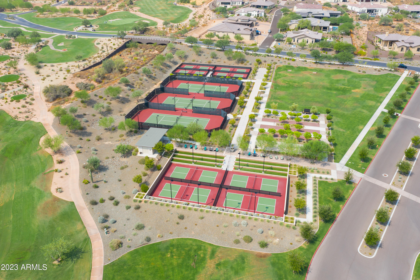
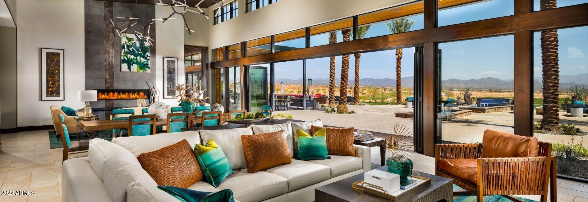
IMPECCABLE NICE MODEL ON OVERSIZED LOT WITH GORGEOUS MOUNTAIN VIEWS IN TRILOGY AT VERDE RIVER GOLF COMMUNITY. Situated on a private lot that backs to a natural area. This well-designed open concept floor plan has a spectacular kitchen upgraded with Monogram Appliances, a large granite island with gorgeous cabinets and an elegant backsplash. Enjoy views from the great room with upgraded corner sliding glass doors leading to a covered patio with remote patio enclosing sunscreens. Relax on the extended patio with gas firepit and amazing views of Four Peaks. Plus, den/office, spacious smart space, ceiling fans, custom remote indoor shades, full home water purifier, RO system, amazing natural light throughout and a sought-after 3 Car garage with built-in cabinets and 220V power. Experience Trilogy at Verde River, a stunning resort style community nestled against the beautiful Tonto National Forest. The amenities at Verde River are spectacular. The Community boasts an 18-hole Championship Golf Course with a picturesque driving range, putting green, and separate chipping/pitching practice areas. One visit and you will understand why the PGA Southwest Section selected Verde River Golf & Social Club to host the AZ Senior Open and AZ Match Play Championships in 2020, 2021 and 2022. The active lifestyle amenities continue with pickle ball and tennis courts, with Clubs designed for social or competitive play. Adjacent to the sport courts for your convenience are bocce ball courts and an open grass area for social gatherings.
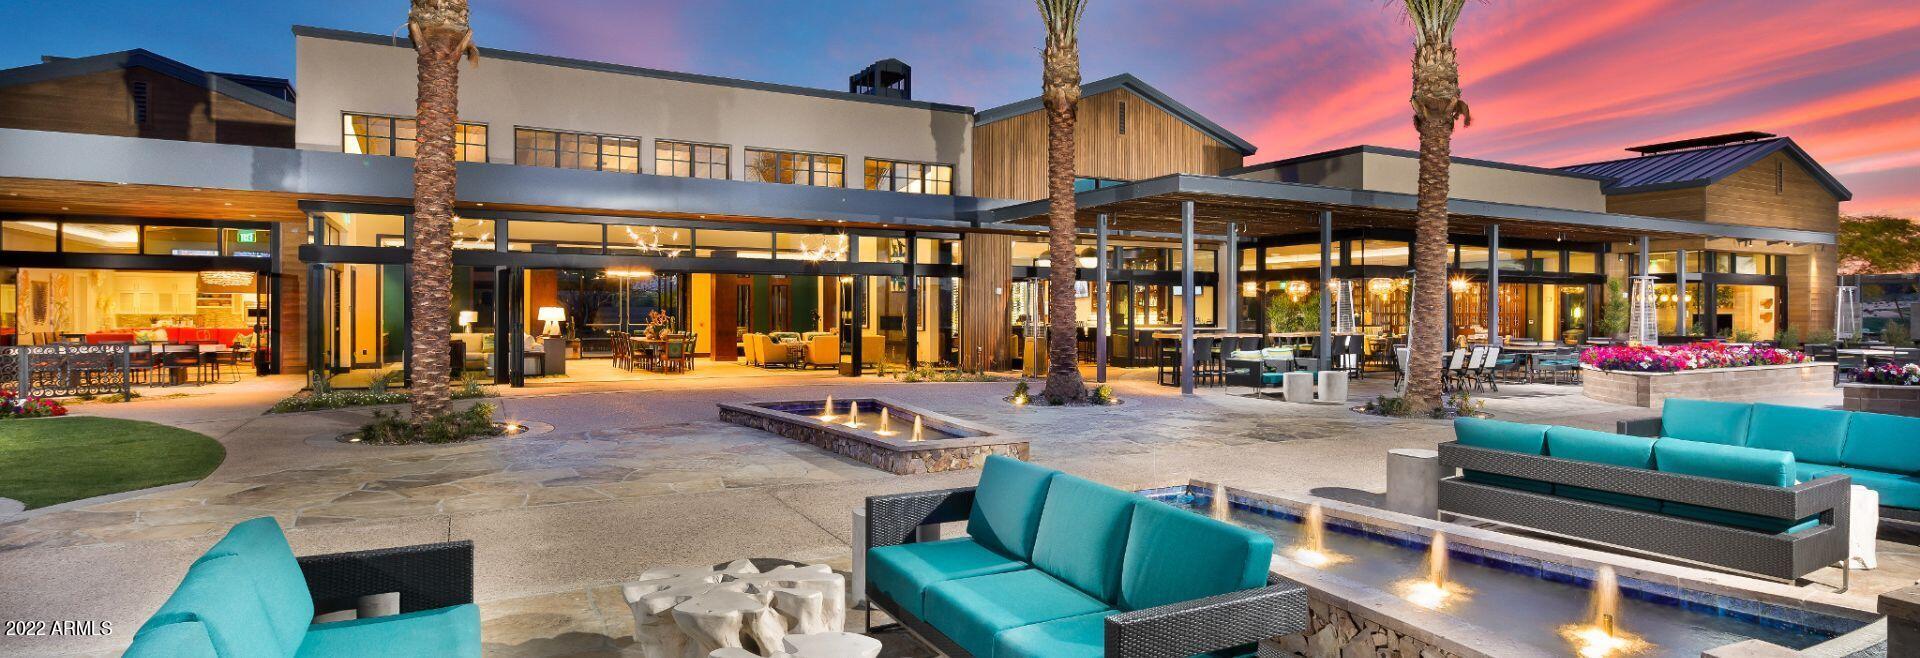
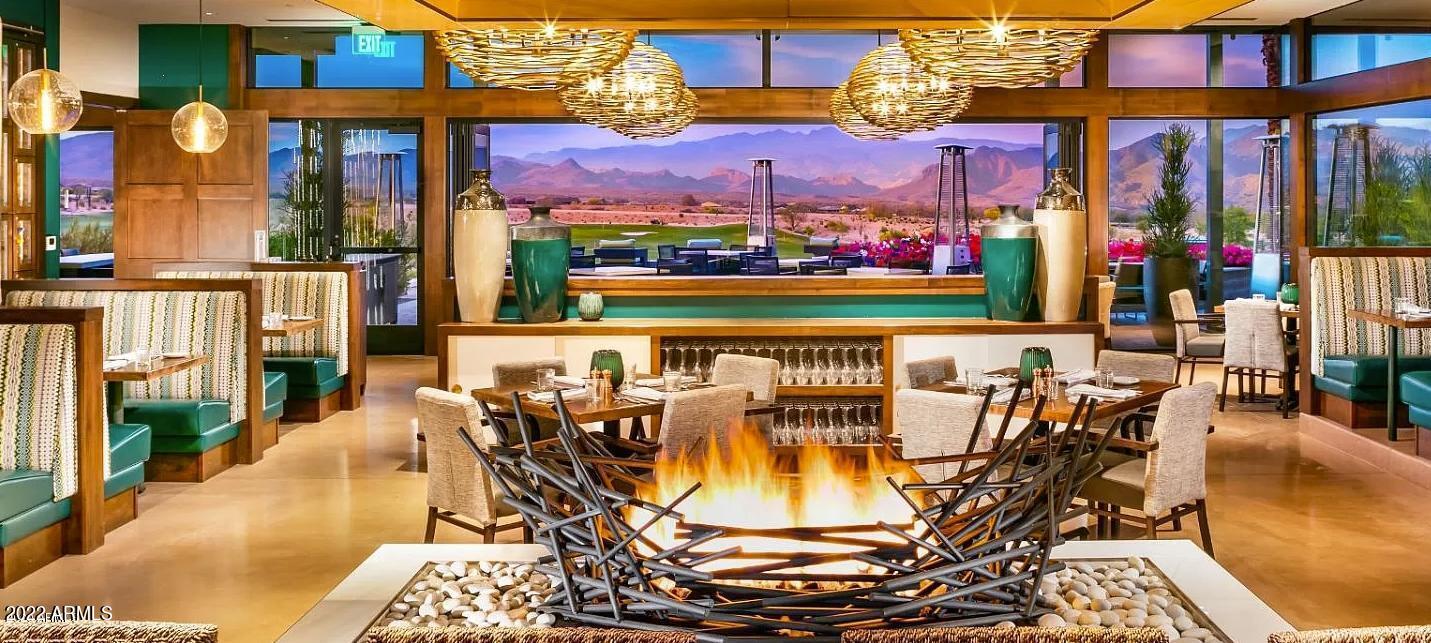
The Community Clubhouse is all encompassing including a critically acclaimed restaurant, Needle Rock Kitchen and Tap, with a hugely popular wine and beverage program, Helen's Kitchen, a chef's inspired kitchen designed for cooking classes, and The Market Place, a favorite of member's for grabbing a morning coffee or picking up a forgotten grocery item. Love the Arts? Spend time at the Art Loft, where classes are offered in a variety of disciplines. The Clubhouse has an Events Center, designed to manage the needs on any member event.
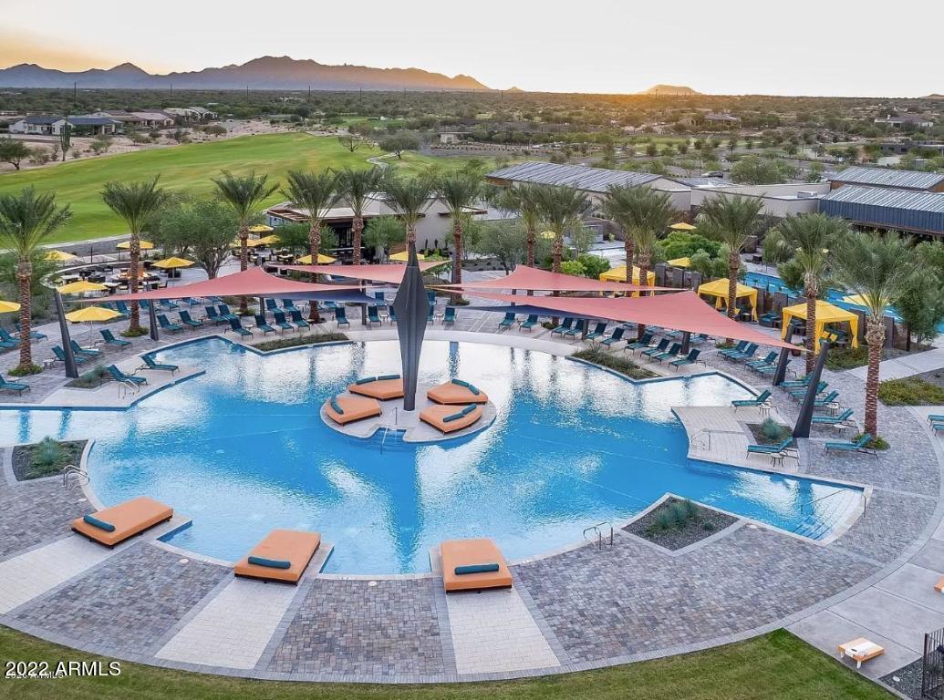
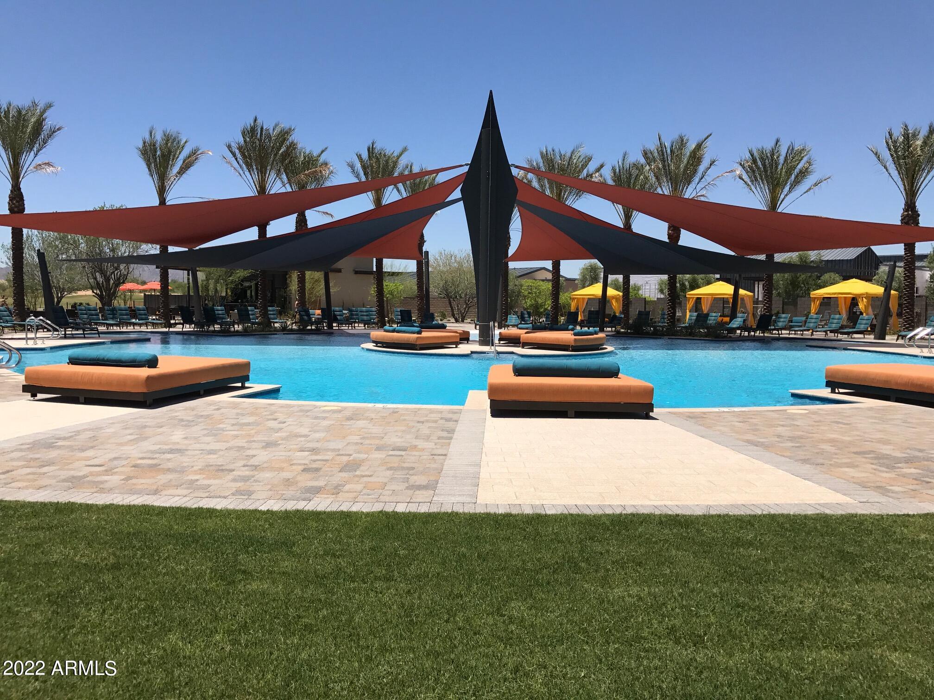
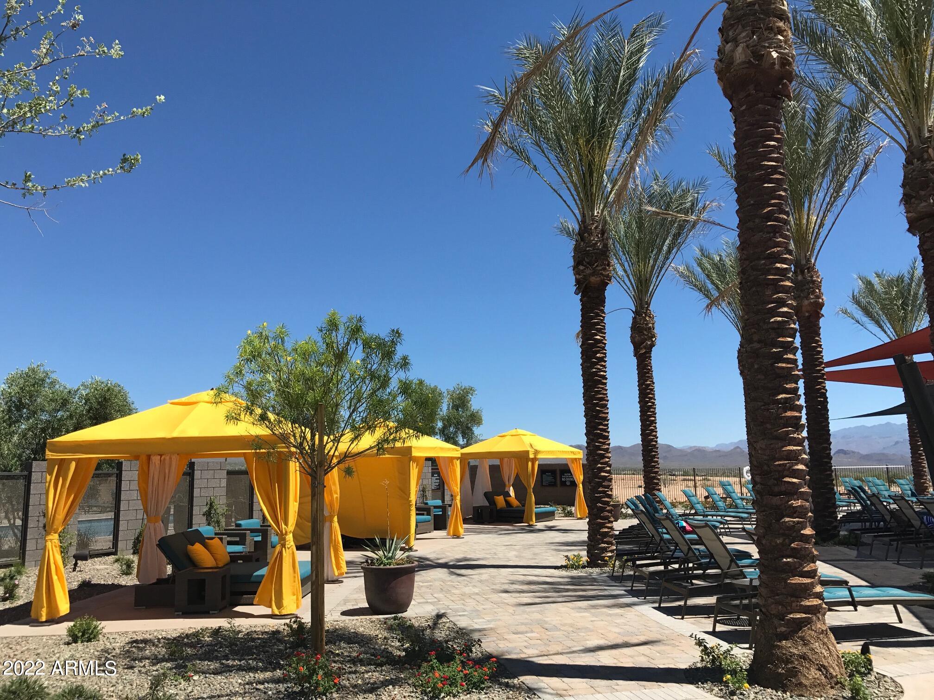
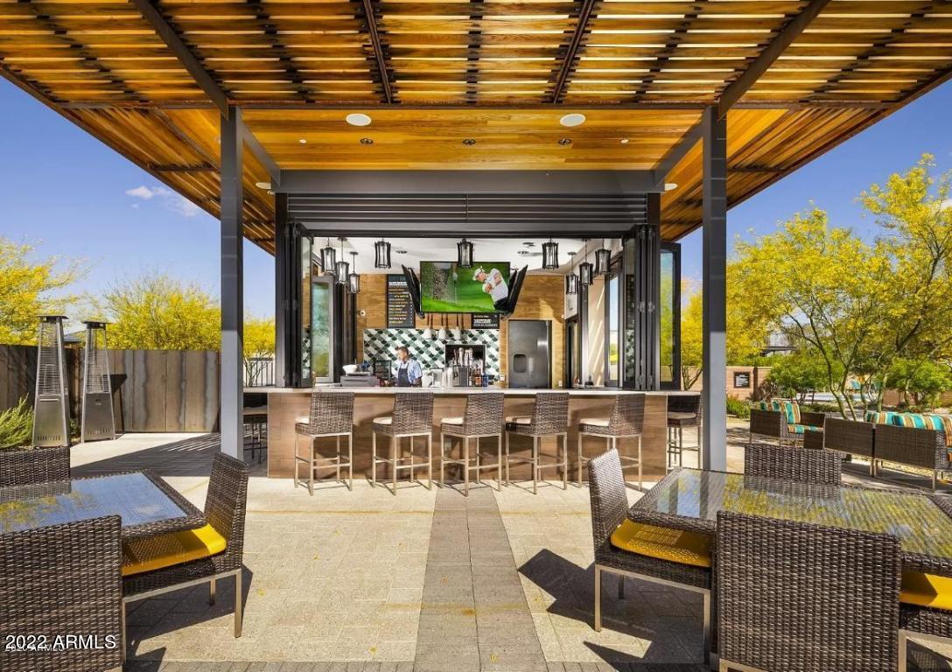
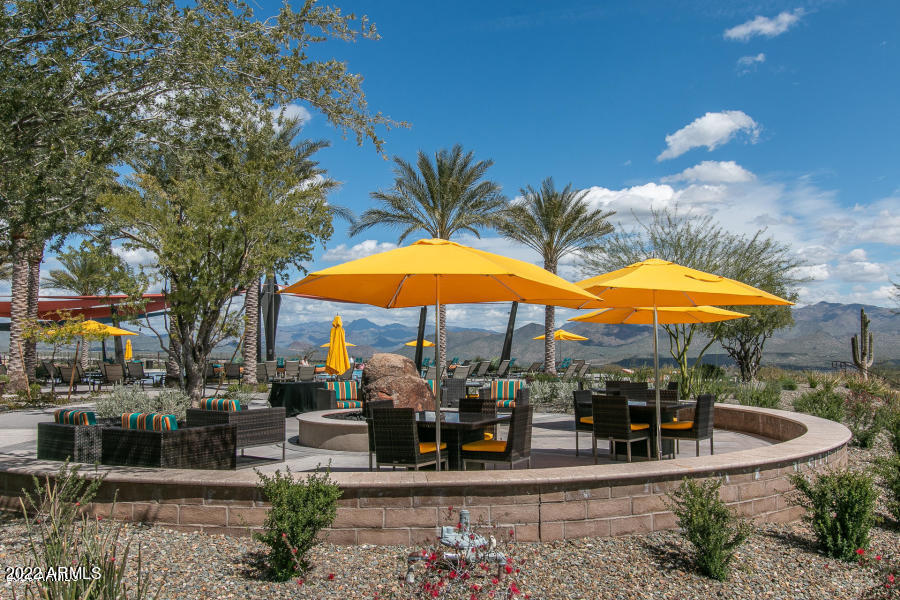
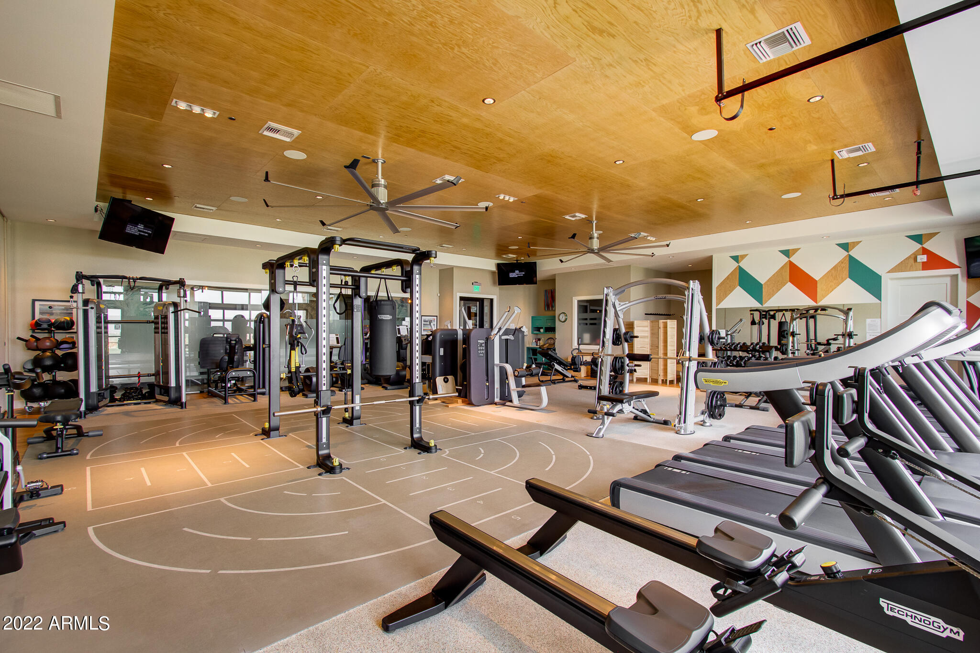
Attached to the Community Clubhouse is Alvea Spa, complete with Spa and Salon services, and Afterburn Fitness, a state-of-the-art workout facility that offers a variety of group fitness classes. Following your workout, enjoy convenient locker room facilities, and steam rooms. Just steps away from the Clubhouse in the Resort Pool, Lap Pool, and Sauna, all of which are heated. Enjoy the view, with food and beverages at Eddy's Poolside.
Have a dog? Experience a dog-friendly community with a 7.5-acre dog park, with canopy shading coming soon for those warm AZ days.
Trilogy at Verde River's location provides residents with the tranquility of the Tonto National Forest and the convenience of a short drive to the heart of North Scottsdale.