17953 W GOLDEN Lane
17953 W GOLDEN Lane
17953 W GOLDEN Lane
17953 W GOLDEN Lane
17953 W GOLDEN Lane
17953 W GOLDEN Lane
17953 W GOLDEN Lane
17953 W GOLDEN Lane
17953 W GOLDEN Lane
17953 W GOLDEN Lane
17953 W GOLDEN Lane
17953 W GOLDEN Lane
17953 W GOLDEN Lane
17953 W GOLDEN Lane
17953 W GOLDEN Lane
17953 W GOLDEN Lane
17953 W GOLDEN Lane
17953 W GOLDEN Lane
17953 W GOLDEN Lane
17953 W GOLDEN Lane
17953 W GOLDEN Lane
17953 W GOLDEN Lane
17953 W GOLDEN Lane
17953 W GOLDEN Lane
17953 W GOLDEN Lane
17953 W GOLDEN Lane
17953 W GOLDEN Lane
17953 W GOLDEN Lane
17953 W GOLDEN Lane
17953 W GOLDEN Lane
VIEW PHOTOS
Courtesy of eXp Realty, A. Brent Conley Listing Contact: 602-502-3195 
$429,900

17953 W GOLDEN Lane

3 Beds 2 Baths 1,861 Sq.Ft. 0.4 Acres

Description

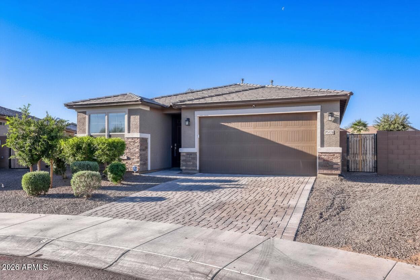
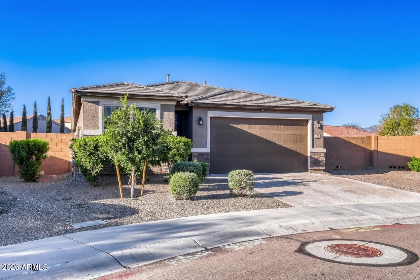
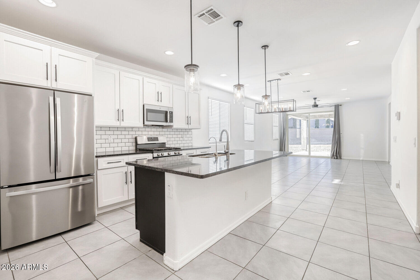
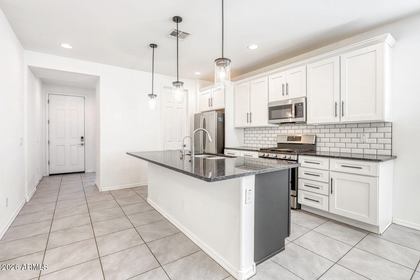
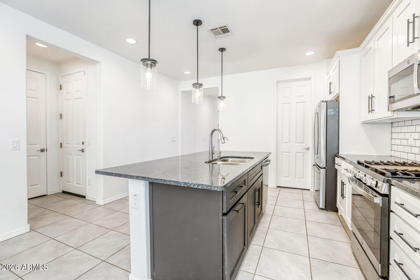
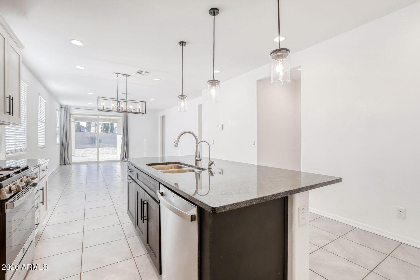
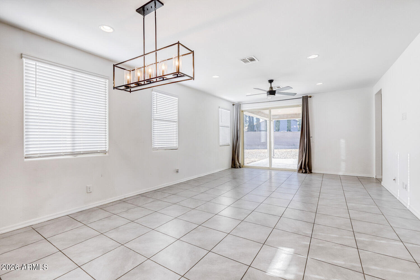
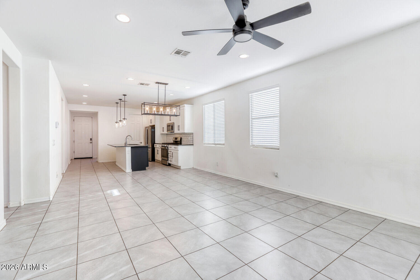
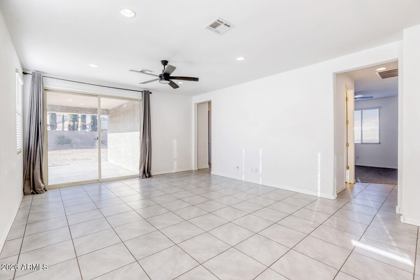
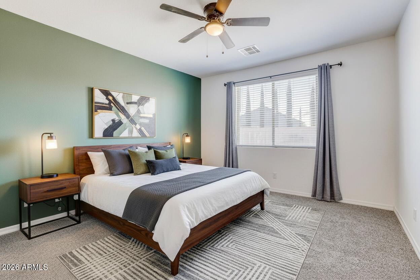
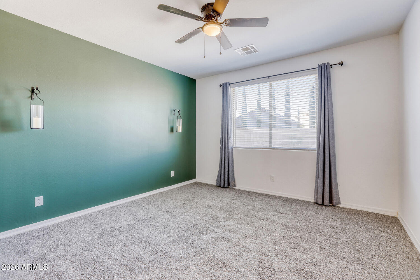
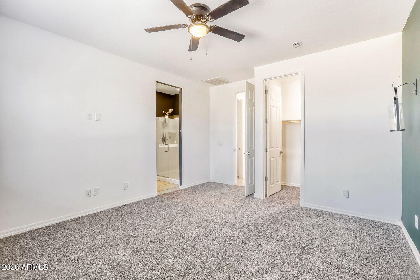
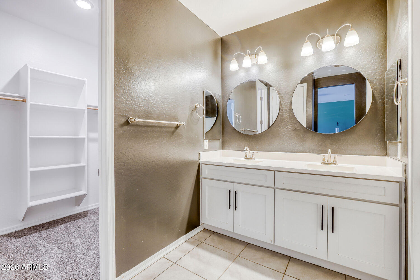
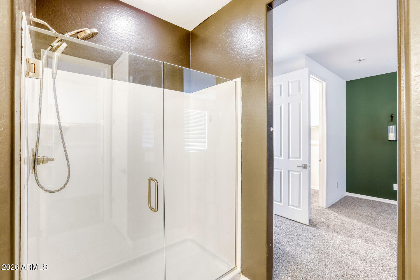
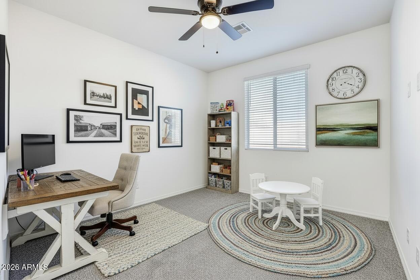
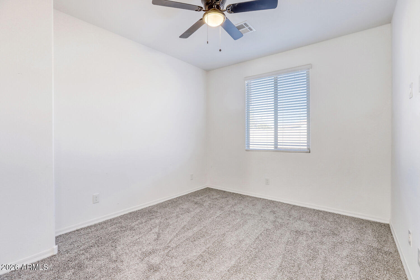
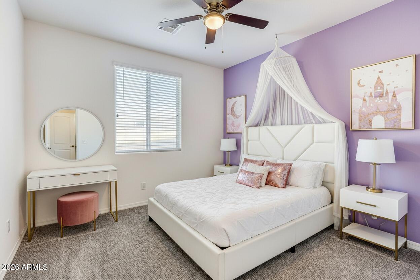
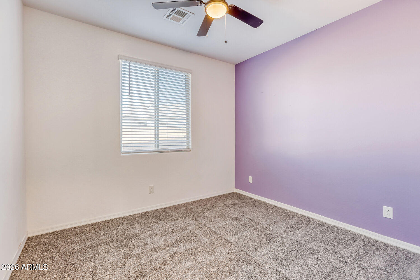
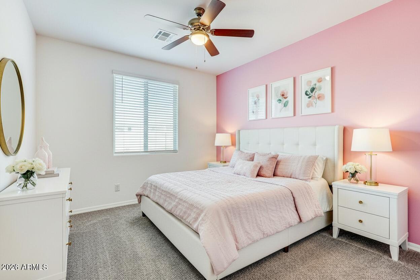
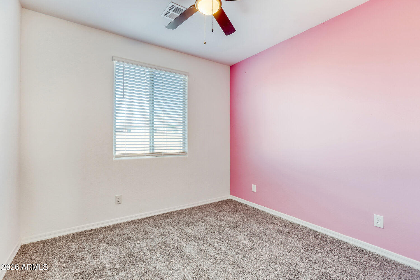
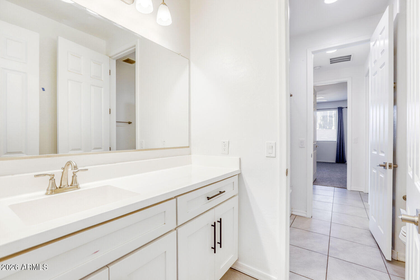
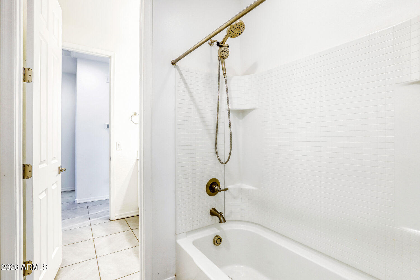
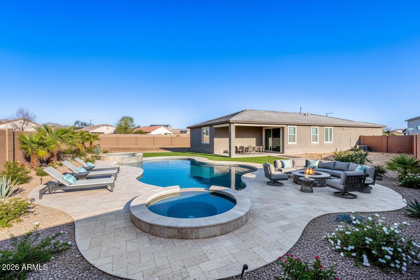
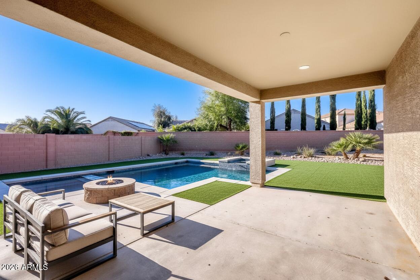
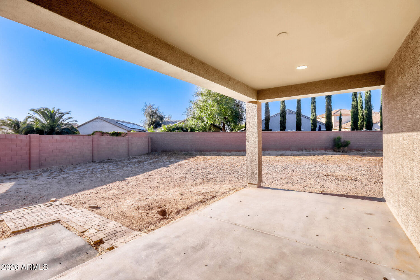
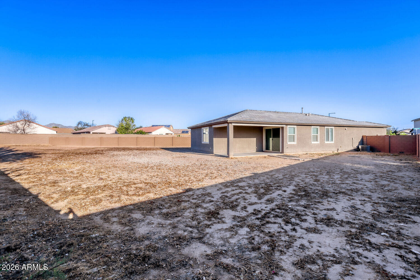
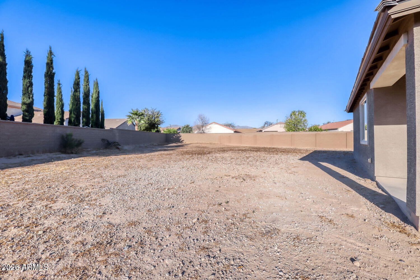
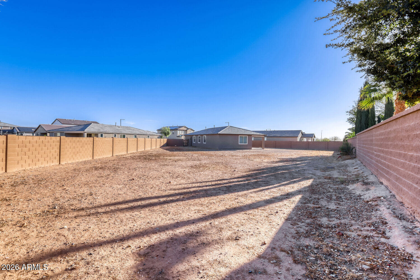
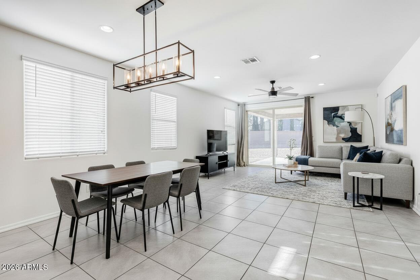
Welcome home to this stunning home with the largest backyard available. open-concept layout features tile floors throughout, recessed lighting, and a modern kitchen with white shaker cabinets, granite counters, subway tile backsplash, and stainless steel appliances. The spacious primary suite offers two walk-in closet's and private suite with dual sinks and walk-in shower. Secondary bedrooms are perfect for family, guests, or a home office. Step outside to one of the largest lots in the area -- OVER 17,000 sq ft with a covered patio and endless potential for a pool, garden, or your own outdoor oasis. Paver driveway, desert landscaping, and a 2-car garage complete this incredible package. Minutes from White Tank Mountain Regional Park, the Loop 303, shopping, dining and entertainment venue

Share Property

Location

17953 W GOLDEN Lane, Waddell, AZ 85355

Status

Sold

Date Sold

July 30, 2026

Property Amenities

Interior
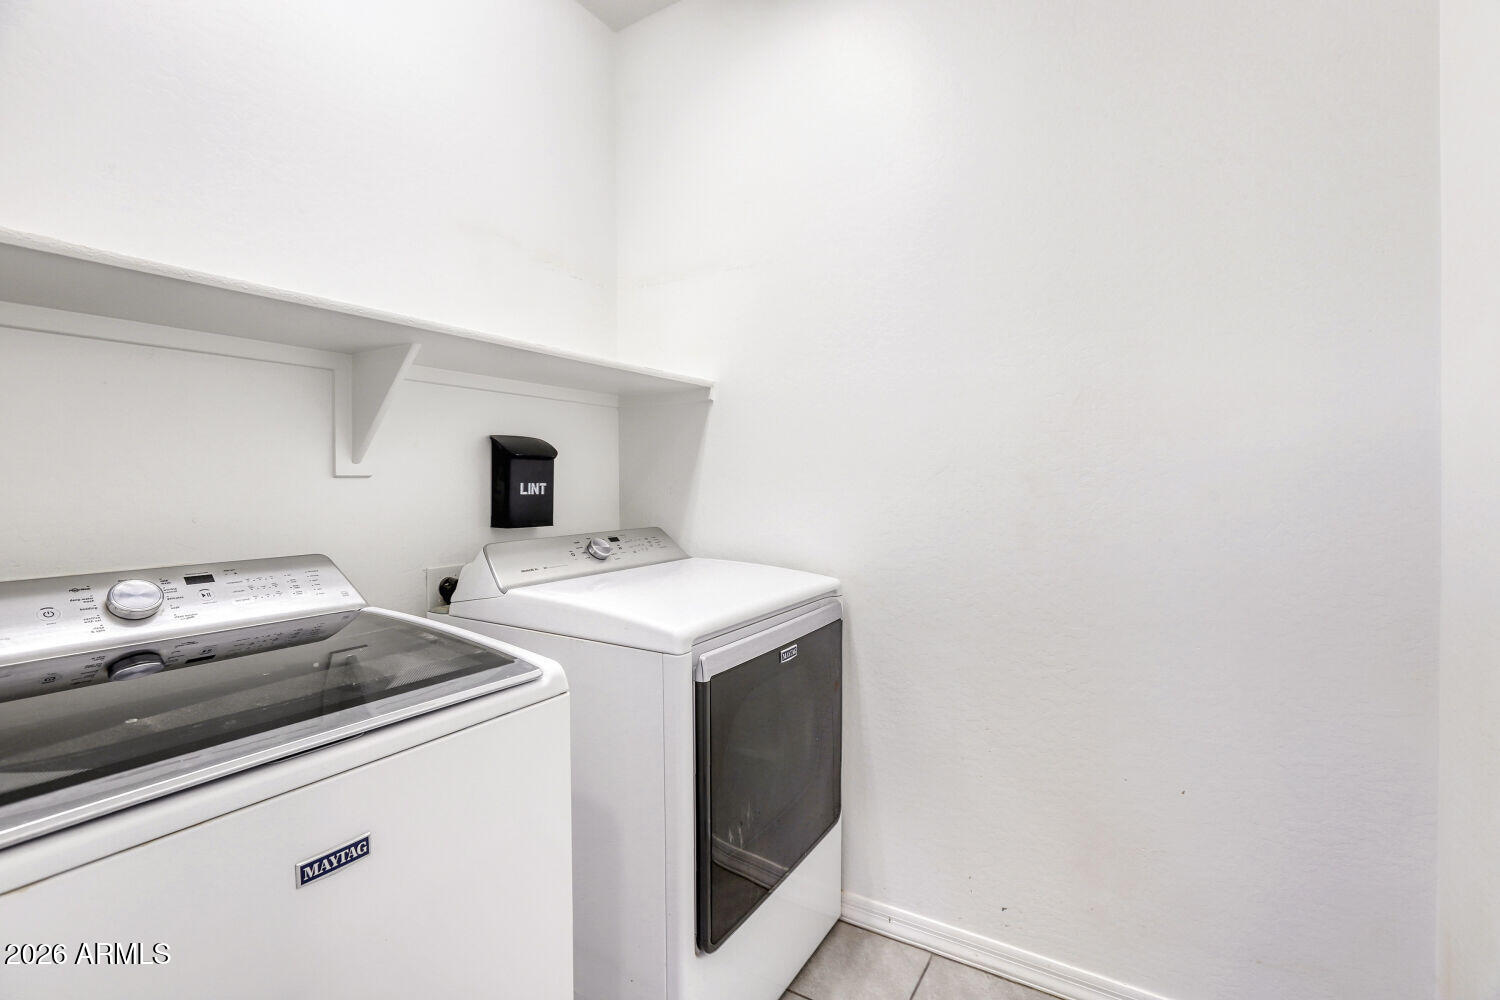
Laundry room Inside, Gas Dryer Hookup, Wshr/Dry Hook Up Only
Appliances Refrigerator, Built-in Microwave, Dishwasher, Disposal, Electric Oven
Total Bedrooms: 3
Full Bathrooms: 2
Other Interior Features Walk-in Pantry, Granite Counters, Double Vanity, Kitchen Island, 3/4 Bath Master Bdrm
Area & Lot
Lot Area 0.4 Acres
Living area 1,861 Sq.Ft.
MLS® ID 6997707
Year Built 2023
School District Dysart Unified District
High School Shadow Ridge High School
Middle School Mountain View
Elementary School Mountain View
Architecture Styles Ranch
Type Residential
Status Sold
Exterior
Stories 1
Air conditioning Central Air
Heat type Forced Air
Water Source Pvt Water Company
Garage Space 2.0
Sewer Sewer in Cnctd, Public Sewer
Lot Features Desert Front, Dirt Back
Roof Tile, Concrete
Finance
Sales Price $429,900
HOA Fees $145 monthly
Real Estate Tax $1,751 yearly

Glendale

Work With Us

The Valley Leaders epitomizes integrity, exemplary customer service, and strong negotiation skills with every detail of your real estate transaction. Our team is a very hard-working and driven professional. Don't hesitate to reach out today!