17959 W ALICE Avenue
VIEW PHOTOS
Courtesy of eXp Realty, Lisa Daniels Listing Contact: 888-897-7821 
$460,000

17959 W ALICE Avenue

3 Beds 2 Baths 1,998 Sq.Ft. 6,875 Sq.Ft.

Description

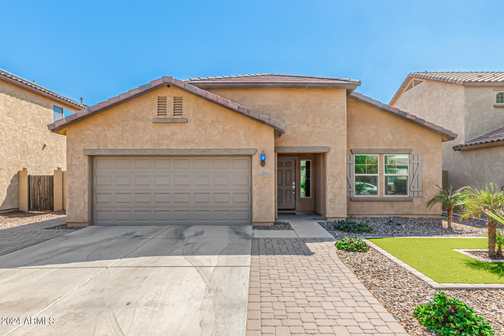
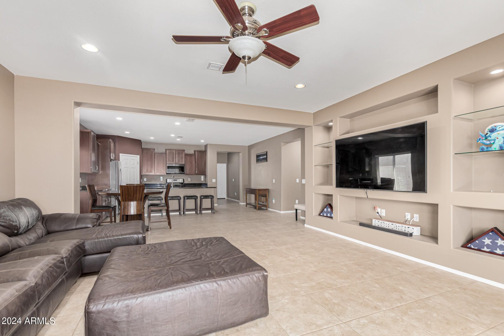
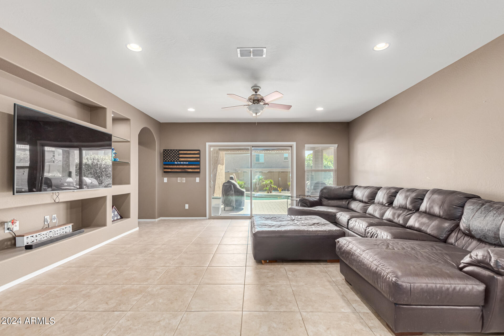
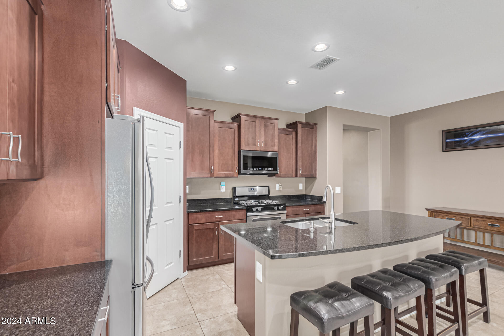
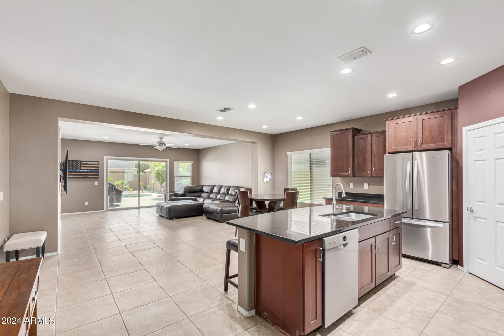
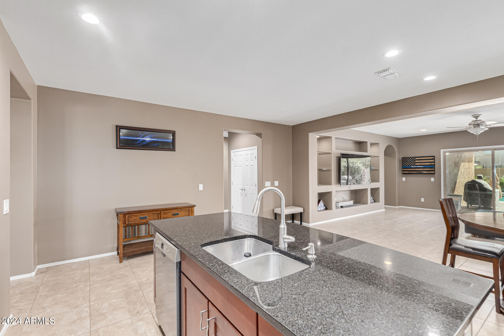
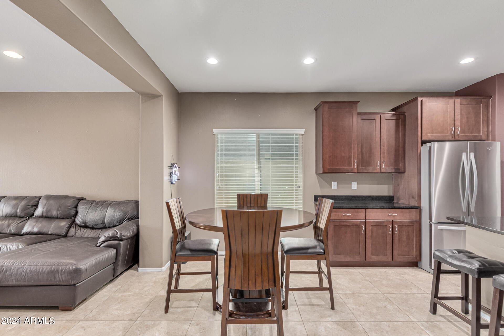
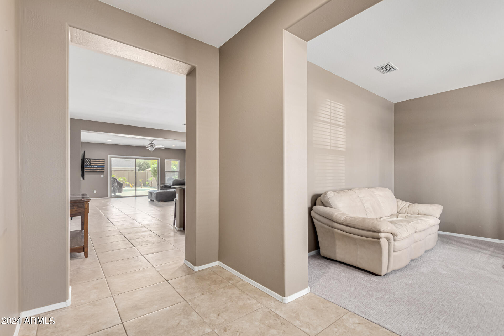
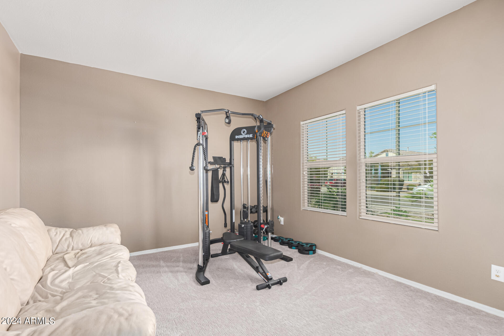
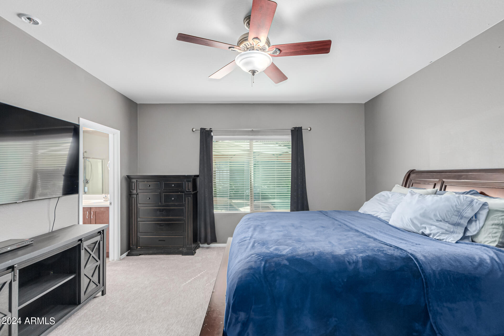
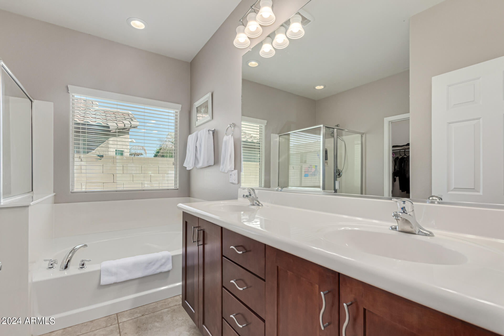
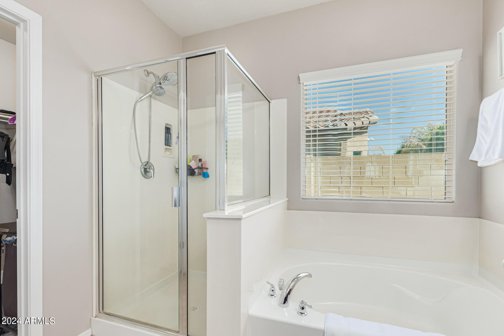
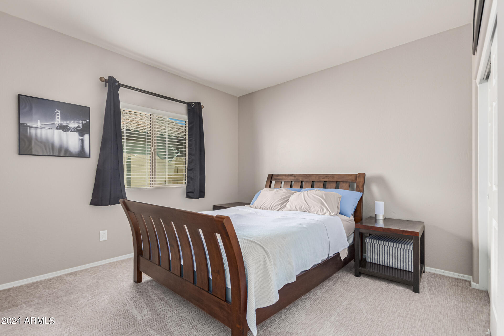
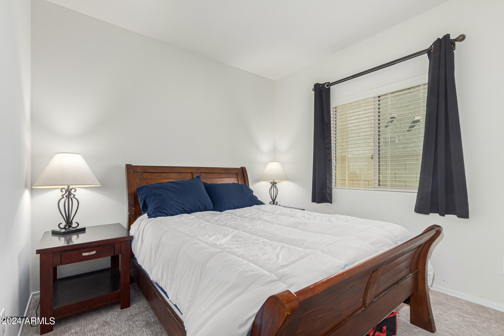
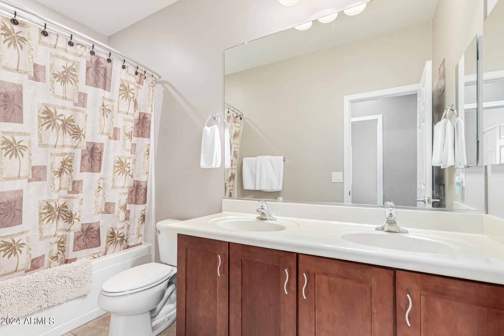
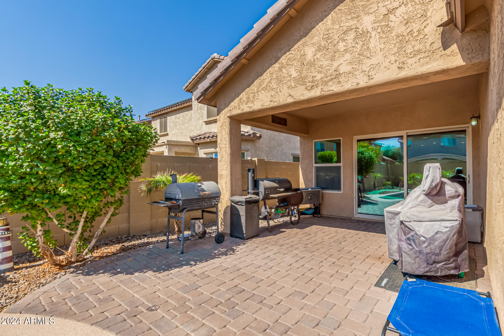
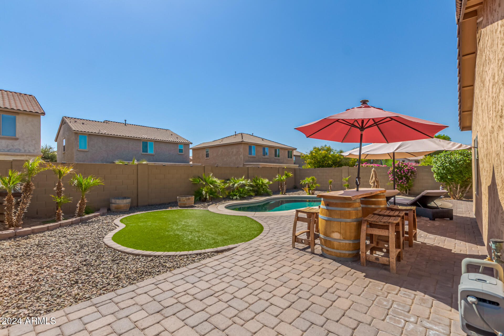
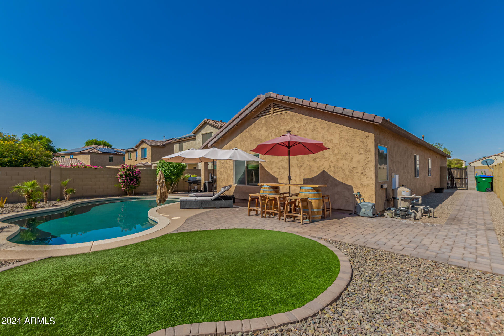
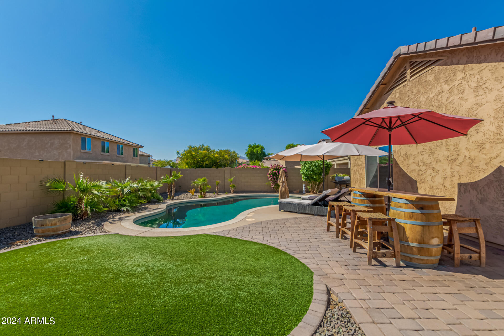
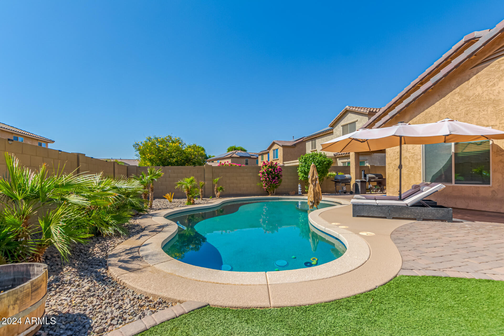
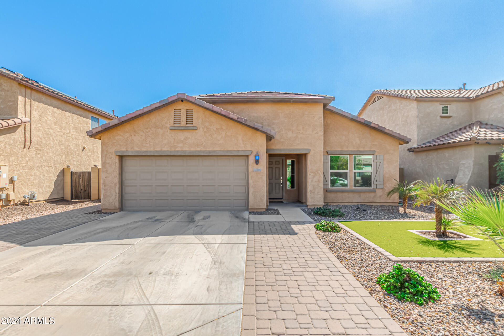
This spacious 3/bed 2/bath home, plus a den, is located in the White Tanks Foothills a few minutes away from the White Tank Mountain Regional Park. The home boasts an amazing backyard oasis with a sparkling pool, paved patio, and a beautiful low maintenance landscaping, perfect for entertaining! Inside the home you will find an open great room design. The kitchen boasts granite counters, a large island with a breakfast bar, stainless appliances, gas range, a newer Bosch dishwasher and a nice size pantry. The spacious master bedroom, tucked away in the back of the home, includes a bathroom with dual sinks, and a separate shower and tub. The large den located at the front gives you the flexibility to use as an office, a TV/ game room, or even a formal dining room. The bedrooms and den had new carpet installed in August of 2024. Included is an extended garage for added storage. Easy access to the 303 and I-10.

Share Property

Location

17959 W ALICE Avenue, Waddell, AZ 85355

Status

Sold

Date Sold

November 8, 2024

Property Amenities

Interior
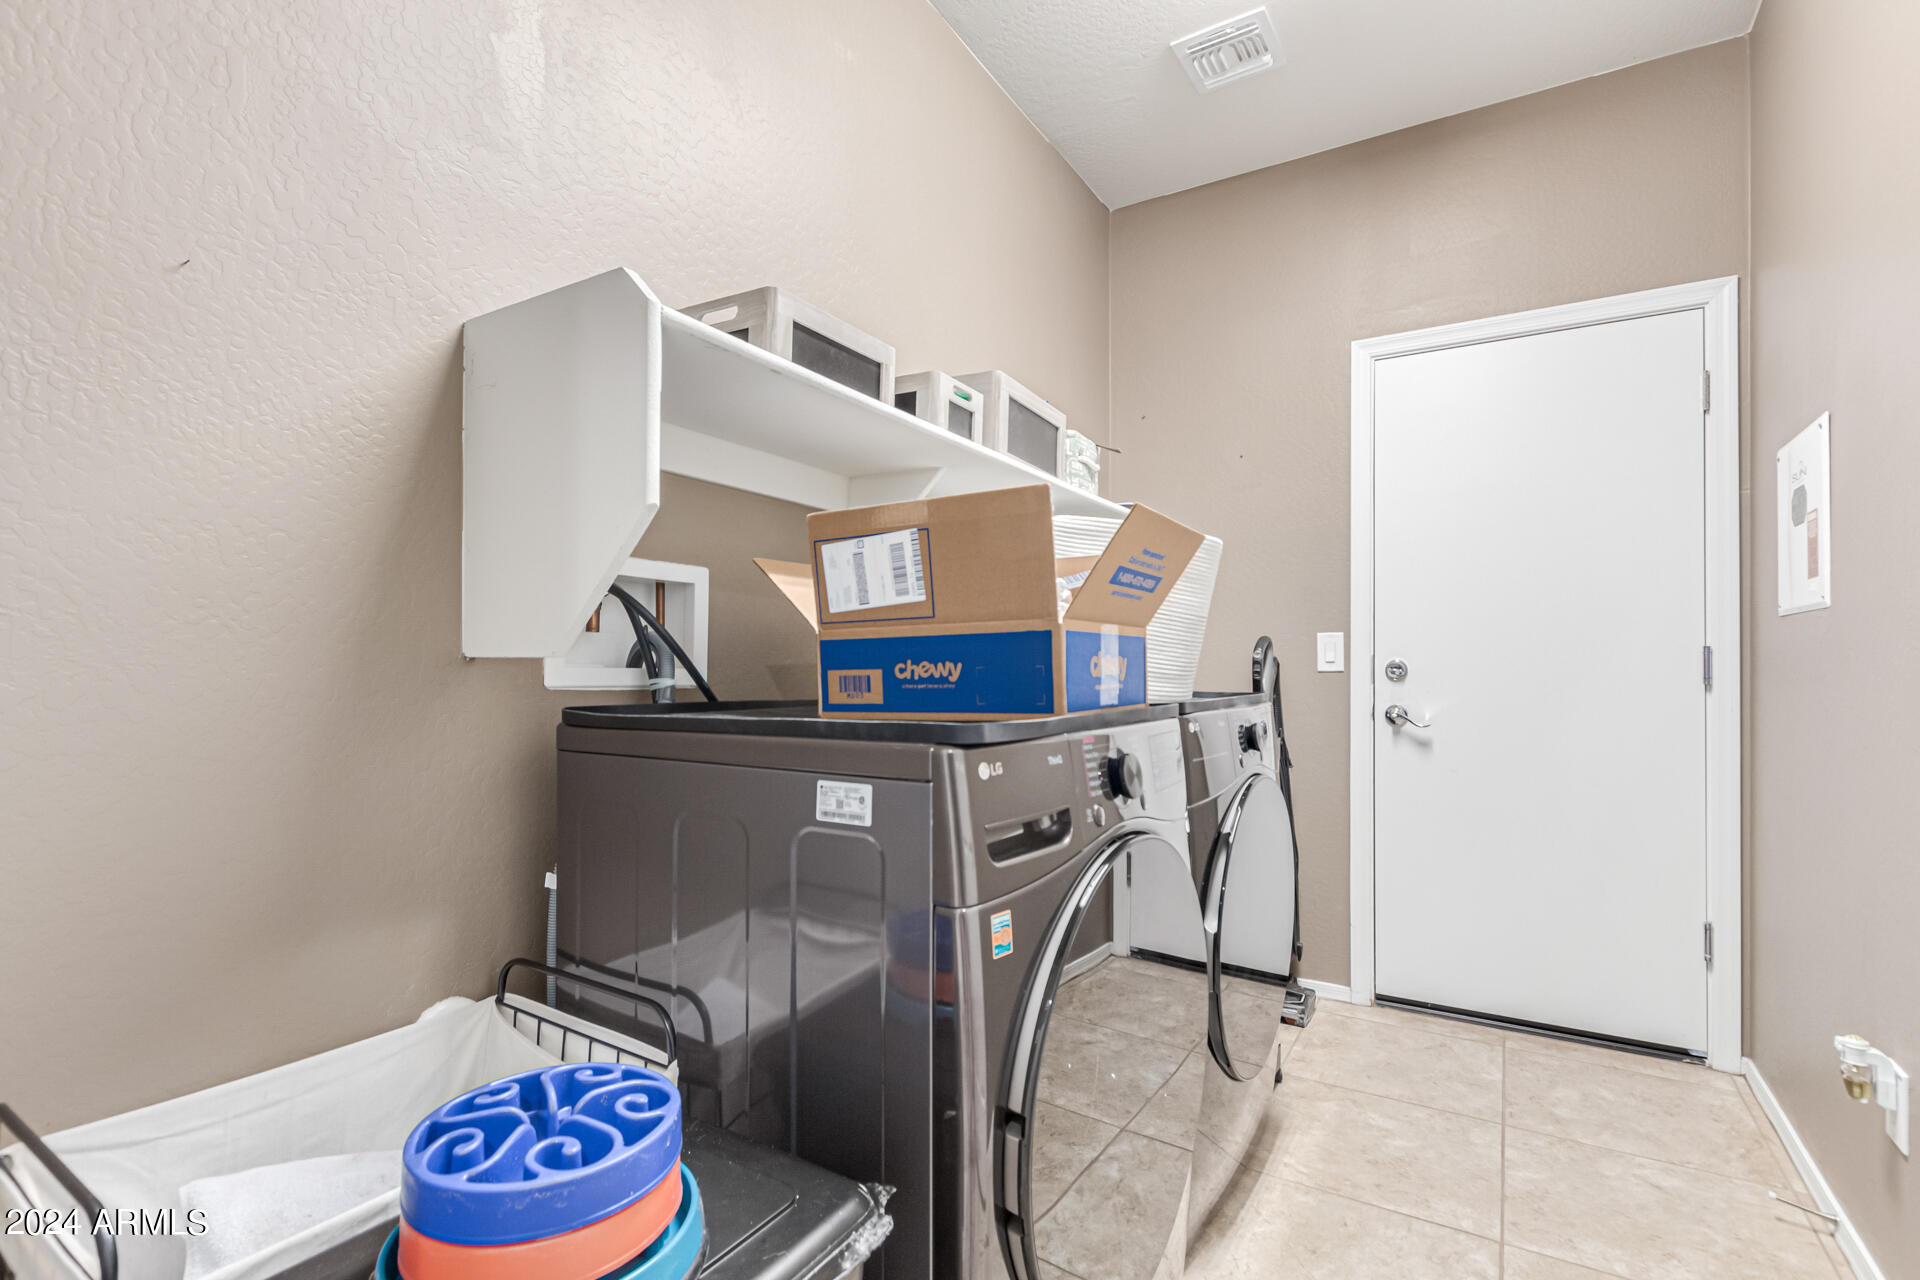
Laundry room Inside, Wshr/Dry Hook Up Only
Appliances Refrigerator, Built-in Microwave, Dishwasher, Disposal, Gas Range, Gas Oven
Flooring Carpet, Tile
Total Bedrooms: 3
Other Interior Features High Speed Internet, Granite Counters, Double Vanity, Master Downstairs, Eat-in Kitchen, Pantry, Full Bth Master Bdrm, Separate Shwr Tub
Area & Lot
Lot Area 6,875 Sq.Ft.
Living area 1,998 Sq.Ft.
MLS® ID 6767236
Year Built 2013
School District Dysart Unified District
High School Dysart High School
Middle School Mountain View
Elementary School Dysart Elementary School
Type Residential
Status Sold
Exterior
Stories 1
Air conditioning Central Air, Ceiling Fan(s)
Heat type Natural Gas
Water Source City Water
Garage Space 2.5
Sewer Public Sewer
Parking Extended Length Garage
Lot Features North/South Exposure, Desert Back, Desert Front, Synthetic Grass Frnt, Synthetic Grass Back, Auto Timer H 2 O Front, Auto Timer H 2 O Back
Roof Tile
Finance
Sales Price $460,000
HOA Fees $344 quarterly
Real Estate Tax $1,222 yearly

Glendale

Work With Us

The Valley Leaders epitomizes integrity, exemplary customer service, and strong negotiation skills with every detail of your real estate transaction. Our team is a very hard-working and driven professional. Don't hesitate to reach out today!