1806 S 63RD Lane
1806 S 63RD Lane
1806 S 63RD Lane
1806 S 63RD Lane
1806 S 63RD Lane
1806 S 63RD Lane
1806 S 63RD Lane
1806 S 63RD Lane
1806 S 63RD Lane
1806 S 63RD Lane
1806 S 63RD Lane
1806 S 63RD Lane
1806 S 63RD Lane
1806 S 63RD Lane
1806 S 63RD Lane
1806 S 63RD Lane
1806 S 63RD Lane
1806 S 63RD Lane
1806 S 63RD Lane
1806 S 63RD Lane
1806 S 63RD Lane
1806 S 63RD Lane
1806 S 63RD Lane
1806 S 63RD Lane
1806 S 63RD Lane
1806 S 63RD Lane
1806 S 63RD Lane
1806 S 63RD Lane
1806 S 63RD Lane
1806 S 63RD Lane
VIEW PHOTOS
Courtesy of eXp Realty, Lauree Swanson Listing Contact: 888-897-7821 
$315,000

1806 S 63RD Lane

2 Beds 2 Baths 1,206 Sq.Ft. 5,722 Sq.Ft.

Description

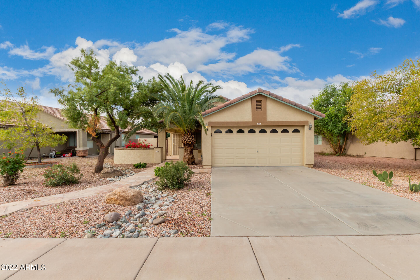
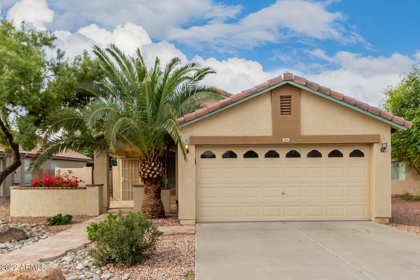
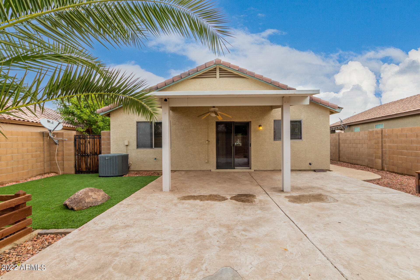
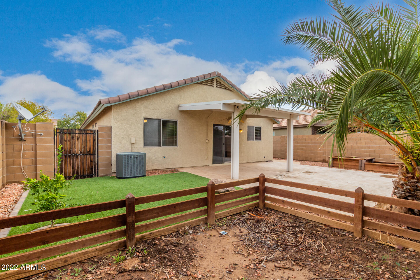
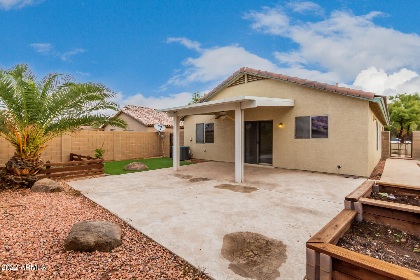
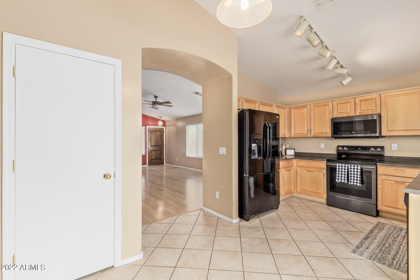
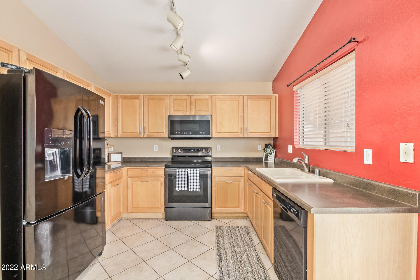
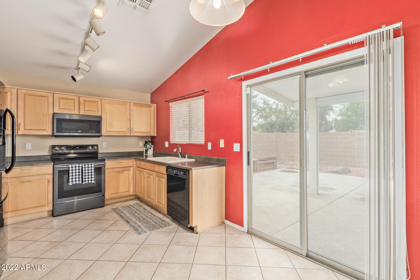
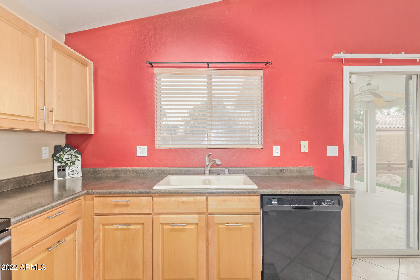
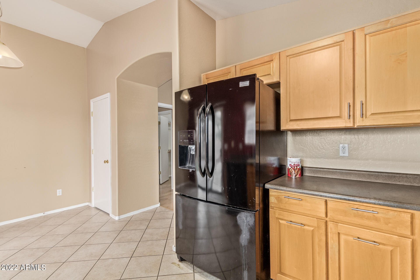
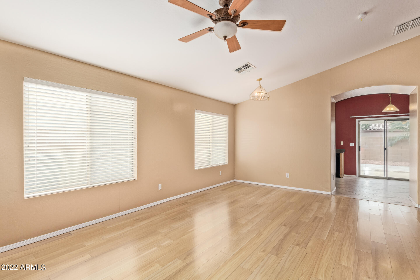
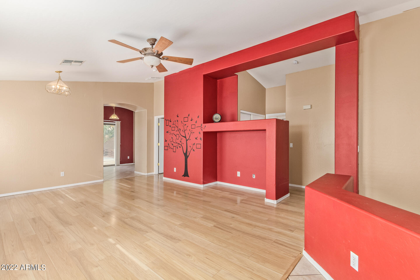
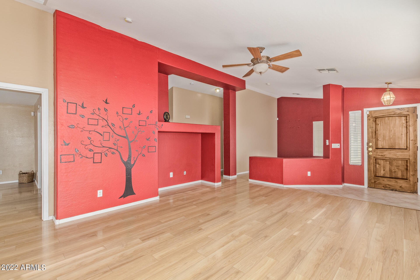
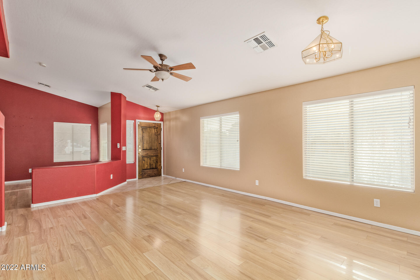
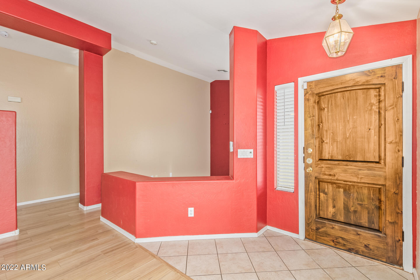
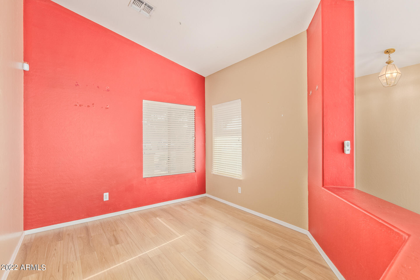
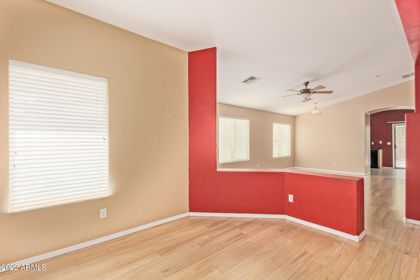
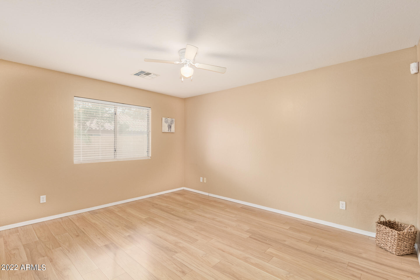
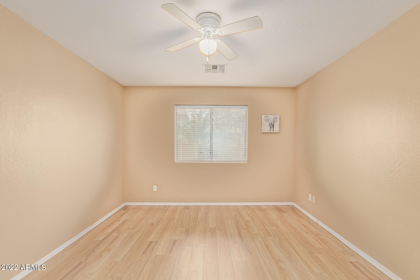
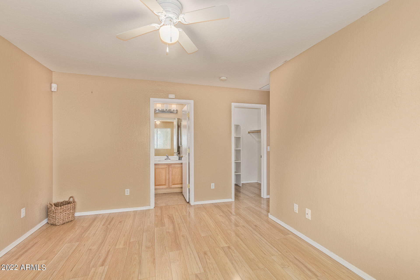
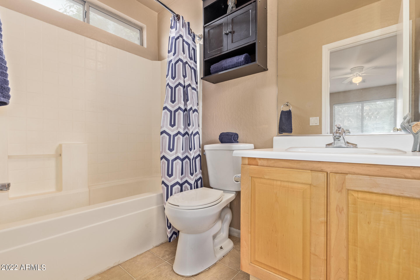
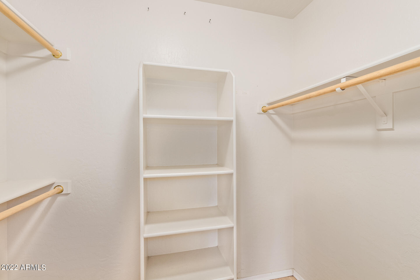
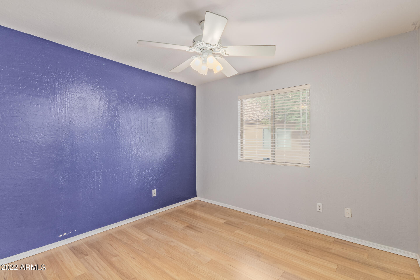
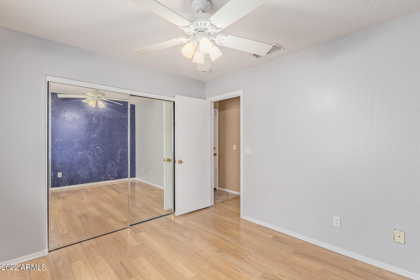
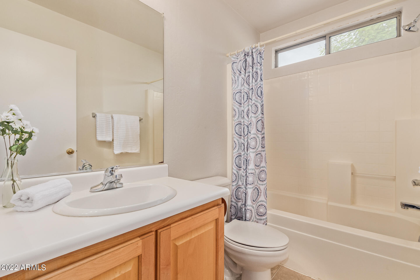
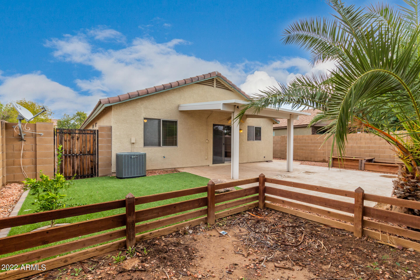
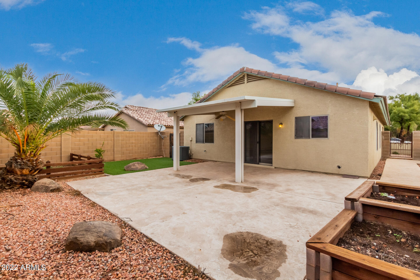
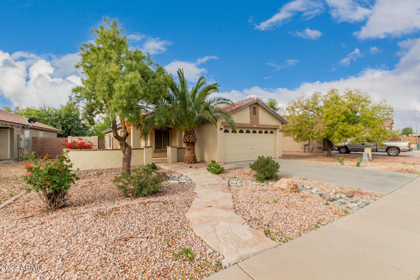
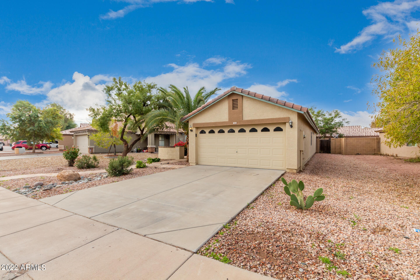
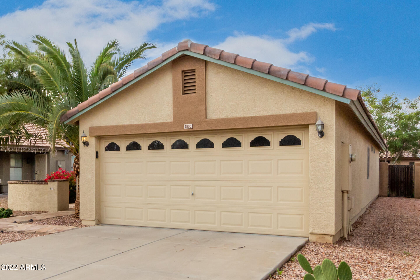
Become the proud owner of this adorable split 2 bedroom, 2 bathroom home with a den and 2 car garage! This home offers easy care landscaping & a cozy front patio. Welcoming interior includes neutral colored laminate flooring in main living areas and bedrooms, ceiling fans, and a split master floorplan. Cook your favorite meals in this spacious kitchen featuring plenty of cabinets, counter space, large pantry, and breakfast nook. Patio access from the kitchen to your private oasis backyard, complete with synthetic grass and desert landscaping for easy care, covered patio, and raised garden beds! Easy freeway access to the new 202, I10 and I17 making this home convenient to travel around the valley. Book your tour now!

Share Property

Location

1806 S 63RD Lane, Phoenix, AZ 85043

Status

Sold

Date Sold

February 15, 2023

Property Amenities

Interior
Fireplace None
Flooring Laminate, Tile
Total Bedrooms: 2
Other Interior Features Eat-in Kitchen, No Interior Steps, Vaulted Ceiling(s), Pantry, Full Bth Master Bdrm
Area & Lot
Lot Area 5,722 Sq.Ft.
Living area 1,206 Sq.Ft.
MLS® ID 6496606
Year Built 2002
School District Tolleson Union High School District
High School Sierra Linda High School
Middle School Western Valley Middle School
Elementary School Sun Canyon School
Architecture Styles Ranch
Type Residential
Status Sold
Exterior
Stories 1
Pool None
Air conditioning Refrigeration, Ceiling Fan(s)
Heat type Electric
Water Source City Water
Garage Space 2.0
Sewer Public Sewer
Other Exterior Features Covered Patio(s), Patio
Lot Features Desert Front, Gravel/Stone Front, Gravel/Stone Back, Synthetic Grass Back
Roof Tile
Finance
Sales Price $315,000
HOA Fees $164 quarterly
Real Estate Tax $968 yearly

360 Virtual Tour

Take a tour of this property

Work With Us

The Valley Leaders epitomizes integrity, exemplary customer service, and strong negotiation skills with every detail of your real estate transaction. Our team is a very hard-working and driven professional. Don't hesitate to reach out today!



