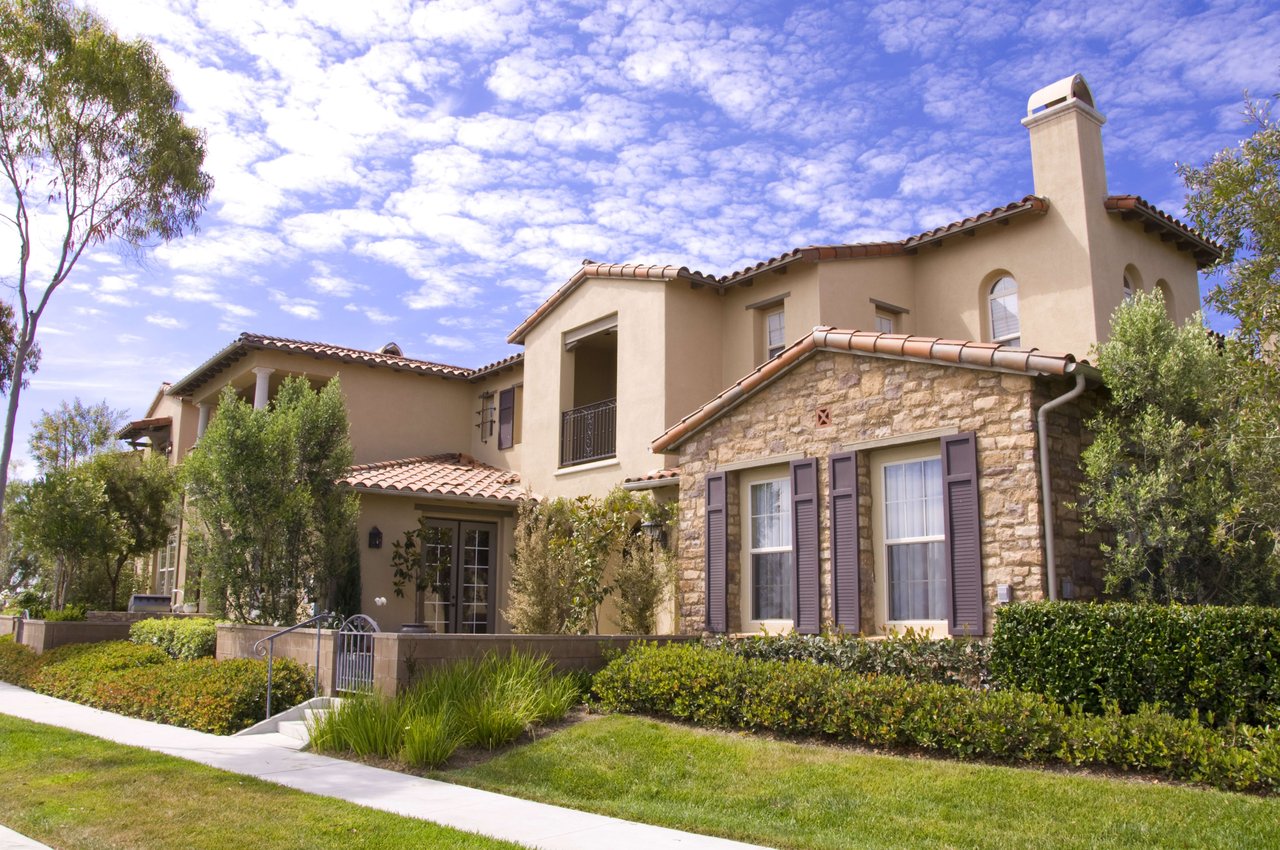
18064 W Louise Drive
VIEW PHOTOS
Courtesy of eXp Realty, Radojka Lala Smith Listing Contact: 602-810-0165 
$370,000

18064 W Louise Drive

3 Beds 2 Baths 1,578 Sq.Ft. 5,520 Sq.Ft.

Description

WOW this 2019 home is a MUST SEE!!

This single-story home offers a MODERN open floor plan and true move-in ready convenience in a highly sought-after community. The spacious layout is perfect for both everyday living and entertaining, with a versatile den featuring newly installed double doors--ideal as a home office or potential additional bedroom.

Recent upgrades include partial flooring updates and stylish accent walls completed this year, adding a fresh and contemporary feel throughout. All appliances are included, making this home truly turnkey.

Enjoy resort-style living with exceptional community amenities, including a pool, pickleball and basketball courts, horseshoe pit, dog park, soccer and baseball fields, scenic walking paths, and more.
This is a rare opportunity to o This is a rare opportunity to own a newer home with upgrades in a vibrant, amenity-rich neighborhood. reach out for all the perks

Share Property

Location

18064 W Louise Drive, Surprise, AZ 85387

Status

Sold

Date Sold

August 7, 2026

Property Amenities

Interior
Laundry room Inside
Appliances Refrigerator, Built-in Microwave, Dishwasher
Flooring Carpet, Vinyl, Tile
Total Bedrooms: 3
Full Bathrooms: 2
Other Interior Features 9 Flat Ceilings, Pantry, 3/4 Bath Master Bdrm, Laminate Counters
Area & Lot
Lot Area 5,520 Sq.Ft.
Living area 1,578 Sq.Ft.
MLS® ID 7011690
Year Built 2019
School District Dysart Unified District
High School Willow Canyon High School
Middle School Kingswood Elementary School
Elementary School Kingswood Elementary School
Architecture Styles Ranch
Type Residential
Status Sold
Exterior
Stories 1
Air conditioning HVAC SEER Rating, Central Air, Ceiling Fan(s)
Heat type Electric
Water Source Pvt Water Company
Garage Space 2.0
Sewer Public Sewer
Parking Extended Length Garage, Direct Access
Lot Features Sprinklers In Rear, Sprinklers In Front, Desert Front, Dirt Back, Grass Back, Auto Timer H 2 O Front, Auto Timer H 2 O Back
Roof Tile
Finance
Sales Price $370,000
HOA Fees $62 monthly
Real Estate Tax $1,417 yearly

Surprise

Work With Us

The Valley Leaders epitomizes integrity, exemplary customer service, and strong negotiation skills with every detail of your real estate transaction. Our team is a very hard-working and driven professional. Don't hesitate to reach out today!