1810 S 162ND Lane
1810 S 162ND Lane
1810 S 162ND Lane
1810 S 162ND Lane
1810 S 162ND Lane
1810 S 162ND Lane
1810 S 162ND Lane
1810 S 162ND Lane
1810 S 162ND Lane
1810 S 162ND Lane
1810 S 162ND Lane
1810 S 162ND Lane
1810 S 162ND Lane
1810 S 162ND Lane
1810 S 162ND Lane
1810 S 162ND Lane
1810 S 162ND Lane
1810 S 162ND Lane
1810 S 162ND Lane
1810 S 162ND Lane
1810 S 162ND Lane
1810 S 162ND Lane
1810 S 162ND Lane
1810 S 162ND Lane
1810 S 162ND Lane
1810 S 162ND Lane
1810 S 162ND Lane
1810 S 162ND Lane
1810 S 162ND Lane
1810 S 162ND Lane
1810 S 162ND Lane
1810 S 162ND Lane
1810 S 162ND Lane
1810 S 162ND Lane
1810 S 162ND Lane
1810 S 162ND Lane
1810 S 162ND Lane
1810 S 162ND Lane
1810 S 162ND Lane
1810 S 162ND Lane
1810 S 162ND Lane
1810 S 162ND Lane
1810 S 162ND Lane
1810 S 162ND Lane
1810 S 162ND Lane
1810 S 162ND Lane
1810 S 162ND Lane
1810 S 162ND Lane
1810 S 162ND Lane
1810 S 162ND Lane
1810 S 162ND Lane
1810 S 162ND Lane
1810 S 162ND Lane
1810 S 162ND Lane
1810 S 162ND Lane
1810 S 162ND Lane
1810 S 162ND Lane
1810 S 162ND Lane
1810 S 162ND Lane
1810 S 162ND Lane
1810 S 162ND Lane
VIEW PHOTOS
Courtesy of eXp Realty, Radojka Lala Smith Listing Contact: 602-810-0165 
$535,000

1810 S 162ND Lane

4 Beds 3 Baths 2,959 Sq.Ft. 9,375 Sq.Ft.

Description

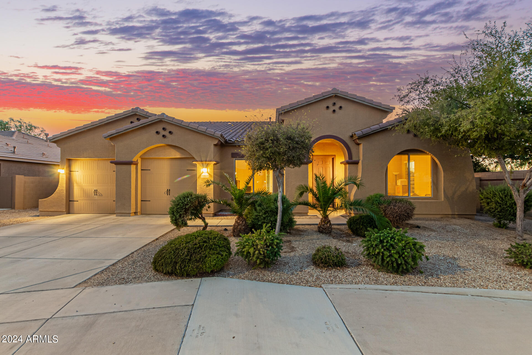
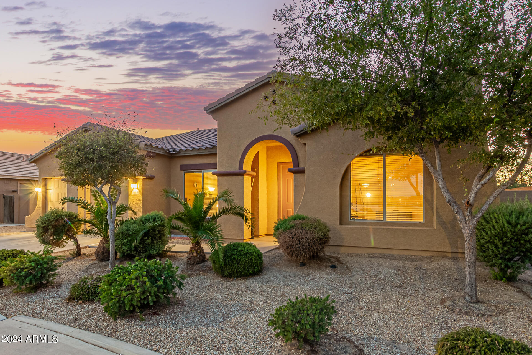
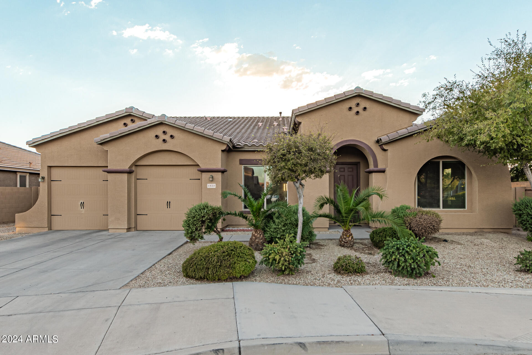
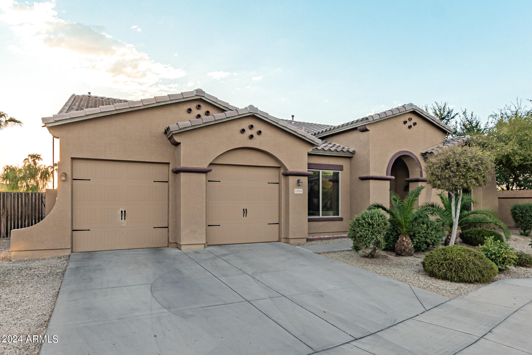
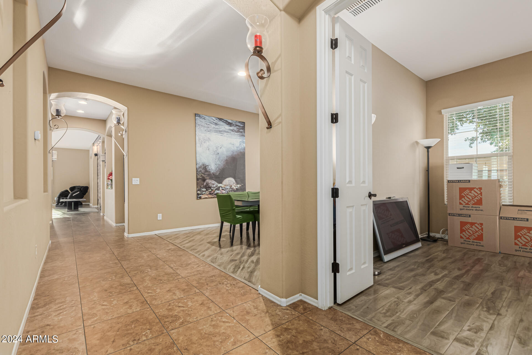
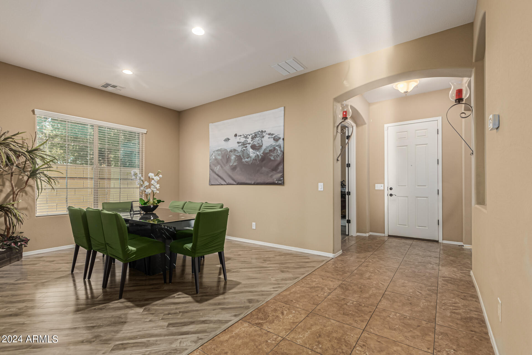
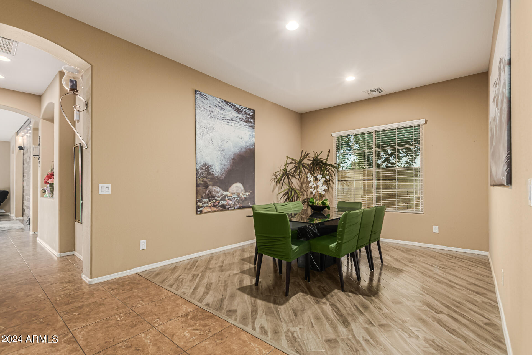
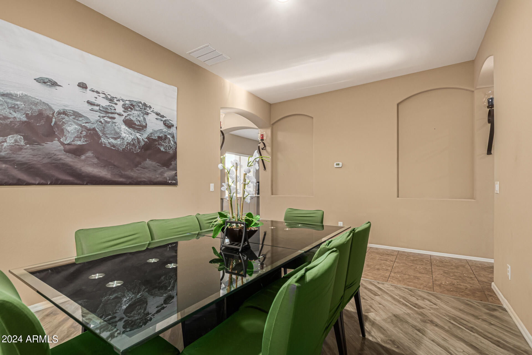
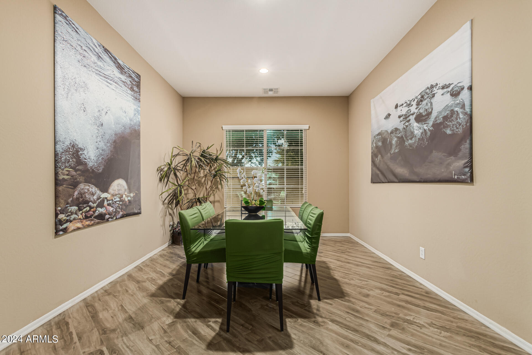
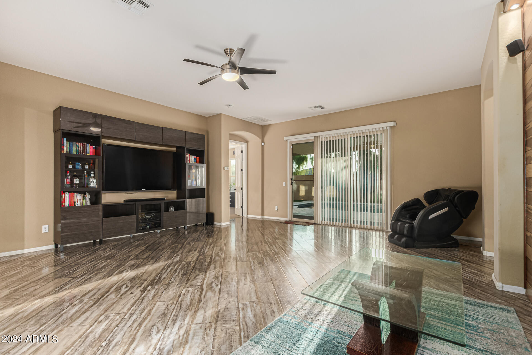
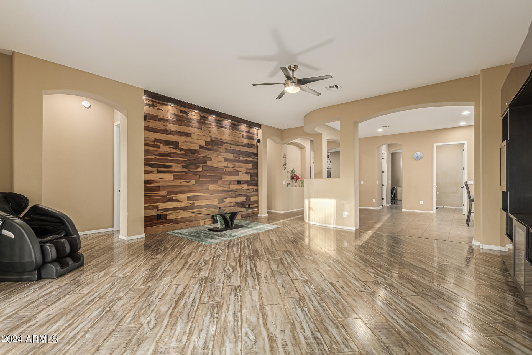
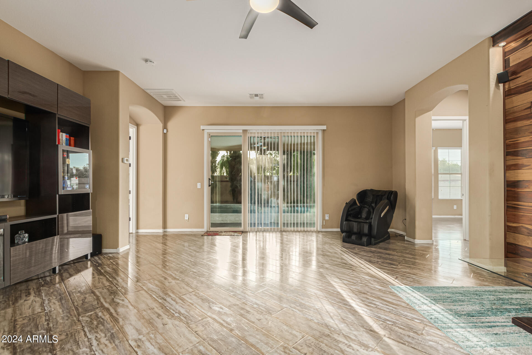
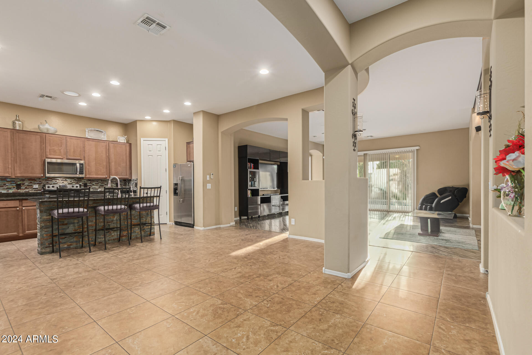
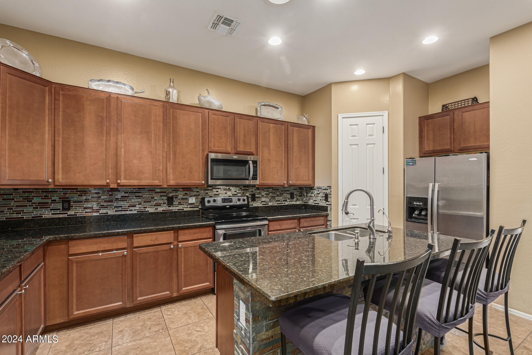
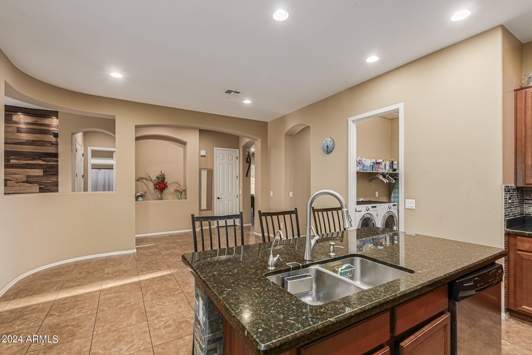
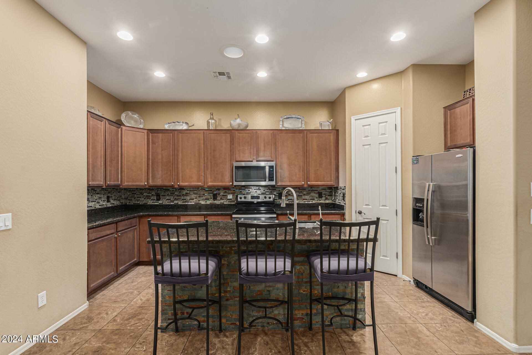
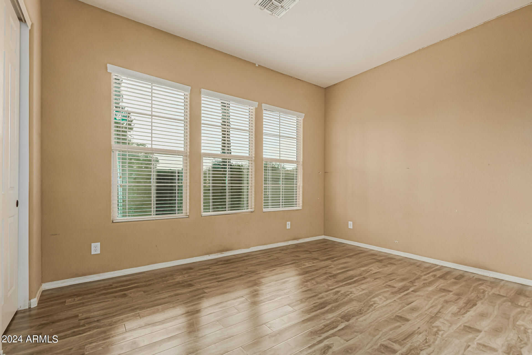
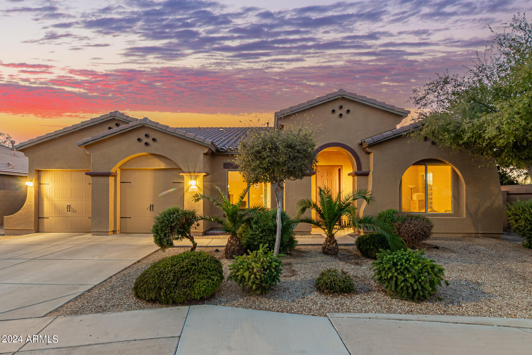
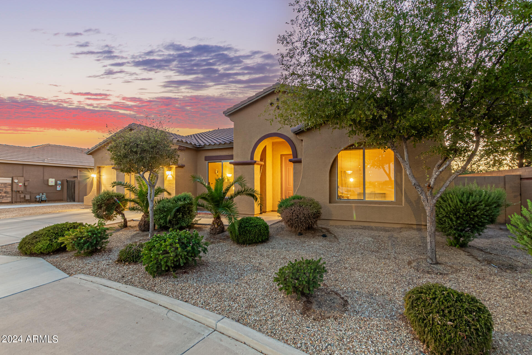
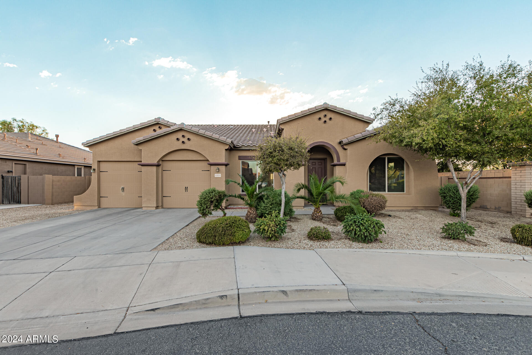
This STUNNING 4-bedroom, 3.5-bathroom home spans 2,959 square feet, offering a luxurious and open split floor plan perfect for modern living. The spacious kitchen boasts elegant spice maple cabinetry, gleaming granite countertops, and stainless steel appliances, ideal for both everyday meals and entertaining. A walk-in pantry provides ample storage, and the combination of tile and wood flooring adds sophistication throughout the home.
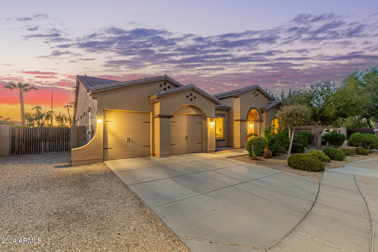
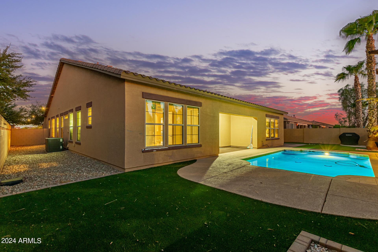
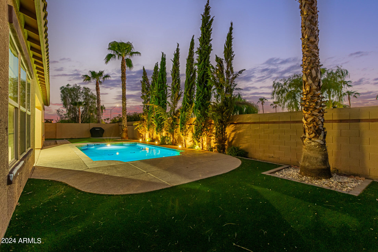
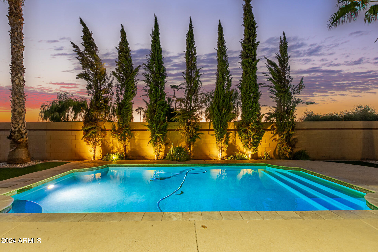
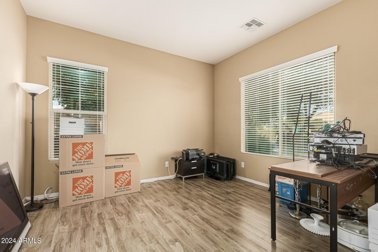
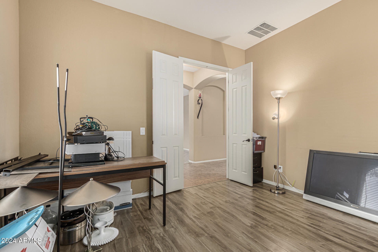
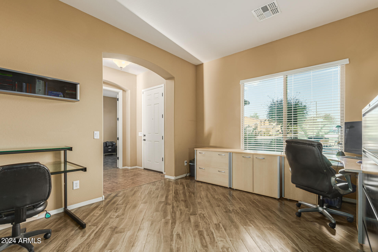
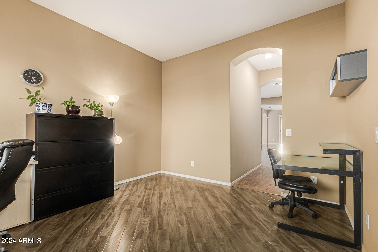
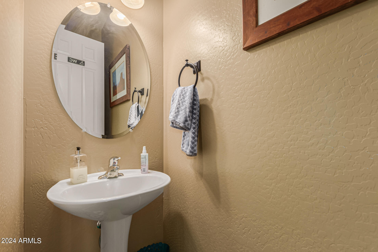
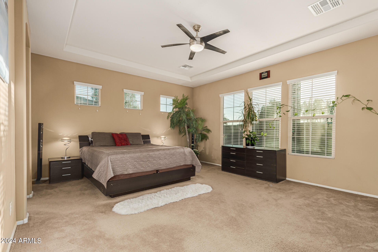
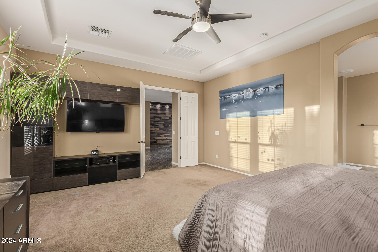
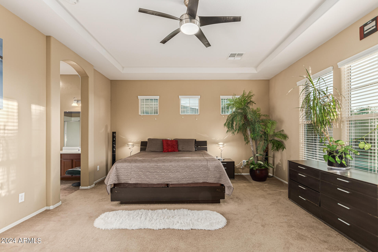
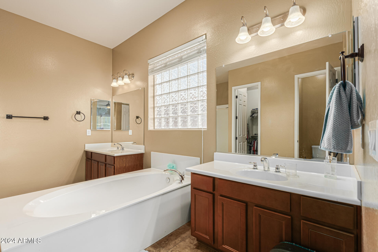
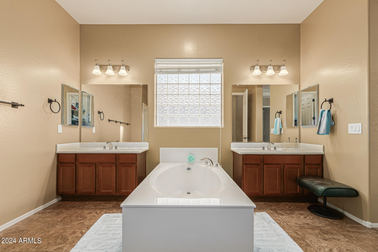
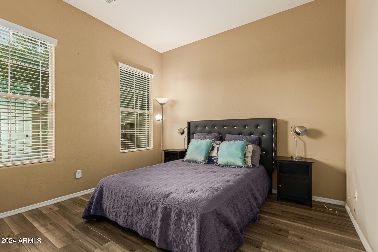
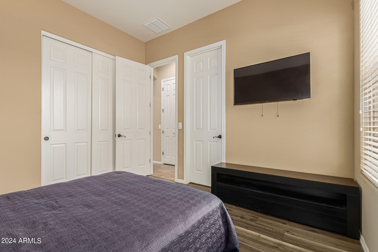
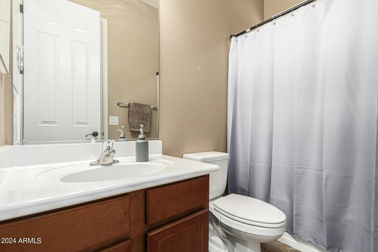
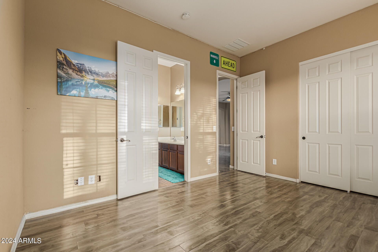
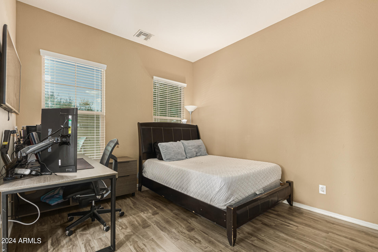
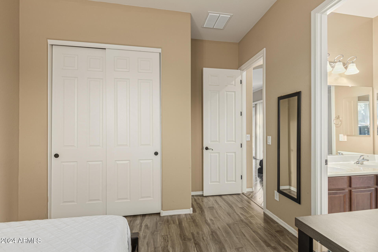
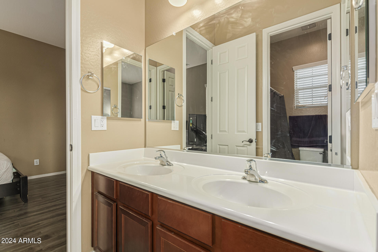
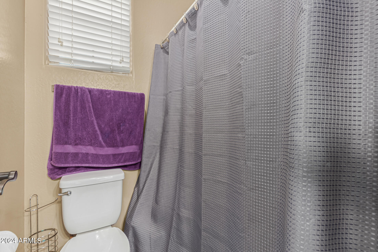
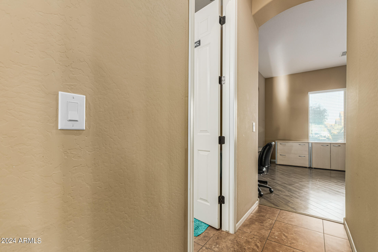
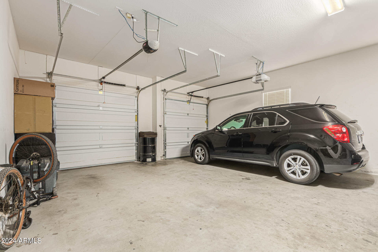
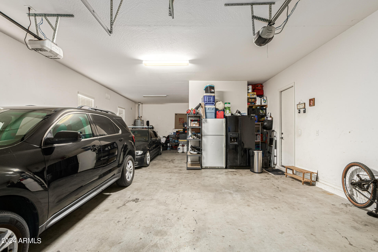
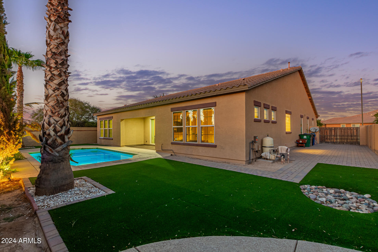
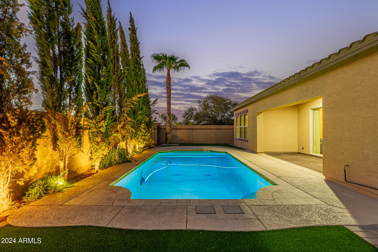
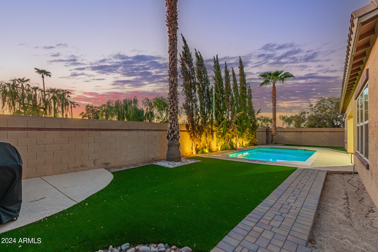
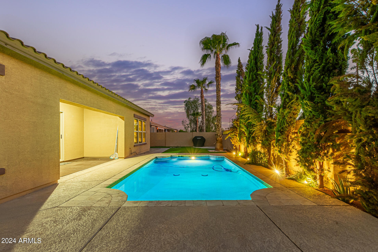
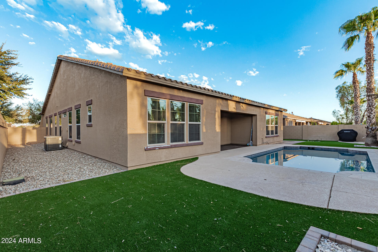
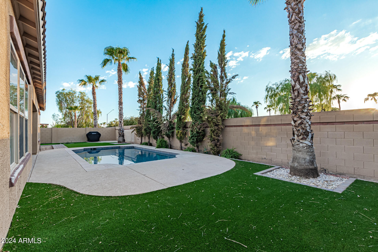
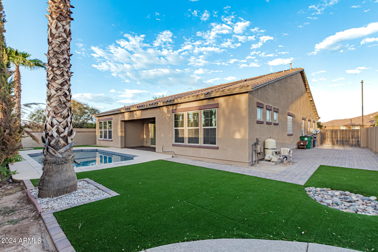
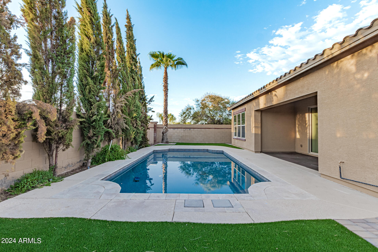
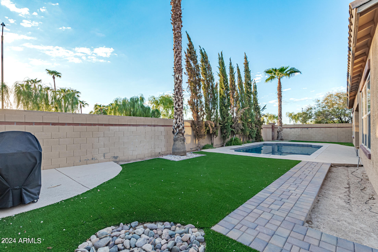
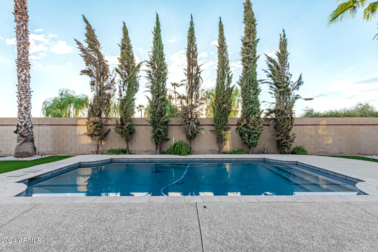
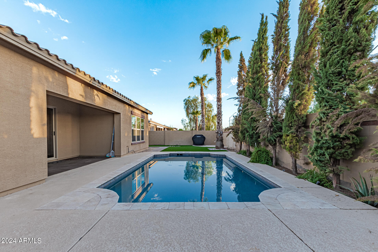
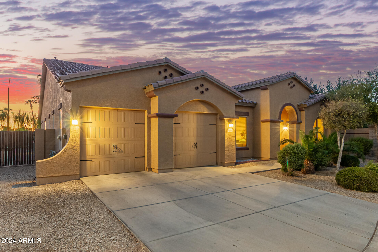
The primary suite is a true retreat, featuring a luxurious bath with a double vanity, a separate tub, and a shower. Bedroom 2 enjoys an adjoining bath, while Bedrooms 3 and 4 conveniently share a Jack-and-Jill bathroom, ensuring privacy and comfort for all. The home also includes a versatile den/ office space, perfect for working from home or relaxing. 3car The 3-car tandem garage provides plenty of room for vehicles and storage. Step outside to a beautifully landscaped, low-maintenance backyard with synthetic grass and a sparkling pool, creating a serene space to unwind. Ideally located close to shopping, freeway access (303 and I-10), and just minutes from downtown Phoenix, this home offers both convenience and luxury living.

Share Property

Location

1810 S 162ND Lane, Goodyear, AZ 85338

Status

Sold

Date Sold

November 18, 2024

Property Amenities

Interior
Appliances Water Purifier
Flooring Tile, Wood
Total Bedrooms: 4
Other Interior Features Granite Counters, Double Vanity, Eat-in Kitchen, Kitchen Island, Pantry, Full Bth Master Bdrm, Separate Shwr Tub
Area & Lot
Lot Area 9,375 Sq.Ft.
Living area 2,959 Sq.Ft.
MLS® ID 6760860
Year Built 2012
School District Agua Fria Union High School District
High School Agua Fria High School
Middle School Avondale Middle School
Elementary School Avondale Middle School
Type Residential
Status Sold
Exterior
Stories 1
Air conditioning Central Air
Heat type Natural Gas
Water Source City Water
Garage Space 3.0
Sewer Public Sewer
Parking RV Gate
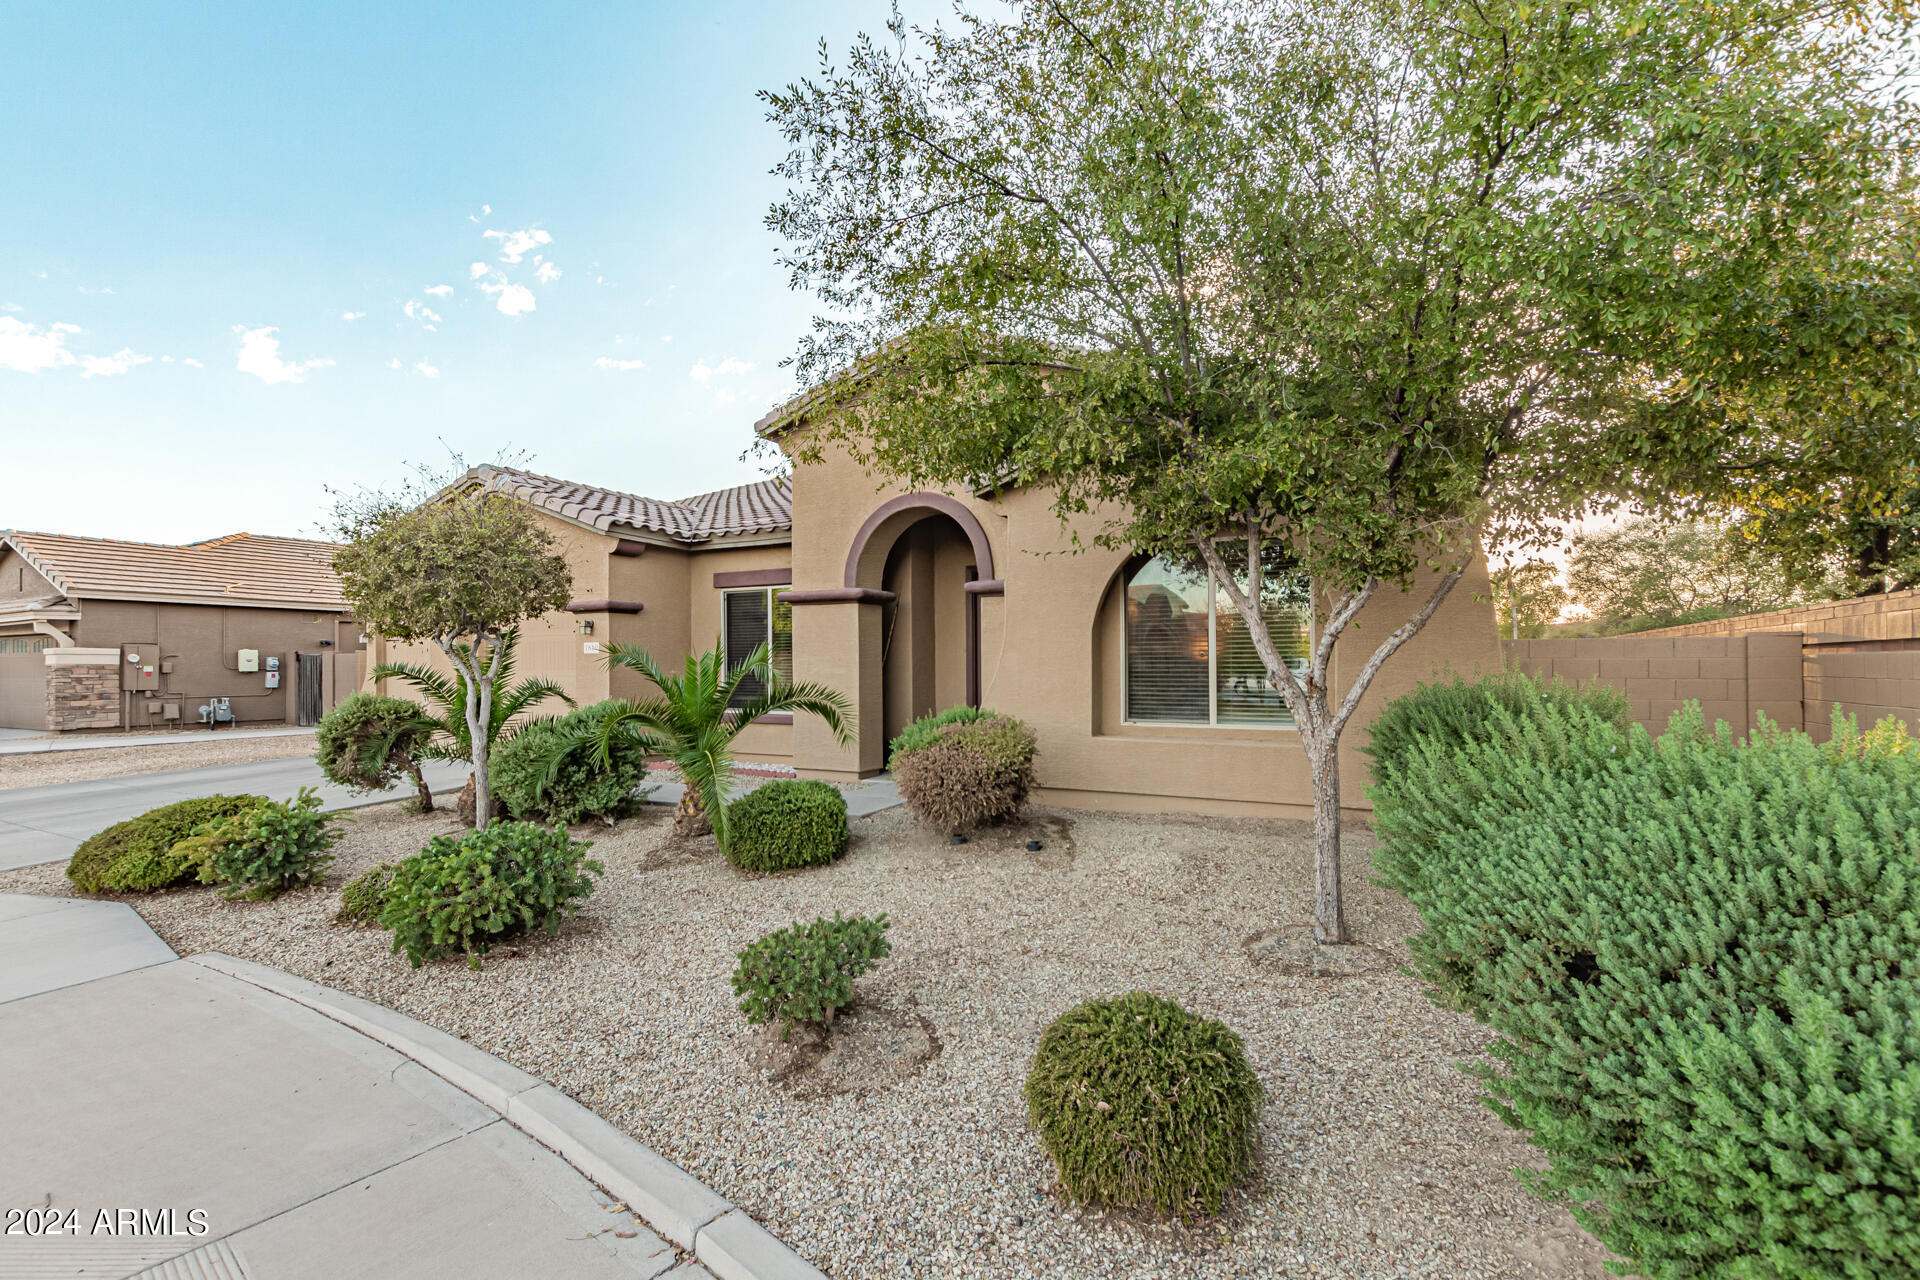
Lot Features Sprinklers In Rear, Sprinklers In Front, Desert Front, Synthetic Grass Back
Roof Tile
Finance
Sales Price $535,000
HOA Fees $90 monthly
Real Estate Tax $2,786 yearly

Work With Us

The Valley Leaders epitomizes integrity, exemplary customer service, and strong negotiation skills with every detail of your real estate transaction. Our team is a very hard-working and driven professional. Don't hesitate to reach out today!


