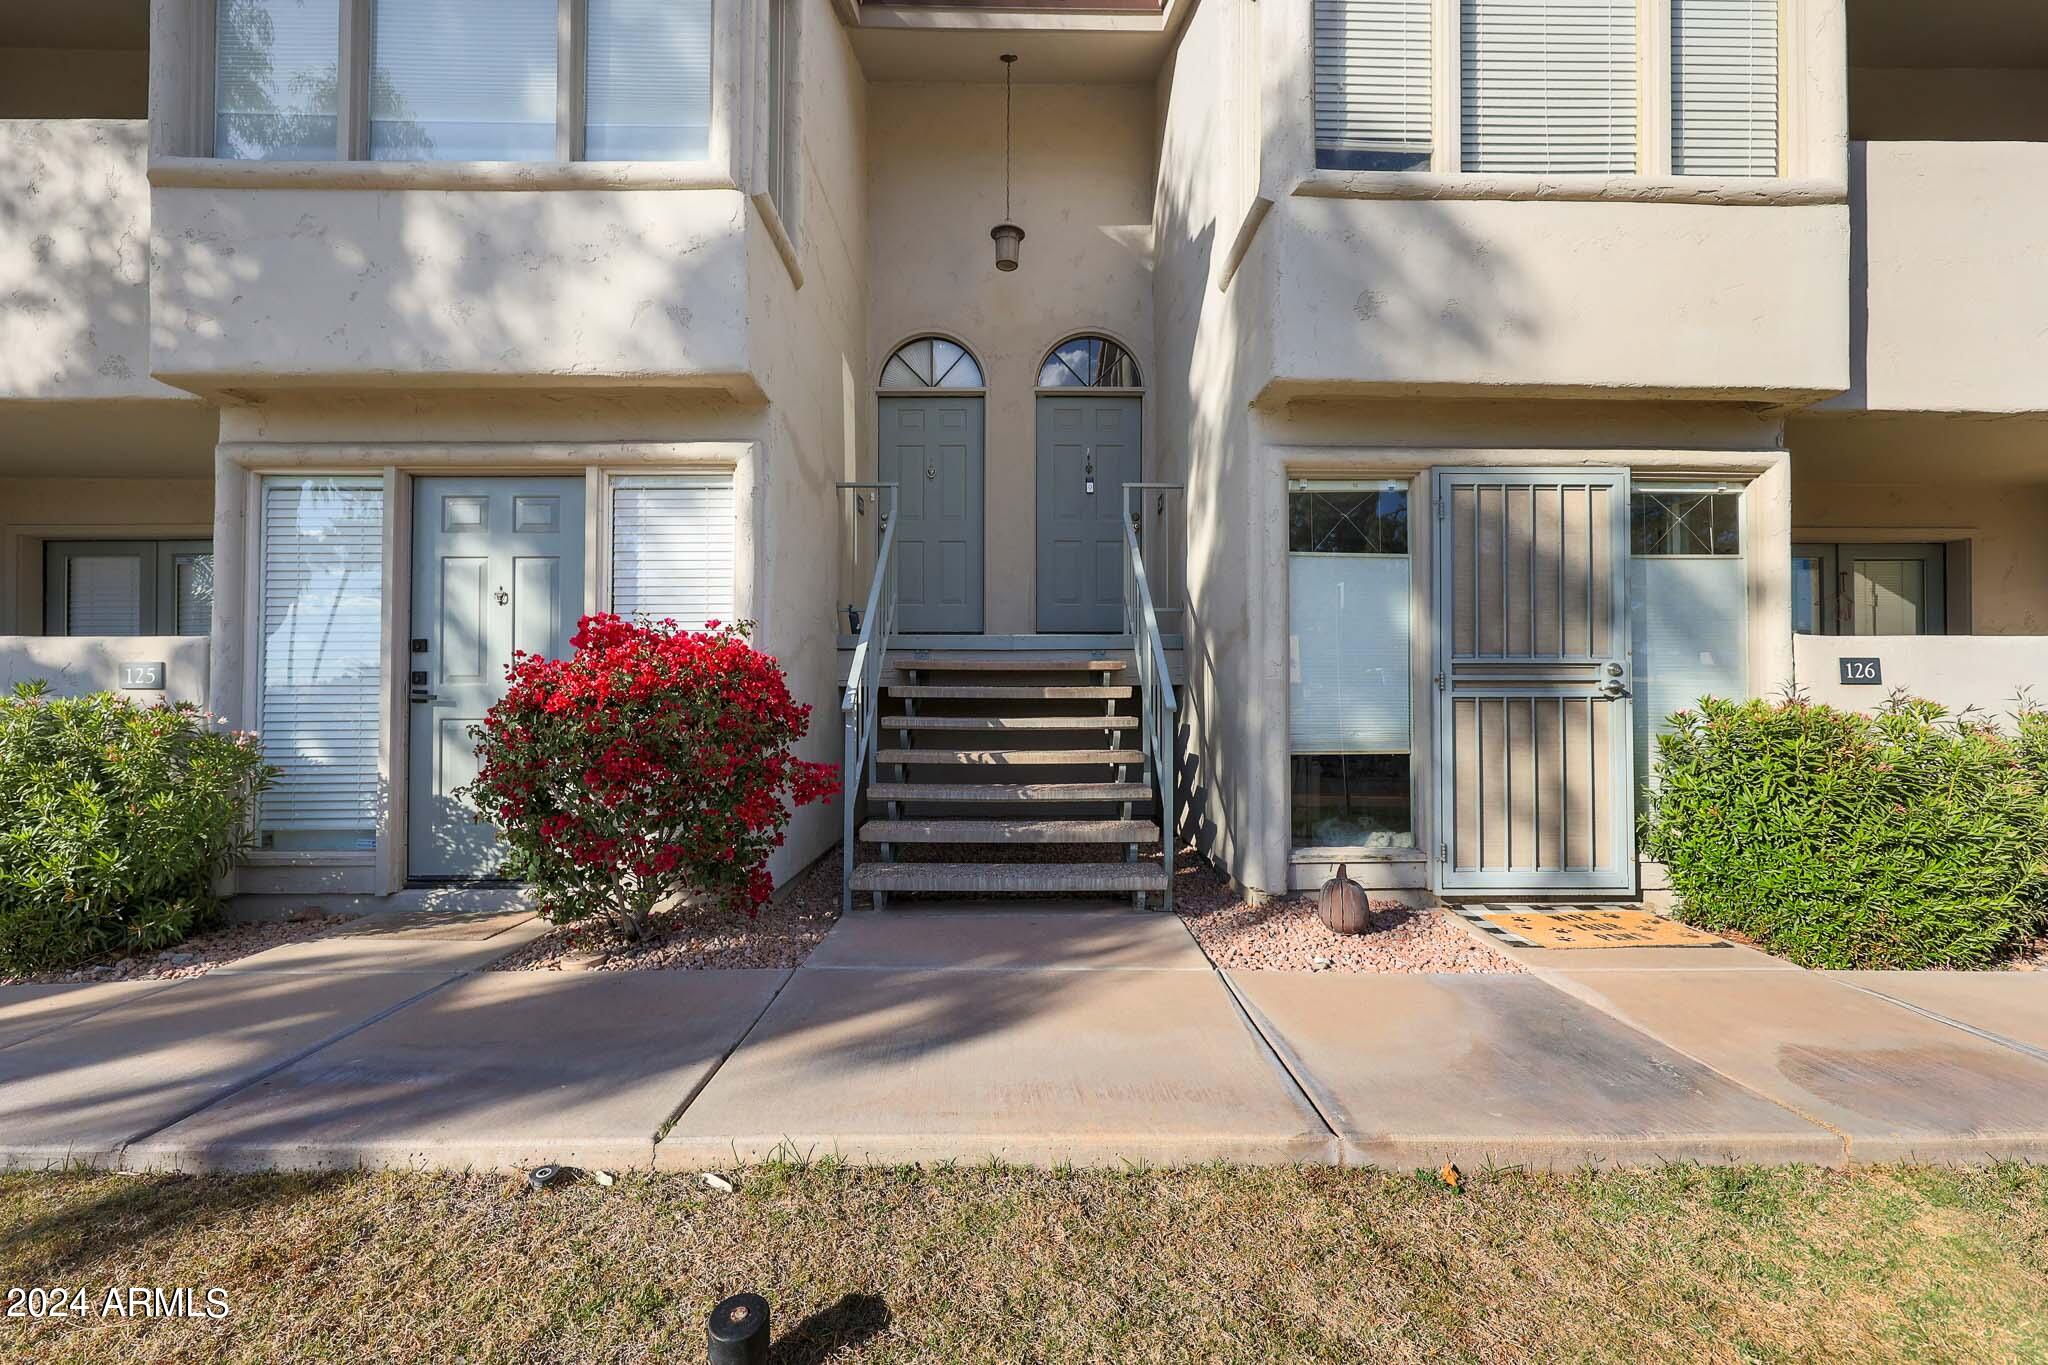
1820 E MORTEN Avenue # 225
VIEW PHOTOS
Courtesy of eXp Realty, Grace Brazier Listing Contact: 480-570-1518 
$265,000

1820 E MORTEN Avenue # 225

1 Bed 1 Bath 724 Sq.Ft. 775 Sq.Ft.

Description

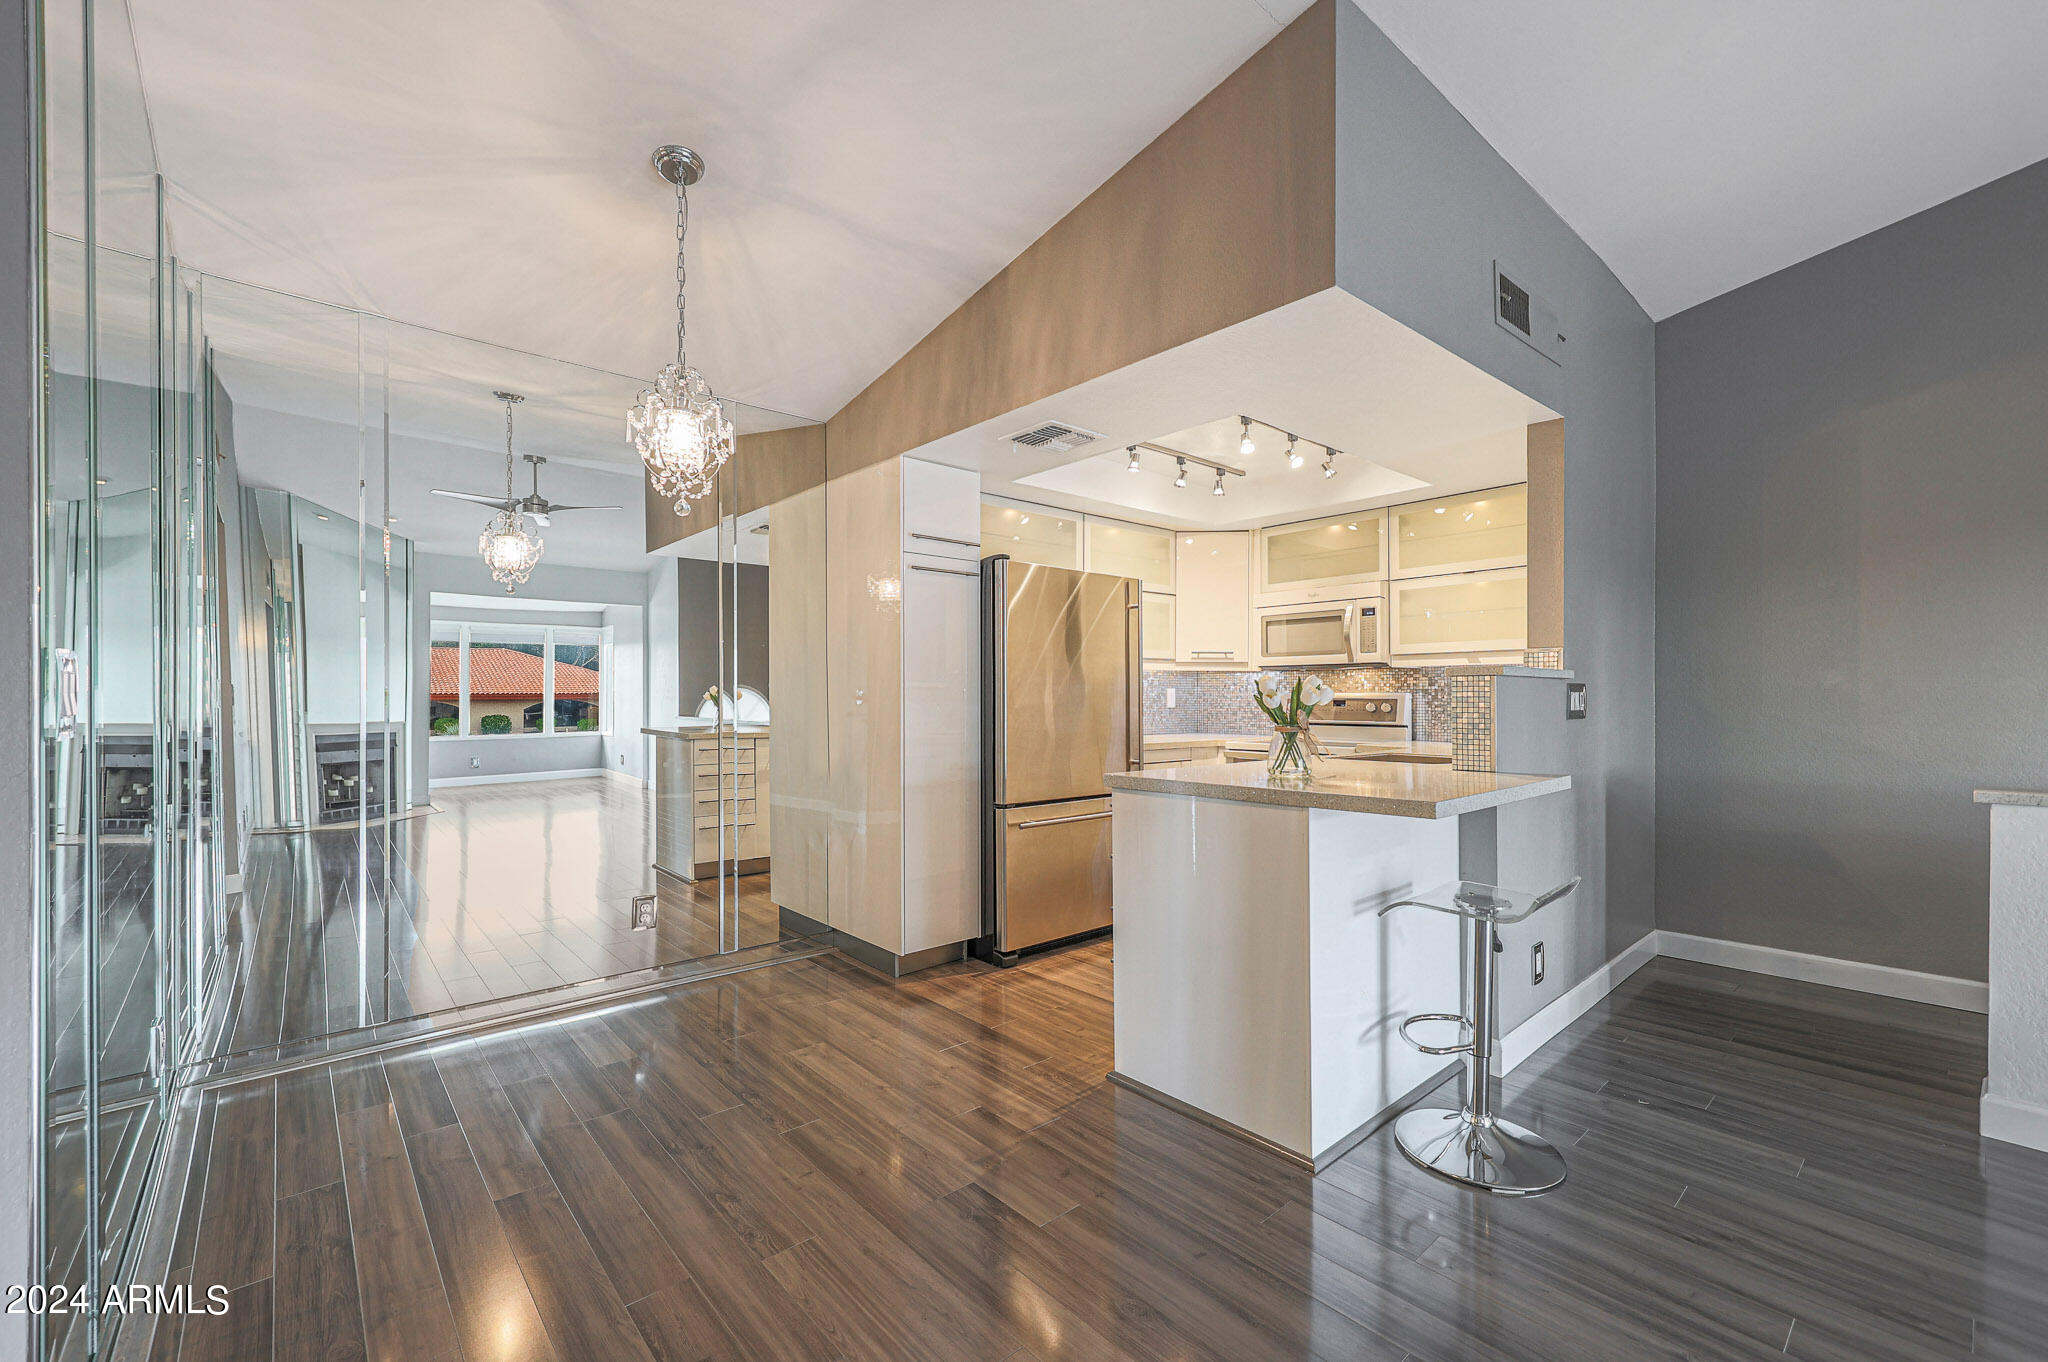
Welcome to your dream home at Mountain Park Condominiums, nestled in the highly sought-after area of Dreamy Draw and Morten Ave. This meticulously updated 1-bed, 1-bath condo is a shining gem, designed to maximize every square inch with thoughtful and practical features.
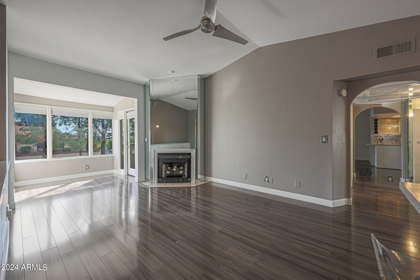
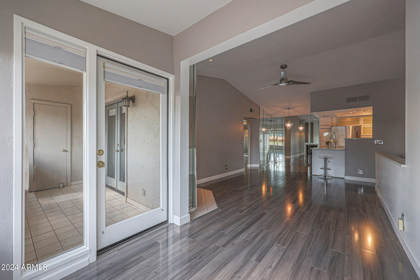
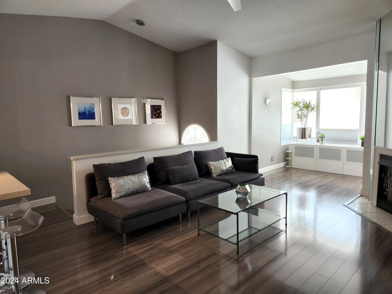
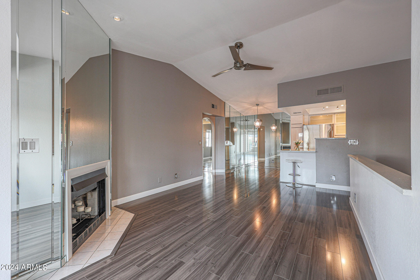
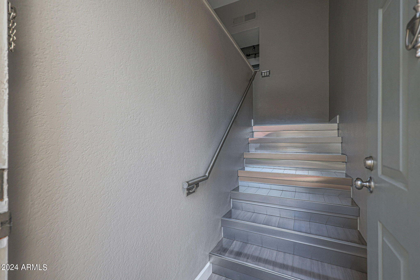
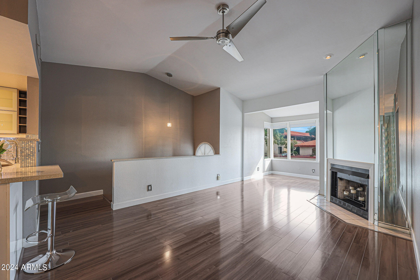
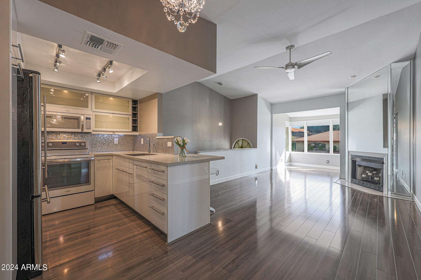
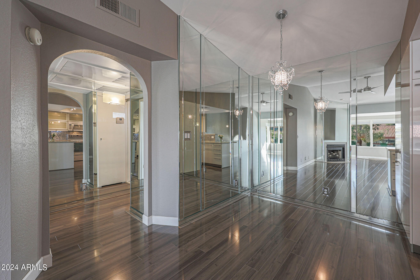
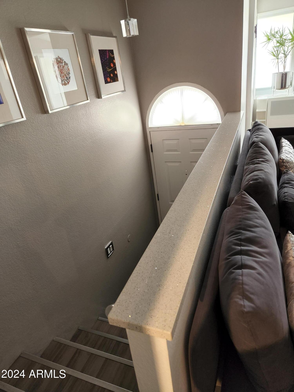
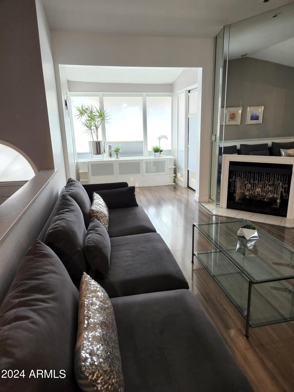
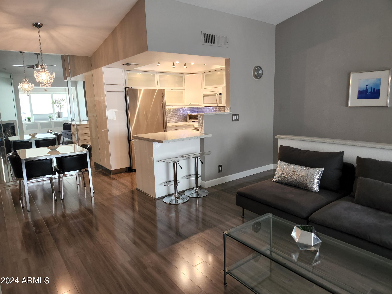
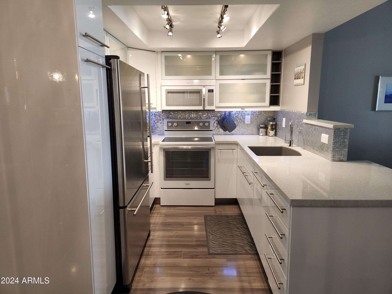
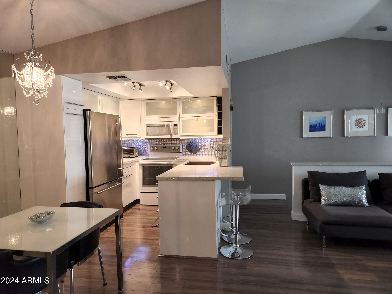
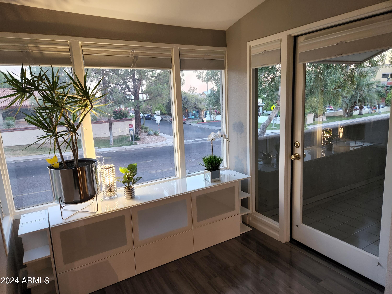
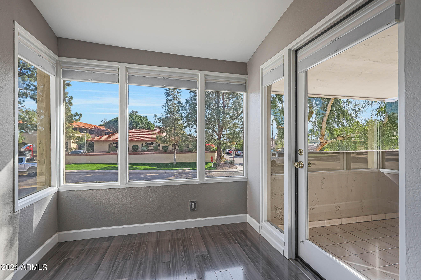
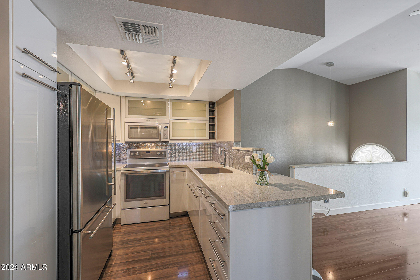
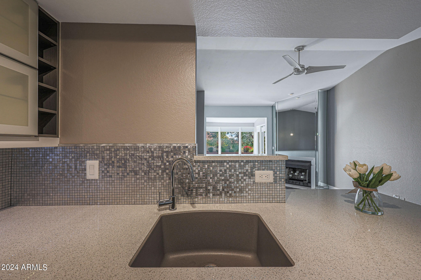
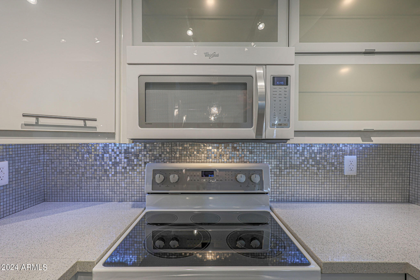
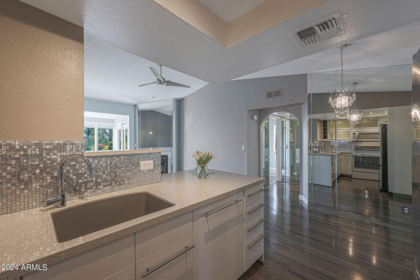
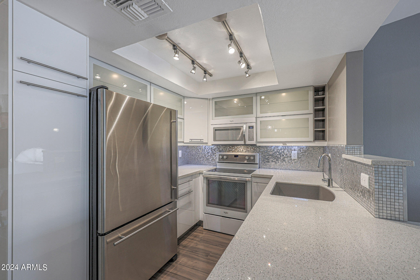
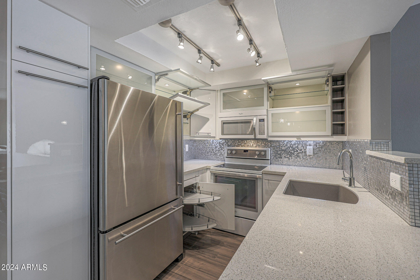
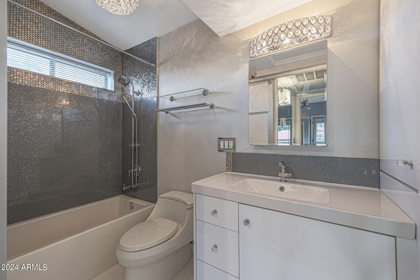
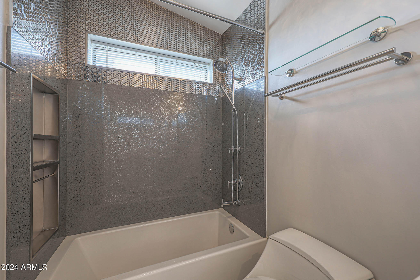
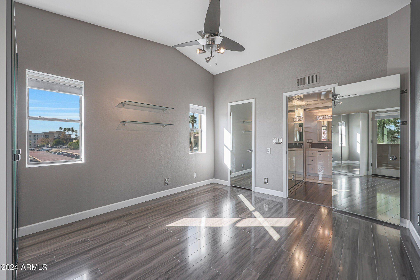
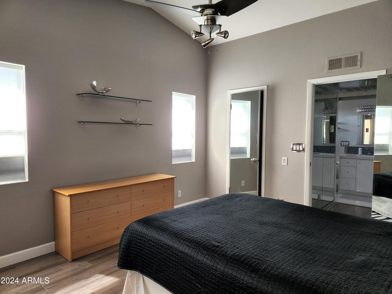
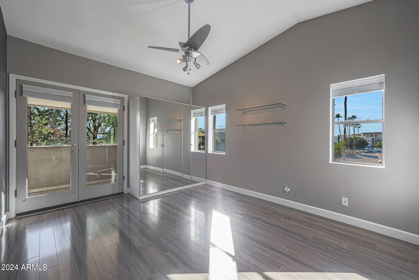
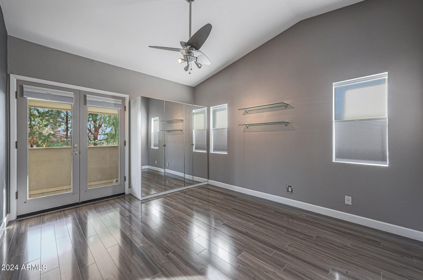
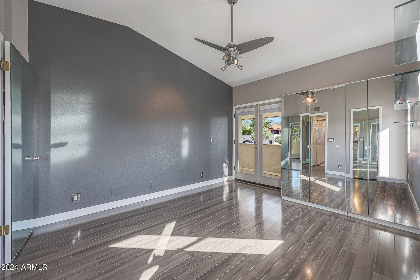
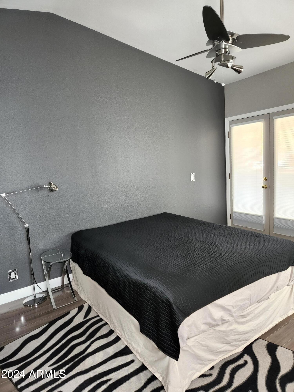
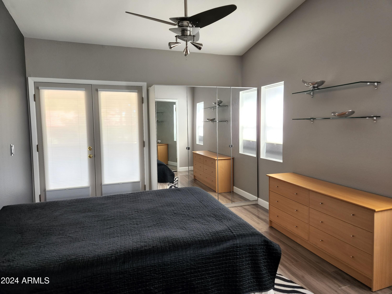
Upon entering this stylish residence, you'll immediately appreciate the custom paint that imparts a touch of personality and charm to the living space. This 1/1 features an alcove/nook/flex-space near windows for ample light and inspiration. The vaulted ceilings elevate the sense of openness. Armstrong high-gloss laminate flooring, extends seamlessly throughout, accompanied by 3.5-inch baseboards, adding a touch of sophistication to every room. The beautifully remodeled kitchen is adorned with granite Transformations Trend Stone countertops featuring ForeverSeal tm, a BLANCO SILGRANIT sink, lazy Susans, integrated cabinet lighting, and modern cabinets. The attention to detail continues into the full bath remodel, boasting a custom sliding door, a modern bathtub, Granite Transformations Trend Stone shower walls, stainless + polished steel penny round tile extending to the ceiling, a shower rail with high-end Grohe fixtures + hand wand.

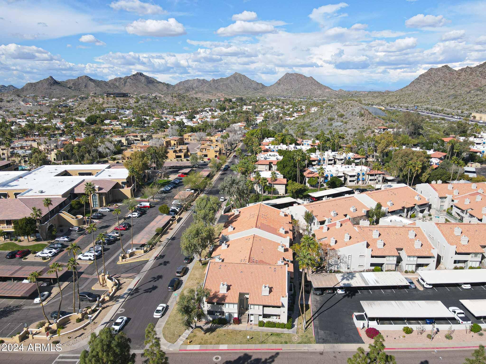
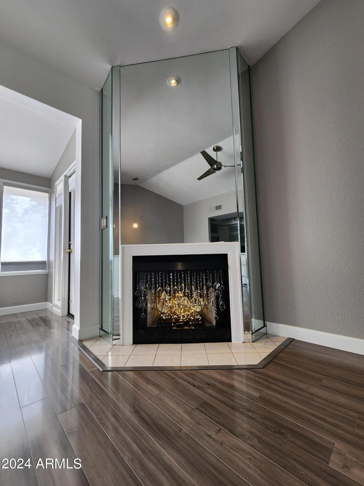
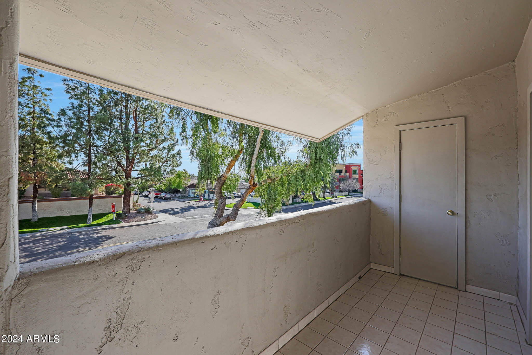
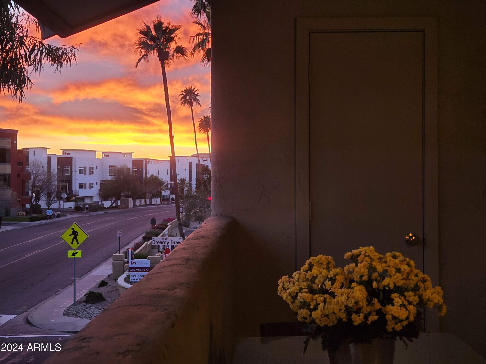
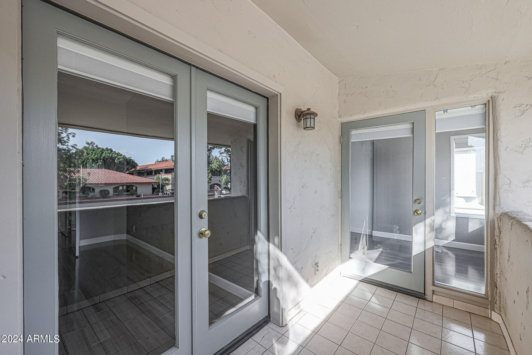
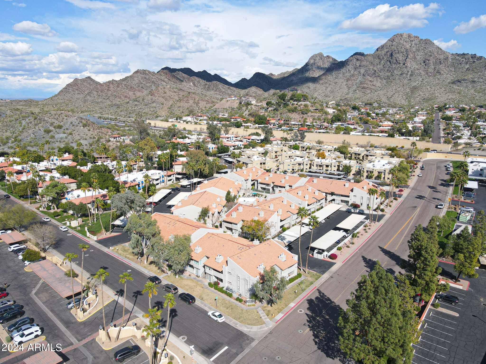
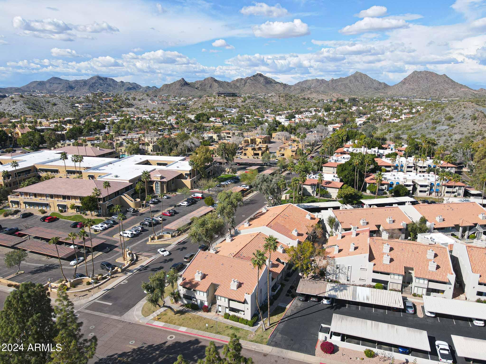
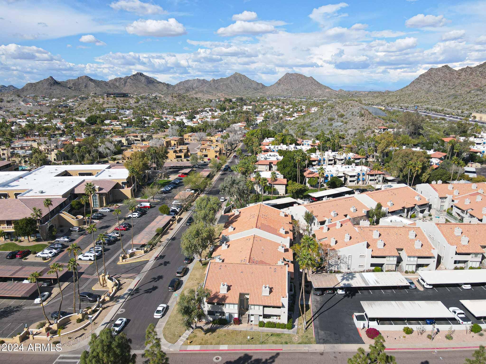
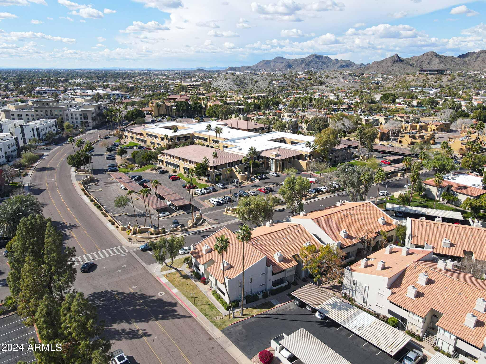
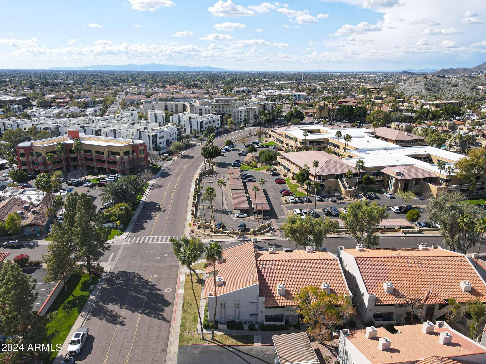
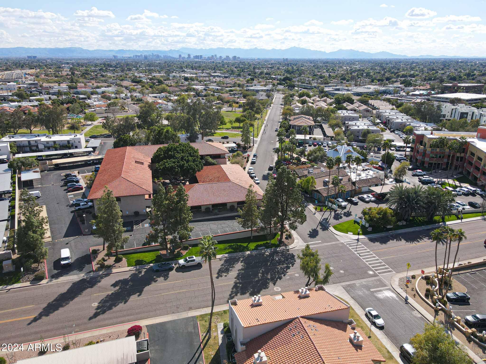
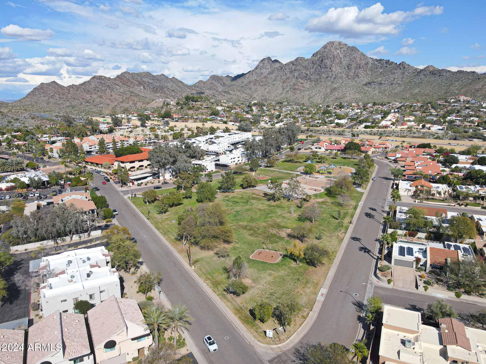
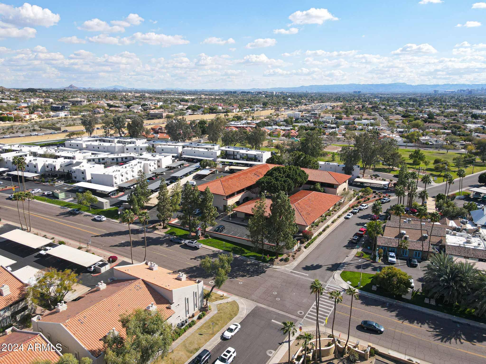
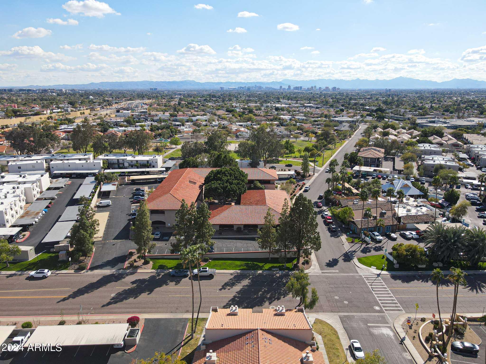
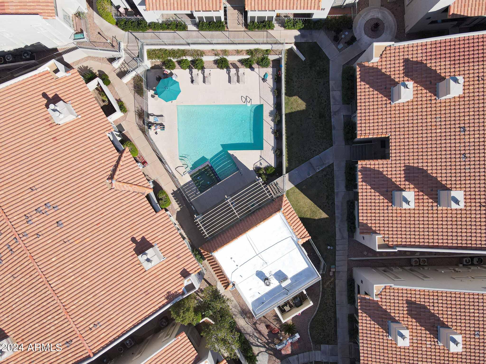
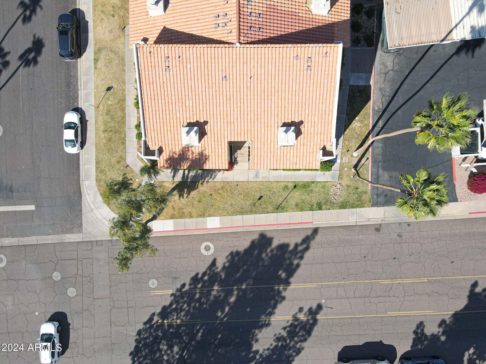
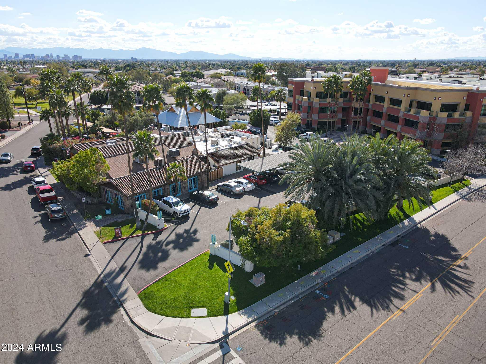
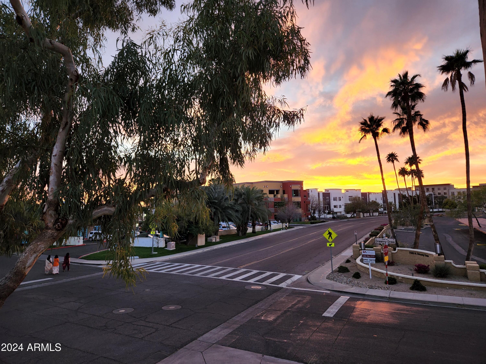
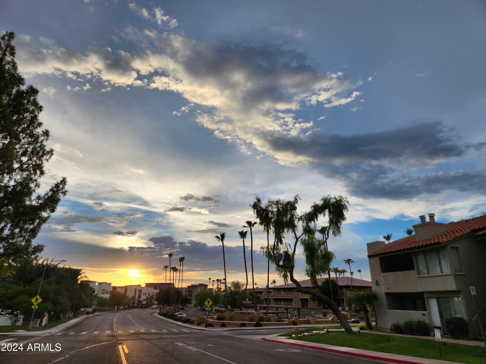
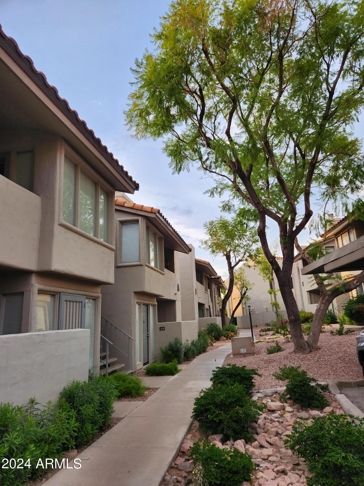
The cozy fireplace invites you to unwind in the living area, while the balcony provides a perfect spot to enjoy the breathtaking Arizona sunsets and stunning mountain views. This particular unit, located on the corner of Dreamy Draw and Morten Ave, offers easy access to walking, hiking, and biking trails at the nearby Dreamy Draw Recreation Area, part of the Phoenix Mountains Preserve. The community is exceptionally dog-friendly and is also close to Sumida Park, which features a playground and exercise equipment.

Location is everything, and this condo embodies the best of it. Come and enjoy a vibrant lifestyle surrounded by outdoor activities, panoramic mountain views, as well as easy access to some of the best restaurants and shopping destinations in Phoenix.

Share Property

Location

1820 E MORTEN Avenue, 225, Phoenix, AZ 85020

Status

Sold

Date Sold

May 2, 2024

Property Amenities

Interior
Fireplace Living Room
Flooring Laminate
Total Bedrooms: 1
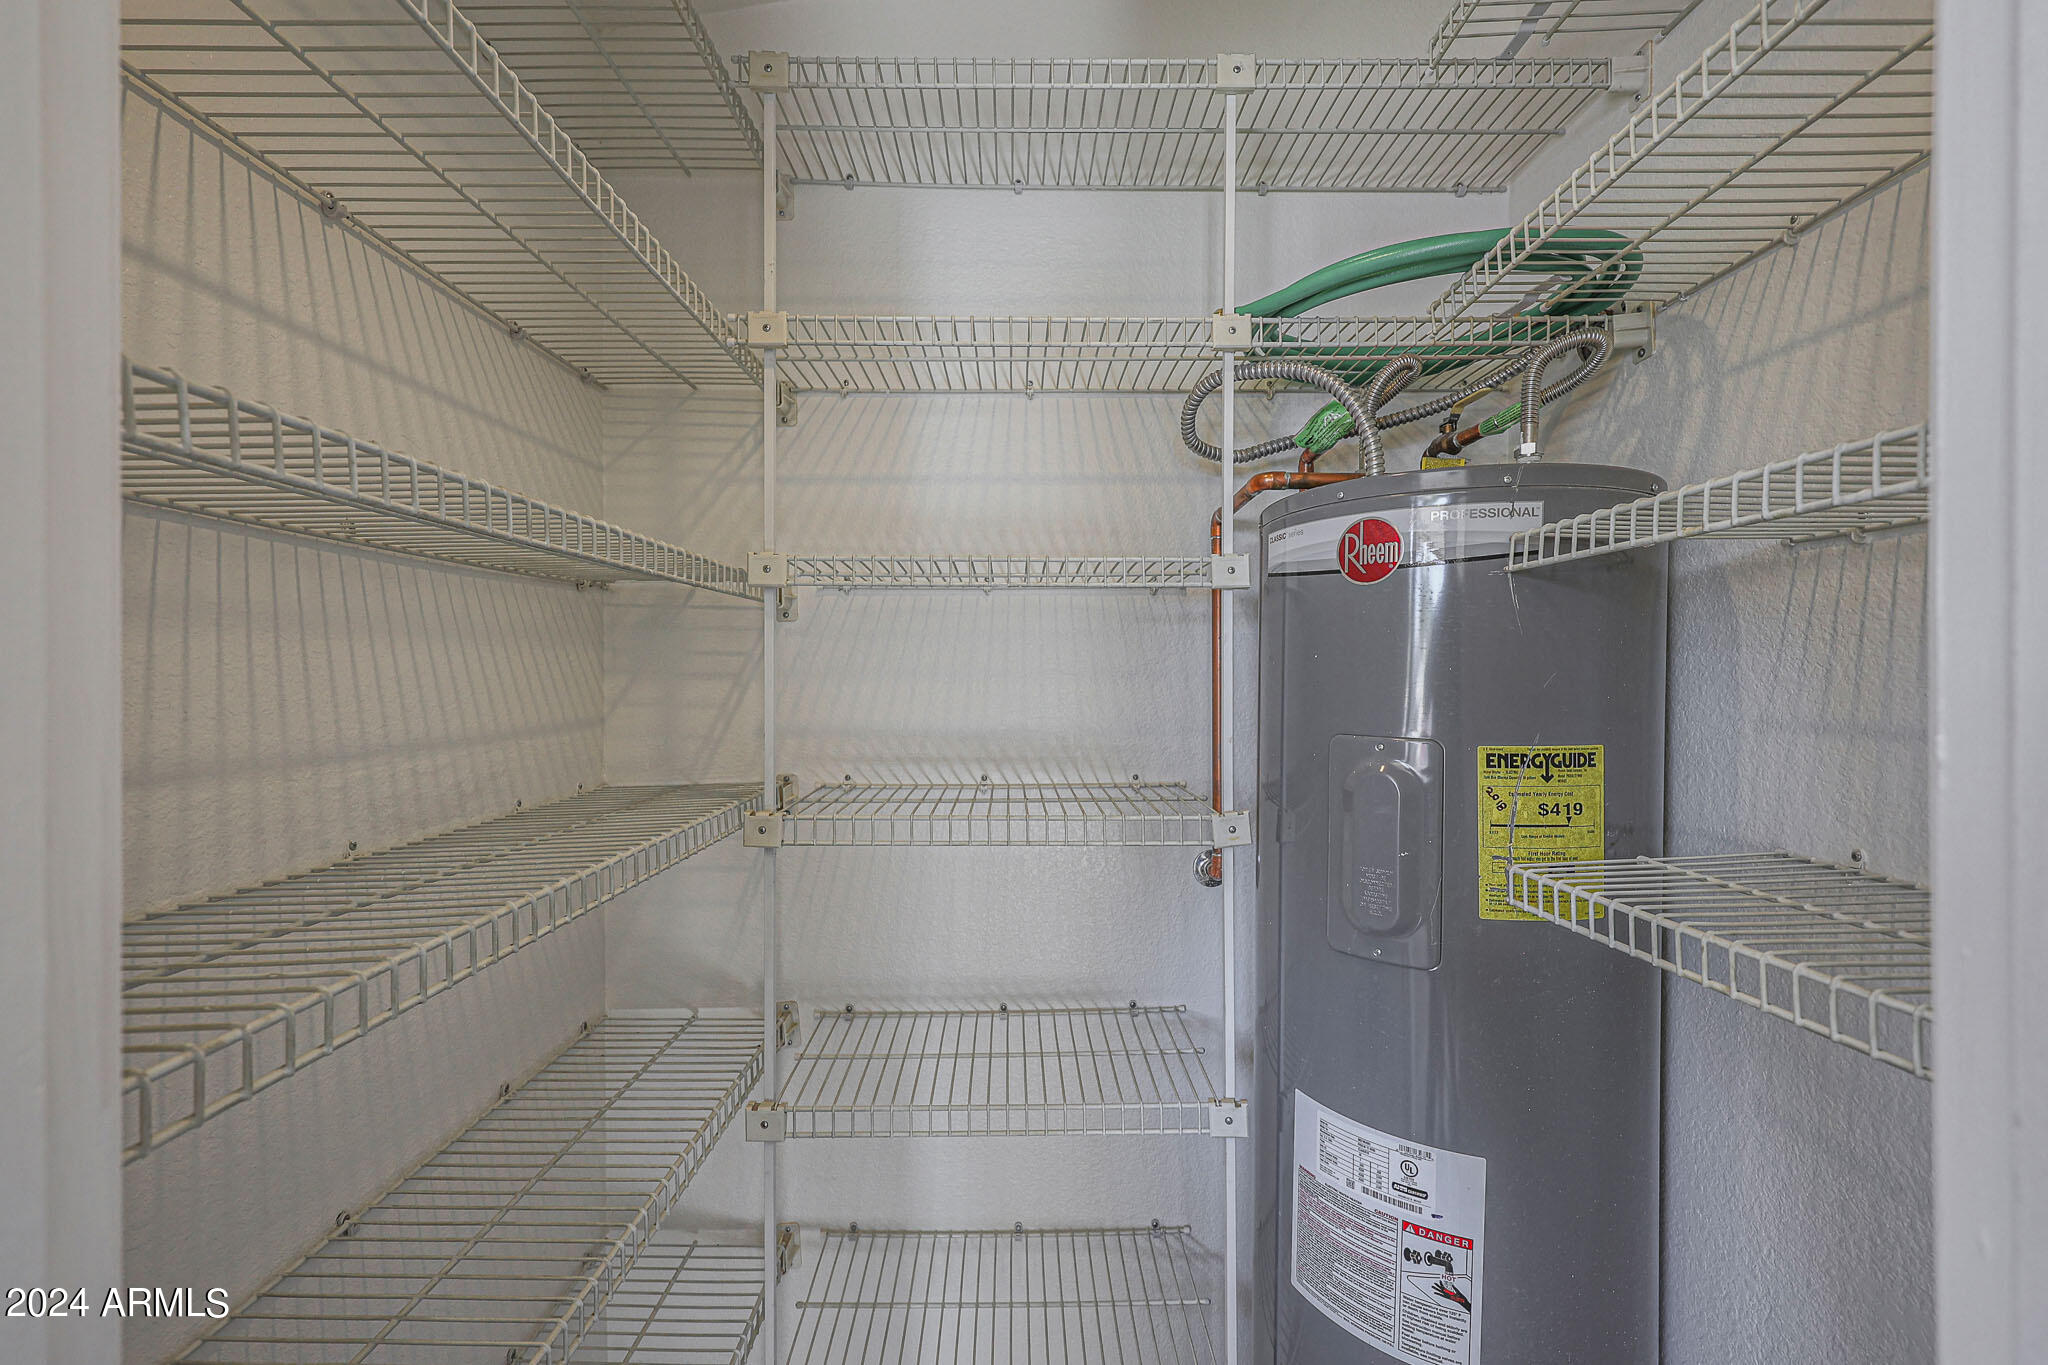
Other Interior Features Granite Counters, Breakfast Bar, Vaulted Ceiling(s), Pantry
Area & Lot
Lot Area 775 Sq.Ft.
Living area 724 Sq.Ft.
MLS® ID 6676545
Year Built 1984
School District Phoenix Union High School District
High School Camelback High School
Middle School Madison #1 Middle School
Elementary School Madison Elementary School
View Description City Light View(s)
Type Condo
Status Sold
Exterior
Stories 1
Pool None
Air conditioning Central Air, Ceiling Fan(s)
Heat type Electric
Water Source City Water
Sewer Public Sewer
Other Exterior Features Balcony
Parking Assigned, Detached
Lot Features Corner Lot
Roof Tile
Finance
Sales Price $265,000
HOA Fees $300 monthly
Real Estate Tax $690 yearly

Work With Us

The Valley Leaders epitomizes integrity, exemplary customer service, and strong negotiation skills with every detail of your real estate transaction. Our team is a very hard-working and driven professional. Don't hesitate to reach out today!



