18211 W COLLEGE Drive
VIEW PHOTOS
Courtesy of eXp Realty, Dennis R Salazar Listing Contact: 480-744-6310 
$630,000

18211 W COLLEGE Drive

4 Beds 3 Baths 2,343 Sq.Ft. 9,825 Sq.Ft.

Description

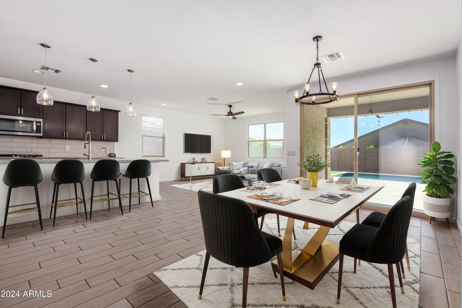
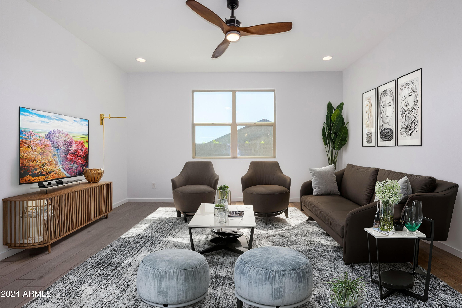
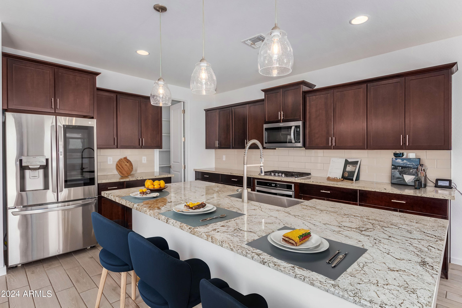
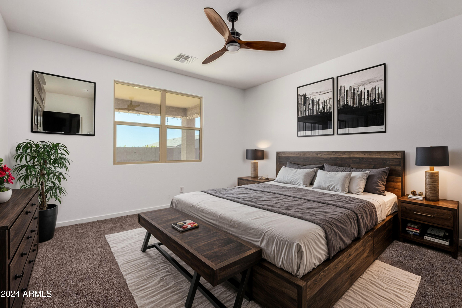
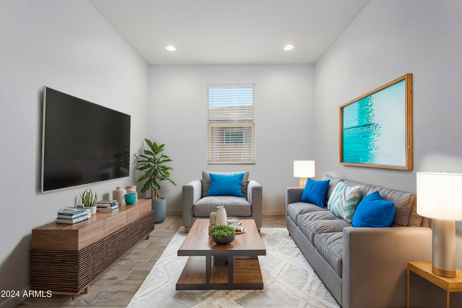
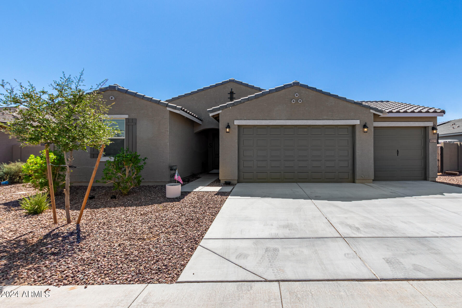
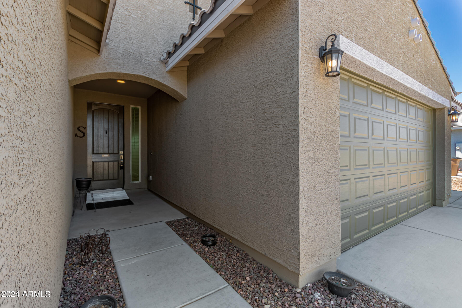
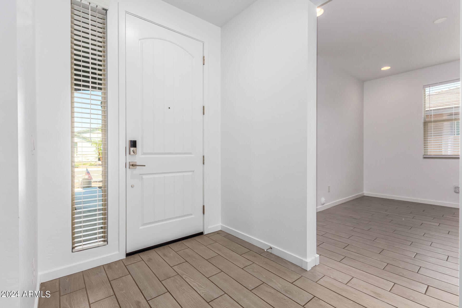
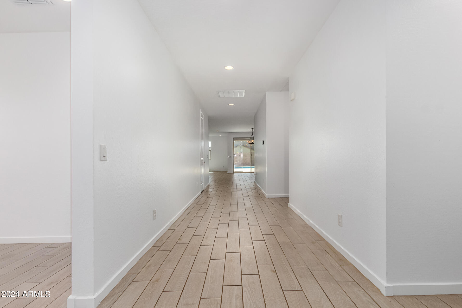
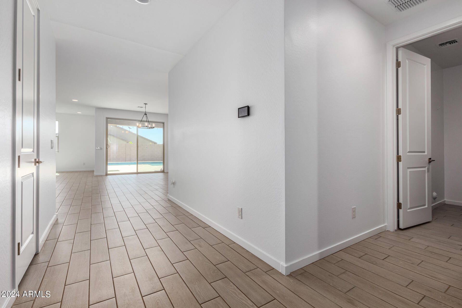
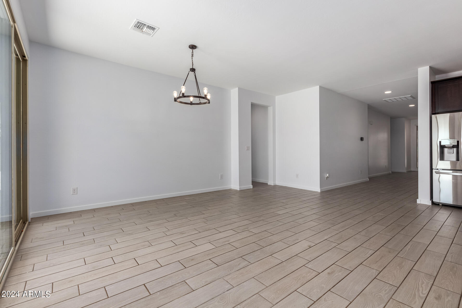
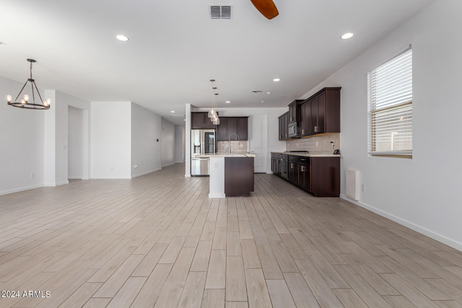
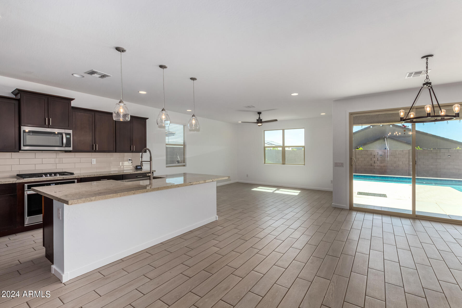
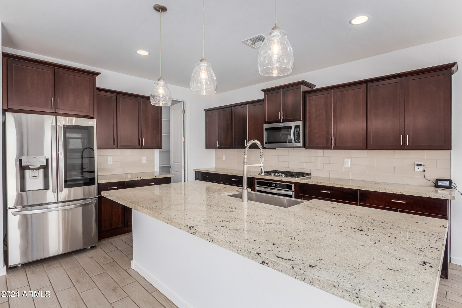
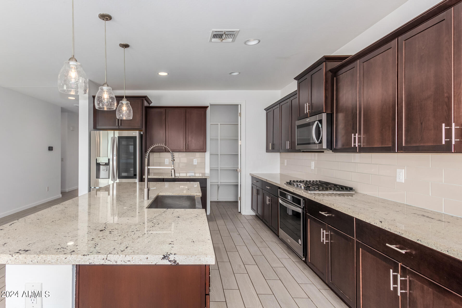
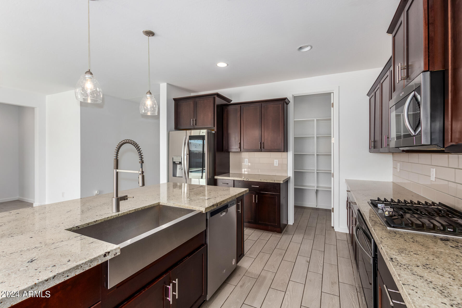
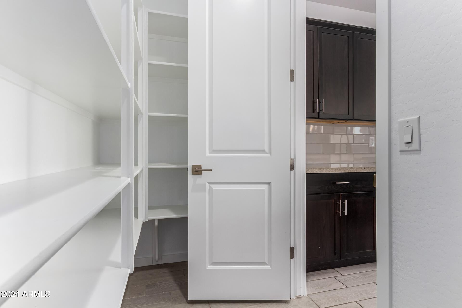
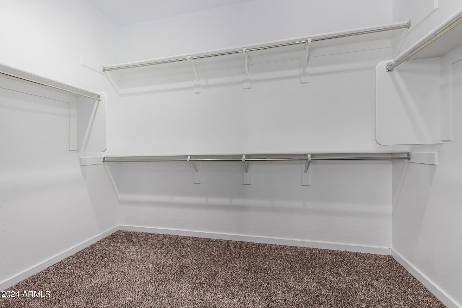
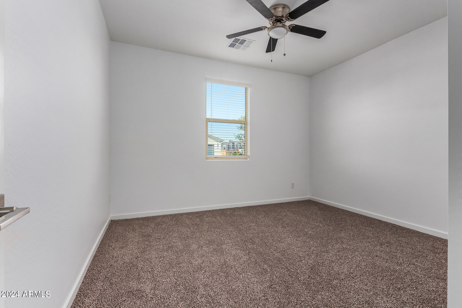
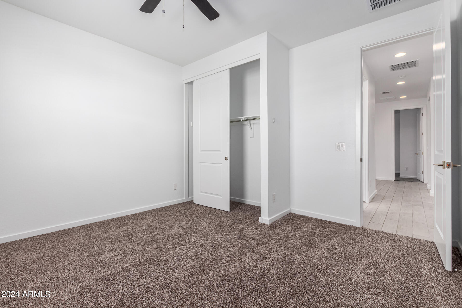
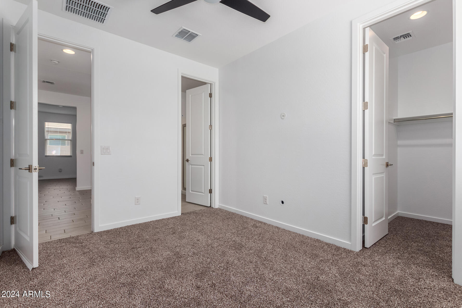
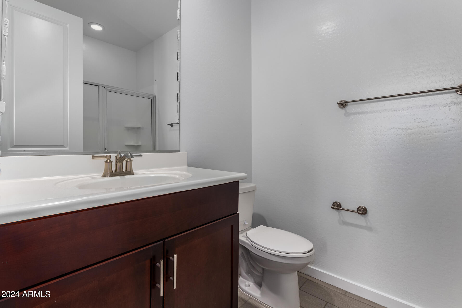
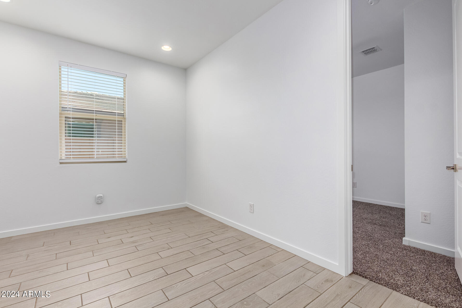
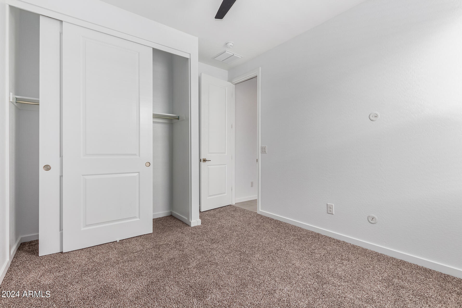
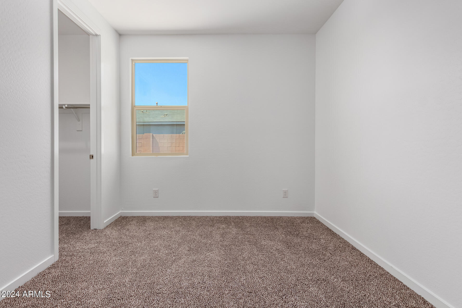
ASSUMABLE LOAN AT 2.99%! Welcome to your dream home in the prestigious Sedella community of Goodyear. This 2022-built residence offers 4 bedrooms & 3 bathrooms, designed with an open split floorplan with a dedicated teen room adding versatility to your lifestyle. Culinary enthusiasts will adore the kitchen, equipped with a gas cooktop, walk-in pantry, & a large island with a breakfast bar--ideal for gatherings or casual dining.

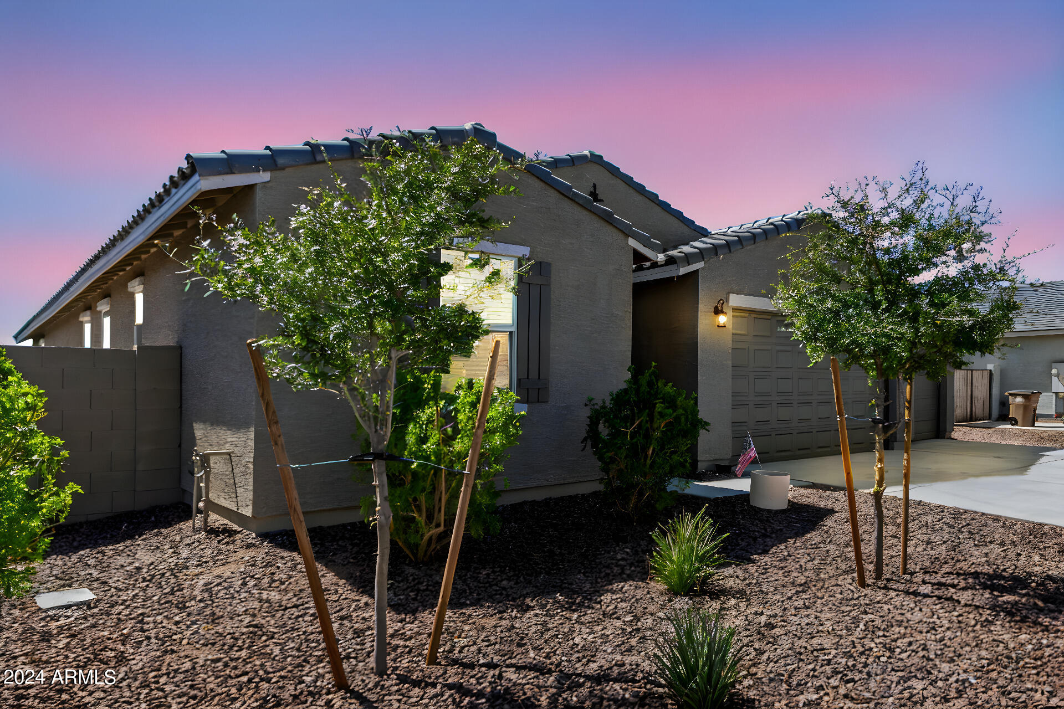
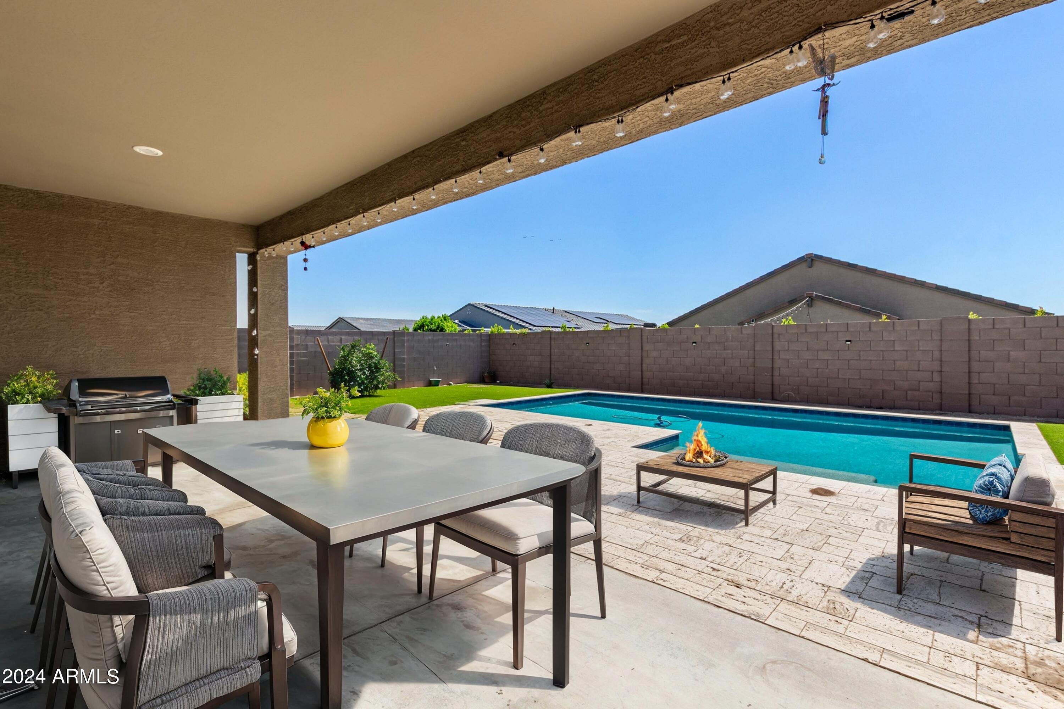
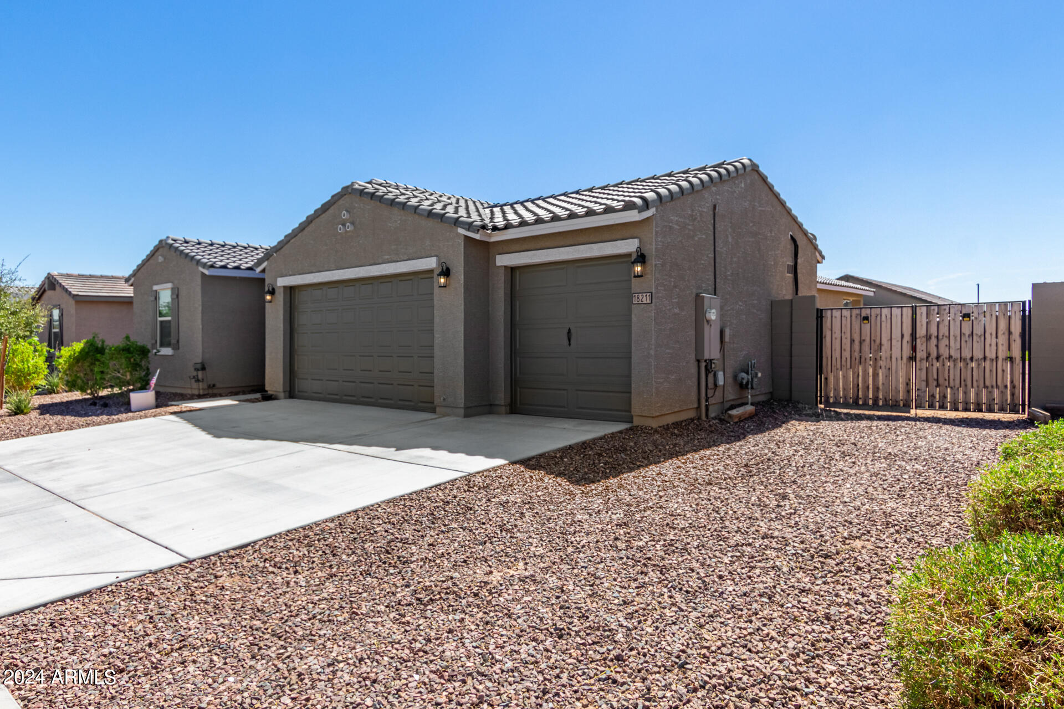
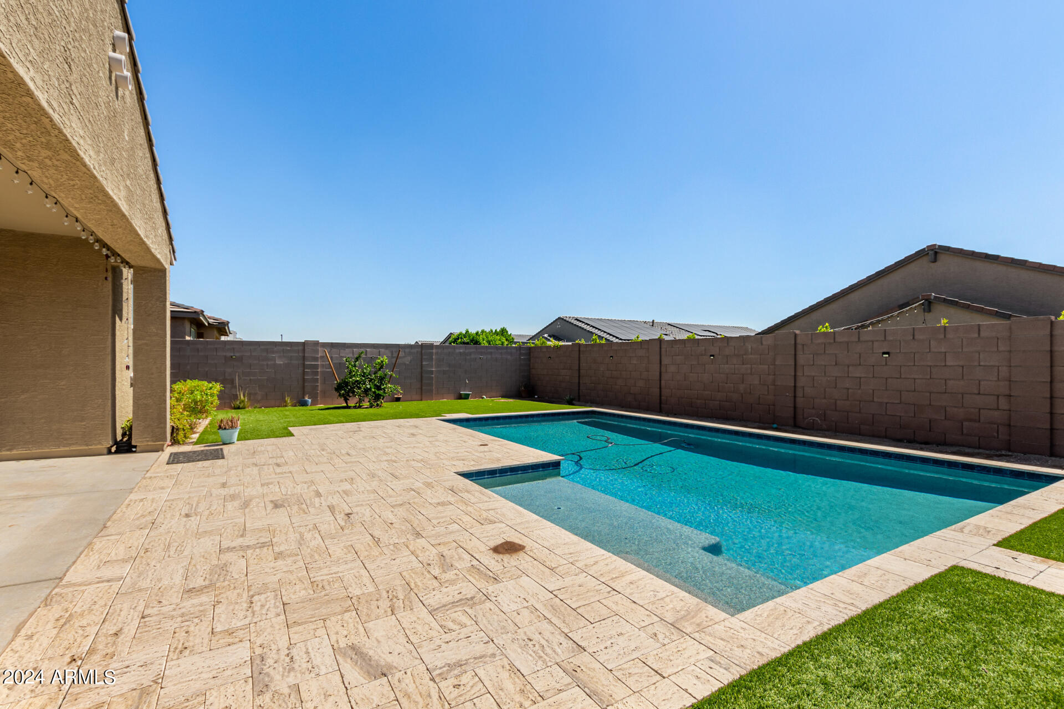
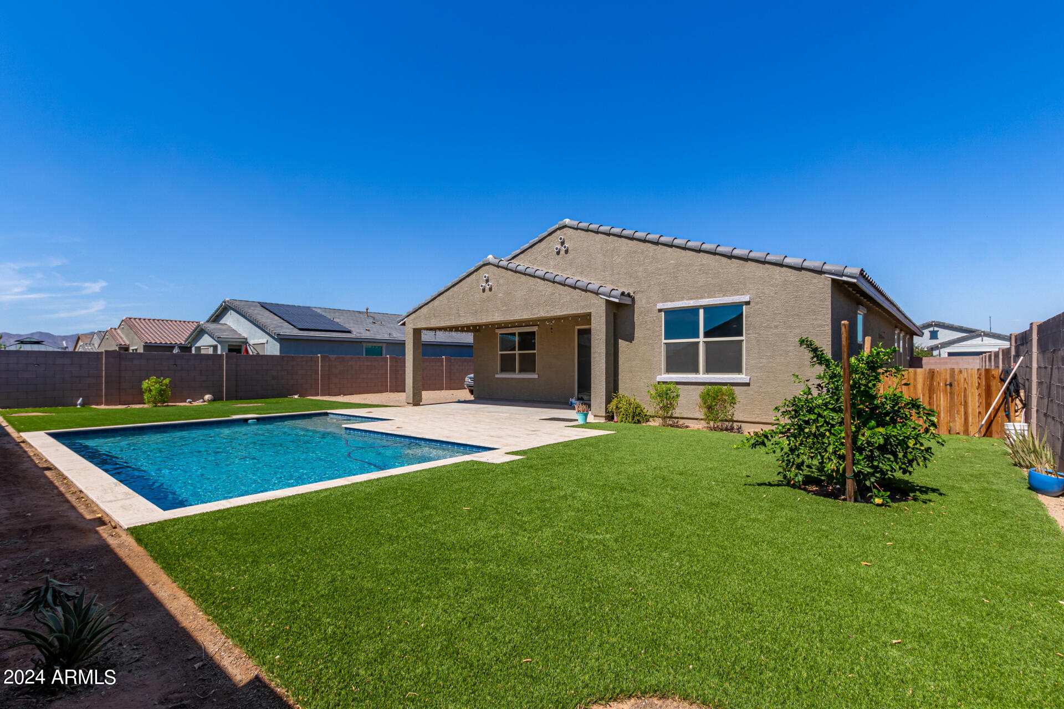
Step outside to your private paradise, where a shimmering pool & artificial turf create a perfect backdrop for relaxation & entertainment. The 3-car garage & RV gate ensure ample space for vehicles & storage, while the proximity to 3 local parks offers endless recreational opportunities for the whole family.

Don't miss out on this home or this rate!

Share Property

Location

18211 W COLLEGE Drive, Goodyear, AZ 85395

Status

Sold

Date Sold

January 31, 2025

Property Amenities

Interior
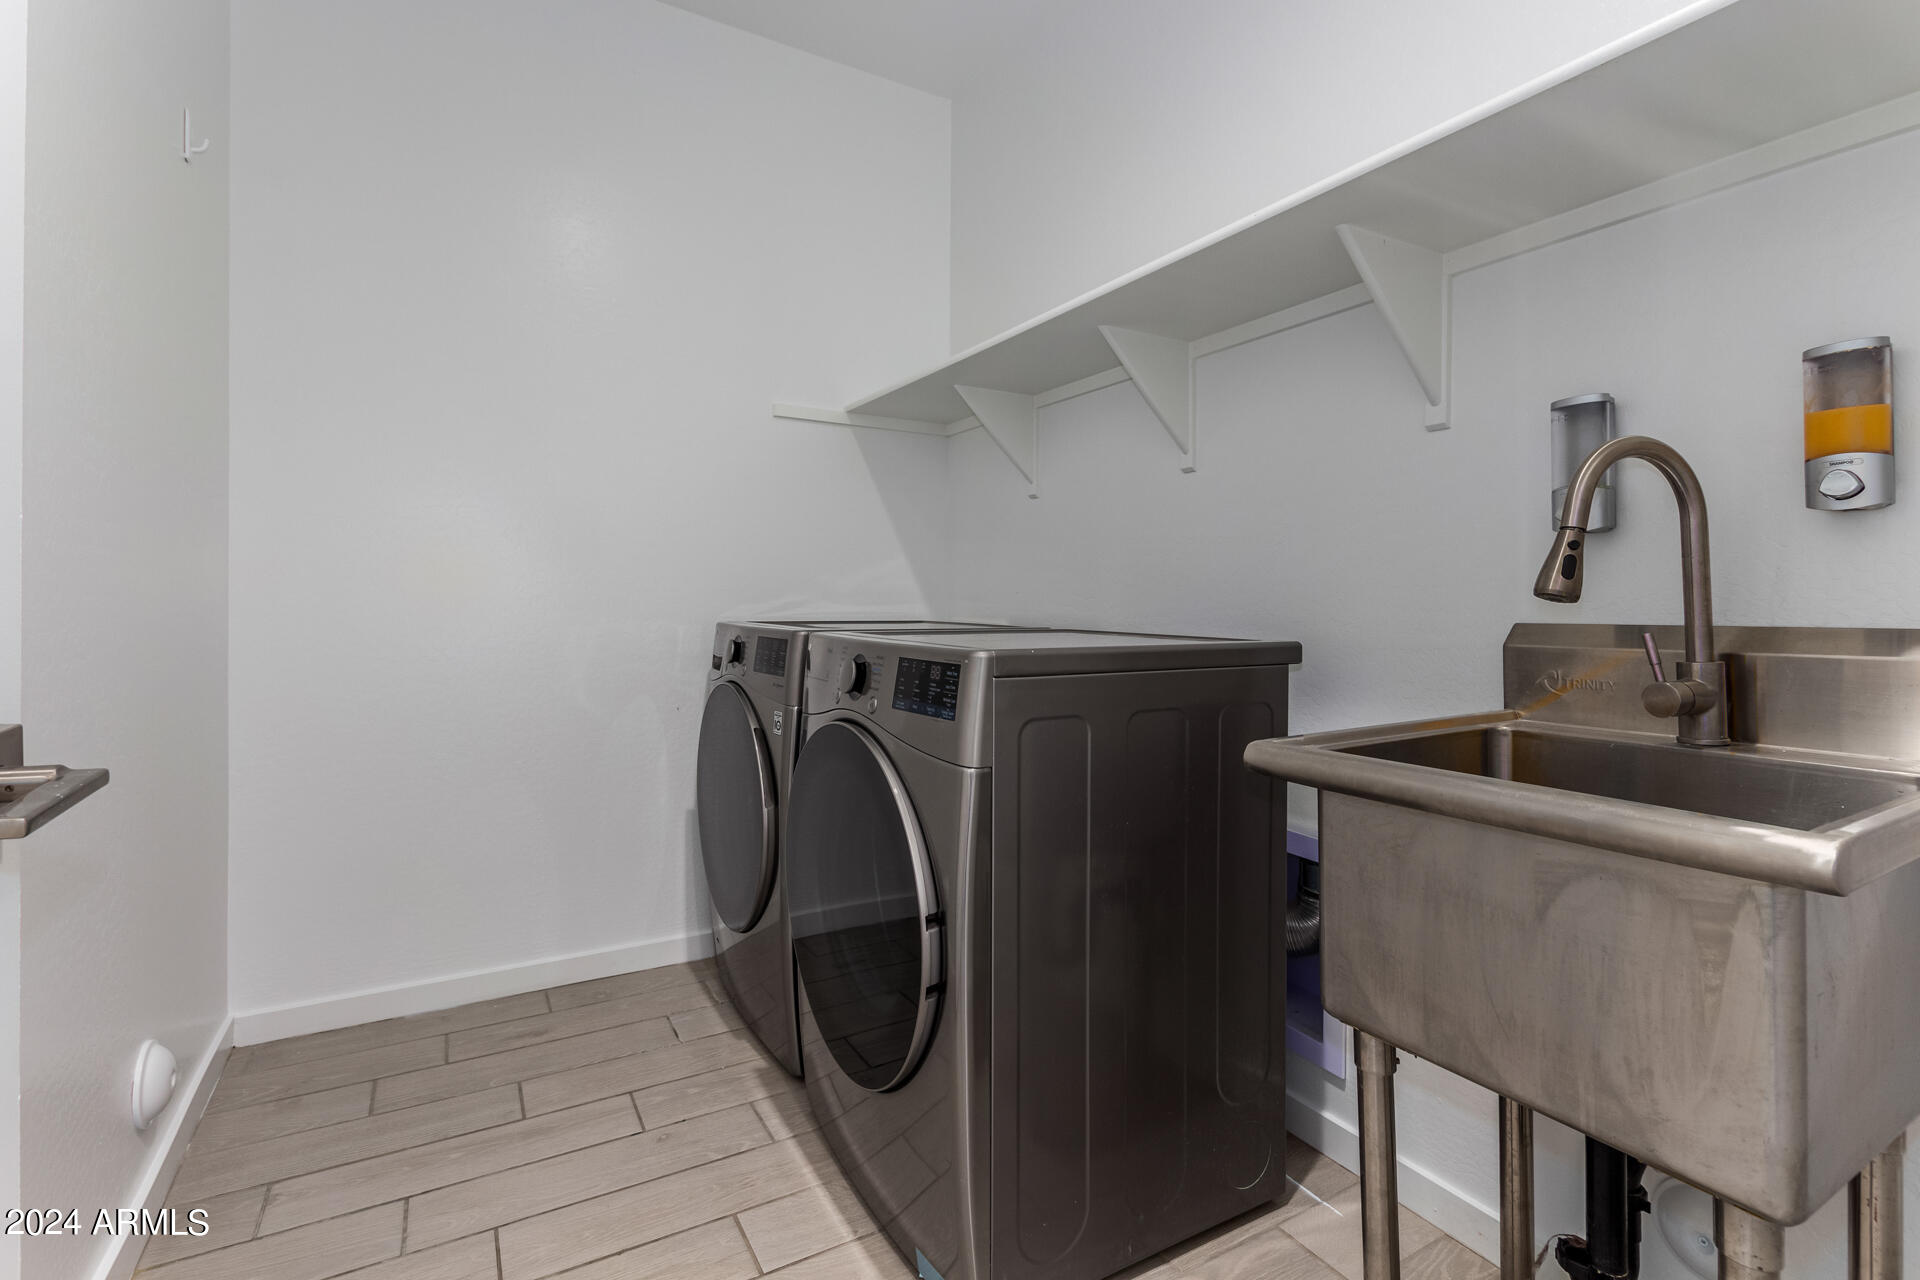
Laundry room Inside
Appliances Dryer, Washer, Refrigerator, Built-in Microwave, Dishwasher, Disposal, Gas Cooktop
Flooring Carpet, Tile
Total Bedrooms: 4
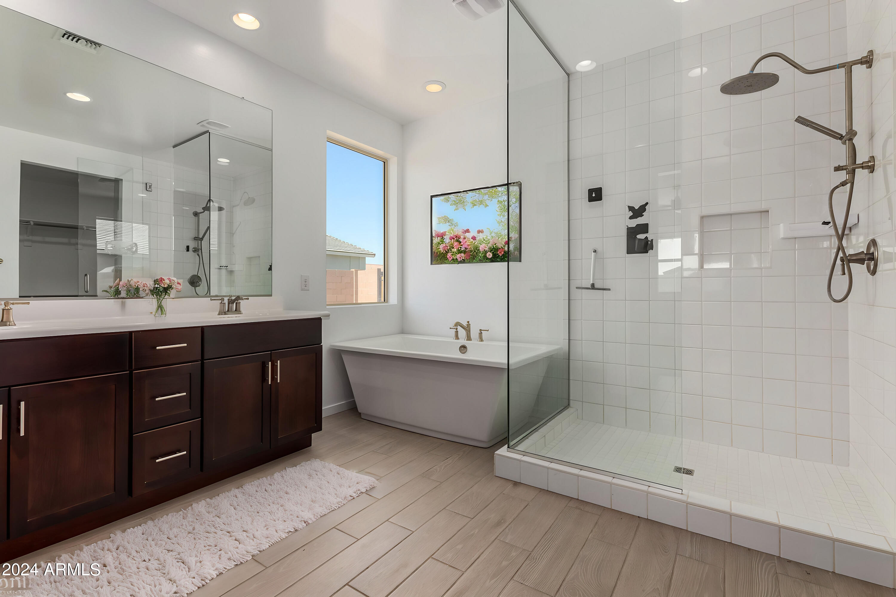
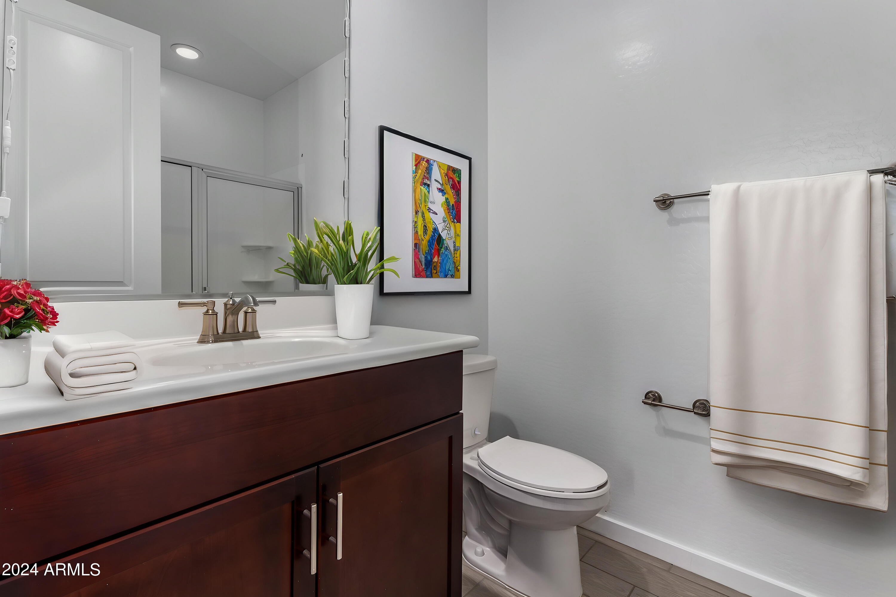
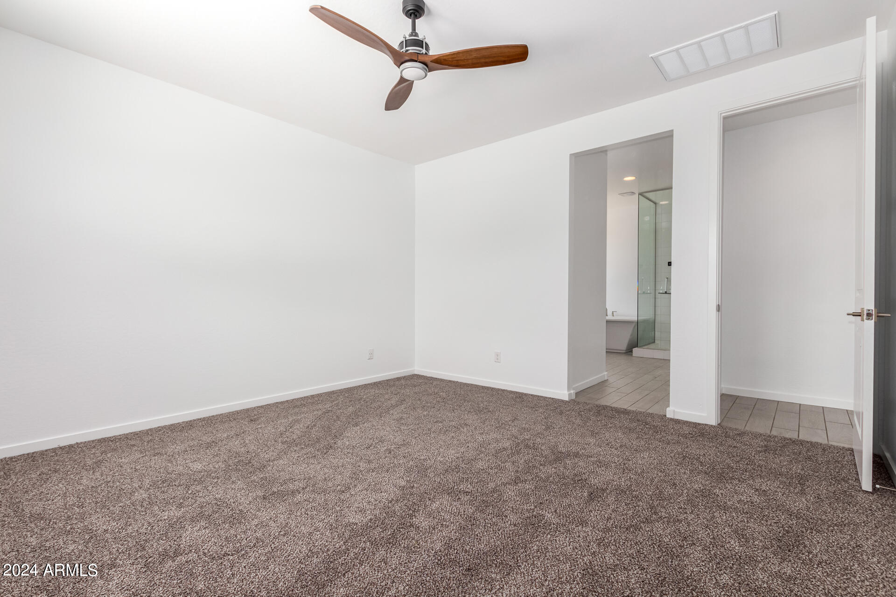
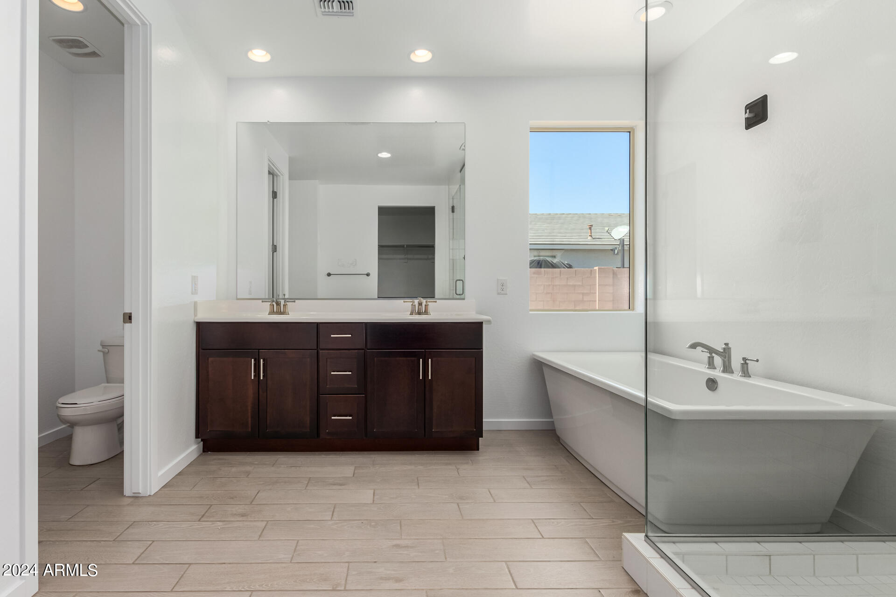
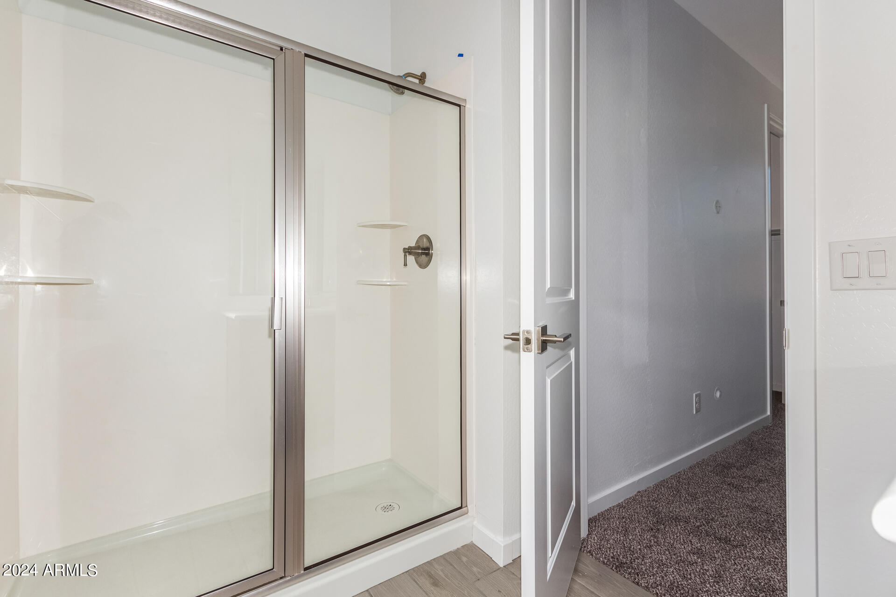
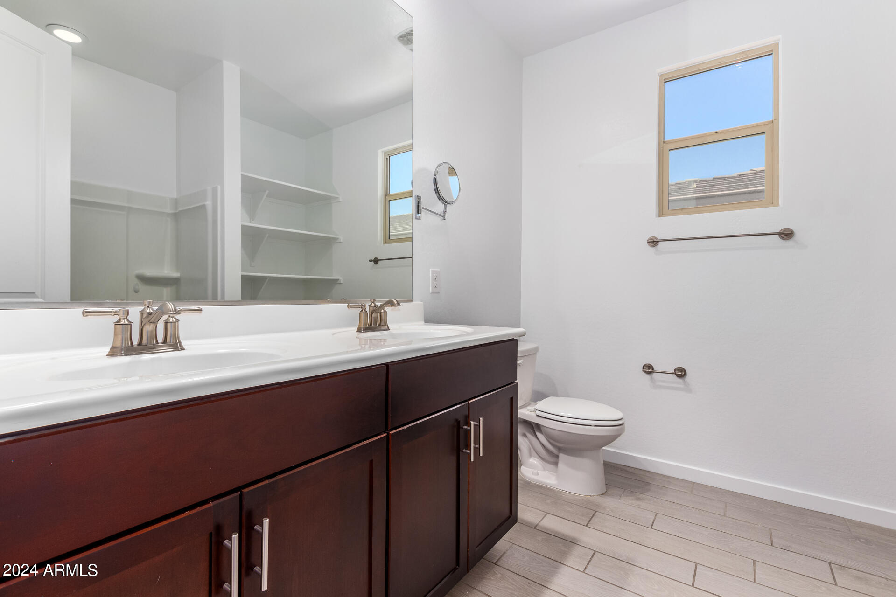
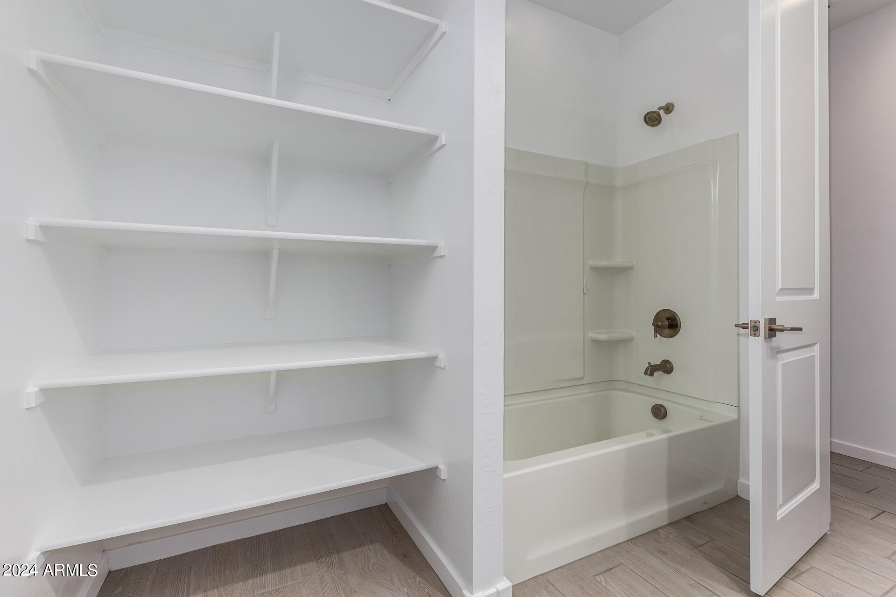
Other Interior Features Walk-in Pantry, Non-laminate Counter, High Speed Internet, Double Vanity, Eat-in Kitchen, No Interior Steps, Full Bth Master Bdrm, Separate Shwr Tub
Area & Lot
Lot Area 9,825 Sq.Ft.
Living area 2,343 Sq.Ft.
MLS® ID 6763744
Year Built 2022
School District Agua Fria Union High School District
High School Canyon View High School
Middle School Belen Soto Elementary School
Elementary School Belen Soto Elementary School
Type Residential
Status Sold
Exterior
Stories 1
Air conditioning Central Air, Ceiling Fan(s), Mini Split, Programmable Thmstat
Heat type Electric
Water Source City Water
Garage Space 3.0
Sewer Public Sewer
Parking RV Access/Parking, RV Gate
Lot Features Desert Back, Desert Front
Roof Tile
Finance
Sales Price $630,000
HOA Fees $110 monthly
Real Estate Tax $1,873 yearly

Work With Us

The Valley Leaders epitomizes integrity, exemplary customer service, and strong negotiation skills with every detail of your real estate transaction. Our team is a very hard-working and driven professional. Don't hesitate to reach out today!


