1839 N 38TH Street
1839 N 38TH Street
1839 N 38TH Street
1839 N 38TH Street
1839 N 38TH Street
1839 N 38TH Street
1839 N 38TH Street
1839 N 38TH Street
1839 N 38TH Street
1839 N 38TH Street
1839 N 38TH Street
1839 N 38TH Street
1839 N 38TH Street
1839 N 38TH Street
1839 N 38TH Street
1839 N 38TH Street
1839 N 38TH Street
1839 N 38TH Street
1839 N 38TH Street
1839 N 38TH Street
1839 N 38TH Street
1839 N 38TH Street
1839 N 38TH Street
1839 N 38TH Street
1839 N 38TH Street
1839 N 38TH Street
1839 N 38TH Street
1839 N 38TH Street
1839 N 38TH Street
1839 N 38TH Street
1839 N 38TH Street
1839 N 38TH Street
1839 N 38TH Street
1839 N 38TH Street
VIEW PHOTOS
Courtesy of eXp Realty, Arie Luyendyk Listing Contact: 480-529-3118 
$760,000

1839 N 38TH Street

3 Beds 3 Baths 2,062 Sq.Ft. 0.26 Acres

Description

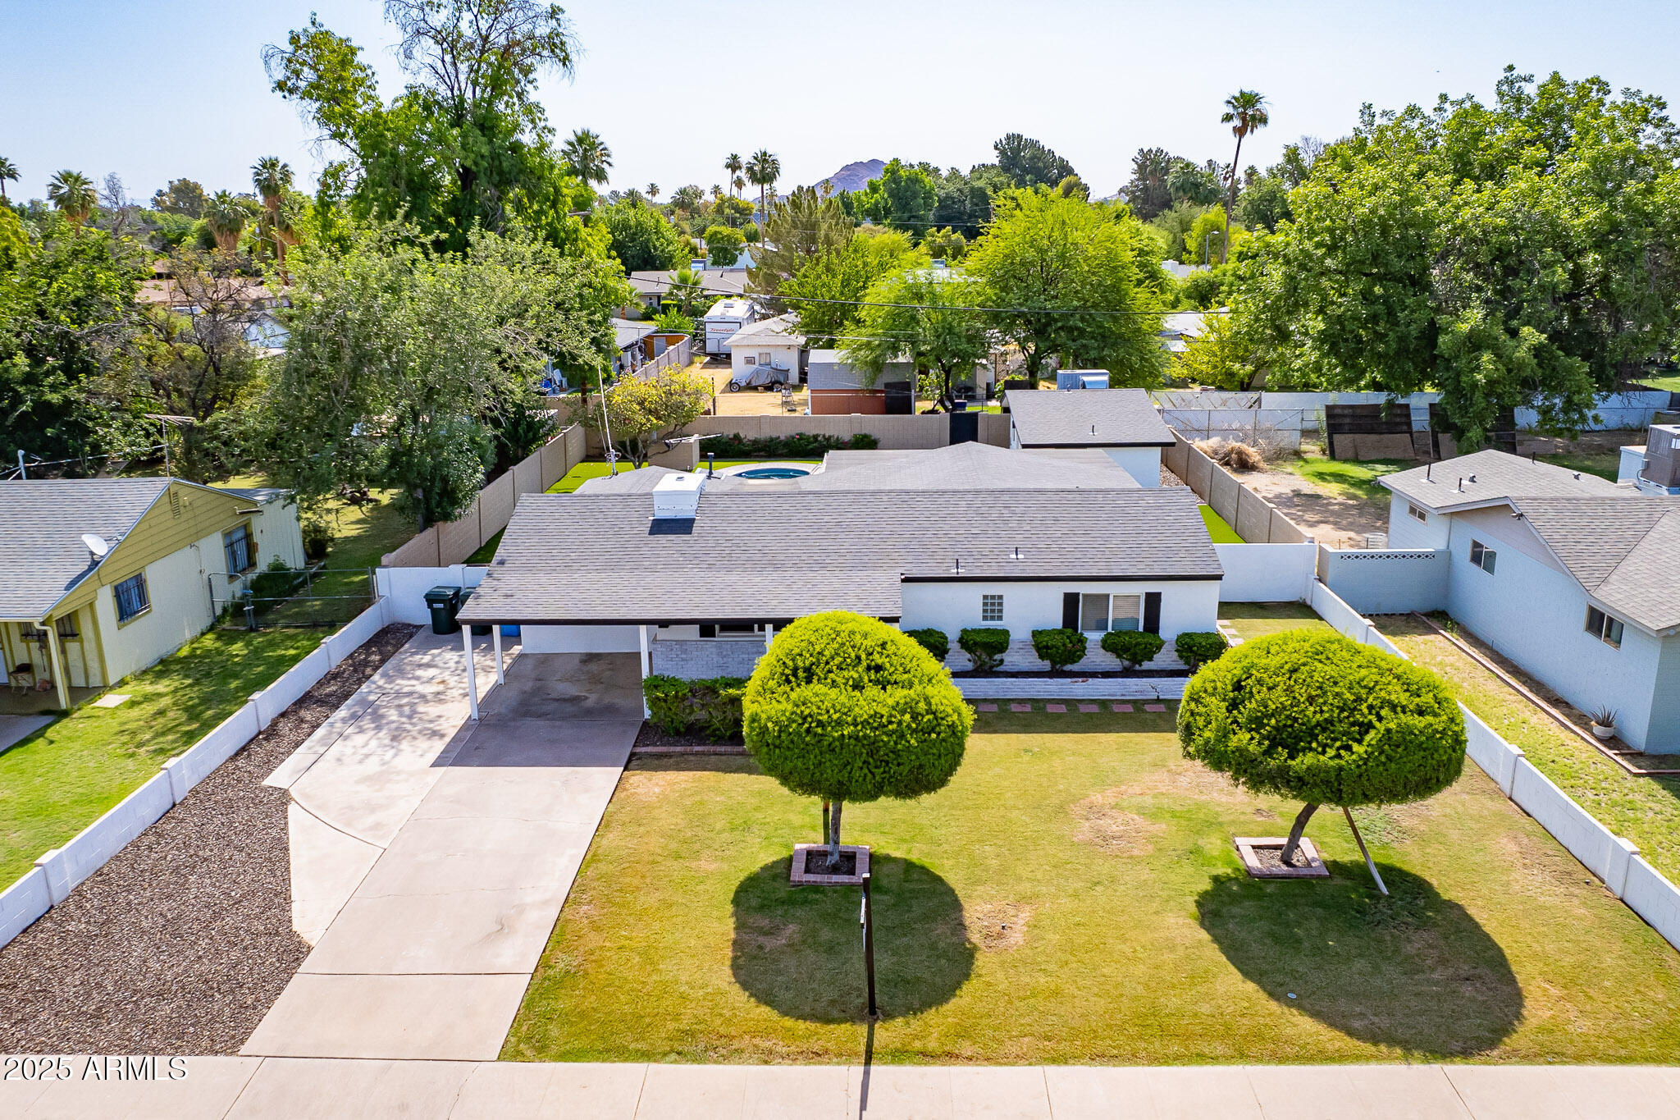
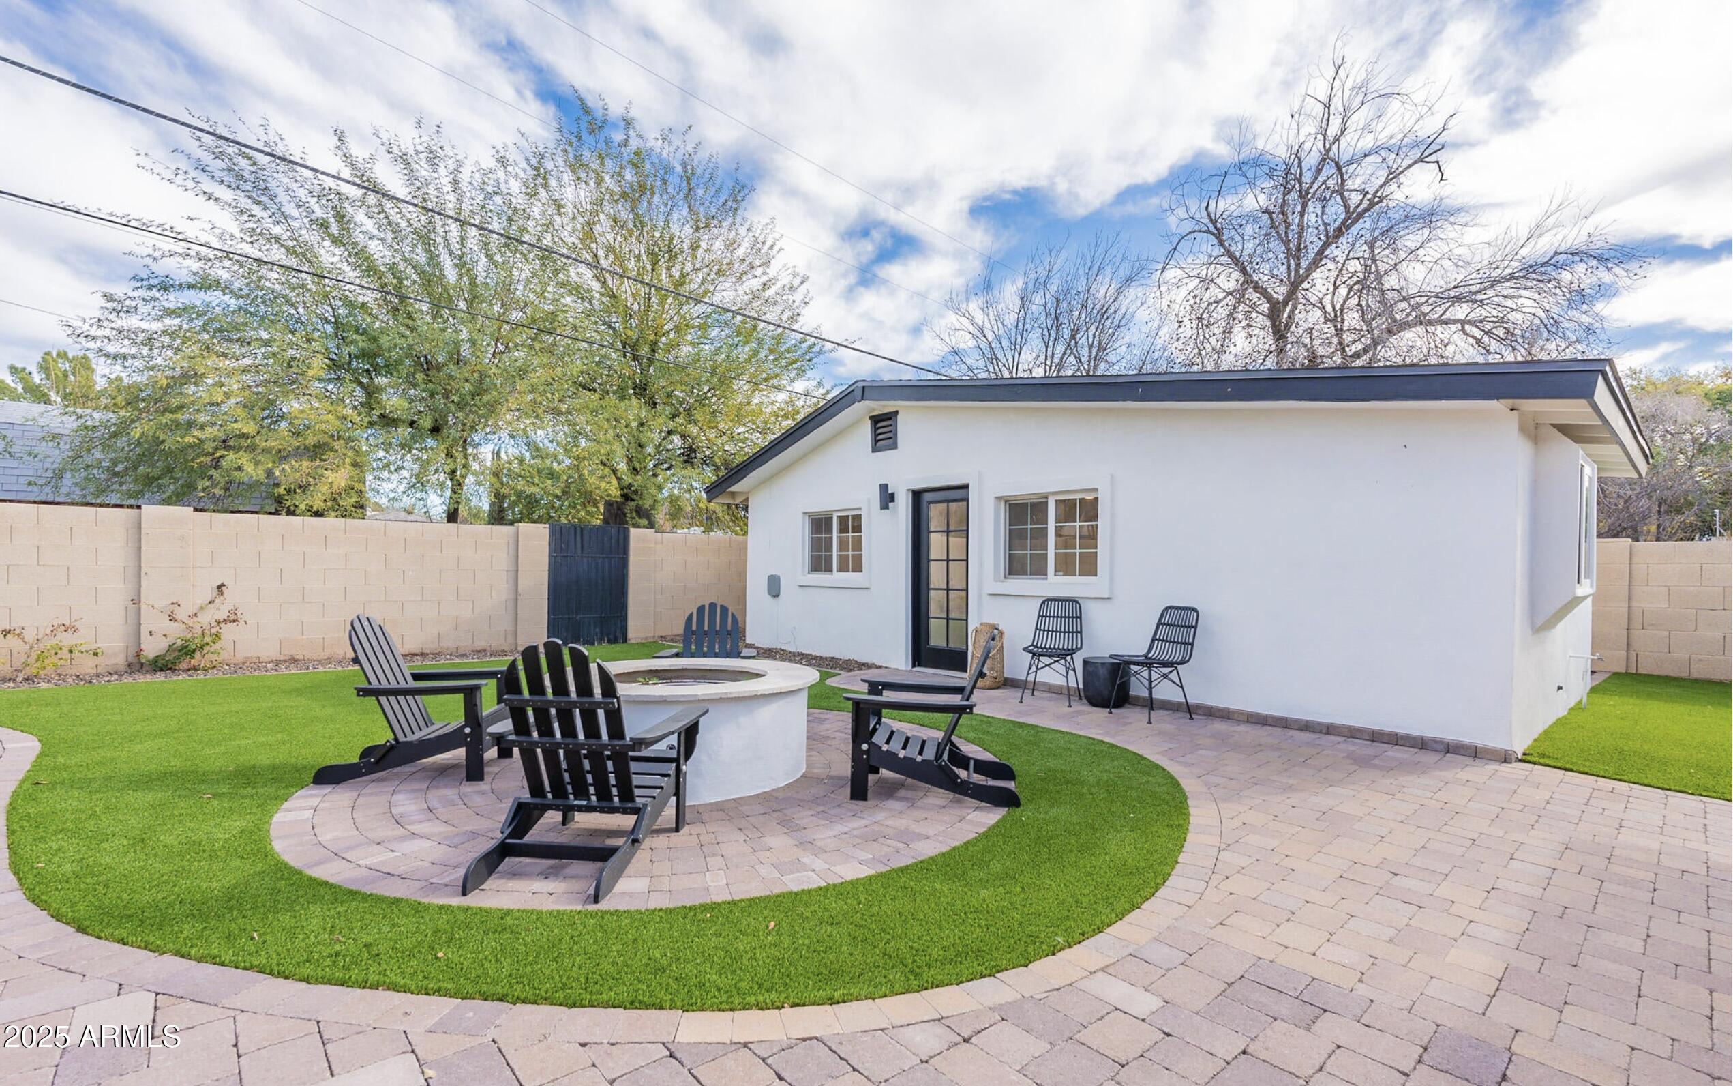

A must-see! 2bd/2ba main home and a 1/bd/1ba guest house. Features a huge brand-new kitchen facing the living area and backyard. The primary bedroom has a large walk-in and an en-suite bathroom. No expense spared with high-end fixtures and touches. Brand new roof, gas fire pit, turf, newly resurfaced pebble tec diving pool. Complete remodel in 2022 was operating as a professionally managed STR with high season netting 8k per month. Remodel Details: Removal of main living room wall to incorporate open-concept kitchen. Brand new kitchen (main and guest), bathrooms, laundry room, flooring, plumbing, and appliances. New roof on both main home & guest house, New AC unit Resurfaced pool, new pool pump, & equipment. Added Turf, new gas line to brand new fire pit Interior & exterior paint

Share Property

Location

1839 N 38TH Street, Phoenix, AZ 85008

Status

Sold

Date Sold

May 1, 2025

Property Amenities

Interior
Laundry room Engy Star (See Rmks)
Appliances Dryer, Washer, Refrigerator, Built-in Microwave, Dishwasher, Disposal, Gas Range, Gas Oven, Gas Cooktop
Flooring Vinyl
Total Bedrooms: 3
Other Interior Features Walk-in Pantry, High Speed Internet, Granite Counters, Double Vanity, Kitchen Island, Pantry, Full Bth Master Bdrm
Area & Lot
Lot Area 0.26 Acres
Living area 2,062 Sq.Ft.
MLS® ID 6808074
Year Built 1955
School District Phoenix Union High School District
High School Central High School
Middle School Papago School
Elementary School Papago School
Architecture Styles Ranch
Type Residential
Status Sold
Exterior
Stories 1
Air conditioning Central Air
Heat type Electric
Water Source City Water
Sewer Public Sewer
Lot Features Grass Front, Synthetic Grass Back
Roof Composition
Finance
Sales Price $760,000
Real Estate Tax $3,193 yearly

Work With Us

The Valley Leaders epitomizes integrity, exemplary customer service, and strong negotiation skills with every detail of your real estate transaction. Our team is a very hard-working and driven professional. Don't hesitate to reach out today!



