18426 E NAVAJO Drive
VIEW PHOTOS
Courtesy of eXp Realty, Lisa Daniels Listing Contact: 888-897-7821 
$692,000

18426 E NAVAJO Drive

4 Beds 2 Baths 2,189 Sq.Ft. 1 Acres

Description

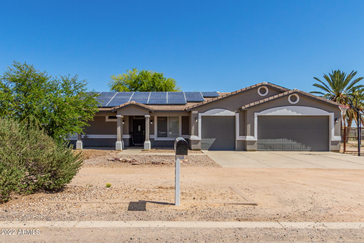
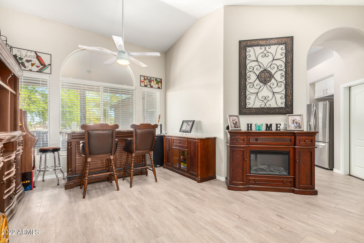
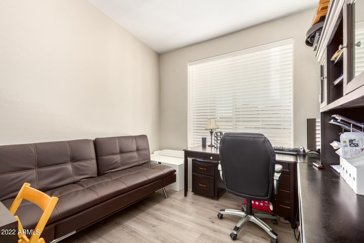
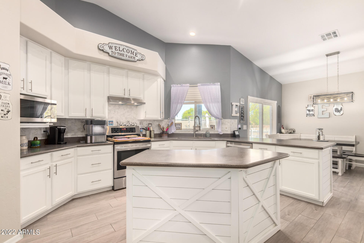
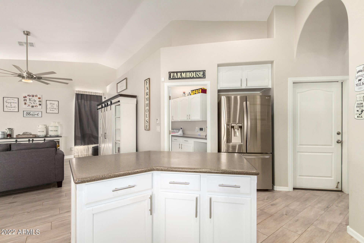
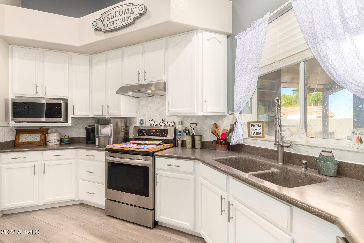
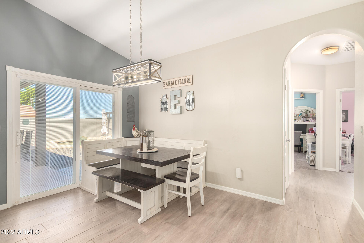
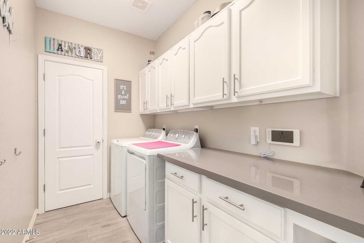
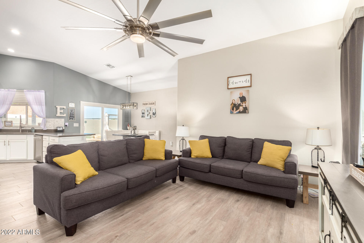
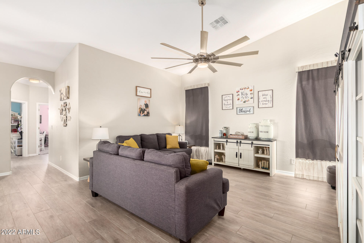
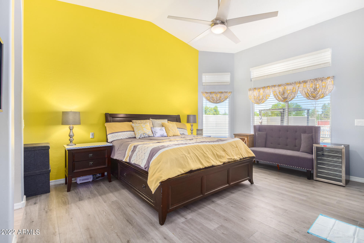
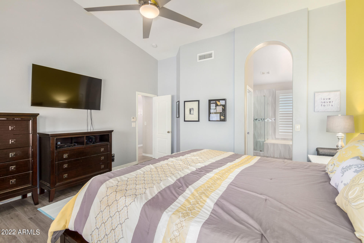
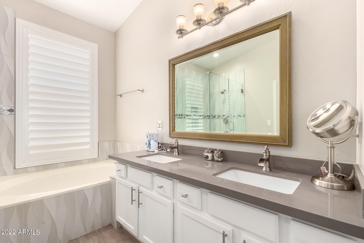
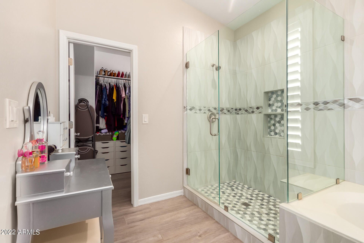
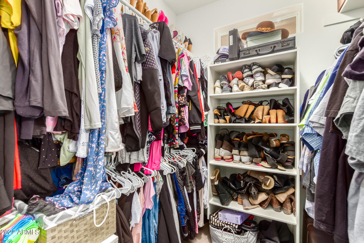
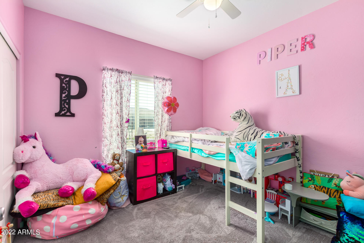
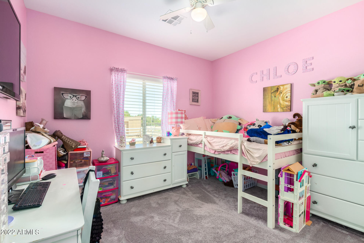
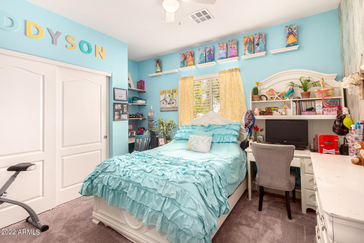
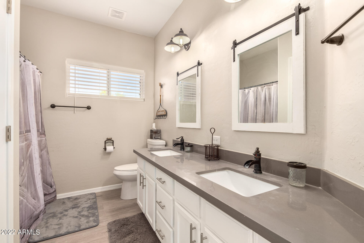
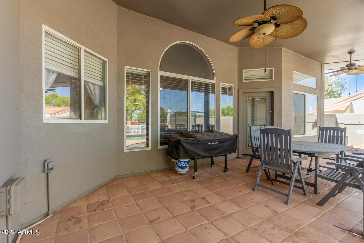
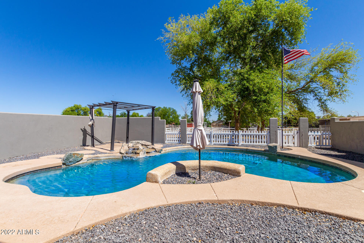
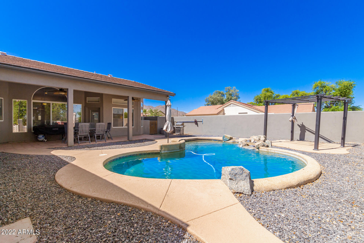
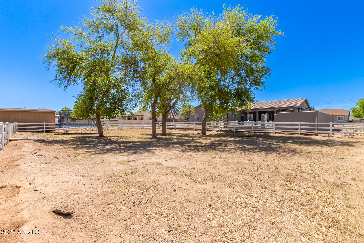
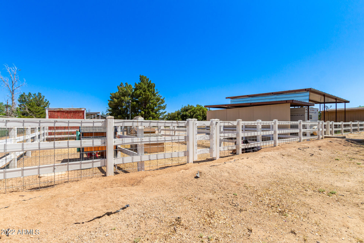
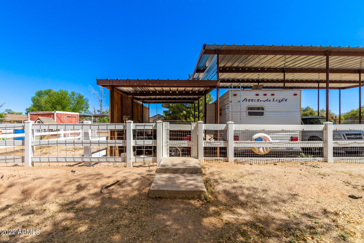
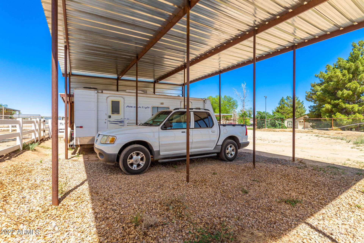
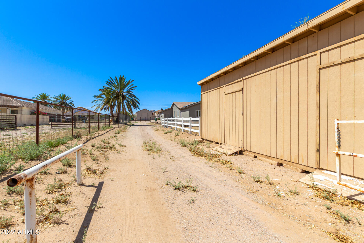
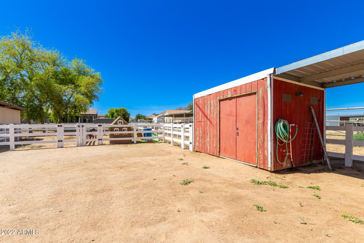
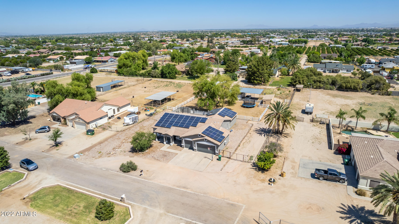
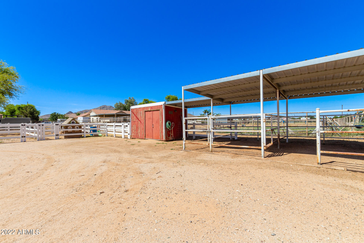
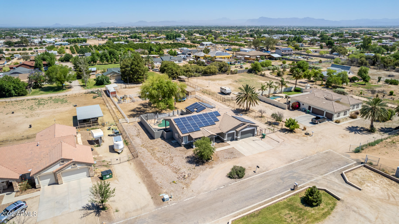
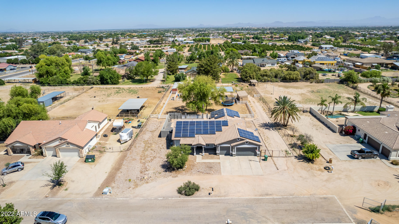
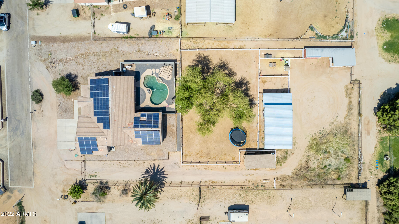
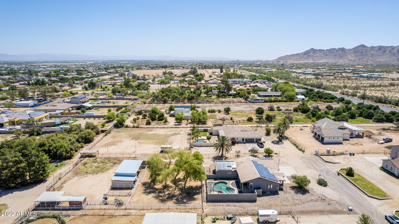
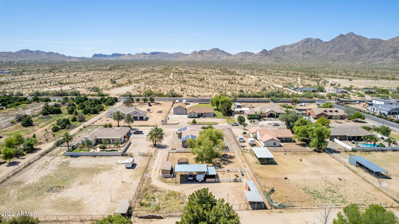
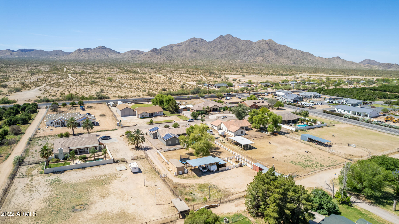
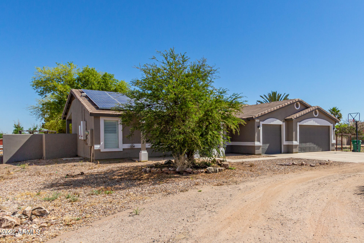
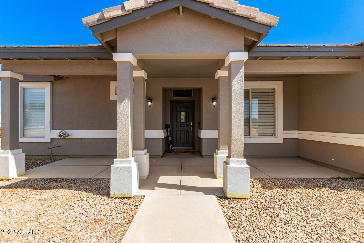
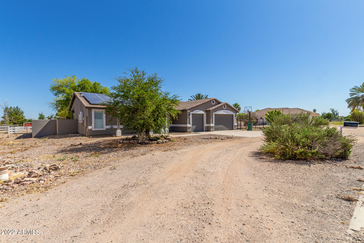
HUGE PRICE REDUCTION! Beautiful custom built 4 bedroom home with den/office located on 1 acre horse property in highly sought after Chandler Heights Citrus, which borders Gilbert. Open floor plan with a lrg family rm. Delightful kitchen features farm-style design w painted cabinetry, lrg island w Corian countertop, SS appliances & spacious dining area. Large walk-in pantry. Split floor plan. Master bdrm has a private exit, tub, shower w/ spacious walk-in closet. 3 car garage has been modified with an extra room/office, easily be converted to original condition. Play pool w/ water feature. Included a structure for your RV or other toys, a storage/workshop building, 2 stalls, and chicken coop. No HOA, Tesla solar lease paid off! Almost eliminates electricity costs! Bring all offers!

Share Property

Location

18426 E NAVAJO Drive, Queen Creek, AZ 85142

Status

Sold

Date Sold

November 2, 2022

Property Amenities

Interior
Laundry room Inside, Wshr/Dry Hook Up Only
Fireplace None
Flooring Carpet, Laminate, Tile
Total Bedrooms: 4
Other Interior Features Eat-in Kitchen, Breakfast Bar, No Interior Steps, Vaulted Ceiling(s), Kitchen Island, Double Vanity, Full Bth Master Bdrm, Separate Shwr Tub, High Speed Internet, Granite Counters
Area & Lot
Lot Area 1 Acres
Living area 2,189 Sq.Ft.
MLS® ID 6401069
Year Built 2000
School District Chandler Unified District
High School Dr Camille Casteel High School
Middle School Dr Camille Casteel High School
Elementary School Dr Gary and Annette Auxier Elementary School
Water Frontage Cul-De-Sac, Dirt Front, Dirt Back, Gravel/Stone Front, Grass Back, Irrigation Back
View Description Mountain(s)
Architecture Styles Ranch
Type Residential
Status Sold
Exterior
Stories 1
Pool Play Pool, Private
Air conditioning Refrigeration, Ceiling Fan(s)
Heat type Electric
Water Source Pvt Water Company
Garage Space 3.0
Sewer Septic Tank
Other Exterior Features Covered Patio(s), Misting System
Parking Electric Door Opener, RV Gate, RV Access/Parking
Lot Features Cul-De-Sac, Dirt Front, Dirt Back, Gravel/Stone Front, Grass Back, Irrigation Back
Roof Tile
Finance
Sales Price $692,000
Real Estate Tax $3,063 yearly

Work With Us

The Valley Leaders epitomizes integrity, exemplary customer service, and strong negotiation skills with every detail of your real estate transaction. Our team is a very hard-working and driven professional. Don't hesitate to reach out today!


