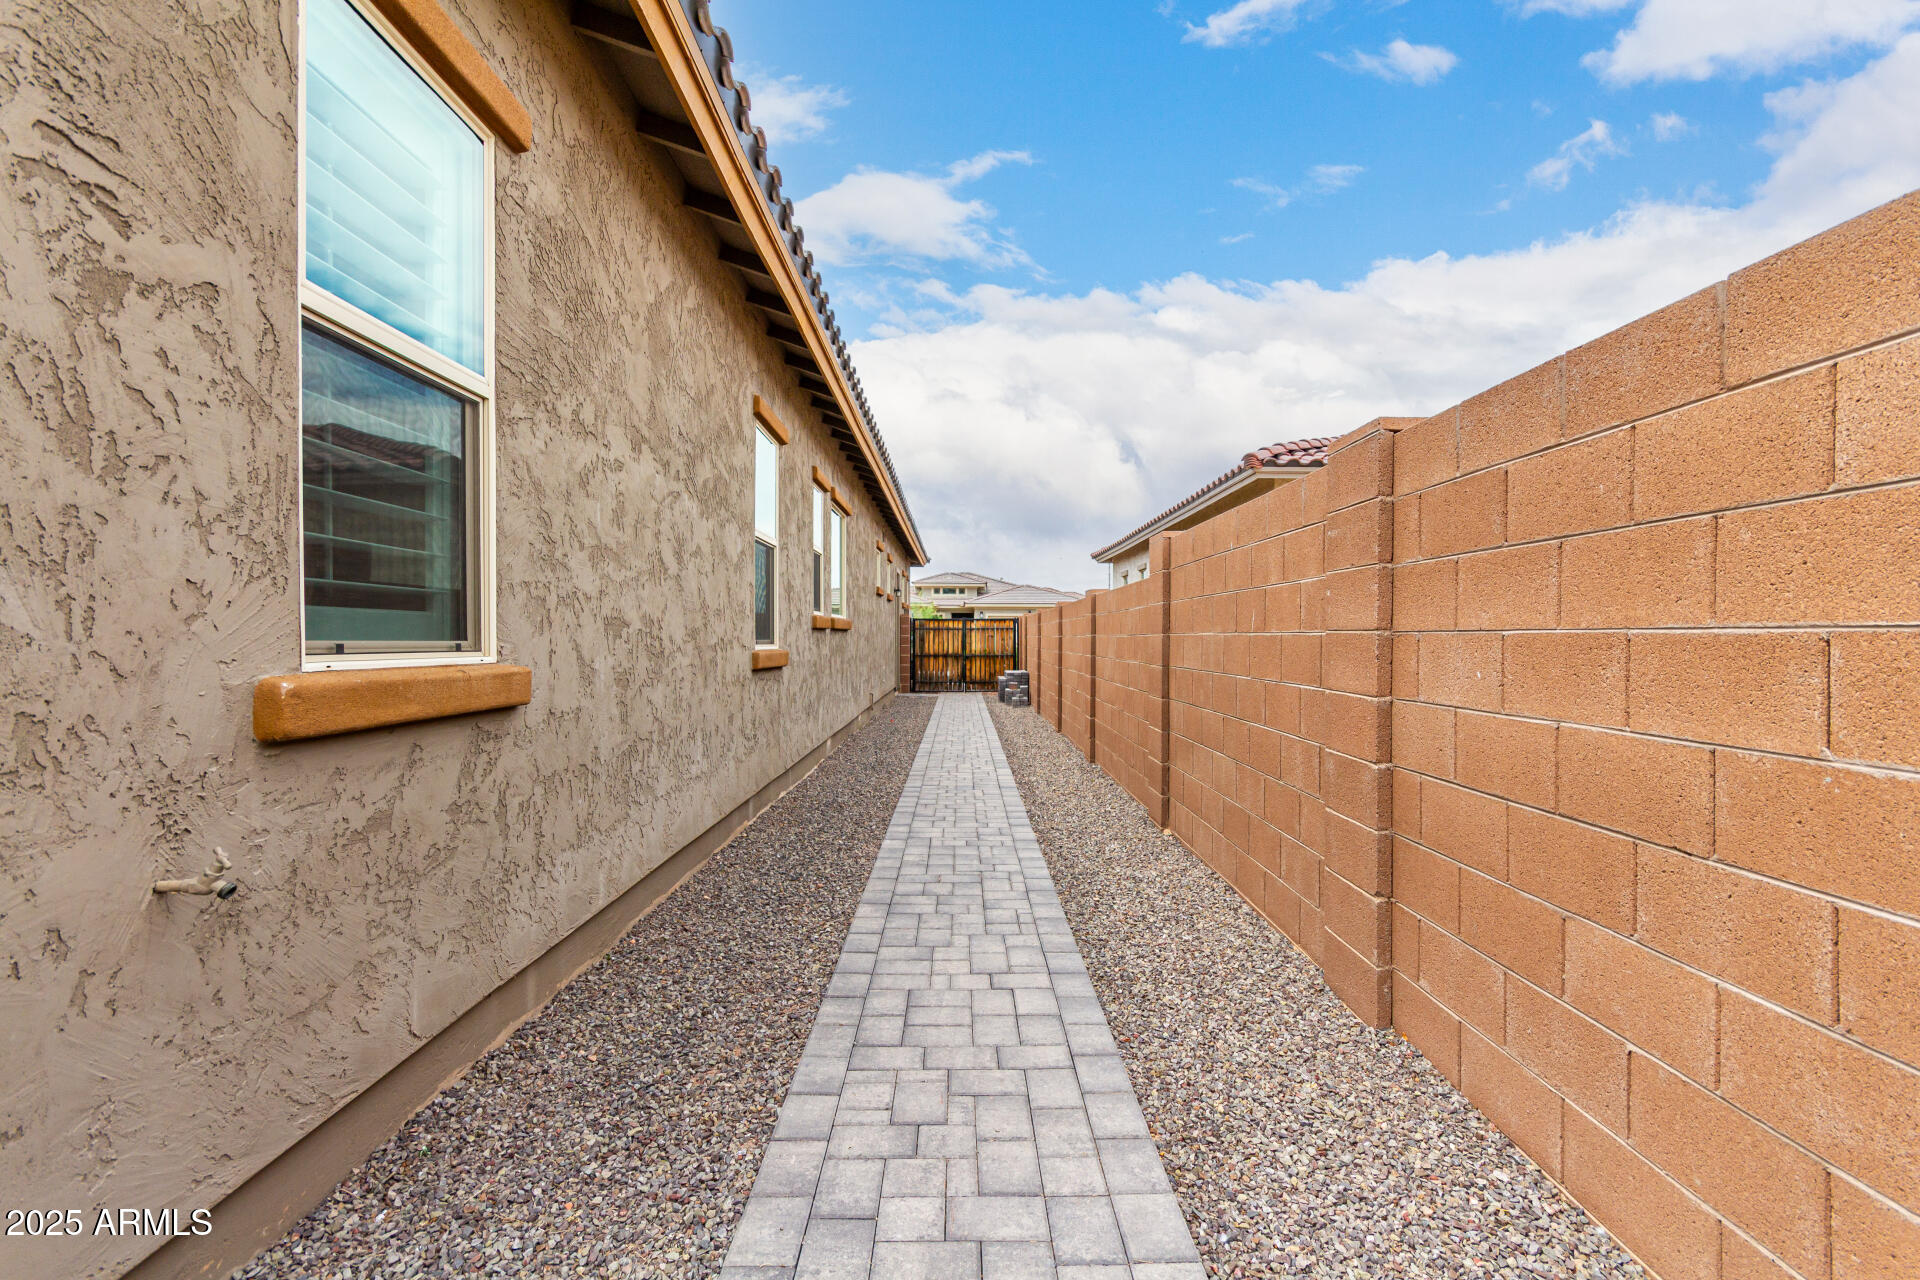
18453 W ELWOOD Street
VIEW PHOTOS
Courtesy of eXp Realty
$495,000

18453 W ELWOOD Street

4 Beds 4 Baths 2,324 Sq.Ft. 8,583 Sq.Ft.

Description

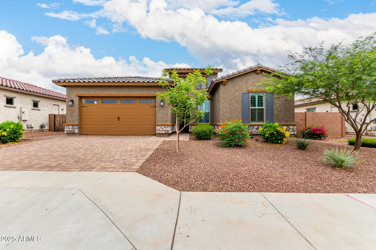
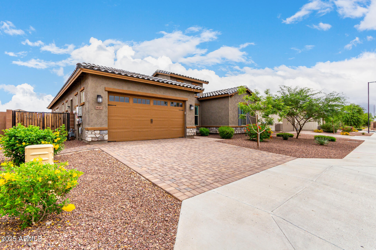
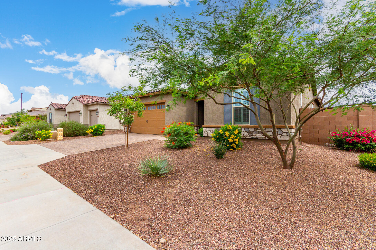
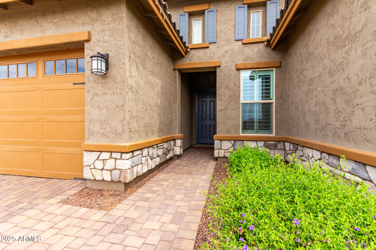
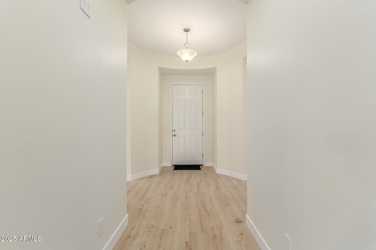
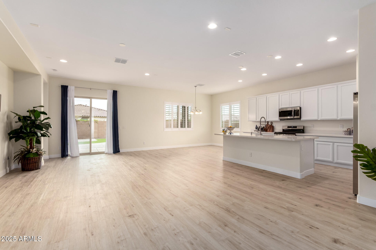
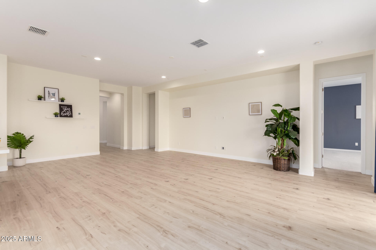
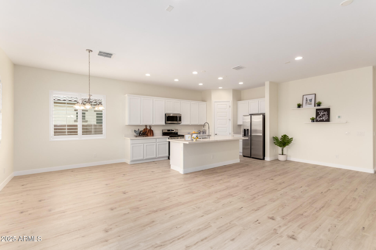
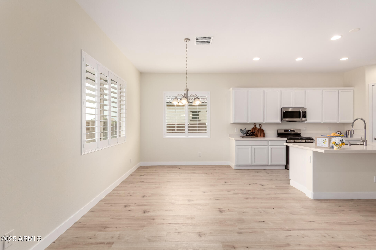
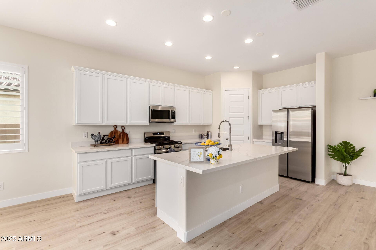
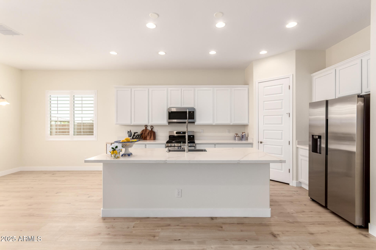
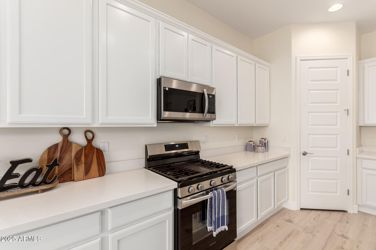
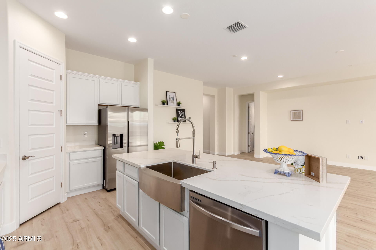
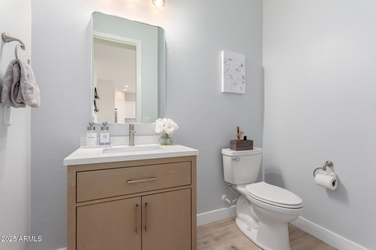
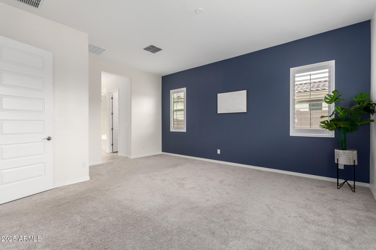
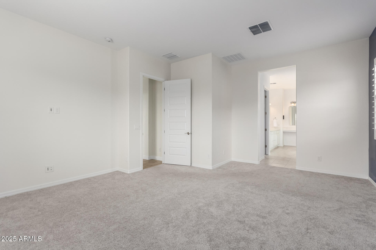
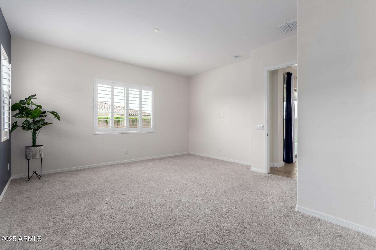
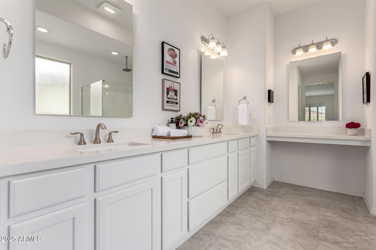
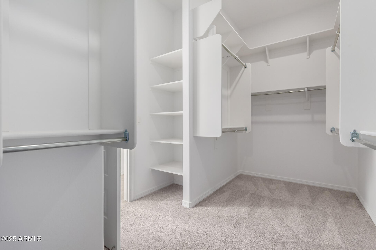
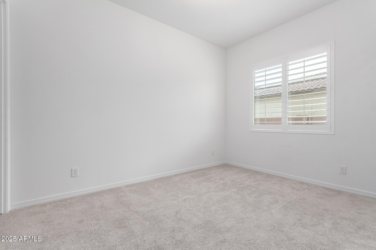
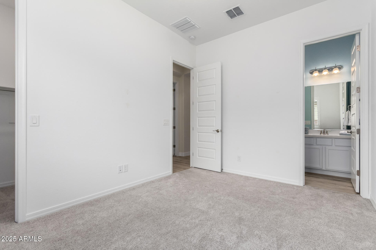
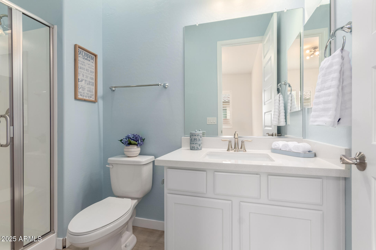
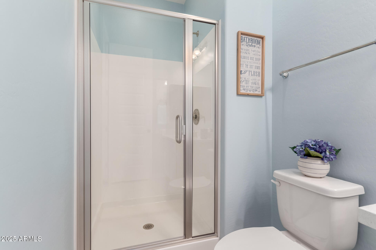
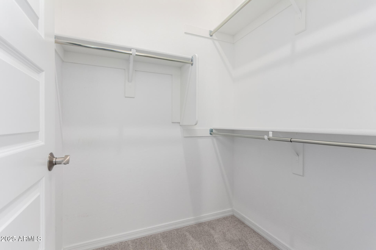
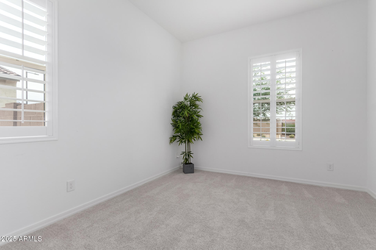
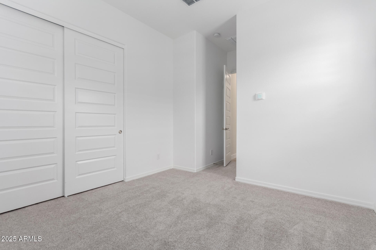
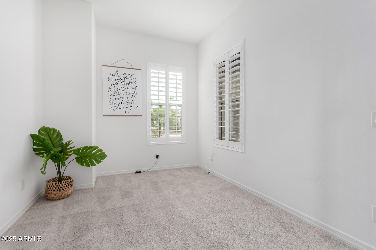
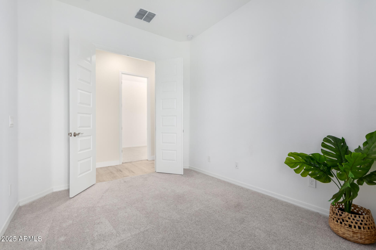
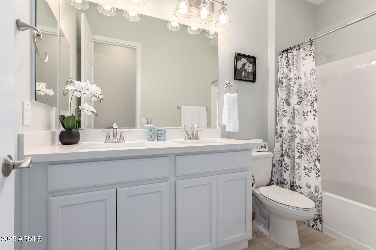
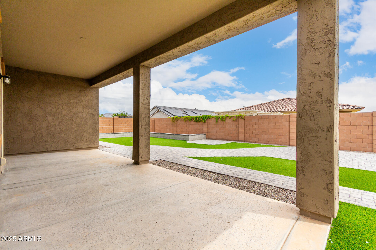
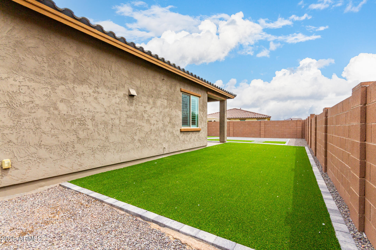
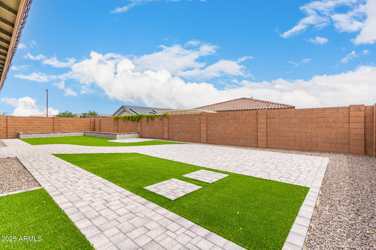
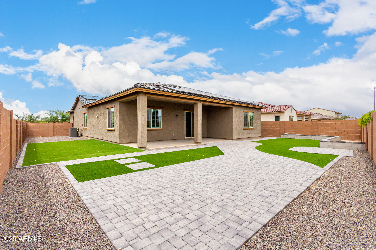
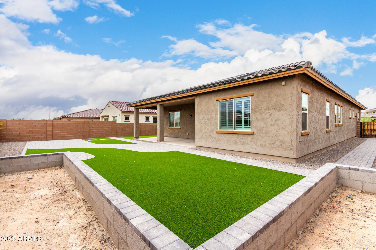
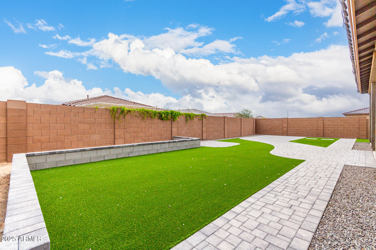
BUYER will receive 55k PAID OFF solar, which means FREE electricity! Welcome to this beautiful 4 bedroom 3.5 bath home in Las Brisas! Vibrant landscape, paver driveway & a 3-car garage invites you into the charming home. The interior showcases bright and airy living areas with wood-look flooring, sliding doors to the back patio, plantation shutters, and neutral colors. The pristine culinary space boasts white cabinets with crown molding, solid-surface counters, a pantry, an island, and stainless steel appliances. The spacious main bedroom offers a walk-in closet for optimal storage and a full bathroom with double sinks. The backyard features a sizable covered patio perfect for entertaining and sitting areas with pavers, perfect for fun weekend barbecues and relaxing evenings outdoors

Share Property

Location

18453 W ELWOOD Street, Goodyear, AZ 85338

Status

Sold

Date Sold

May 14, 2026

Property Amenities

Interior
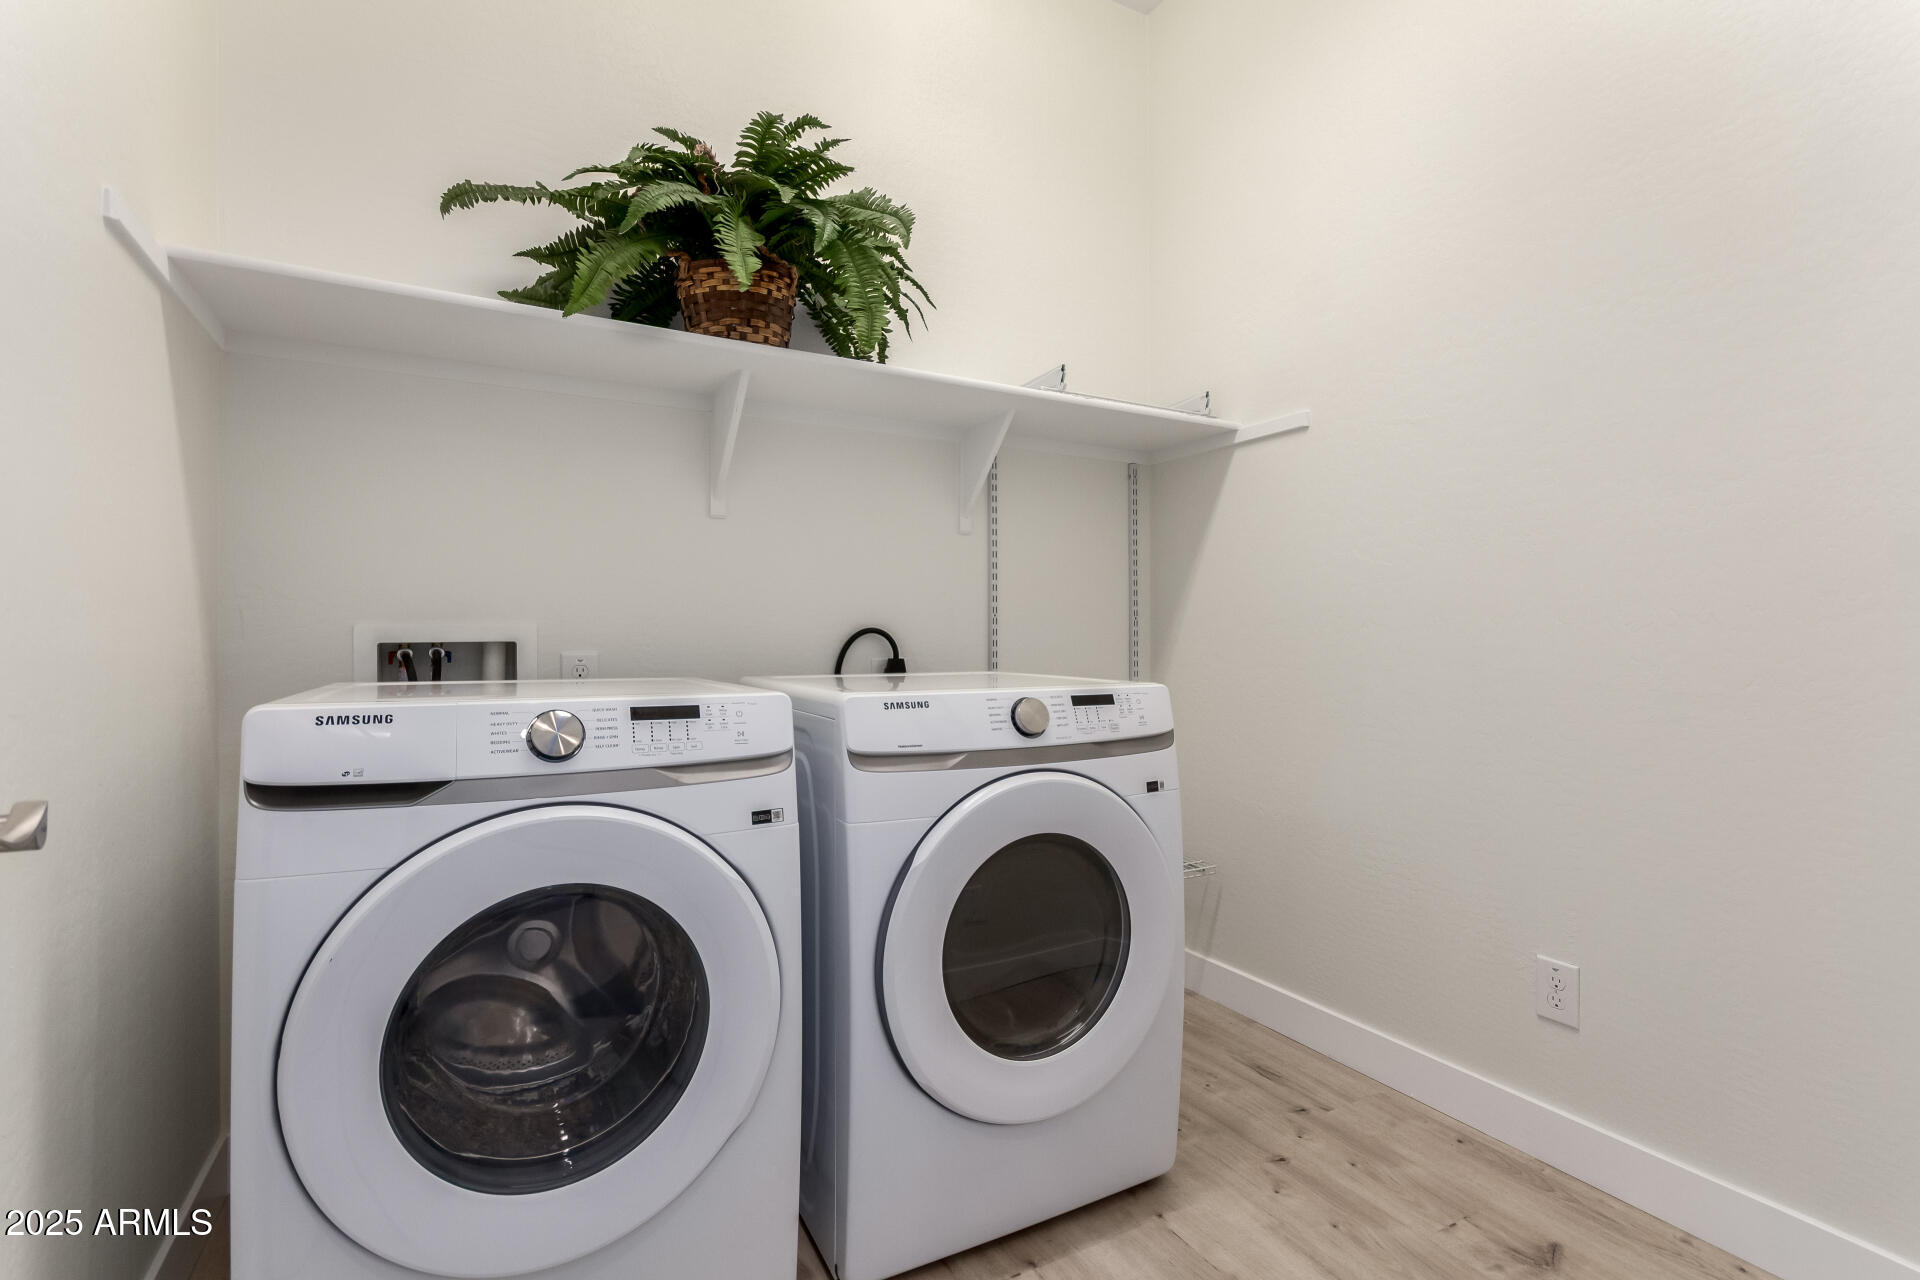
Laundry room Inside
Appliances Dryer, Washer, Refrigerator, Built-in Microwave, Dishwasher, Disposal
Flooring Carpet, Laminate, Tile
Total Bedrooms: 4
Half Bathrooms: 1
Full Bathrooms: 3
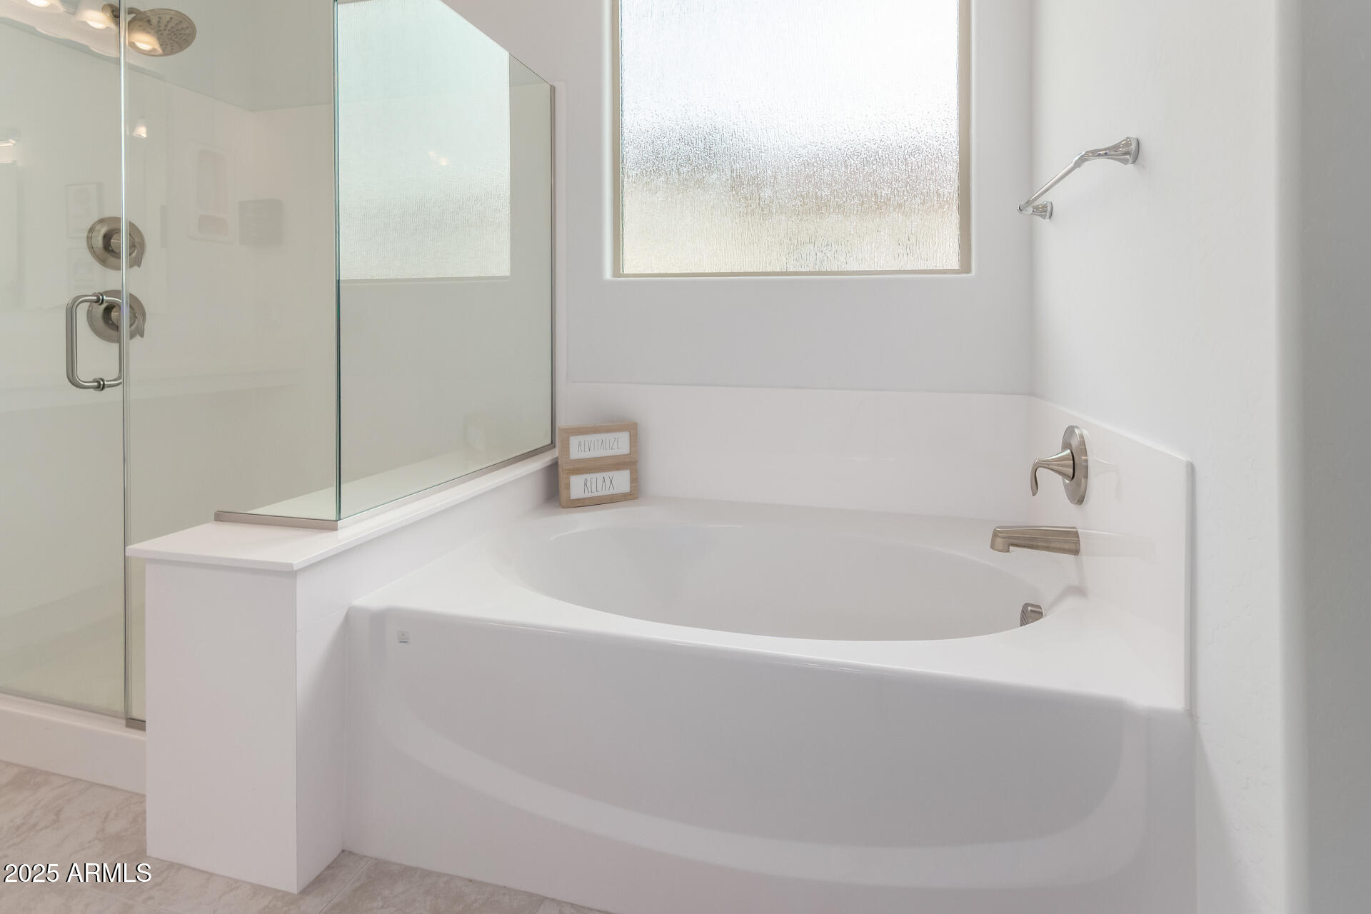
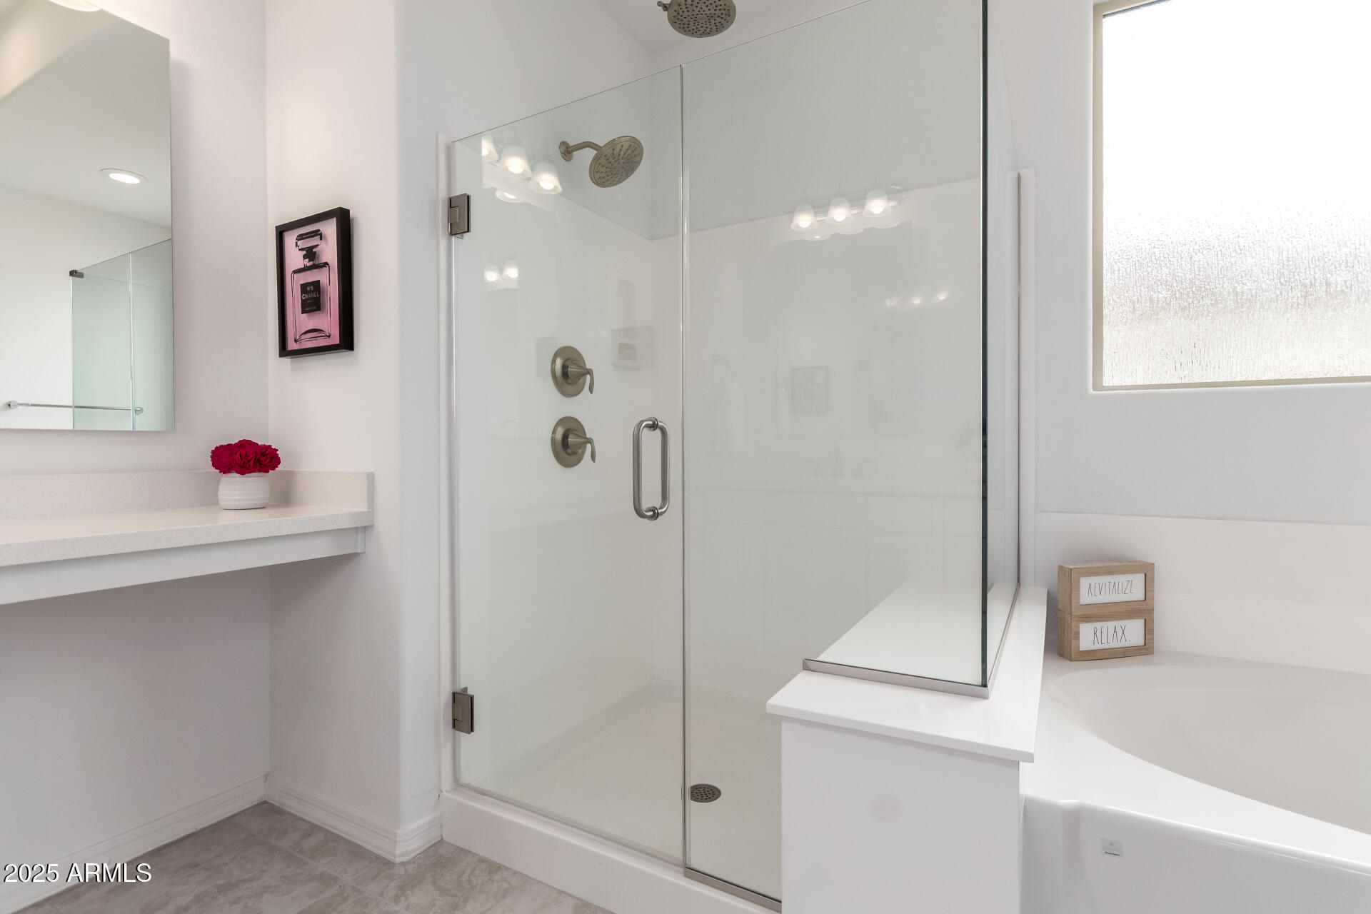
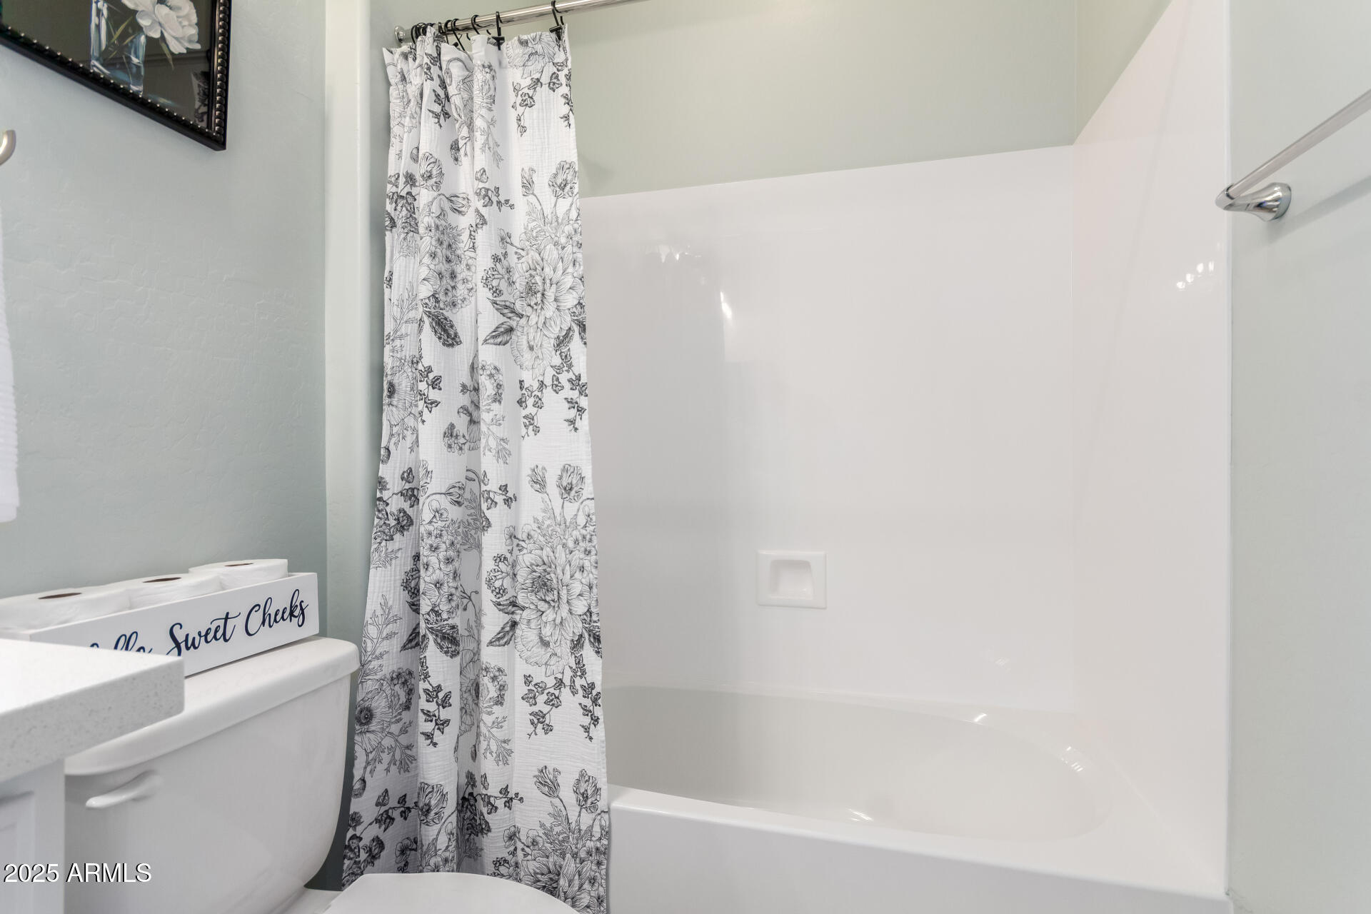
Other Interior Features Non-laminate Counter, High Speed Internet, Double Vanity, Eat-in Kitchen, Breakfast Bar, No Interior Steps, Kitchen Island, Pantry, Full Bth Master Bdrm, Separate Shwr Tub
Area & Lot
Lot Area 8,583 Sq.Ft.
Living area 2,324 Sq.Ft.
MLS® ID 6994404
Year Built 2022
School District Buckeye Union High School District
High School Estrella Foothills High School
Middle School Las Brisas Academy
Elementary School Las Brisas Academy
Architecture Styles Ranch
Type Residential
Status Sold
Exterior
Stories 1
Air conditioning HVAC SEER Rating
Heat type Natural Gas
Disability Features Lever Handles, Bath Lever Faucets
Water Source City Water
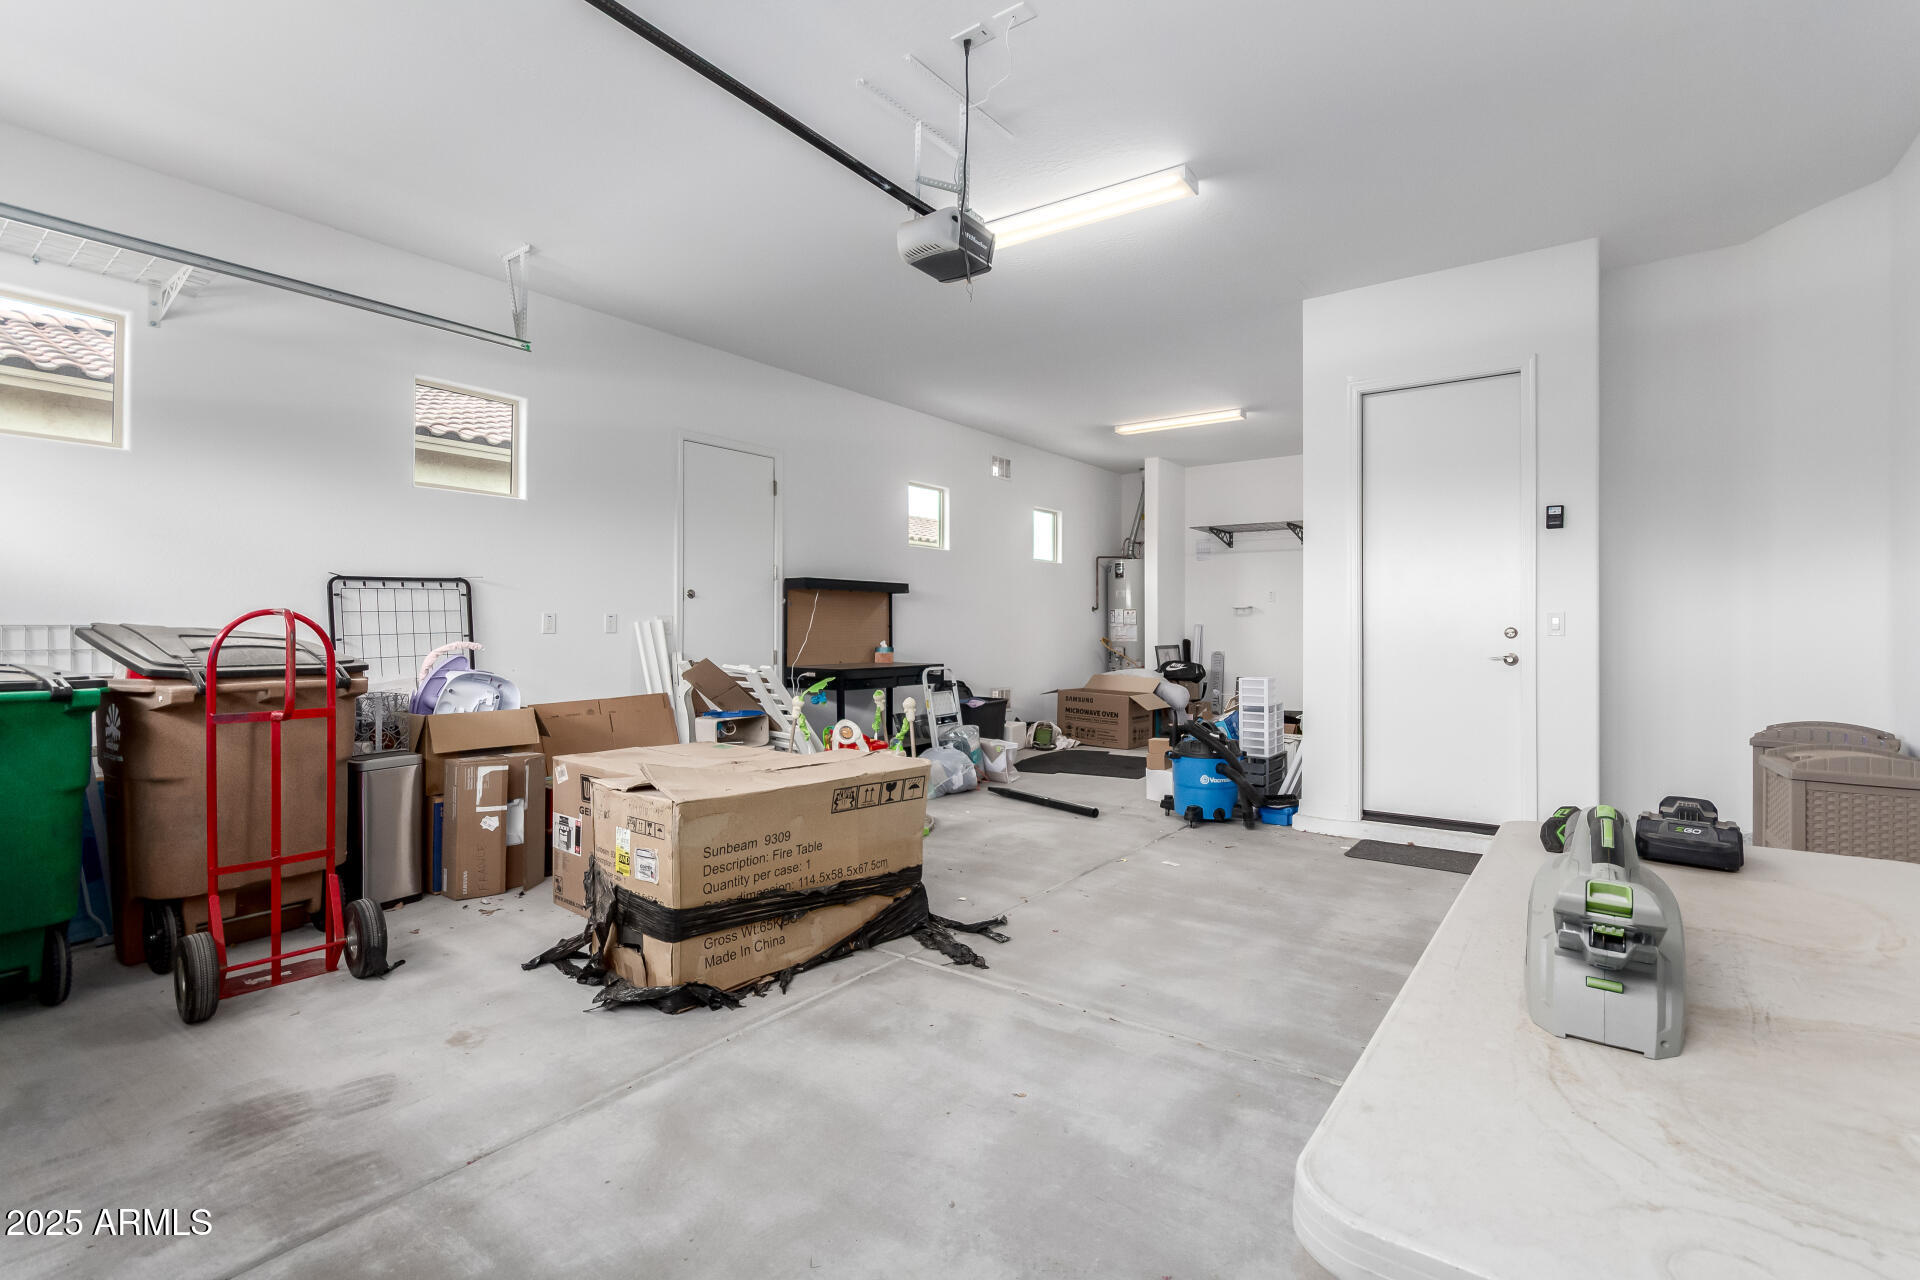
Garage Space 3.0
Sewer Public Sewer
Parking RV Gate, Garage Door Opener, Direct Access
Lot Features Desert Front, Gravel/Stone Back, Synthetic Grass Back
Roof Tile
Finance
Sales Price $495,000
HOA Fees $119 monthly
Real Estate Tax $2,259 yearly

Work With Us

The Valley Leaders epitomizes integrity, exemplary customer service, and strong negotiation skills with every detail of your real estate transaction. Our team is a very hard-working and driven professional. Don't hesitate to reach out today!


