18470 W JONES Avenue
VIEW PHOTOS
Courtesy of eXp Realty, Duane Louton Listing Contact: 888-897-7821 
$430,000

18470 W JONES Avenue

4 Beds 3 Baths 2,119 Sq.Ft. 6,804 Sq.Ft.

Description

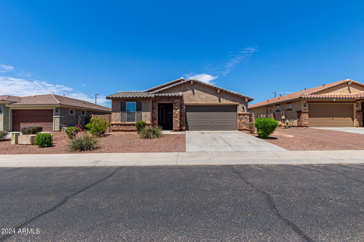
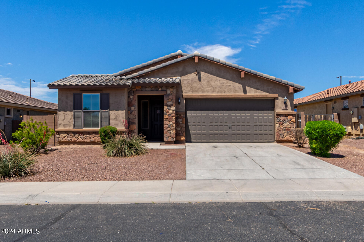
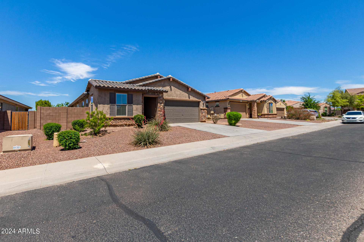
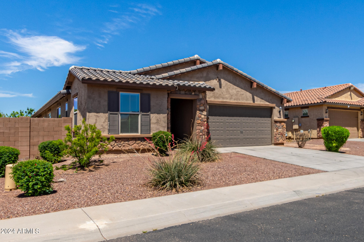
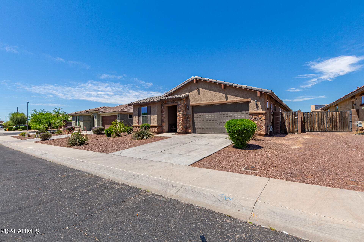
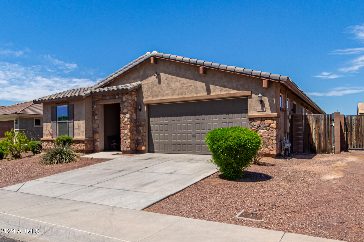
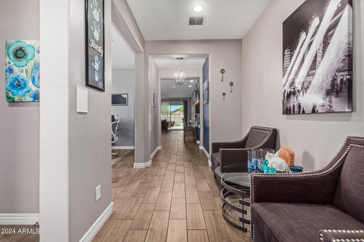
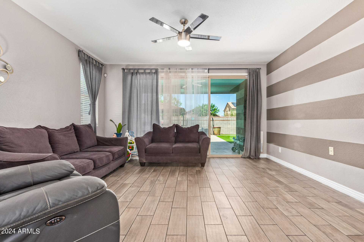
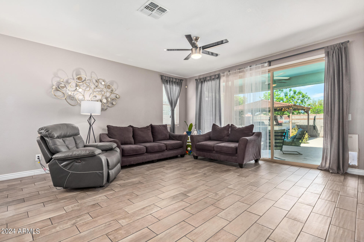
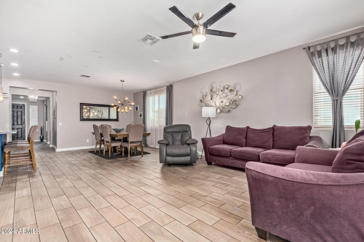
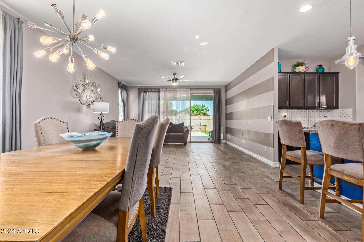
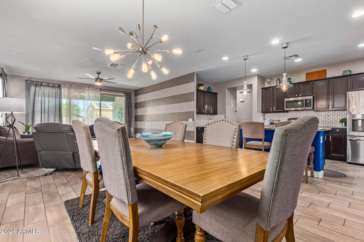
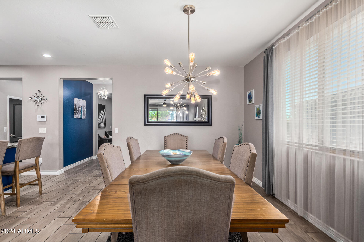
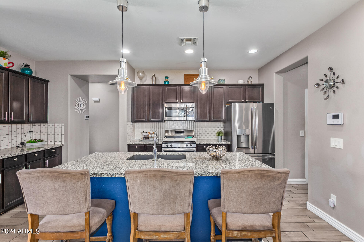
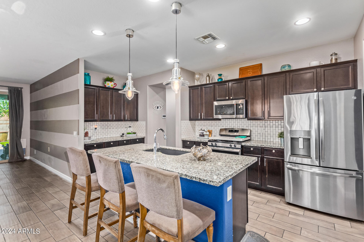
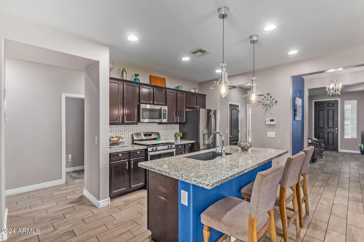
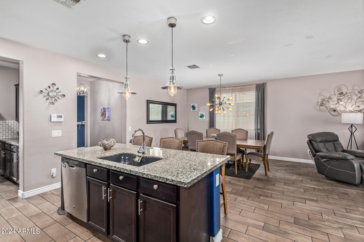
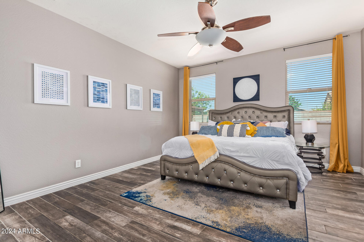
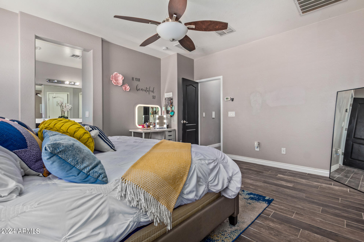
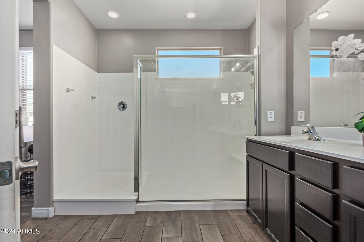
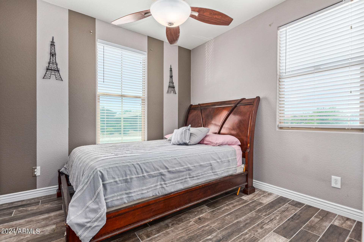
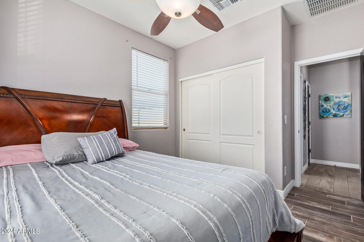
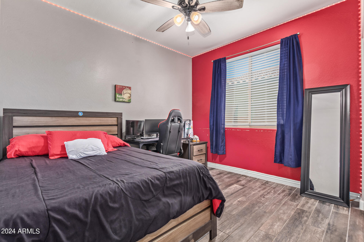
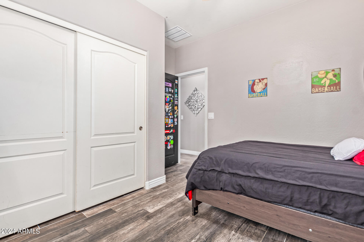
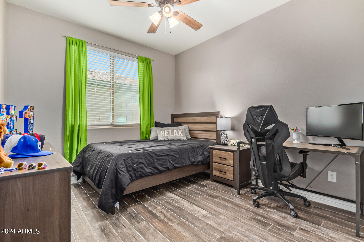
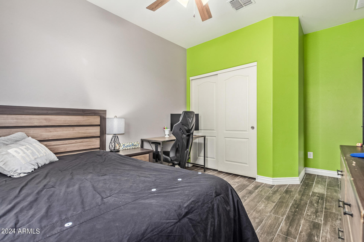
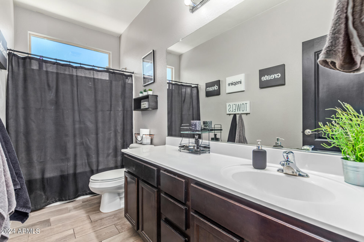
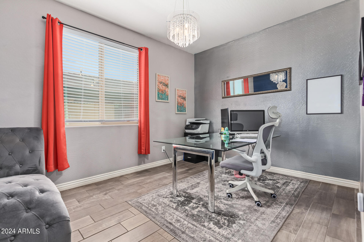
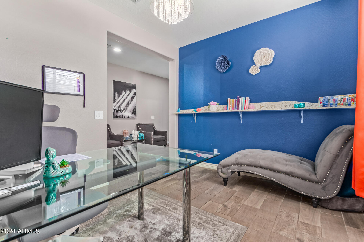
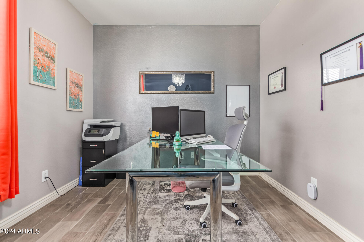
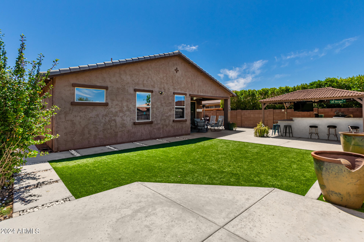
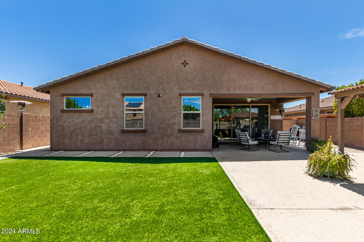
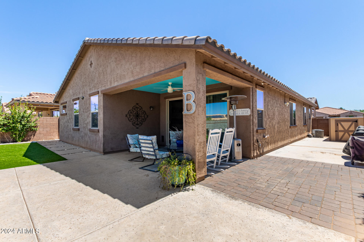
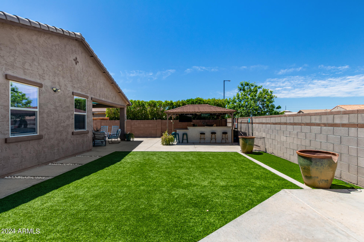
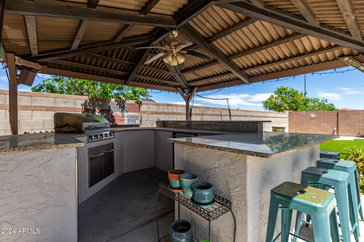
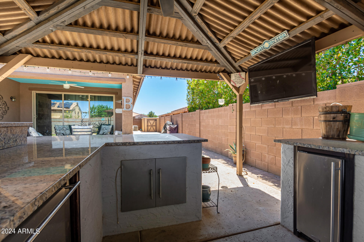
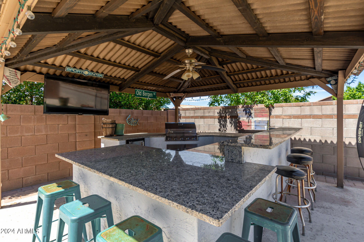
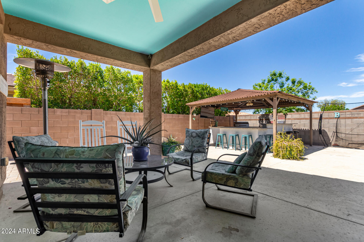
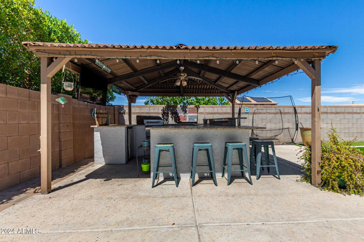
Fall in love with this stylish 4-bed, 3-bath home w/ separate den/office! A foyer leads you to the great room, where you'll find the living/dining areas, wood-look tile floors, & modern light fixtures. The kitchen has an island, a breakfast bar, SS appliances, granite counters, tile backsplash, & dark wood cabinets for lots of storage. The main bedroom features a full ensuite w/double sinks, seat-on glass shower, & walk-in closet. You'll love the different accented wall palettes in the secondary bedrooms & the den that give a custom uniqueness! Finally, saving the best for the end, host endless gatherings in this backyard boasting an outdoor BBQ-ready island w/Ramada, grass areas, & a covered patio.

Share Property

Location

18470 W JONES Avenue, Goodyear, AZ 85338

Status

Sold

Date Sold

October 22, 2024

Property Amenities

Interior
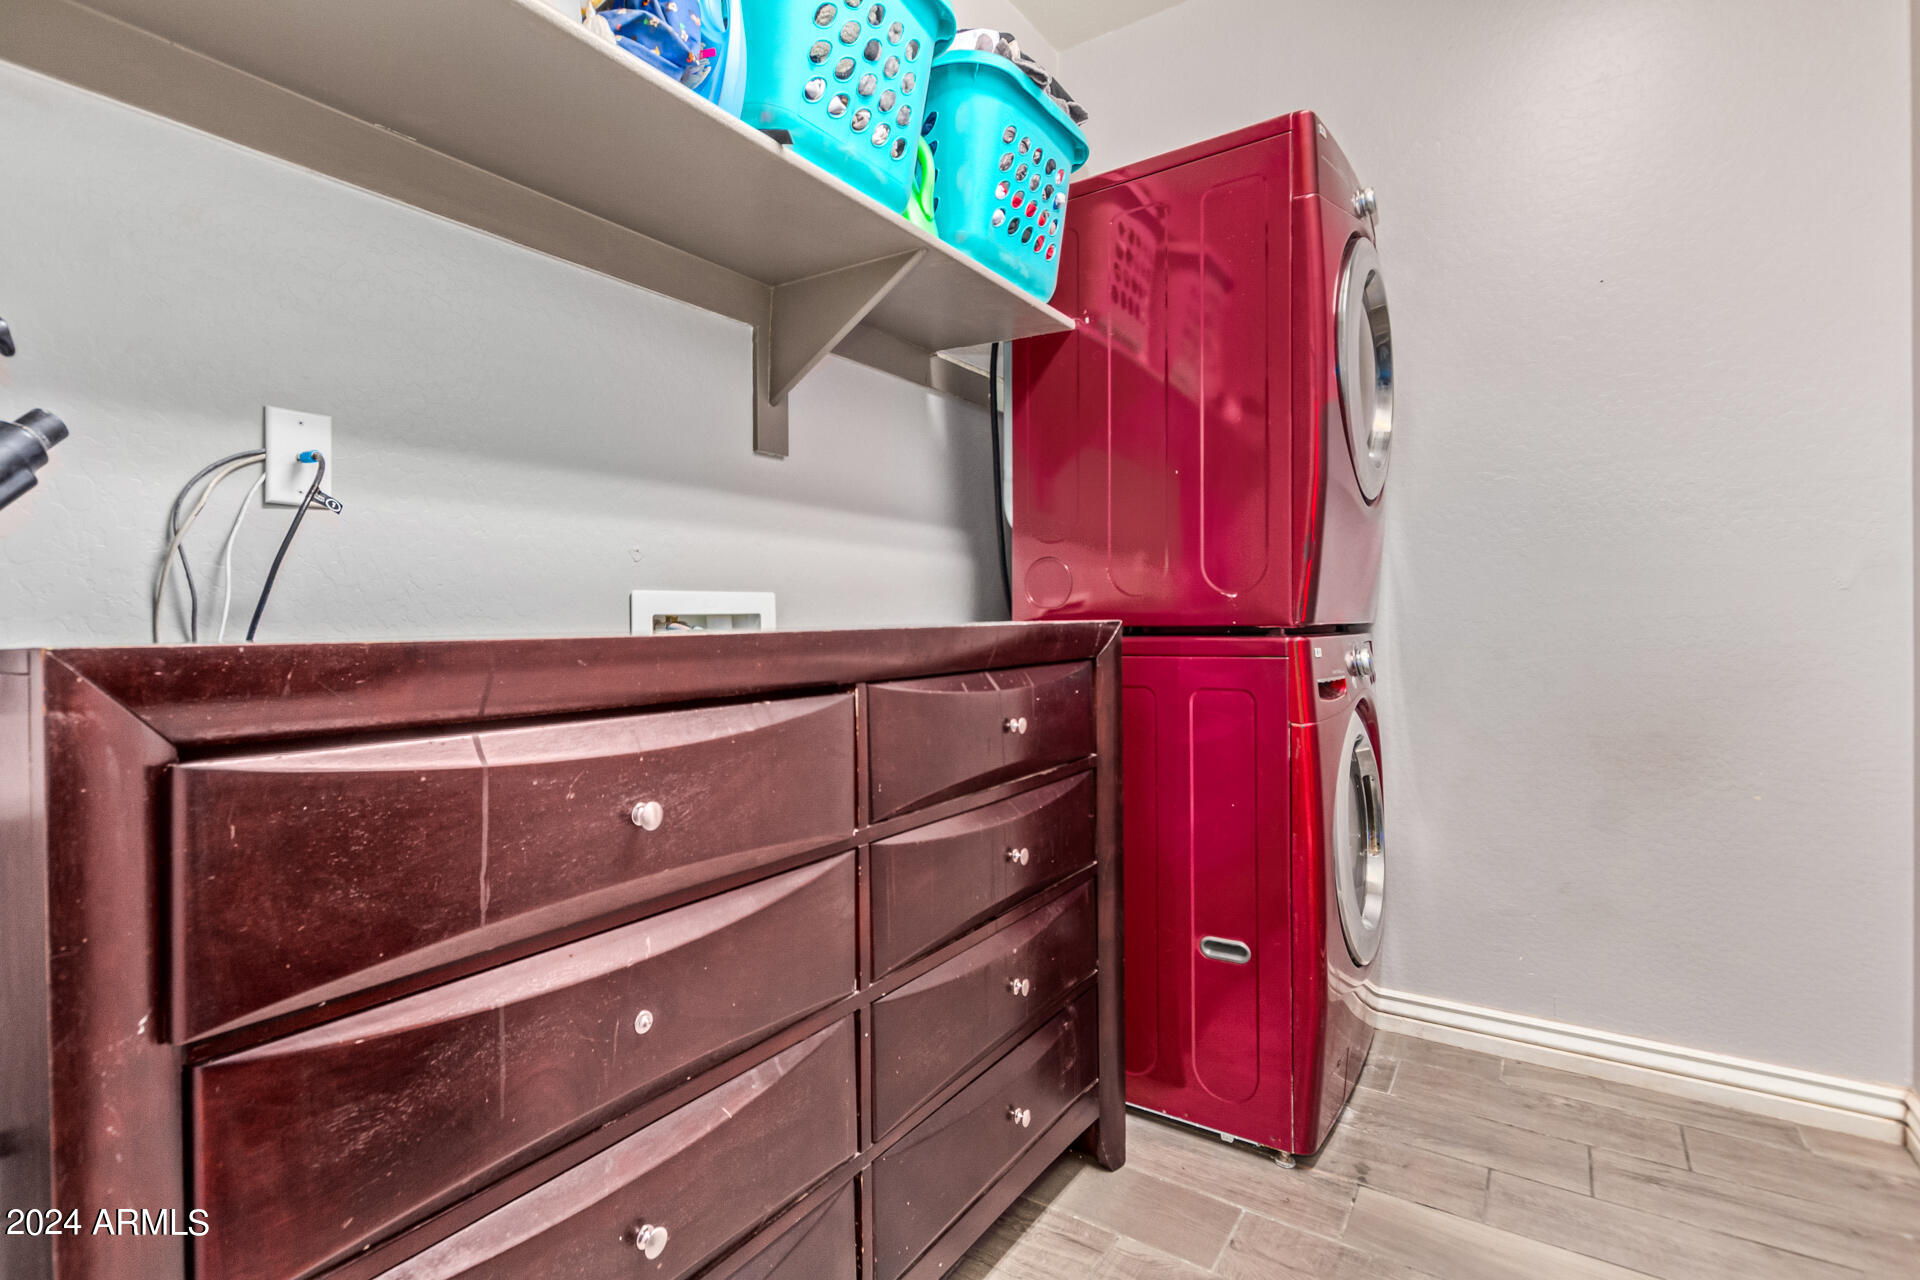
Laundry room Inside, Wshr/Dry Hook Up Only
Appliances Built-in Microwave, Dishwasher, Disposal, Gas Range, Gas Oven
Flooring Carpet, Tile
Total Bedrooms: 4
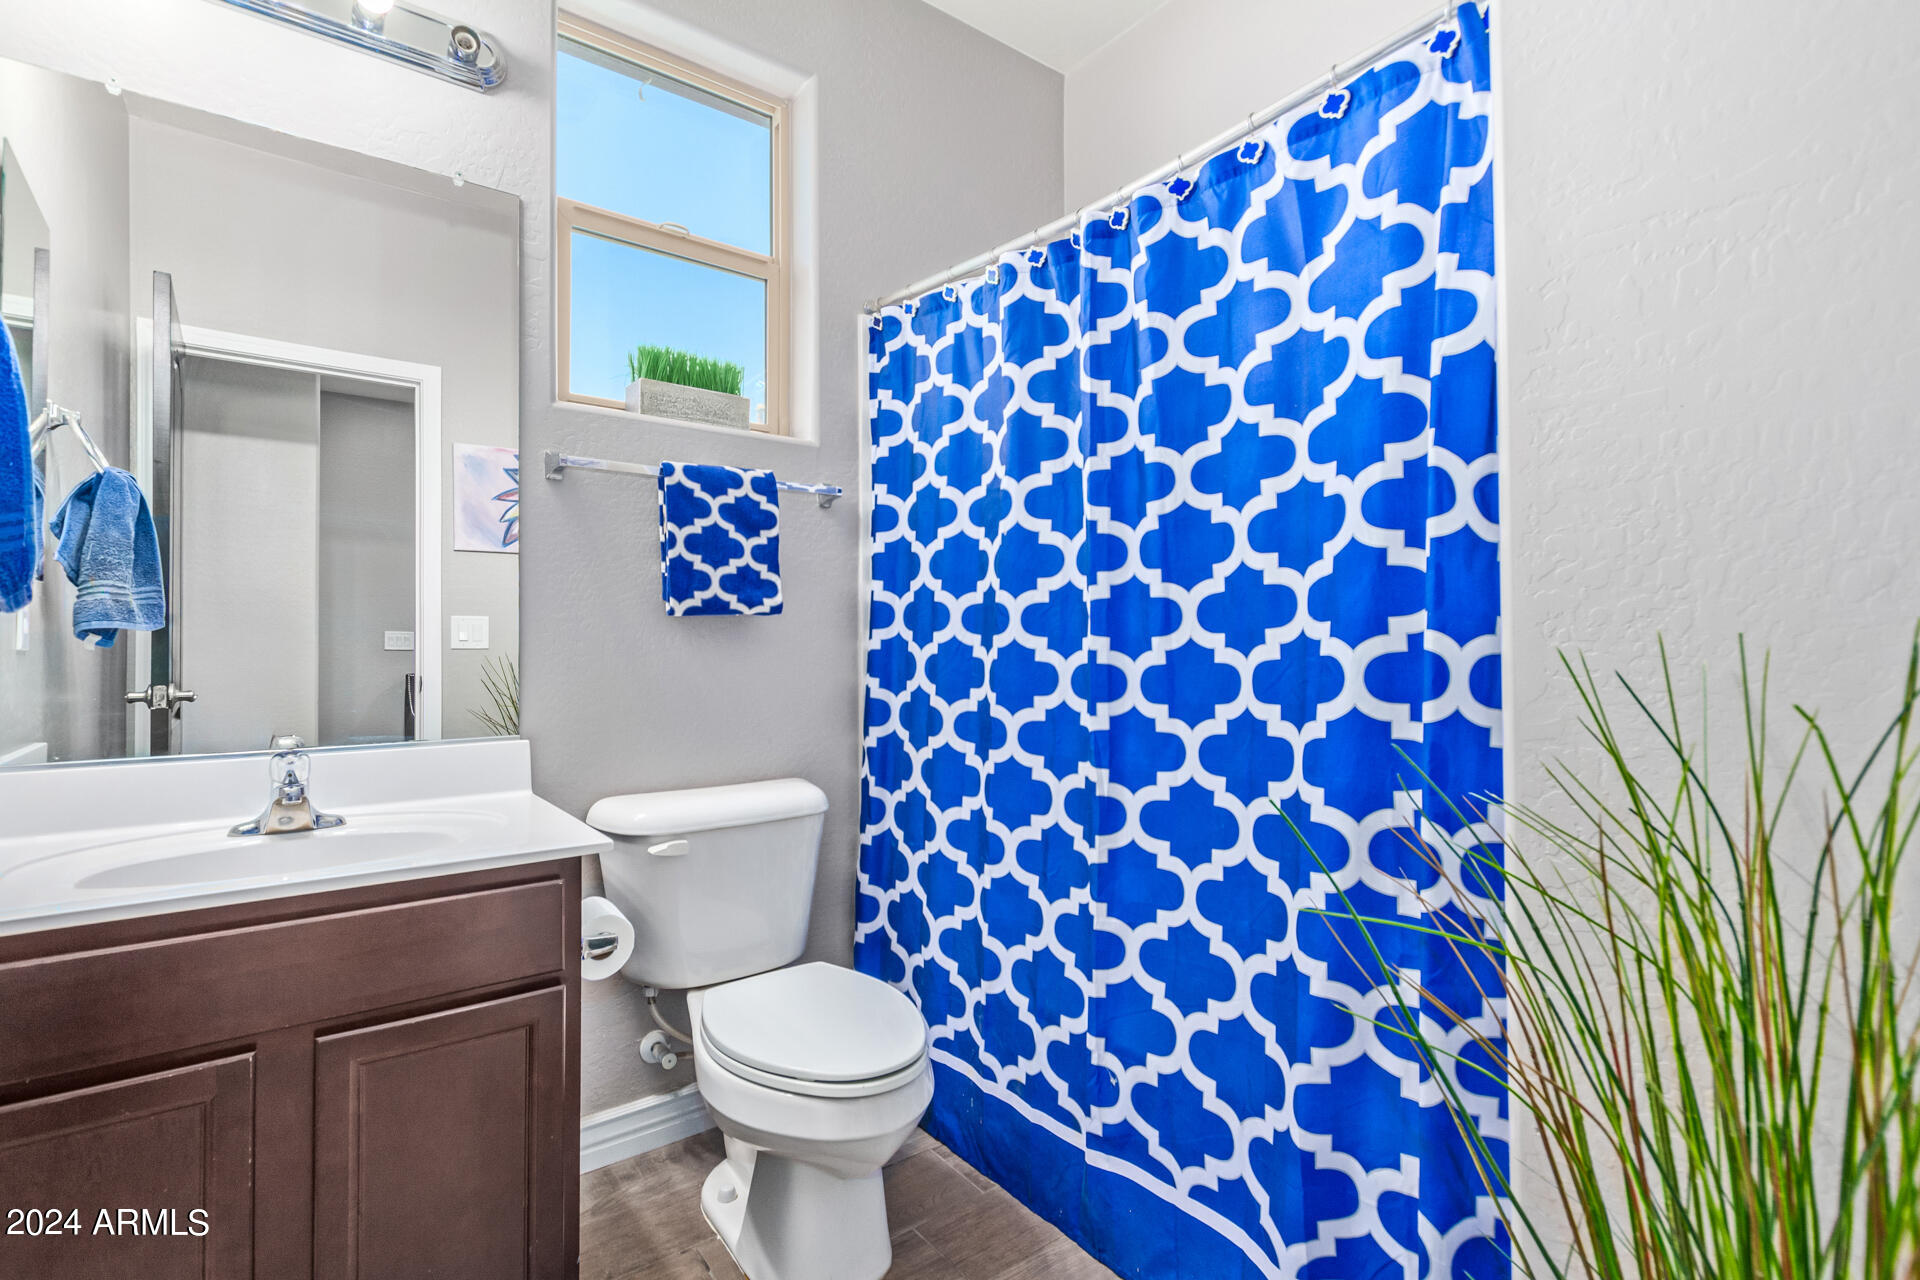
Other Interior Features Walk-in Pantry, High Speed Internet, Granite Counters, Double Vanity, Breakfast Bar, 9 Flat Ceilings, No Interior Steps, Kitchen Island, 3/4 Bath Master Bdrm
Area & Lot
Lot Area 6,804 Sq.Ft.
Living area 2,119 Sq.Ft.
MLS® ID 6693200
Year Built 2015
School District Buckeye Union High School District
High School Estrella Foothills High School
Middle School Western Sky Middle School
Elementary School Liberty Elementary School
Architecture Styles Ranch
Type Residential
Status Sold
Exterior
Stories 1
Pool None
Air conditioning Central Air, Ceiling Fan(s)
Heat type Natural Gas
Water Source City Water
Garage Space 2.0
Sewer Public Sewer
Other Exterior Features Built-in Barbecue
Parking Garage Door Opener, Direct Access
Lot Features North/South Exposure, Gravel/Stone Front, Gravel/Stone Back, Grass Back
Roof Tile
Finance
Sales Price $430,000
HOA Fees $119 monthly
Real Estate Tax $1,991 yearly

Work With Us

The Valley Leaders epitomizes integrity, exemplary customer service, and strong negotiation skills with every detail of your real estate transaction. Our team is a very hard-working and driven professional. Don't hesitate to reach out today!


