1850 E MARYLAND Avenue 62
VIEW PHOTOS
Courtesy of eXp Realty, Martin A Crist Listing Contact: 602-405-6804 
$292,000

1850 E MARYLAND Avenue 62

2 Beds 1 Bath 796 Sq.Ft. 833 Sq.Ft.

Description

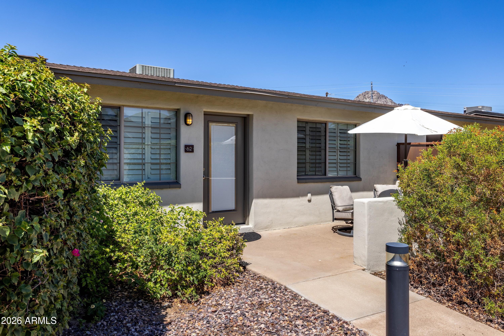
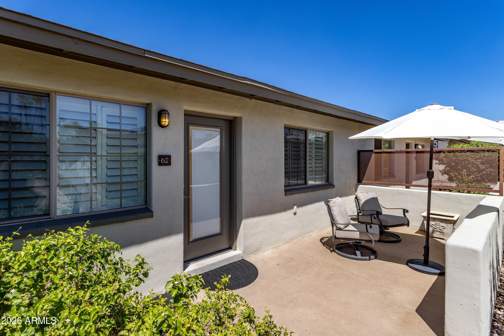
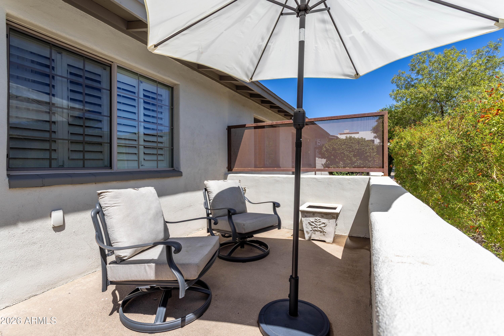
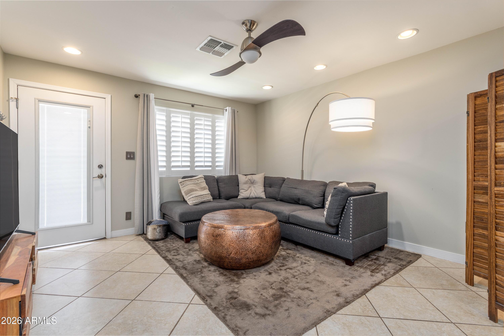
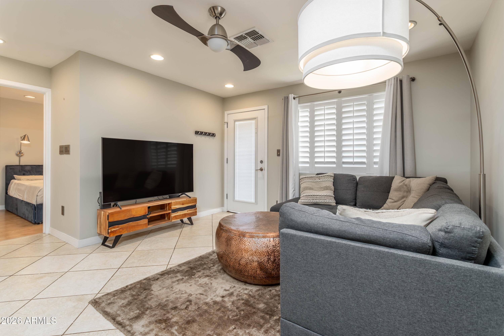
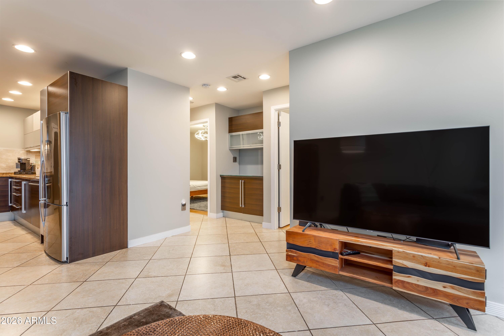
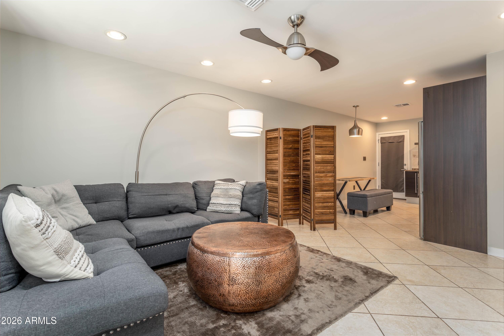
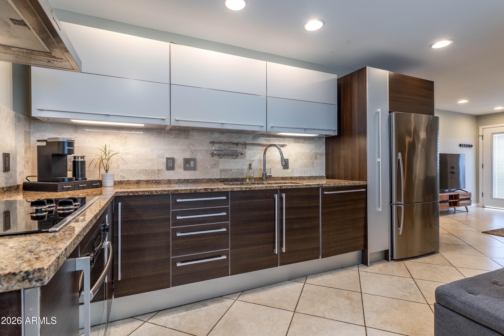
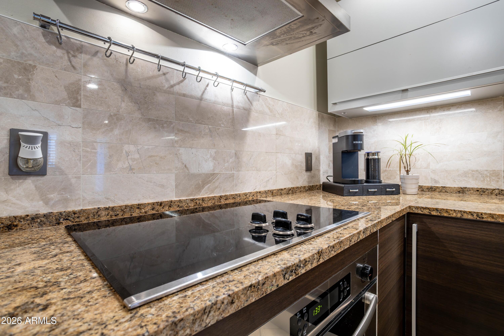
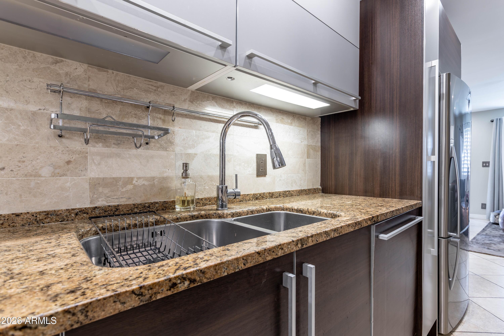
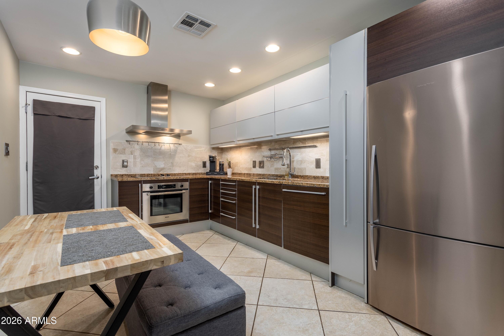
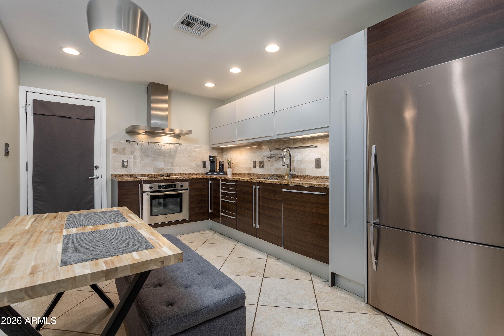
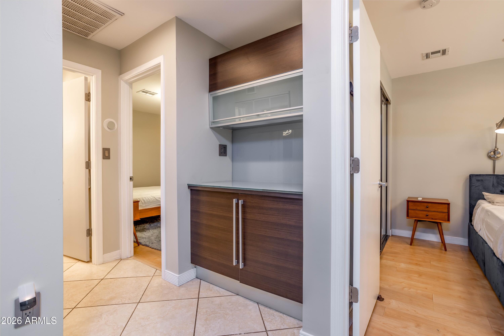
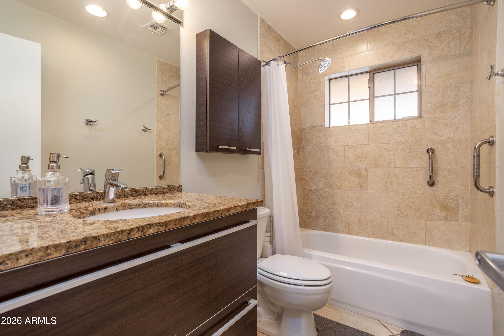
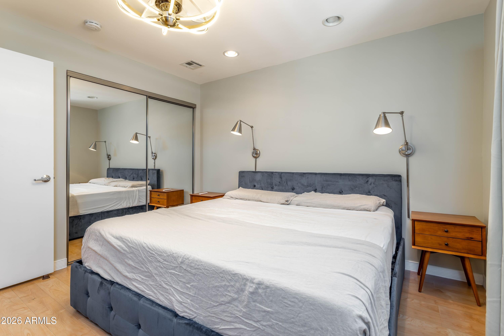
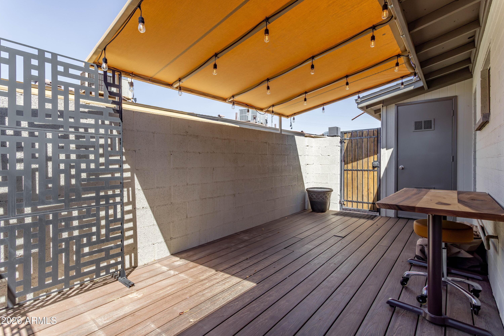
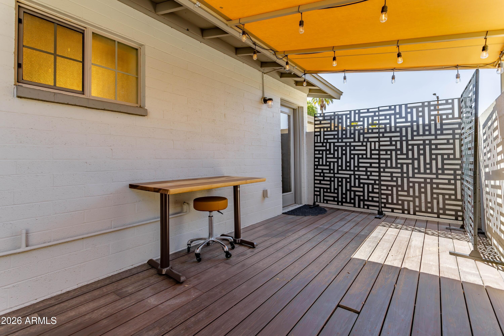
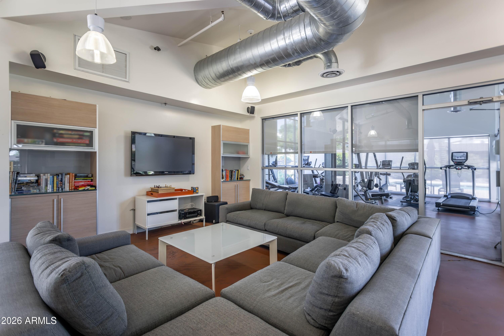
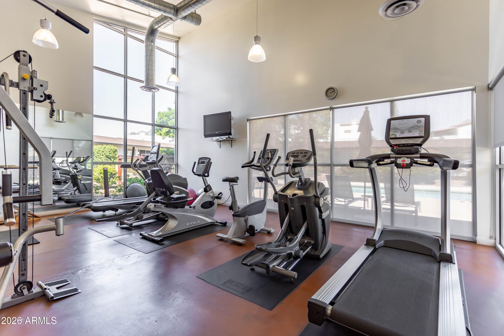
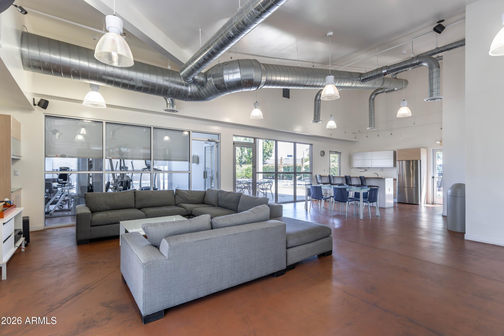
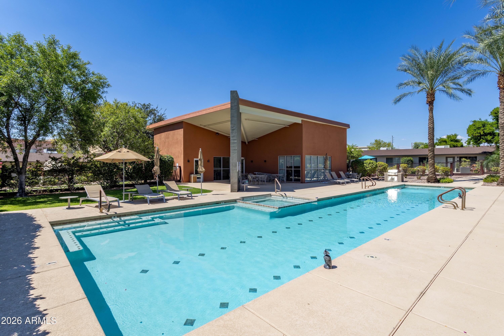
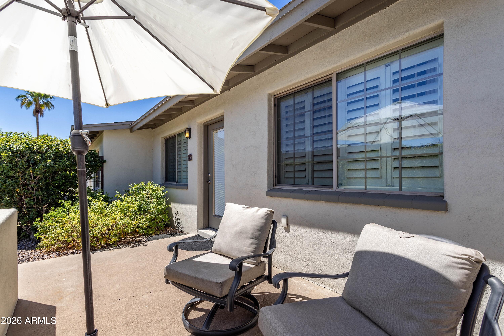
Patio 71 is a mid century community near Hwy 51 and convenient to the Biltmore Resort and Fashion Park. Walk to Granada Park and Piestewa Peak. This beautifully designed two bed one bath condo includes Italian designed Pedini cabinets with recessed lighting, and granite counter tops. Enjoy the private covered back patio or spacious entry patio where you can entertain guests and visit with neighbors. Unit 62 is an easy walk to the modern community center with exercise facility, heated pool and spa. Don't miss this opportunity.

Share Property

Location

1850 E MARYLAND Avenue 62, Phoenix, AZ 85016

Status

Sold

Date Sold

October 7, 2026

Property Amenities

Interior
Appliances Dryer, Washer, Electric Cooktop, Built-In Electric Oven
Flooring Laminate, Tile
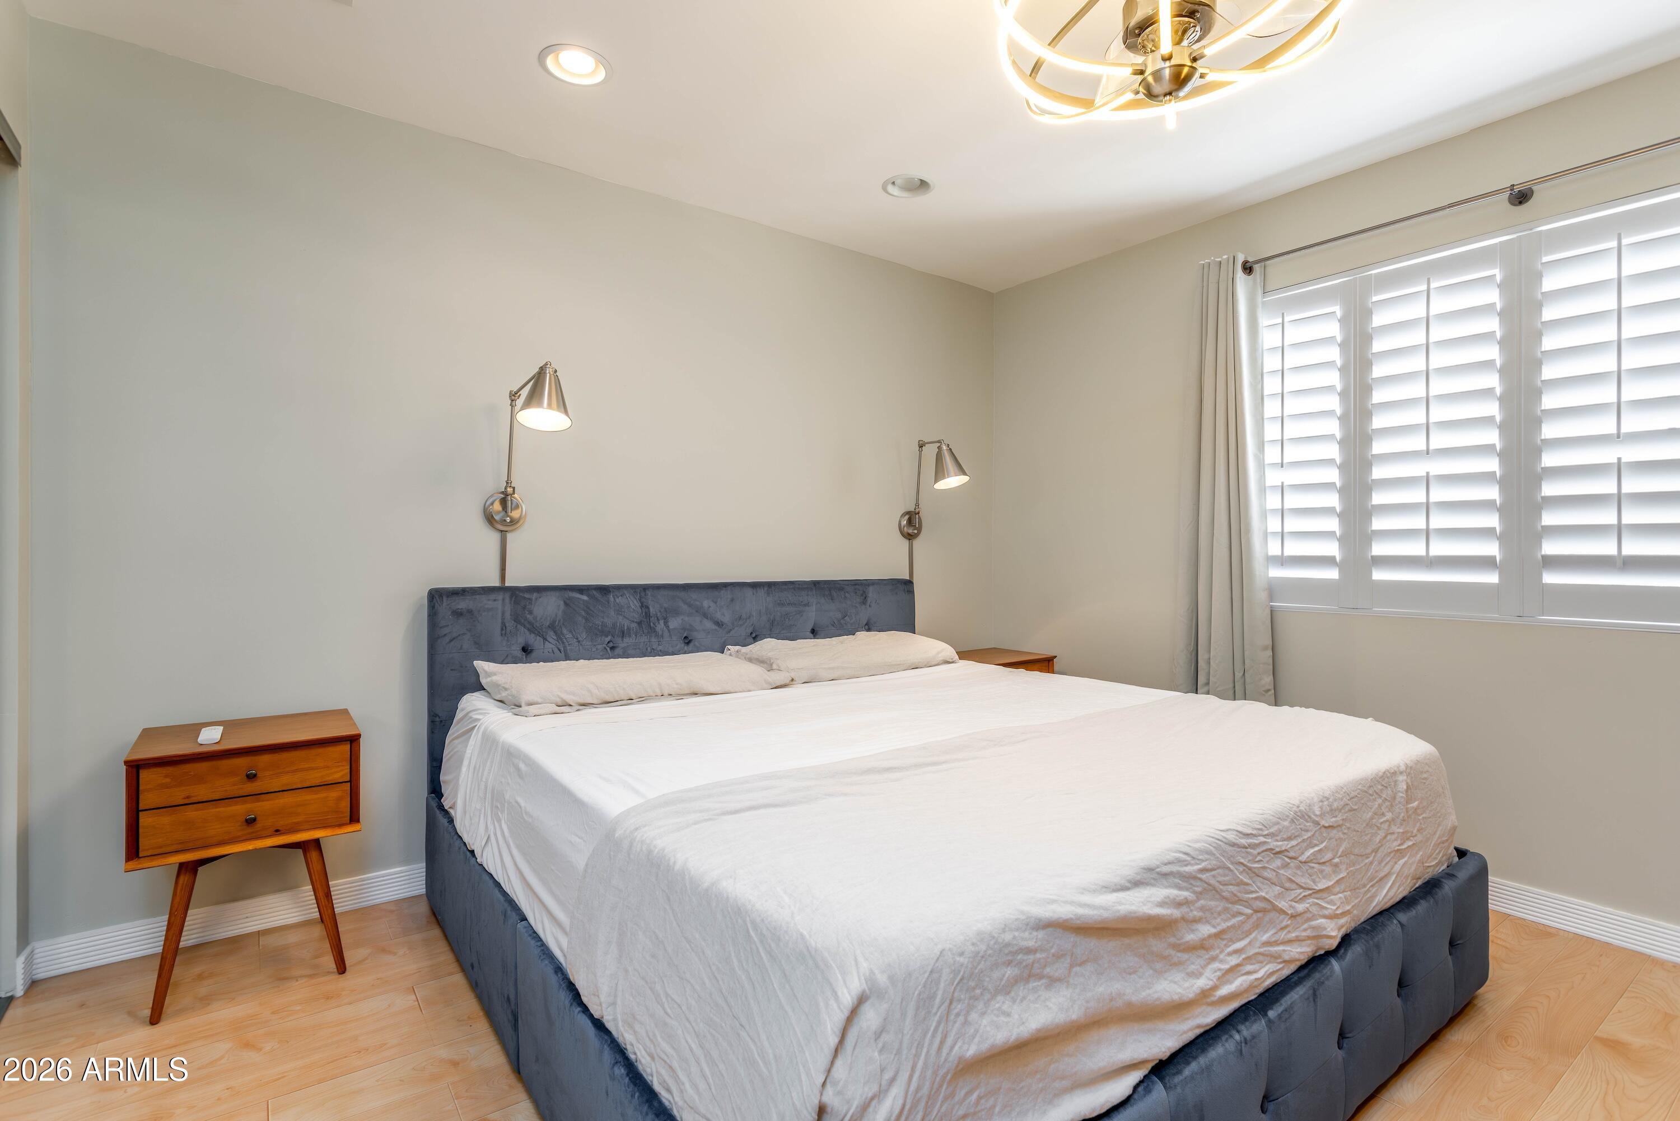
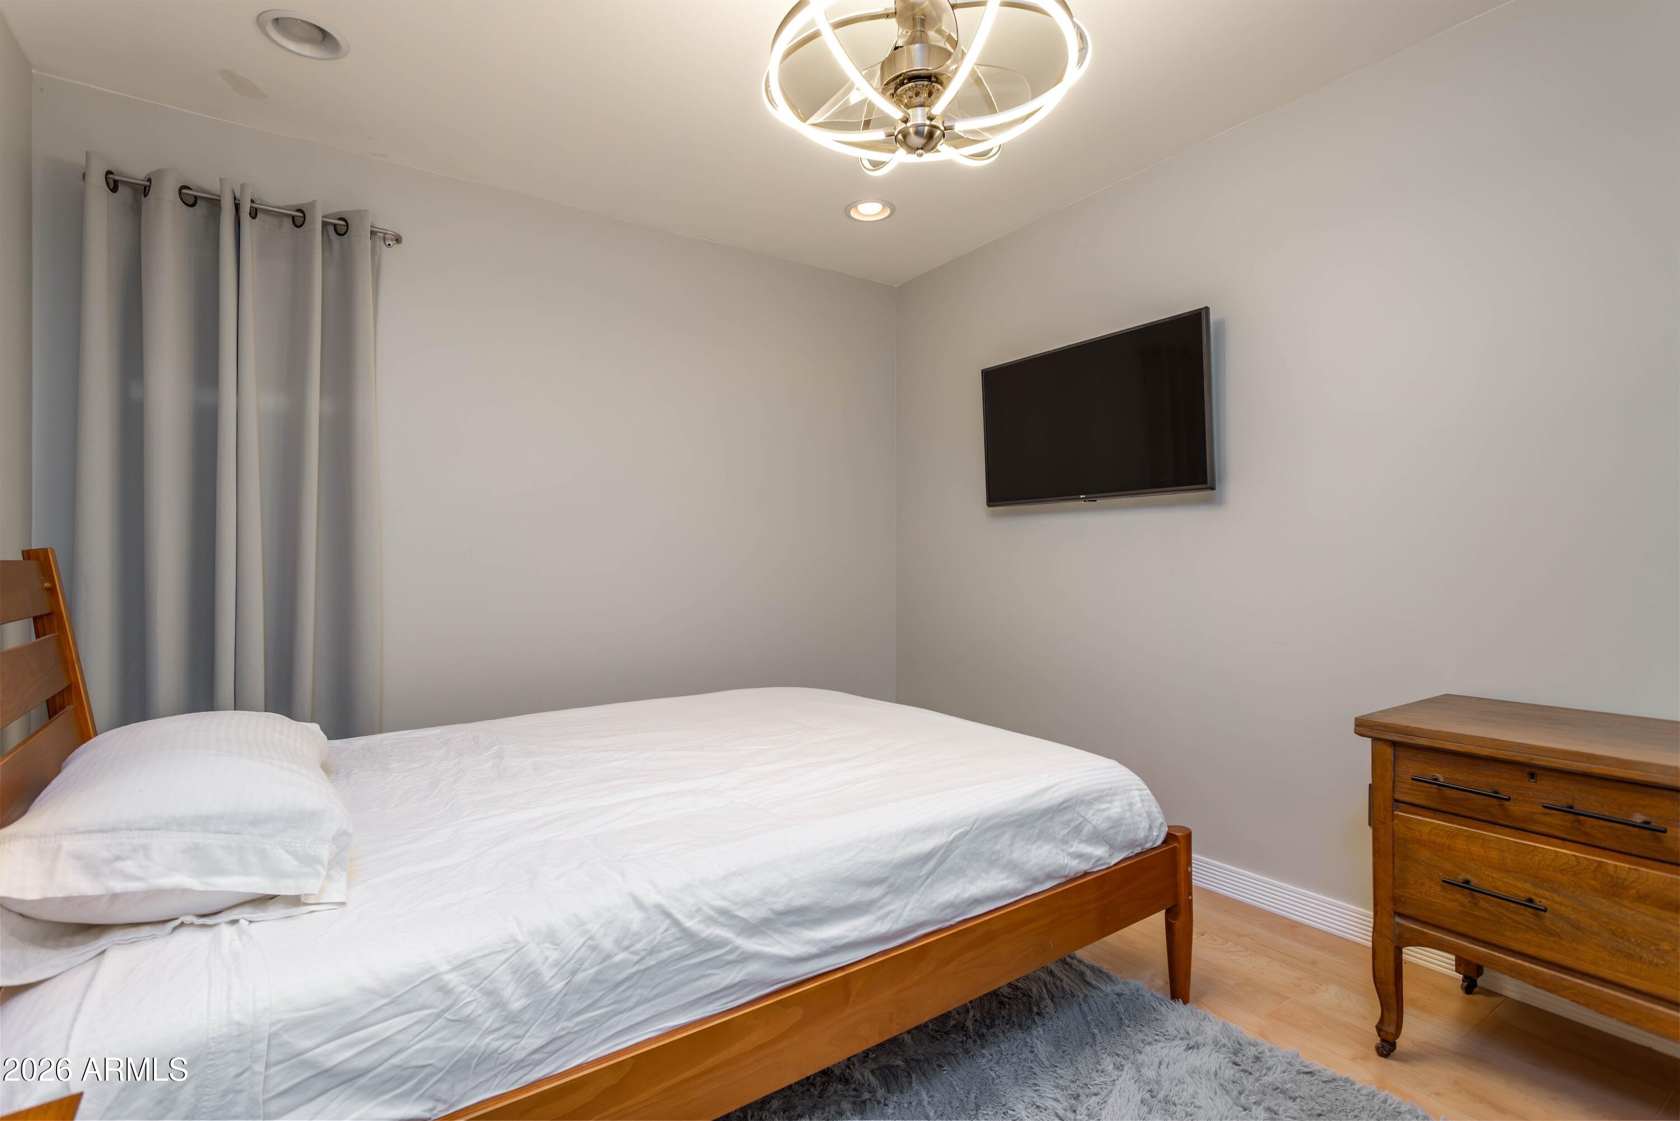
Total Bedrooms: 2
Full Bathrooms: 1
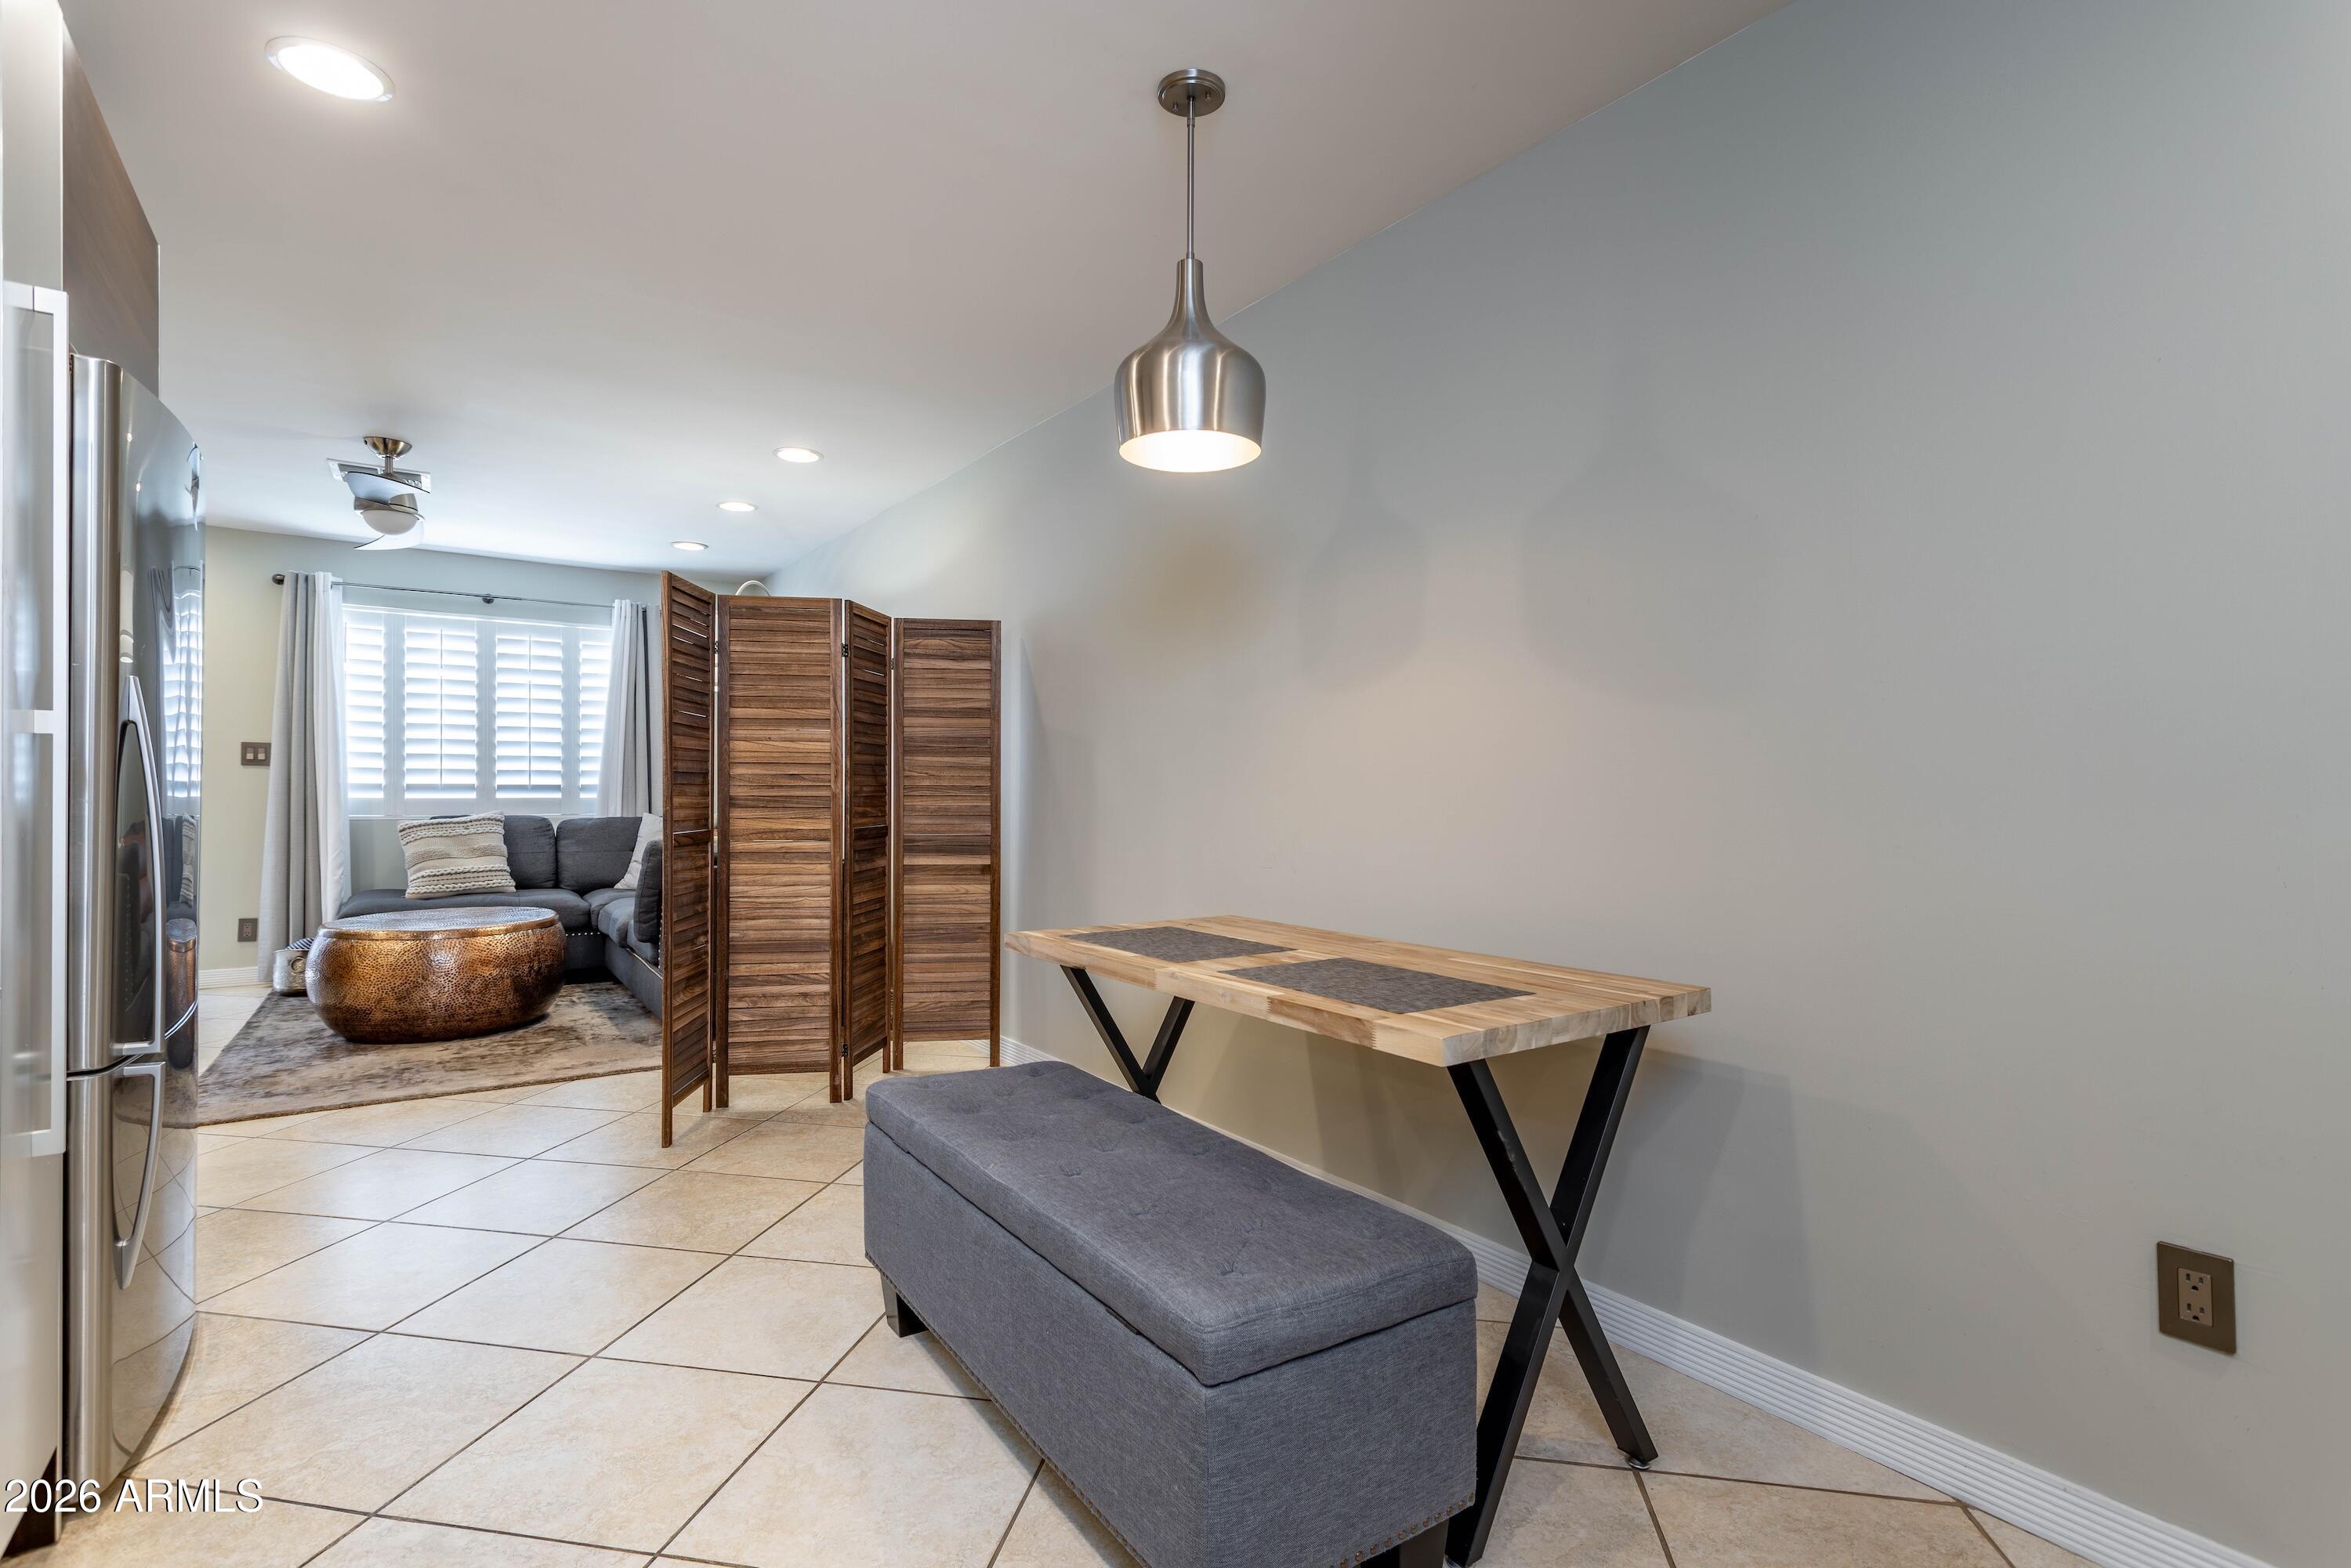
Other Interior Features High Speed Internet, Eat-in Kitchen
Area & Lot
Total area 796 Sq.Ft.
Lot Area 833 Sq.Ft.
Living area 796 Sq.Ft.
MLS® ID 7069567
Year Built 1970
School District Phoenix Union High School District
High School Camelback High School
Middle School Madison #1 Elementary School
Elementary School Madison #1 Elementary School
Architecture Styles Ranch
Type Residential
Status Sold
Exterior
Stories 1
Air conditioning Central Air, Ceiling Fan(s)
Heat type Forced Air, Ceiling
Water Source Public
Sewer Public Sewer
Parking Detached Carport, Assigned
Lot Features North/South Exposure, Desert Front
Roof Composition
Finance
Sales Price $292,000
HOA Fees $387 monthly
Real Estate Tax $1,471 yearly

Work With Us

The Valley Leaders epitomizes integrity, exemplary customer service, and strong negotiation skills with every detail of your real estate transaction. Our team is a very hard-working and driven professional. Don't hesitate to reach out today!



