18538 W TURQUOISE Avenue
VIEW PHOTOS
Courtesy of eXp Realty, Katherine R Ortmeier Listing Contact: 785-215-5202 
$505,000

18538 W TURQUOISE Avenue

4 Beds 3 Baths 2,303 Sq.Ft. 7,425 Sq.Ft.

Description

POOL | SPLIT FLOOR PLAN | 3 CAR GARAGE | PRIME WEST VALLEY LOCATION

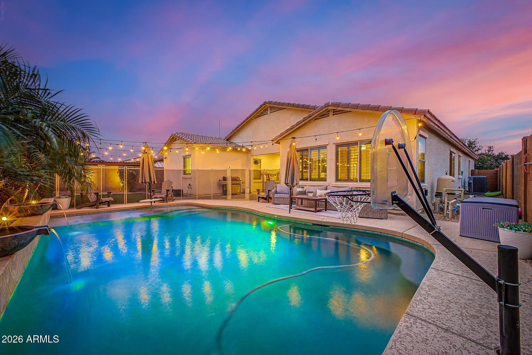
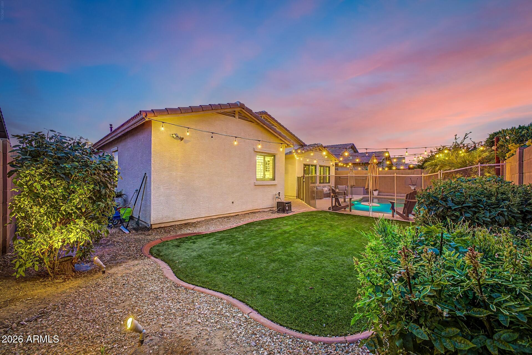
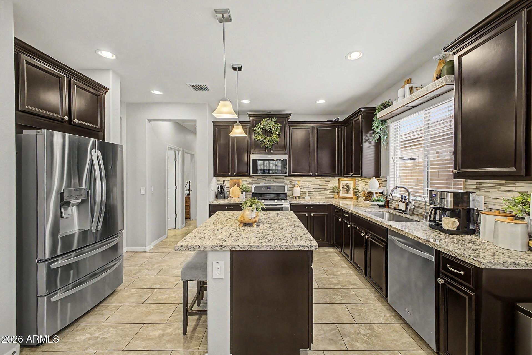
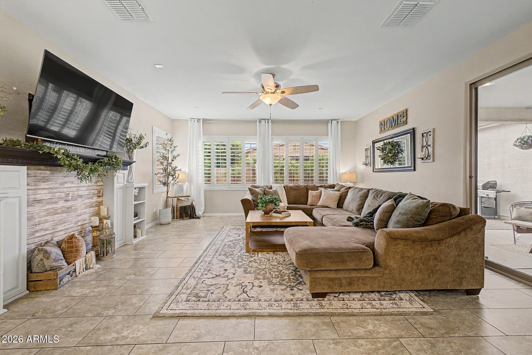
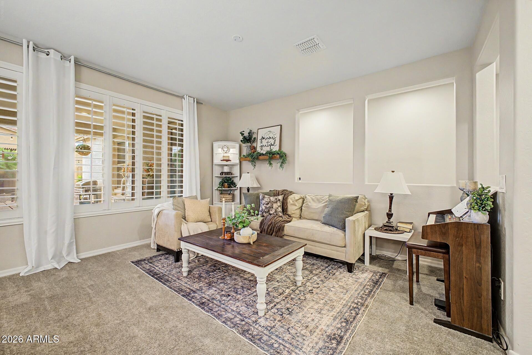
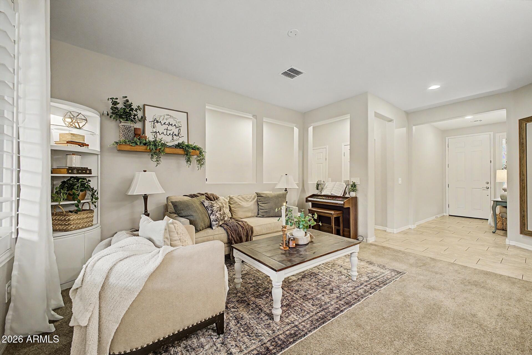
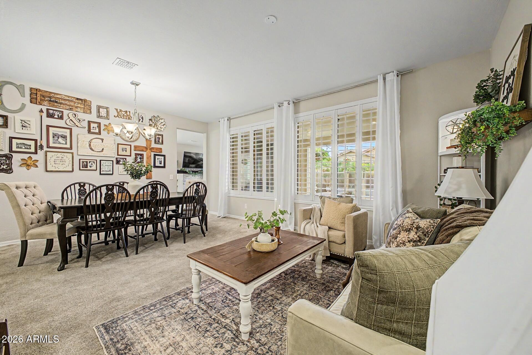
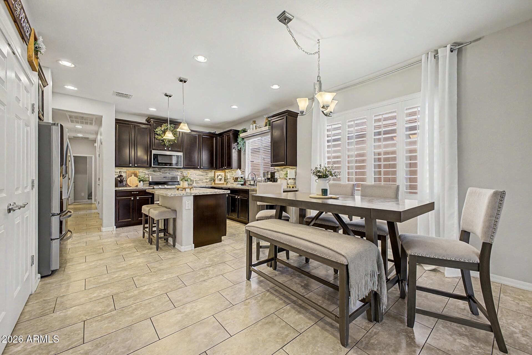
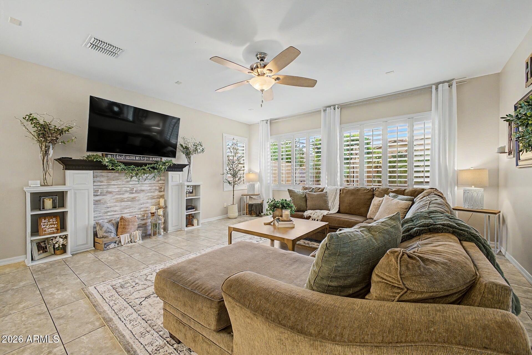
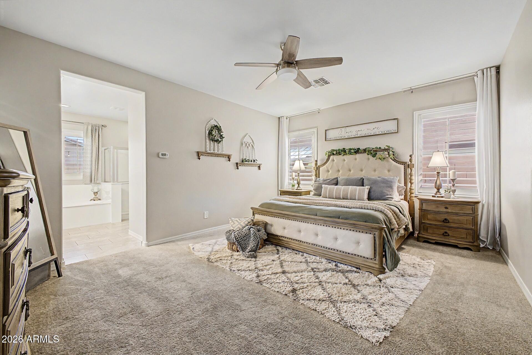
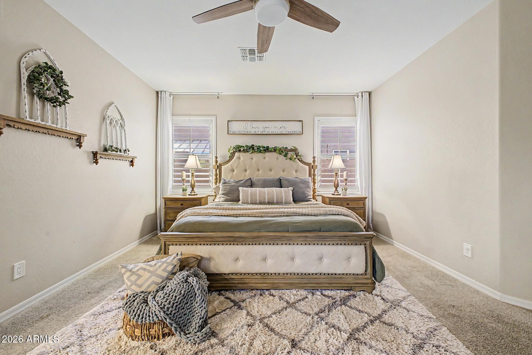
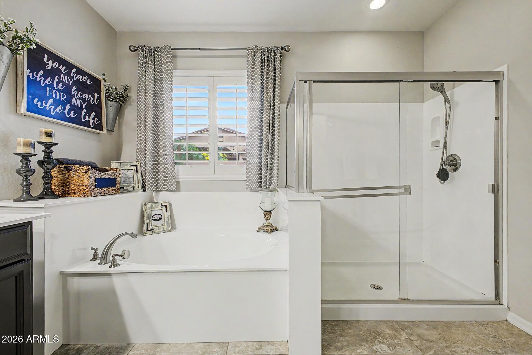
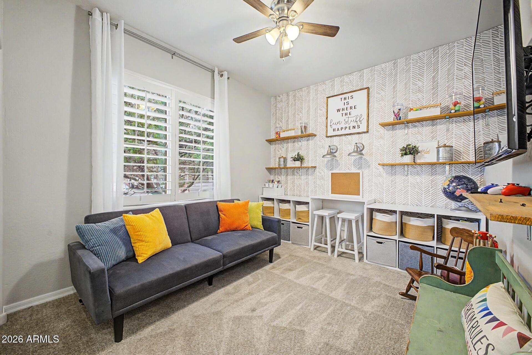
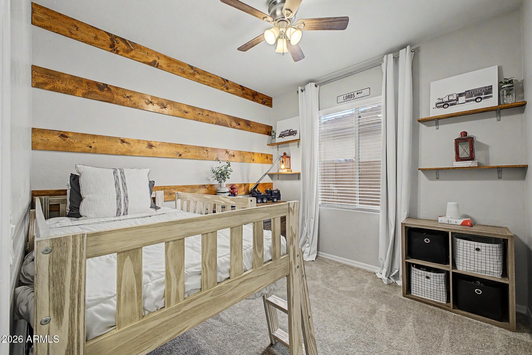
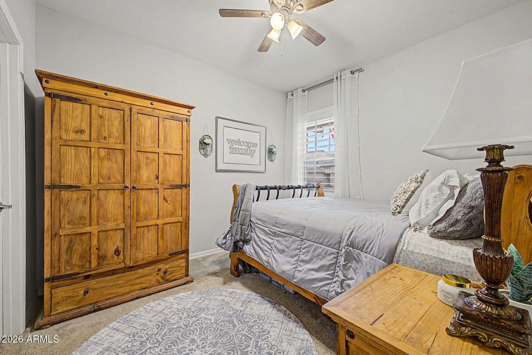
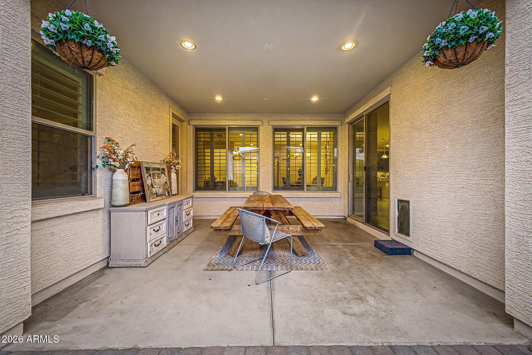
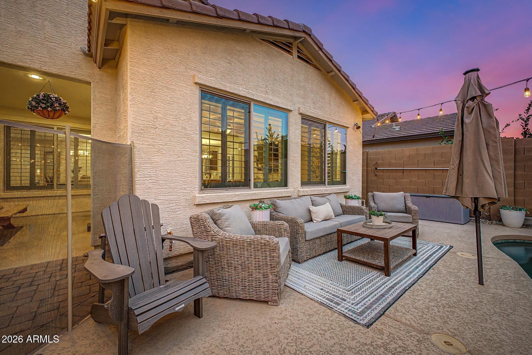
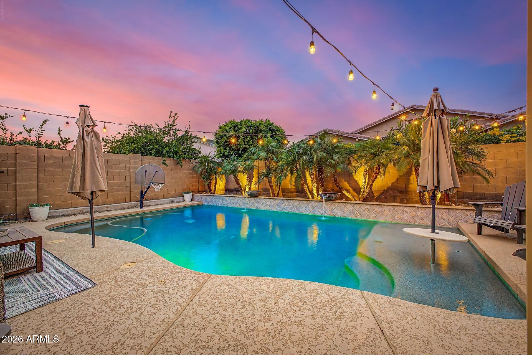
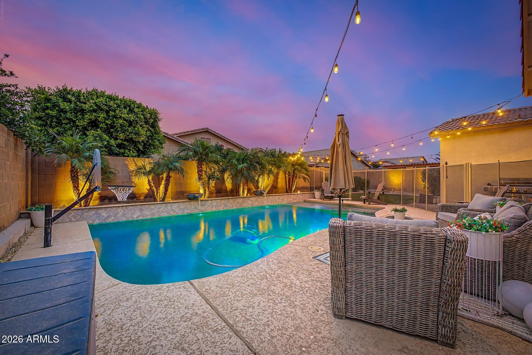
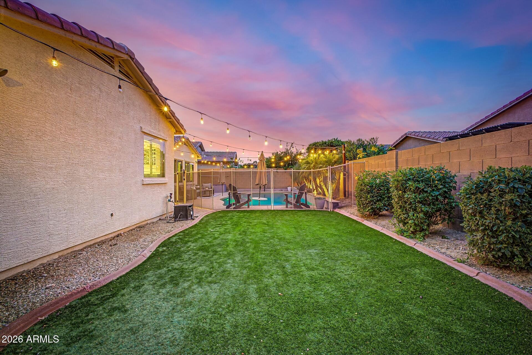
Designed with separation and flow in mind, this home features a split floor plan that places the primary suite apart from secondary bedrooms for added privacy. Multiple living areas create flexibility for everyday living, entertaining, or work-from-home needs without overlap. Natural light moves through the main spaces, complementing warm interior finishes that give the home a consistent, grounded feel. The primary suite offers a spacious retreat within the layout, while the overall design keeps movement efficient and intentional. A 3 car tandem garage adds functional depth for storage, hobbies, or extra parking. The backyard is built for use with an upgraded setting that includes a pool, creating a true indoor-outdoor lifestyle. Positioned near White Tank Regional Park with convenient access to trails and open desert surroundings. Don't miss out on this prime West Valley home!

Share Property

Location

18538 W TURQUOISE Avenue, Waddell, AZ 85355

Status

Sold

Date Sold

August 7, 2026

Property Amenities

Interior
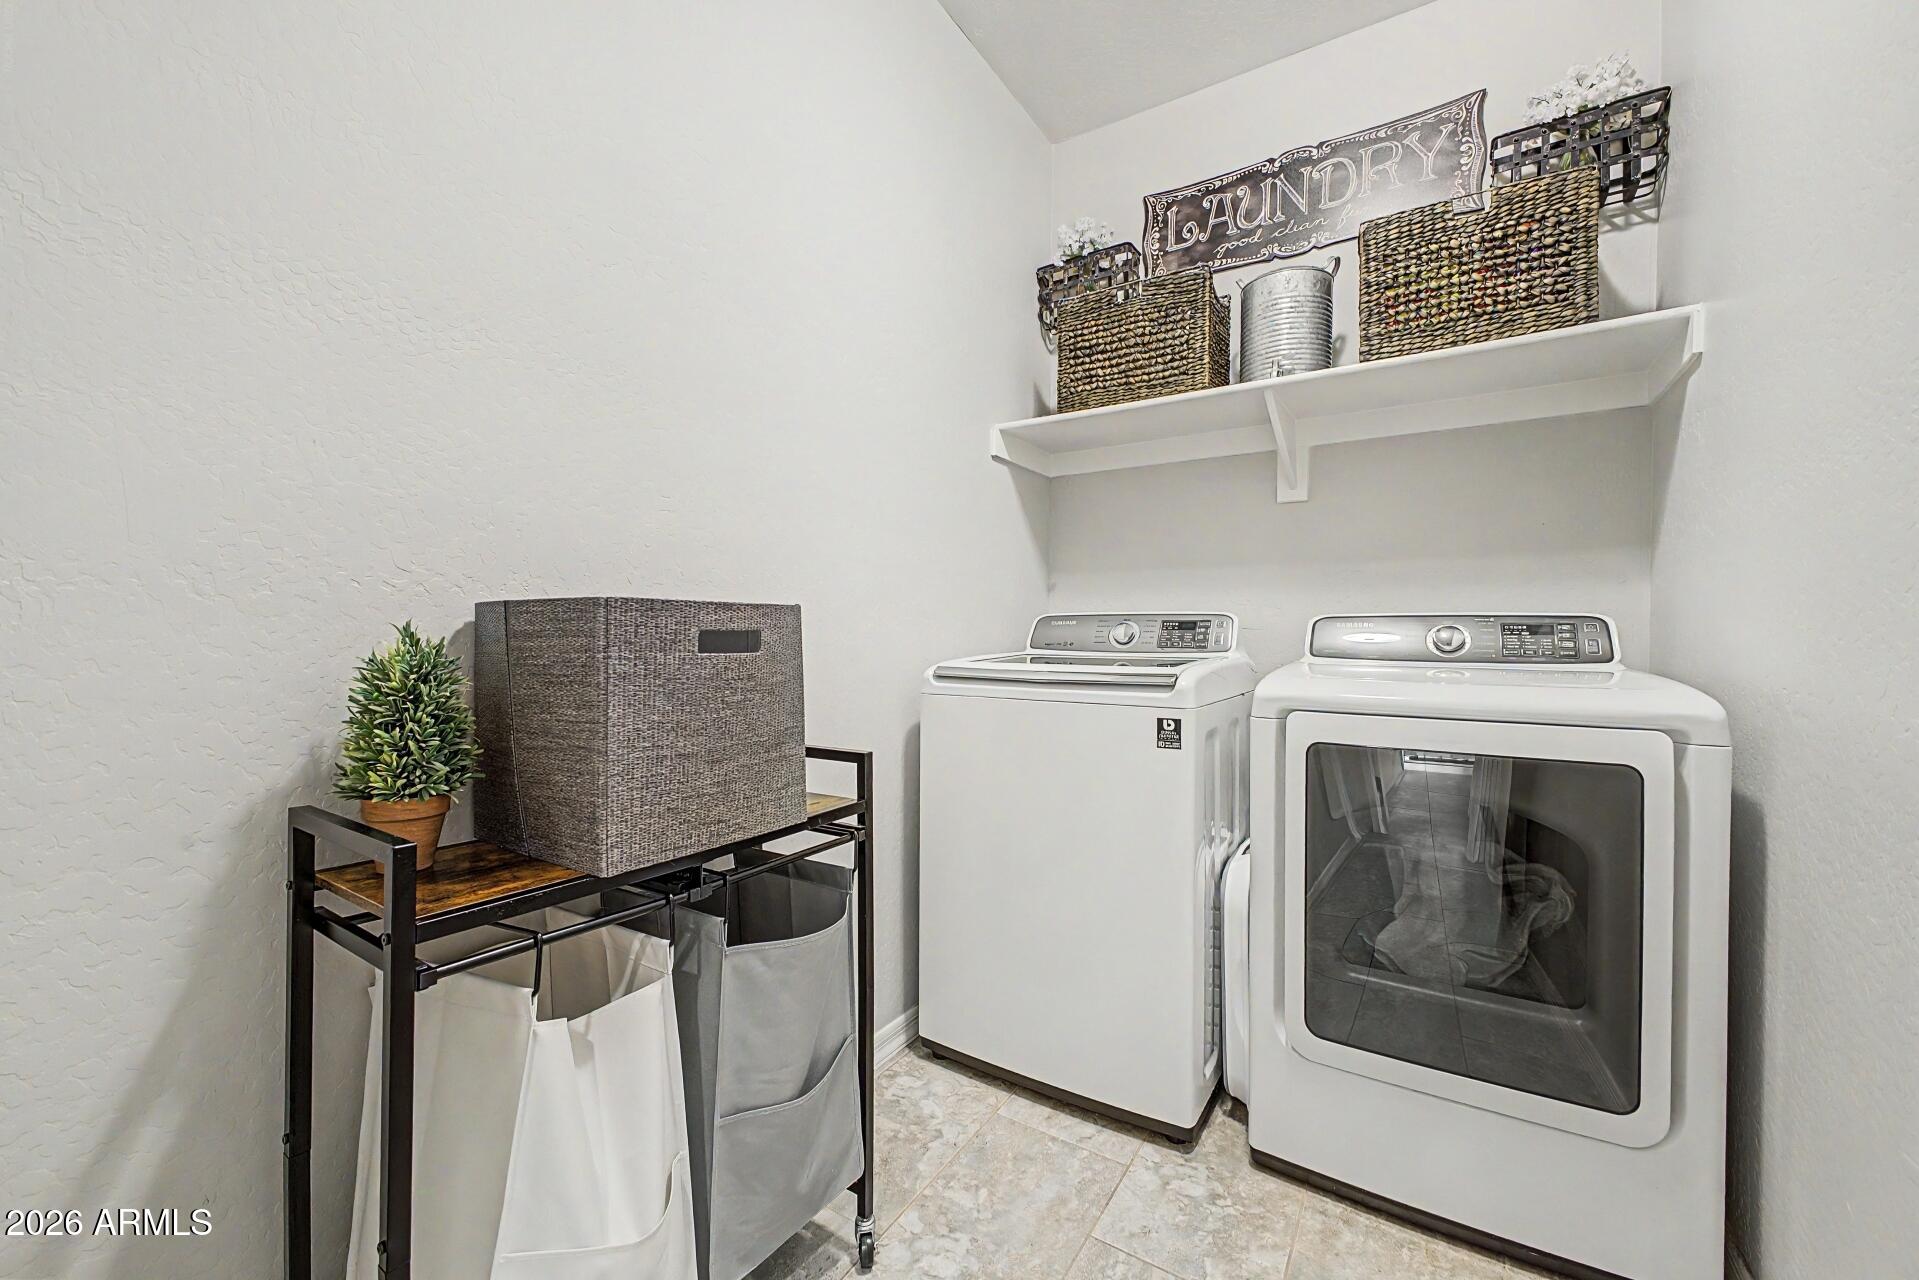
Laundry room Inside
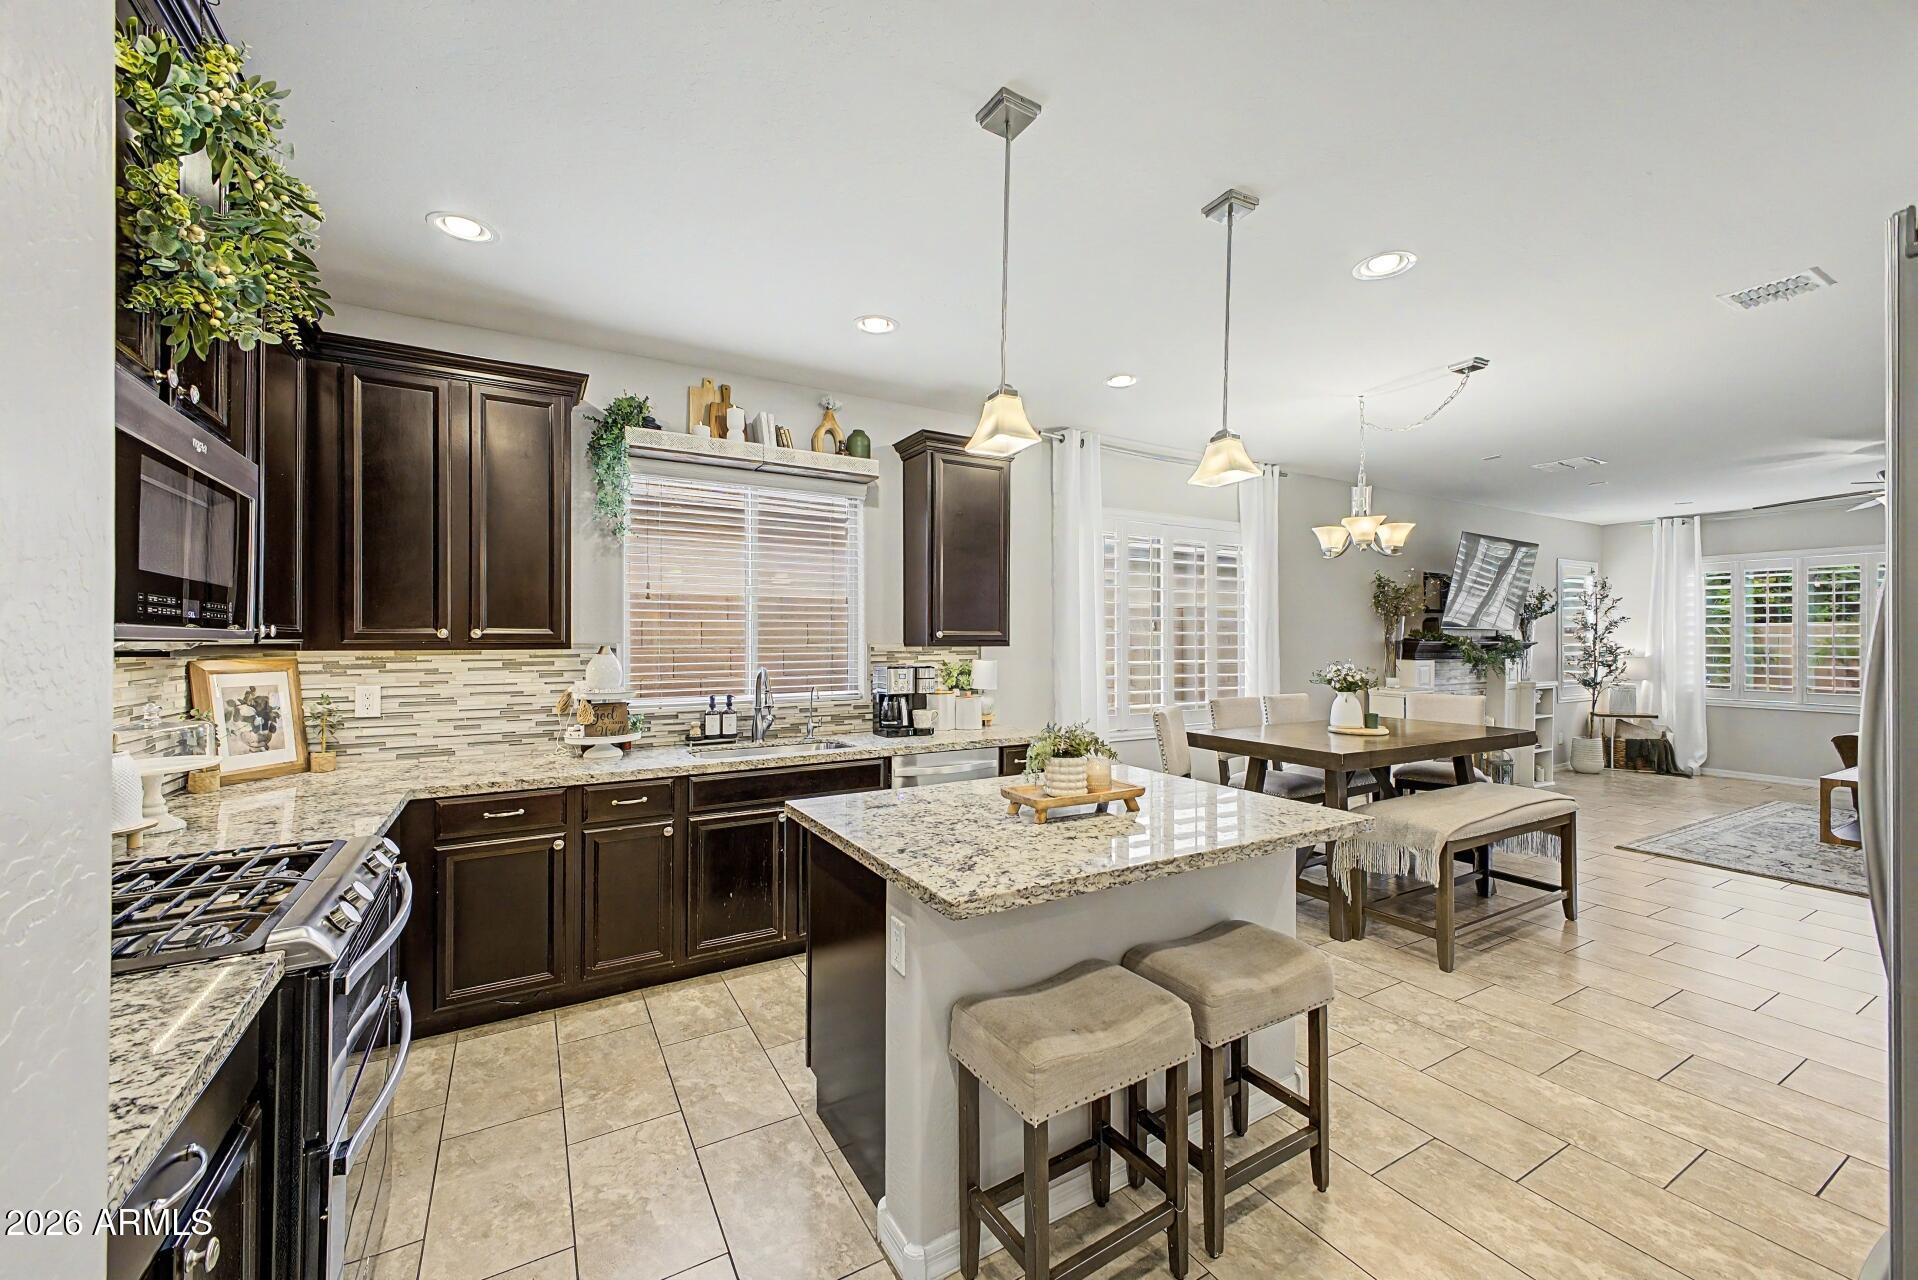
Appliances Dryer, Washer, Gas Stub for Range, Built-in Microwave, Dishwasher, Disposal, Gas Range, Gas Oven
Flooring Carpet, Tile
Total Bedrooms: 4
Half Bathrooms: 1
Full Bathrooms: 2
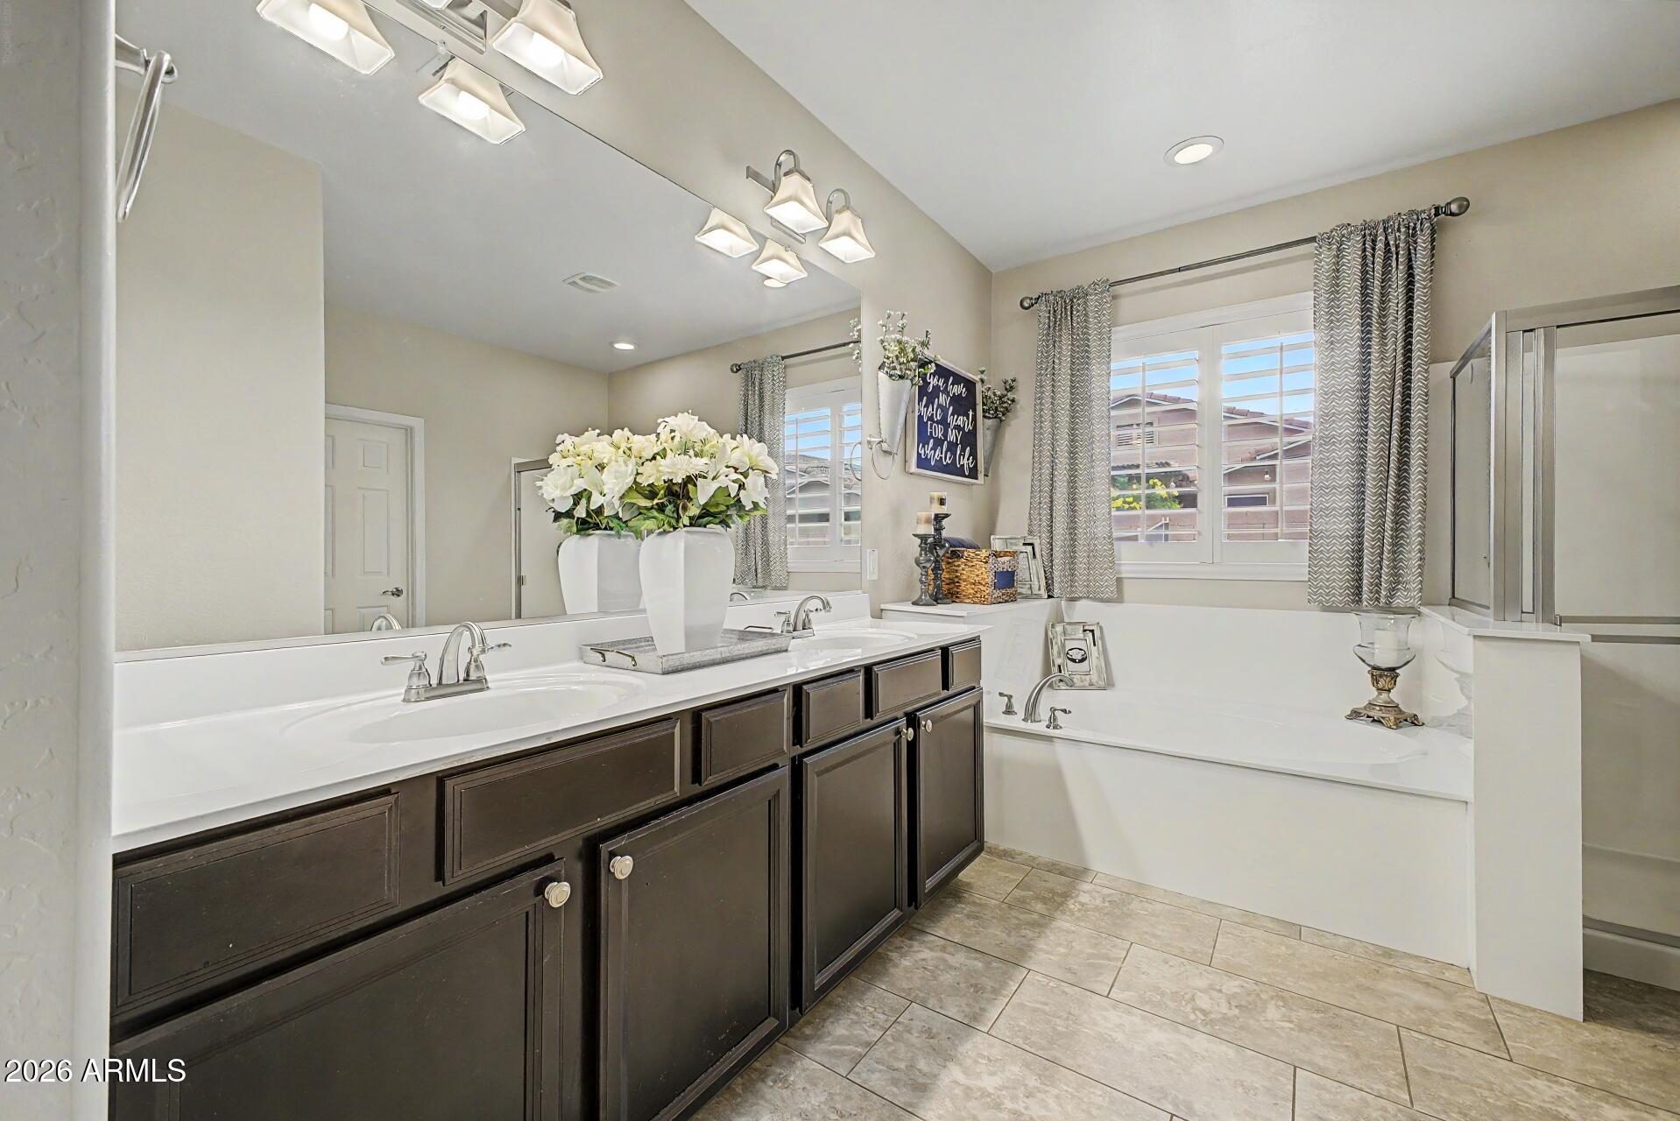
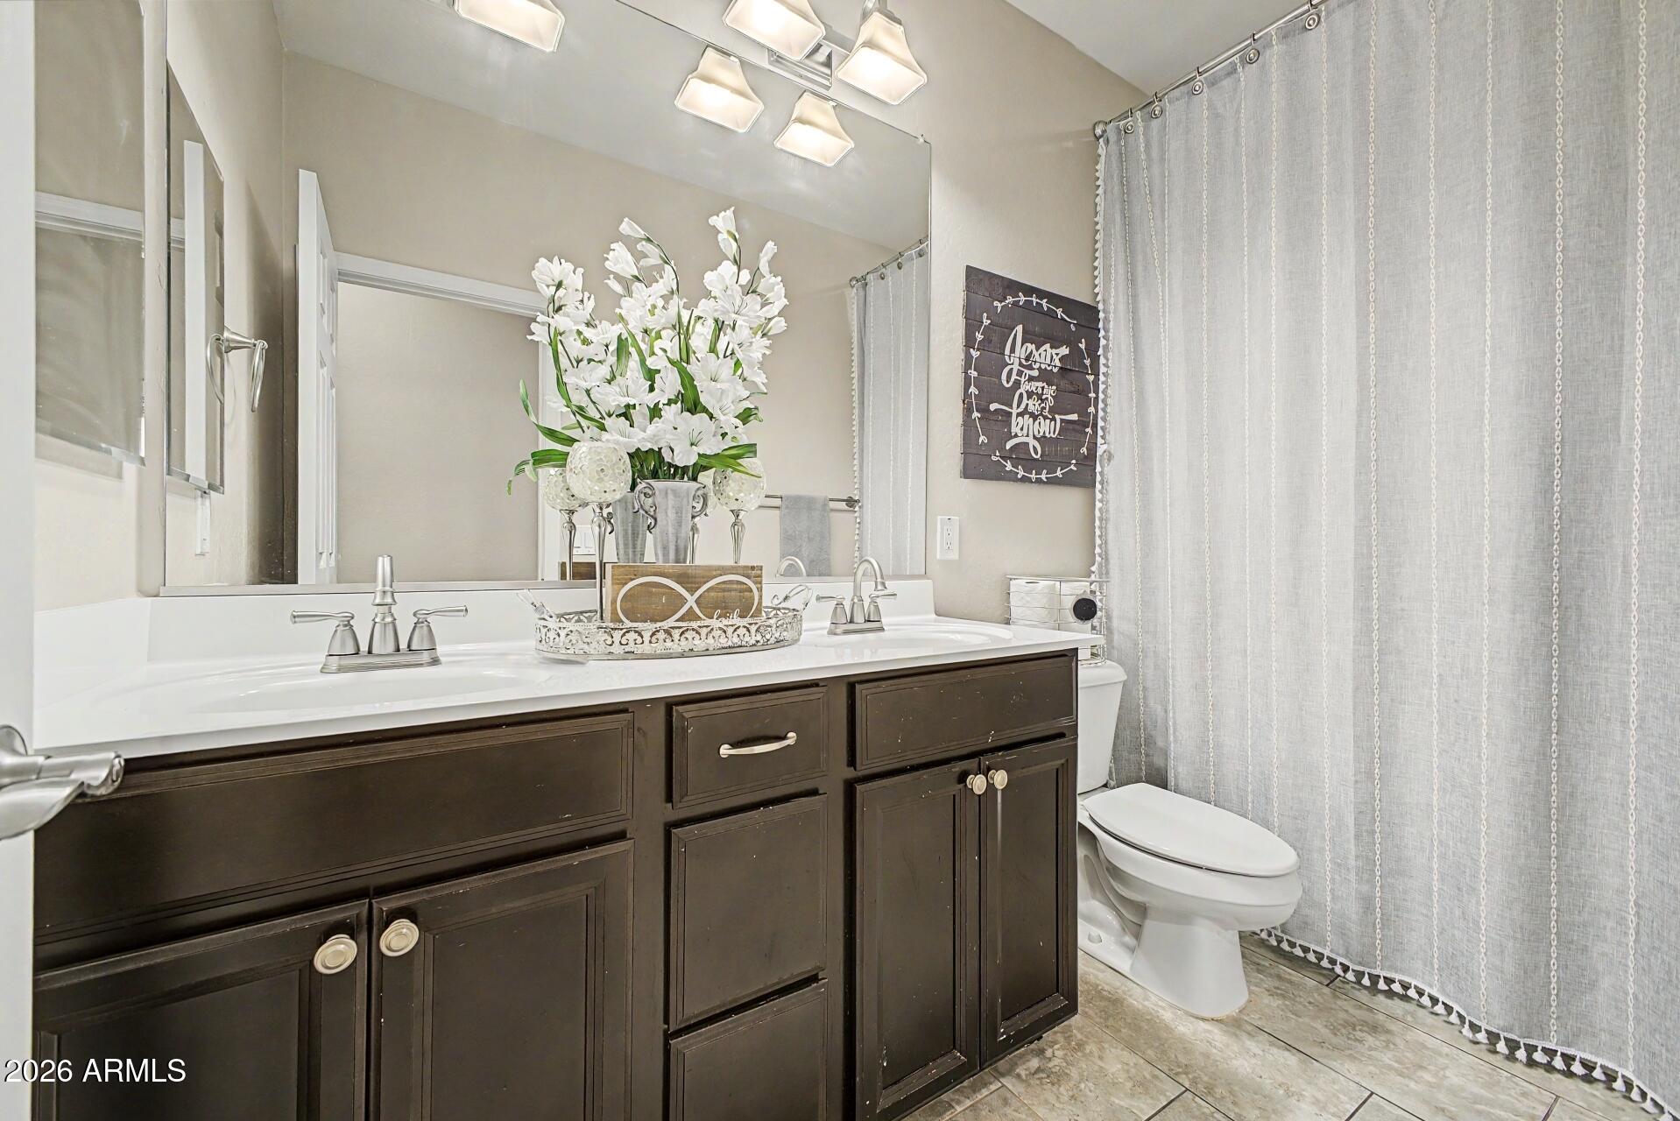
Other Interior Features Walk-in Pantry, Granite Counters, Double Vanity, Breakfast Bar, 9 Flat Ceilings, Kitchen Island, Full Bth Master Bdrm, Separate Shwr Tub
Area & Lot
Lot Area 7,425 Sq.Ft.
Living area 2,303 Sq.Ft.
MLS® ID 7021673
Year Built 2016
School District Dysart Unified District
High School Shadow Ridge High School
Middle School Mountain View
Elementary School Mountain View
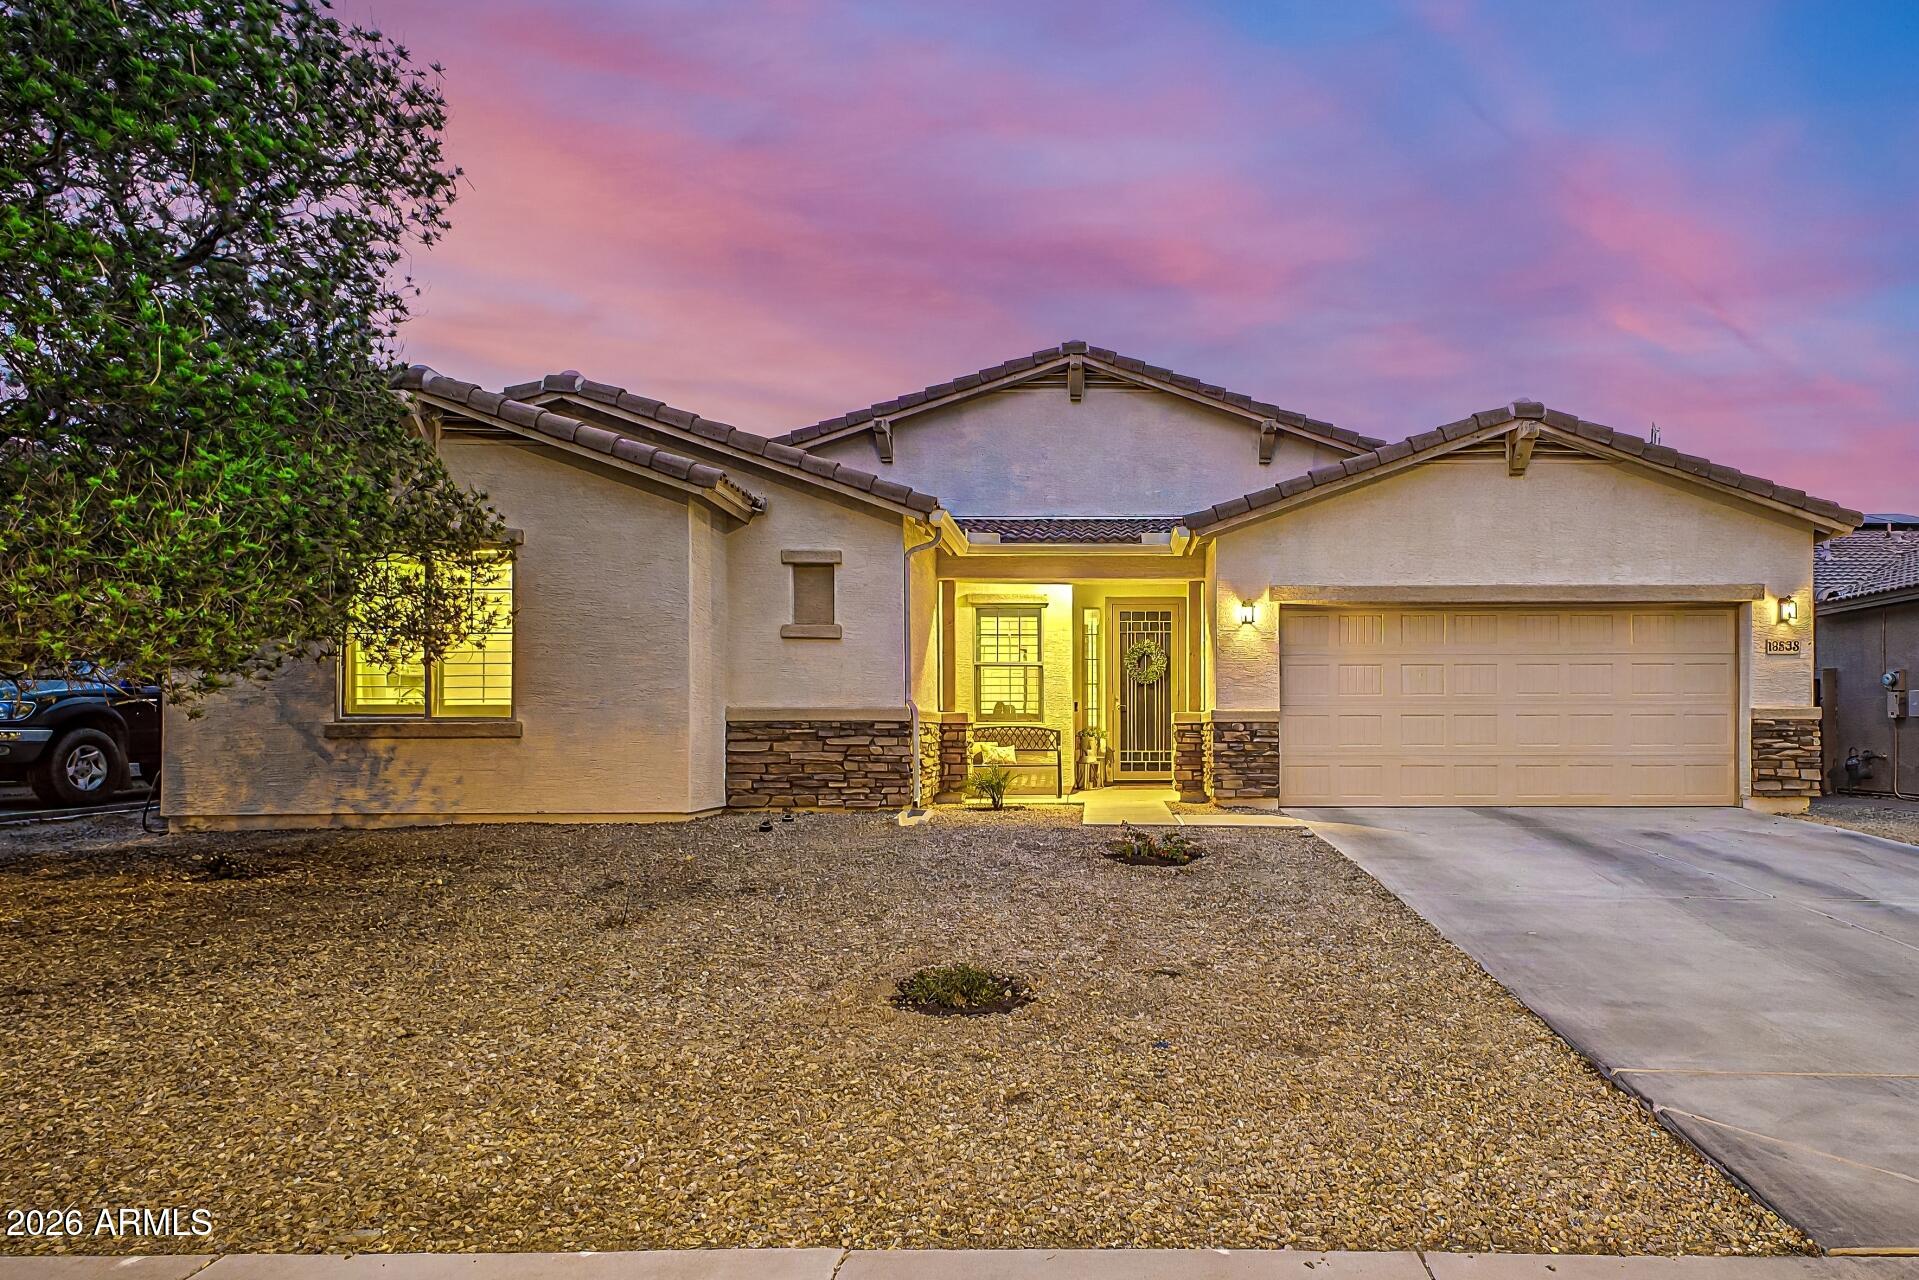
Architecture Styles Ranch
Type Residential
Status Sold
Exterior
Stories 1
Pool Outdoor, Fenced
Air conditioning HVAC SEER Rating, Central Air
Heat type Natural Gas
Disability Features Lever Handles
Water Source Pvt Water Company
Garage Space 3.0
Sewer Private Sewer
Parking Garage Door Opener, Extended Length Garage, Direct Access
Lot Features North/South Exposure, Desert Back, Desert Front, Synthetic Grass Back, Auto Timer H 2 O Front, Auto Timer H 2 O Back
Roof Tile
Finance
Sales Price $505,000
HOA Fees $106 monthly
Real Estate Tax $1,511 yearly

Glendale

Work With Us

The Valley Leaders epitomizes integrity, exemplary customer service, and strong negotiation skills with every detail of your real estate transaction. Our team is a very hard-working and driven professional. Don't hesitate to reach out today!