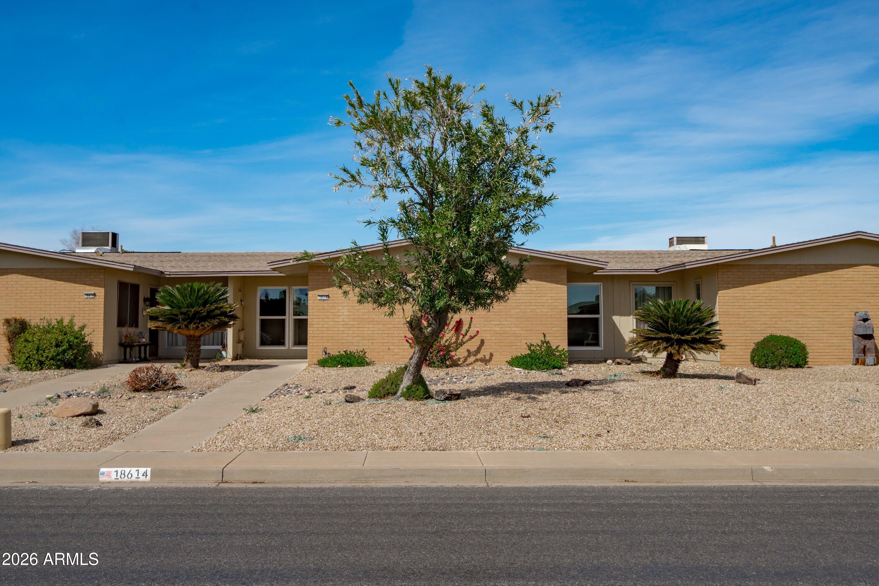
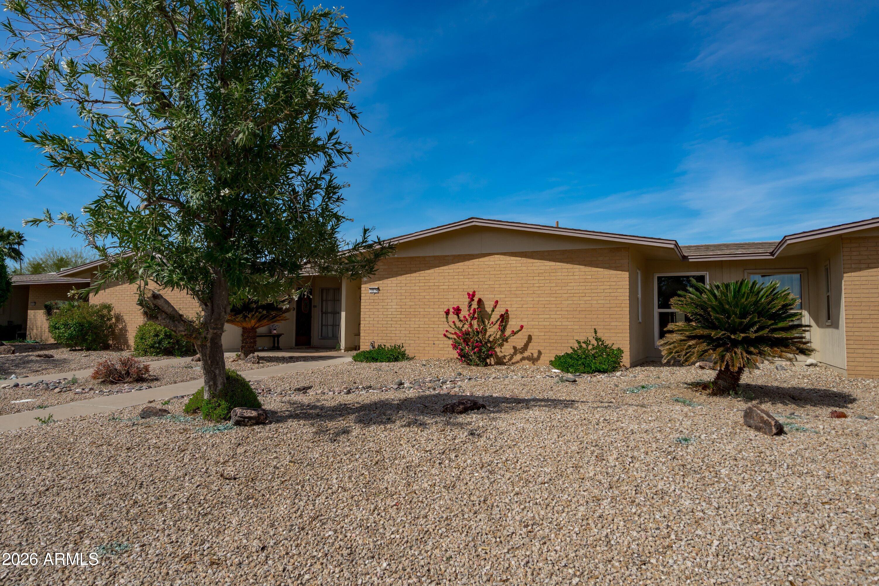
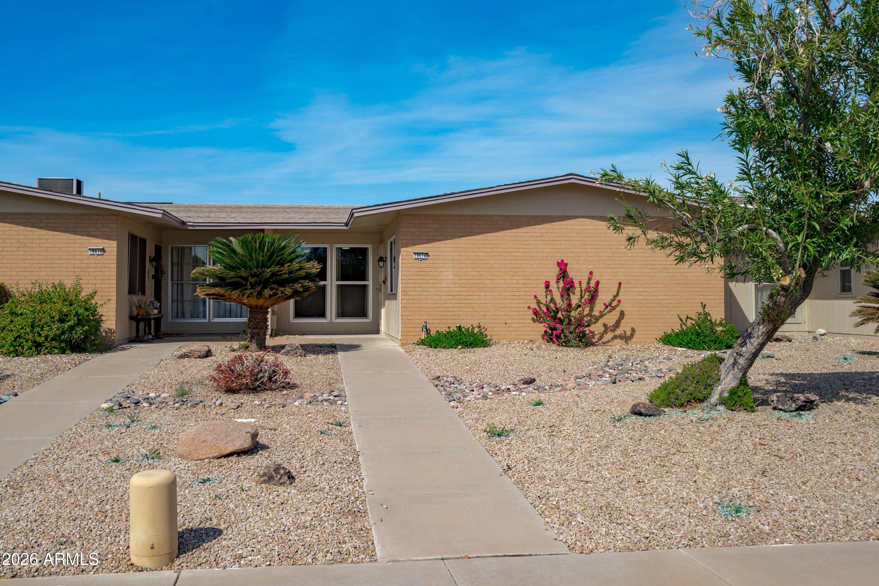
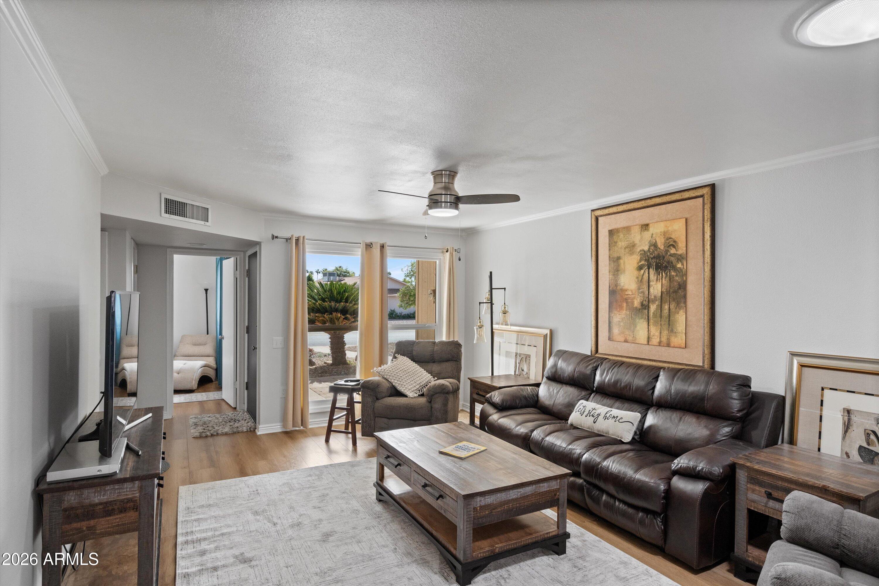
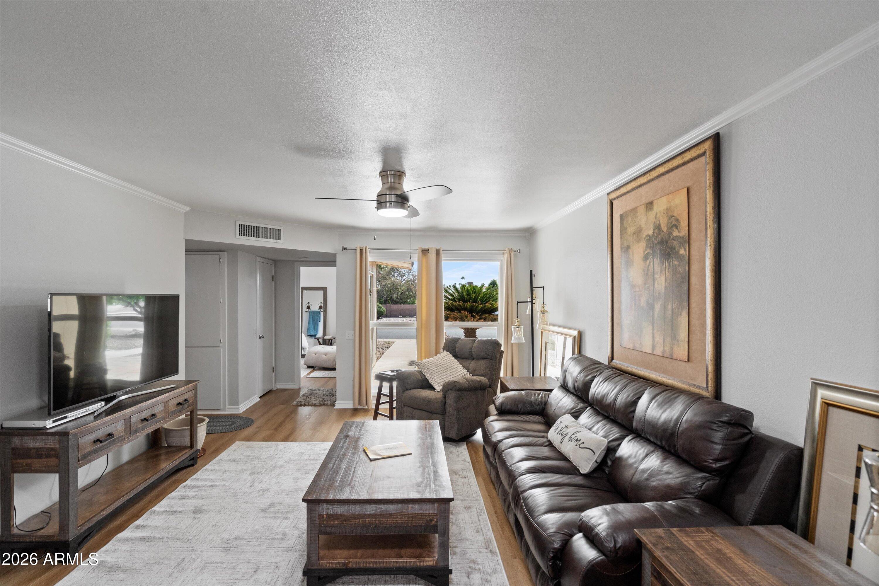
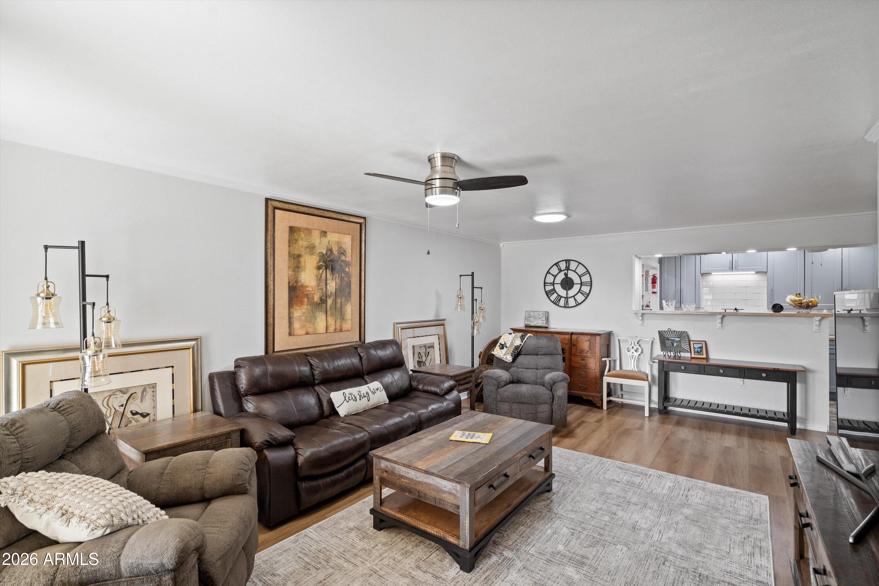
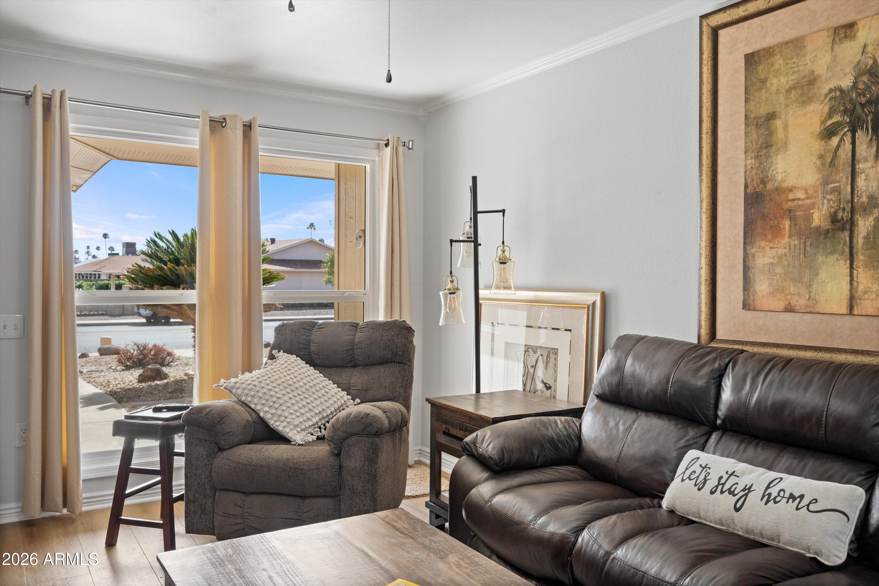
18614 N 133RD Avenue
VIEW PHOTOS
$274,900

18614 N 133RD Avenue

2 Beds 2 Baths 1,450 Sq.Ft. 253 Sq.Ft.

Description

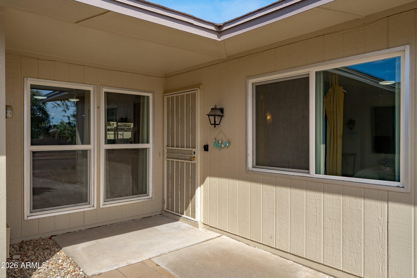
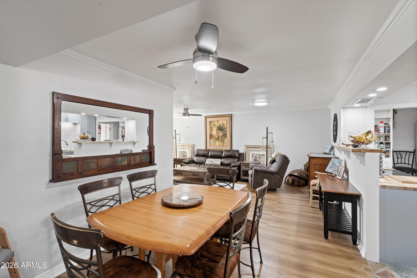
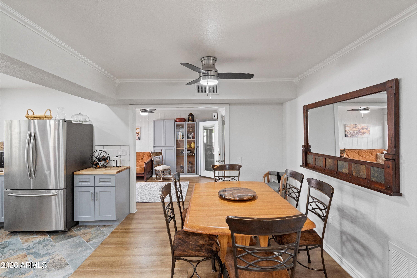
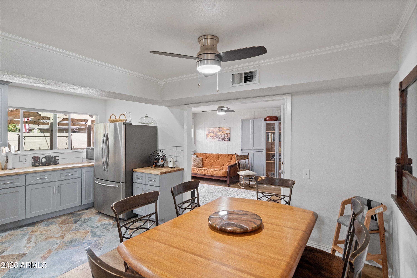
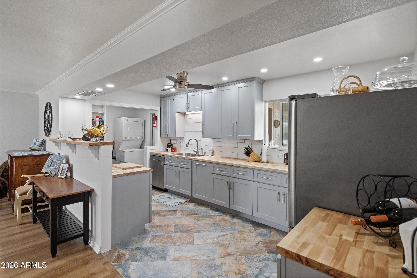
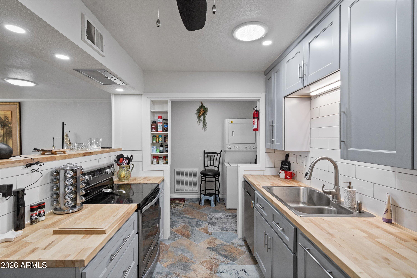
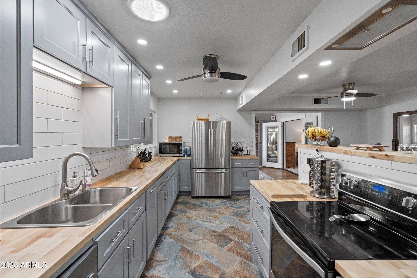
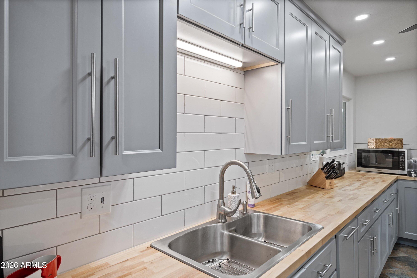
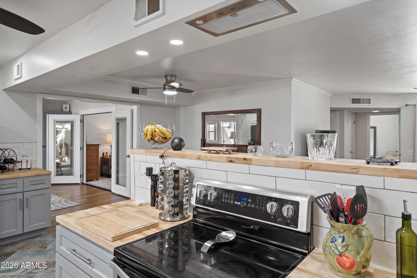
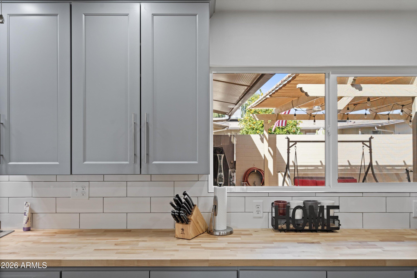
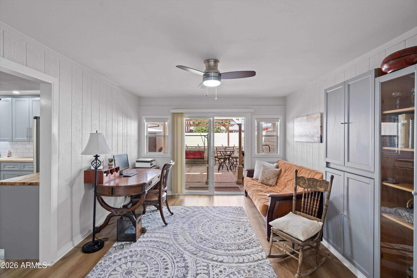
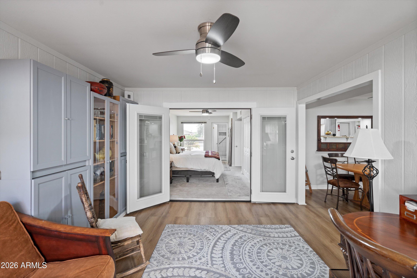
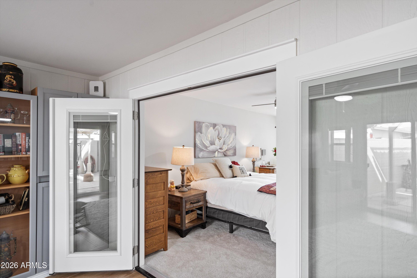
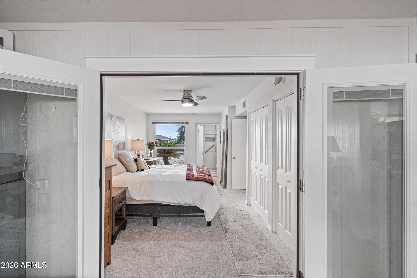
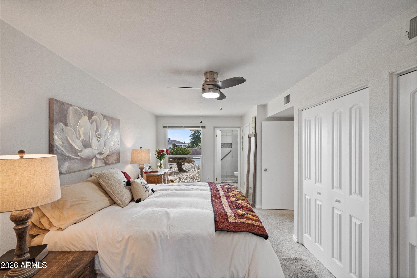
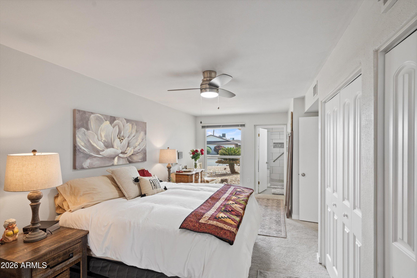
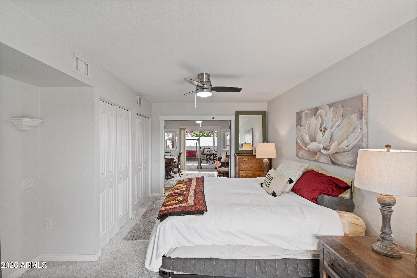
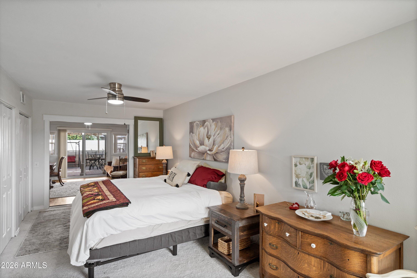
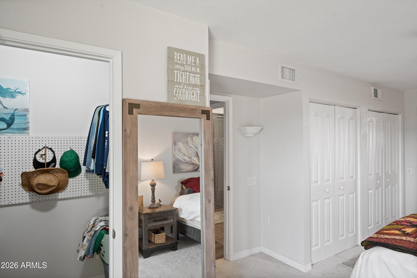
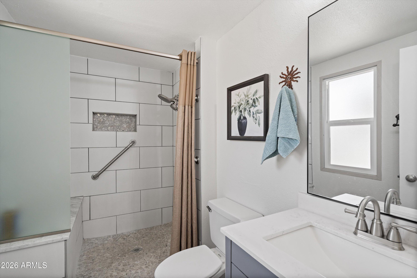
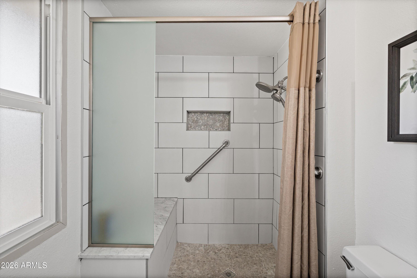
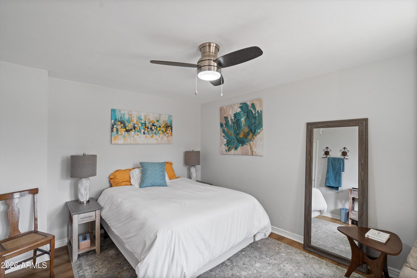
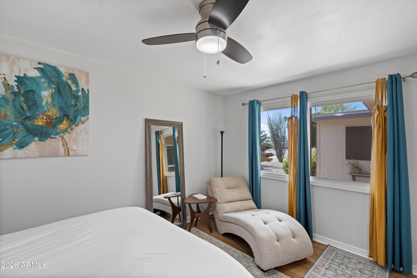
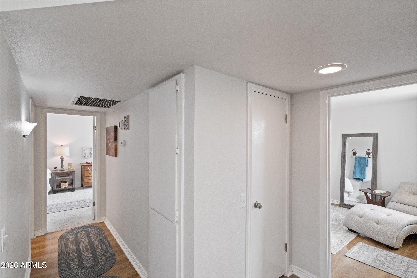
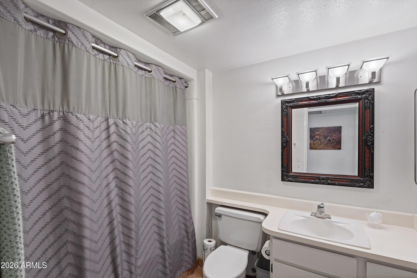
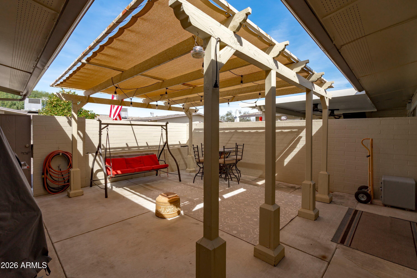
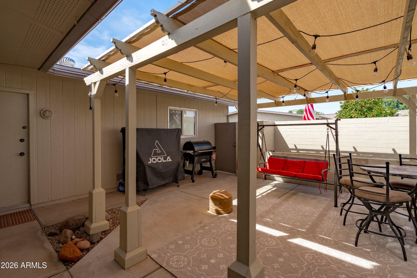
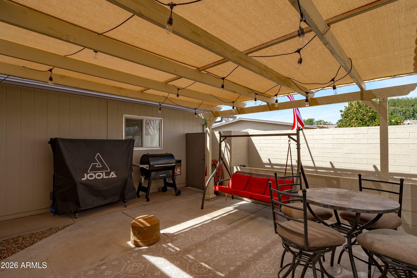
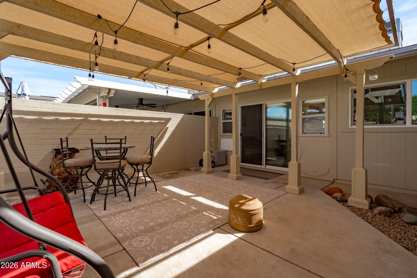
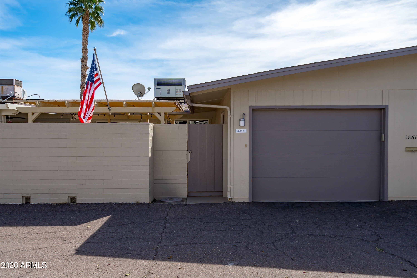
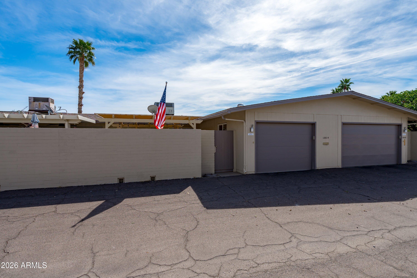
Enjoy modern comfort and thoughtful upgrades throughout this beautifully refreshed home. The kitchen shines with new cabinetry and warm butcher block countertops, creating a stylish and functional gathering space. The updated primary bath features a sleek zero-grade shower for a spa-like experience. Additional highlights include epoxy garage floors with built-in storage and energy-efficient dual pane windows for year-round comfort. Move-in ready with quality updates you can see and feel. Furnishings negotiable.

Share Property

Location

18614 N 133RD Avenue, Sun City West, AZ 85375

Status

Sold

Property Amenities

Interior
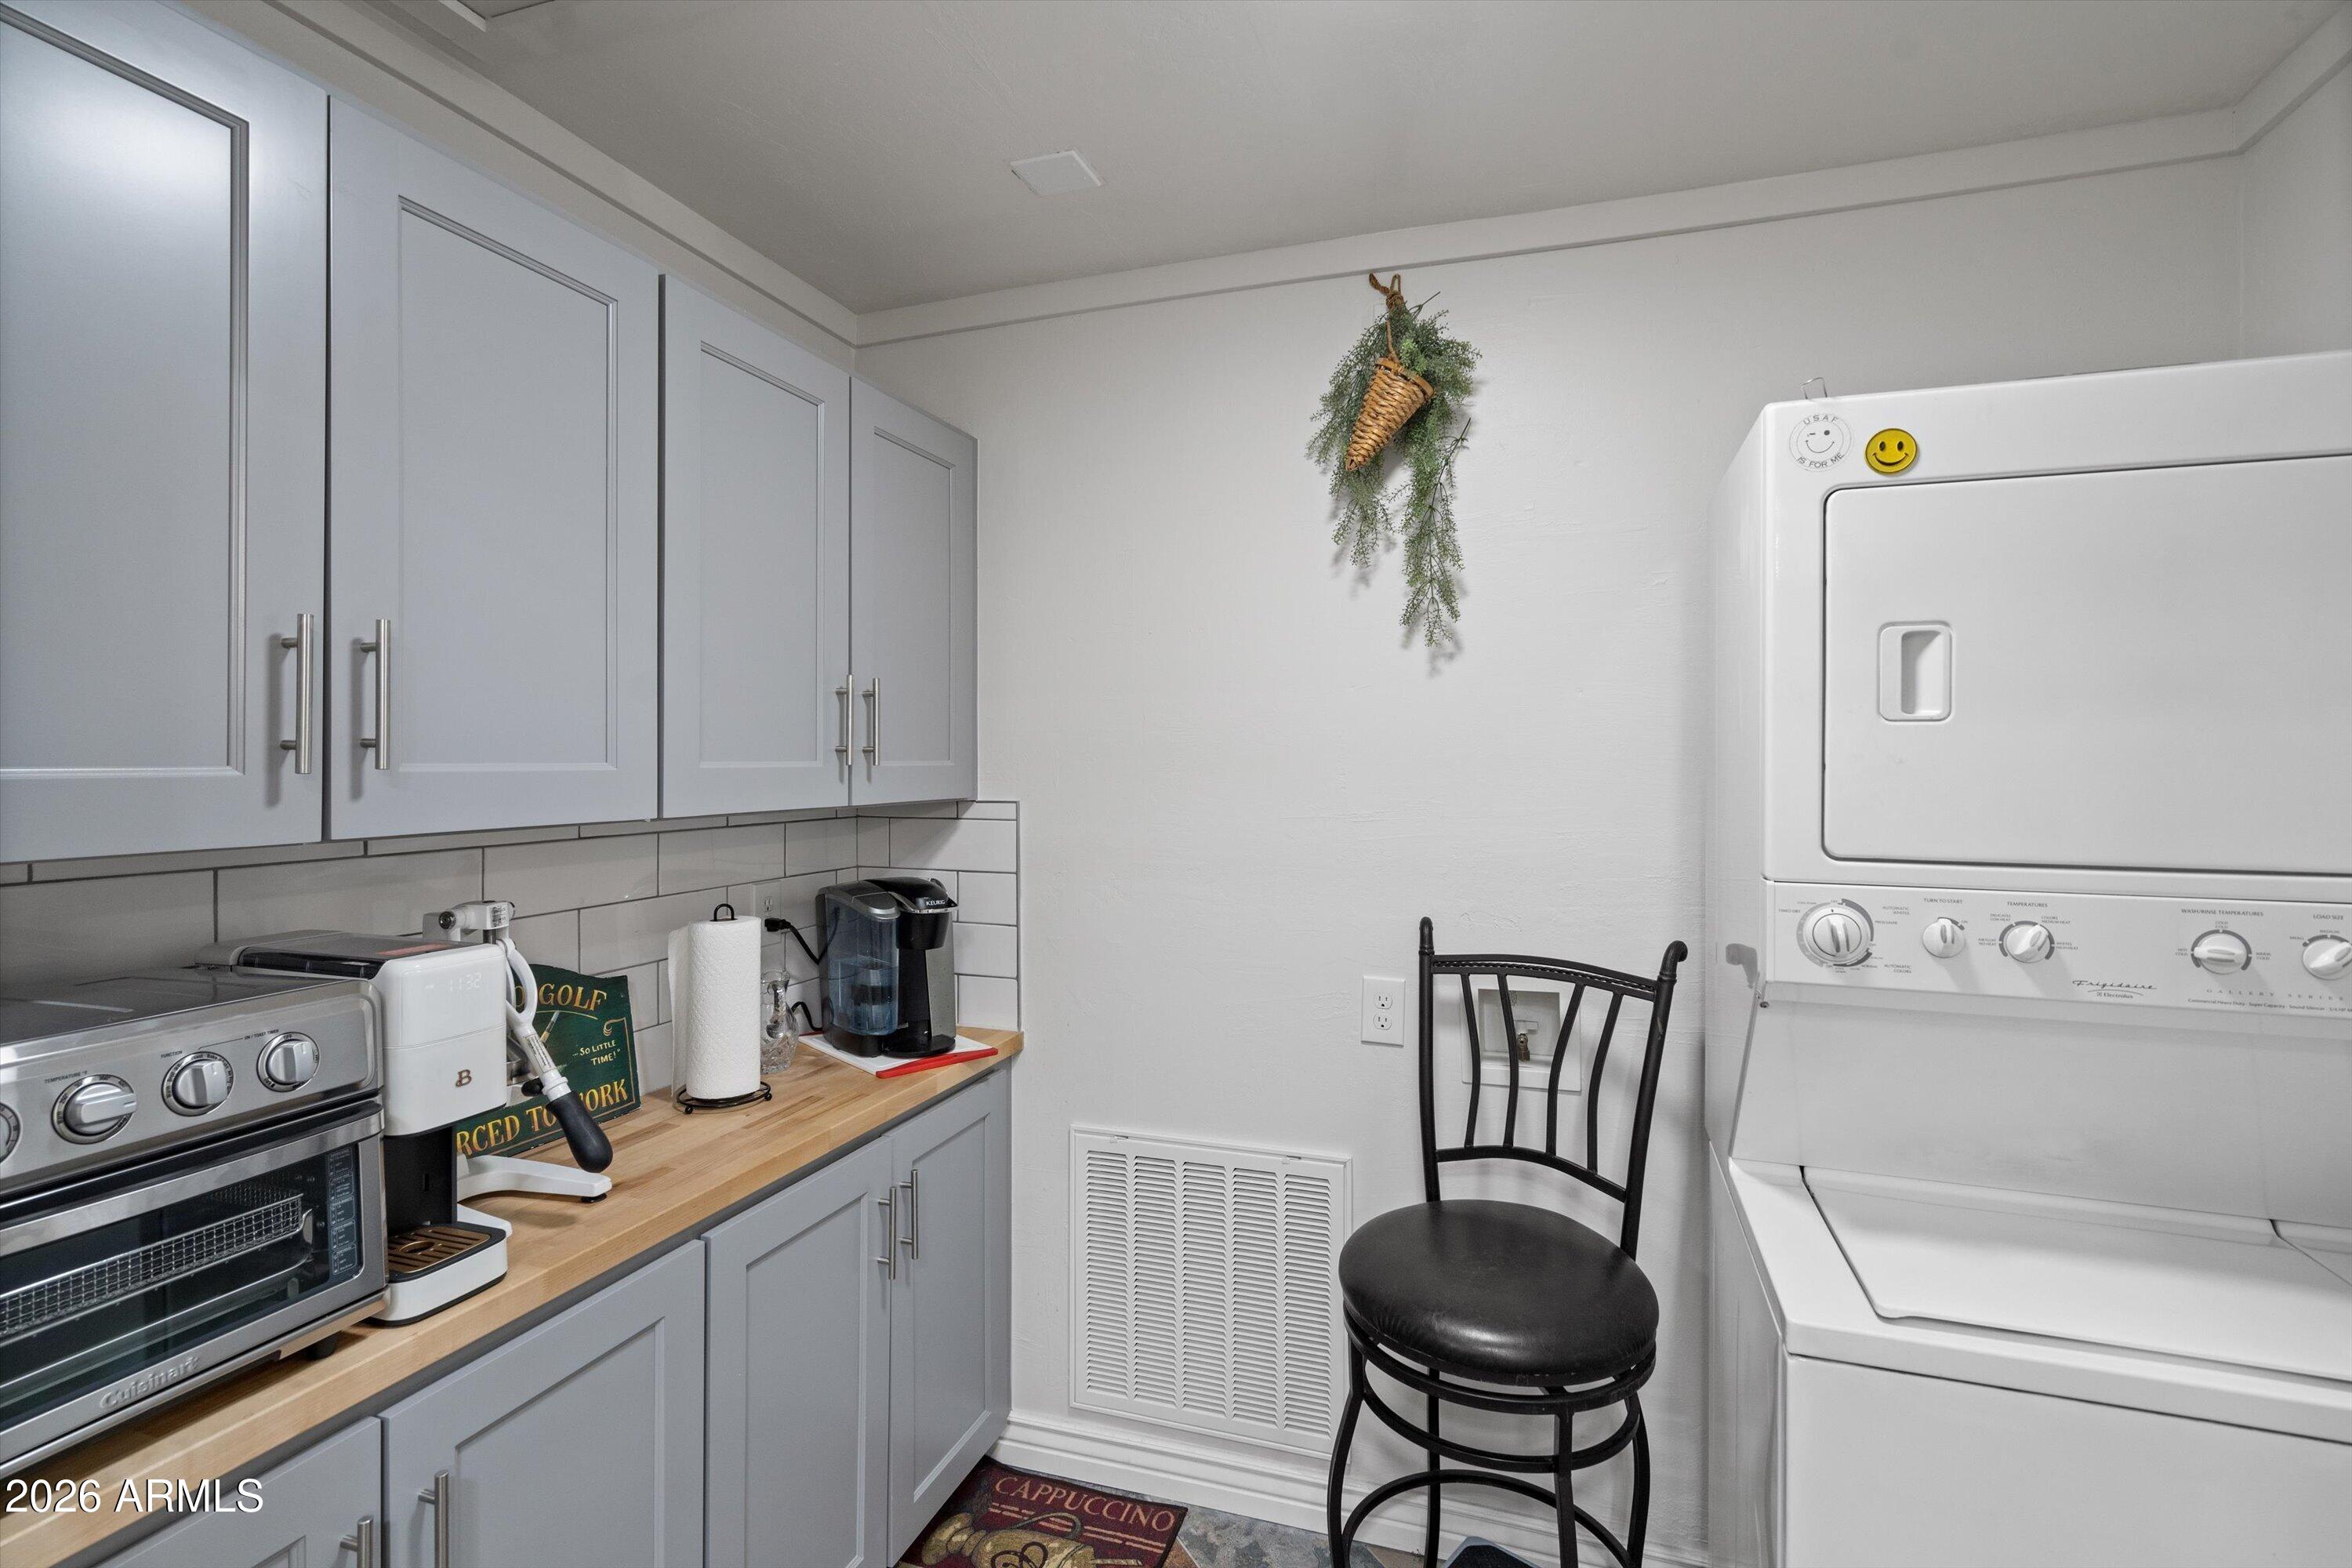
Laundry room Inside
Appliances Stacked Washer/Dryer, Refrigerator, Dishwasher, Disposal, Electric Range, Electric Oven, Electric Cooktop, Built-In Electric Oven
Flooring Carpet, Vinyl
Total Bedrooms: 2
Full Bathrooms: 2
Other Interior Features Walk-in Pantry, High Speed Internet, Eat-in Kitchen, Breakfast Bar, Furnished(See Rmrks), No Interior Steps, Pantry, 3/4 Bath Master Bdrm
Area & Lot
Lot Area 253 Sq.Ft.
Living area 1,450 Sq.Ft.
MLS® ID 6990673
Year Built 1979
School District Adult
High School Adult
Middle School Adult
Elementary School Adult
Architecture Styles Other
Type Townhouse
Status Sold
Exterior
Stories 1
Air conditioning Central Air, Ceiling Fan(s)
Heat type Heat Pump, Electric, Ceiling
Disability Features Bath Grab Bars
Water Source City Water, Pvt Water Company
Garage Space 2.0
Sewer Public Sewer, Private Sewer
Parking Attached Garage, Garage Door Opener, Direct Access, Attchd Gar Cabinets
Lot Features Sprinklers In Front, Alley, Desert Front, Auto Timer H 2 O Front
Roof Composition
Finance
Sales Price $274,900
HOA Fees $240 monthly
Real Estate Tax $816 yearly

Work With Us

The Valley Leaders epitomizes integrity, exemplary customer service, and strong negotiation skills with every detail of your real estate transaction. Our team is a very hard-working and driven professional. Don't hesitate to reach out today!


