18650 N THOMPSON PEAK Parkway # 1070
VIEW PHOTOS
Courtesy of eXp Realty, Alexander LeBouton Listing Contact: 480-570-1783 
$900,000

18650 N THOMPSON PEAK Parkway # 1070

2 Beds 3 Baths 2,234 Sq.Ft. 2,383 Sq.Ft.

Description

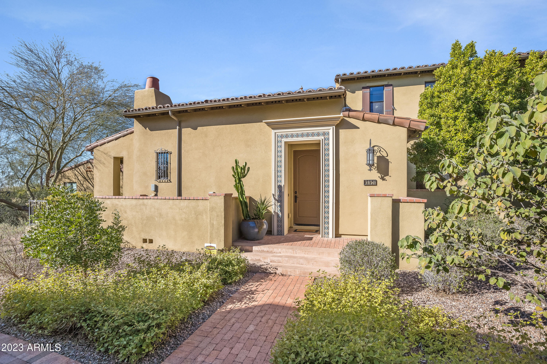
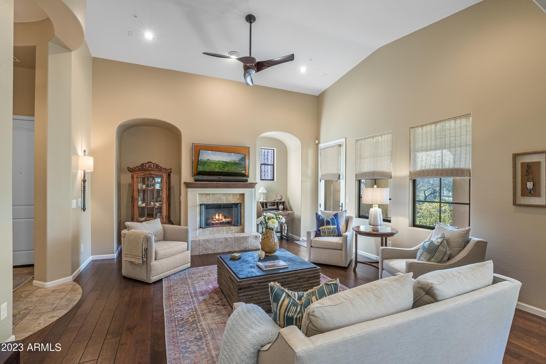
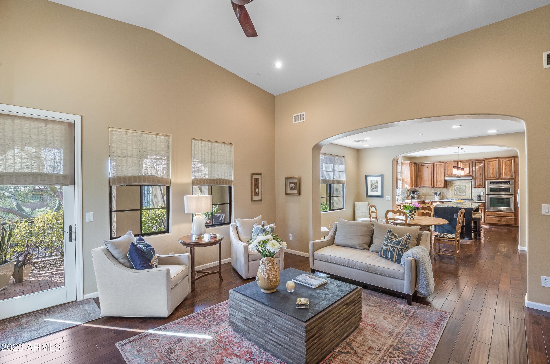
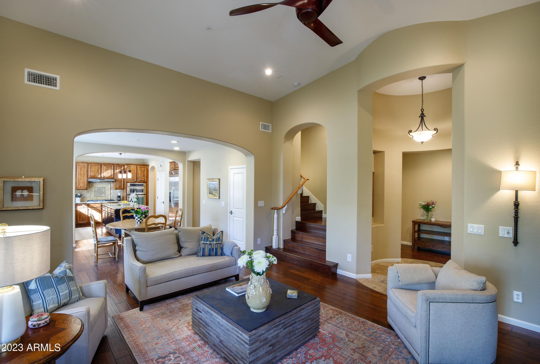
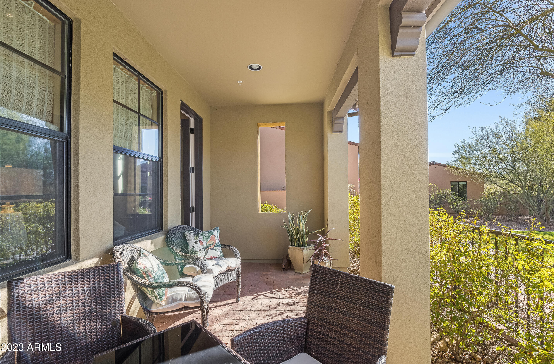
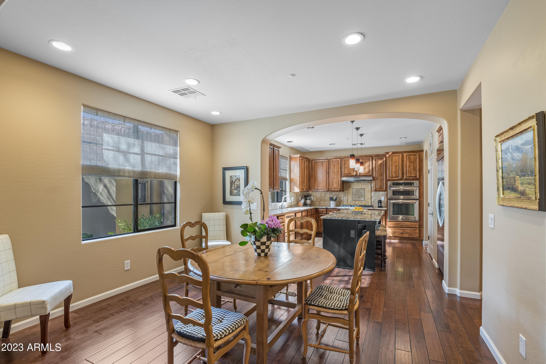
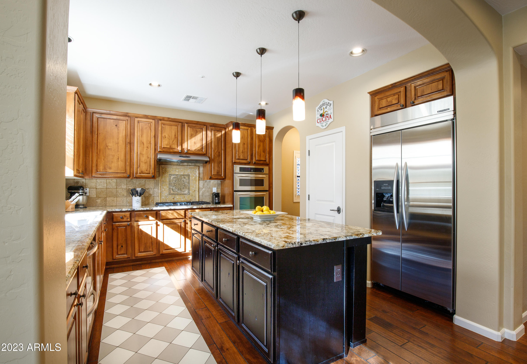
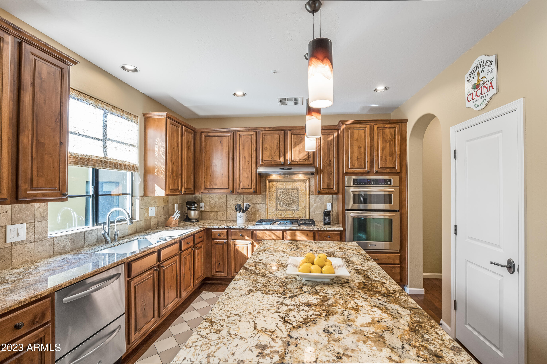
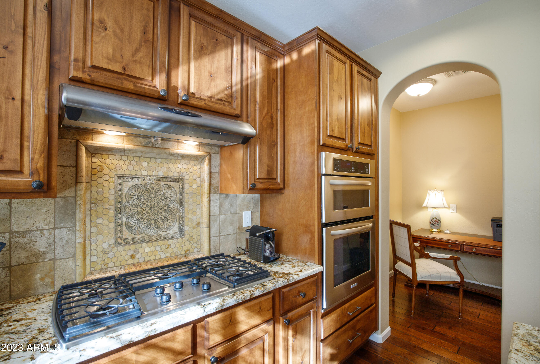
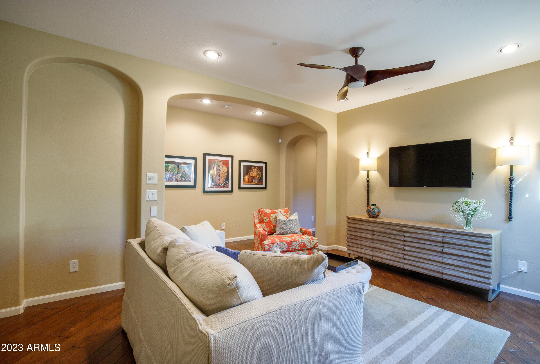
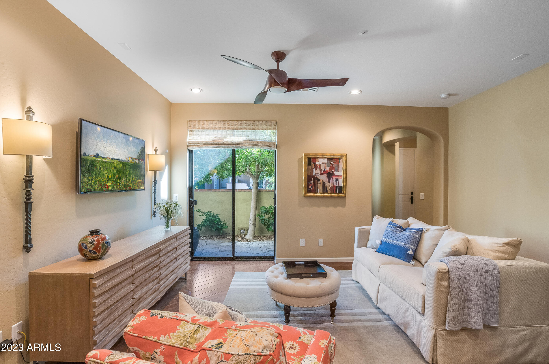
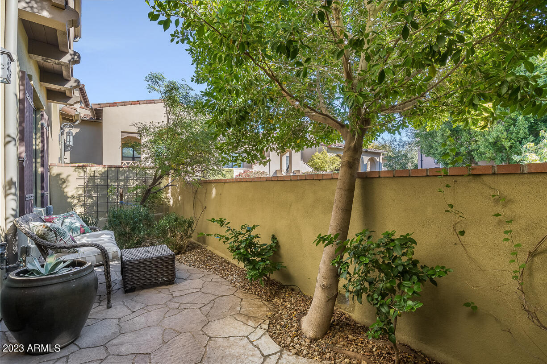
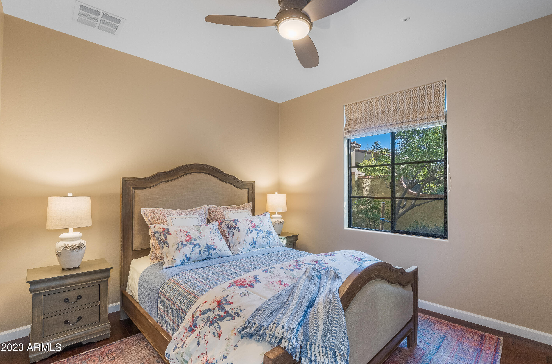
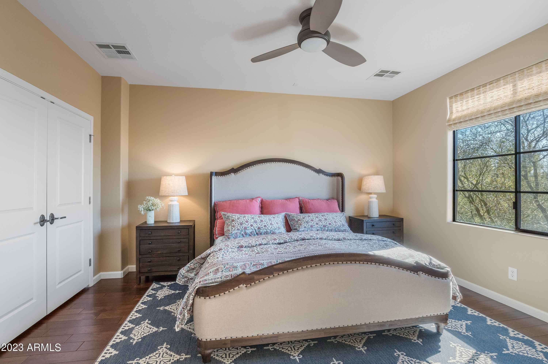
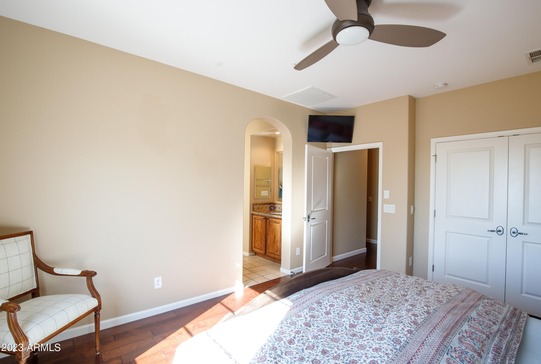
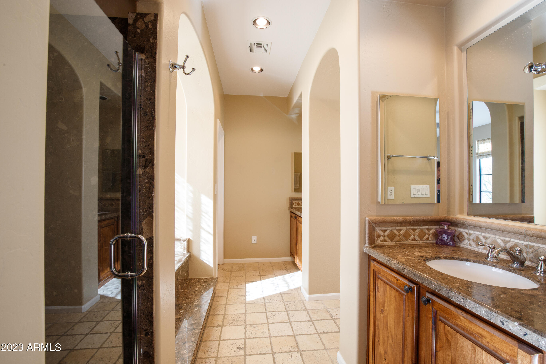
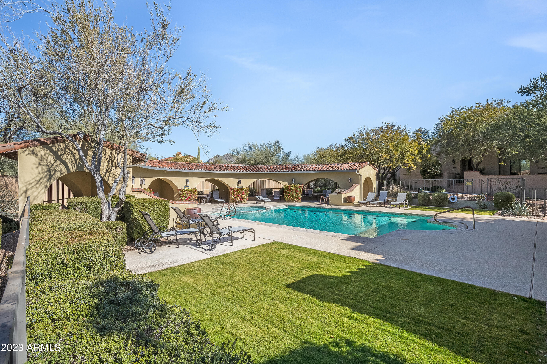
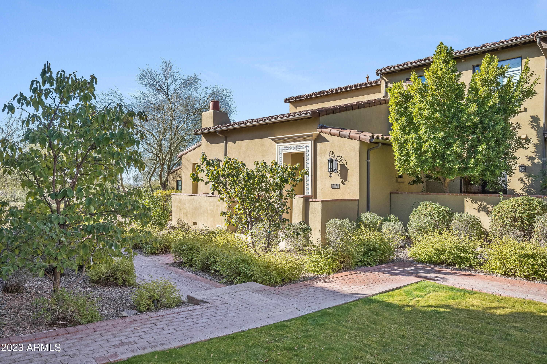
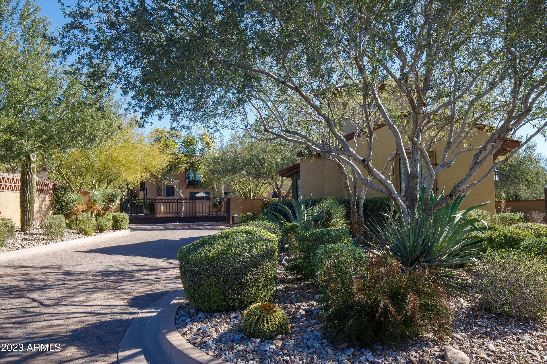
Luxury & comfort in the center of DC Ranch. Lush landscaping met by rich finishes in this beauty include a split design w/ a downstairs 2nd bedroom & family room w/ cozy & discreet patio that could also be used as a 3rd bedroom. Enjoy tranquil views of McDowell Mountain from the private upstairs master suite. A generous kitchen with island, built-in convection oven & microwave, 5 burner gas cook-top, a 2 drawer dishwasher and breakfast bar for enjoying meals, plus, an adjacent bonus room to be used as whatever you decide! Attached dining and living room areas create flexible living & entertaining space with a fireplace to set the mood. Detailed finishes include hardwood flooring & neutral tile throughout. Close to the pool and lots of trails to explore make this a perfect location!

Share Property

Location

18650 N THOMPSON PEAK Parkway, 1070, Scottsdale, AZ 85255

Status

Sold

Date Sold

March 31, 2023

Property Amenities

Interior
Fireplace 1 Fireplace, Living Room, Gas
Flooring Stone, Wood
Total Bedrooms: 2
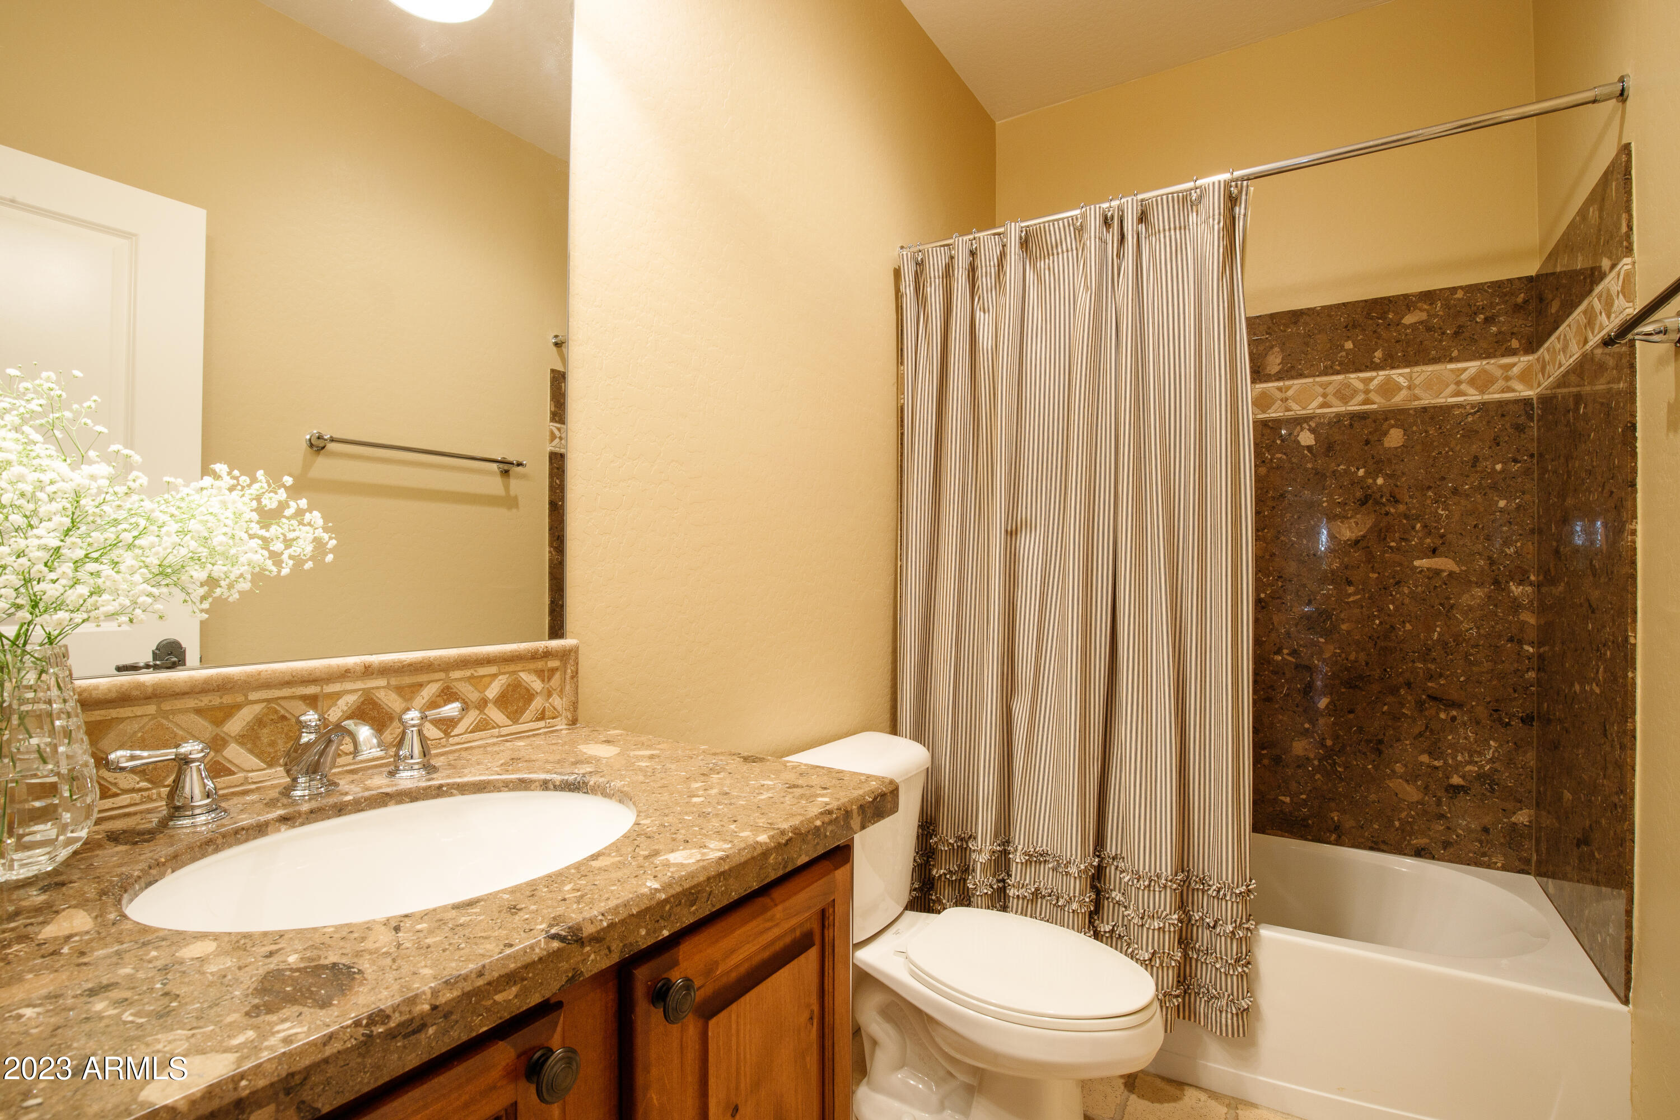
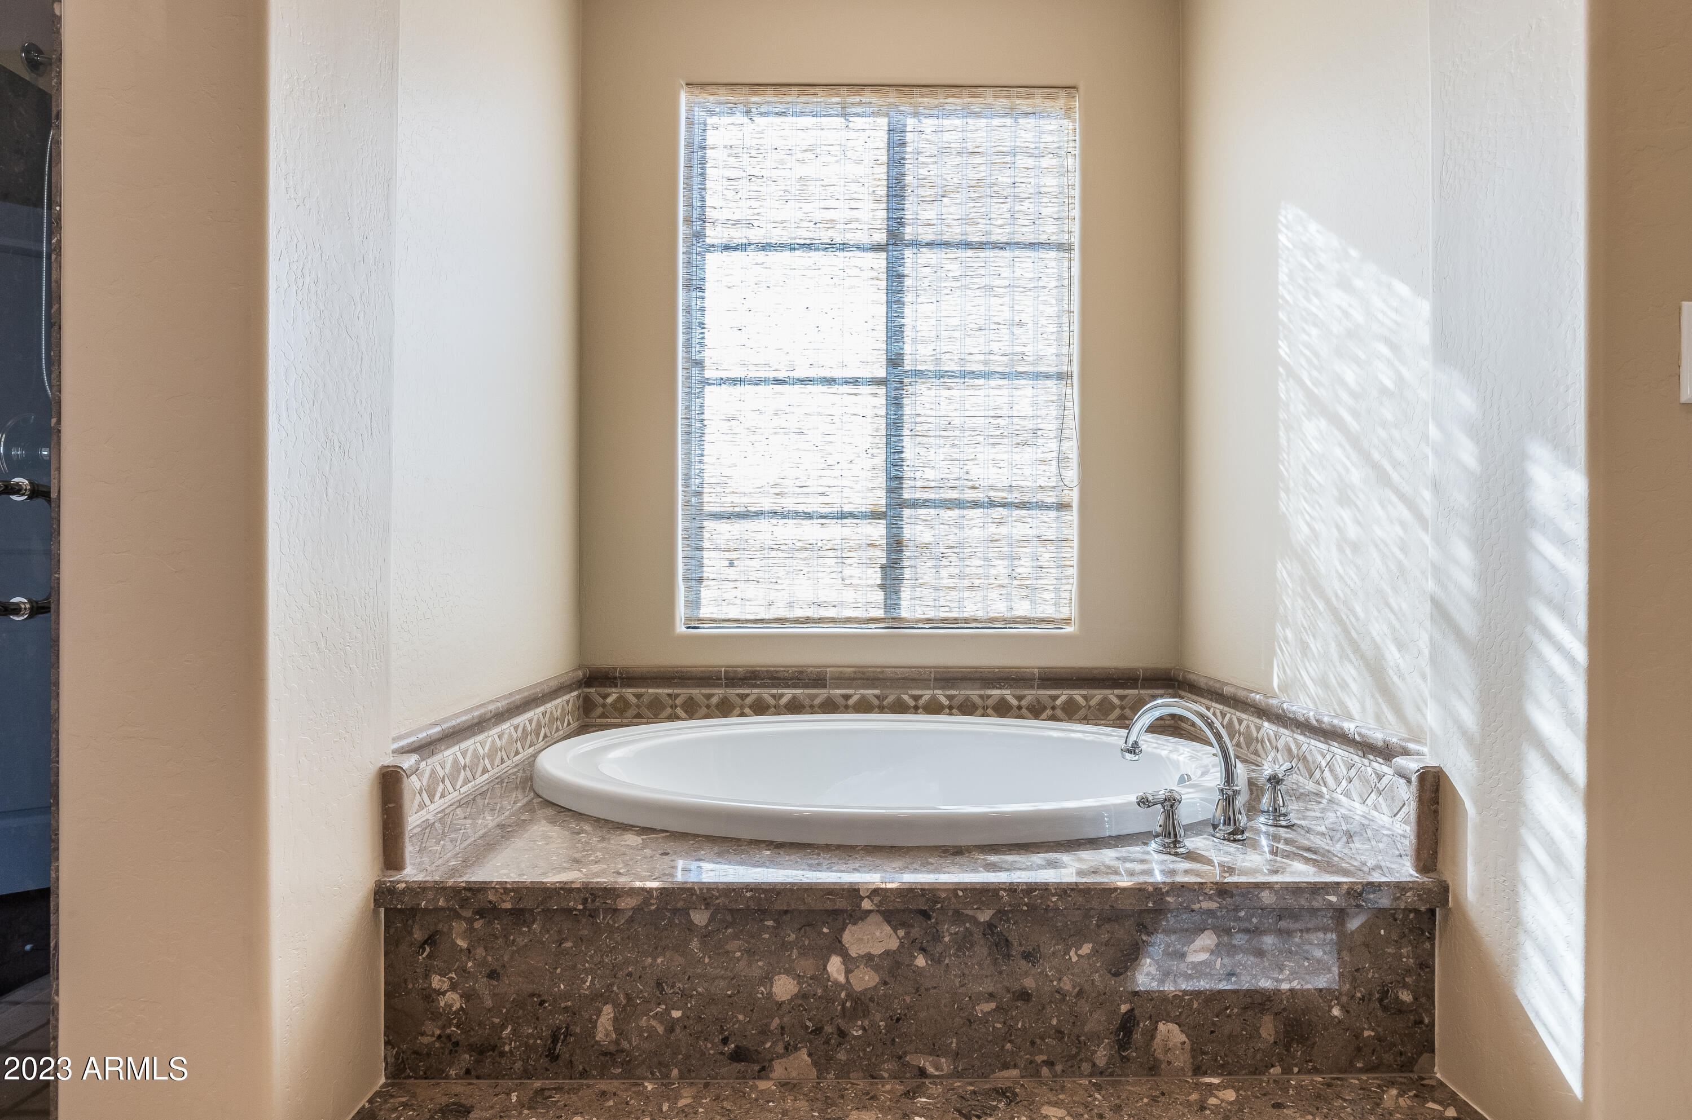
Other Interior Features Upstairs, Breakfast Bar, 9 Flat Ceilings, Fire Sprinklers, Kitchen Island, Pantry, Double Vanity, Full Bth Master Bdrm, Separate Shwr Tub, High Speed Internet, Granite Counters
Area & Lot
Lot Area 2,383 Sq.Ft.
Living area 2,234 Sq.Ft.
MLS® ID 6516016
Year Built 2009
School District Scottsdale Unified District
High School Chaparral Elementary School - Gilbert
Middle School Copper Ridge Elementary School
Elementary School Copper Ridge Elementary School
View Description Mountain(s)
Architecture Styles Spanish, Santa Barbara/Tuscan
Type Townhouse
Status Sold
Exterior
Stories 2
Pool None
Air conditioning Refrigeration
Heat type Natural Gas
Water Source City Water
Garage Space 2.0
Security Features Security System Owned
Sewer Public Sewer
Other Exterior Features Covered Patio(s), Patio
Parking Attchd Gar Cabinets, Dir Entry frm Garage, Electric Door Opener, Shared Driveway
Lot Features Desert Back, Desert Front, Auto Timer H 2 O Front
Roof Tile
Finance
Sales Price $900,000
HOA Fees $403 monthly
Real Estate Tax $4,059 yearly

Scottsdale

Work With Us

The Valley Leaders epitomizes integrity, exemplary customer service, and strong negotiation skills with every detail of your real estate transaction. Our team is a very hard-working and driven professional. Don't hesitate to reach out today!