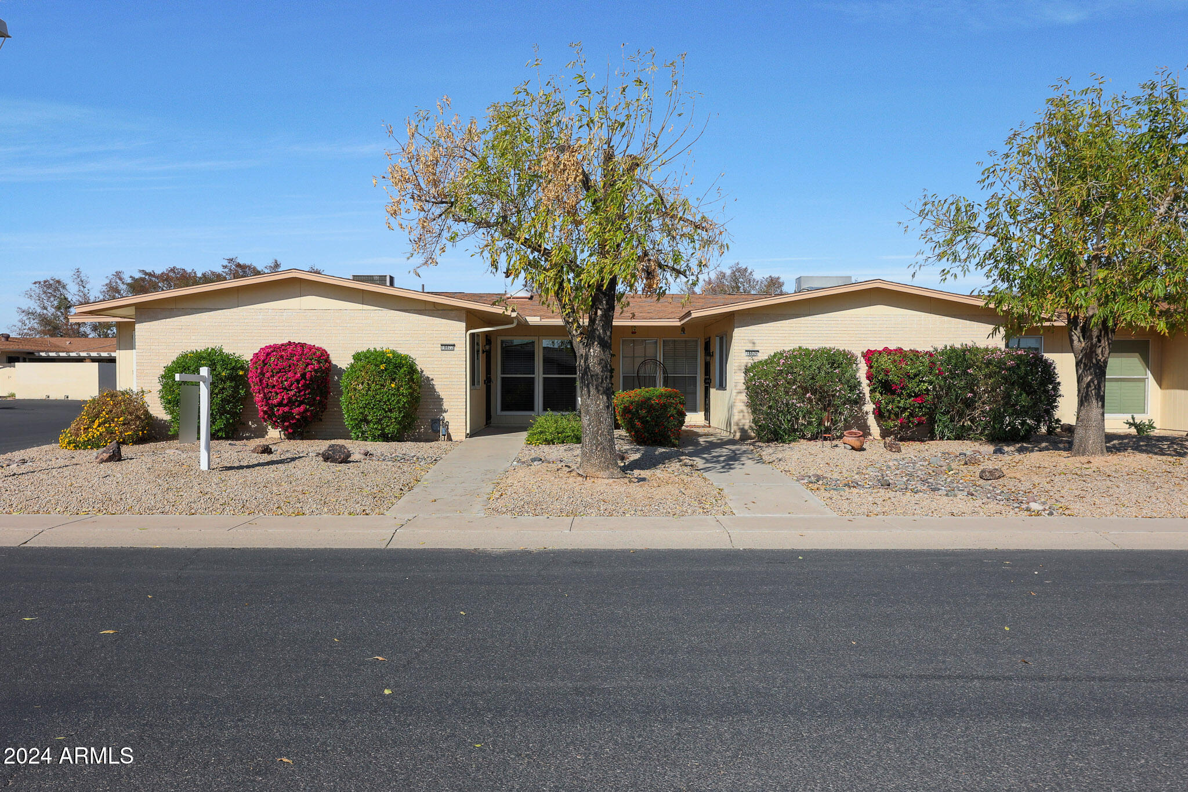
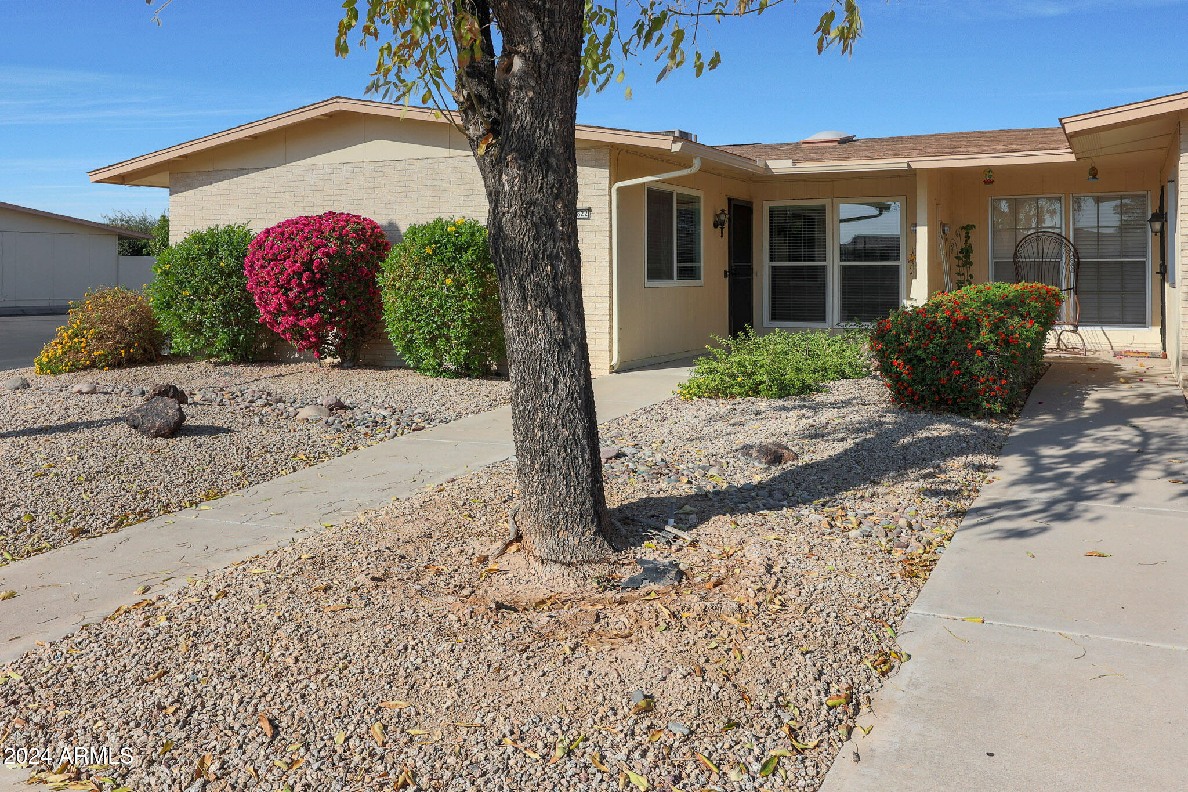
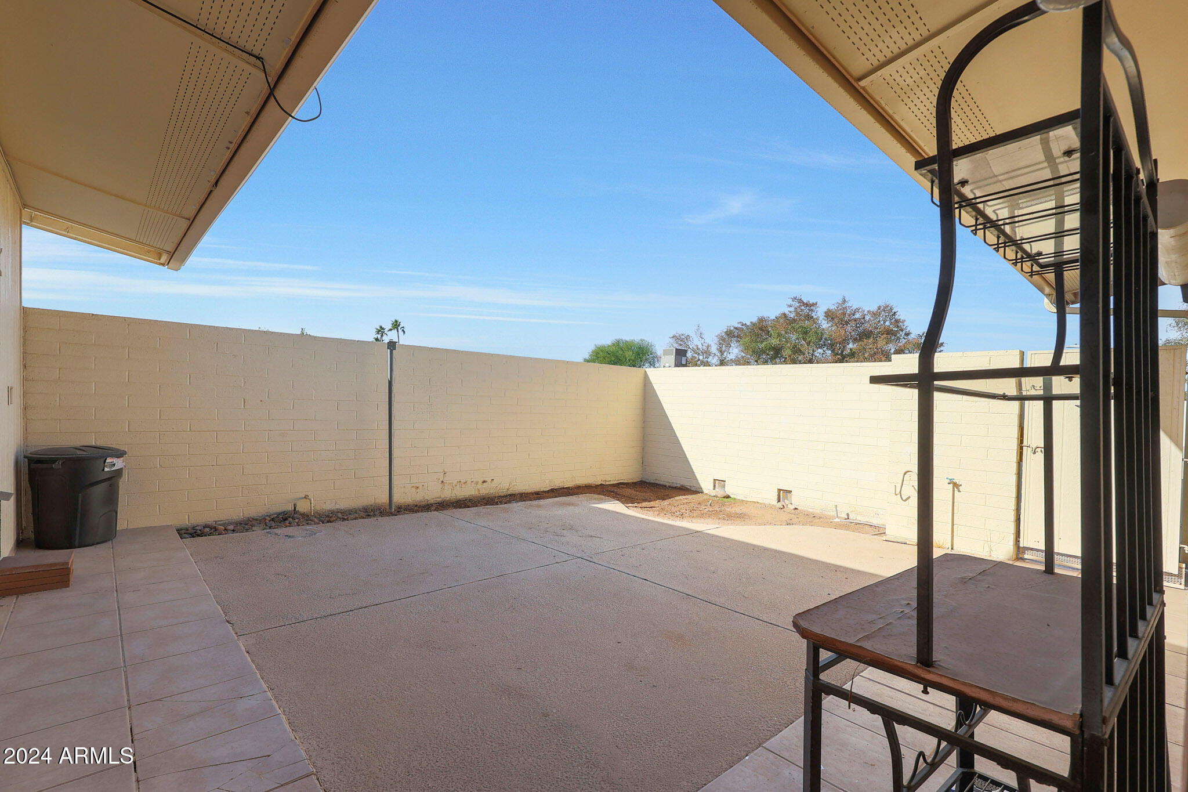
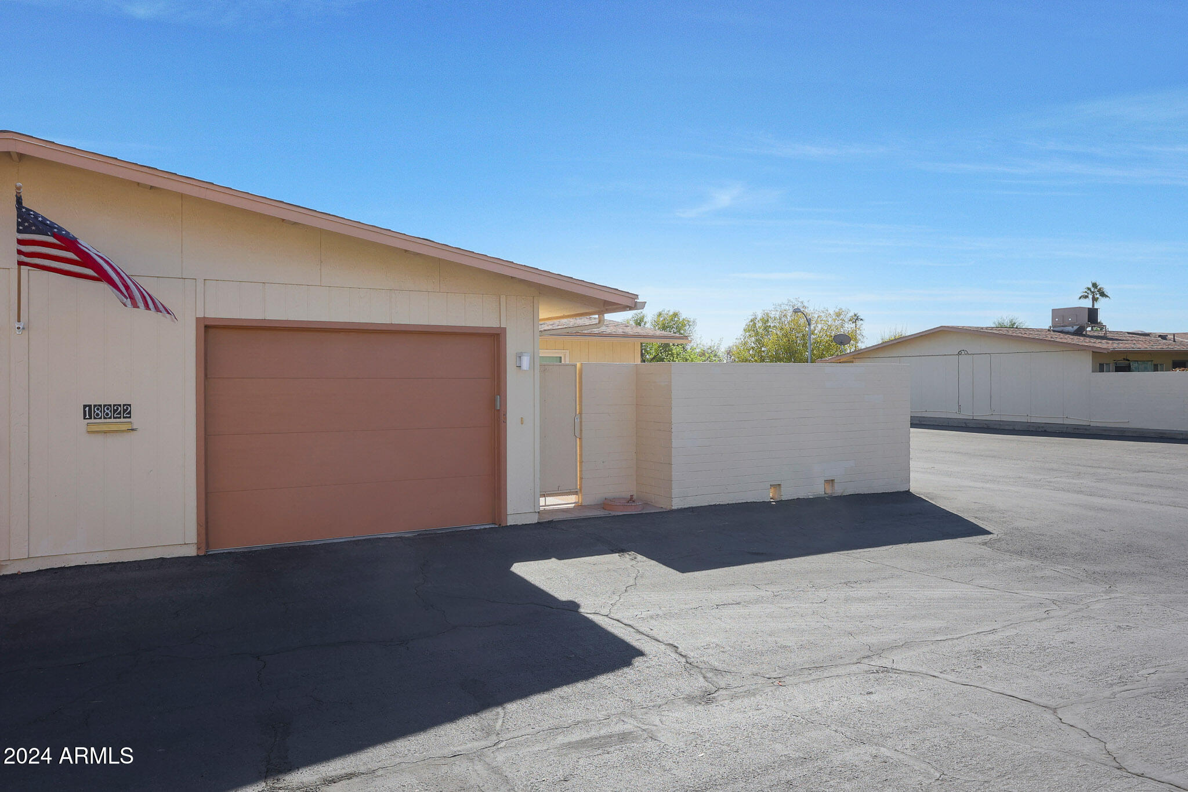

18822 N 134TH Avenue
VIEW PHOTOS
Courtesy of eXp Realty, Shelby K DiBiase Listing Contact: 602-330-1985 
$254,000

18822 N 134TH Avenue

2 Beds 2 Baths 1,401 Sq.Ft. 251 Sq.Ft.

Description

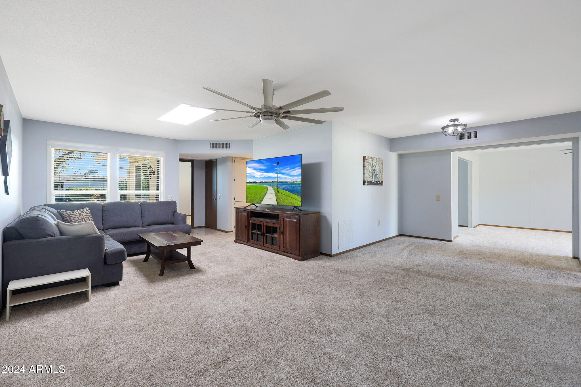
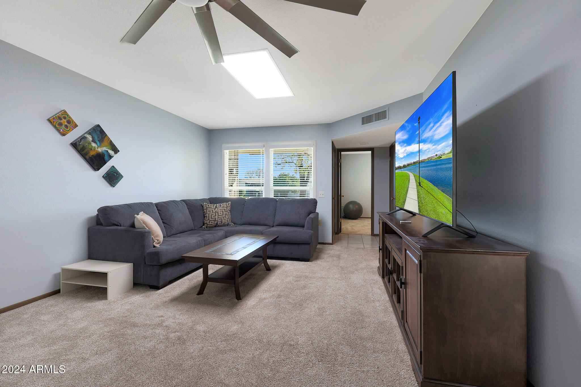
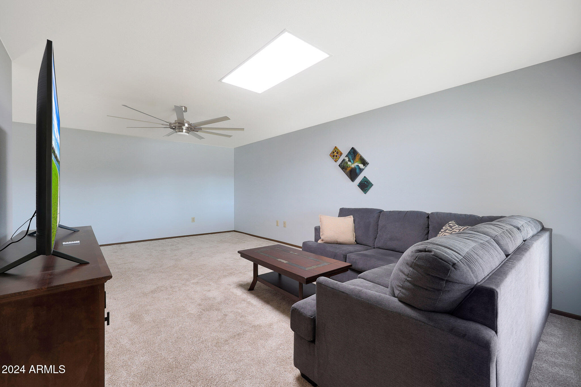
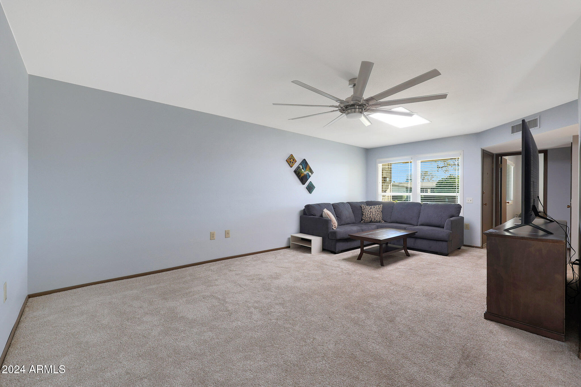
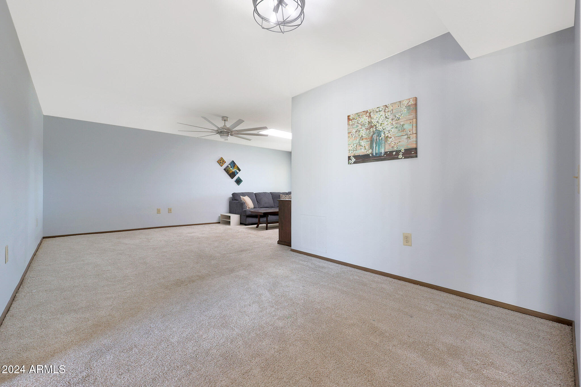
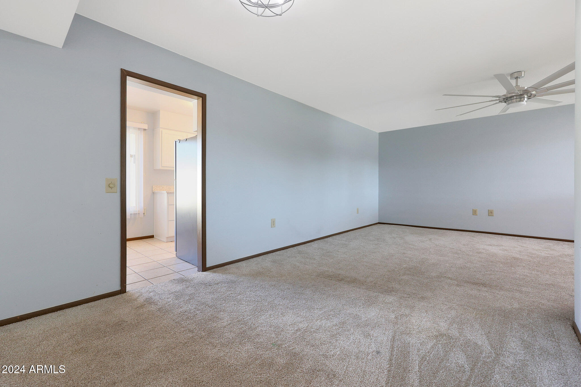
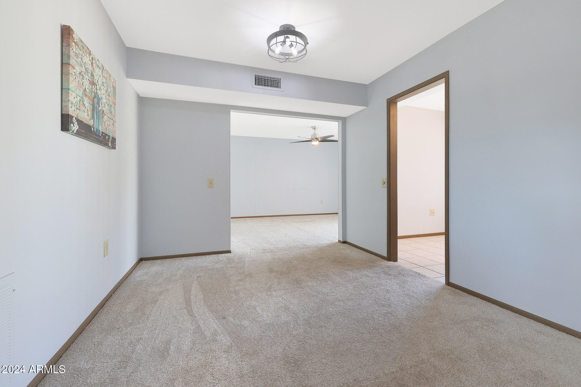
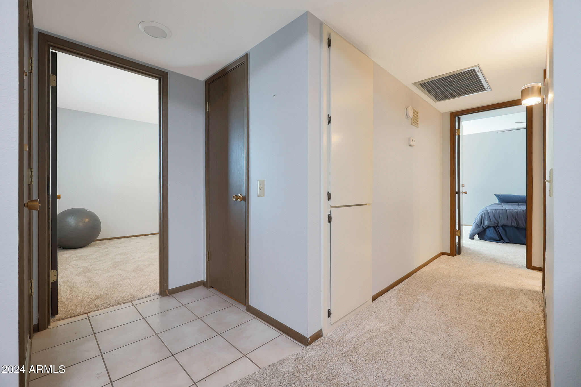
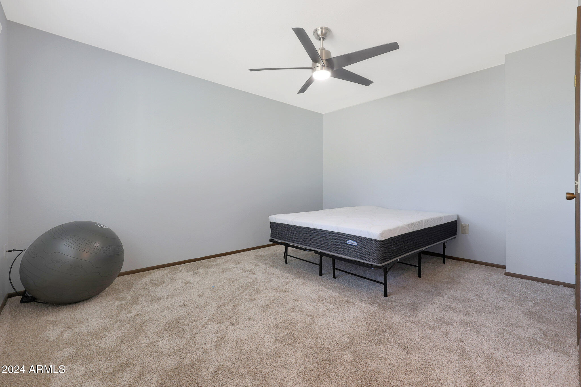
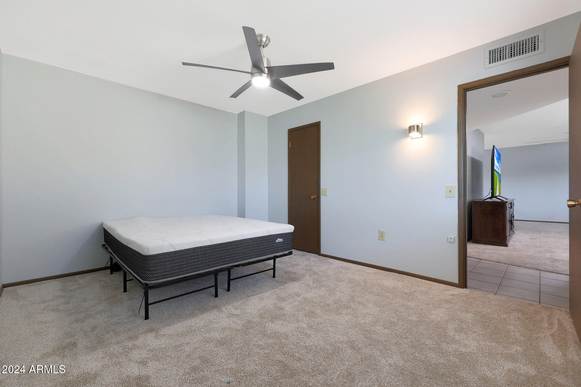
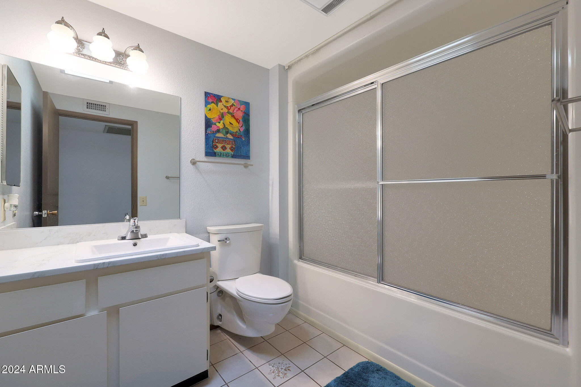
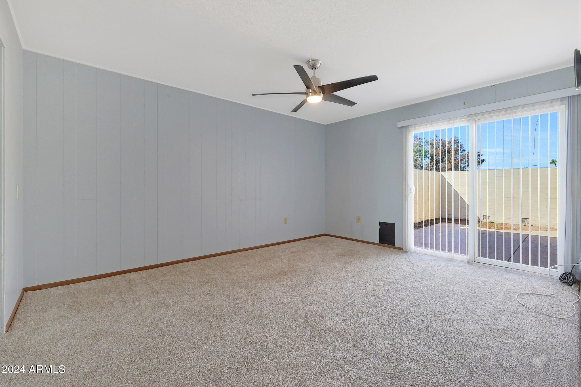
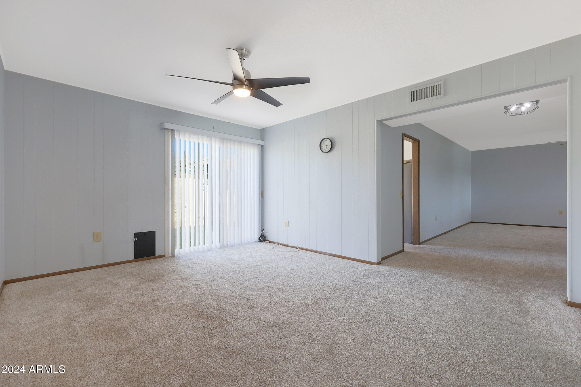
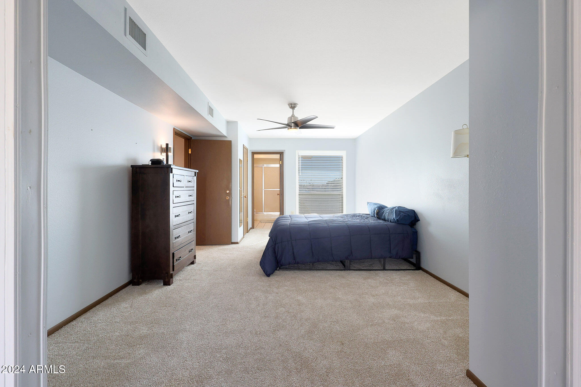
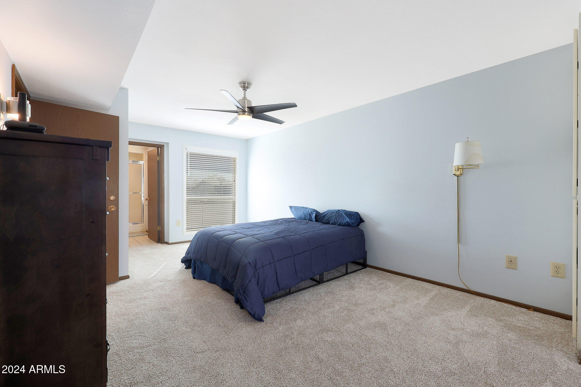
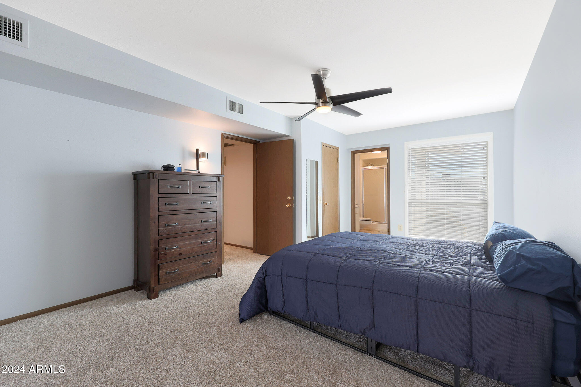
Welcome to this beautifully remodeled 2-bedroom, 2-bath home with a spacious den, nestled in the heart of the sought-after Sun City West adult community. This property offers an open floor plan with an oversized living room, perfect for entertaining or simply relaxing in comfort.

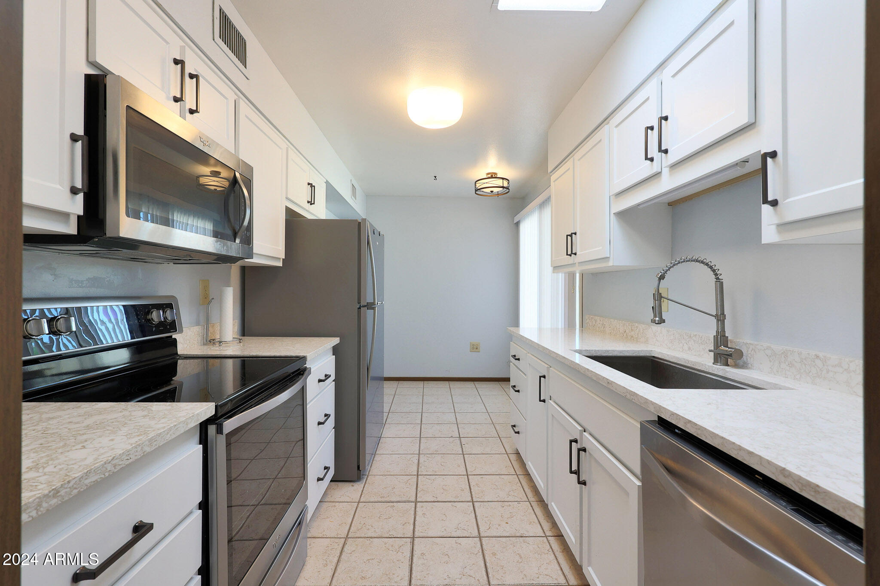
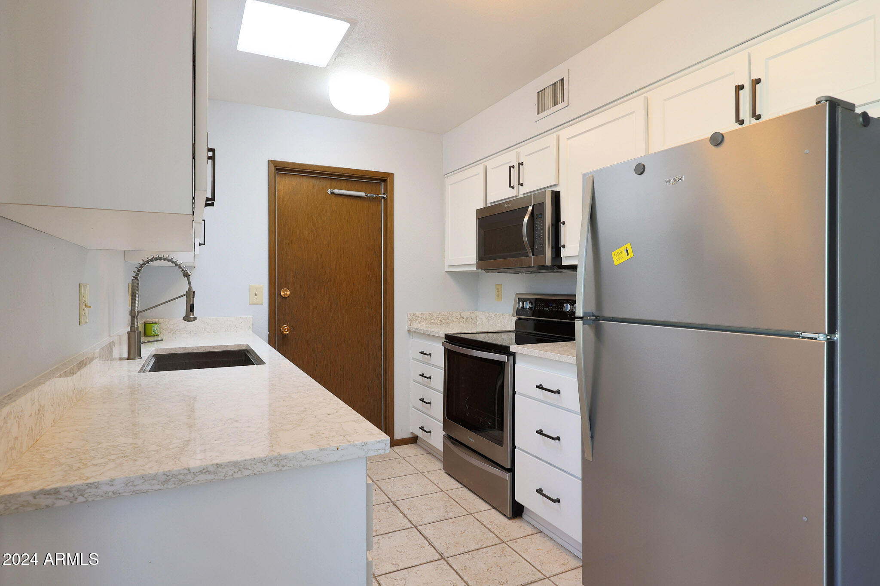
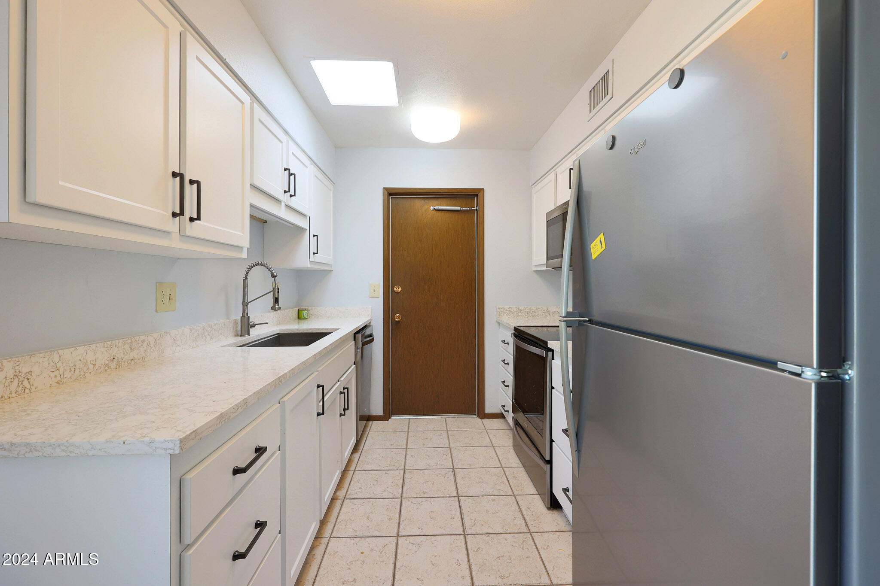
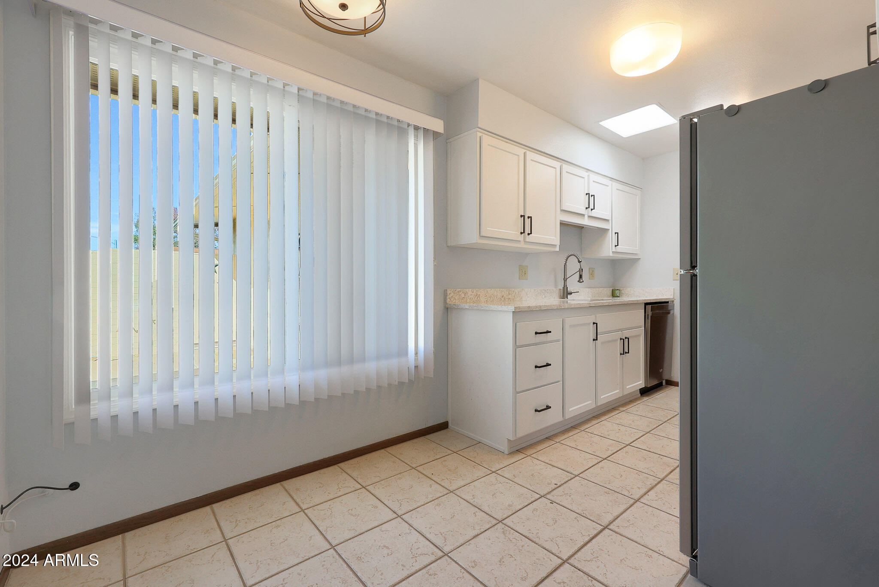
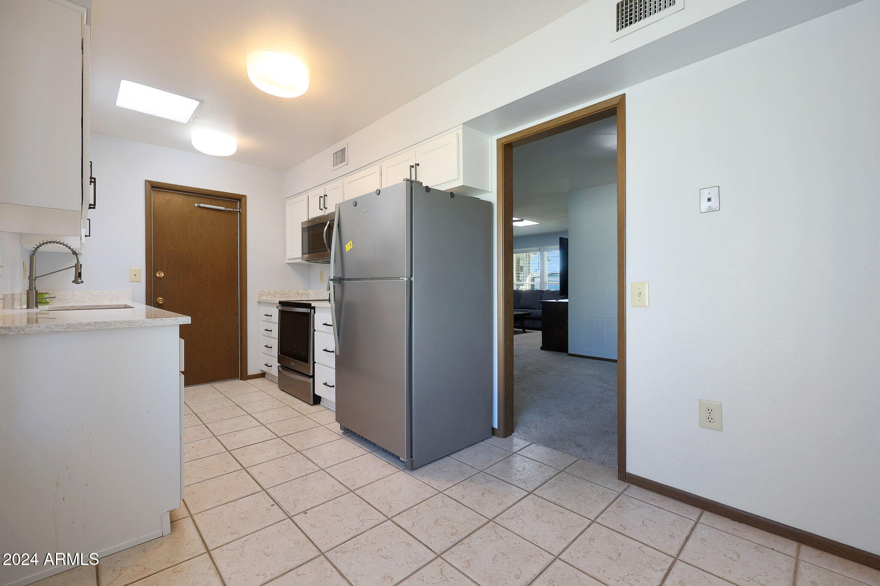
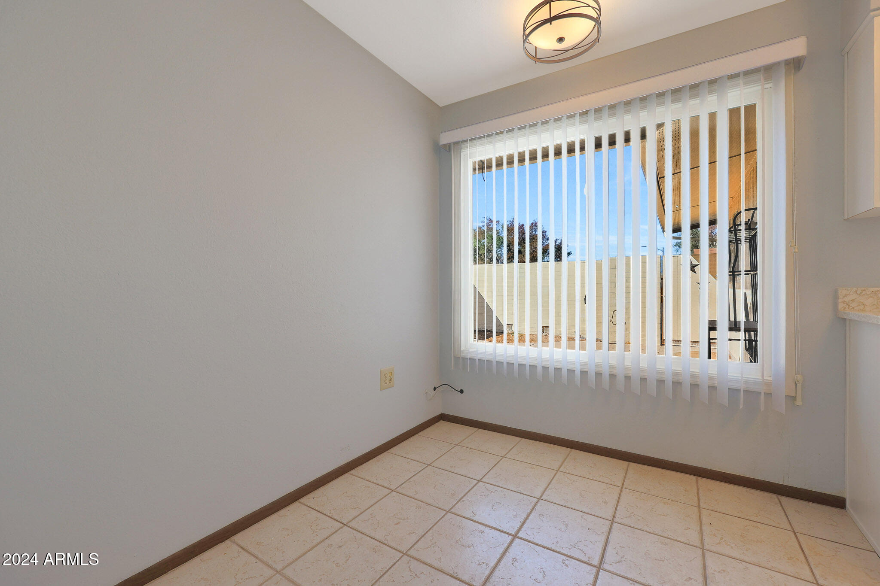
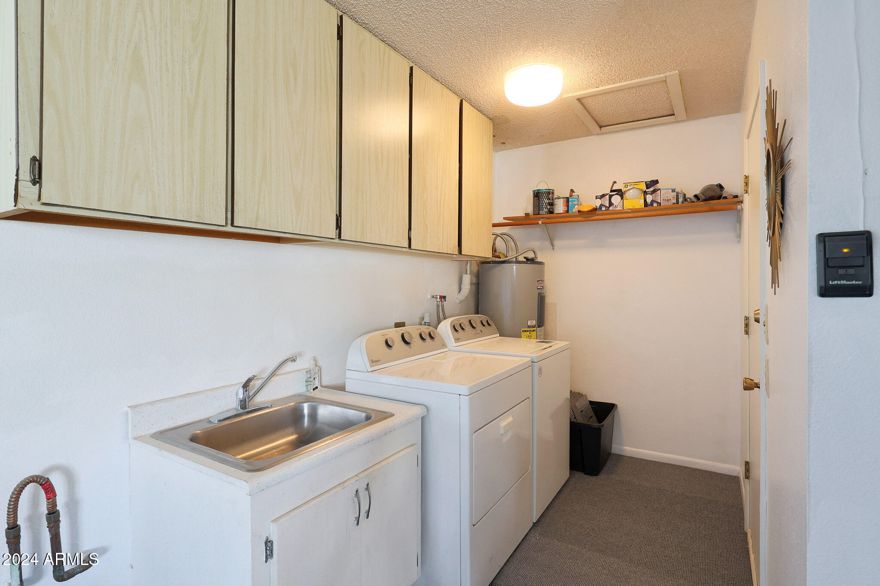
The newly remodeled kitchen is a true standout, featuring quartz countertops, sleek stainless steel appliances, and plenty of cabinet space for all your culinary needs. The refrigerator, washer, and dryer are included, adding to the home's convenience.

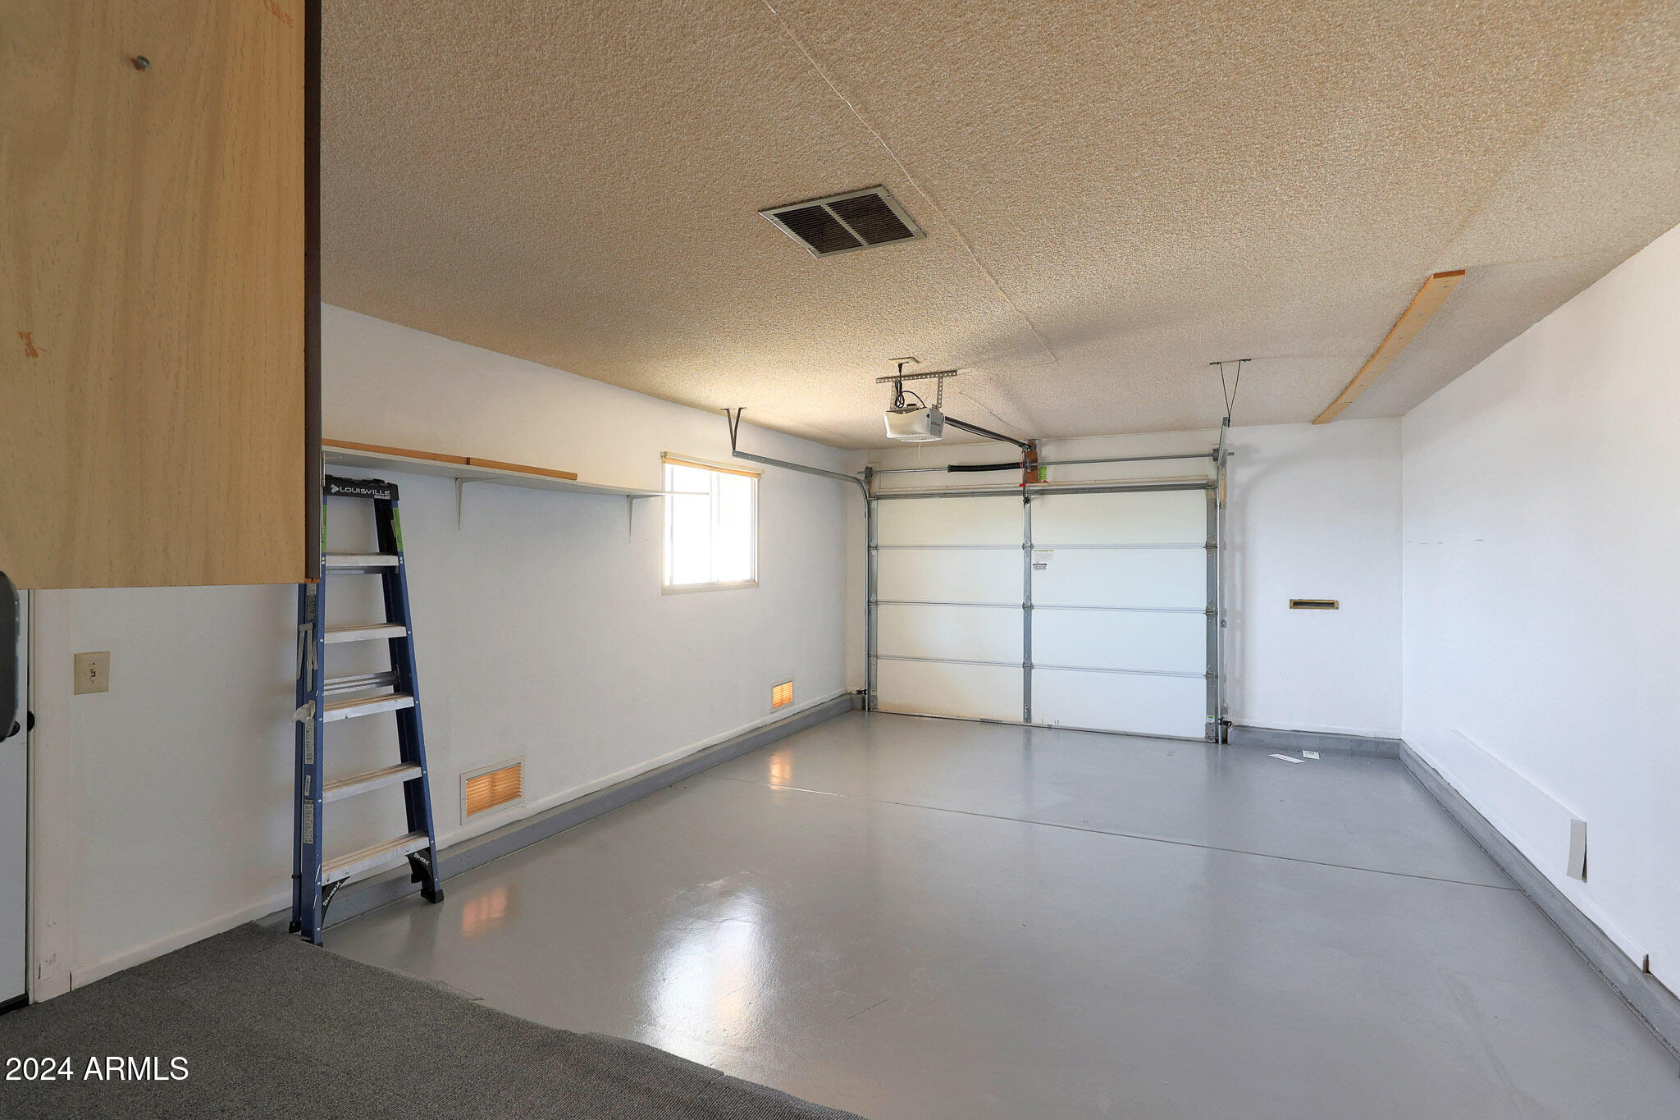
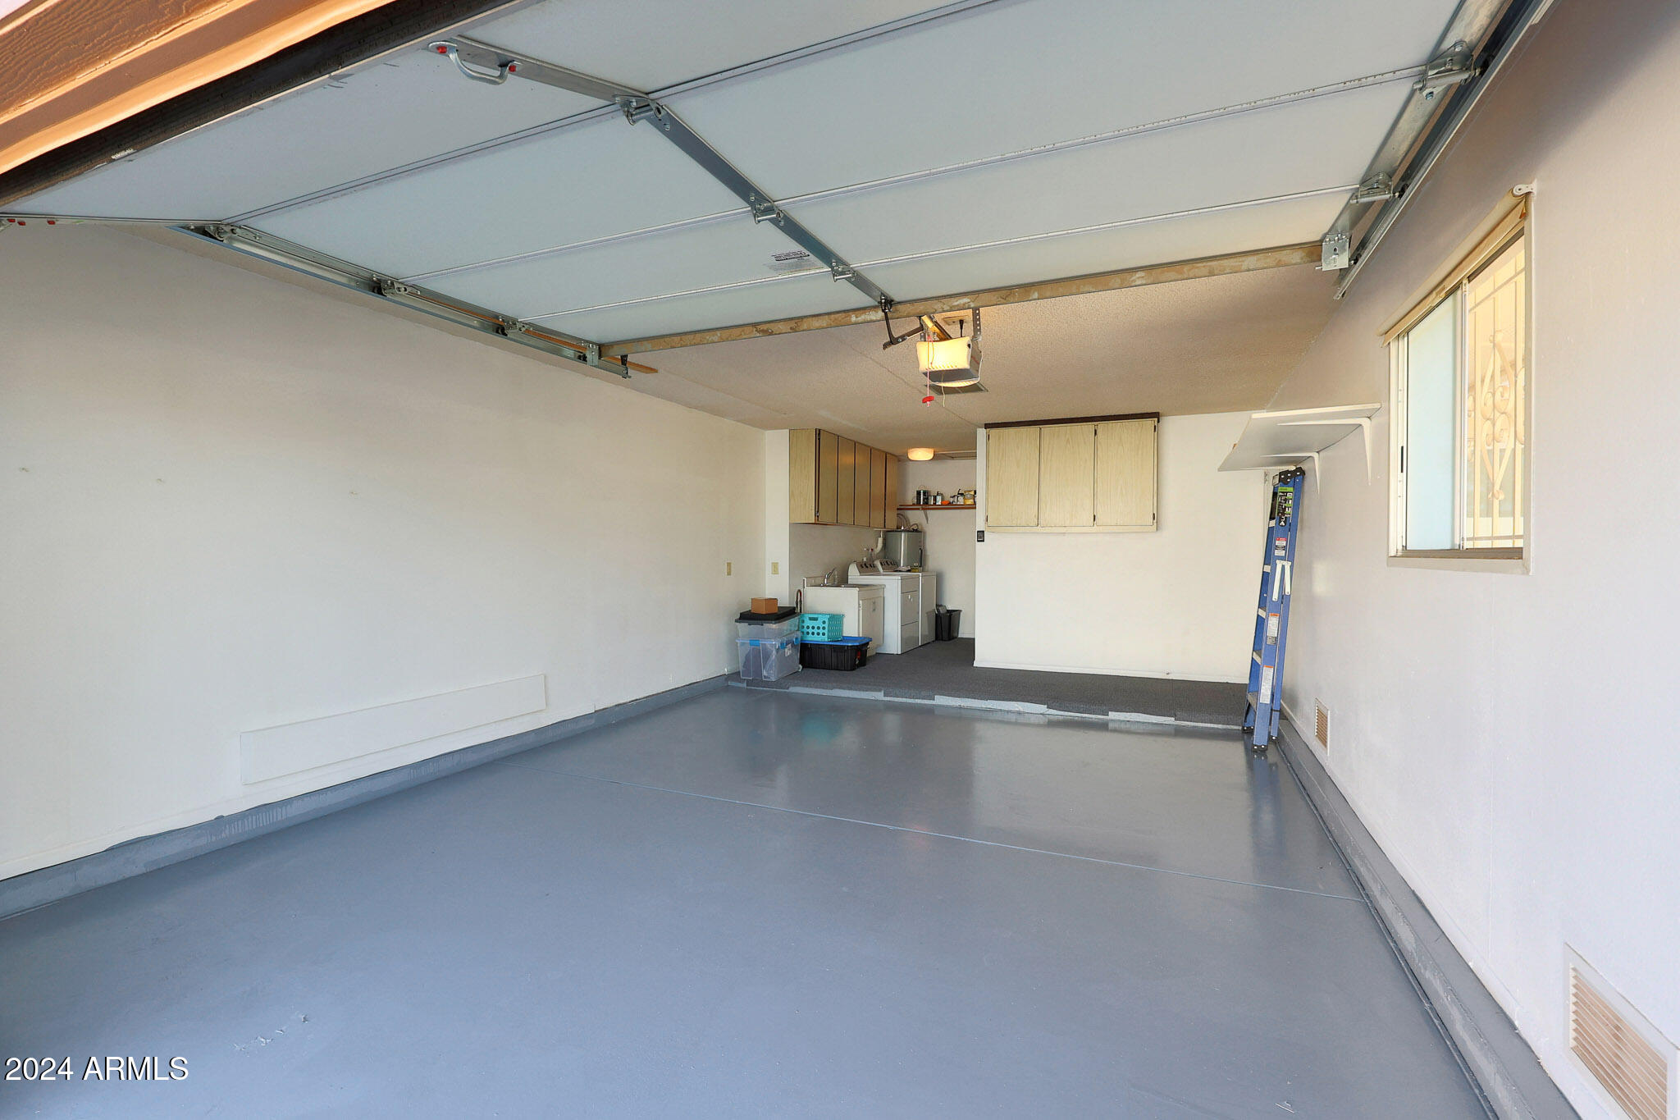
You'll love the freshly painted interior, well-maintained carpet, and thoughtful updates throughout. The oversized garage provides ample built-in storage, perfect for hobbies or additional belongings. Set in a quiet, friendly neighborhood, this home offers both tranquility and a sense of community. Whether you're hosting guests or enjoying a peaceful evening, this home is ready to provide the lifestyle you've been looking for.

Schedule your private showing today and experience everything this beautiful Sun City West home has to offer!

Share Property

Location

18822 N 134TH Avenue, Sun City West, AZ 85375

Status

Sold

Date Sold

March 26, 2025

Property Amenities

Interior
Laundry room In Garage
Appliances Dryer, Washer, Refrigerator, Built-in Microwave, Disposal
Flooring Carpet, Tile
Total Bedrooms: 2
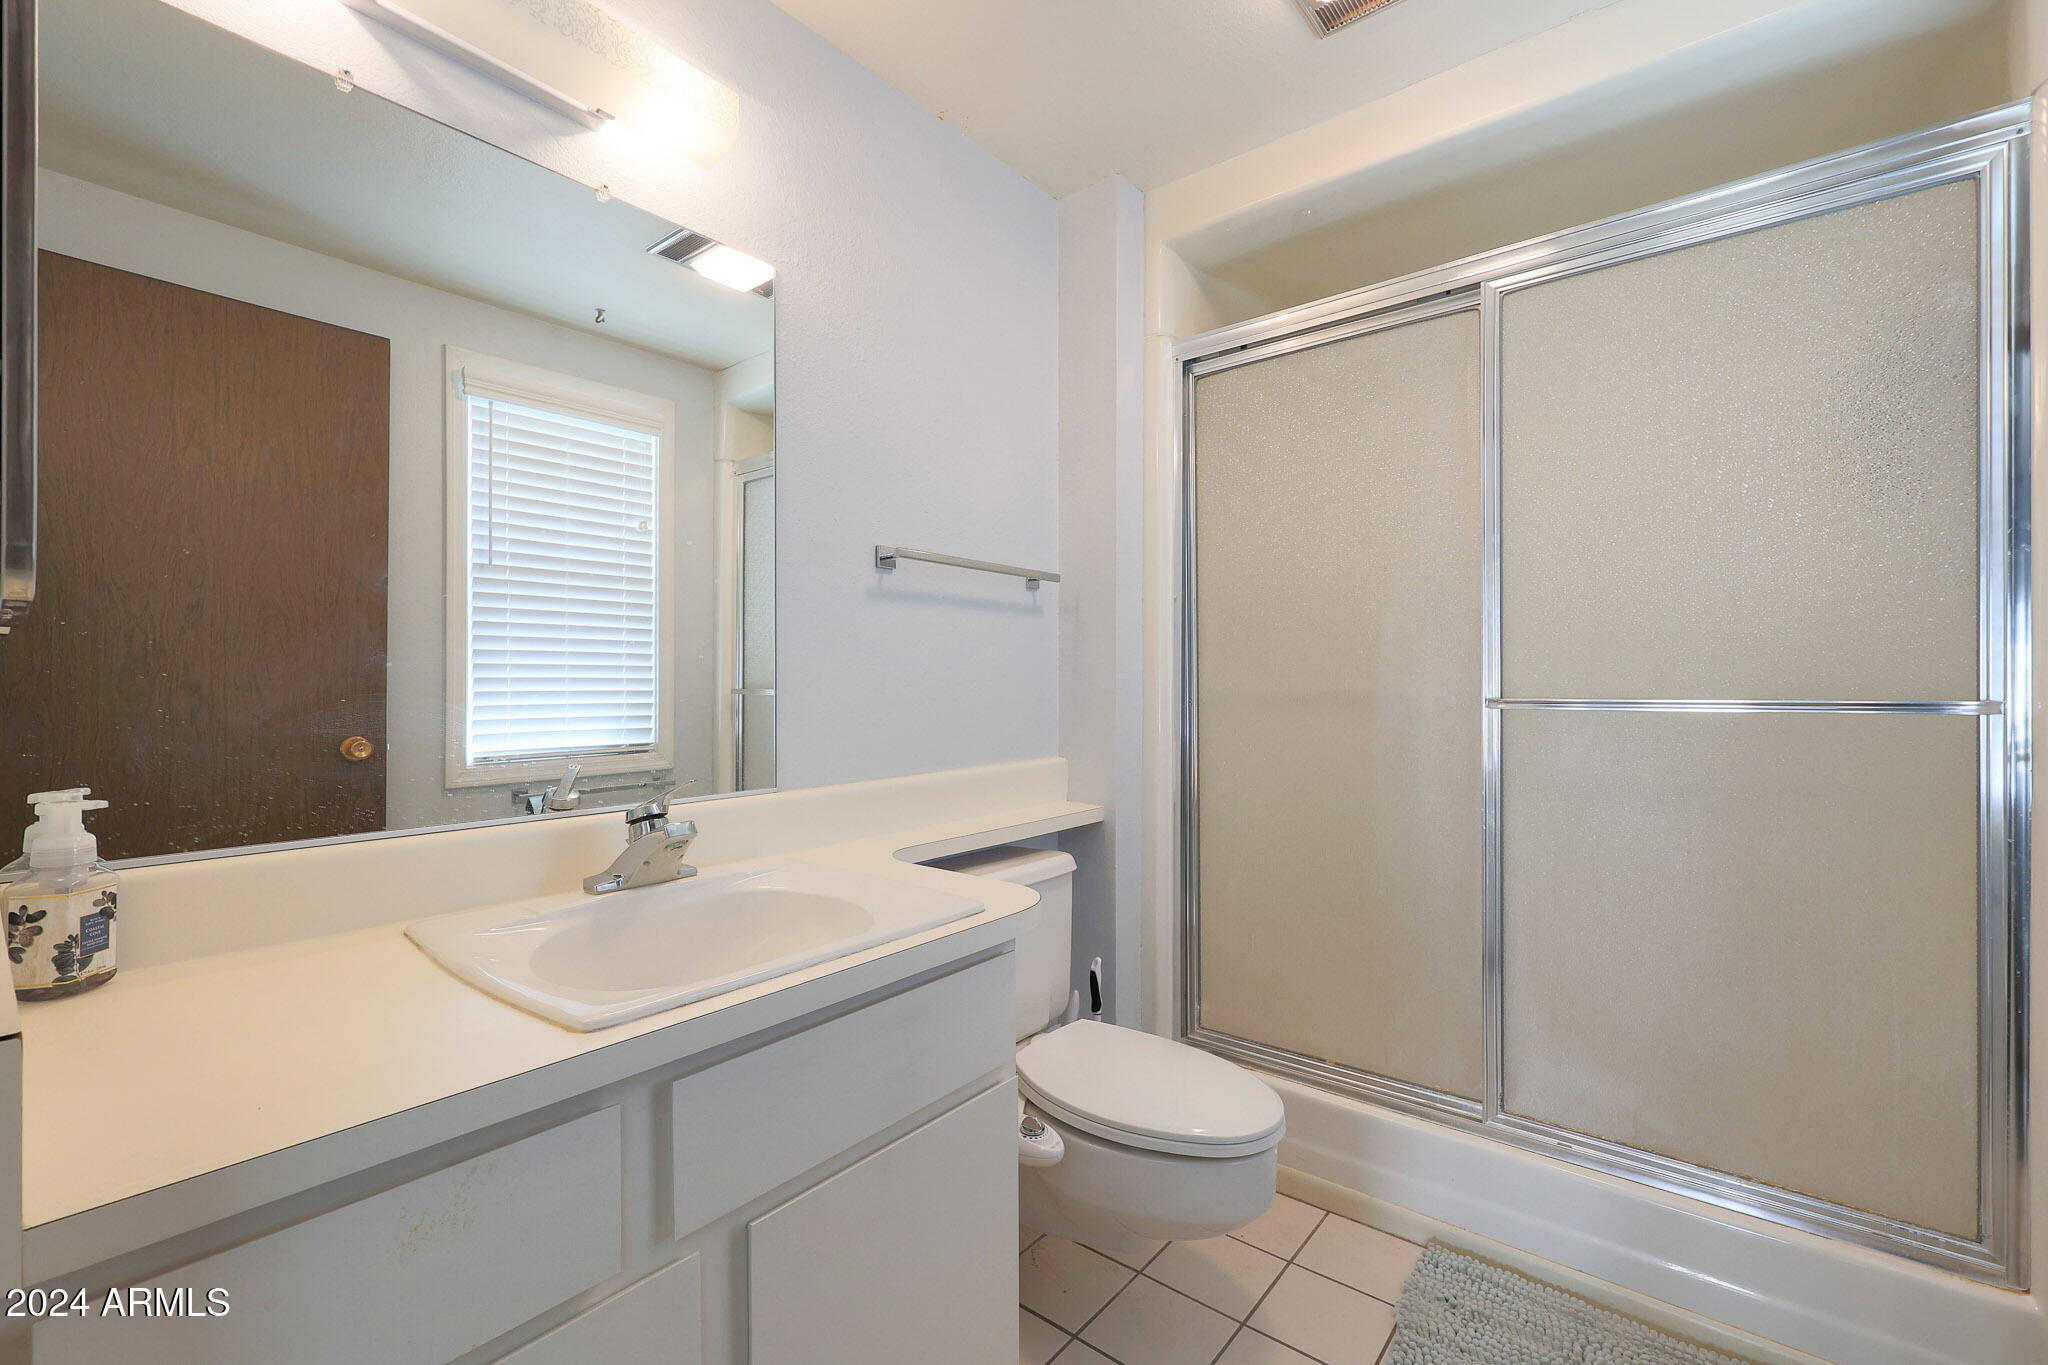
Other Interior Features Non-laminate Counter, Granite Counters, Eat-in Kitchen, 3/4 Bath Master Bdrm
Area & Lot
Lot Area 251 Sq.Ft.
Living area 1,401 Sq.Ft.
MLS® ID 6792264
Year Built 1979
School District Adult
High School Adult
Middle School Adult
Elementary School Adult
Type Townhouse
Status Sold
Exterior
Stories 1
Pool None
Air conditioning Central Air, Ceiling Fan(s), Programmable Thmstat
Heat type Electric
Water Source Pvt Water Company
Garage Space 1.0
Sewer Private Sewer
Parking Garage Door Opener, Direct Access, Attchd Gar Cabinets
Lot Features Desert Front
Roof Composition
Finance
Sales Price $254,000
HOA Fees $310 monthly
Real Estate Tax $764 yearly

Work With Us

The Valley Leaders epitomizes integrity, exemplary customer service, and strong negotiation skills with every detail of your real estate transaction. Our team is a very hard-working and driven professional. Don't hesitate to reach out today!


