1901 E MISSOURI Avenue # 210
VIEW PHOTOS
Courtesy of eXp Realty, Holland Yeaton Listing Contact: 888-897-7821 
$419,000

1901 E MISSOURI Avenue # 210

2 Beds 2 Baths 1,333 Sq.Ft. 1,219 Sq.Ft.

Description

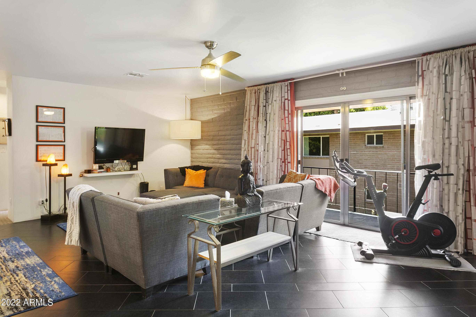
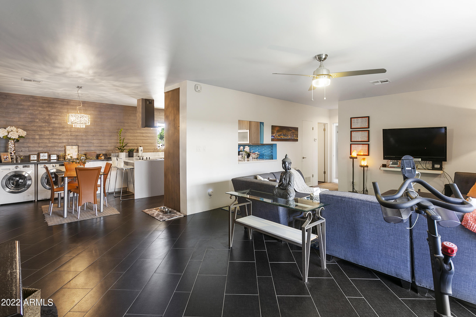
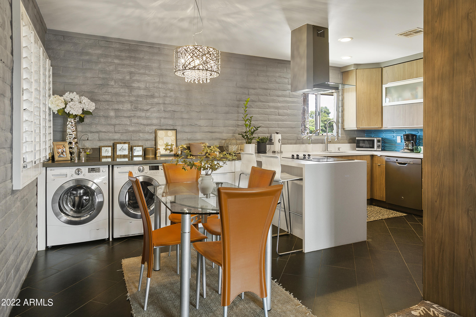
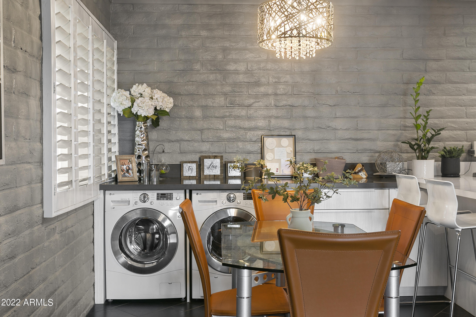
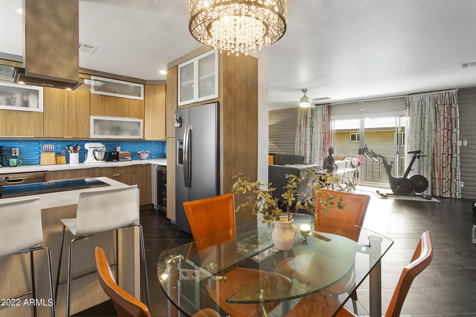
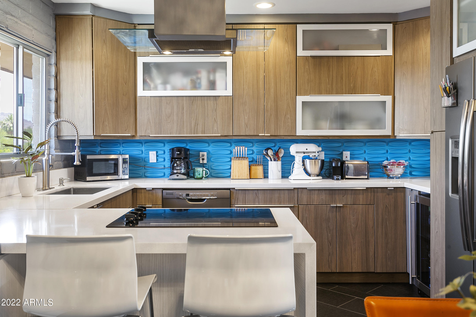
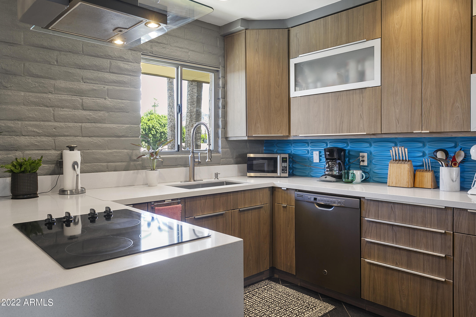
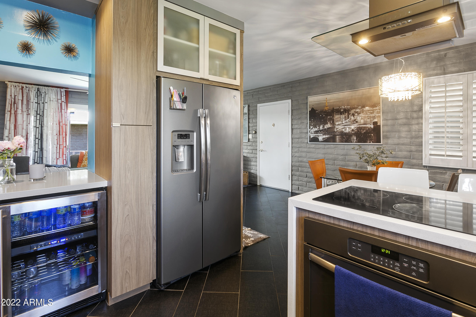
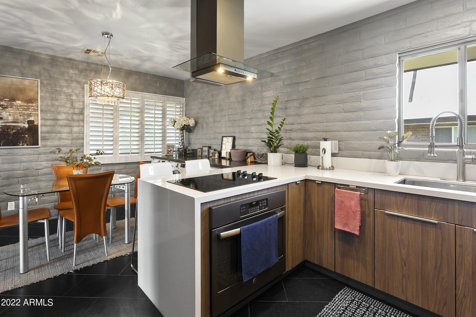
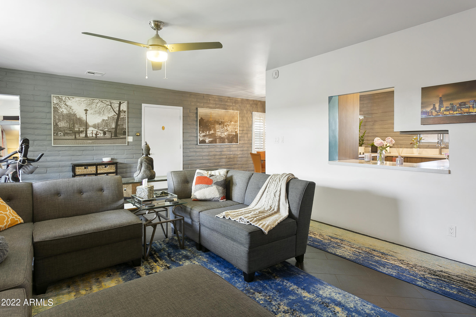
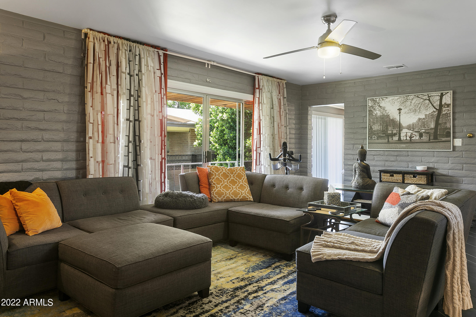
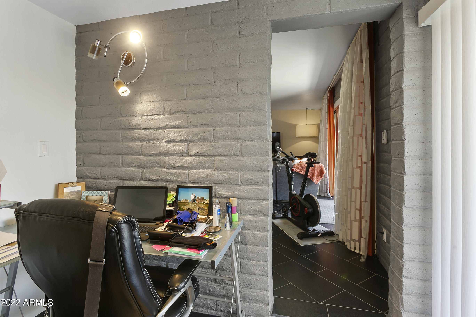
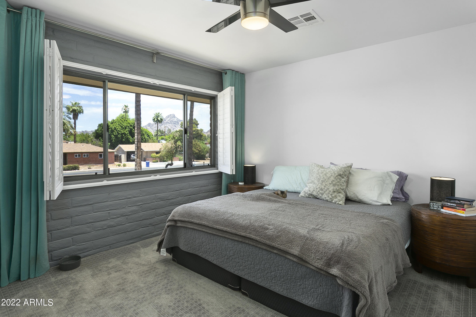
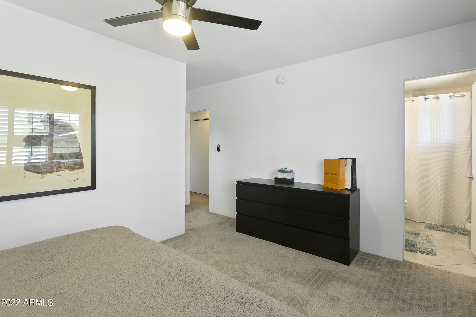
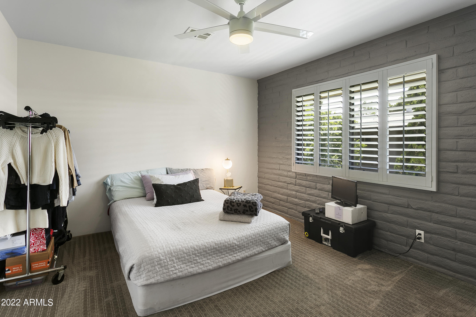
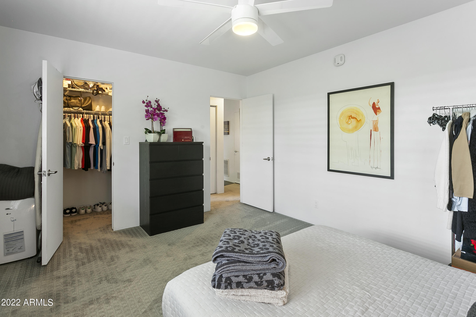
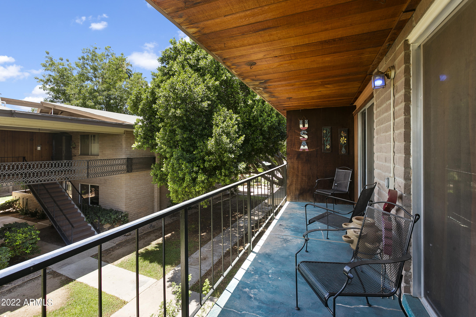
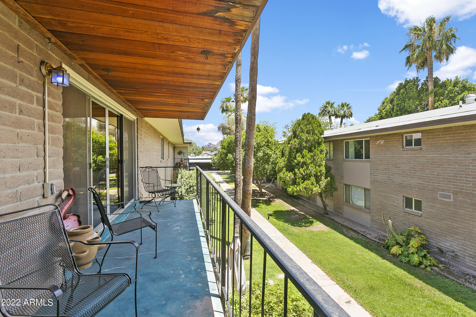
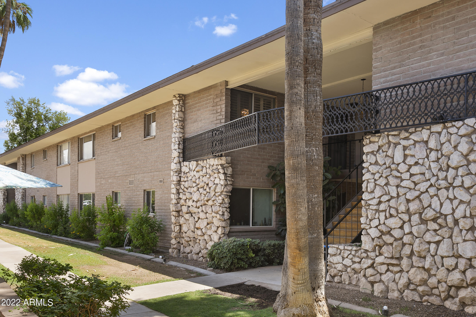
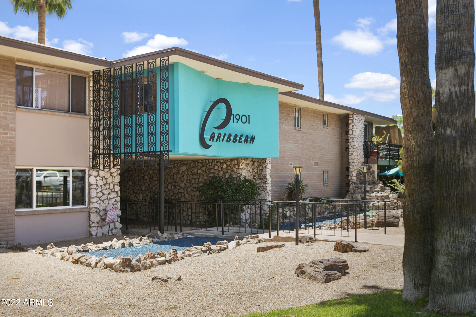
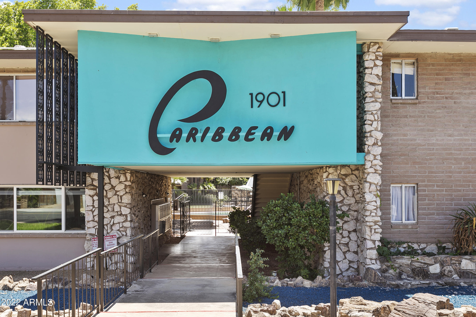
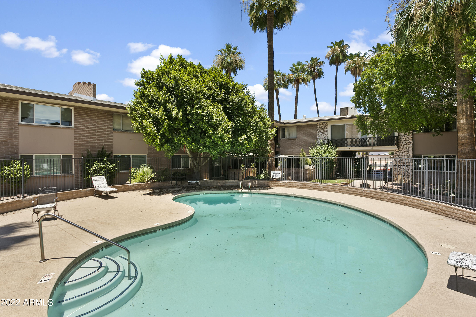
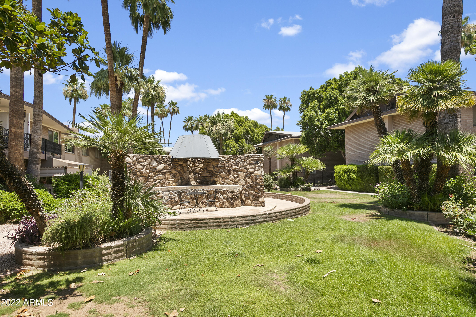
NEW PHOTOS! Don't miss out on this one of a kind mid-century condo in the coveted Biltmore Area. This unit has been updated with modern finishes while staying true to the mid-century design by well known architect John Sing Tang. Featuring beautiful tile flooring and exposed block walls, sleek cabinets, countertops, and wine fridge in the kitchen. This condo has one of the few in-unit washer and dryers in the complex for your ease. Enjoy your morning coffee overlooking the balcony, and stunning views of Piestewa Peak from both the kitchen and bedroom. Caribbean Gardens features well-kept landscaping, relaxing community pool and BBQ areas. Location couldn't be more convenient with its proximity to Biltmore shopping, hiking, and the 51. New water heater installed in 2021. HOA covers all utilities except cable. Schedule a showing today!

Share Property

Location

1901 E MISSOURI Avenue # 210, Phoenix, AZ 85016

Status

Sold

Date Sold

August 2, 2022

Property Amenities

Interior
Fireplace None
Flooring Carpet, Tile
Total Bedrooms: 2
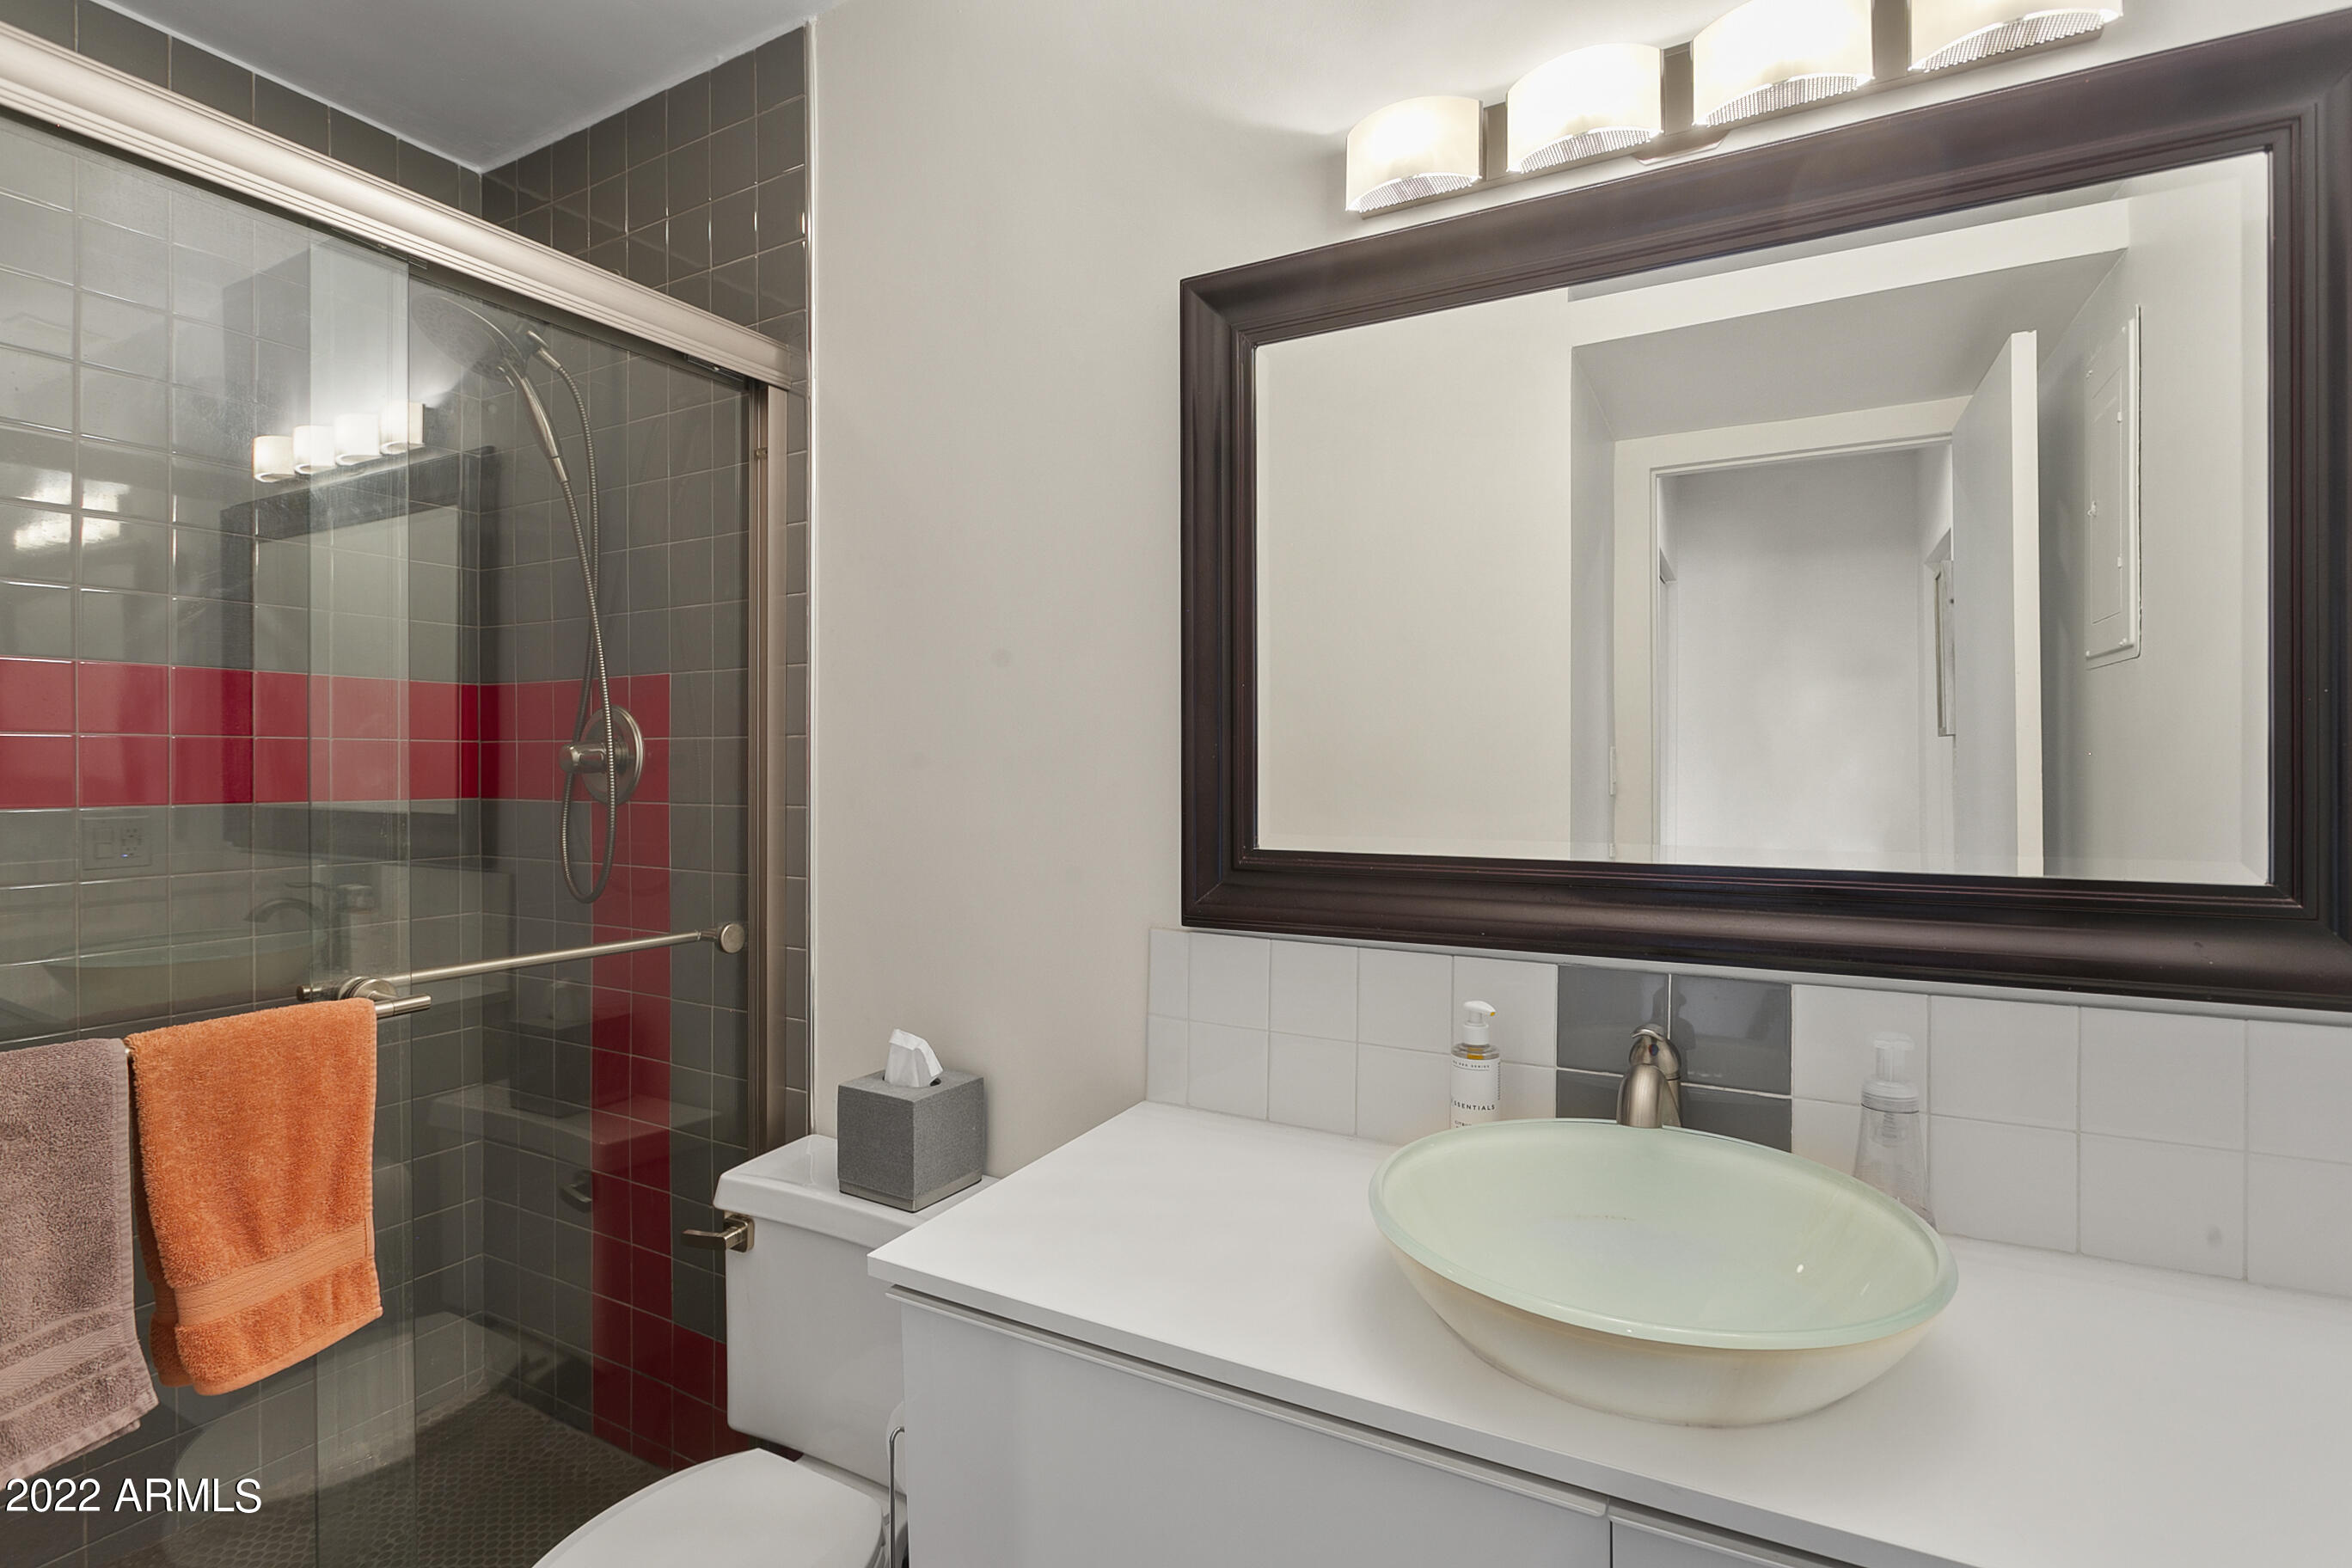
Other Interior Features Full Bth Master Bdrm, High Speed Internet, See Remarks
Area & Lot
Lot Area 1,219 Sq.Ft.
Living area 1,333 Sq.Ft.
MLS® ID 6408458
Year Built 1963
School District Phoenix Union High School District
High School North High School
Middle School Madison Park School
Elementary School Madison Rose Lane School
Water Frontage Sprinklers In Front, Grass Front
View Description Mountain(s)
Architecture Styles Other (See Remarks)
Type Residential
Status Sold
Exterior
Stories 1
Pool None
Air conditioning Refrigeration
Heat type Natural Gas
Water Source City Water
Sewer Public Sewer
Other Exterior Features Balcony, Covered Patio(s), Other, Patio, Storage
Parking Assigned
Lot Features Sprinklers In Front, Grass Front
Roof Composition
Utilities Other (See Remarks)
Finance
Sales Price $419,000
HOA Fees $435 monthly
Real Estate Tax $1,124 yearly

Work With Us

The Valley Leaders epitomizes integrity, exemplary customer service, and strong negotiation skills with every detail of your real estate transaction. Our team is a very hard-working and driven professional. Don't hesitate to reach out today!



