19052 E REINS Road
19052 E REINS Road
19052 E REINS Road
19052 E REINS Road
19052 E REINS Road
19052 E REINS Road
19052 E REINS Road
19052 E REINS Road
19052 E REINS Road
19052 E REINS Road
19052 E REINS Road
19052 E REINS Road
19052 E REINS Road
19052 E REINS Road
19052 E REINS Road
19052 E REINS Road
19052 E REINS Road
19052 E REINS Road
19052 E REINS Road
19052 E REINS Road
19052 E REINS Road
19052 E REINS Road
19052 E REINS Road
19052 E REINS Road
19052 E REINS Road
19052 E REINS Road
19052 E REINS Road
19052 E REINS Road
19052 E REINS Road
19052 E REINS Road
19052 E REINS Road
19052 E REINS Road
19052 E REINS Road
19052 E REINS Road
19052 E REINS Road
19052 E REINS Road
19052 E REINS Road
19052 E REINS Road
19052 E REINS Road
19052 E REINS Road
19052 E REINS Road
19052 E REINS Road
19052 E REINS Road
19052 E REINS Road
19052 E REINS Road
19052 E REINS Road
19052 E REINS Road
19052 E REINS Road
19052 E REINS Road
19052 E REINS Road
19052 E REINS Road
19052 E REINS Road
19052 E REINS Road
19052 E REINS Road
19052 E REINS Road
19052 E REINS Road
19052 E REINS Road
19052 E REINS Road
19052 E REINS Road
19052 E REINS Road
19052 E REINS Road
19052 E REINS Road
19052 E REINS Road
19052 E REINS Road
19052 E REINS Road
19052 E REINS Road
19052 E REINS Road
19052 E REINS Road
19052 E REINS Road
VIEW PHOTOS
Courtesy of eXp Realty, Christine Ong Listing Contact: 602-677-5411 
$870,000

19052 E REINS Road

4 Beds 4 Baths 4,212 Sq.Ft. 0.25 Acres

Description

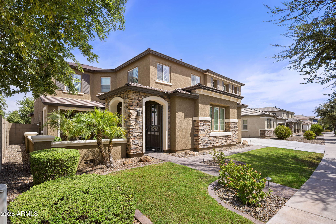
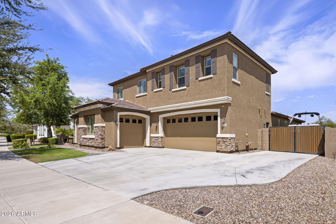
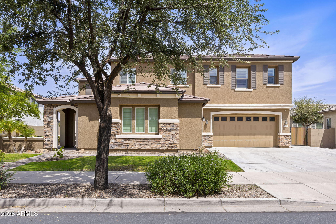
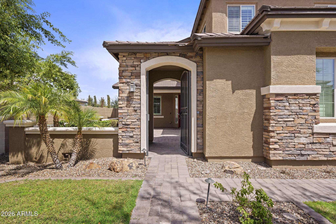
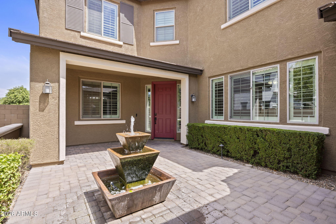
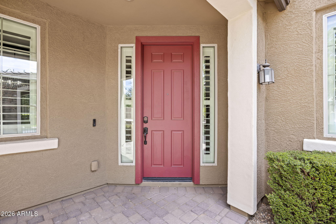
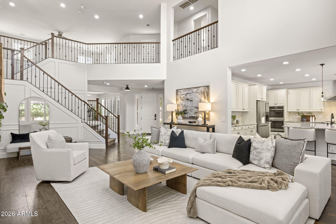
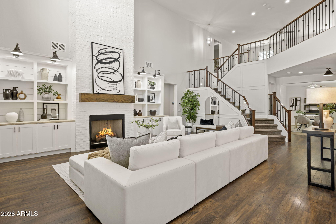
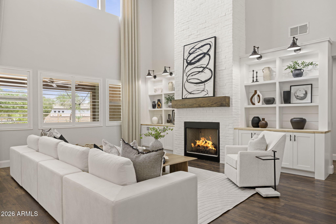
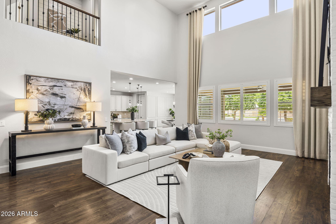
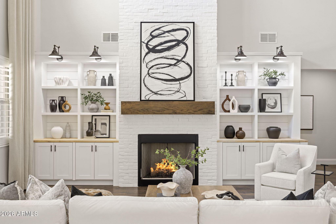
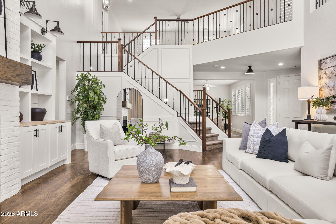
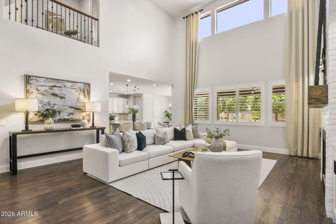
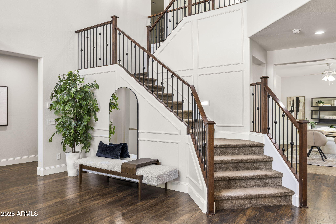
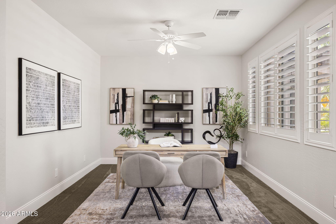
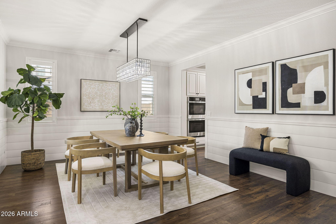
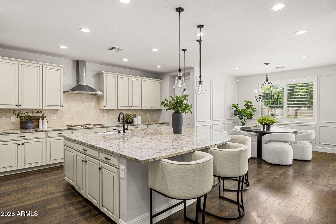
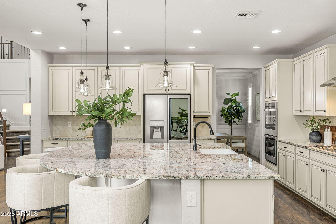
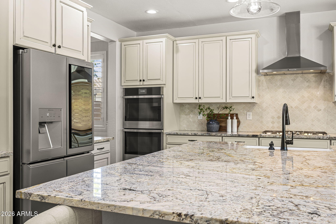
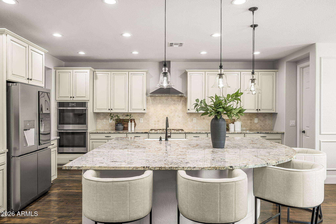
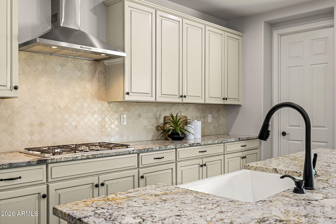
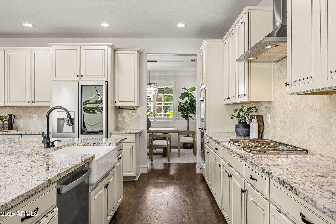
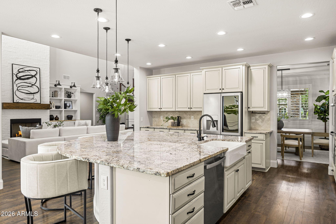
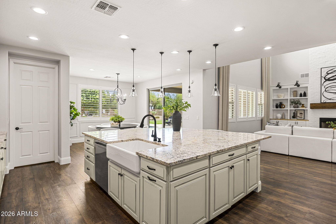
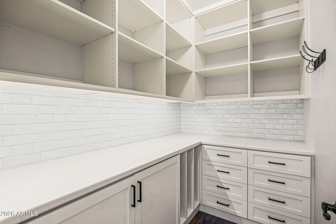
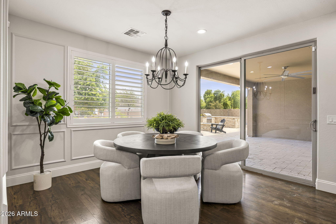
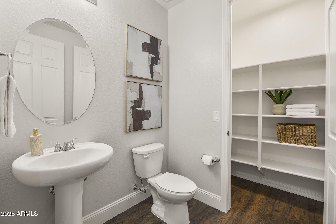
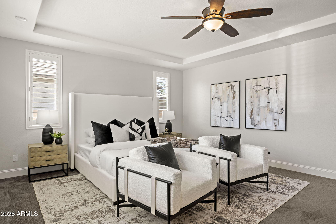
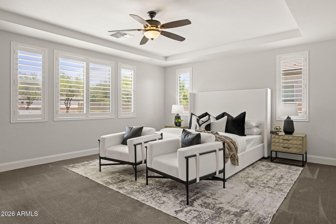
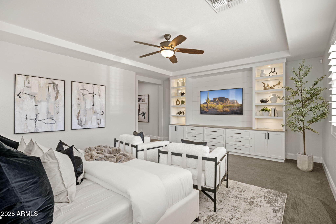
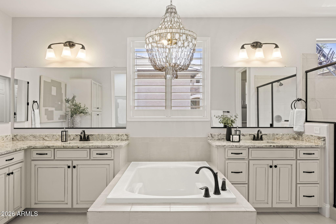
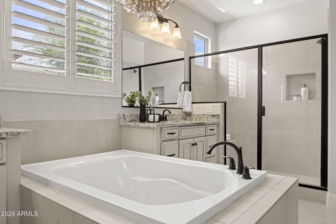
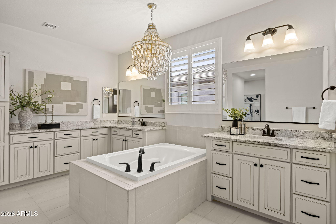
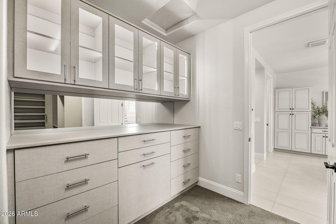
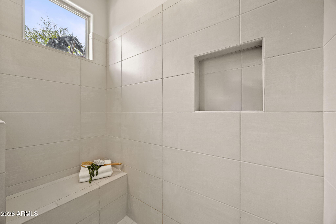
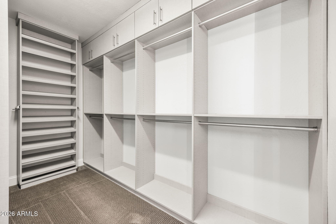
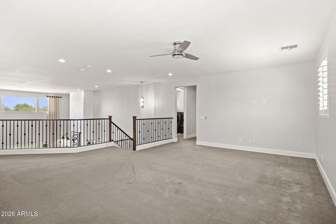
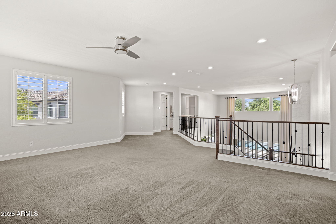
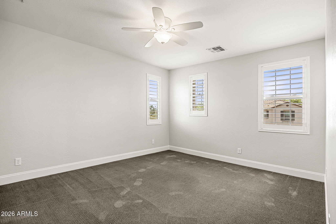
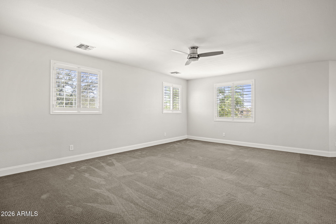
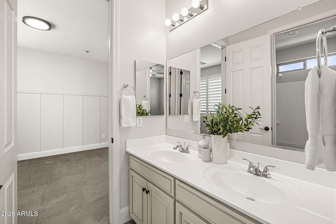
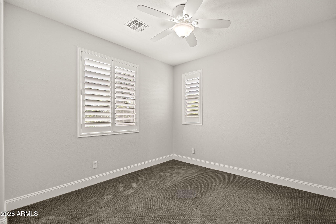
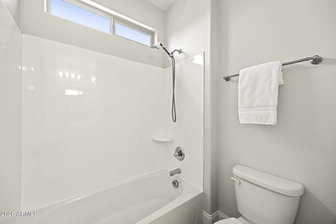
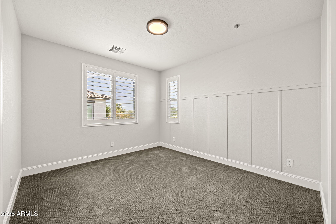
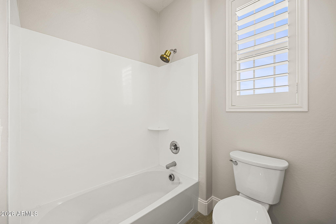
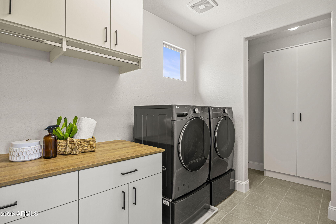
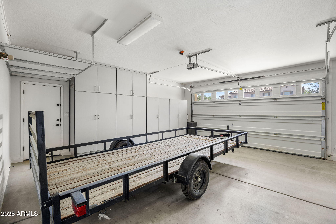
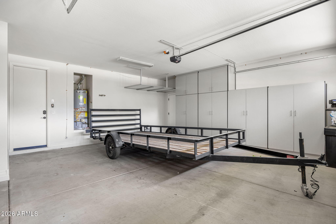
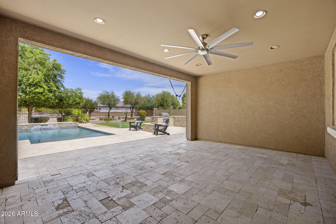
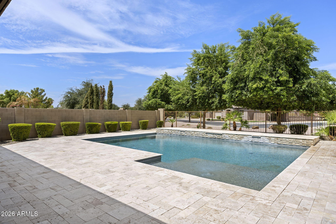
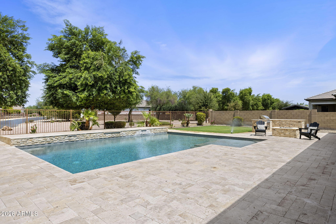
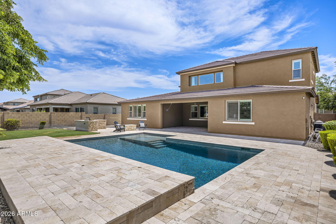
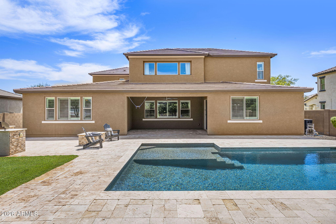
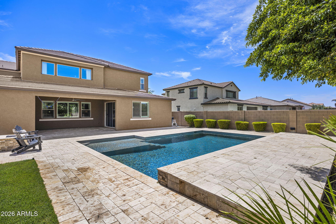
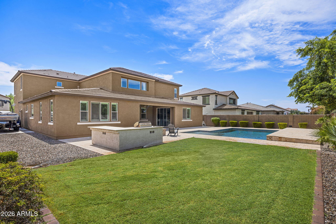
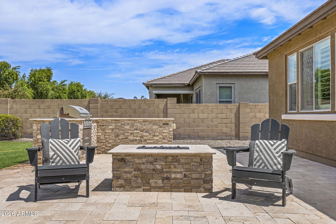
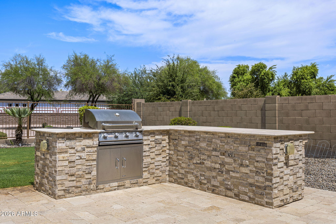
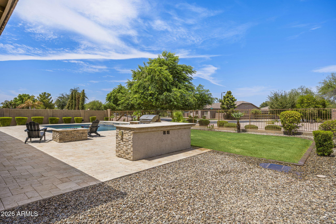
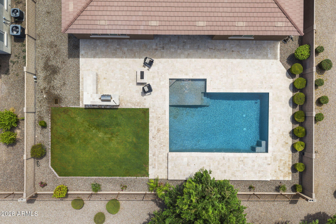
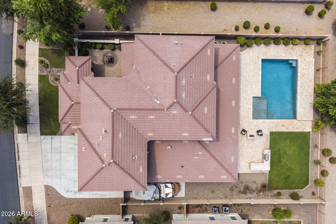
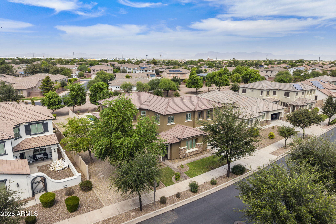
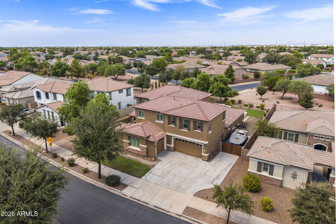
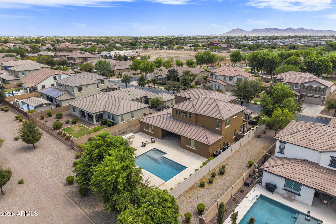
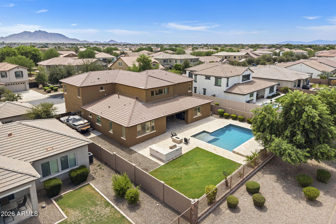
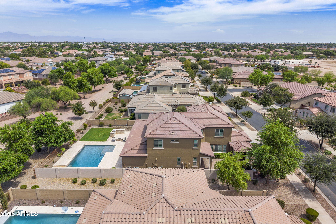
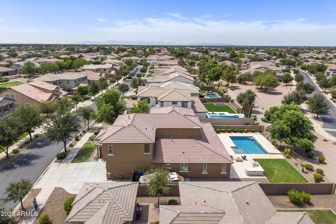
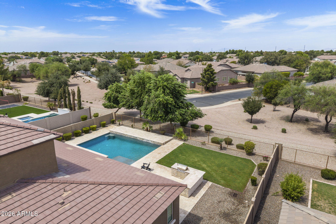
From the moment you enter the courtyard, you are welcomed by a striking custom fountain feature and freshly repainted exterior, an elegant first impression setting the tone for the level of detail found throughout this home. Welcome to this beautifully upgraded 4-bedroom, 4-bathroom Modern Farmhouse in Sossaman Estates, thoughtfully designed for both everyday living and entertaining. The open floor plan offers two versatile flex spaces--a downstairs room ideal for a playroom, office, or dining area, plus an upstairs loft. The downstairs primary suite features a stunning $12K custom closet with beautiful built-ins, along with a custom wall built-in and integrated lighting totaling $14K. The living room is anchored by an impressive $35K custom brick fireplace/media wall, complete with designer built-ins on both sides and custom lighting. Bespoke details continue throughout with an upgraded pantry and laundry, oversized baseboards that enhance the home's modern aesthetic, and high-end plantation shutters throughout. The backyard is designed for exceptional Arizona outdoor living, featuring a custom pool, built-in BBQ, covered patio, and fire pit. The yard backs to a grassy open area, creating a picturesque backdrop and an expansive feel while enjoying the outdoor spaces. The garage has ample room to store cars, toys and more with added custom cabinetry. From the distinctive craftsmanship and thoughtful storage to the resort-style backyard, this home combines Modern Farmhouse style, luxury finishes, functionality, and effortless indoor-outdoor living in one exceptional Sossaman Estates property.

Share Property

Location

19052 E REINS Road, Queen Creek, AZ 85142

Status

Sold

Date Sold

September 25, 2026

Property Amenities

Interior
Laundry room Upstairs Laundry
Fireplace Living Room, Gas
Appliances Dryer, Washer, Water Softener Owned, Refrigerator, Dishwasher, Disposal, Gas Cooktop, Built-In Gas Oven
Flooring Carpet, Laminate, Tile
Total Bedrooms: 4
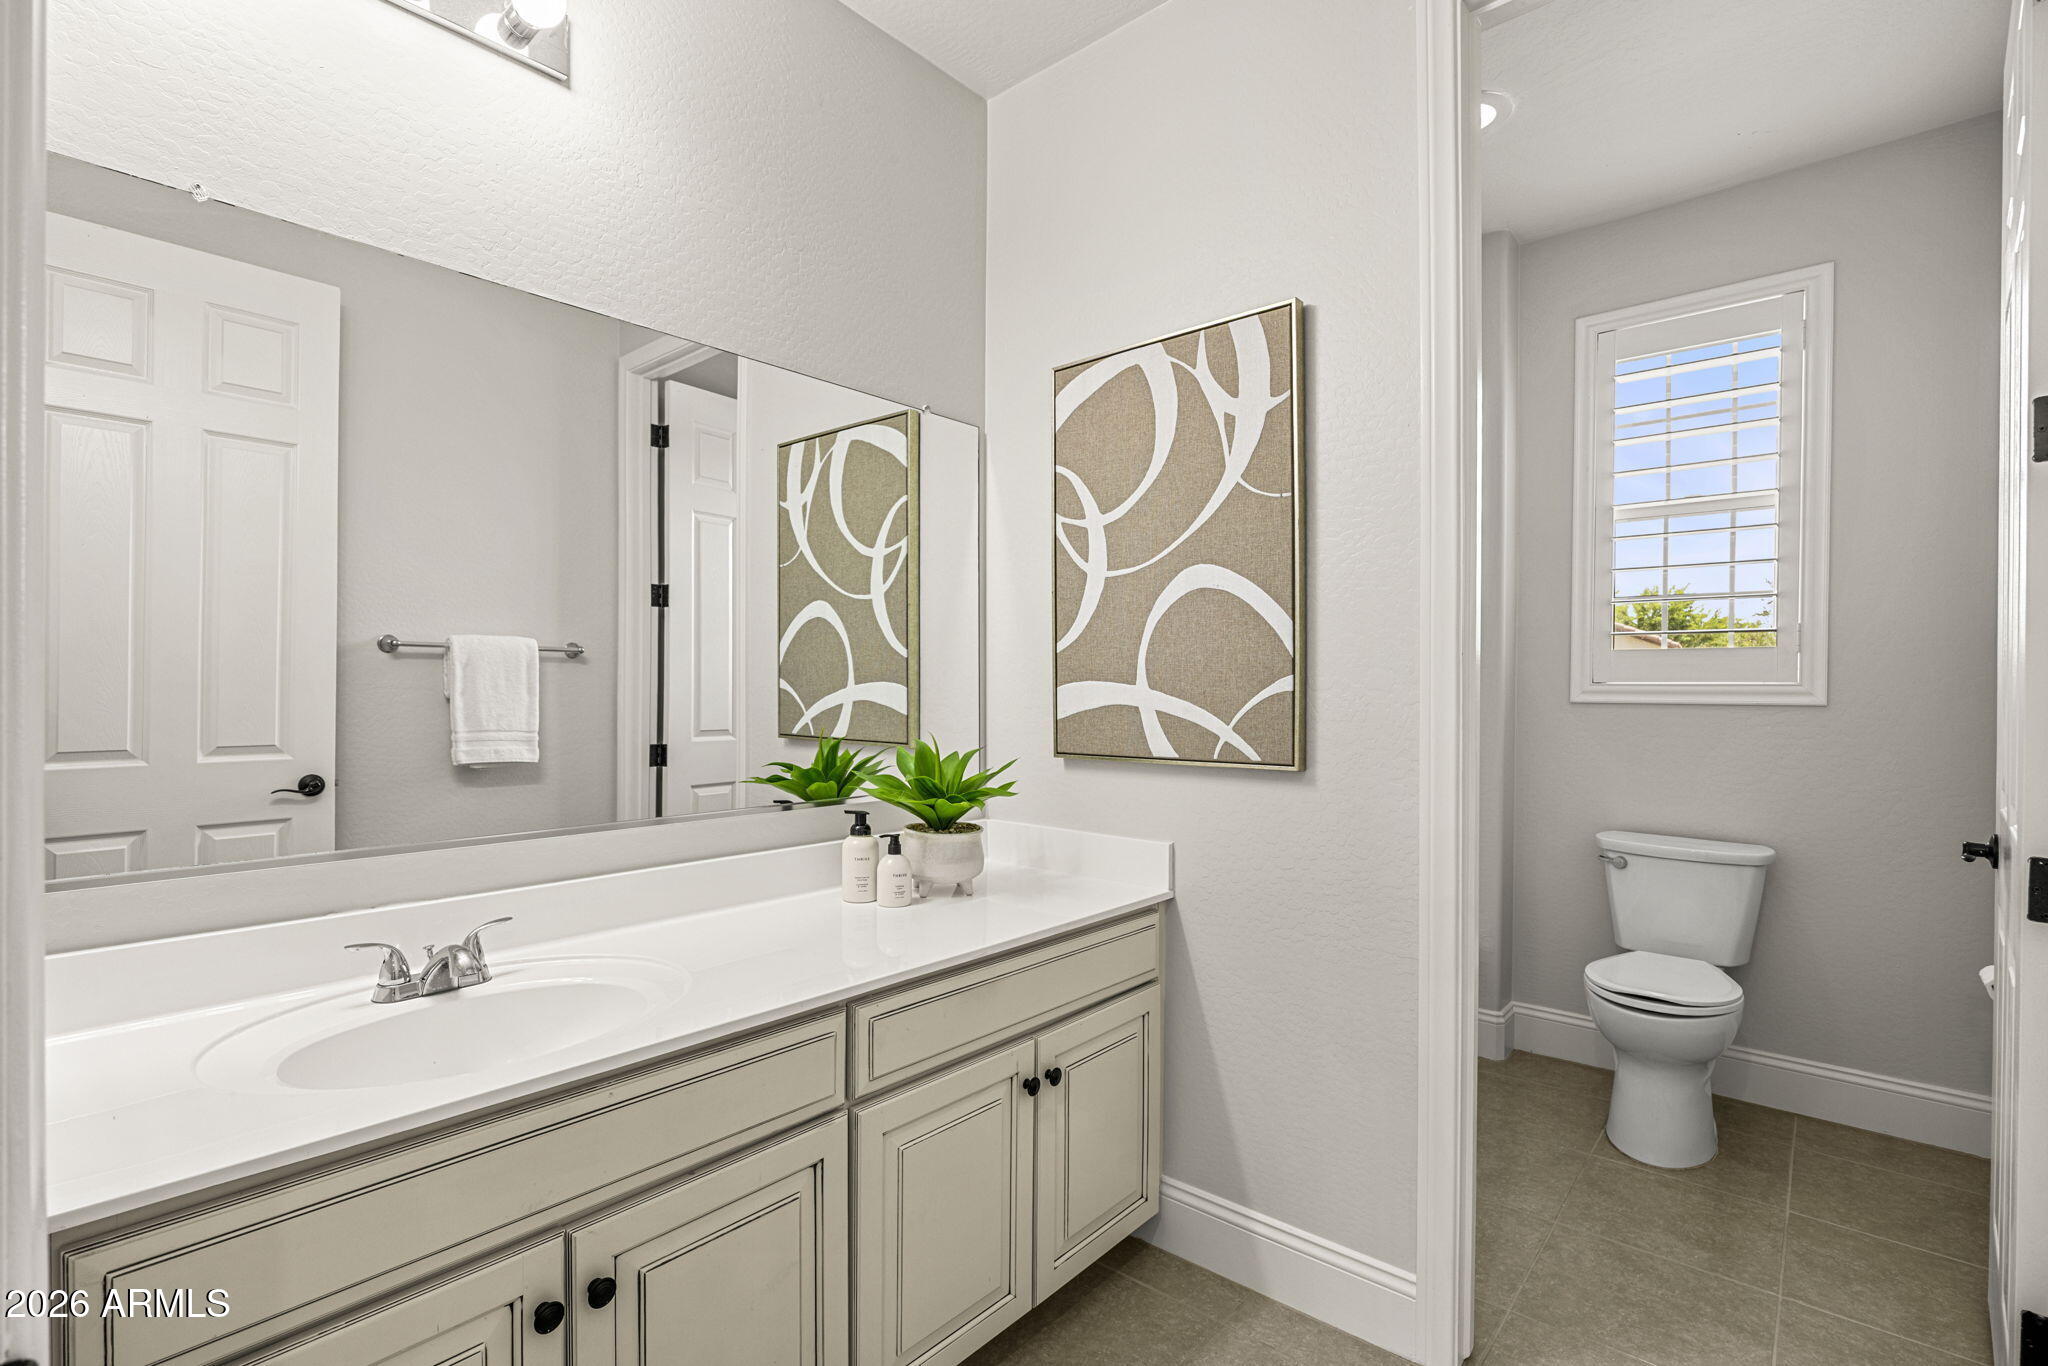
Full Bathrooms: 4
Other Interior Features Walk-in Pantry, High Speed Internet, Granite Counters, Double Vanity, Master Downstairs, Eat-in Kitchen, 9 Flat Ceilings, Vaulted Ceiling(s), Kitchen Island, Pantry, Full Bth Master Bdrm
Area & Lot
Lot Area 0.25 Acres
Living area 4,212 Sq.Ft.
MLS® ID 7073611
Year Built 2017
School District Queen Creek Unified District
High School Queen Creek High School
Middle School Queen Creek Junior High School
Elementary School Queen Creek Elementary School
Architecture Styles Contemporary
Type Residential
Status Sold
Exterior
Stories 2
Pool Outdoor
Air conditioning Central Air, ENERGY STAR Qualified Equipment, Programmable Thmstat
Heat type Natural Gas, Ceiling
Disability Features Lever Handles
Water Source Public
Garage Space 3.0
Security Features Security System Leased
Sewer Public Sewer
Other Exterior Features Built-in Barbecue
Parking Attached Garage, Garage Door Opener
Lot Features Borders Common Area, North/South Exposure, Grass Front, Grass Back, Irrigation Front, Irrigation Back
Roof Tile
Finance
Sales Price $870,000
HOA Fees $160 monthly
Real Estate Tax $3,338 yearly

Work With Us

The Valley Leaders epitomizes integrity, exemplary customer service, and strong negotiation skills with every detail of your real estate transaction. Our team is a very hard-working and driven professional. Don't hesitate to reach out today!


