1916 W MORNINGSIDE Drive 118
VIEW PHOTOS
Courtesy of eXp Realty, Grace Brazier Listing Contact: 480-570-1518 
$239,500

1916 W MORNINGSIDE Drive 118

2 Beds 2 Baths 968 Sq.Ft. 393 Sq.Ft.

Description

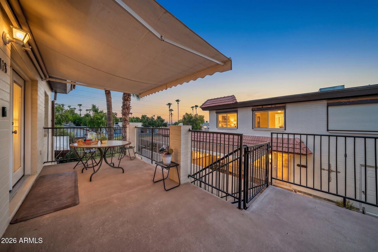
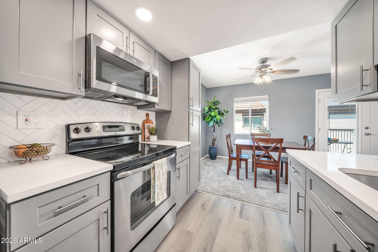
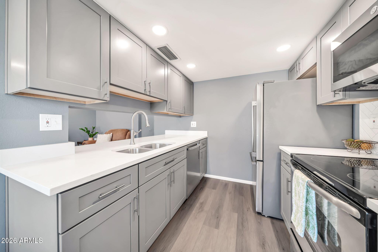
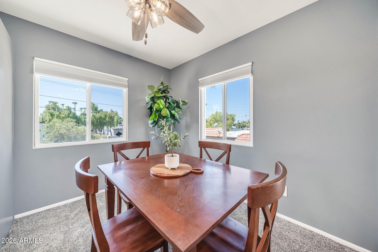
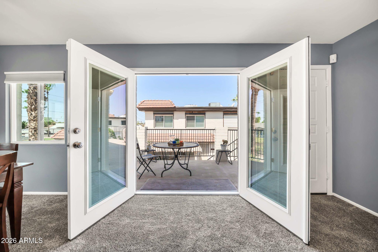
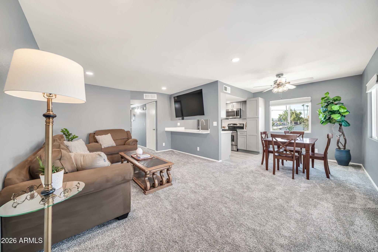
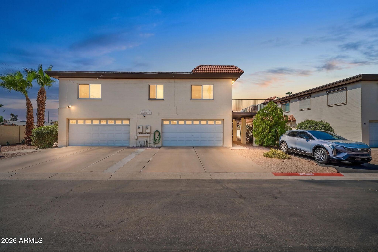
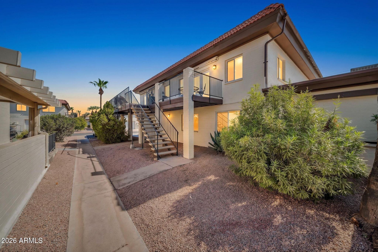
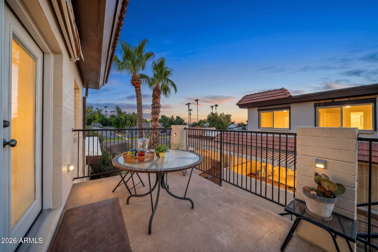
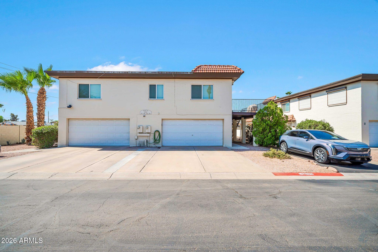
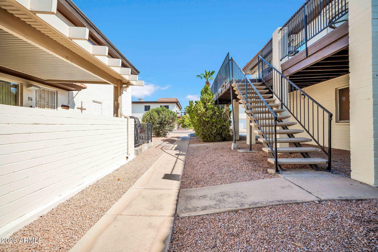
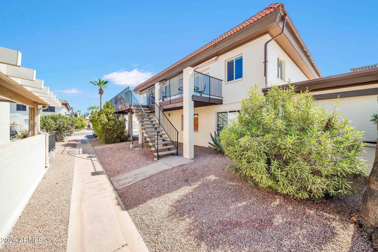
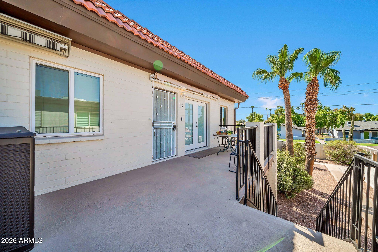
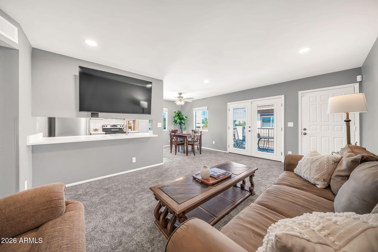
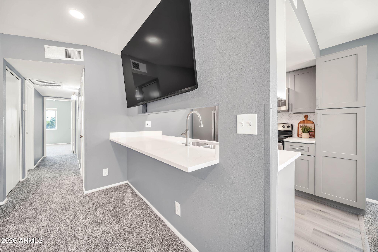
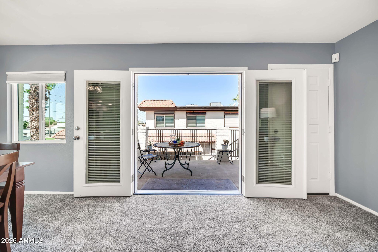
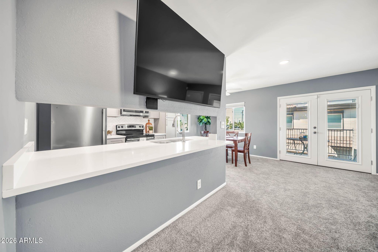
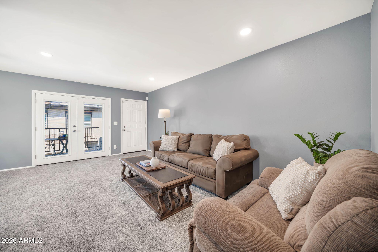
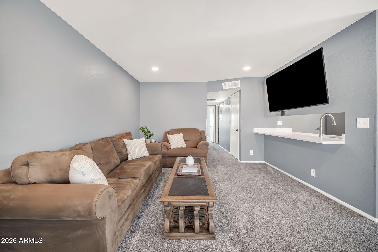
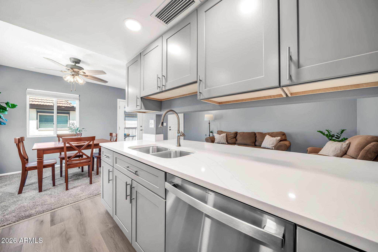
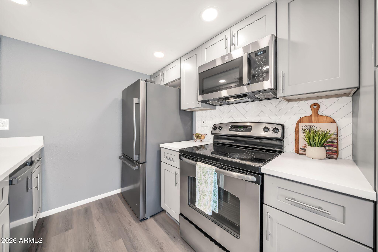
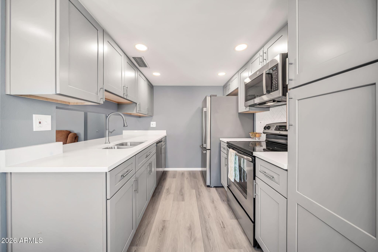
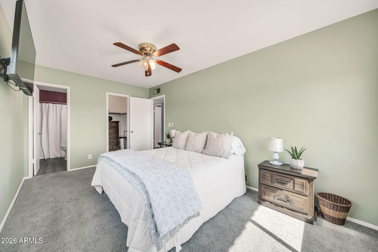
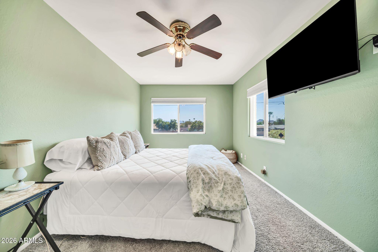
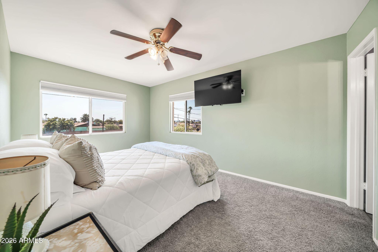
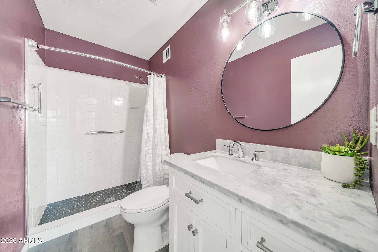
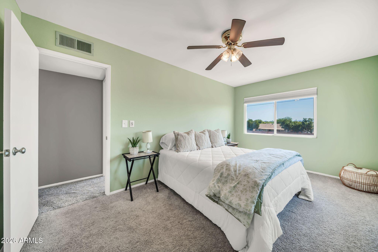
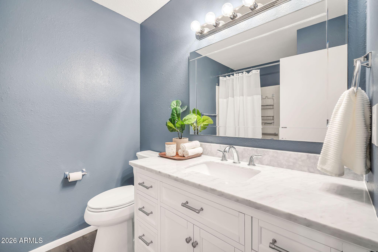
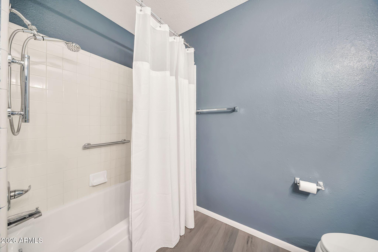
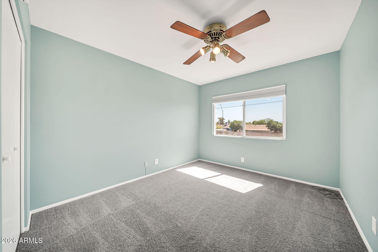
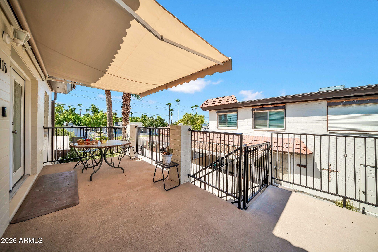
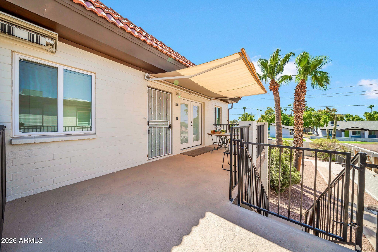
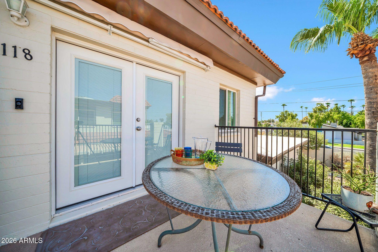
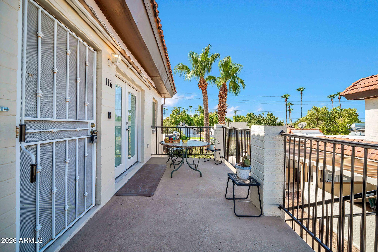
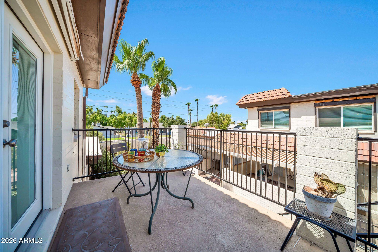
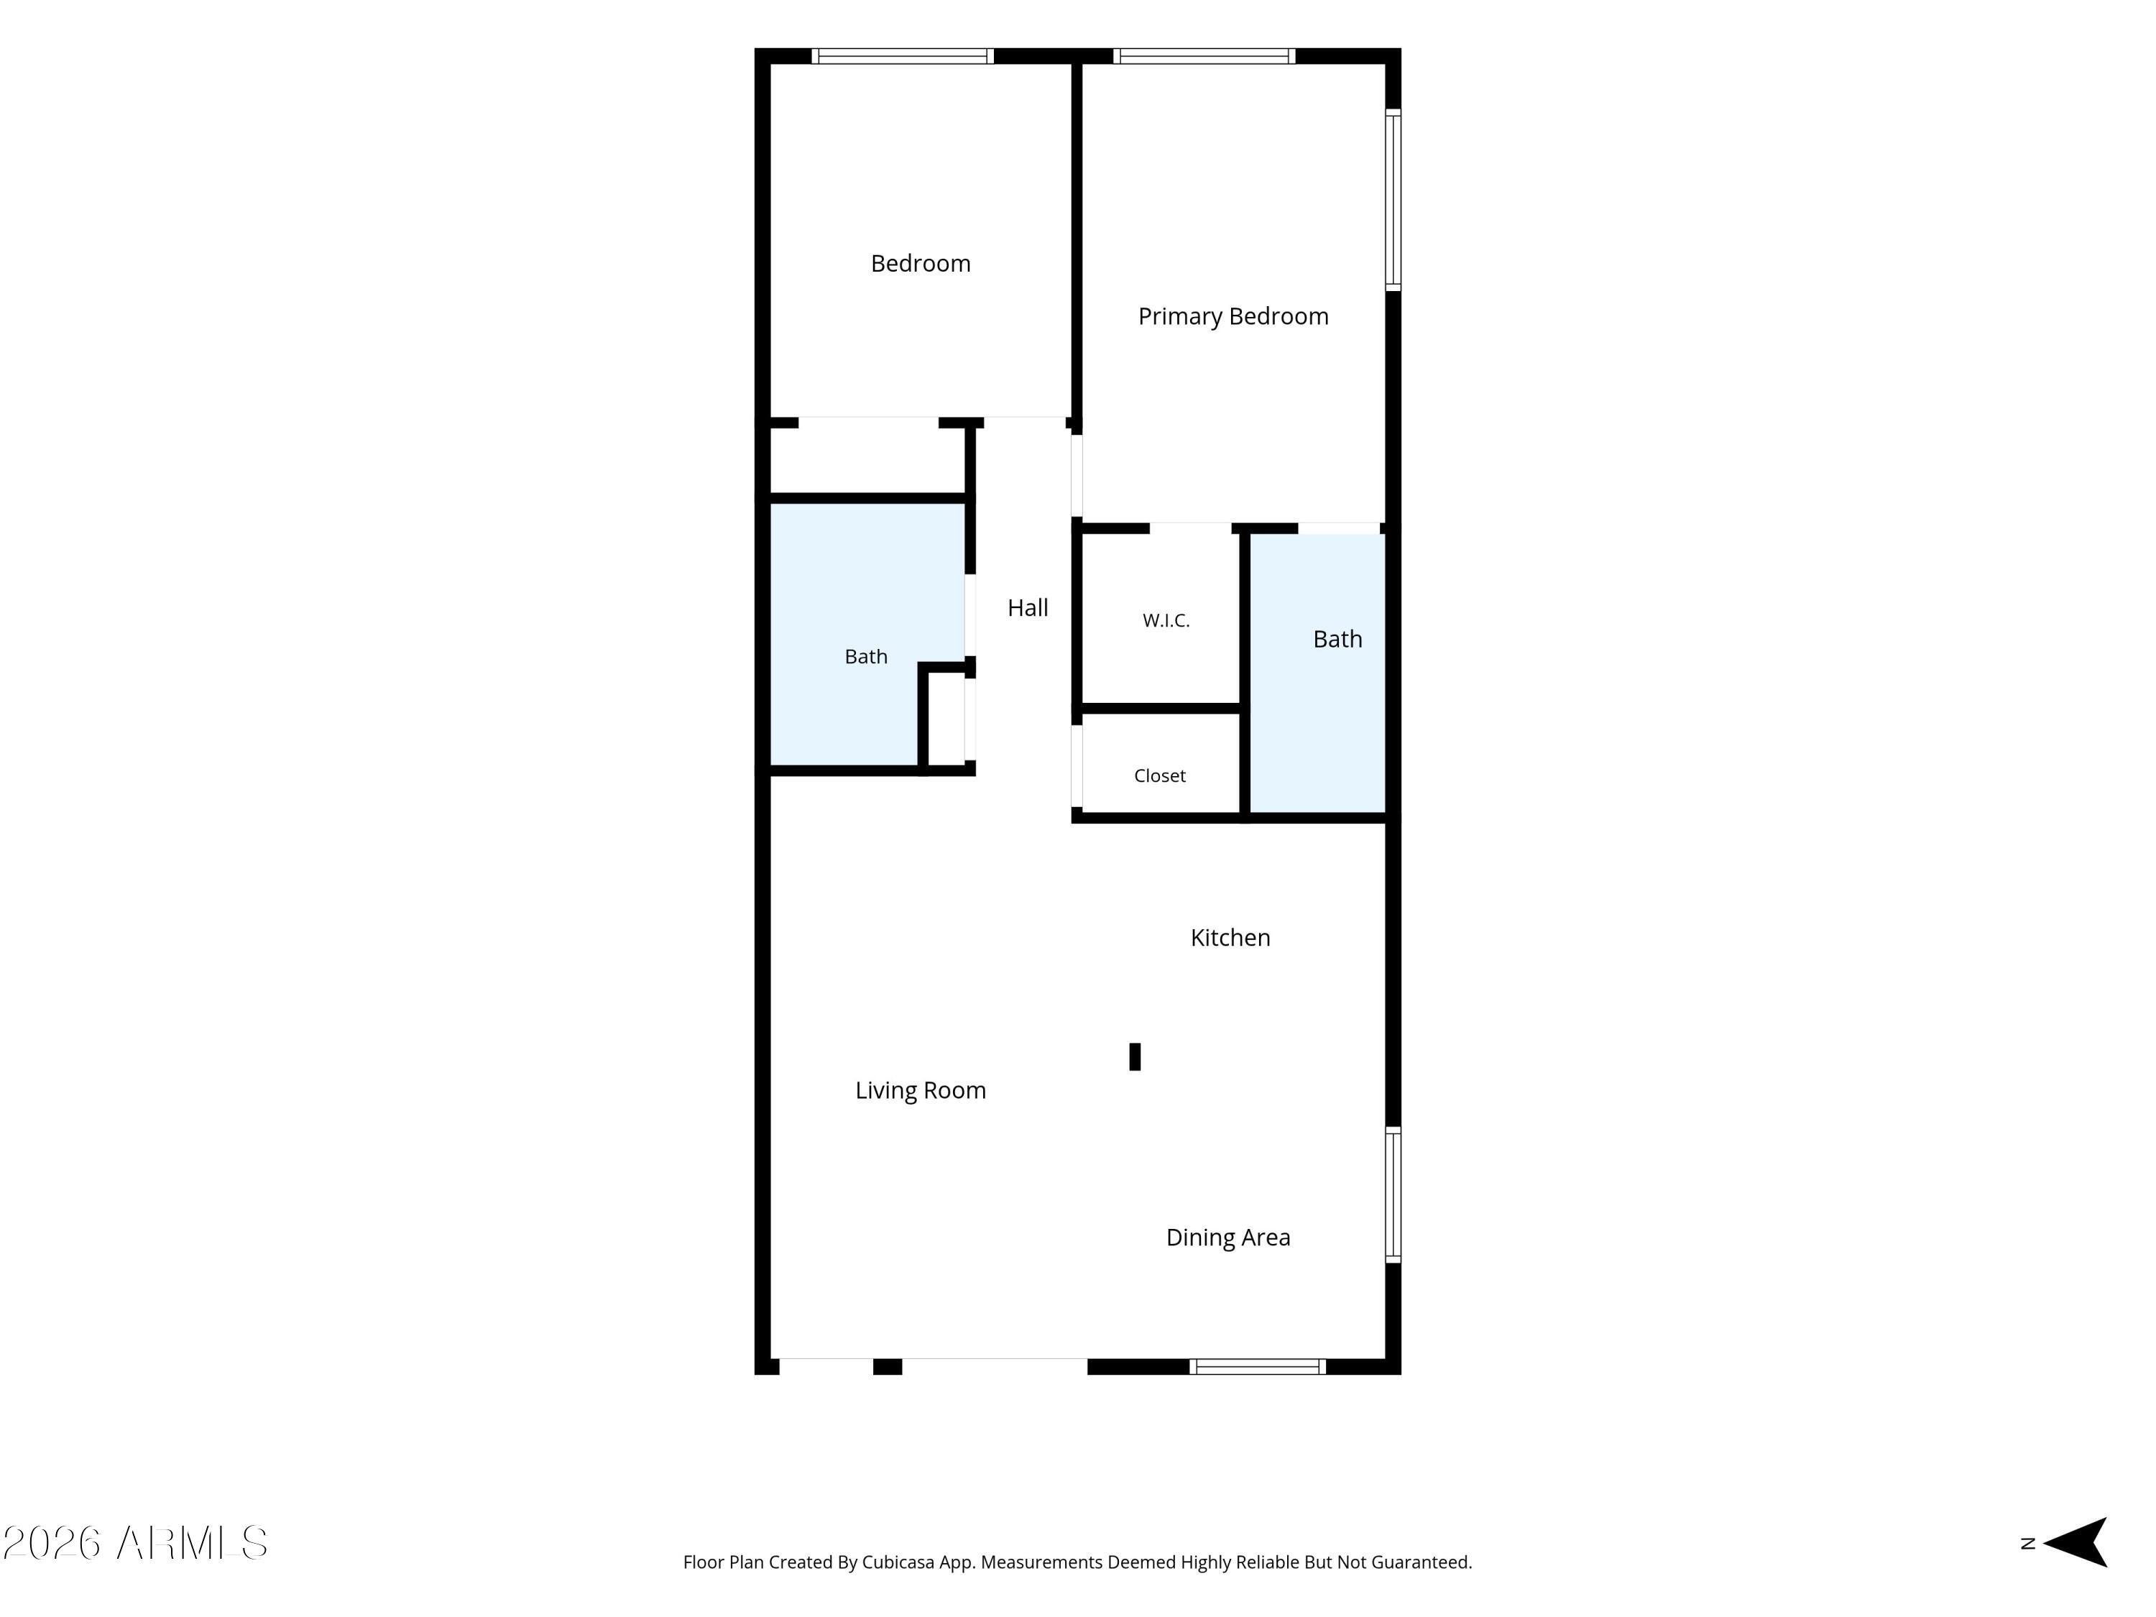
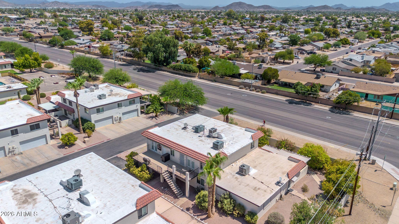
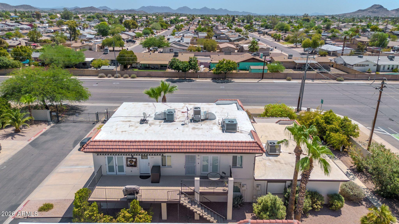
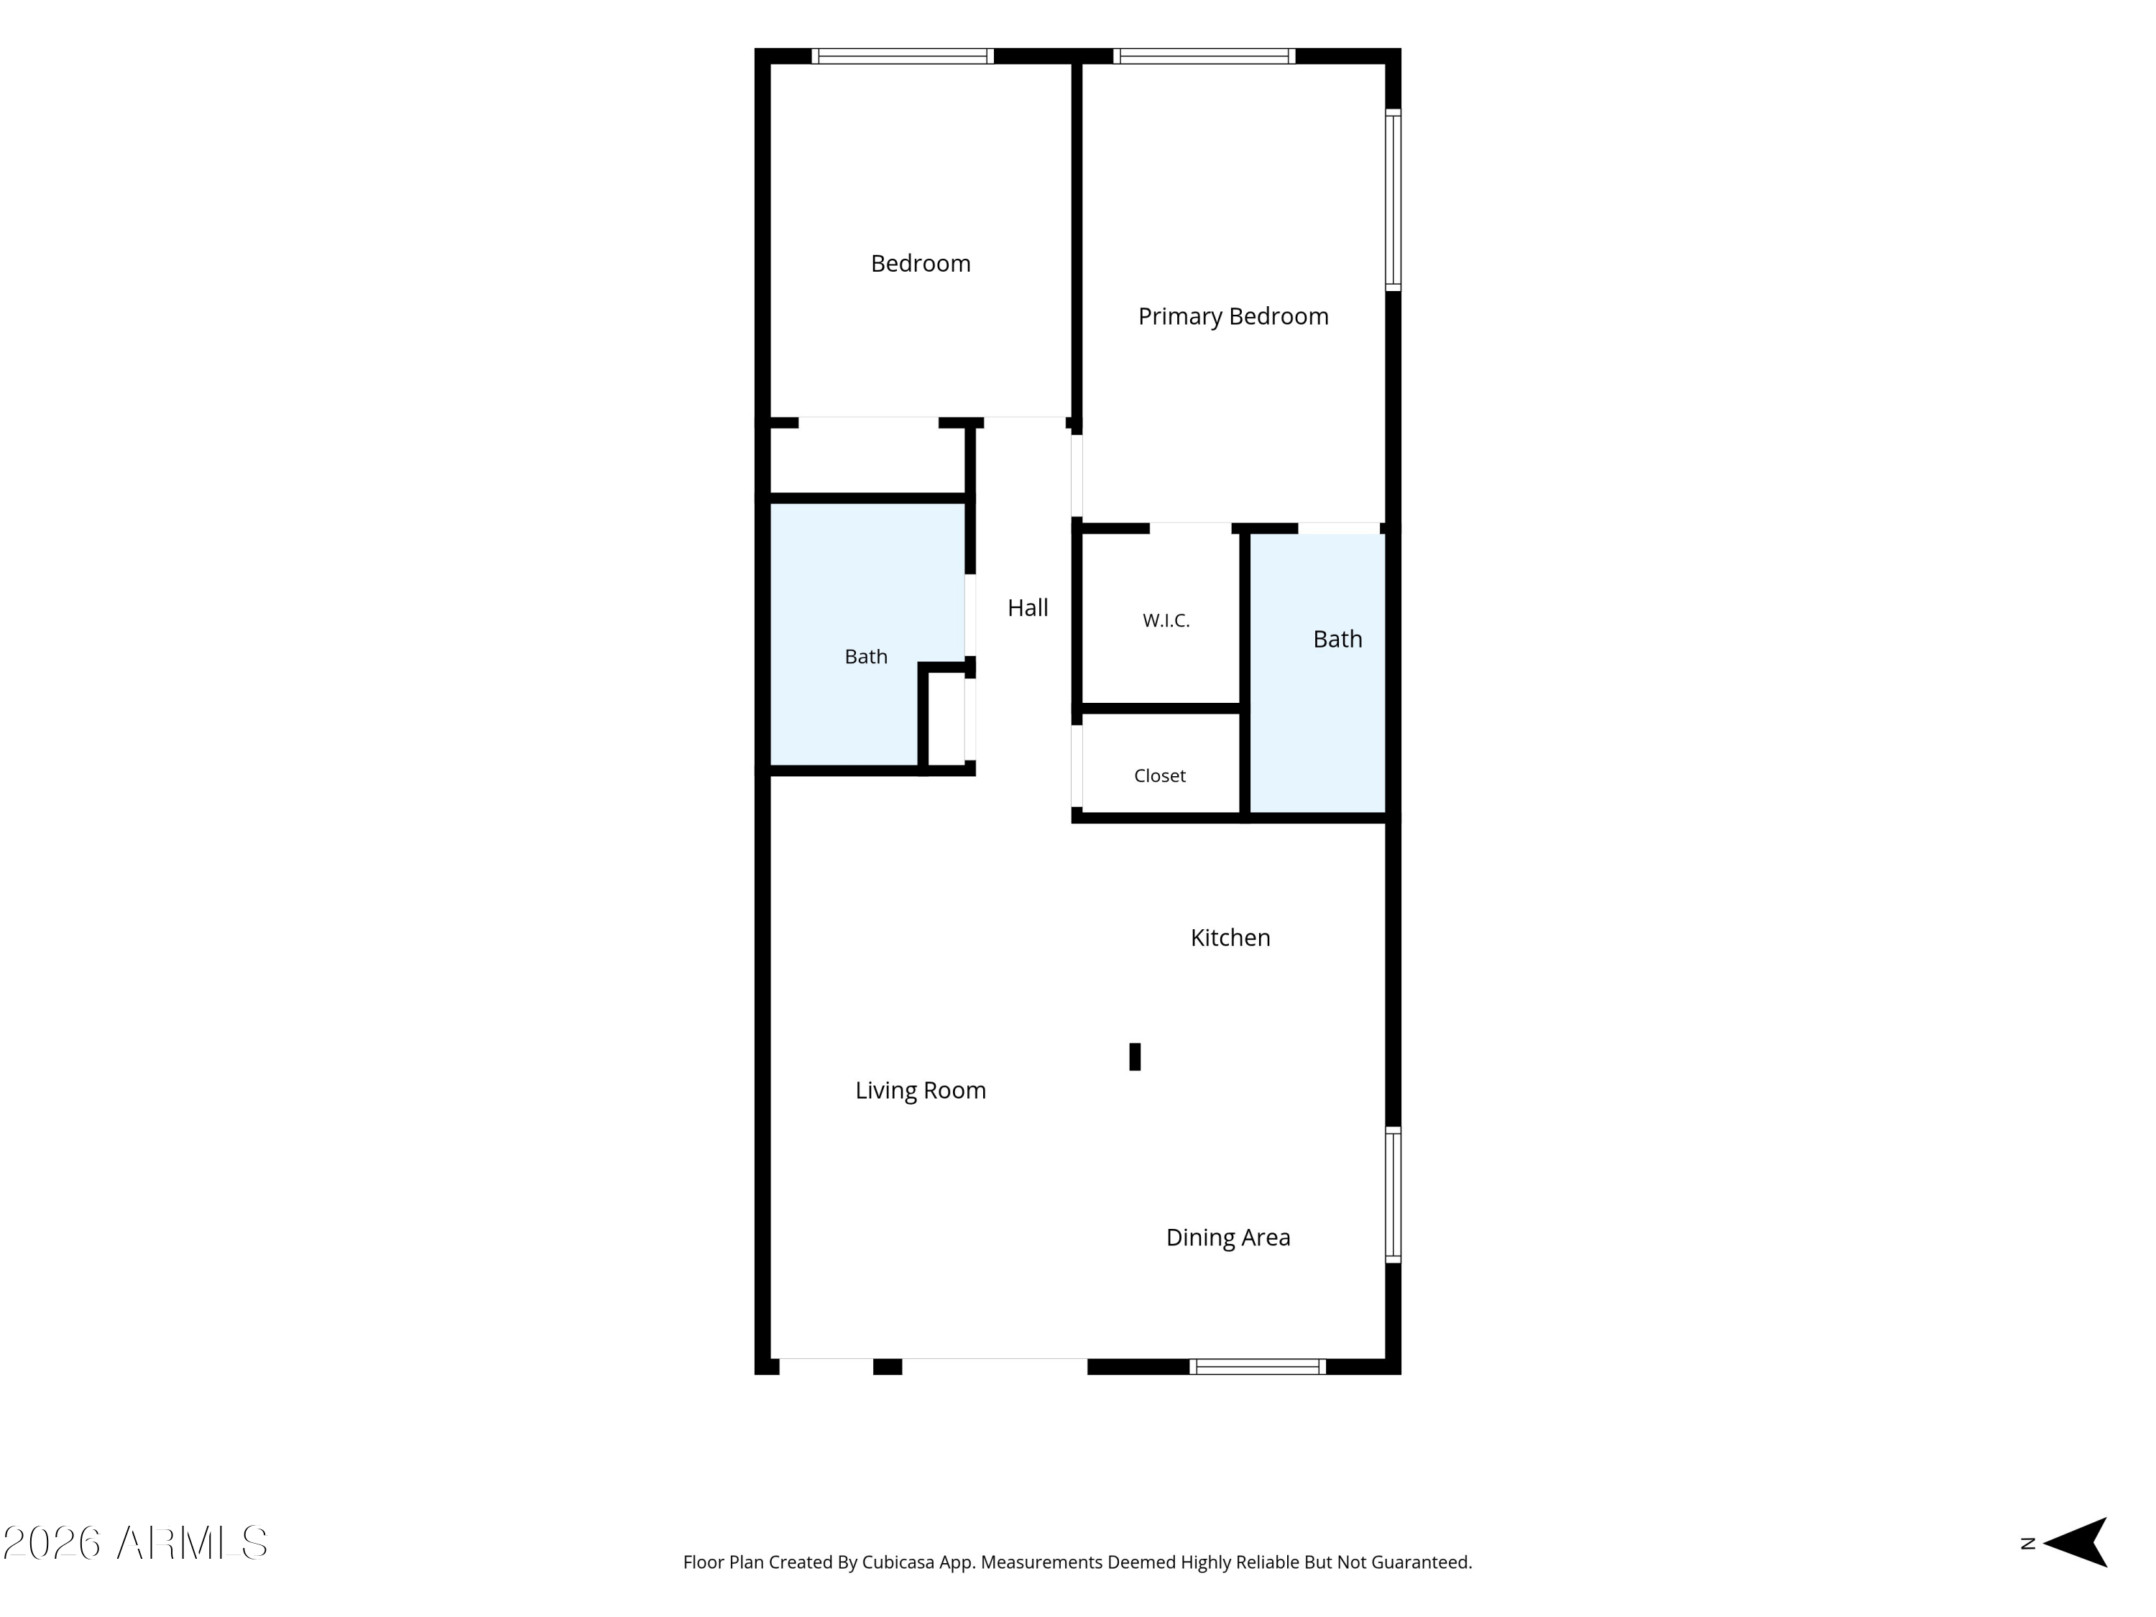
Beautifully updated and truly move-in ready, this upper-level condominium in the gated Villas Del Valle Venados community offers the perfect blend of style, comfort, and convenience. Step inside and immediately appreciate the bright, open layout, where the living, dining, and kitchen areas blend seamlessly to create the heart of the home. The beautifully remodeled kitchen showcases quartz countertops, soft-close cabinetry, stainless steel appliances, a pantry, and timeless finishes that blend style with everyday functionality. French doors open to a spacious private balcony with a brand-new deck and retractable awning--the perfect place to enjoy morning coffee, shaded afternoons, or Arizona's spectacular sunsets... ...creating a true extension of your living space. Just beyond the living area are two generously sized bedrooms and beautifully updated bathrooms, including a spacious primary suite featuring a walk-in closet and an updated ensuite bath with a stylish low step-in shower. Thoughtfully designed storage, including coat and linen closets, helps keep everyday living organized. Luxury vinyl plank flooring, plush carpeting, and fresh interior paint create a warm, inviting feel throughout. Every detail reflects the care and attention this home has received over the years. Furnishings and mounted televisions are included with the sale, excluding housewares and staging items. A comprehensive list of updates and features, including major system improvements, is available for buyers to review.

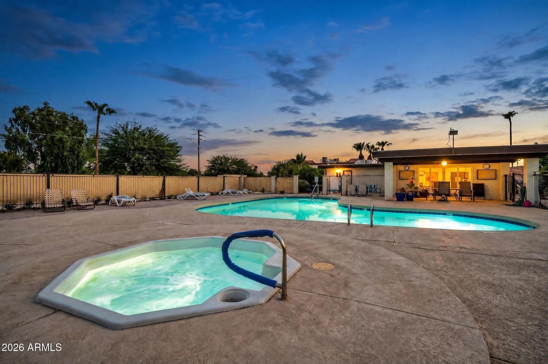
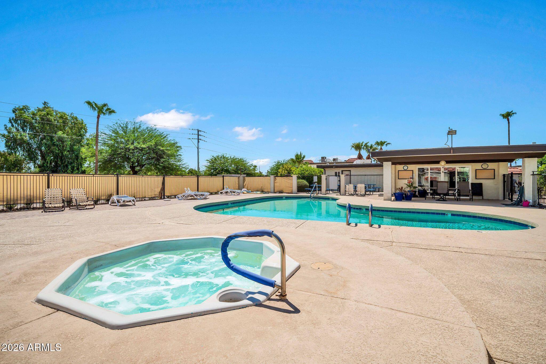
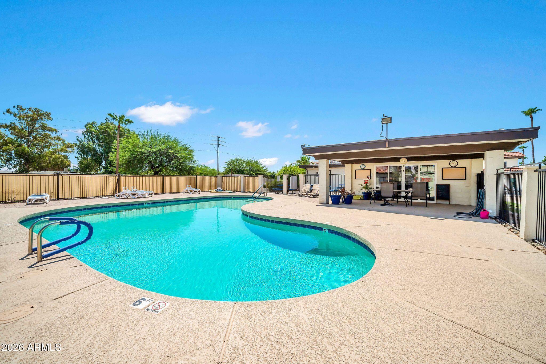
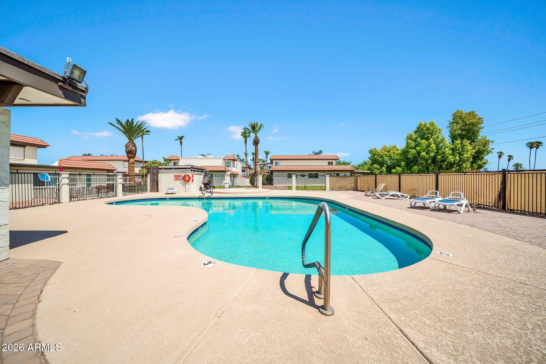
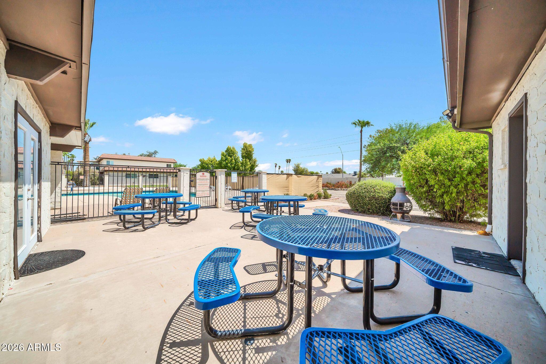
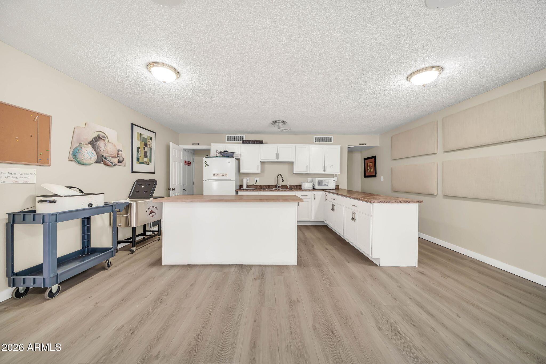
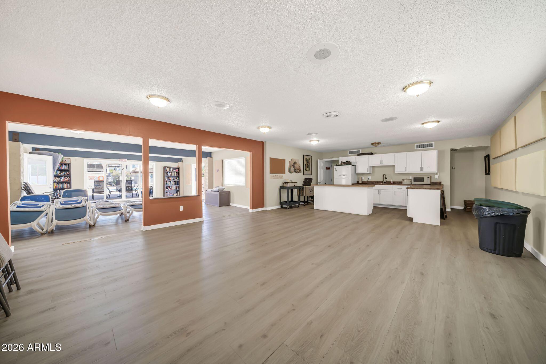
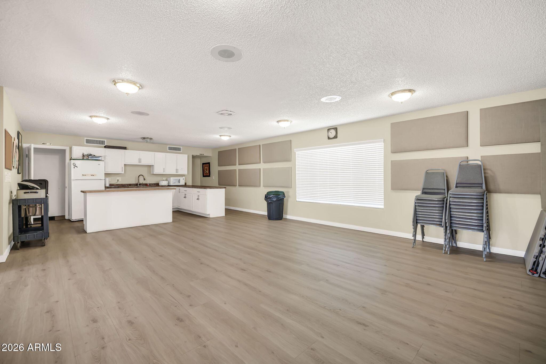
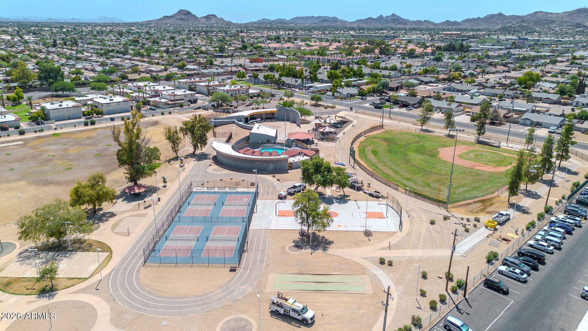
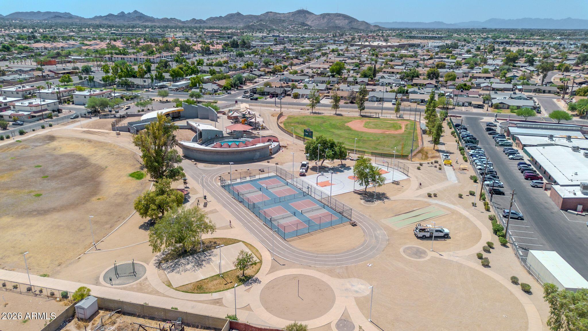
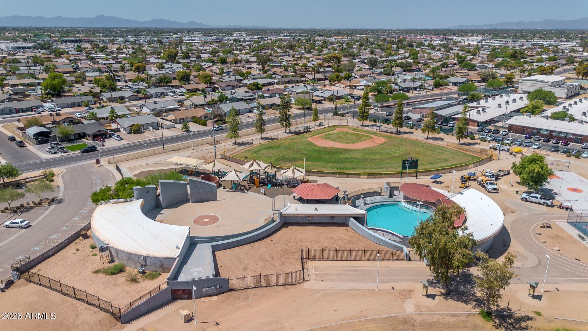
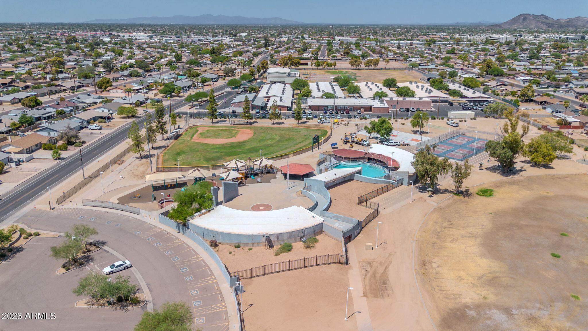
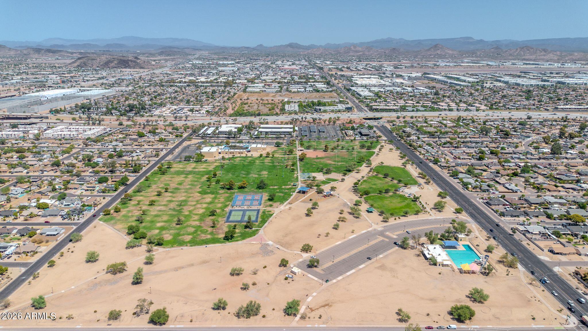
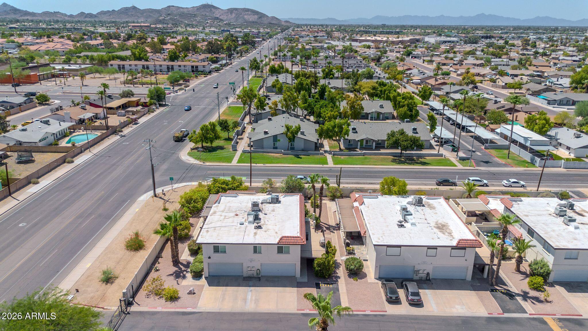
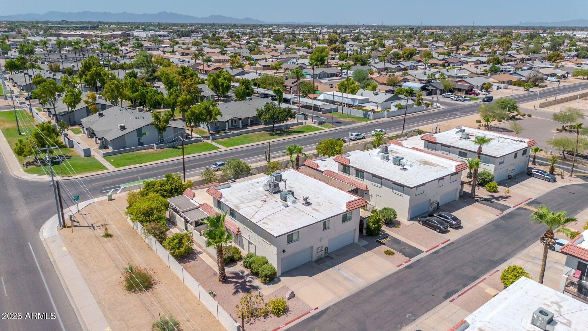
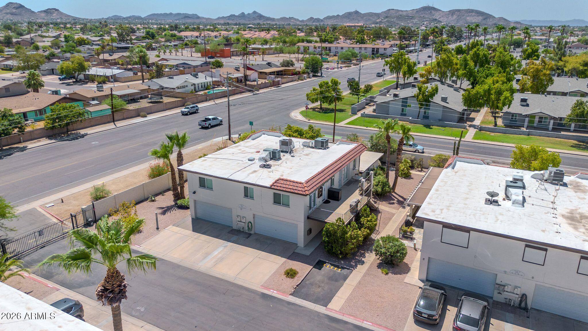
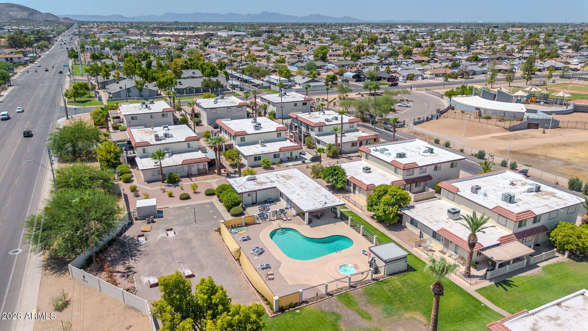
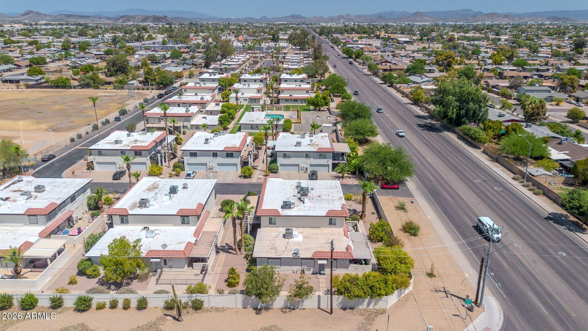
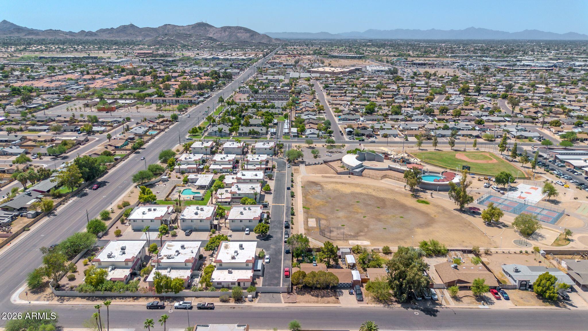
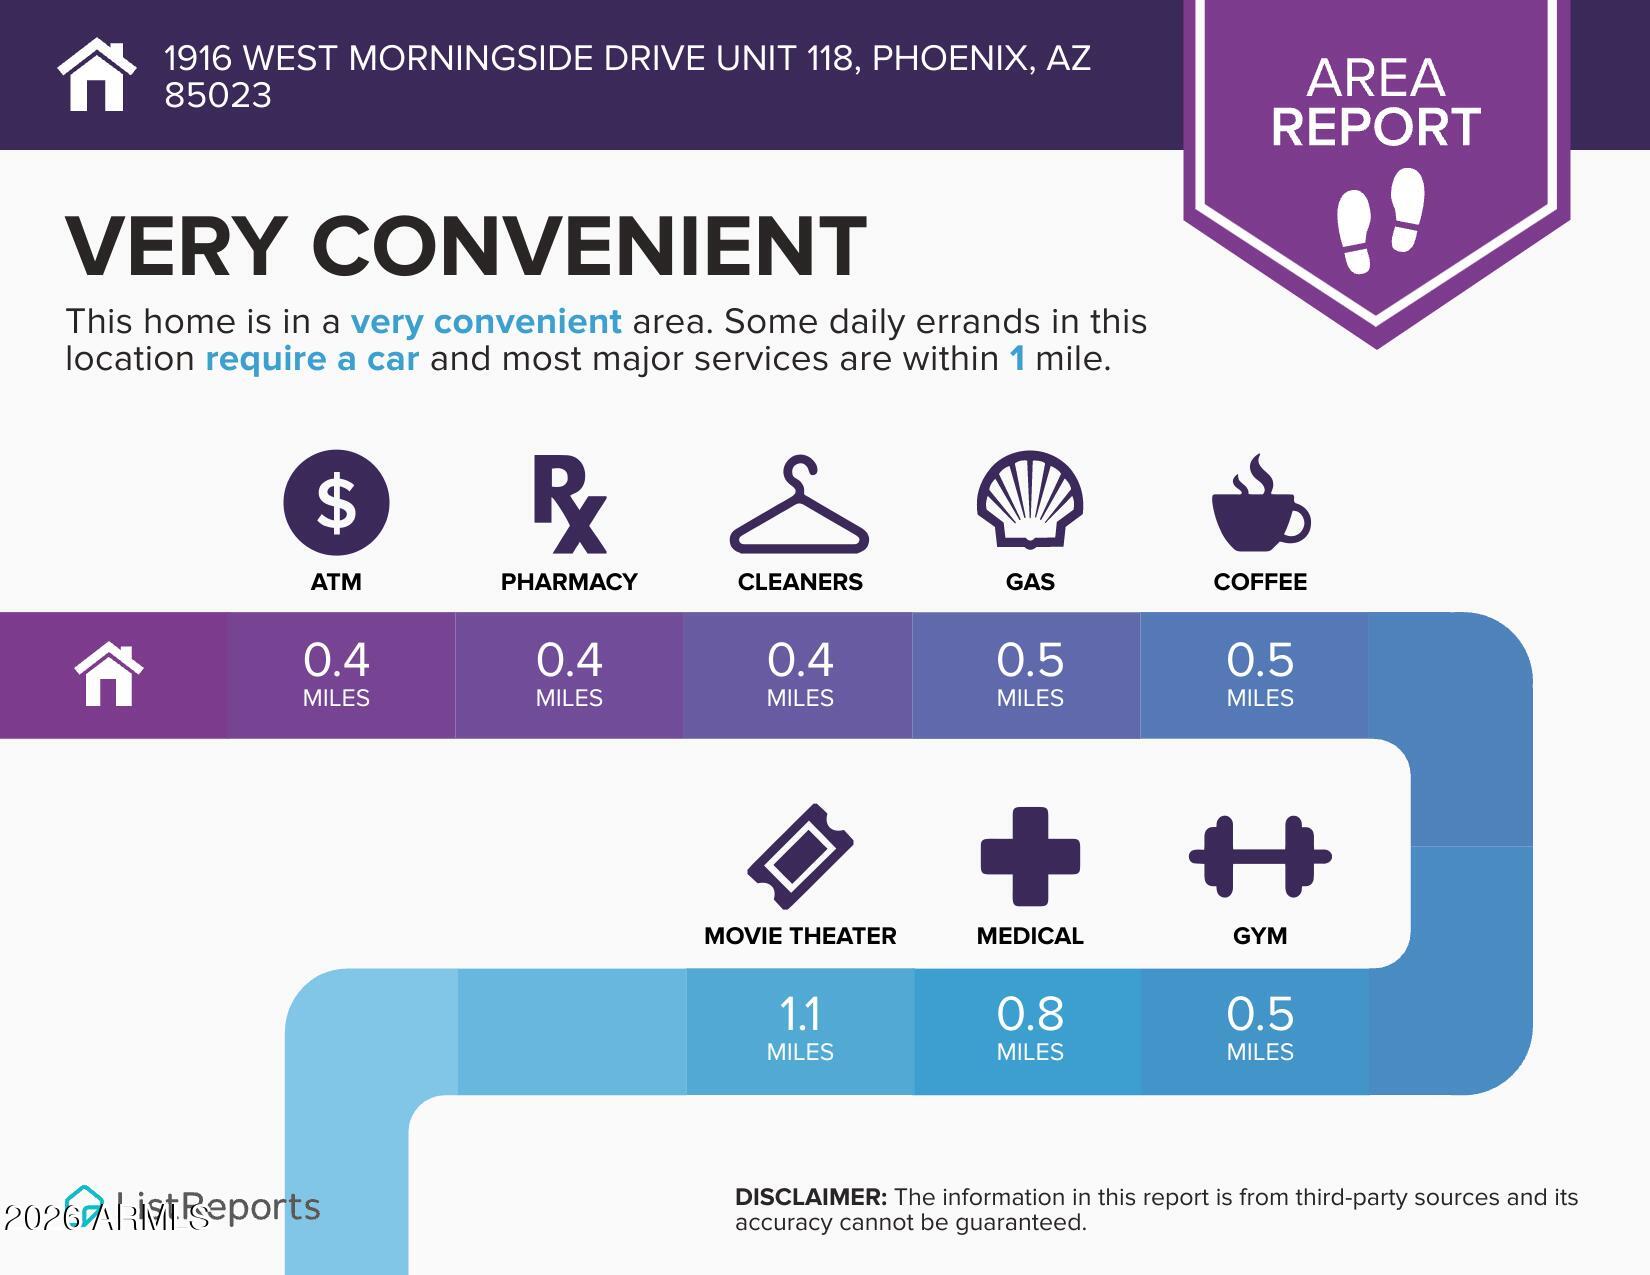
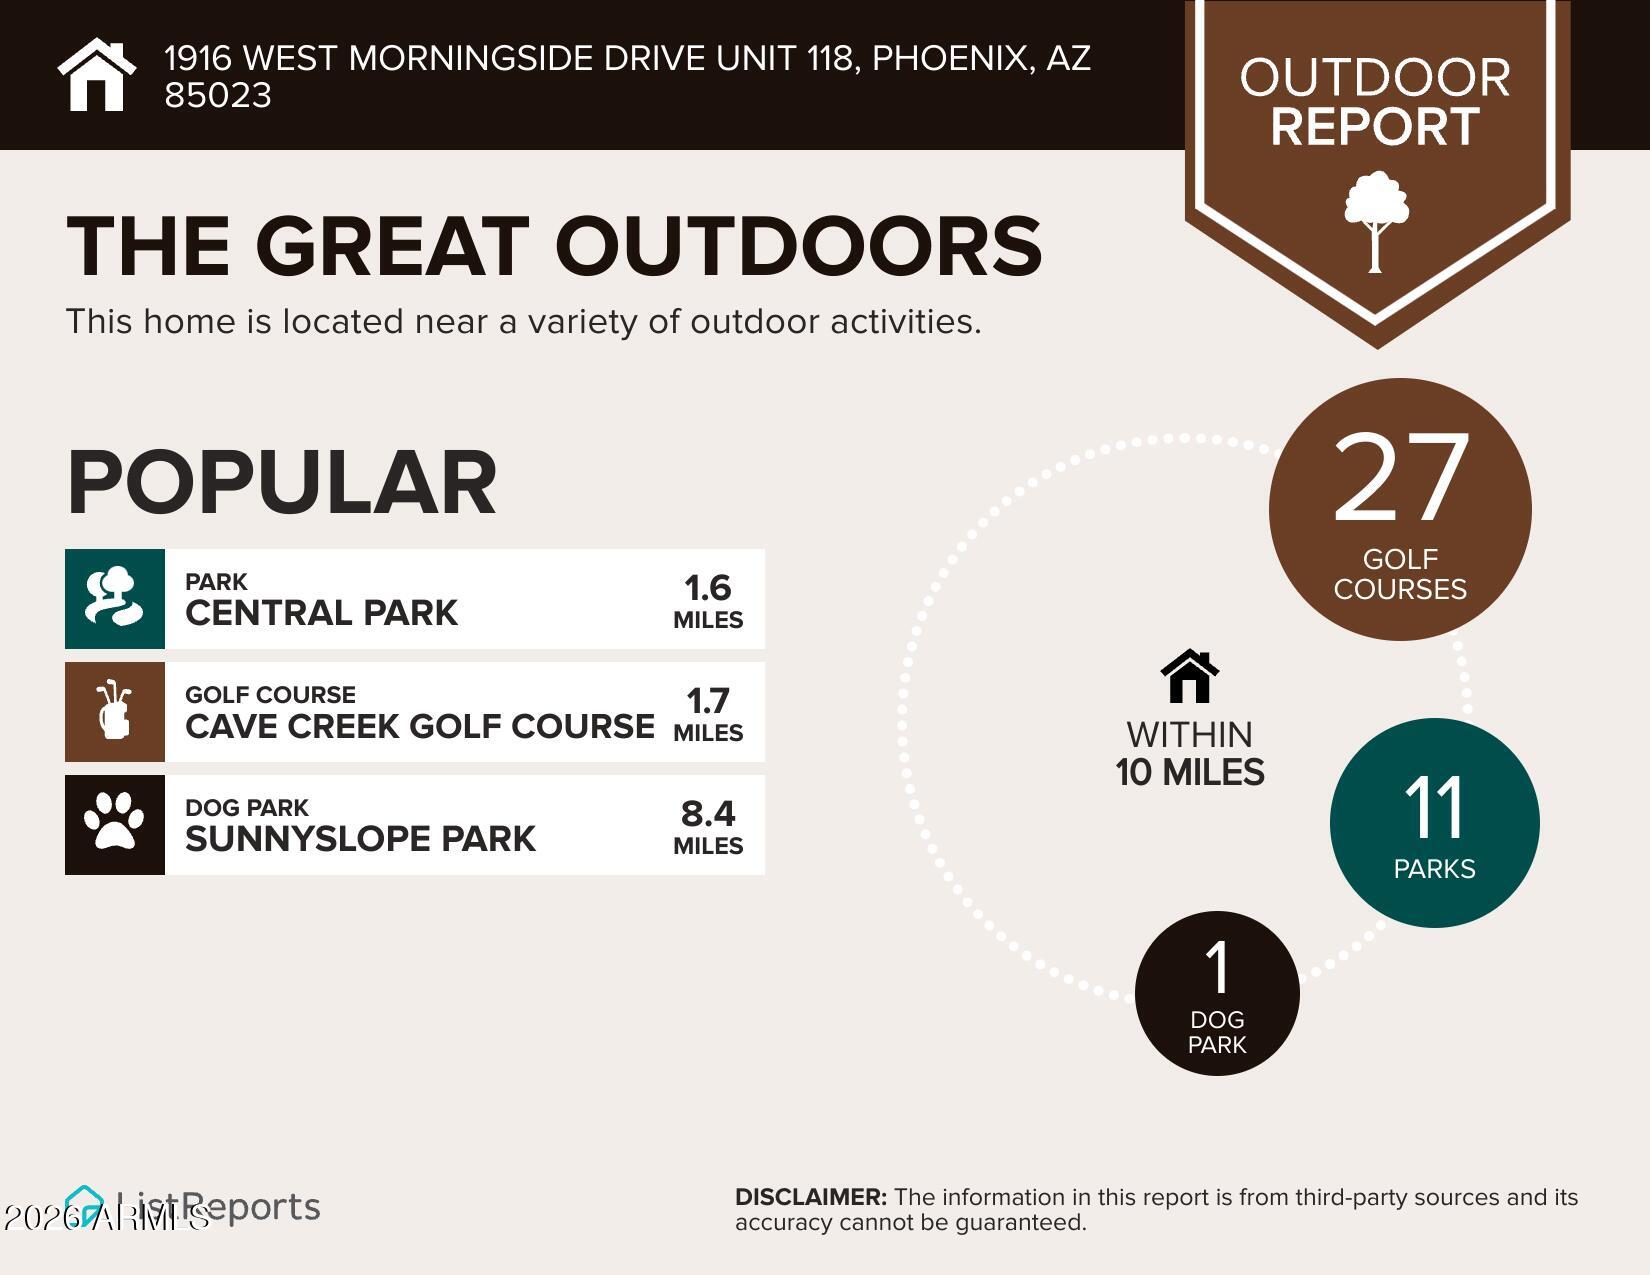
Beyond the home, residents enjoy a heated community pool, spa, and clubhouse within this charming gated community. Adjacent to Telephone Pioneer Park, the community is ideally situated to enjoy playgrounds, sports courts, ball fields, and open green space, while Deer Valley Park, shopping, dining, hiking trails, and convenient access to I-17 and Loop 101 are all just minutes away. Whether you're searching for your first home, a seasonal Arizona retreat, or a lock-and-leave lifestyle, this exceptional home is ready to welcome its next owner.

FHA financing may be possible through FHA Single-Unit Approval. Buyer and lender to independently verify eligibility.

Share Property

Location

1916 W MORNINGSIDE Drive 118, Phoenix, AZ 85023

Status

For Sale

Property Amenities

Interior
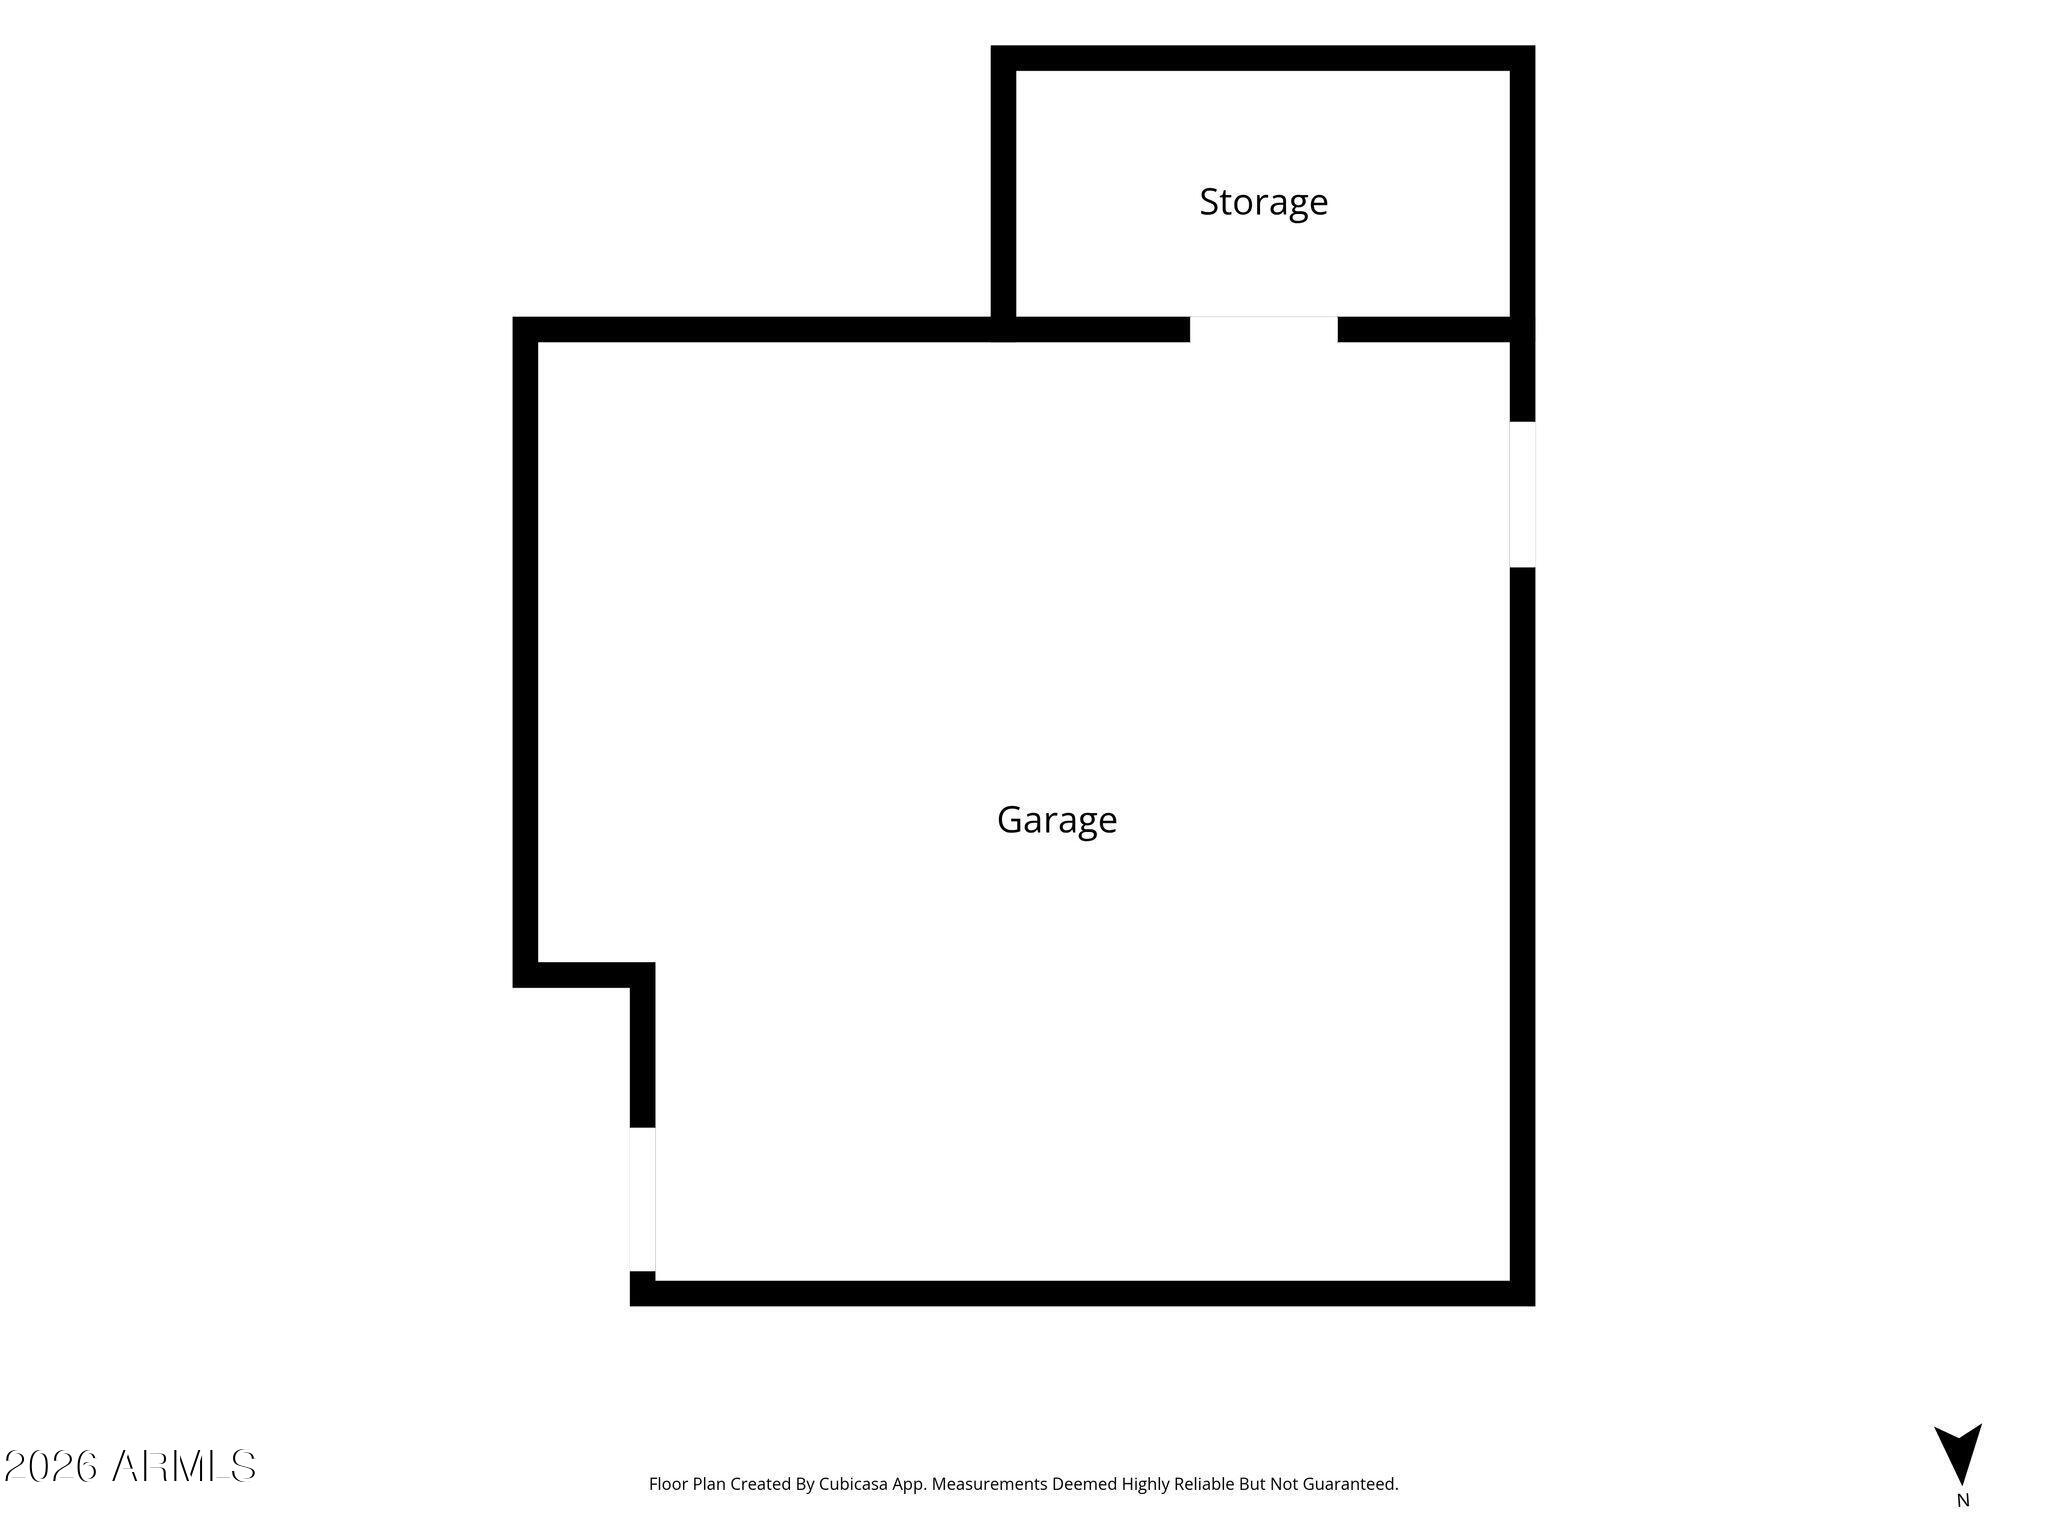
Laundry room In Garage
Appliances Dryer, Washer, Refrigerator, Built-in Microwave, Dishwasher, Disposal, Electric Range, Electric Oven
Flooring Carpet, Laminate
Total Bedrooms: 2
Full Bathrooms: 2
Other Interior Features Quartz Countertops, High Speed Internet, No Interior Steps, Pantry, 3/4 Bath Master Bdrm
Area & Lot
Total area 968 Sq.Ft.
Lot Area 393 Sq.Ft.
Living area 968 Sq.Ft.
MLS® ID 7064438
Year Built 1975
School District Deer Valley Unified District
High School Barry Goldwater High School
Middle School Deer Valley Middle School
Elementary School Village Meadows Elementary School
Type Condo
Status For Sale
Exterior
Stories 2
Air conditioning HVAC SEER Rating, Heat Pump, Central Air, Ceiling Fan(s), Programmable Thmstat
Heat type Heat Pump
Disability Features Bath Raised Toilet, Bath Grab Bars
Water Source Public
Garage Space 1.0
Security Features Security System Owned
Sewer Public Sewer
Other Exterior Features Other
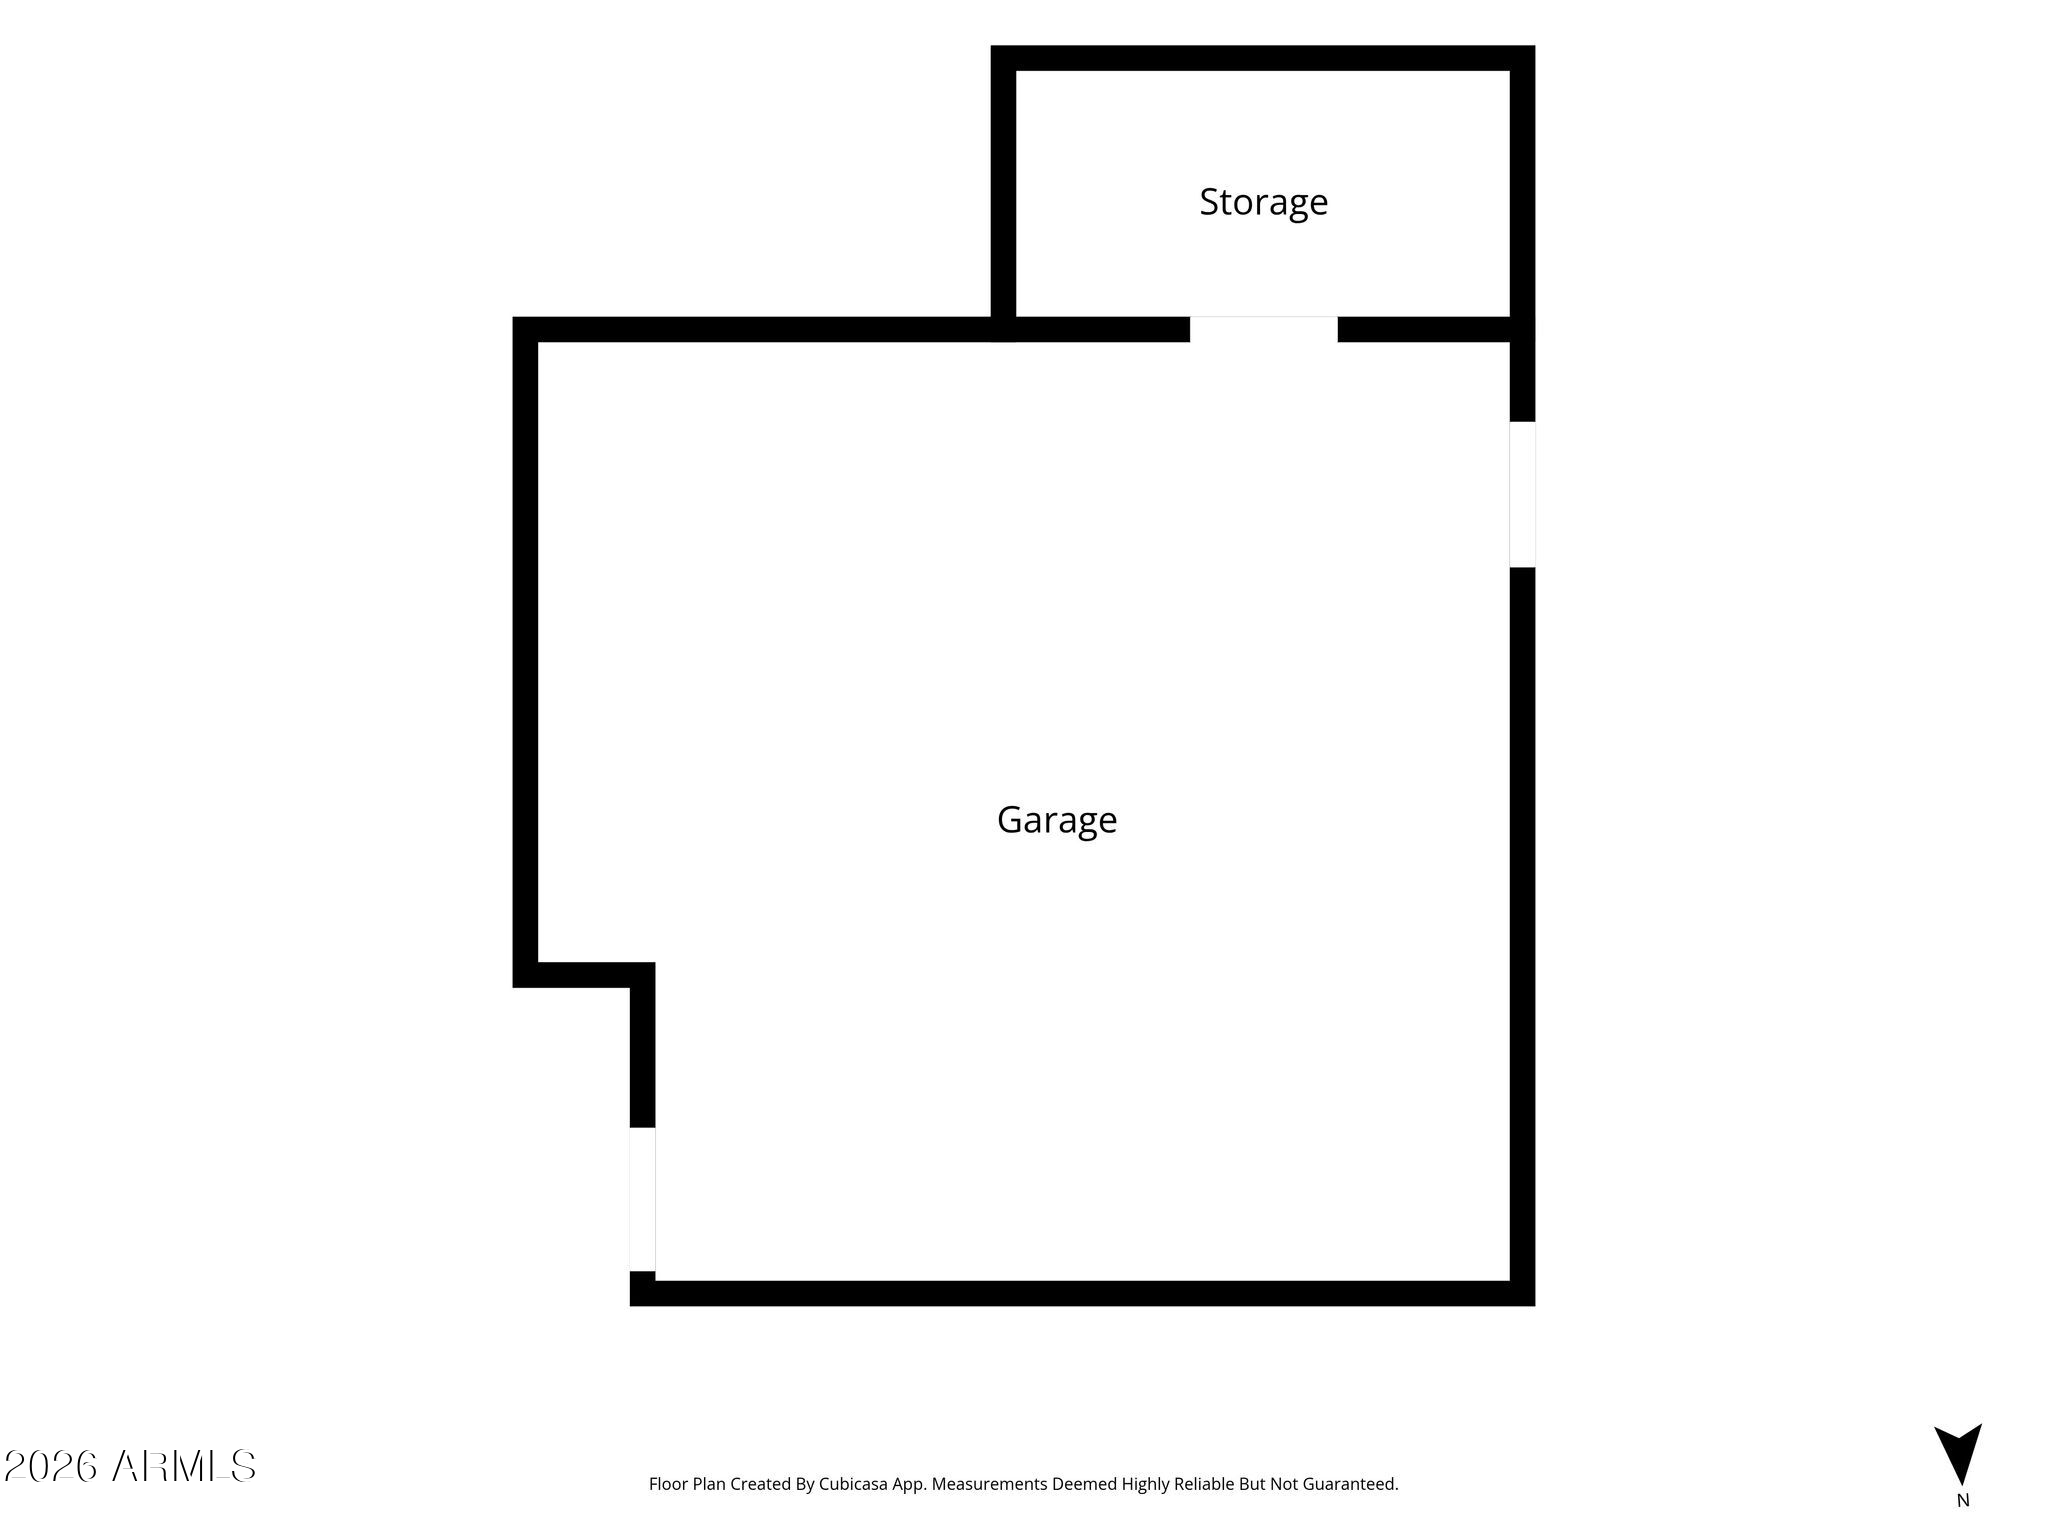
Parking Garage Door Opener, Separate Strge Area, Assigned, Shared Driveway
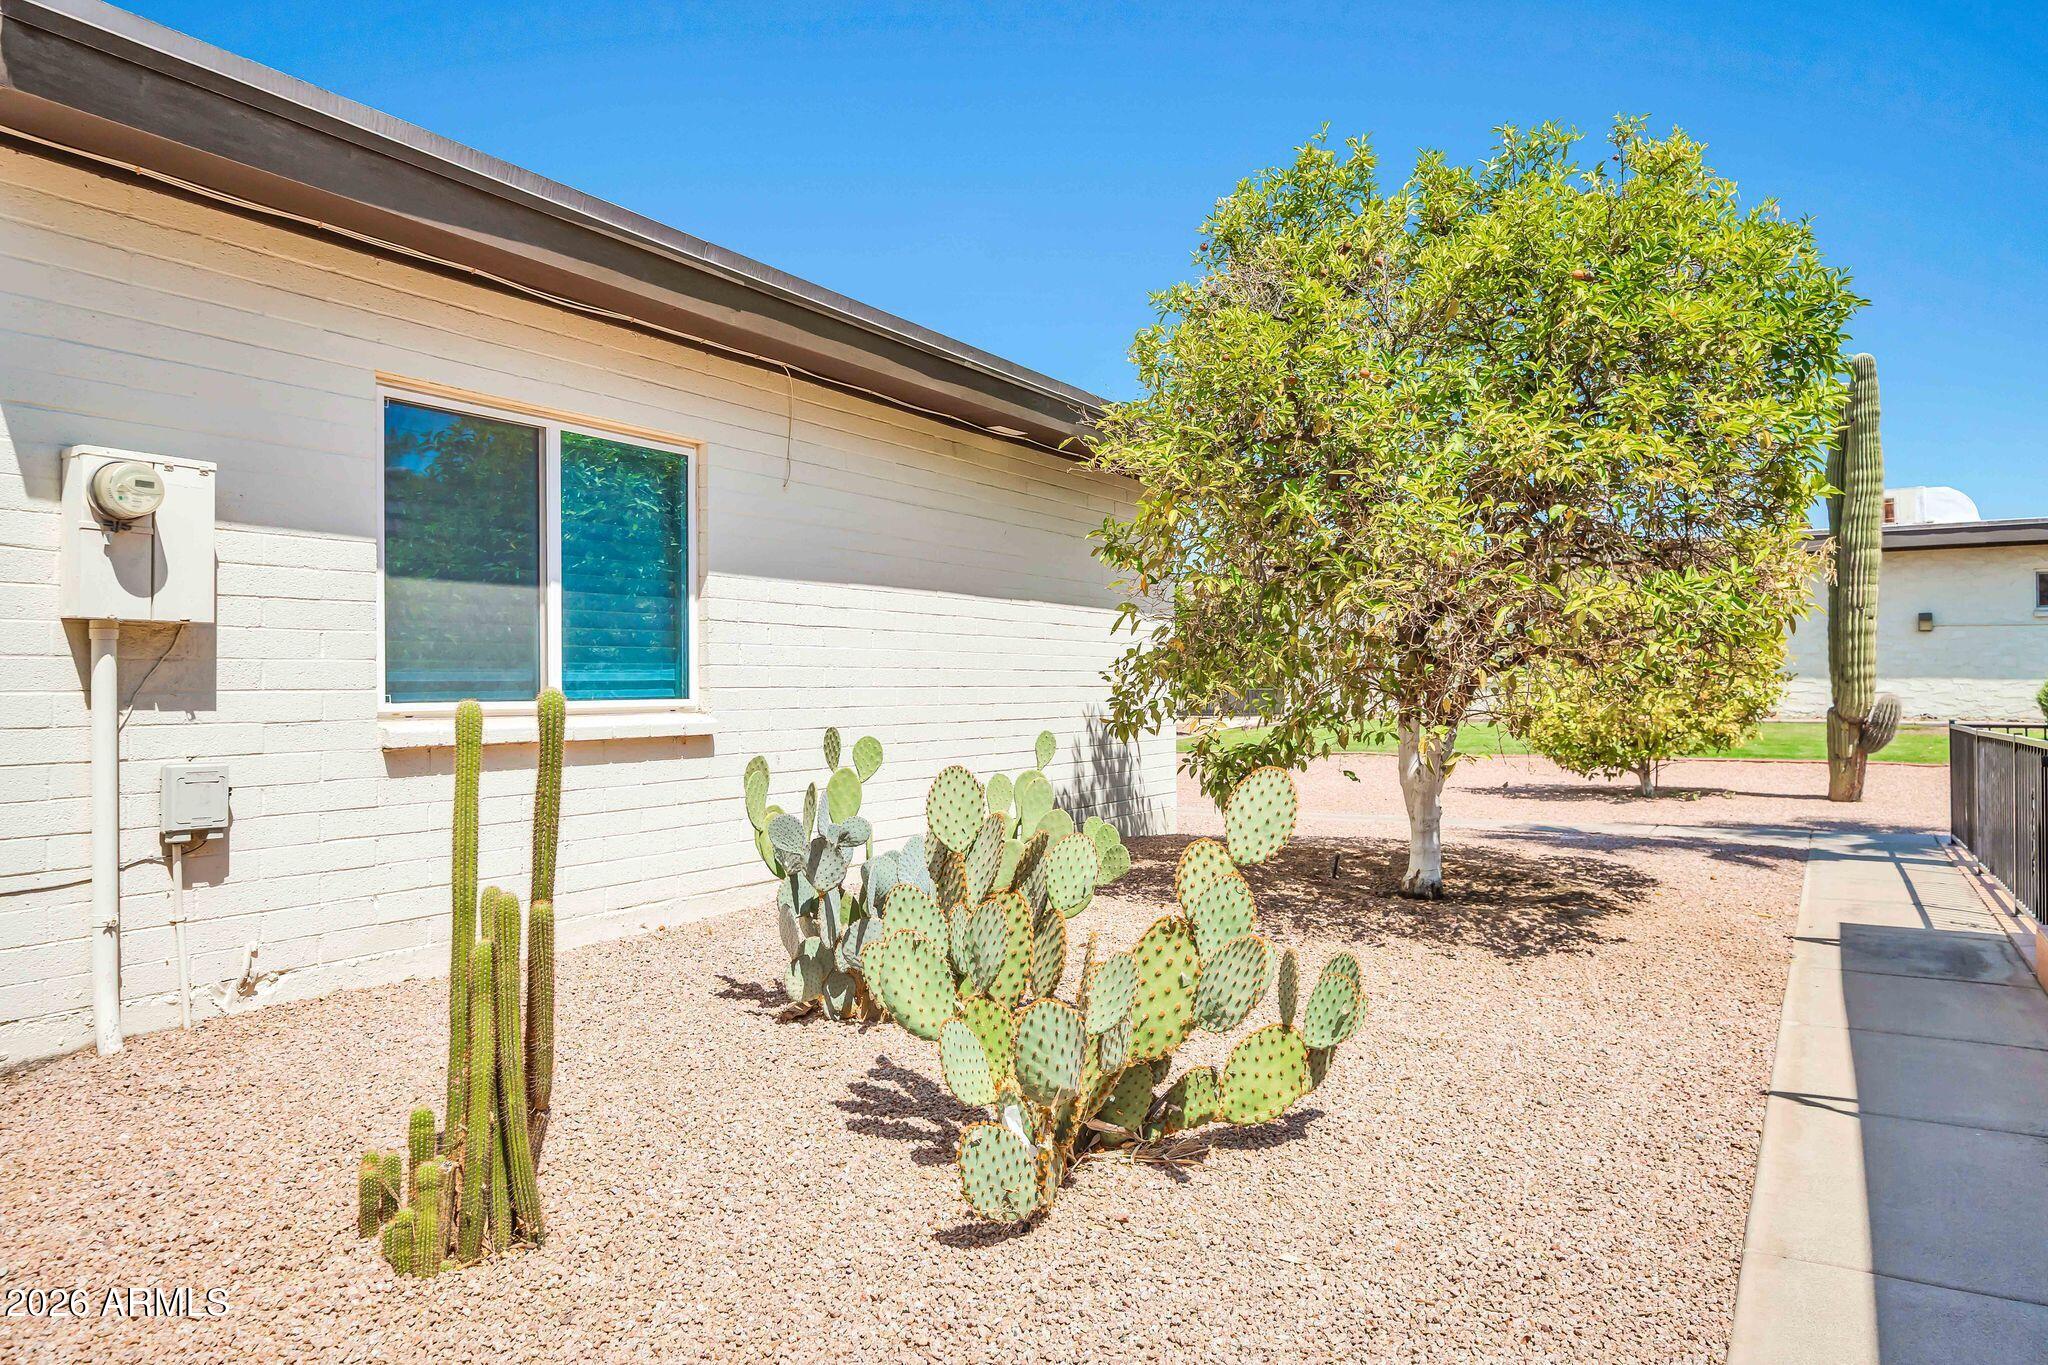
Lot Features East/West Exposure, Desert Front
Roof Foam
Finance
Sales Price $239,500
HOA Fees $3,500 yearly
Real Estate Tax $602 yearly
image

Schedule a Showing

We would love to show you our beautiful property. Please select your preferred date and time below. An agent will be in touch shortly to confirm your appointment.

Schedule a Showing

We would love to show you our beautiful property. Please select your preferred date and time below. An agent will be in touch shortly to confirm your appointment.

Thank you for your interest in 1916 W MORNINGSIDE Drive 118, Phoenix, AZ 85023. We are reviewing your request and will be in touch shortly!

Mortgage Calculator

Estimate your monthly mortgage payment, including the principal and interest, property taxes, and HOA. Adjust the values to generate a more accurate rate.

All estimates are provided for informational purposes only. Actual amounts may vary.
$0,000 Your Payment 20 15 65
$0,000 Your Payment

Work With Us

The Valley Leaders epitomizes integrity, exemplary customer service, and strong negotiation skills with every detail of your real estate transaction. Our team is a very hard-working and driven professional. Don't hesitate to reach out today!



