19312 W COLTER Street
VIEW PHOTOS
$680,000

19312 W COLTER Street

4 Beds 3 Baths 2,830 Sq.Ft. 0.26 Acres

Description

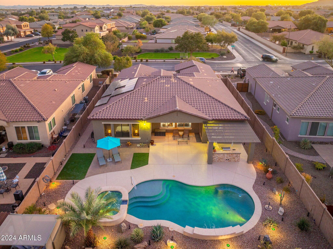
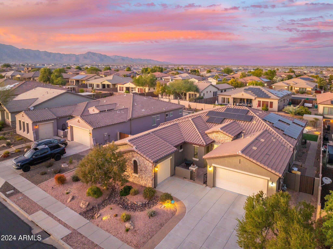
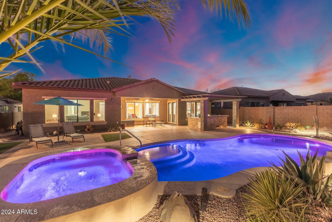
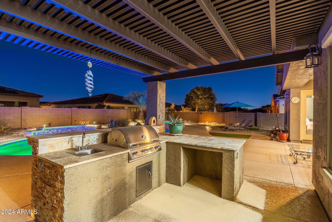
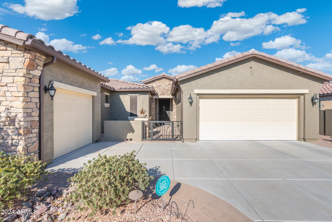
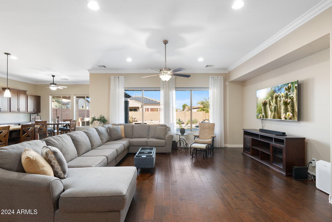
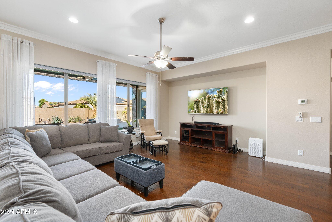
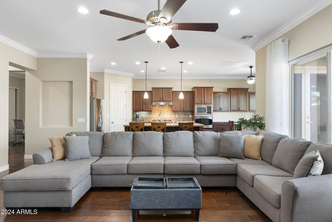
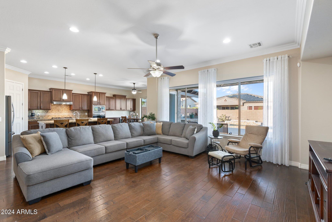
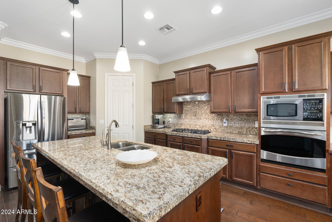
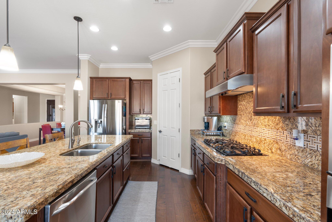
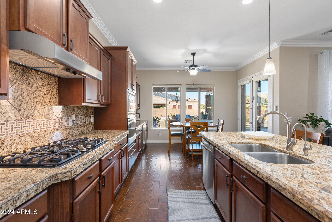
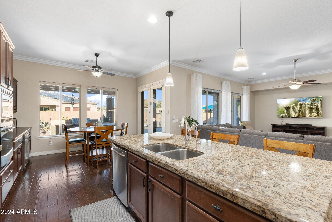
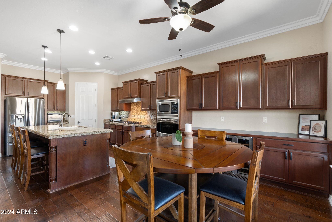
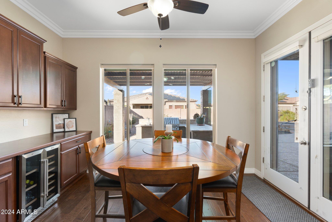
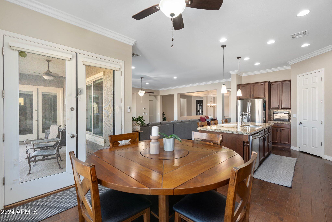
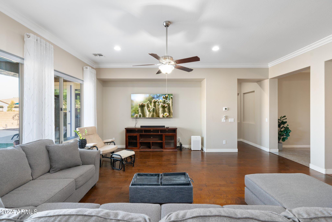
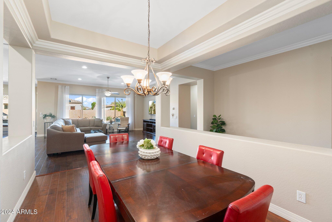
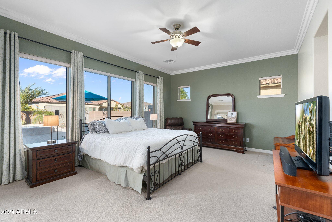
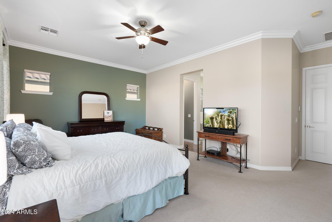
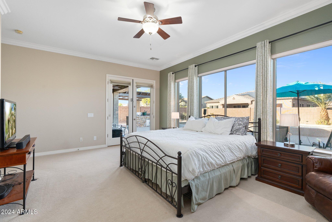
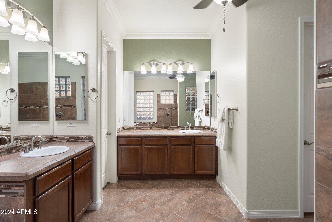
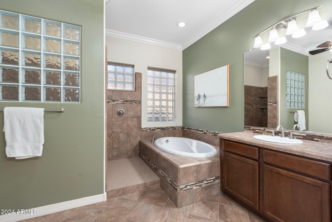
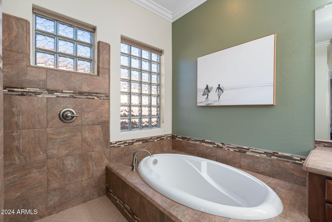
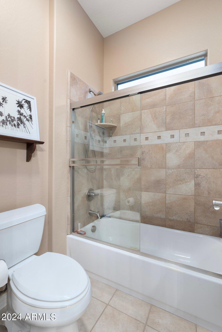
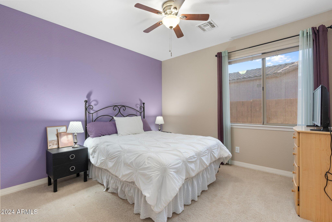
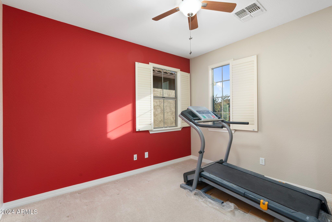
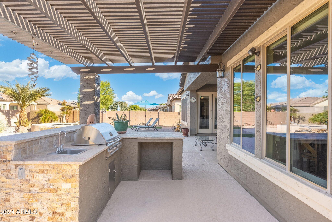
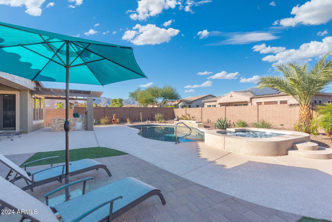
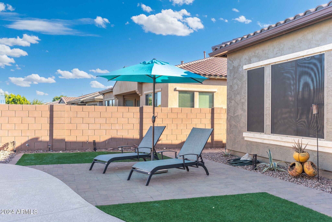
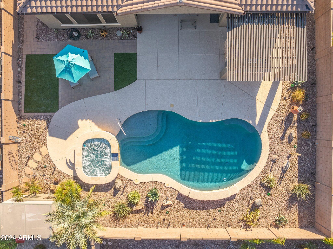
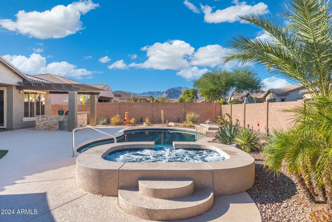
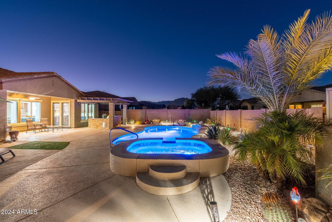
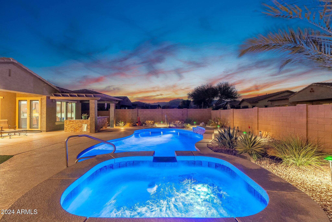
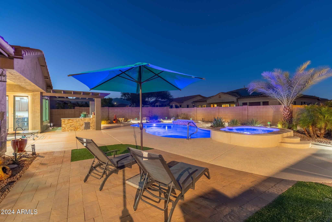
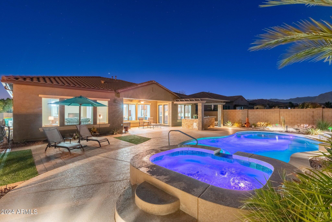
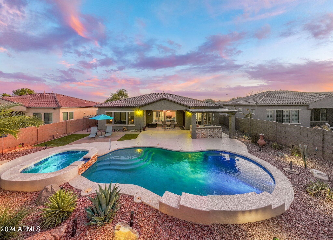
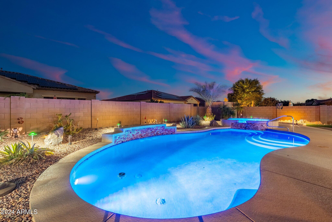
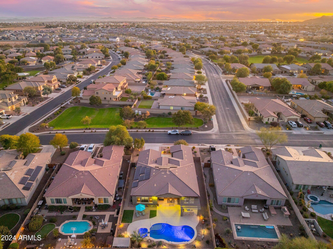
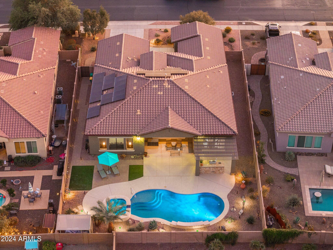
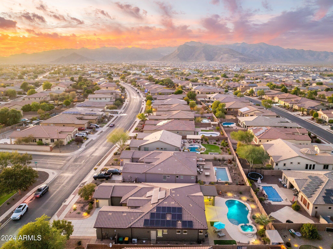
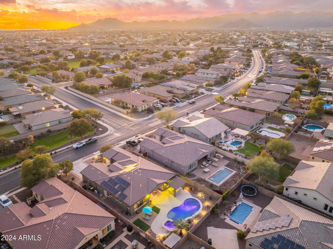
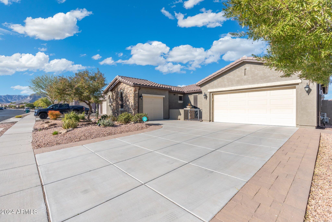
Introducing a METICULOUSLY MAINTAINED Shea Homes masterpiece with the most breathtaking backyard retreat revamped in 2017 with unobstructed MOUNTAIN VIEWS capturing dreamy sunsets year-round! This resort style oasis is equipped with a NEW PEBBLE TEC HEATED POOL and SPA with fountain and overspill, plus new pool equipment all in 2017 and pool heater installed in 2023! Note the double French doors to the covered patio, pergola, inviting built in gas grill and bar with convenient sink, custom professional pavers, palm trees, plants and landscape lighting all added in 2017. This spacious 4-bedroom residence PLUS office with OPPORTUNITY FOR 5TH BEDROOM, features a thoughtful SPLIT STYLE FLOOR PLAN, perfectly crafted for comfort and functionality. Home had NEW EXTERIOR PAINT in 2024 and fresh interior paint in 2021, new AC unit in 2023, new hot water tank in 2018. Reach out for our "Upgrades and Features" document to see all the improvements and pride of ownership! The 10 ft ceilings, oversized doors, crown moulding paired with an open concept chef's kitchen fully loaded with oversized island, 2.5'' granite countertops, 42'' cabinetry running the full length of the wall, built in stainless steel appliances, REVERSE OSMOSIS water purification system and a walk in pantry. Massive homeowner's suite with his/her vanities AND walk in closets, soaking tub and walk in shower. Enjoy low electric bills with SOLAR PANELS already installed in 2017 and TWO GARAGES! The air-conditioned 3-CAR tandem garage, plus the separate single car garage is a dream for projects as a workshop, for car lovers, or extra storage. Appreciate the longer driveway and additional street parking plus NO NEIGHBORS IN FRONT, allowing privacy and spectacular, unobstructed MOUNTAIN VIEWS. Designed with refined luxury and privacy in mind, this gently lived in home is an absolute rarity and the ultimate retreat! Come see for yourself!

Share Property

Location

19312 W COLTER Street, Litchfield Park, AZ 85340

Status

Sold

Date Sold

January 10, 2025

Property Amenities

Interior
Appliances Gas Cooktop, Water Purifier
Flooring Carpet, Tile, Wood
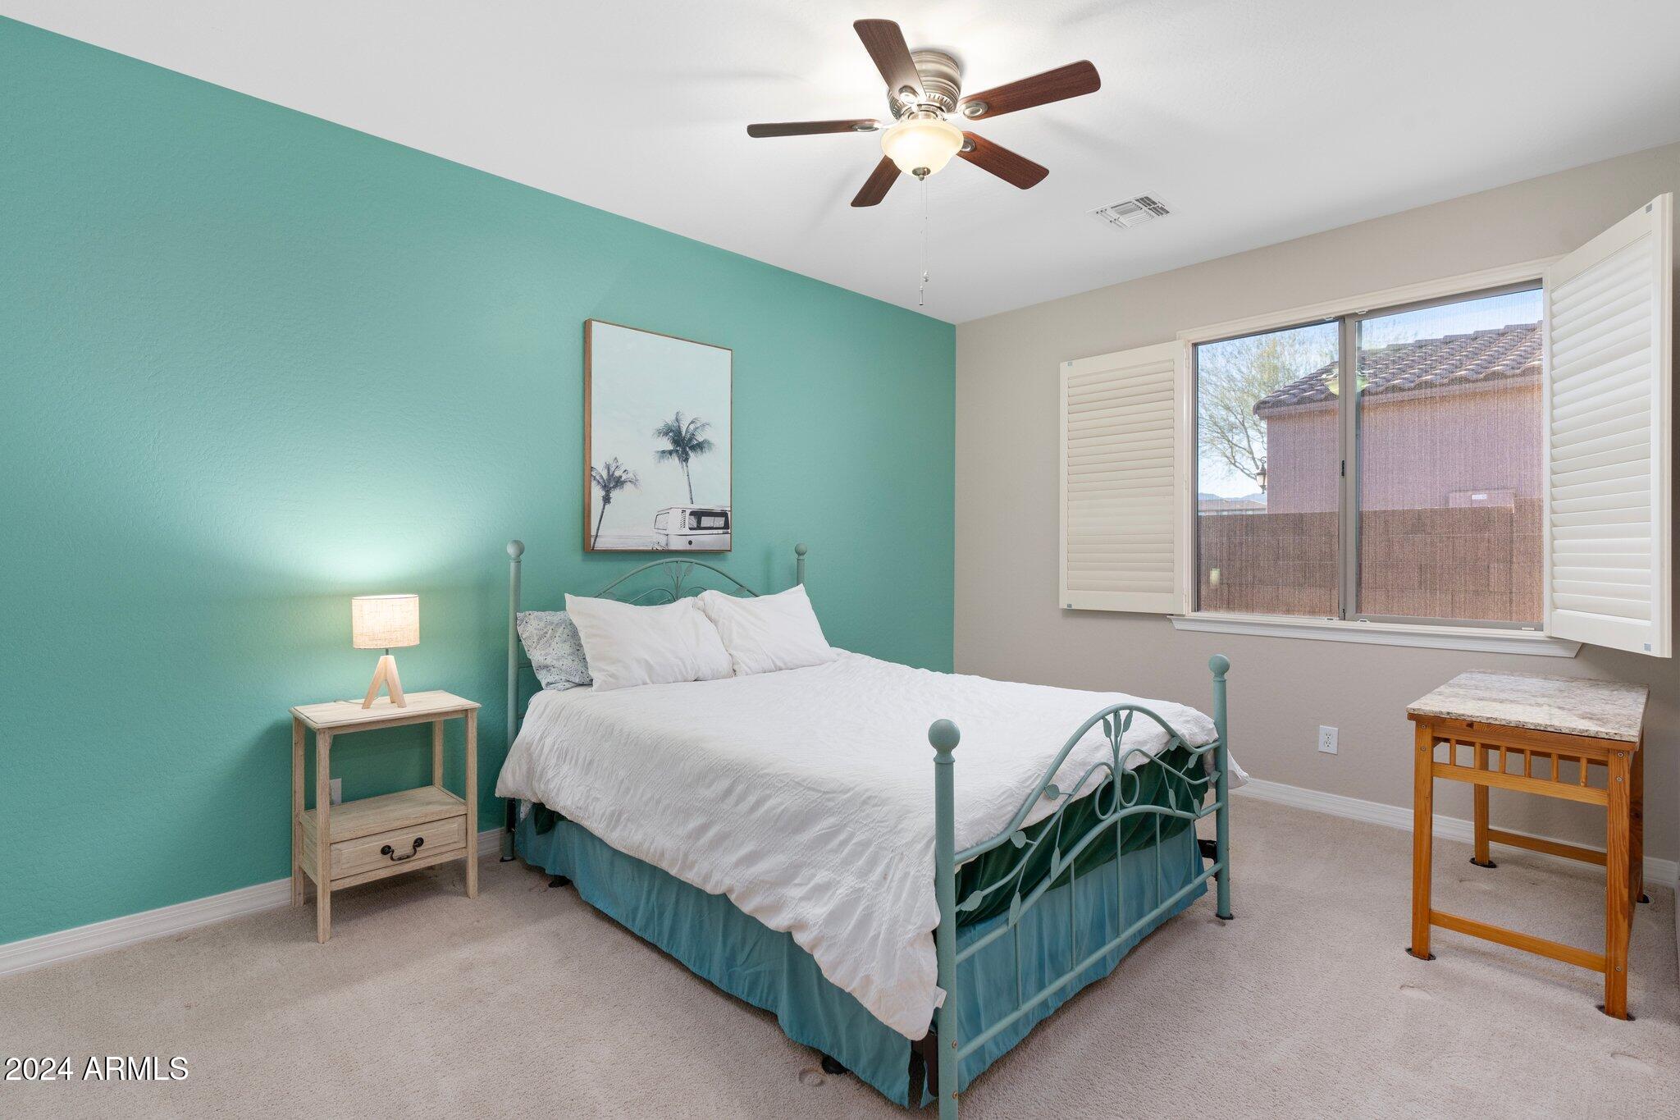
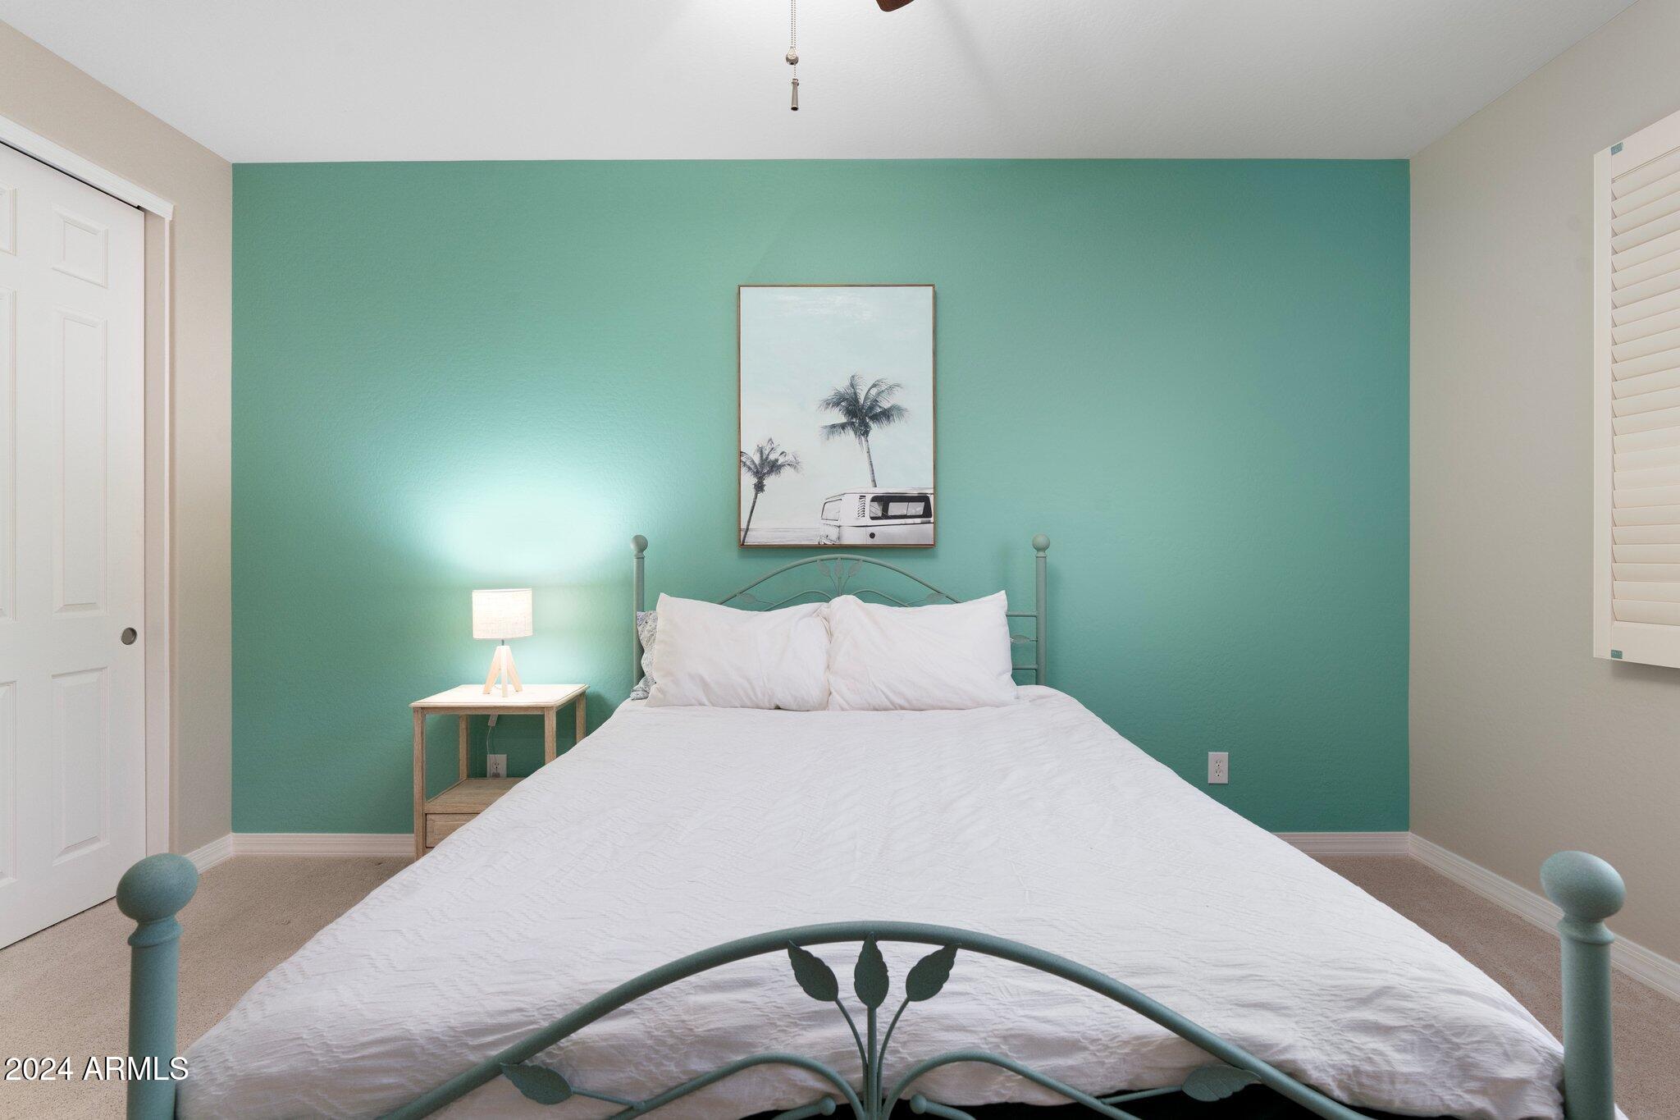
Total Bedrooms: 4
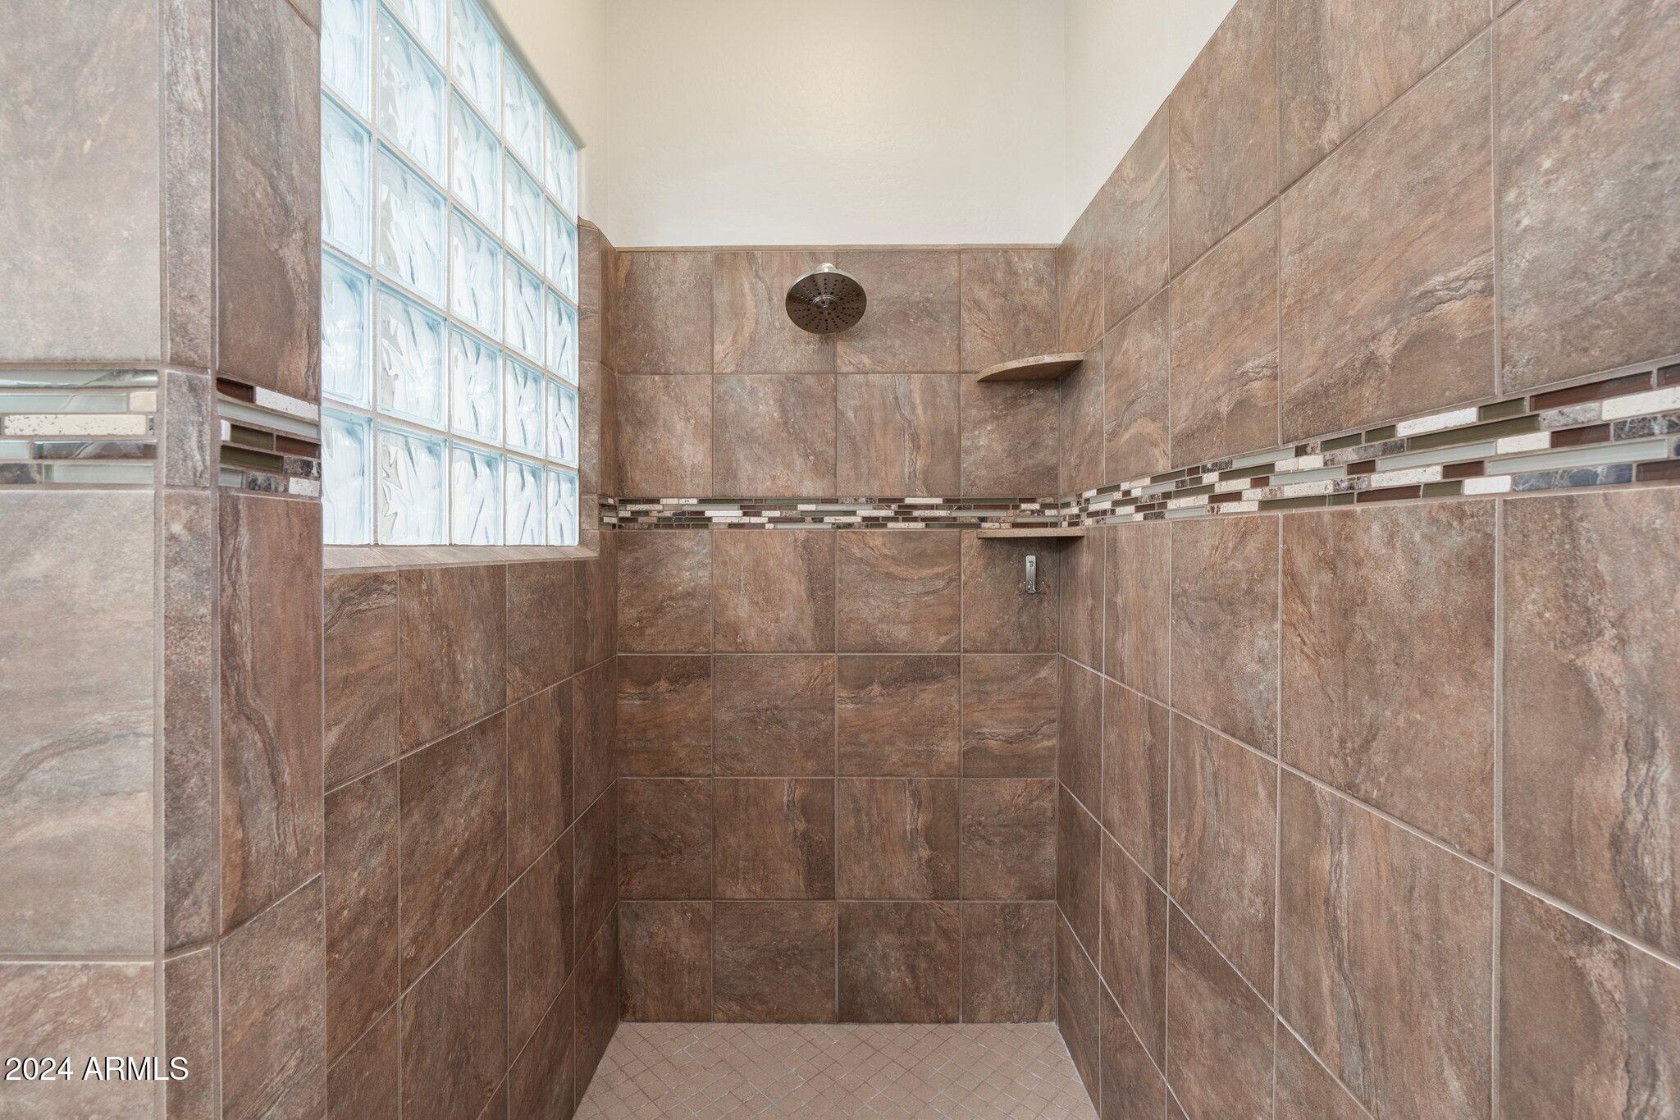
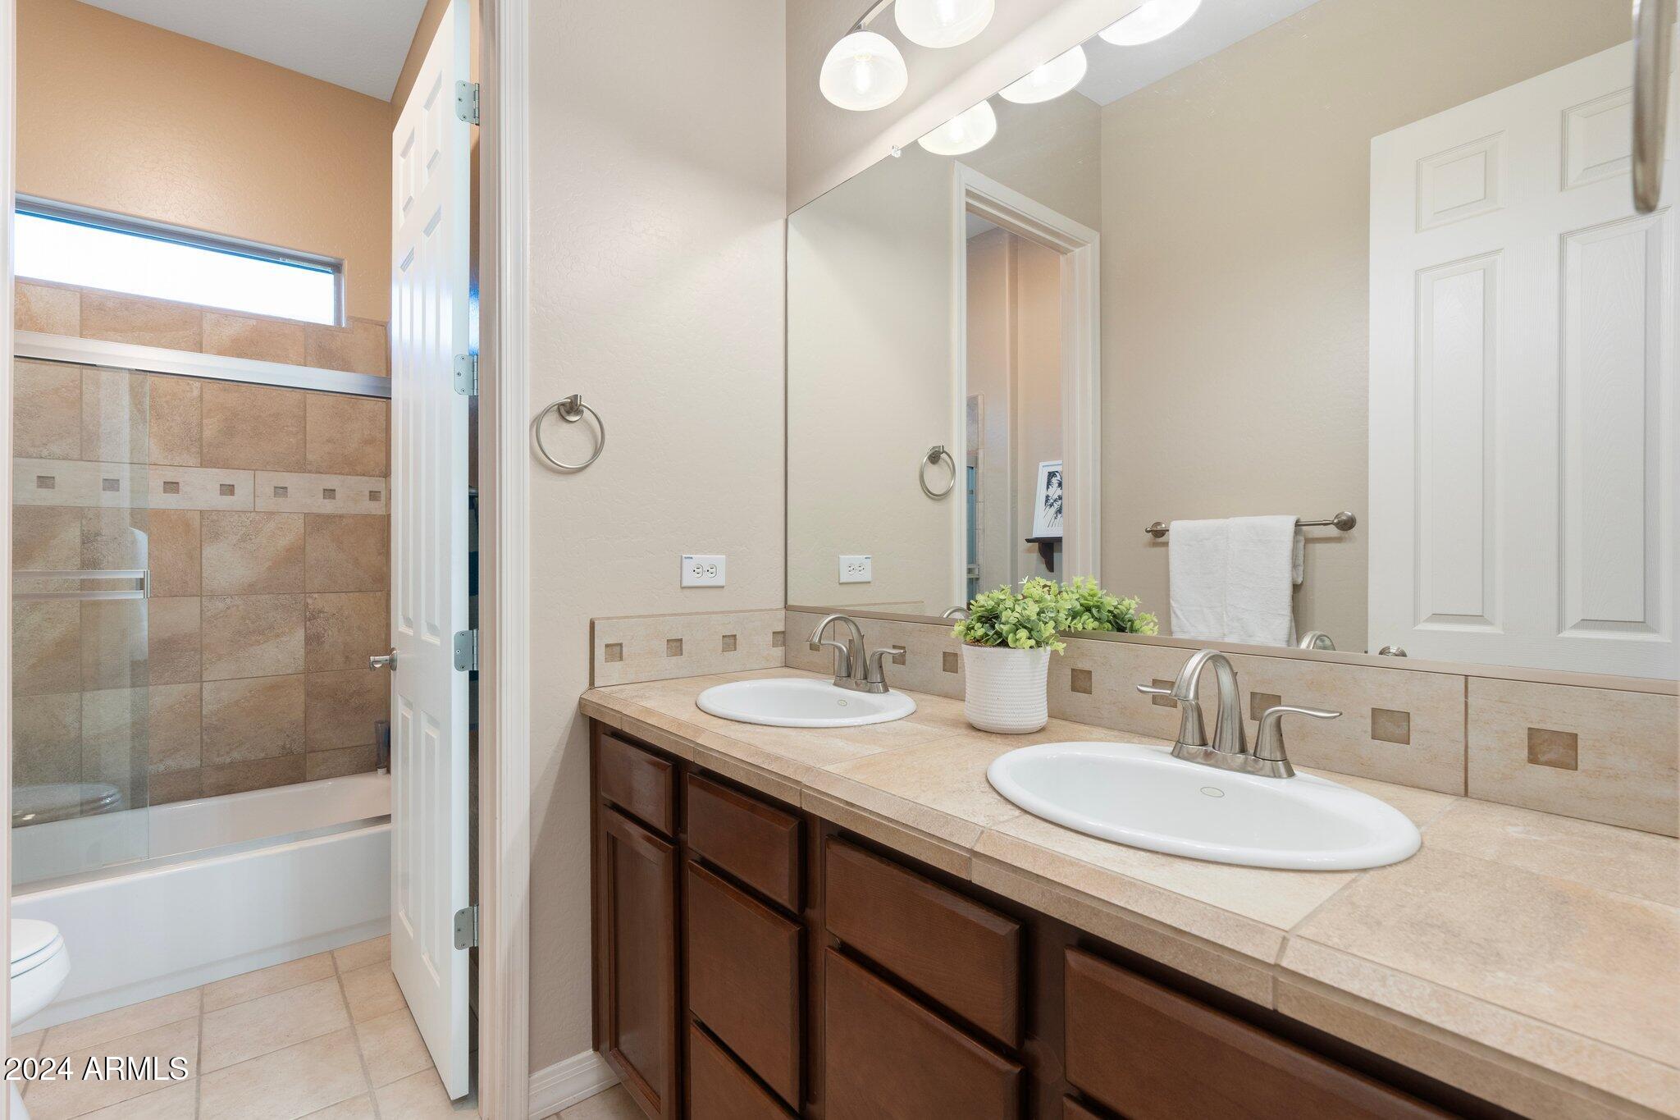
Other Interior Features High Speed Internet, Granite Counters, Double Vanity, Eat-in Kitchen, Breakfast Bar, 9 Flat Ceilings, No Interior Steps, Roller Shields, Wet Bar, Kitchen Island, Pantry, Full Bth Master Bdrm, Separate Shwr Tub
Area & Lot
Lot Area 0.26 Acres
Living area 2,830 Sq.Ft.
MLS® ID 6781944
Year Built 2010
School District Agua Fria Union High School District
High School Canyon View High School
Middle School Litchfield Elementary School
Elementary School Litchfield Elementary School
Architecture Styles Santa Barbara/Tuscan
Type Residential
Status Sold
Exterior
Stories 1
Pool Heated
Air conditioning Central Air, Ceiling Fan(s), Programmable Thmstat
Heat type Natural Gas
Disability Features Accessible Door 32 in Wide, Zero-Grade Entry, Accessible Hallway(s)
Water Source Pvt Water Company
Garage Space 4.0
Security Features Security System Owned
Sewer Sewer in Cnctd, Private Sewer
Other Exterior Features Private Yard, Storage, Built-in Barbecue
Parking Tandem Garage, Garage Door Opener, Direct Access, Attchd Gar Cabinets, Temp Controlled
Lot Features Sprinklers In Rear, Sprinklers In Front, Desert Back, Desert Front, Synthetic Grass Back
Roof Tile
Finance
Sales Price $680,000
HOA Fees $100 monthly
Real Estate Tax $3,175 yearly

Work With Us

The Valley Leaders epitomizes integrity, exemplary customer service, and strong negotiation skills with every detail of your real estate transaction. Our team is a very hard-working and driven professional. Don't hesitate to reach out today!


