194 E BERGAMOT Lane
194 E BERGAMOT Lane
194 E BERGAMOT Lane
194 E BERGAMOT Lane
194 E BERGAMOT Lane
194 E BERGAMOT Lane
194 E BERGAMOT Lane
194 E BERGAMOT Lane
194 E BERGAMOT Lane
194 E BERGAMOT Lane
194 E BERGAMOT Lane
194 E BERGAMOT Lane
194 E BERGAMOT Lane
194 E BERGAMOT Lane
194 E BERGAMOT Lane
194 E BERGAMOT Lane
194 E BERGAMOT Lane
194 E BERGAMOT Lane
194 E BERGAMOT Lane
194 E BERGAMOT Lane
194 E BERGAMOT Lane
194 E BERGAMOT Lane
194 E BERGAMOT Lane
194 E BERGAMOT Lane
194 E BERGAMOT Lane
194 E BERGAMOT Lane
194 E BERGAMOT Lane
194 E BERGAMOT Lane
194 E BERGAMOT Lane
194 E BERGAMOT Lane
194 E BERGAMOT Lane
194 E BERGAMOT Lane
194 E BERGAMOT Lane
194 E BERGAMOT Lane
194 E BERGAMOT Lane
194 E BERGAMOT Lane
194 E BERGAMOT Lane
194 E BERGAMOT Lane
VIEW PHOTOS
Courtesy of eXp Realty, Brian R Thompson Listing Contact: 888-897-7821 
$587,000

194 E BERGAMOT Lane

2 Beds 2 Baths 1,928 Sq.Ft. 5,251 Sq.Ft.

Description

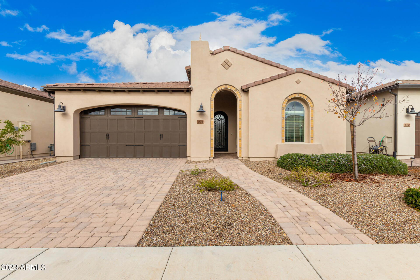
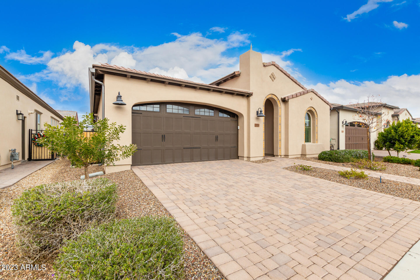
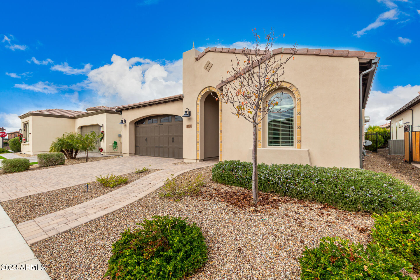
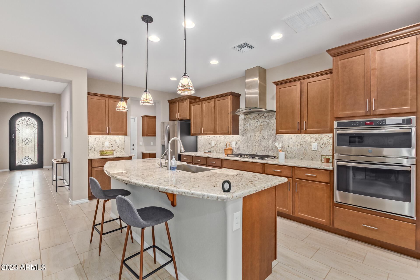
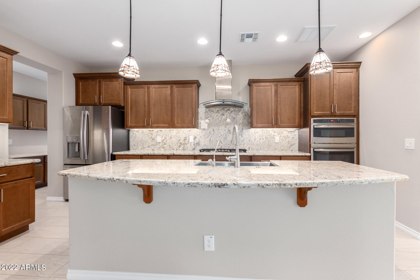
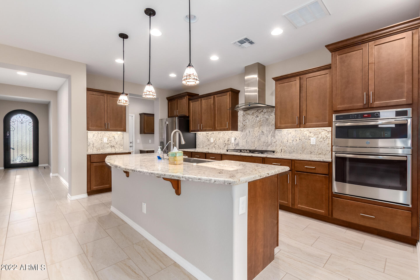
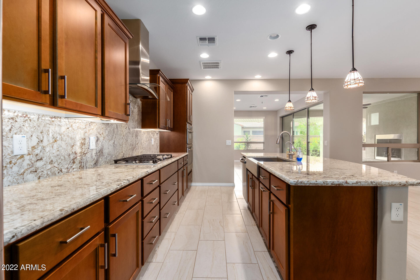
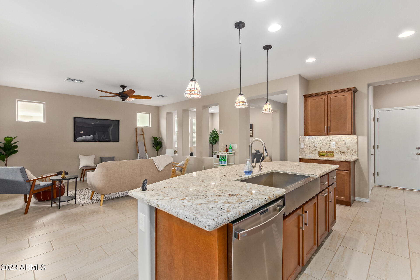
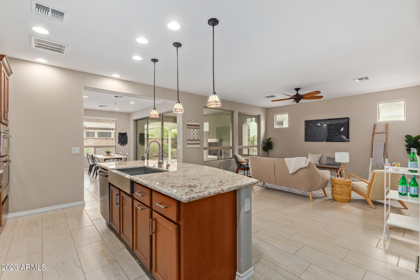
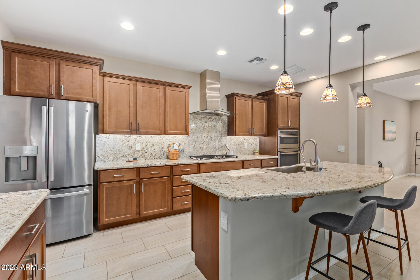
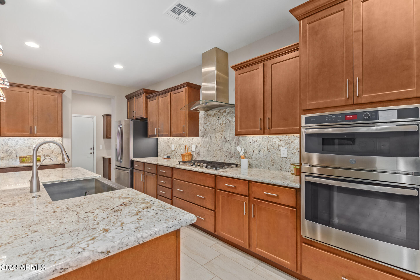
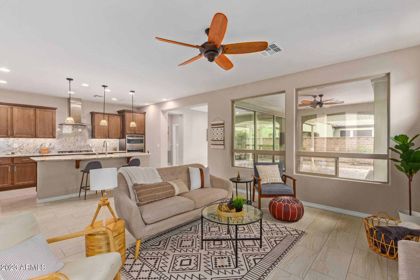
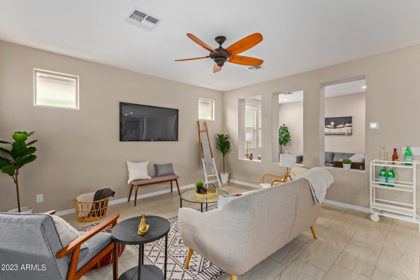
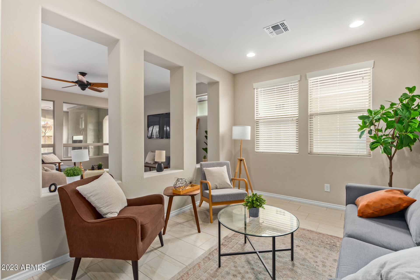
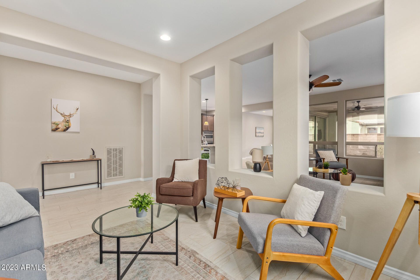
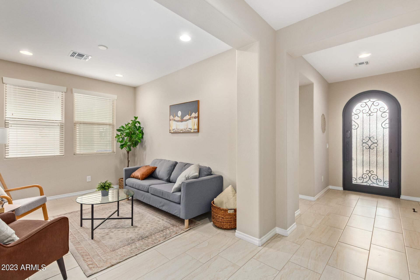
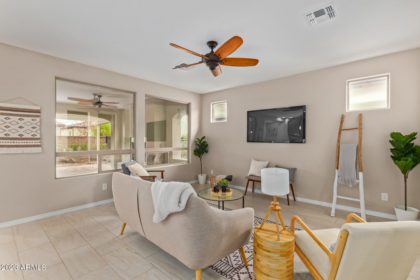
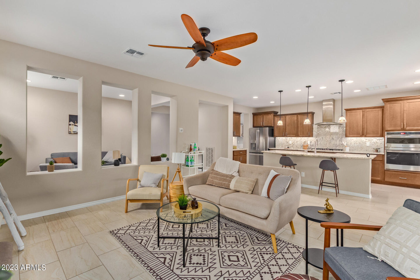
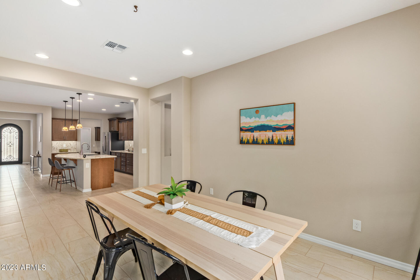
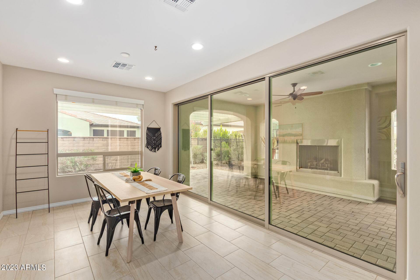
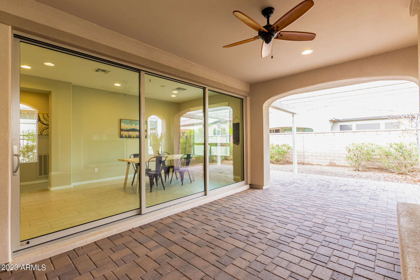
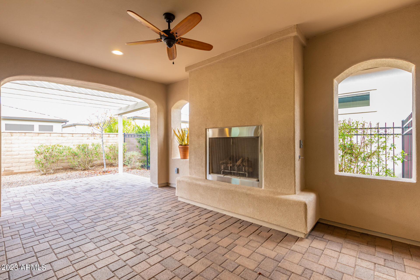
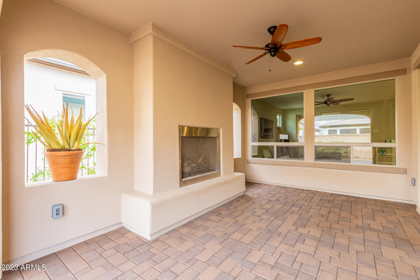
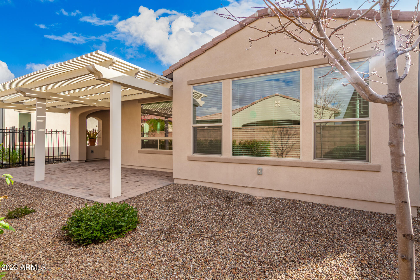
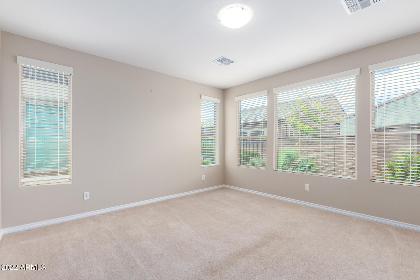
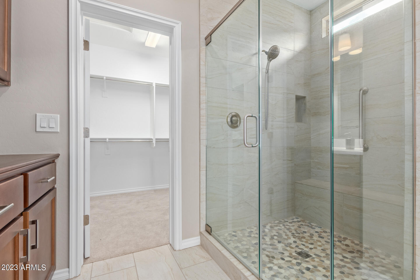
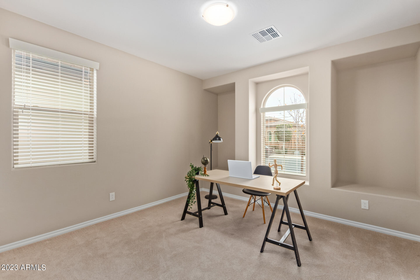
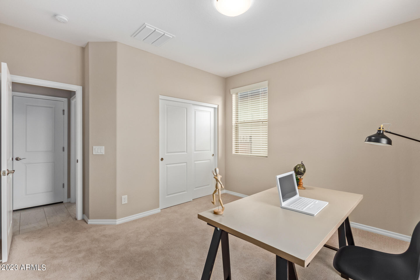
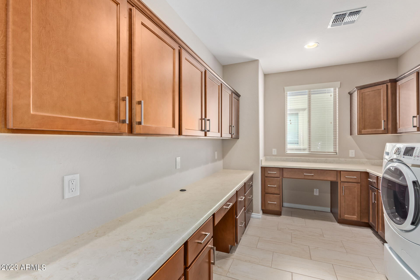
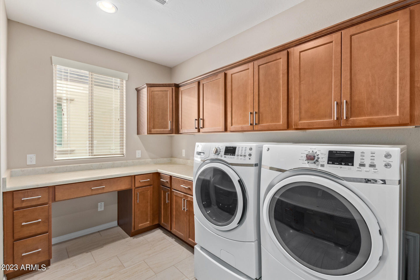
When you can buy a highly upgraded home at this price, why buy new? Check out our list of options equalling over $93K! This will feel like home as soon as you walk up to the highly upgraded, massive door. This two bedroom and two bath home in Encanterra is ready for you. The upgrades and tasteful color palette allow for you to easily put your personal touches on this home without too much work. The kitchen is a dream with large island and gas cooking. The wall of windows open onto an amazing patio featuring a spacious sitting area, gas fireplace and pergola. Low maintenance landscaping allows more time relaxing and enjoying this dream. Steps away from The Algarve which features a beautiful adult pool, restaurant/bar and plenty of area to entertain and enjoy the other members.

Share Property

Location

194 E BERGAMOT Lane, Queen Creek, AZ 85140

Status

Sold

Date Sold

February 9, 2023

Property Amenities

Interior
Fireplace Exterior Fireplace, Gas
Flooring Carpet, Tile
Total Bedrooms: 2
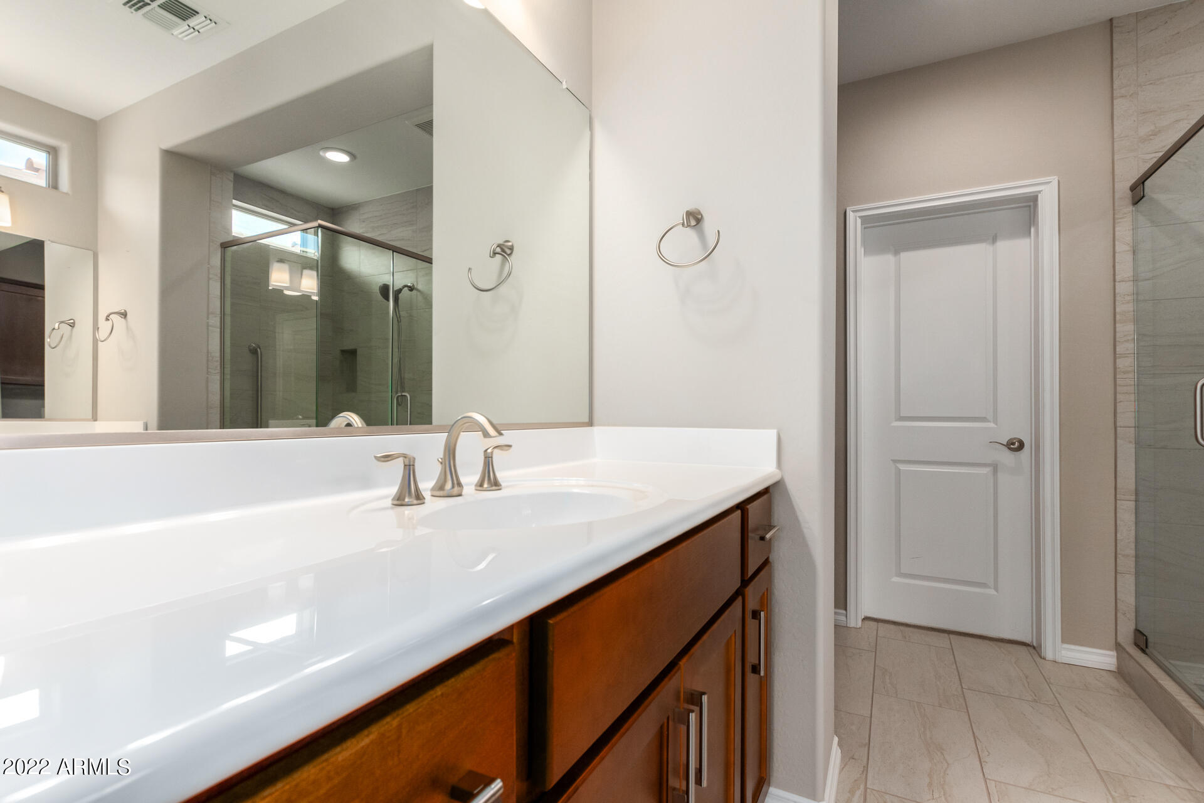
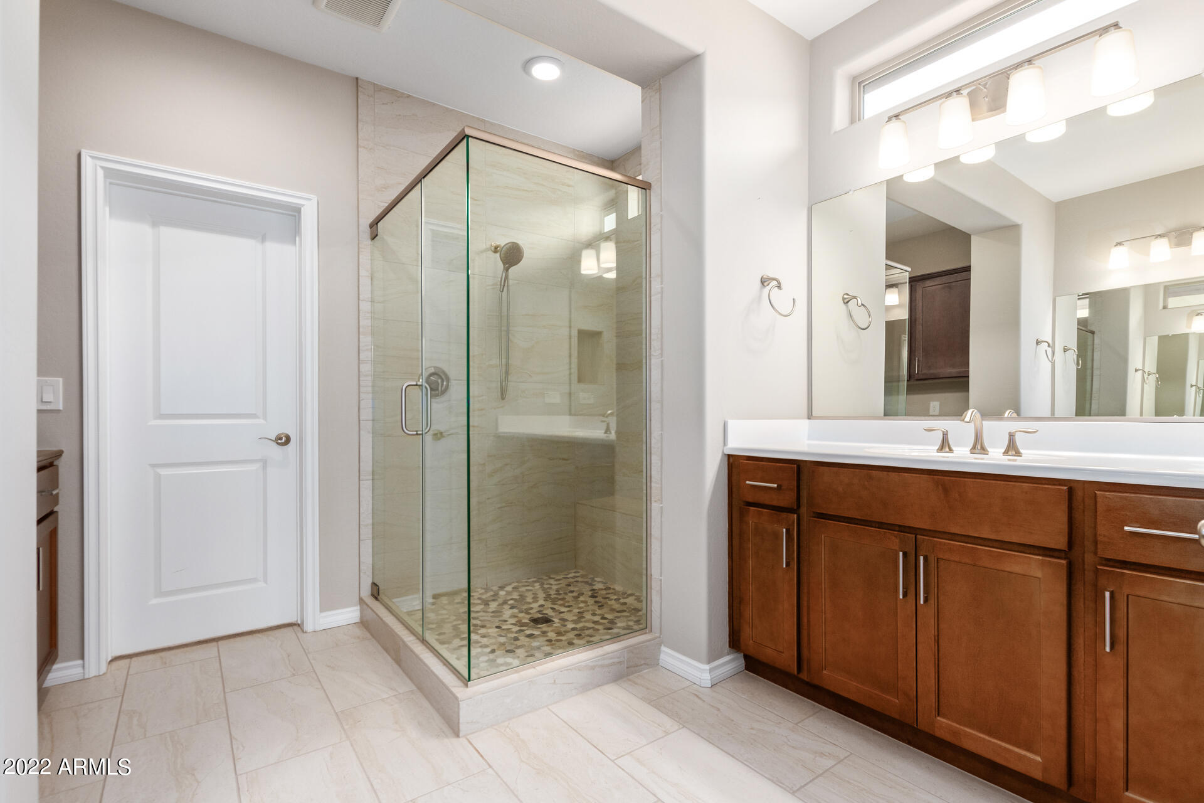
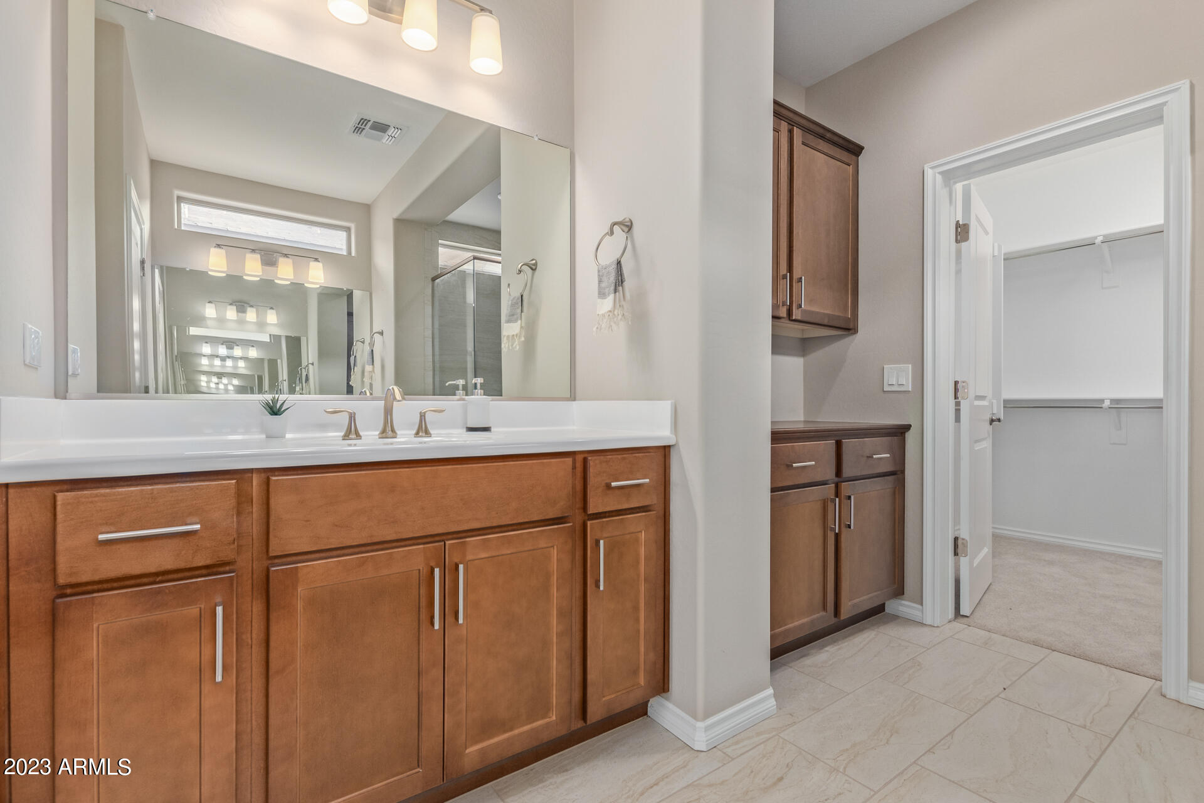
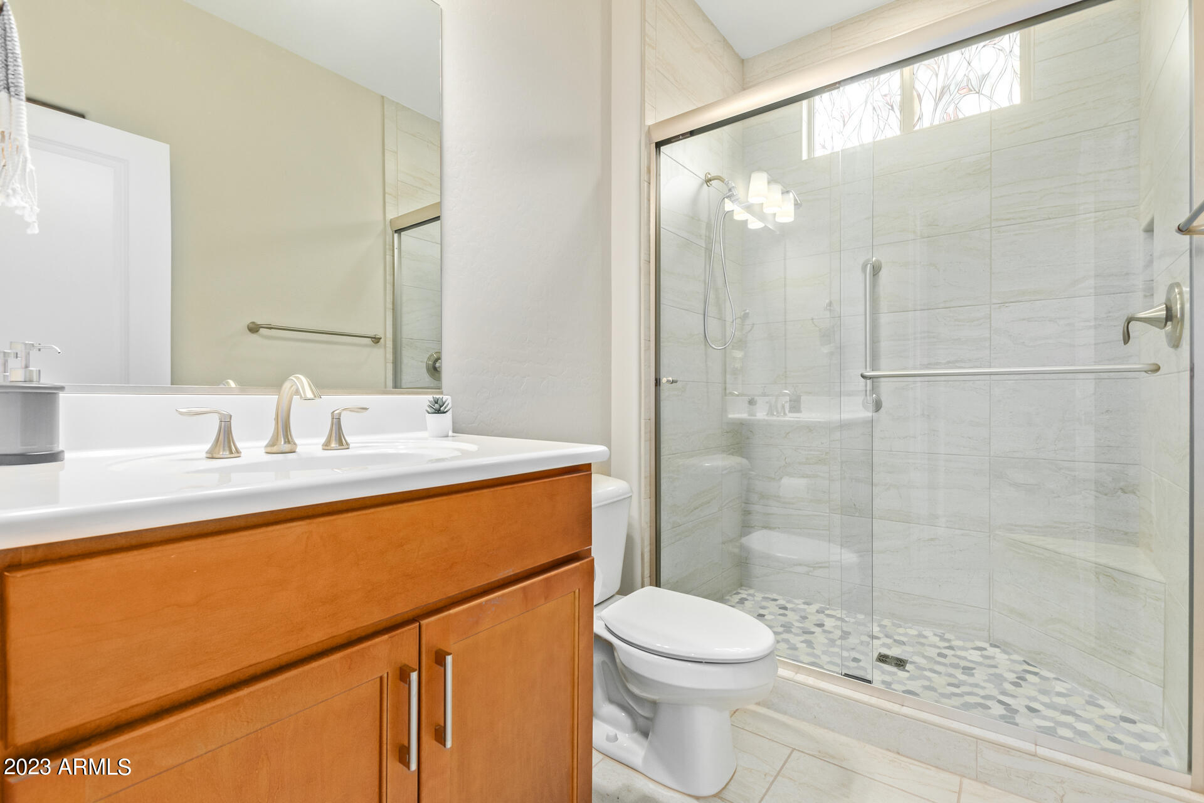
Other Interior Features Breakfast Bar, 9 Flat Ceilings, Drink Wtr Filter Sys, No Interior Steps, Kitchen Island, Pantry, 3/4 Bath Master Bdrm, Double Vanity, High Speed Internet, Granite Counters
Area & Lot
Lot Area 5,251 Sq.Ft.
Living area 1,928 Sq.Ft.
MLS® ID 6415643
Year Built 2020
School District J. O. Combs Unified School District
High School Queen Creek High School
Middle School J. O. Combs Middle School
Elementary School Queen Creek Elementary School
Architecture Styles Ranch
Type Residential
Status Sold
Exterior
Stories 1
Pool None
Air conditioning Refrigeration, Programmable Thmstat, Ceiling Fan(s)
Heat type Natural Gas
Water Source City Water
Garage Space 2.0
Sewer Private Sewer
Other Exterior Features Other, Covered Patio(s), Patio, Private Yard
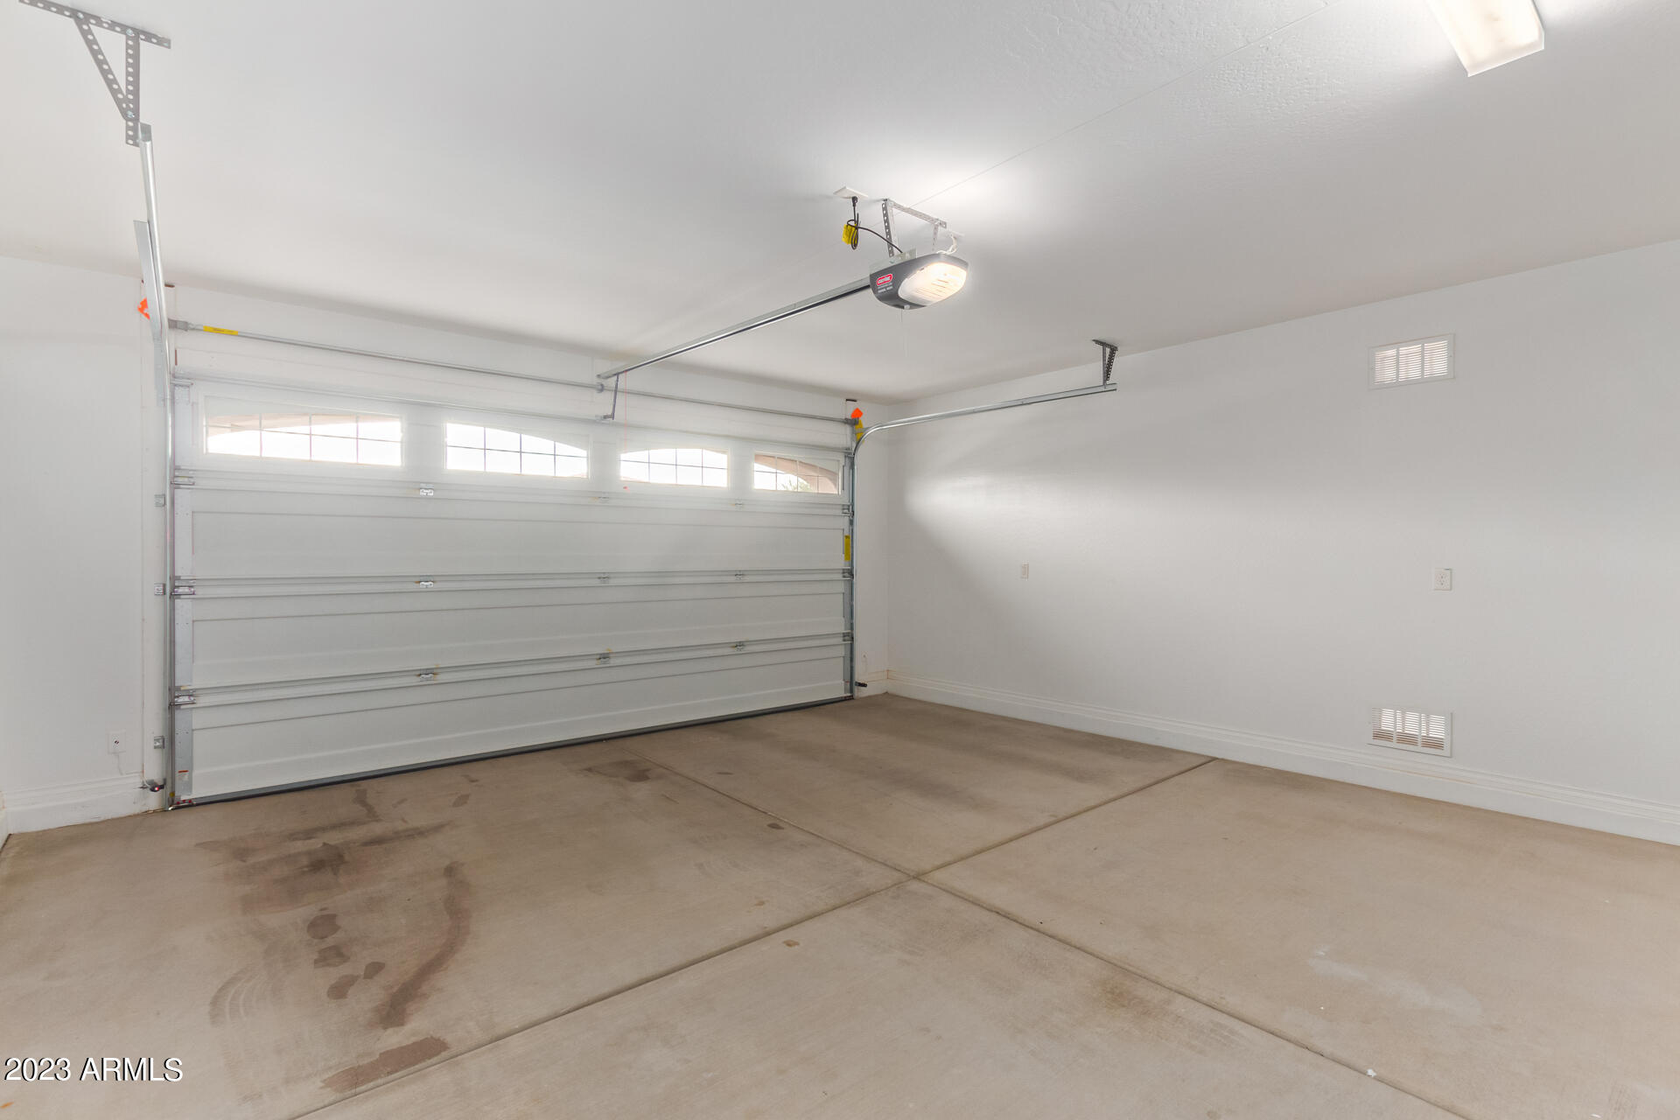
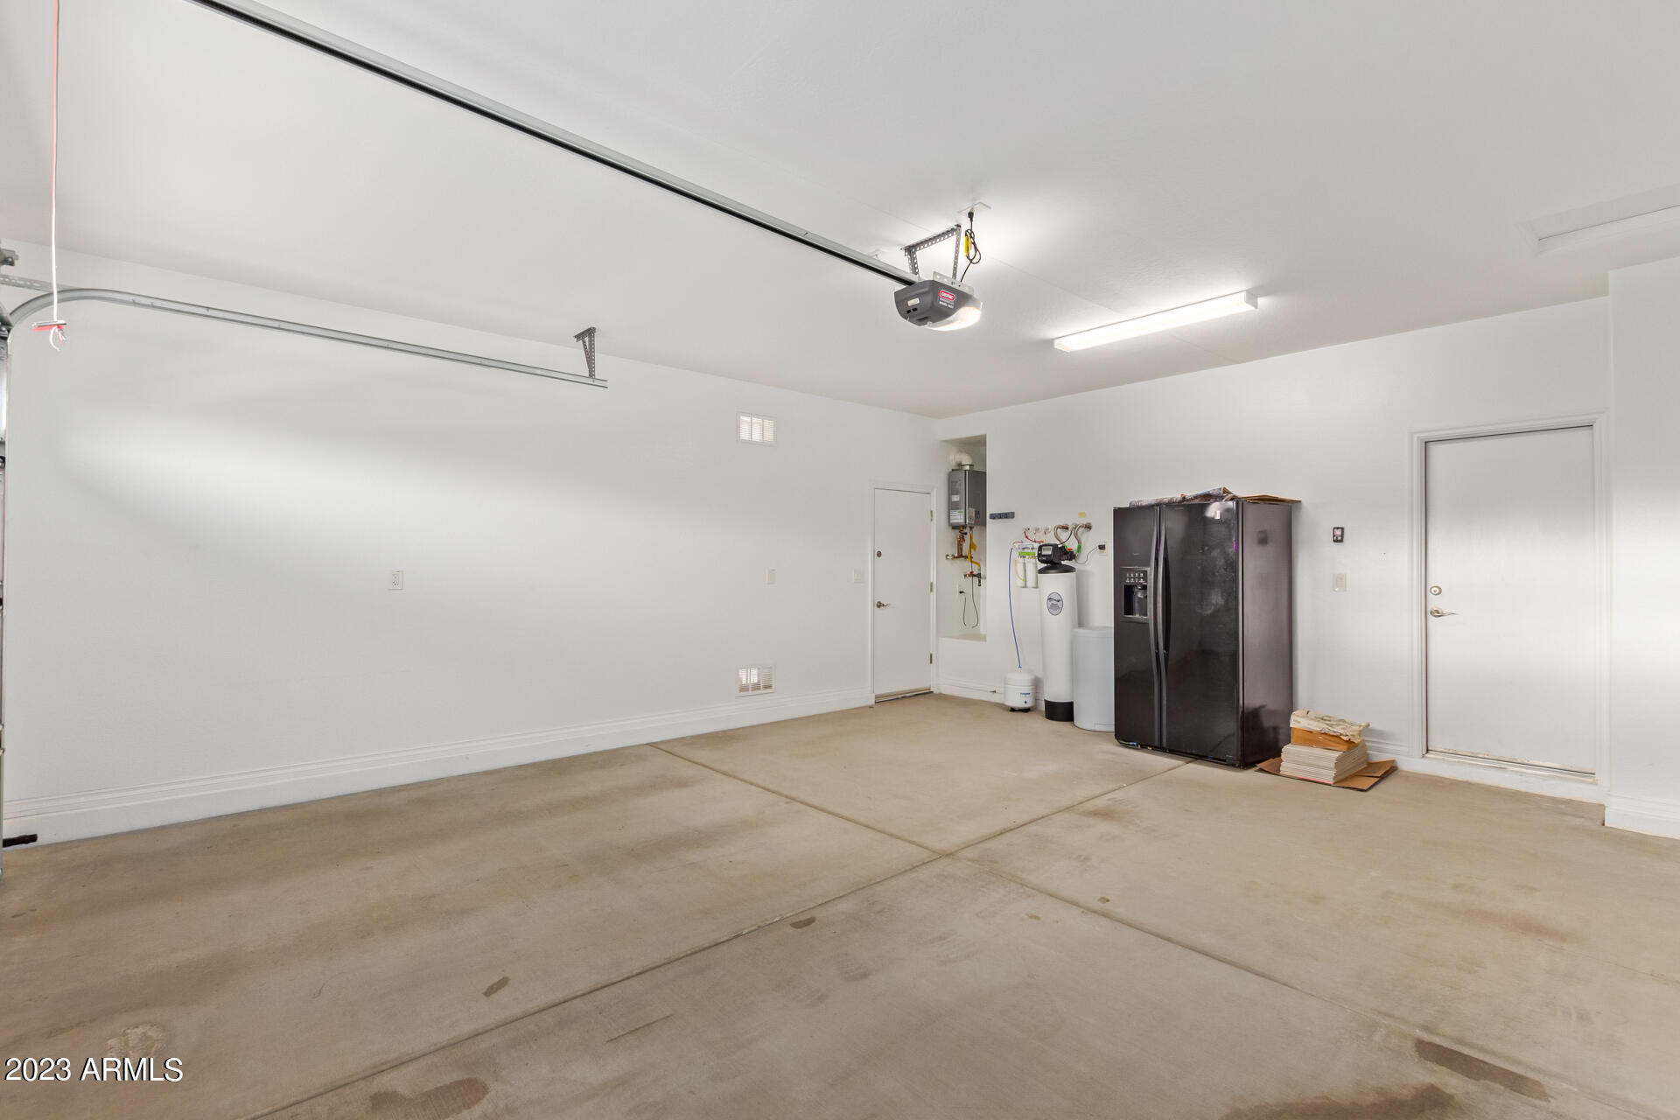
Parking Attchd Gar Cabinets, Dir Entry frm Garage, Electric Door Opener
Lot Features Sprinklers In Rear, Sprinklers In Front, Desert Back, Desert Front, Gravel/Stone Front, Gravel/Stone Back, Auto Timer H 2 O Front, Auto Timer H 2 O Back
Roof Tile
Finance
Sales Price $587,000
HOA Fees $1,172 quarterly
Real Estate Tax $3,339 yearly

Work With Us

The Valley Leaders epitomizes integrity, exemplary customer service, and strong negotiation skills with every detail of your real estate transaction. Our team is a very hard-working and driven professional. Don't hesitate to reach out today!


