1941 S PIERPONT Drive # 2076
VIEW PHOTOS
Courtesy of eXp Realty, Len Smith Listing Contact: 888-897-7821 
$317,500

1941 S PIERPONT Drive # 2076

2 Beds 2 Baths 1,056 Sq.Ft. 1,058 Sq.Ft.

Description

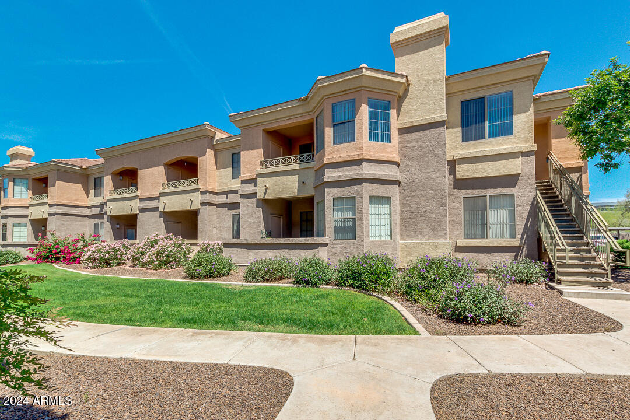
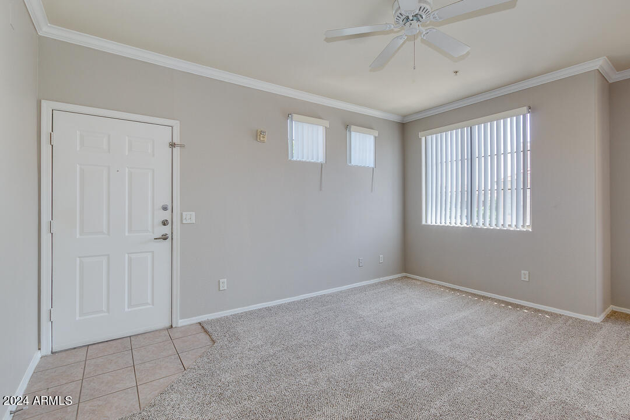
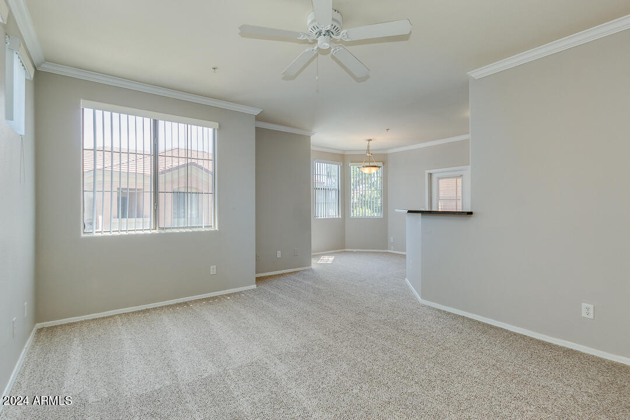
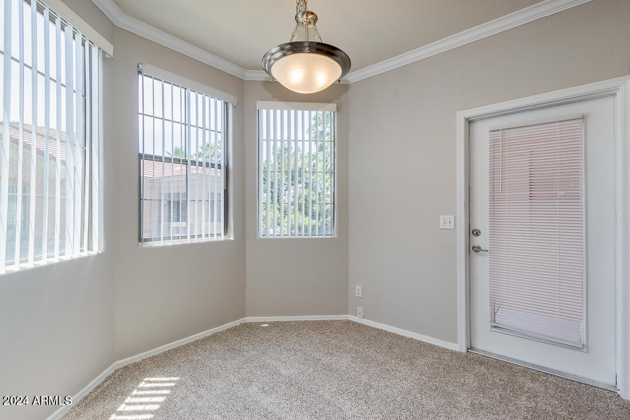
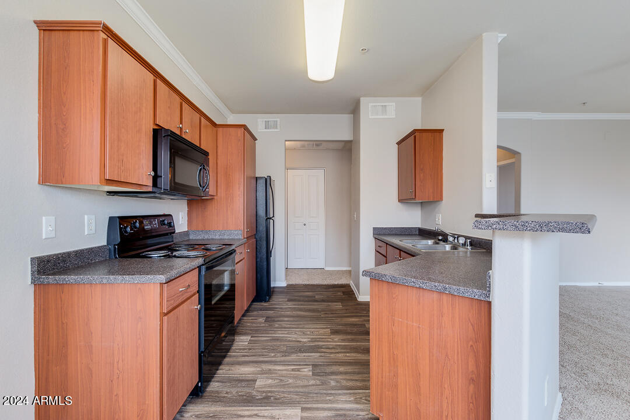
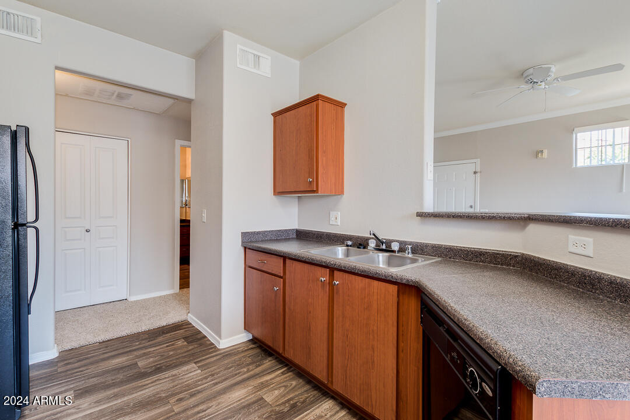
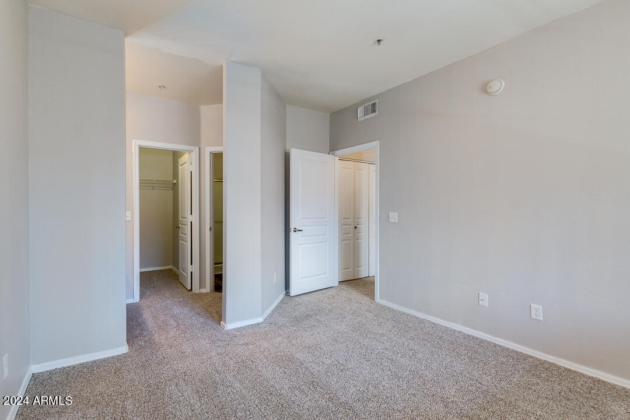
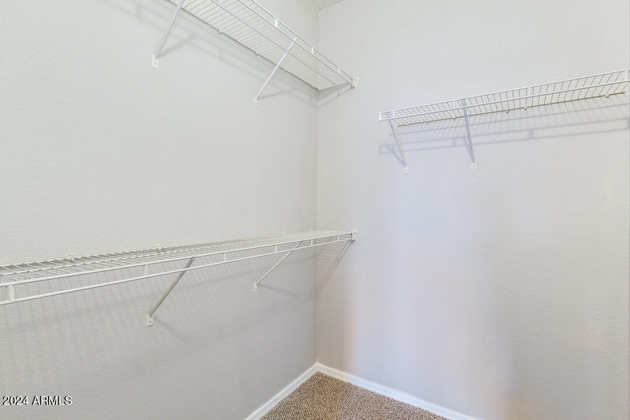
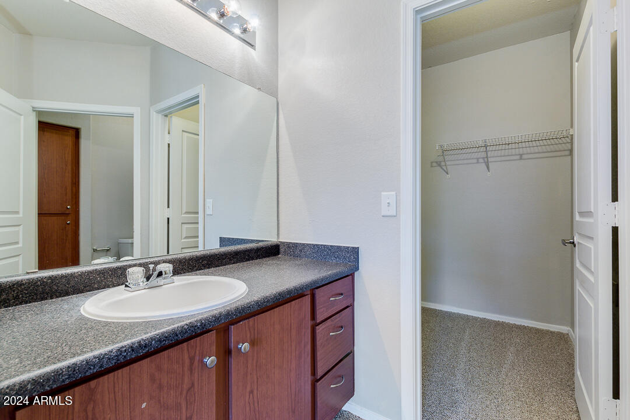
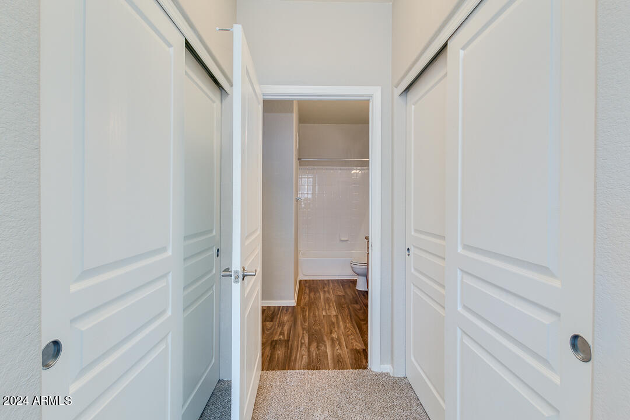
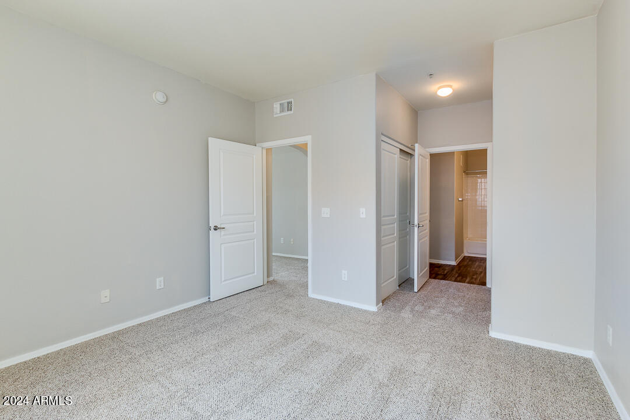
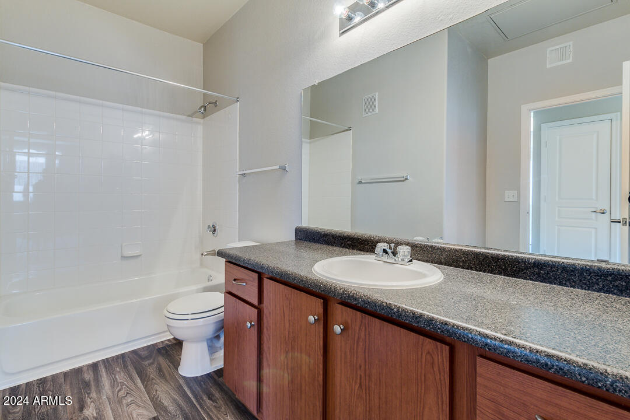
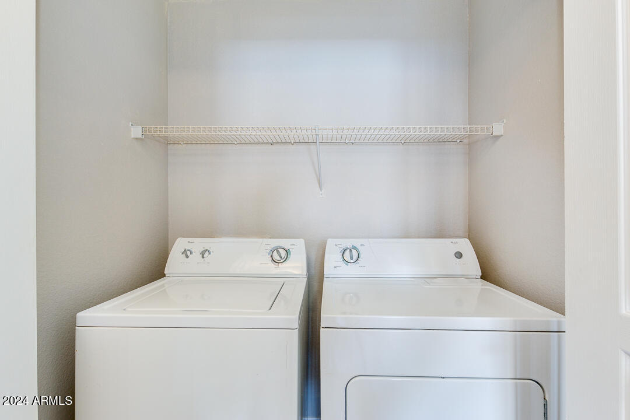
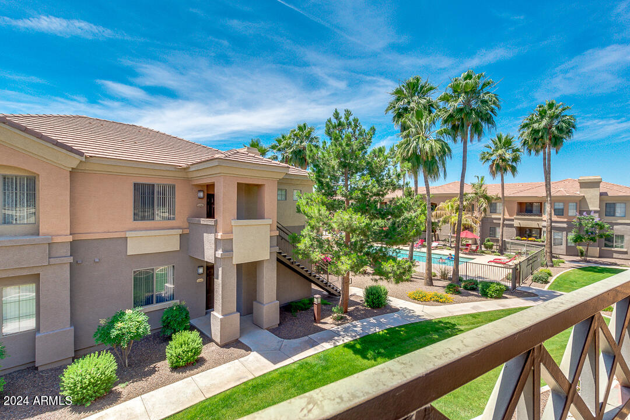
AMAZING CORNER LOCATION WITH POOL VIEW condominium home in the highly sought after GATED community of SOLANA. This coveted ''Rubi'' model features a NEW TRANE HVAC system (2022) a light, bright and open ''SPLIT FLOOR PLAN'' with two primary-style bedrooms and a very nice neutral color palette throughout. The interior offers 9 ft ceilings w/crown molding in the living room, covered patio & well sized kitchen with black appliances (Washer & Dryer Included). Community features a large Fitness Center, Conference Room, Resort Style Landscaping, Business Center, Billiards Table, Fireside Lounge. Great shopping, close to SanTan Mall, highway access, parks & golf. Easy to get around, with close highway access. Perfect for year-round living, Snowbirds or Investment Property. Don't miss!

Share Property

Location

1941 S PIERPONT Drive 2076, Mesa, AZ 85206

Status

Sold

Date Sold

May 7, 2024

Property Amenities

Interior
Appliances Dryer, Washer, Refrigerator, Built-in Microwave, Dishwasher, Disposal, Electric Cooktop
Flooring Carpet, Vinyl, Tile
Total Bedrooms: 2
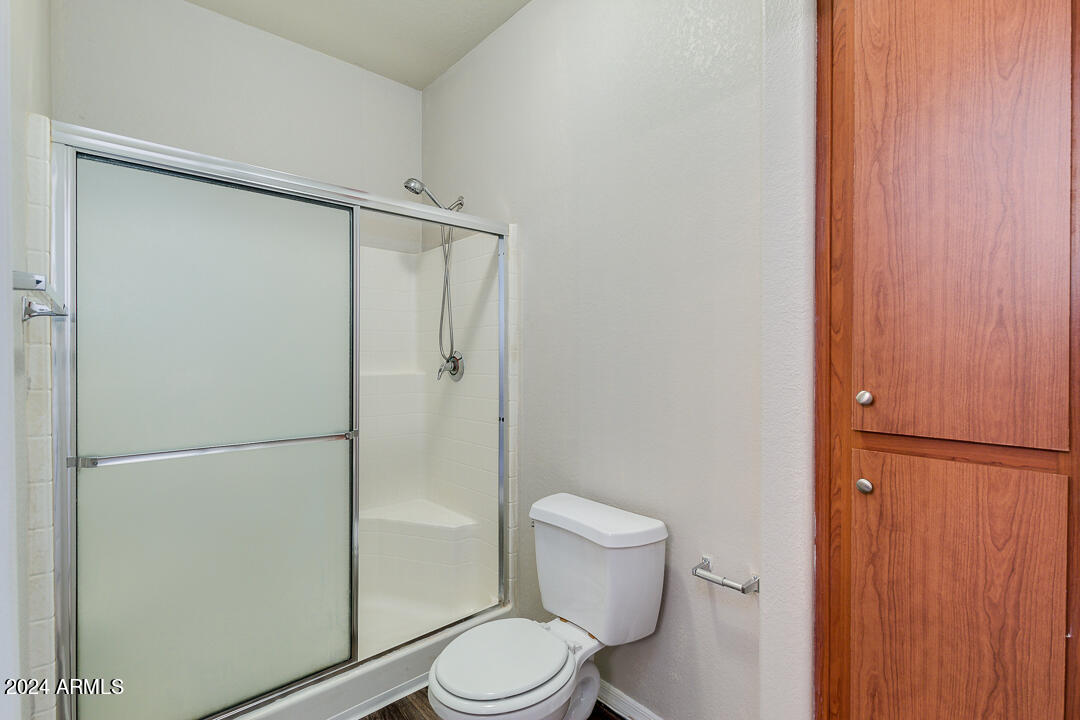
Other Interior Features High Speed Internet, Eat-in Kitchen, Breakfast Bar, 9 Flat Ceilings, No Interior Steps, 3/4 Bath Master Bdrm, Laminate Counters
Area & Lot
Lot Area 1,058 Sq.Ft.
Living area 1,056 Sq.Ft.
MLS® ID 6659237
Year Built 2004
School District Mesa Unified District
High School Mesa High School
Middle School Taylor Junior High School
Elementary School Wilson Elementary School
Architecture Styles Contemporary
Type Condo
Status Sold
Exterior
Stories 2
Pool None
Air conditioning Central Air, Ceiling Fan(s)
Heat type Electric
Water Source City Water
Sewer Public Sewer
Parking Unassigned, Assigned
Lot Features Borders Common Area, Corner Lot, Gravel/Stone Front, Grass Front
Roof Tile
Finance
Sales Price $317,500
HOA Fees $235 monthly
Real Estate Tax $1,060 yearly

Work With Us

The Valley Leaders epitomizes integrity, exemplary customer service, and strong negotiation skills with every detail of your real estate transaction. Our team is a very hard-working and driven professional. Don't hesitate to reach out today!


