19422 N 43RD Drive
19422 N 43RD Drive
19422 N 43RD Drive
19422 N 43RD Drive
19422 N 43RD Drive
19422 N 43RD Drive
19422 N 43RD Drive
19422 N 43RD Drive
19422 N 43RD Drive
19422 N 43RD Drive
19422 N 43RD Drive
19422 N 43RD Drive
19422 N 43RD Drive
19422 N 43RD Drive
19422 N 43RD Drive
19422 N 43RD Drive
19422 N 43RD Drive
19422 N 43RD Drive
19422 N 43RD Drive
19422 N 43RD Drive
19422 N 43RD Drive
19422 N 43RD Drive
19422 N 43RD Drive
19422 N 43RD Drive
19422 N 43RD Drive
19422 N 43RD Drive
19422 N 43RD Drive
19422 N 43RD Drive
19422 N 43RD Drive
19422 N 43RD Drive
19422 N 43RD Drive
19422 N 43RD Drive
19422 N 43RD Drive
19422 N 43RD Drive
19422 N 43RD Drive
19422 N 43RD Drive
19422 N 43RD Drive
VIEW PHOTOS
Courtesy of eXp Realty, Leah Miller Listing Contact: 608-792-7996 
$375,000

19422 N 43RD Drive

3 Beds 3 Baths 1,504 Sq.Ft. 4,251 Sq.Ft.

Description

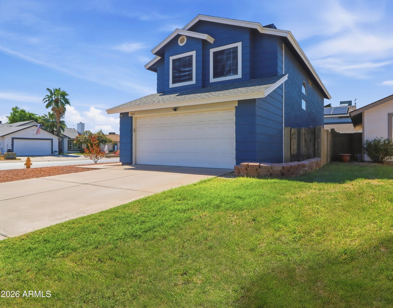
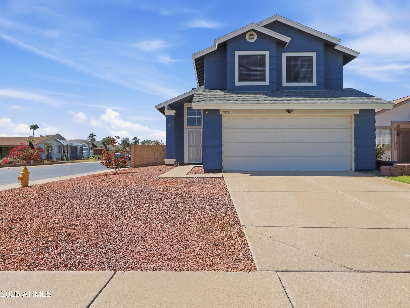
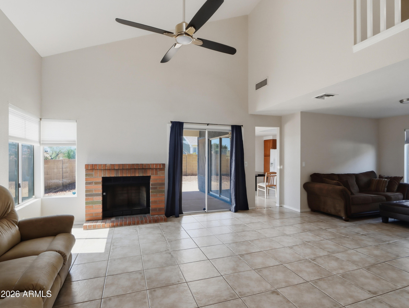
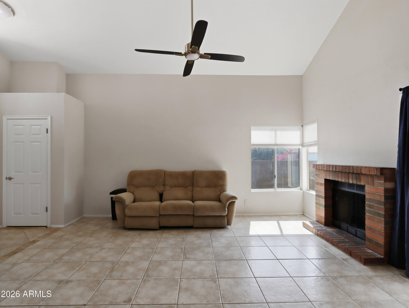
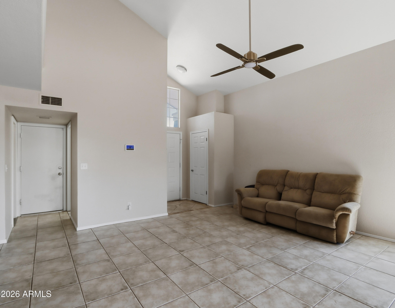
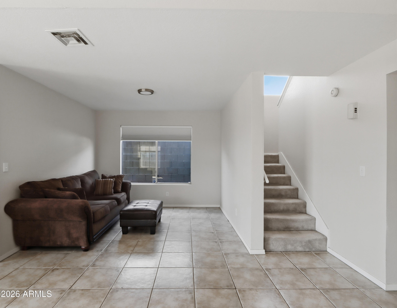
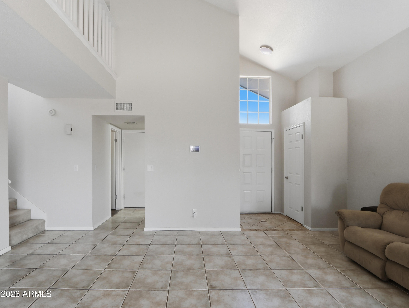
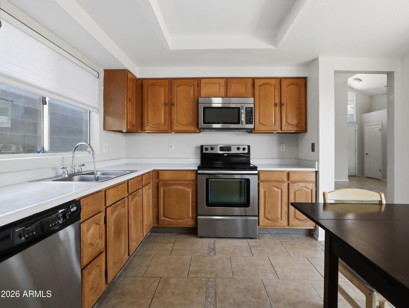
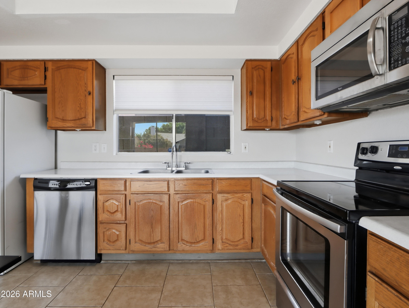
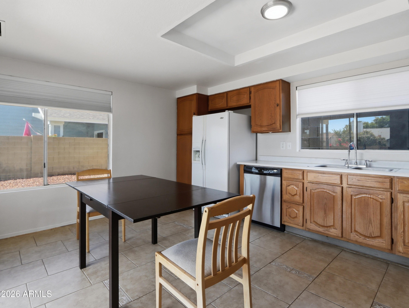
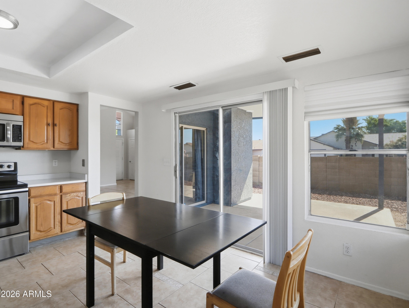
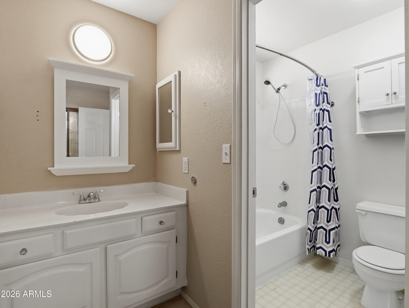
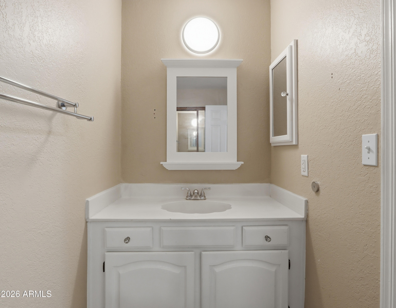
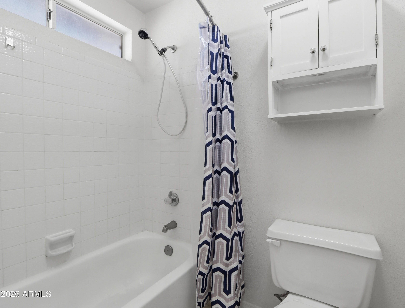
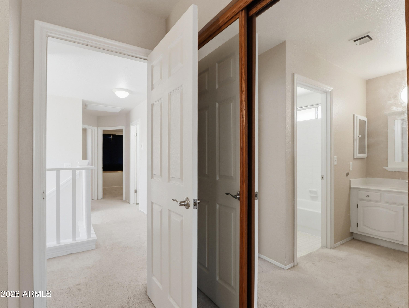
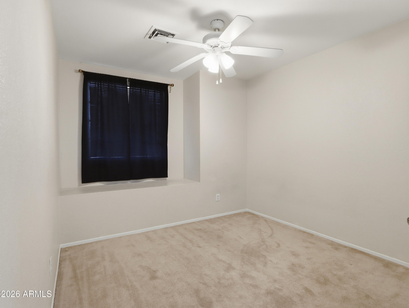
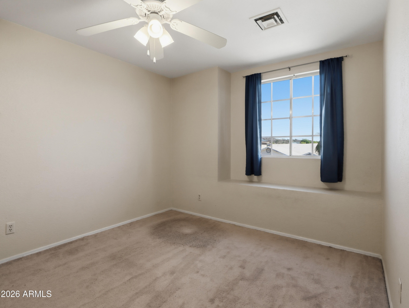
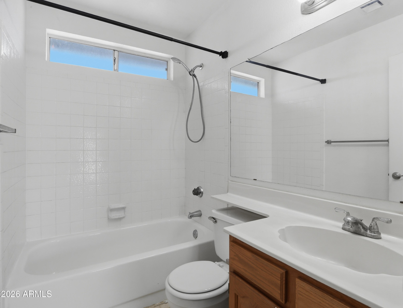
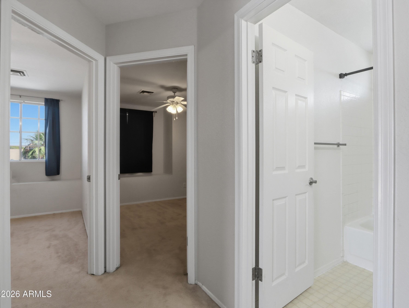
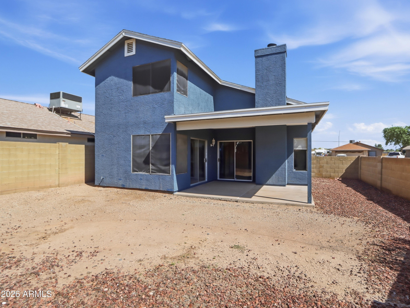
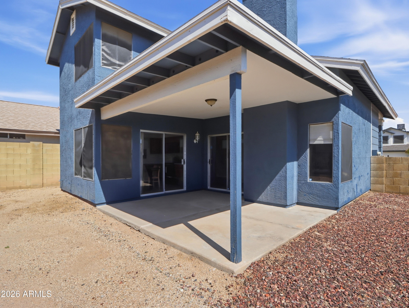
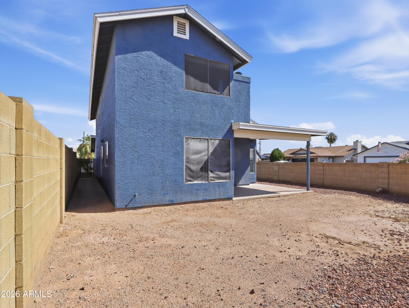
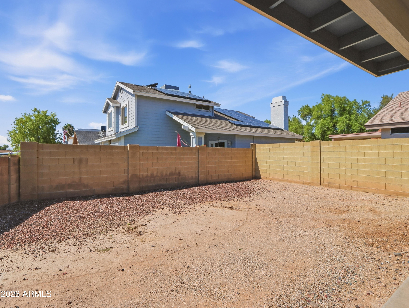
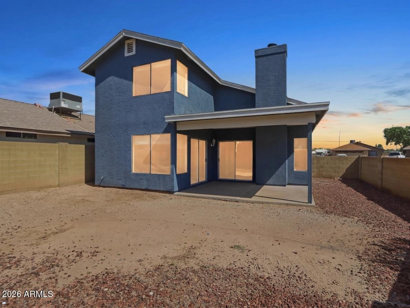
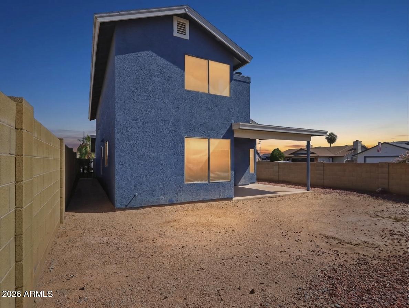
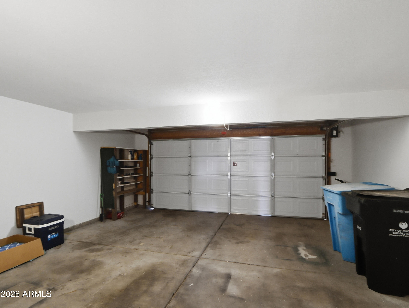
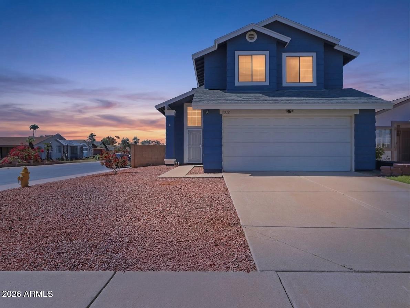
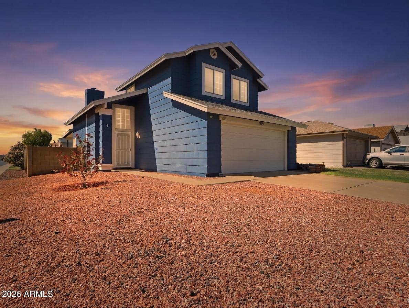
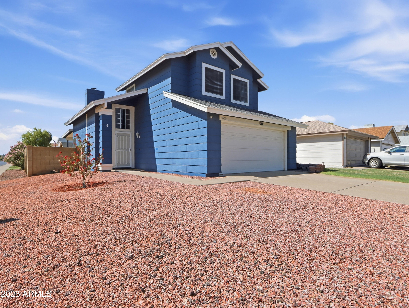
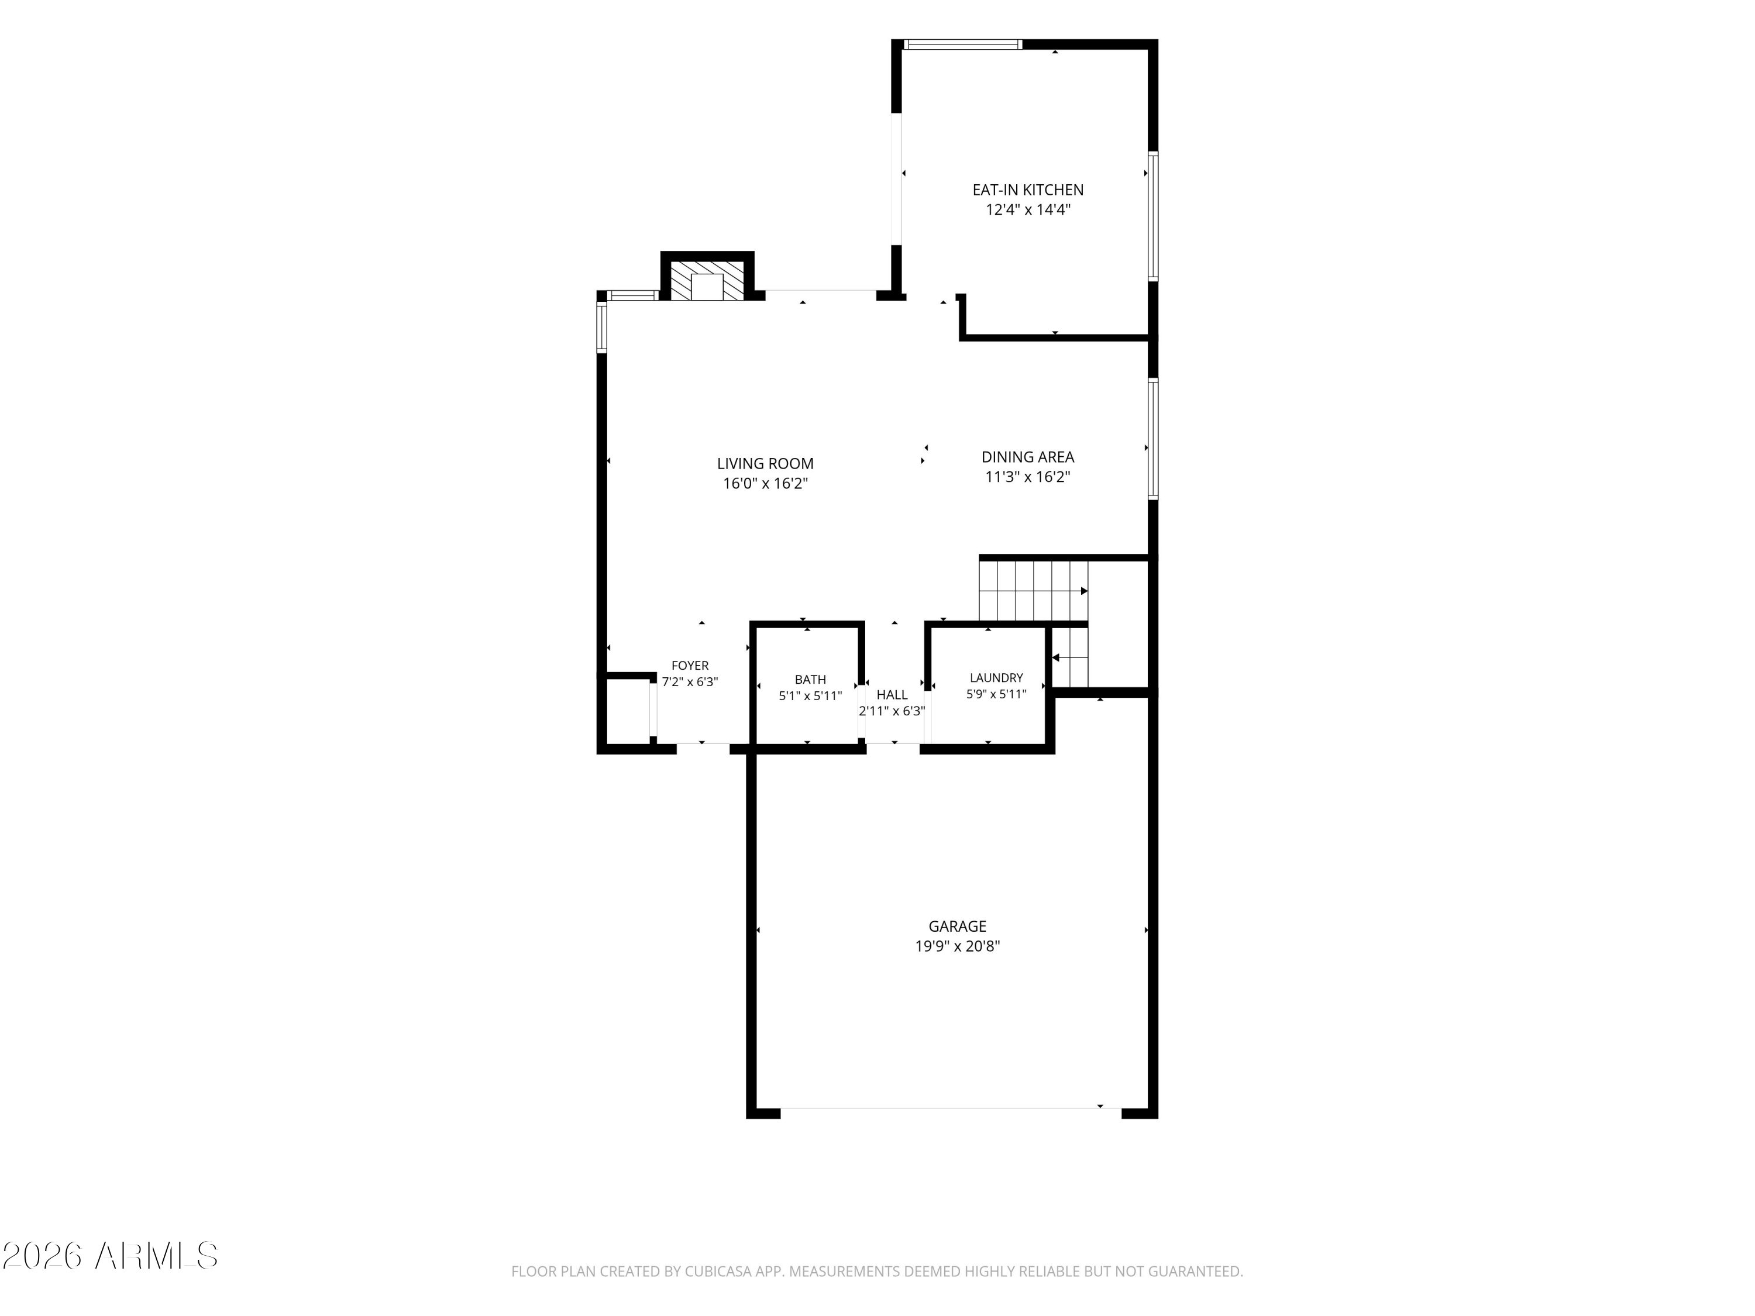
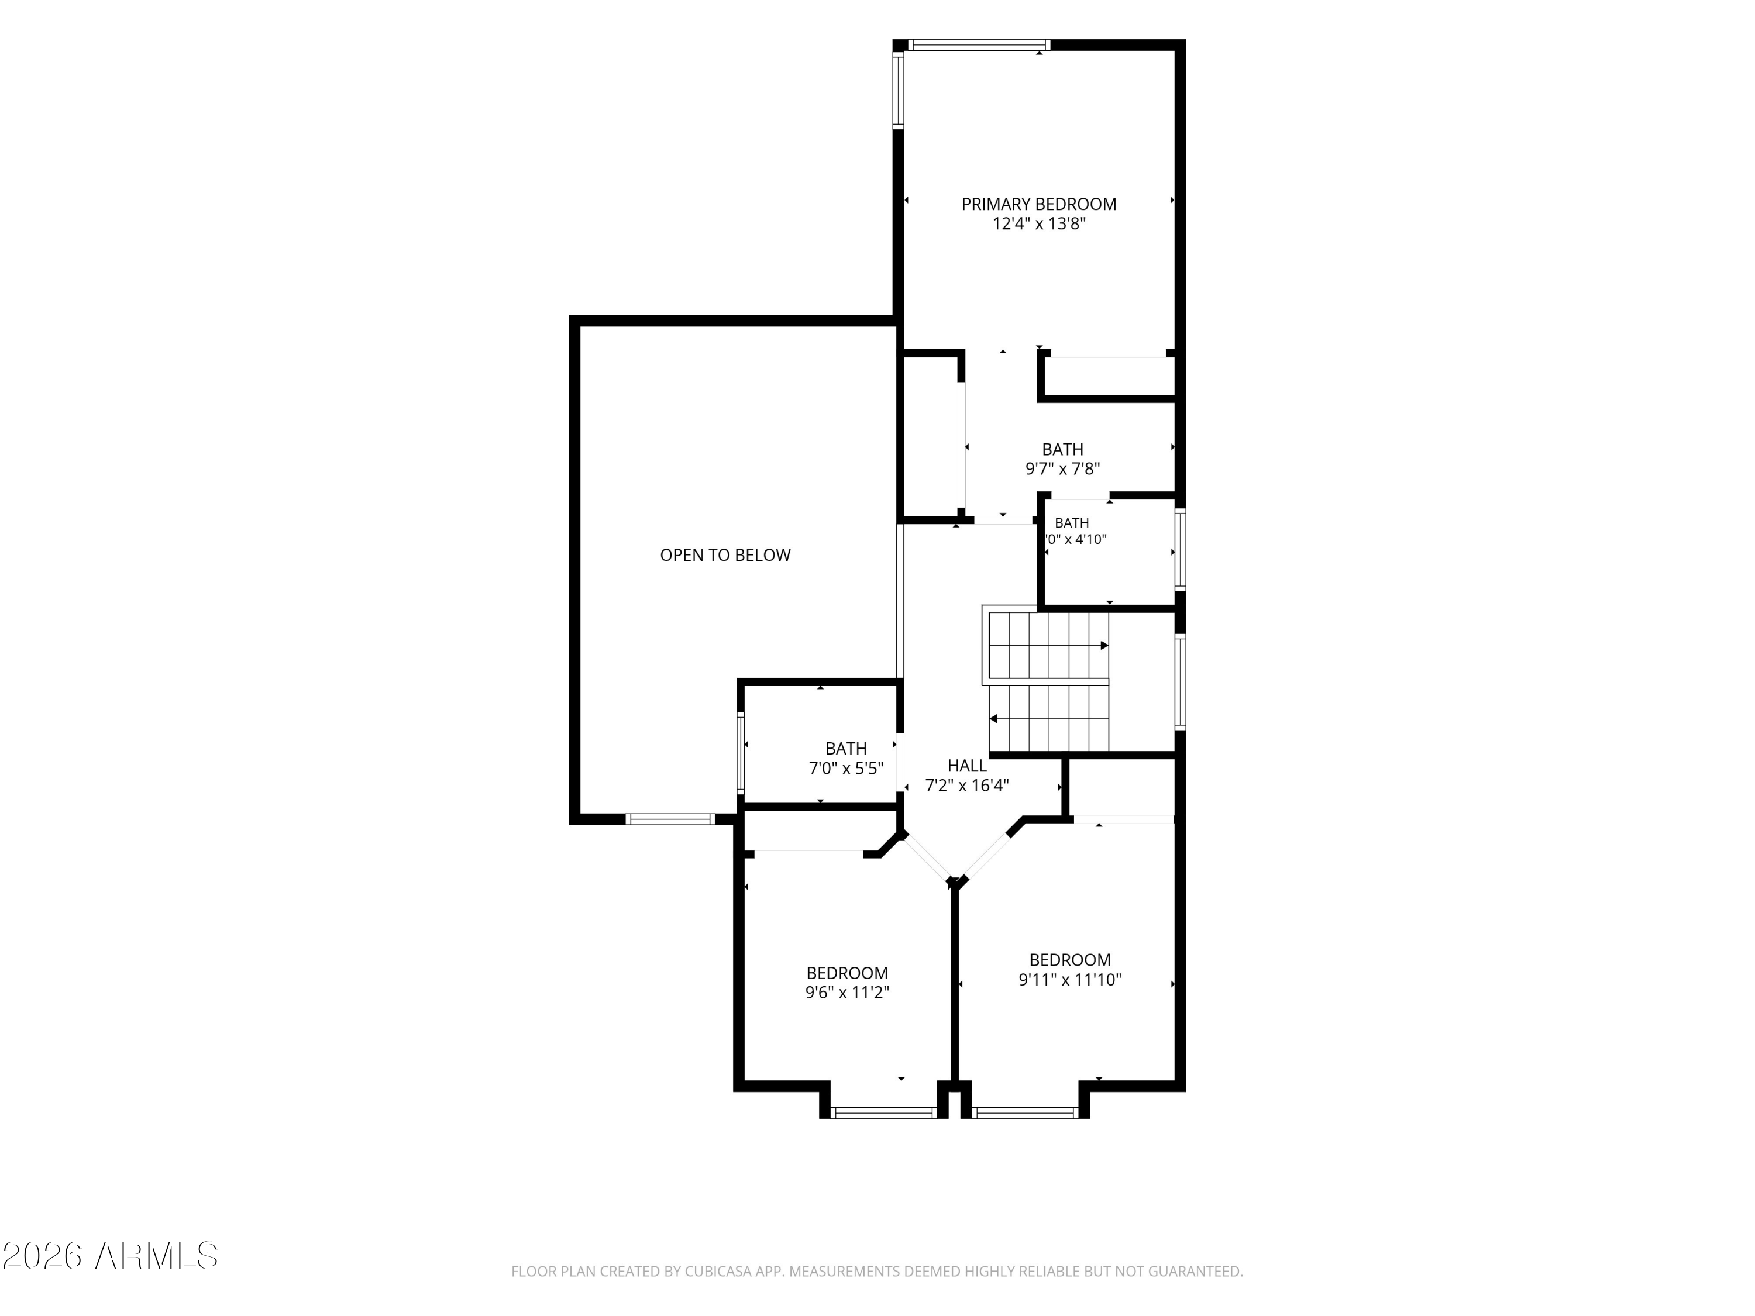
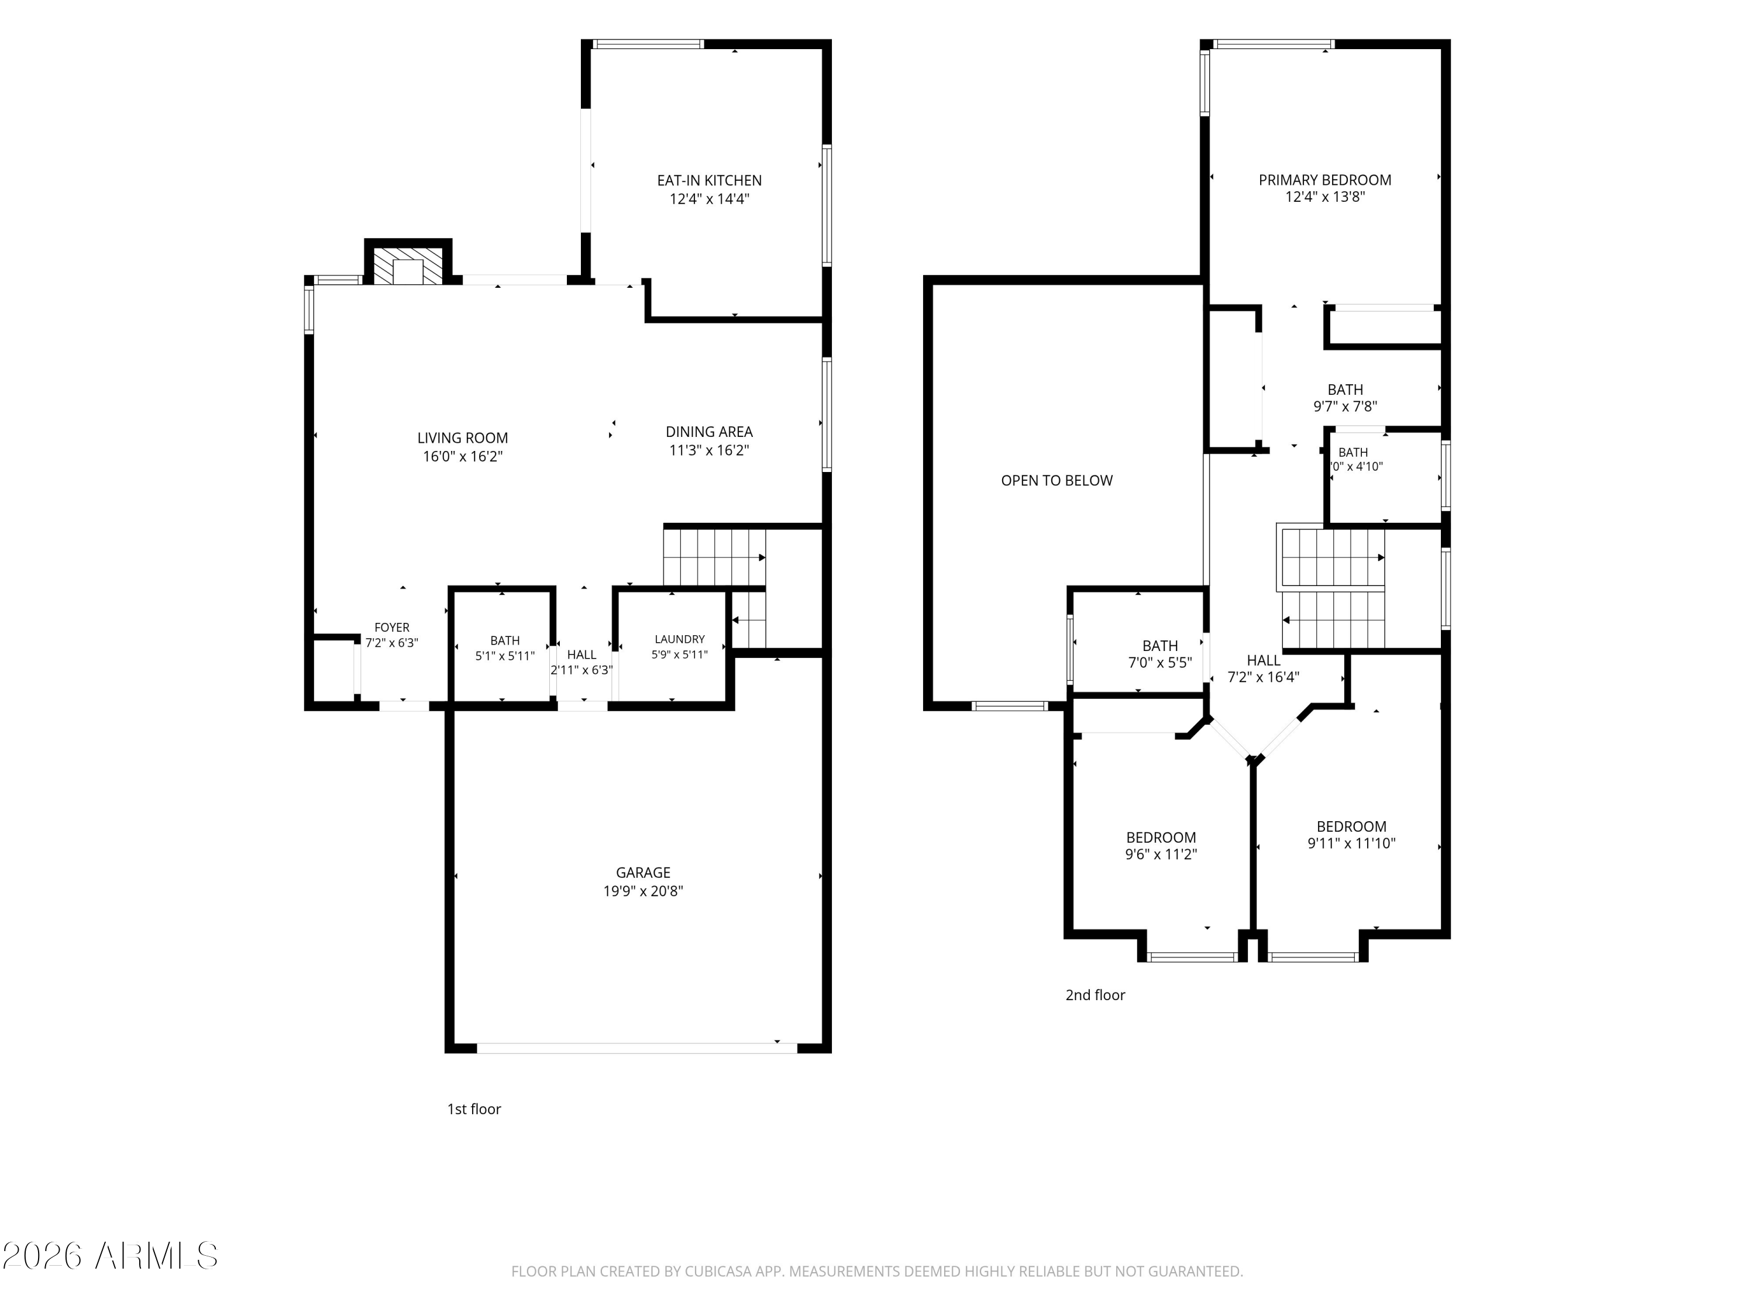
Discover timeless charm and comfortable living in this inviting 3-bedroom, 2.5-bath home in Glendale's desirable Dave Brown North community. Offering 1,504 sq ft of thoughtfully designed living space, this two-story home features spacious living areas, a cozy fireplace, and a covered patio perfect for relaxing or entertaining. Upstairs, the private primary suite offers a peaceful retreat, while two additional bedrooms provide flexibility for everyday living. Situated on a desirable corner lot, the property offers generous outdoor space and an attached 2-car garage. With no HOA and convenient access to nearby shopping, dining, and everyday amenities, this home combines charm, comfort, and convenience. Come see all it has to offer!

Share Property

Location

19422 N 43RD Drive, Glendale, AZ 85308

Status

For Sale

Property Amenities

Interior
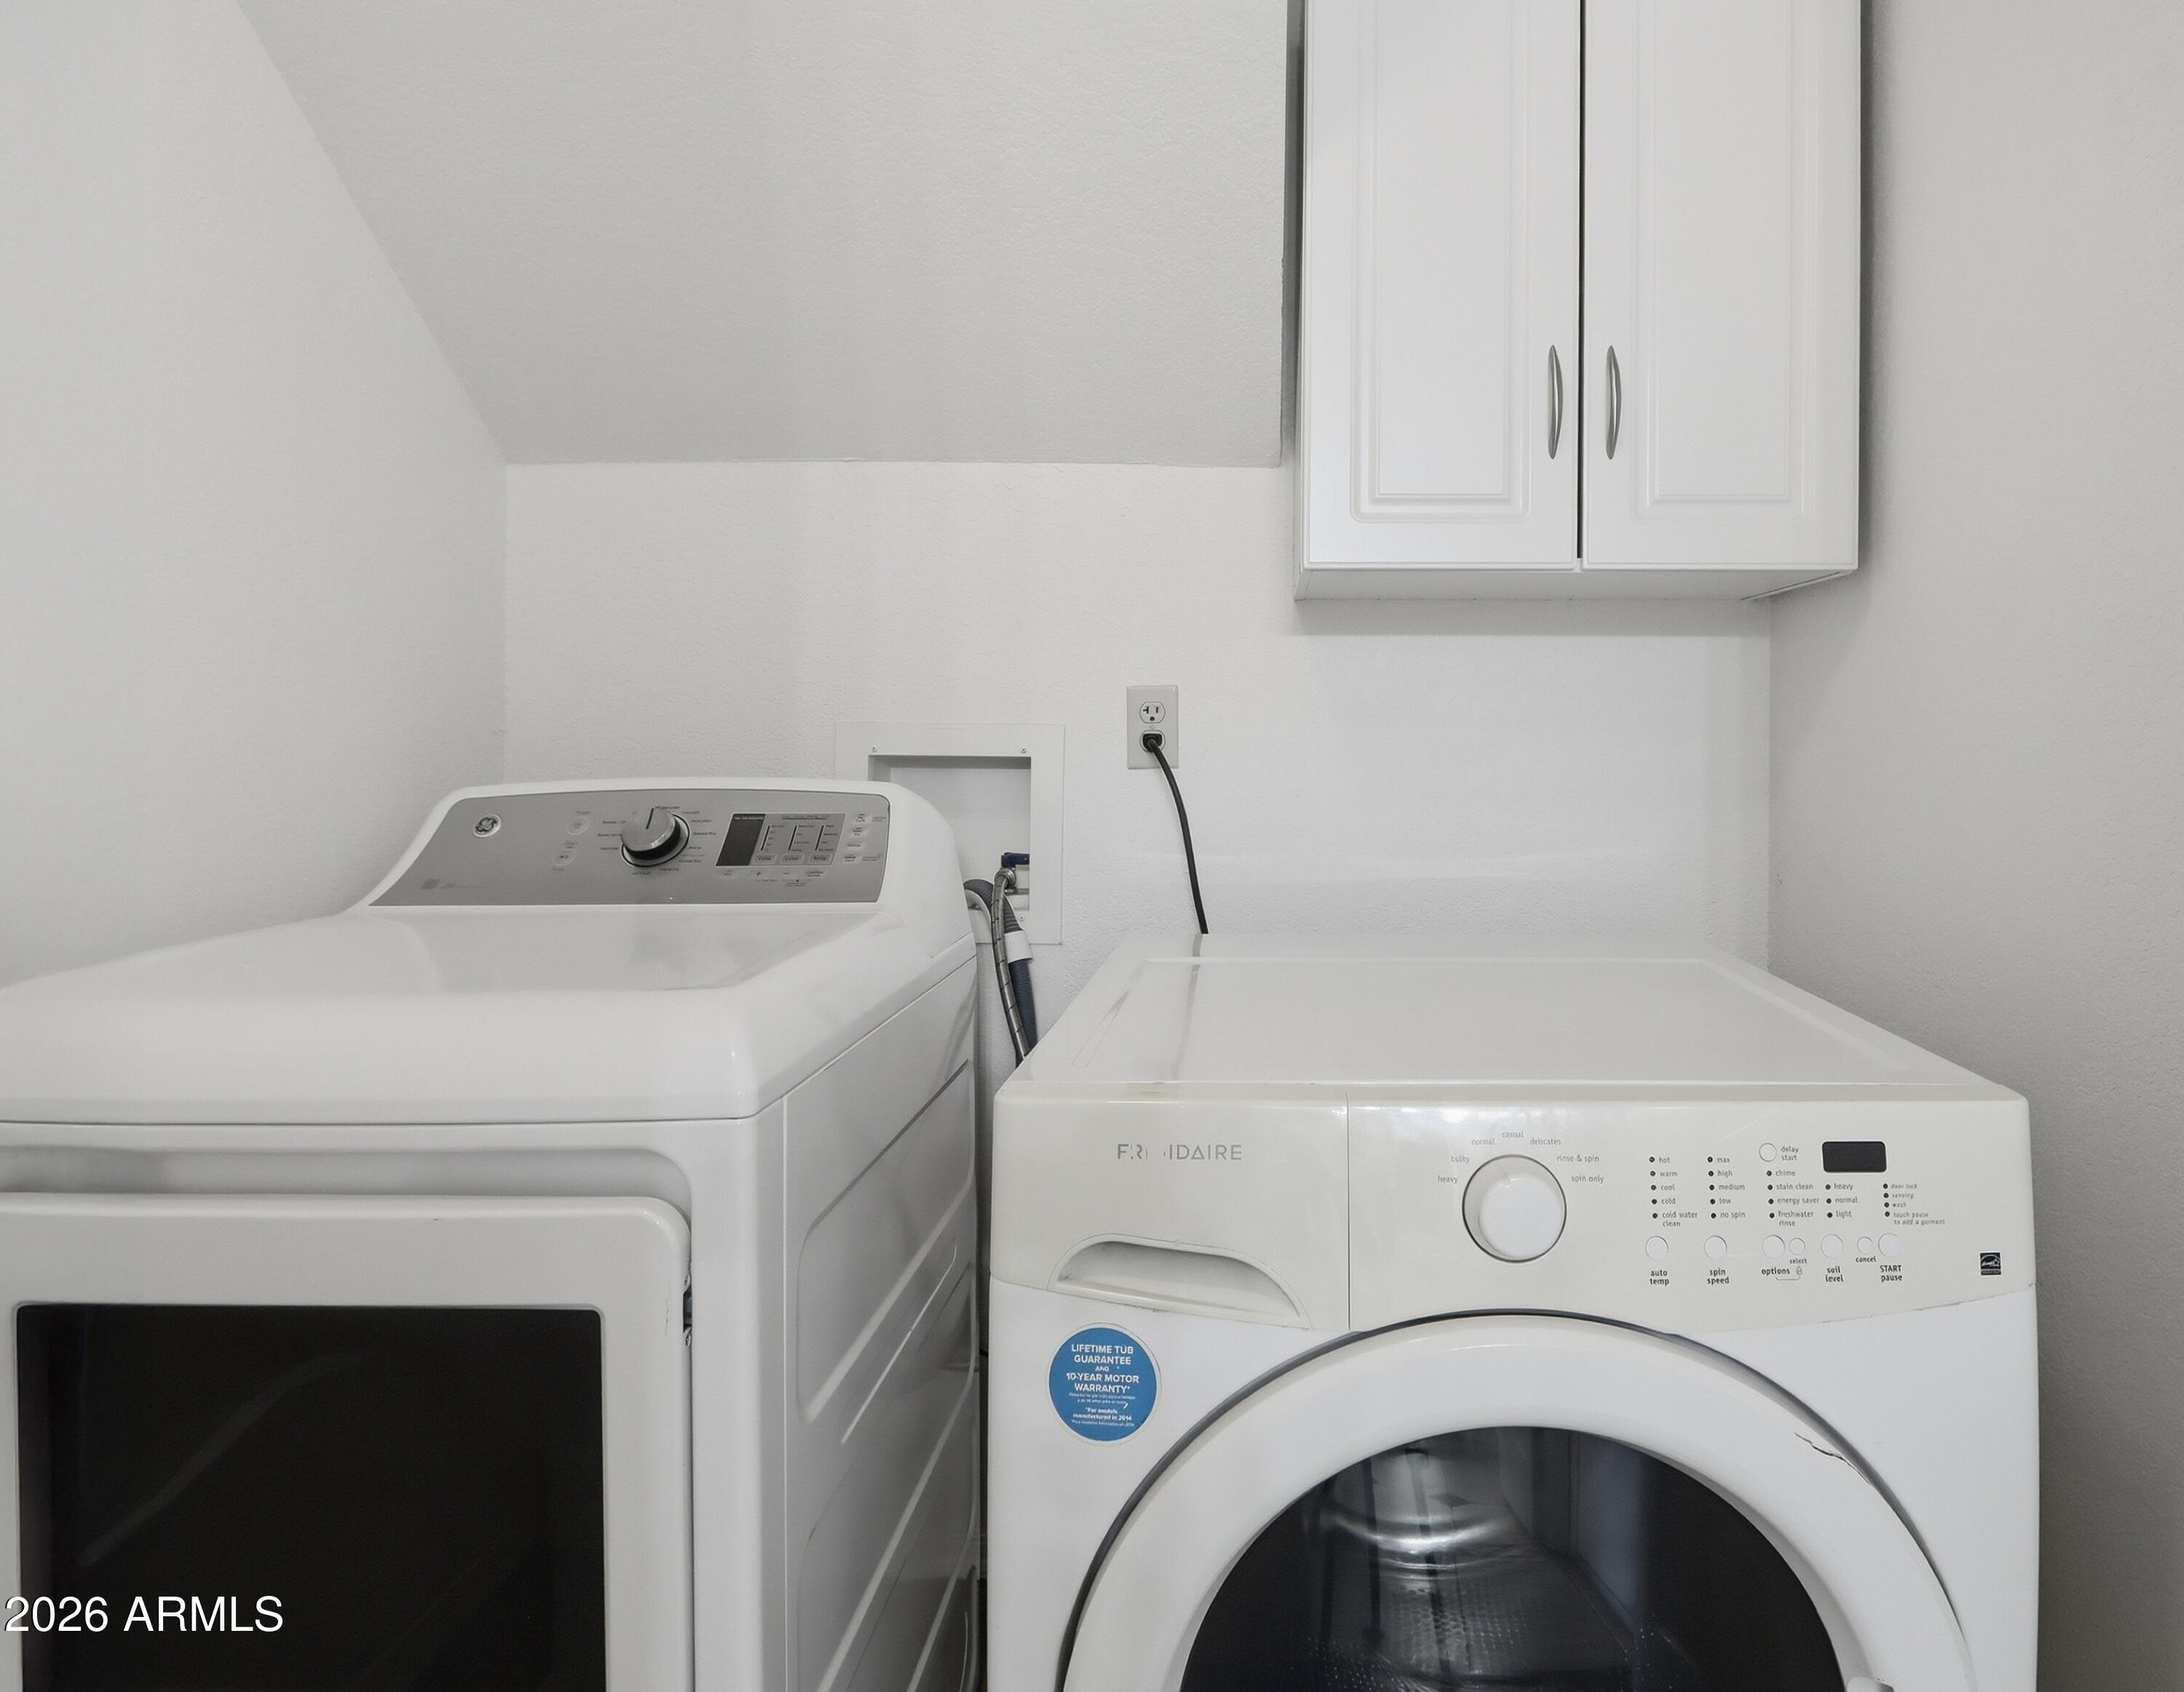
Laundry room Inside
Fireplace Living Room
Appliances Dryer, Washer, Refrigerator, Built-in Microwave, Dishwasher, Disposal
Flooring Carpet, Laminate, Tile
Total Bedrooms: 3
Half Bathrooms: 1
Full Bathrooms: 2
Other Interior Features High Speed Internet, Upstairs, Eat-in Kitchen, Vaulted Ceiling(s), Pantry, Full Bth Master Bdrm
Area & Lot
Total area 1,504 Sq.Ft.
Lot Area 4,251 Sq.Ft.
Living area 1,504 Sq.Ft.
MLS® ID 7093758
Year Built 1988
School District Deer Valley Unified District
High School Deer Valley High School
Middle School Desert Sky Middle School
Elementary School Mountain Shadows Elementary School
View Description Mountain(s)
Architecture Styles Ranch
Type Residential
Status For Sale
Exterior
Stories 2
Air conditioning Central Air, Ceiling Fan(s)
Heat type Electric
Water Source Public
Garage Space 2.0
Sewer Public Sewer
Parking Direct Access
Lot Features Corner Lot, Dirt Back, Gravel/Stone Back, Grass Front
Roof Composition
Finance
Sales Price $375,000
Real Estate Tax $1,139 yearly
image

Schedule a Showing

We would love to show you our beautiful property. Please select your preferred date and time below. An agent will be in touch shortly to confirm your appointment.

Schedule a Showing

We would love to show you our beautiful property. Please select your preferred date and time below. An agent will be in touch shortly to confirm your appointment.

Thank you for your interest in 19422 N 43RD Drive, Glendale, AZ 85308. We are reviewing your request and will be in touch shortly!

Mortgage Calculator

Estimate your monthly mortgage payment, including the principal and interest, property taxes, and HOA. Adjust the values to generate a more accurate rate.

All estimates are provided for informational purposes only. Actual amounts may vary.
$0,000 Your Payment 20 15 65
$0,000 Your Payment

North Phoenix

Work With Us

The Valley Leaders epitomizes integrity, exemplary customer service, and strong negotiation skills with every detail of your real estate transaction. Our team is a very hard-working and driven professional. Don't hesitate to reach out today!