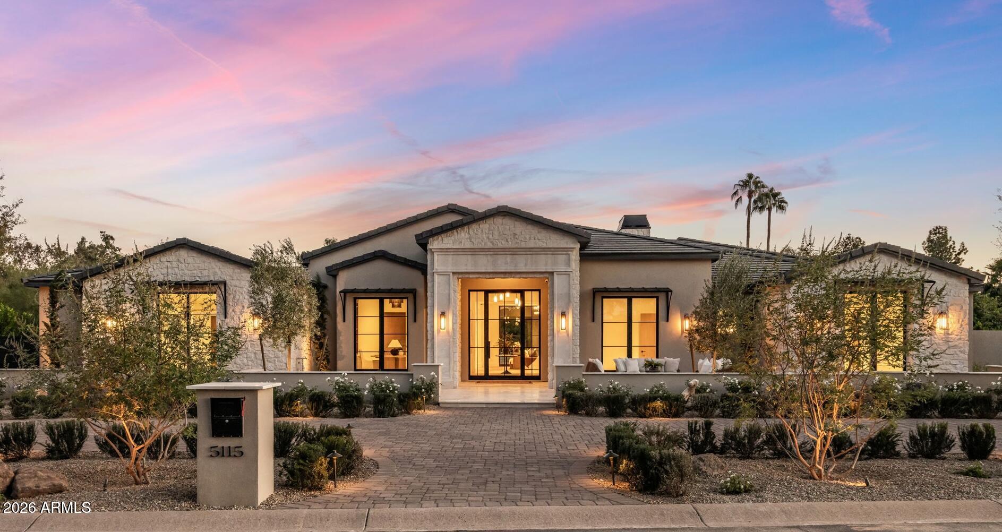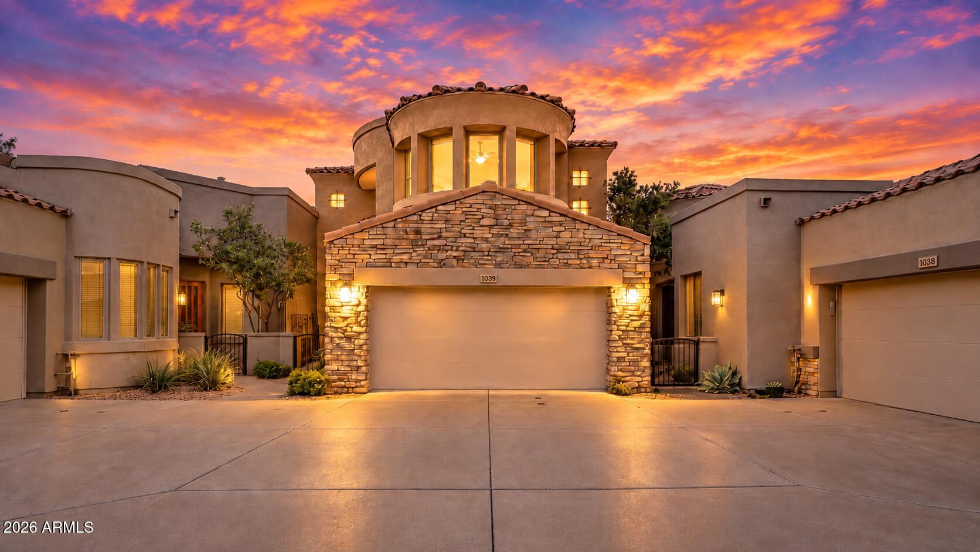
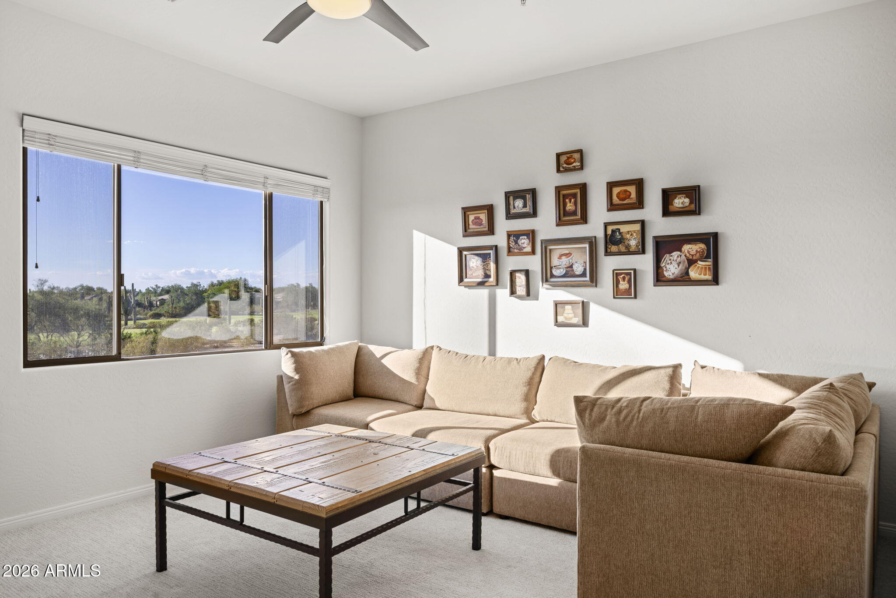
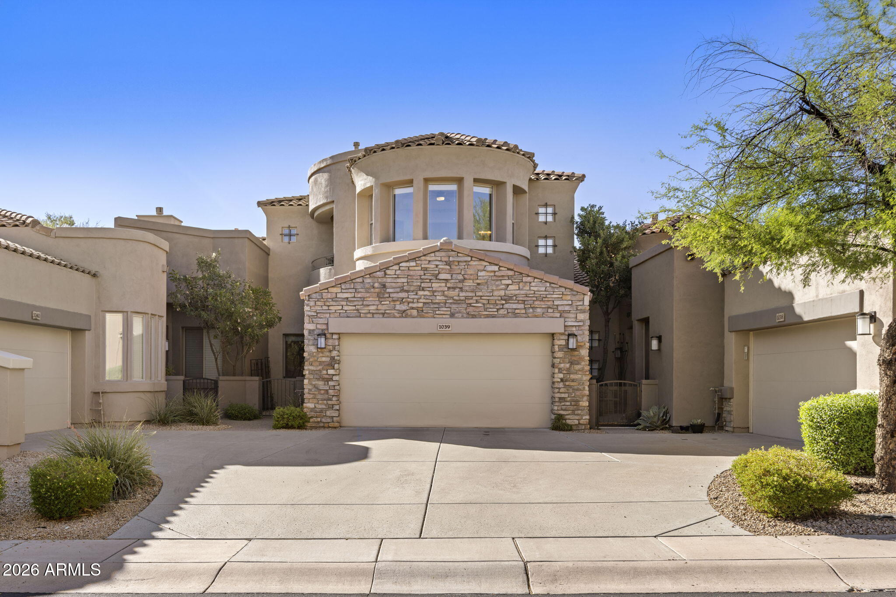
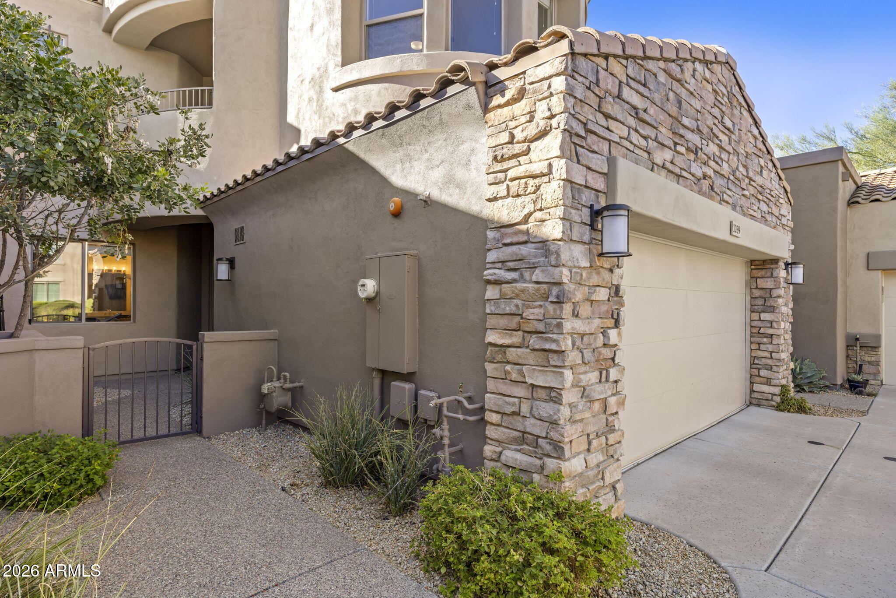
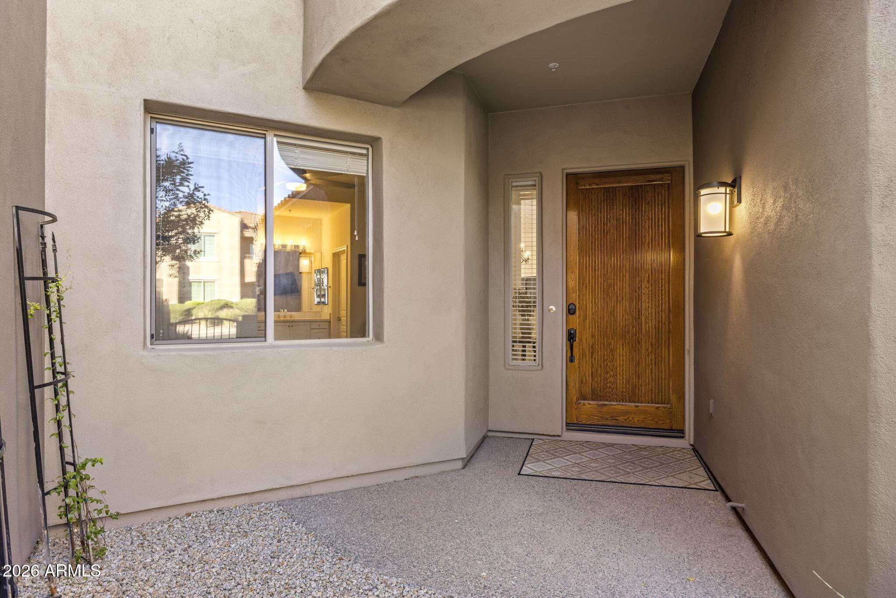
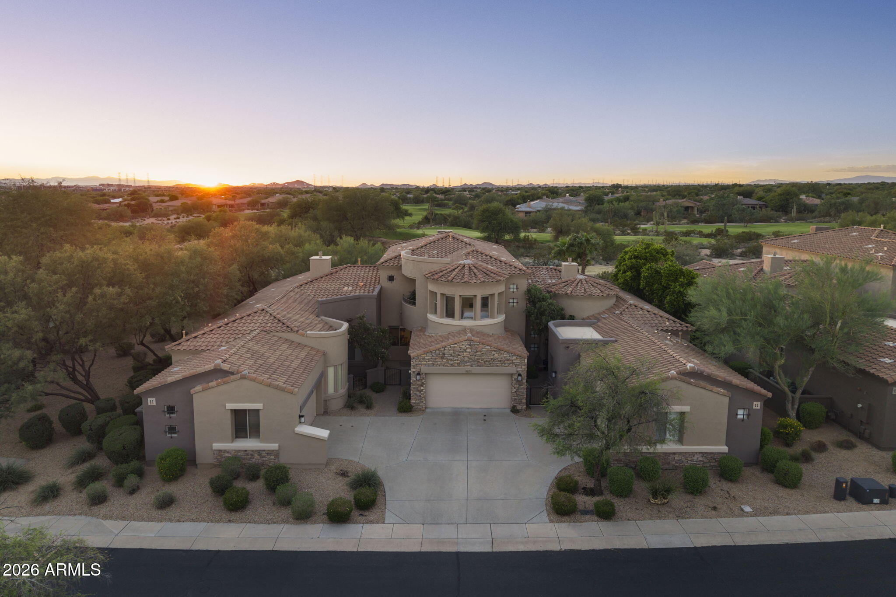
Stucco home with a stone-faced garage and tile roof beneath vivid sunset clouds.
19475 N GRAYHAWK Drive 1039
VIEW PHOTOS
Courtesy of eXp Realty, Britni Colson Listing Contact: 602-391-6019 
$1,150,000

19475 N GRAYHAWK Drive 1039

3 Beds 4 Baths 2,737 Sq.Ft. 1,264 Sq.Ft.

Description

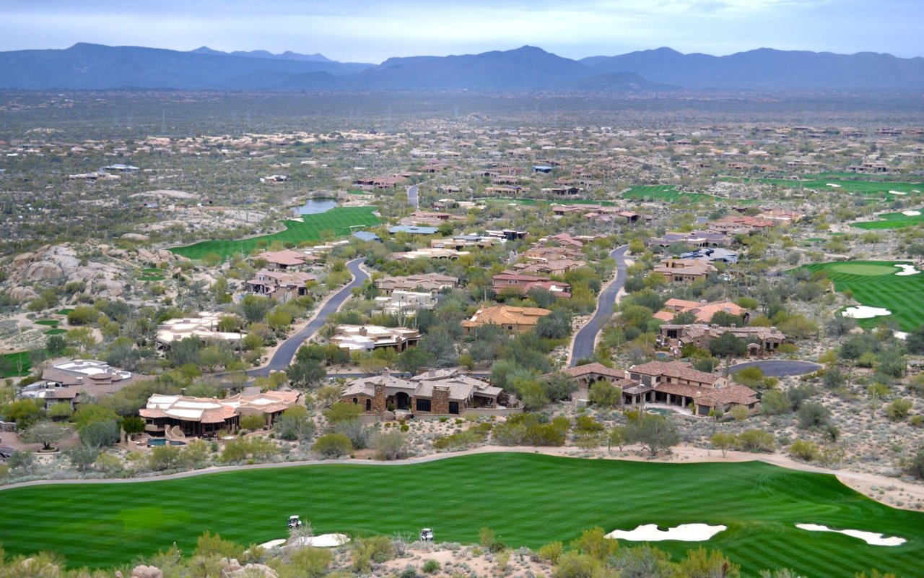
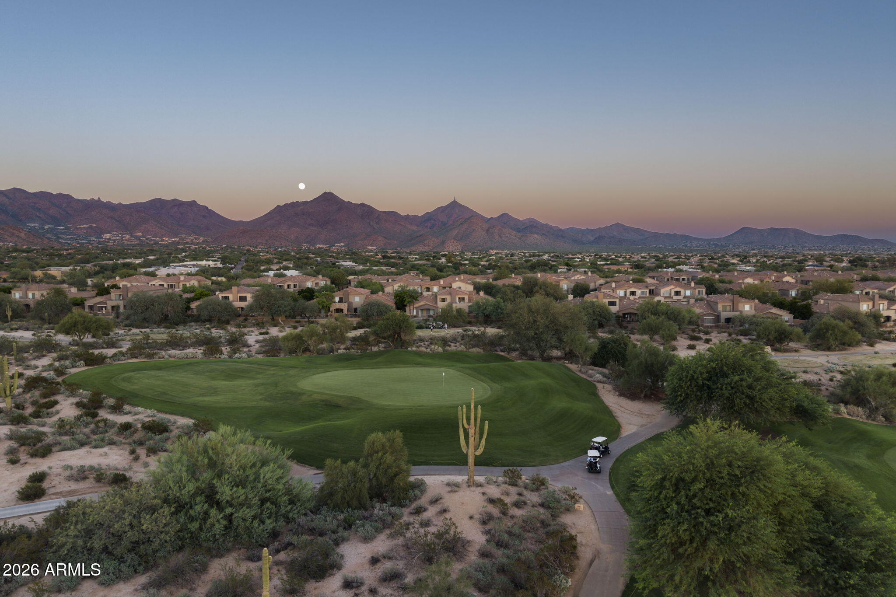
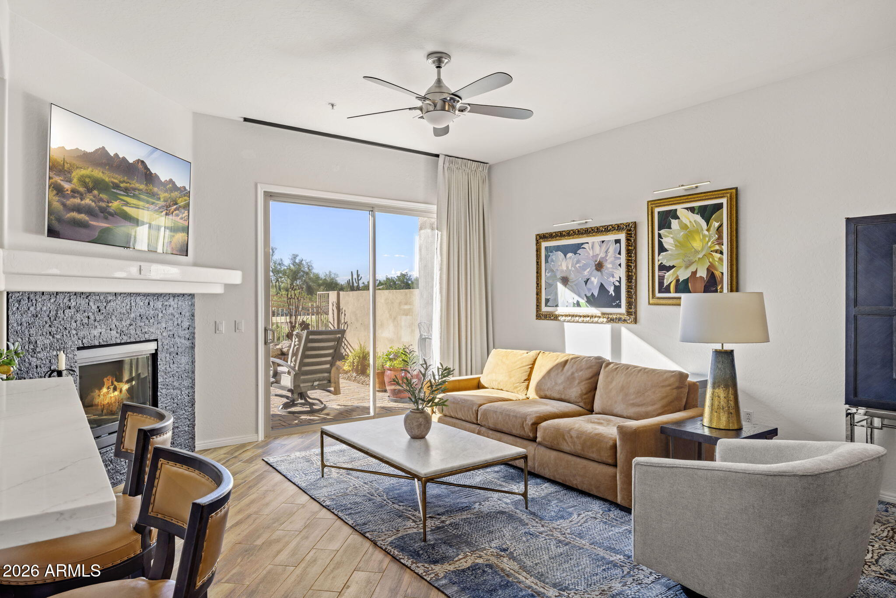
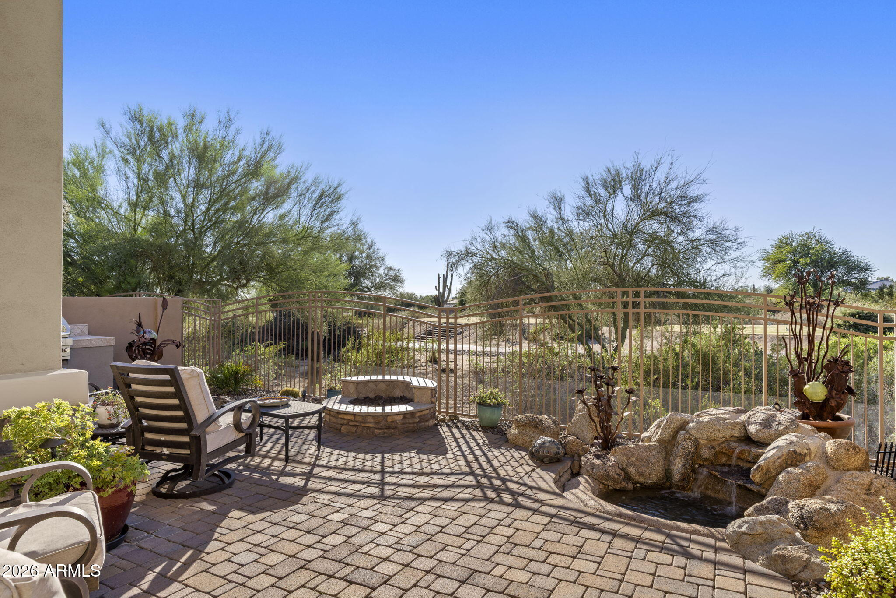
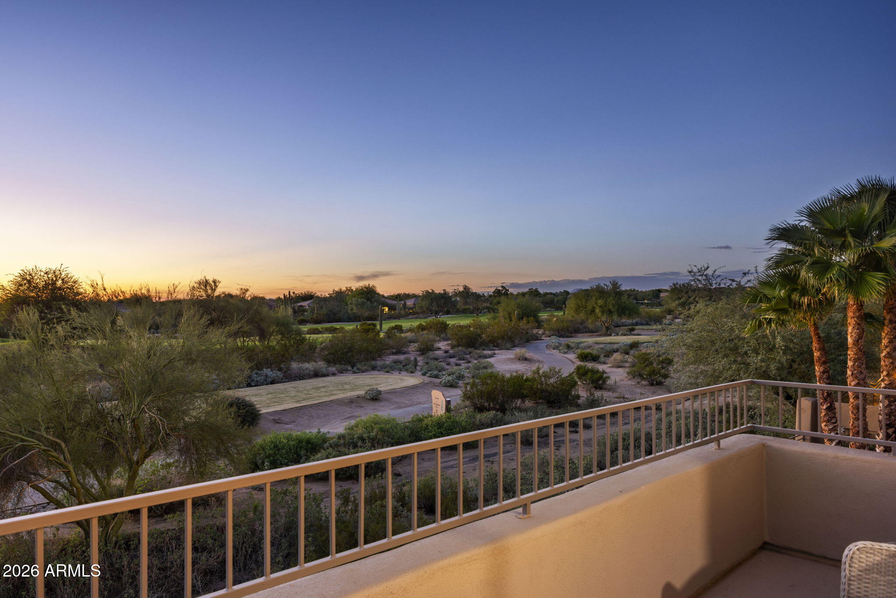
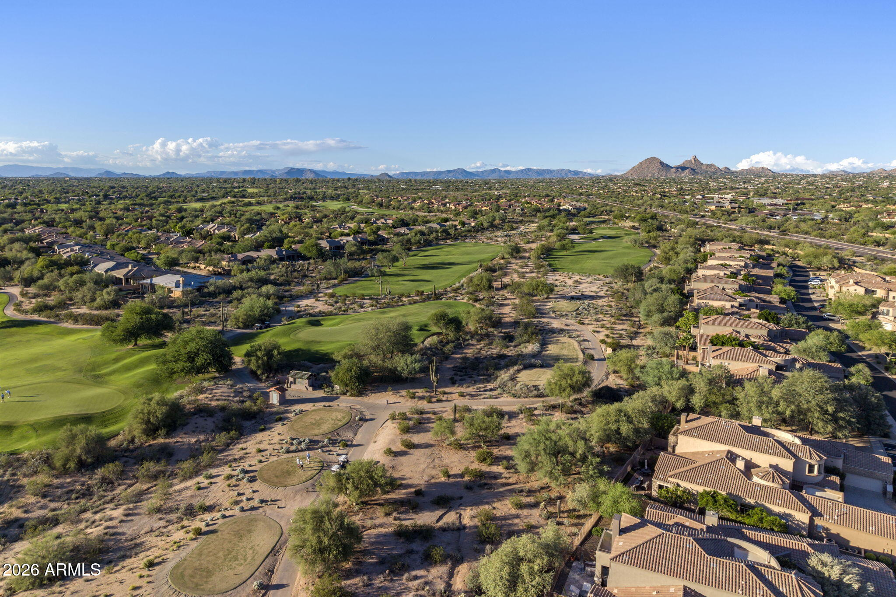
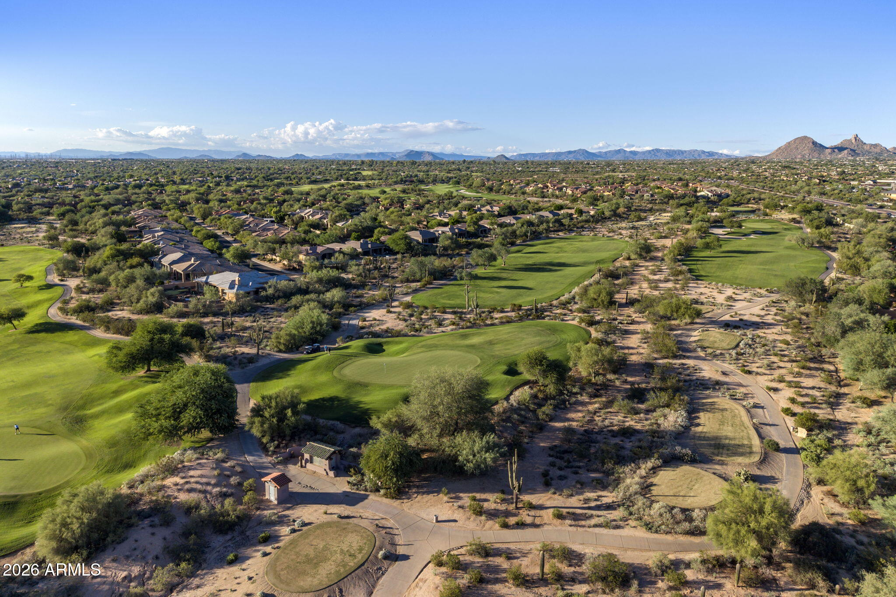
Golf course views. Mountain views. Privacy. This turnkey 3-bedroom, 3.5-bath, two-story townhome in Tesoro at Grayhawk delivers all three from a front-row position on the 16th tee box of Grayhawk Golf Club's Talon Course.

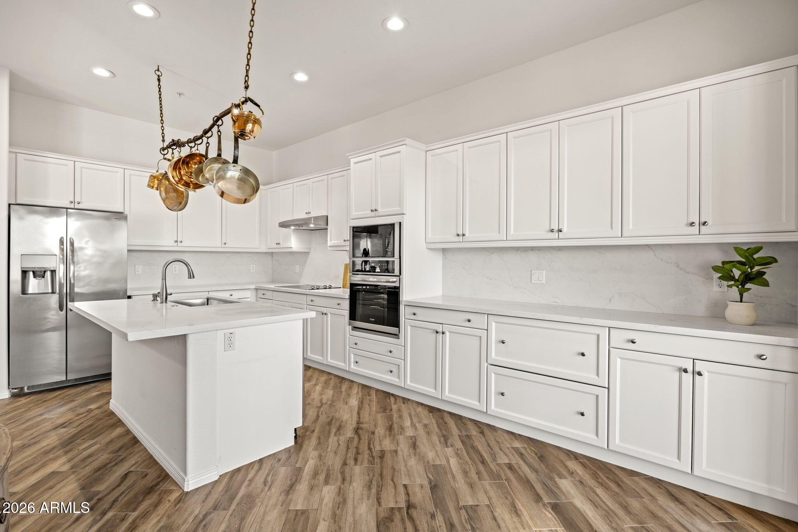
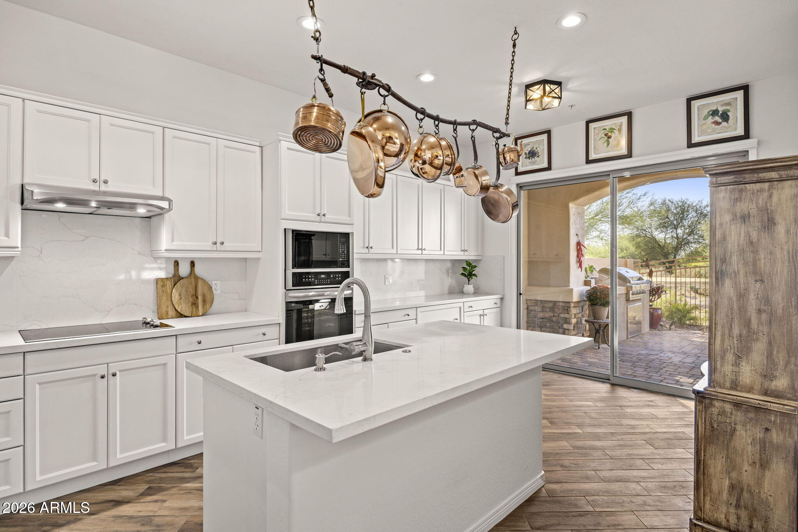
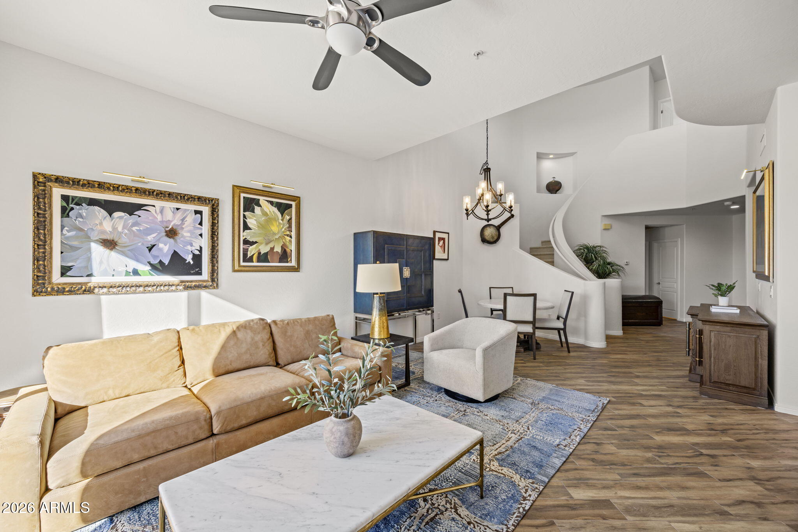
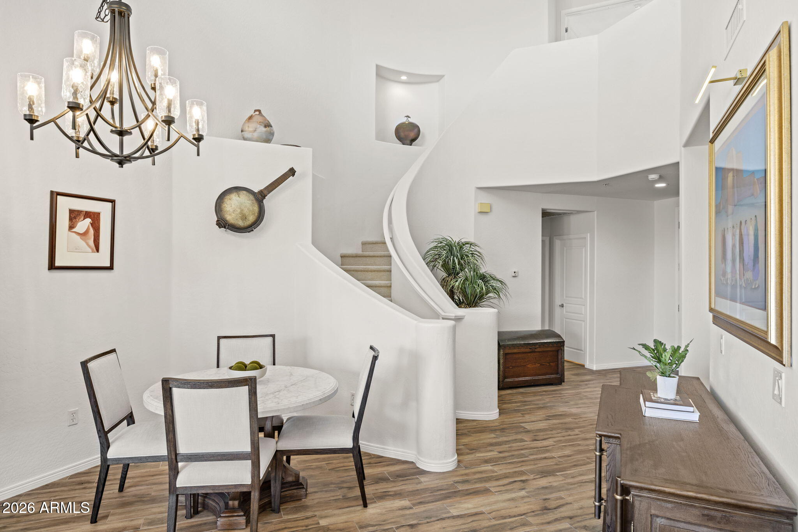
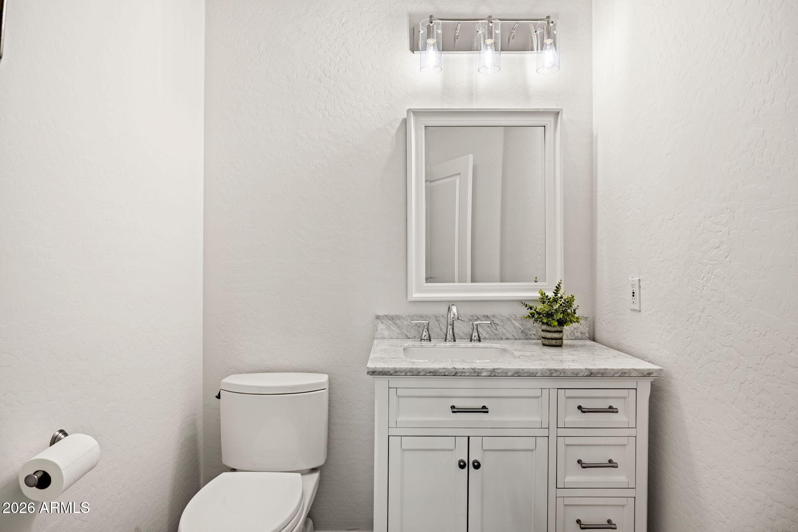
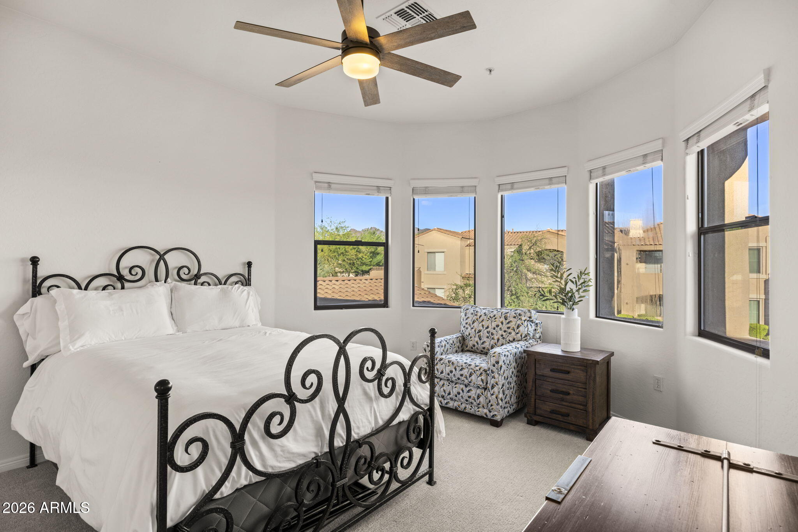
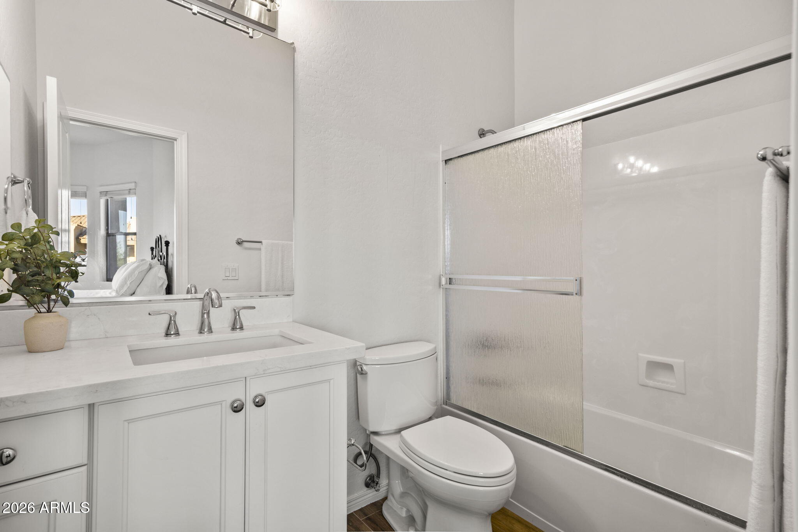
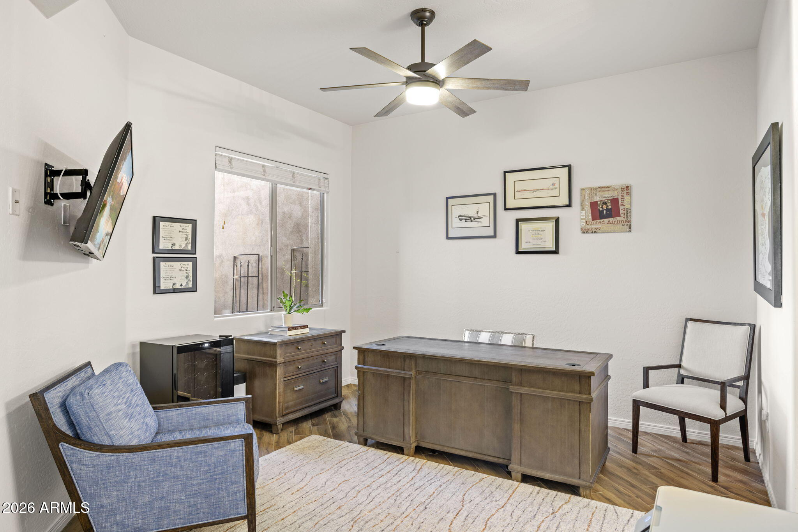
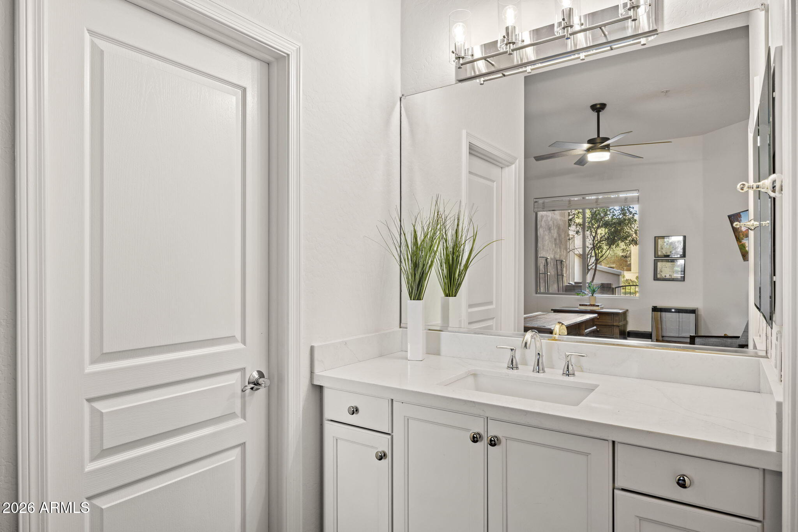
The thoughtfully designed floor plan offers flexibility and separation, with one bedroom and private en-suite bath on the main level, along with a convenient powder room for guests. Upstairs, you'll find the primary suite and third bedroom, each with its own en-suite bath, giving every bedroom a private bathroom. Inside, the open-concept layout is designed for easy living and entertaining, with a separate den providing additional space for a home office, media room, or lounge. The updated kitchen features quartz countertops, a stylish backsplash, and pendant lighting, while newer carpet and updated fixtures keep the home feeling fresh, polished, and move-in ready.

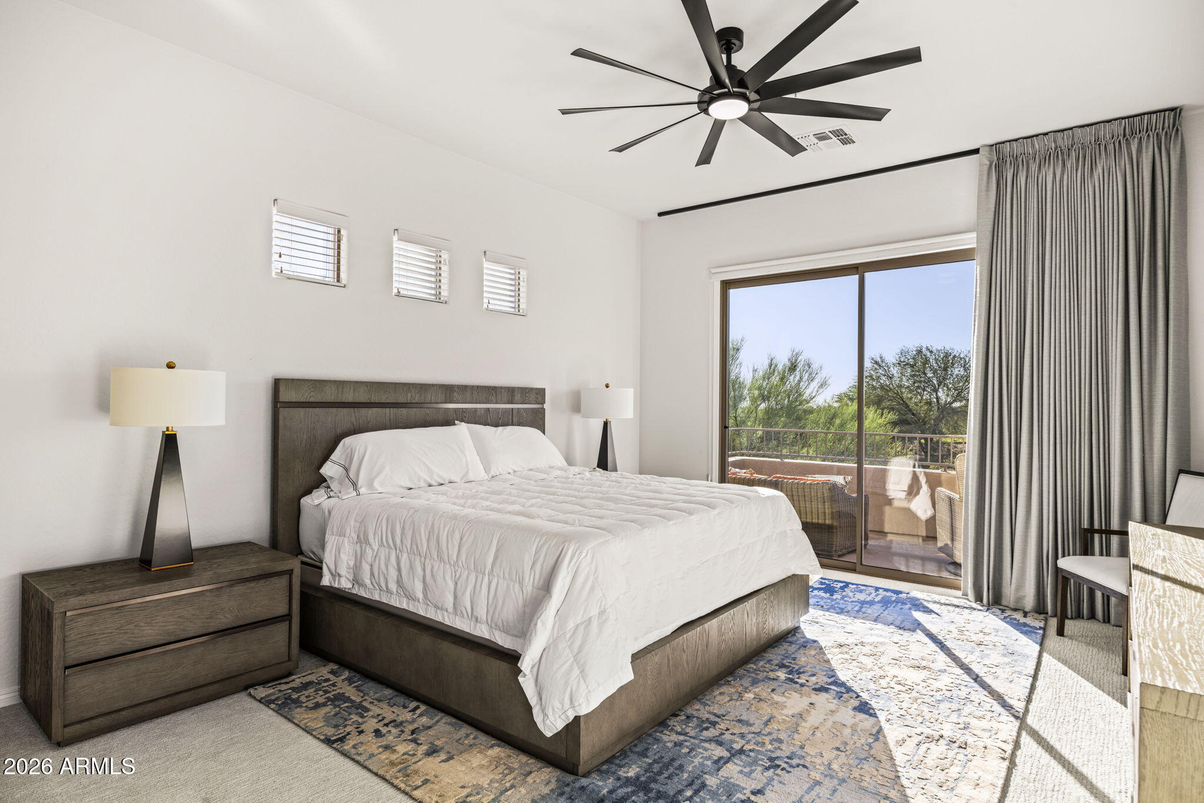
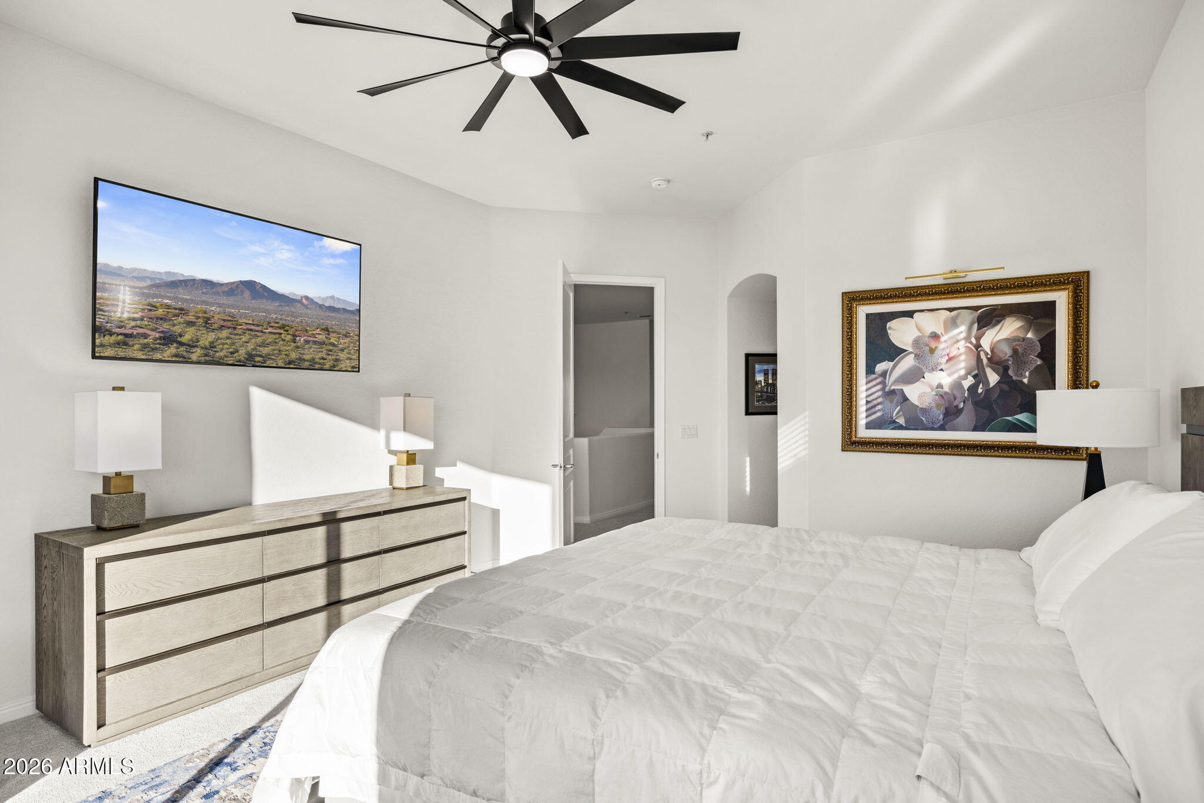
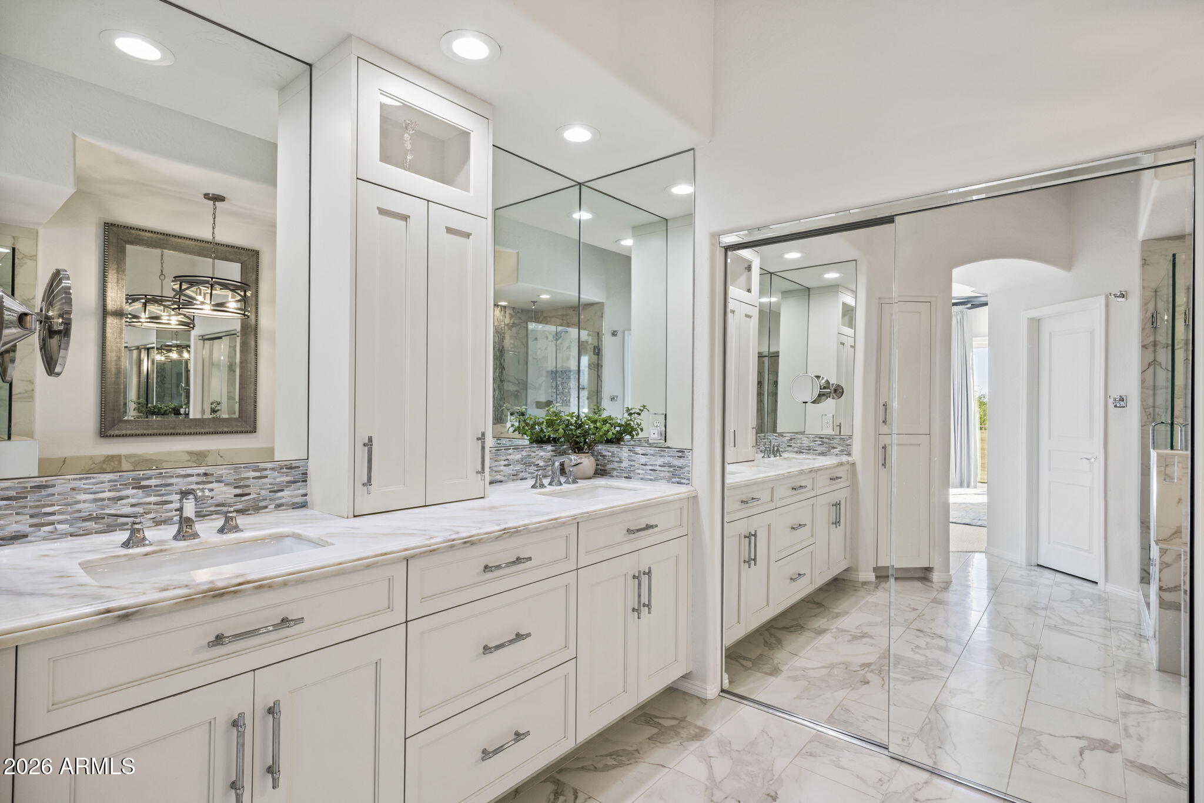
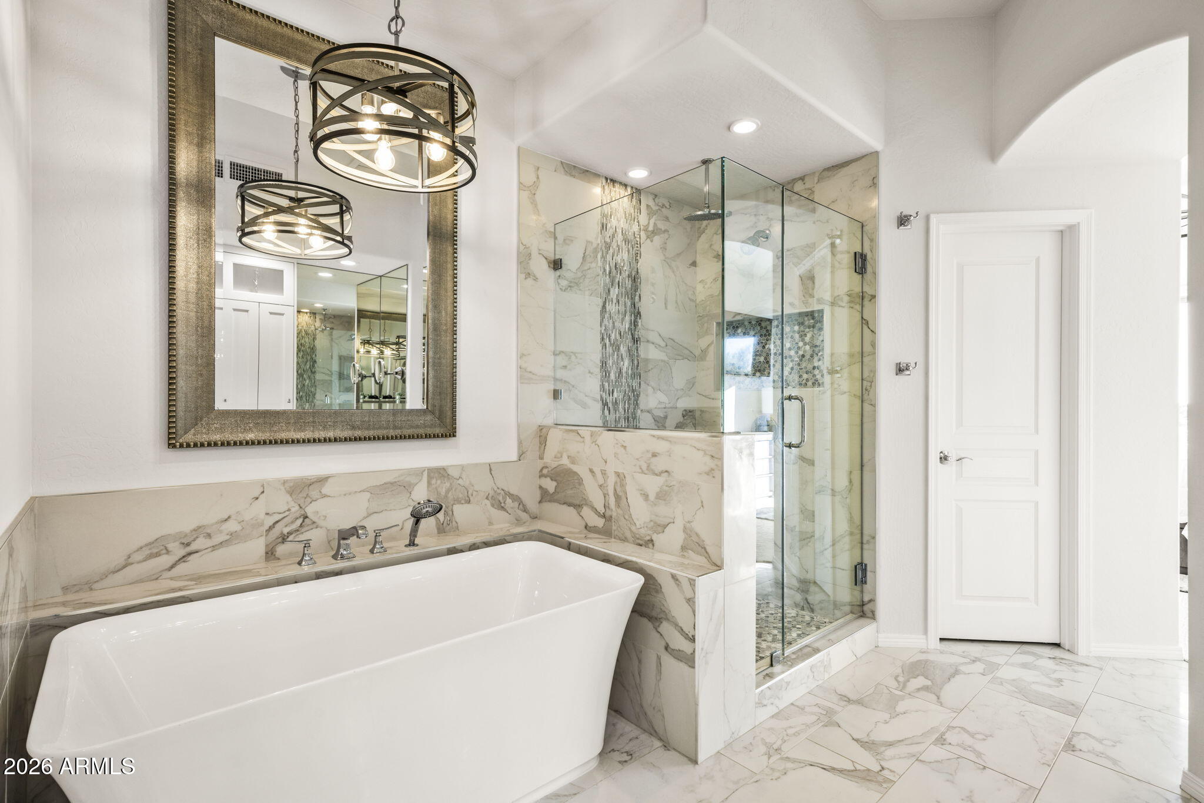
The primary suite feels like a true retreat, complete with marble flooring in the bath and smartphone-controlled smart shades.

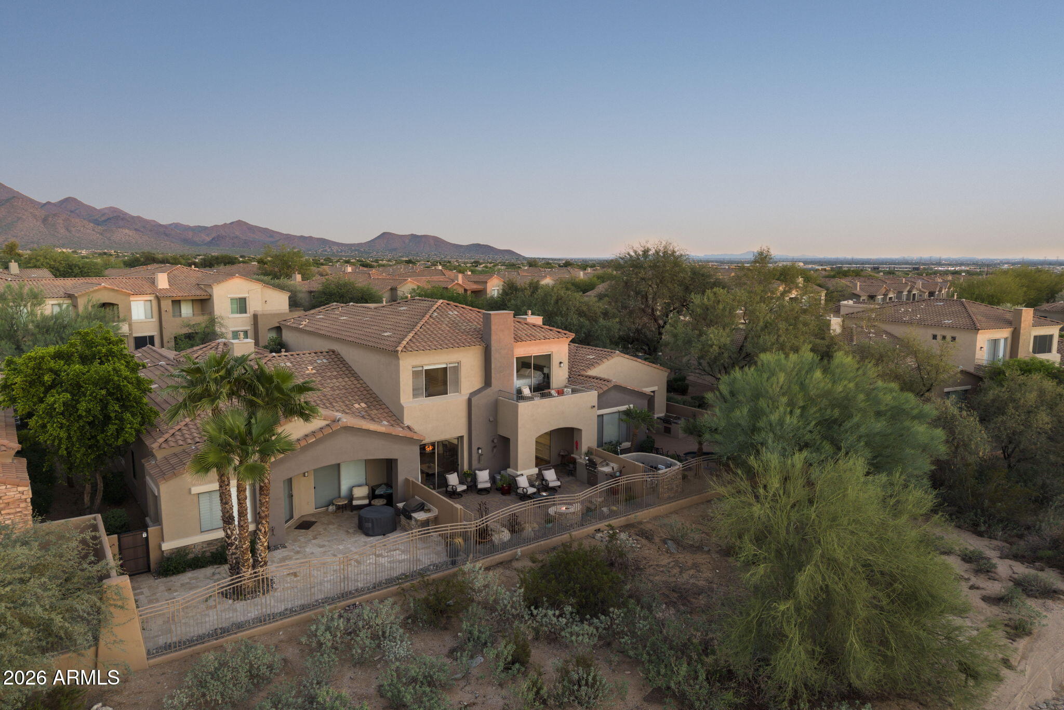
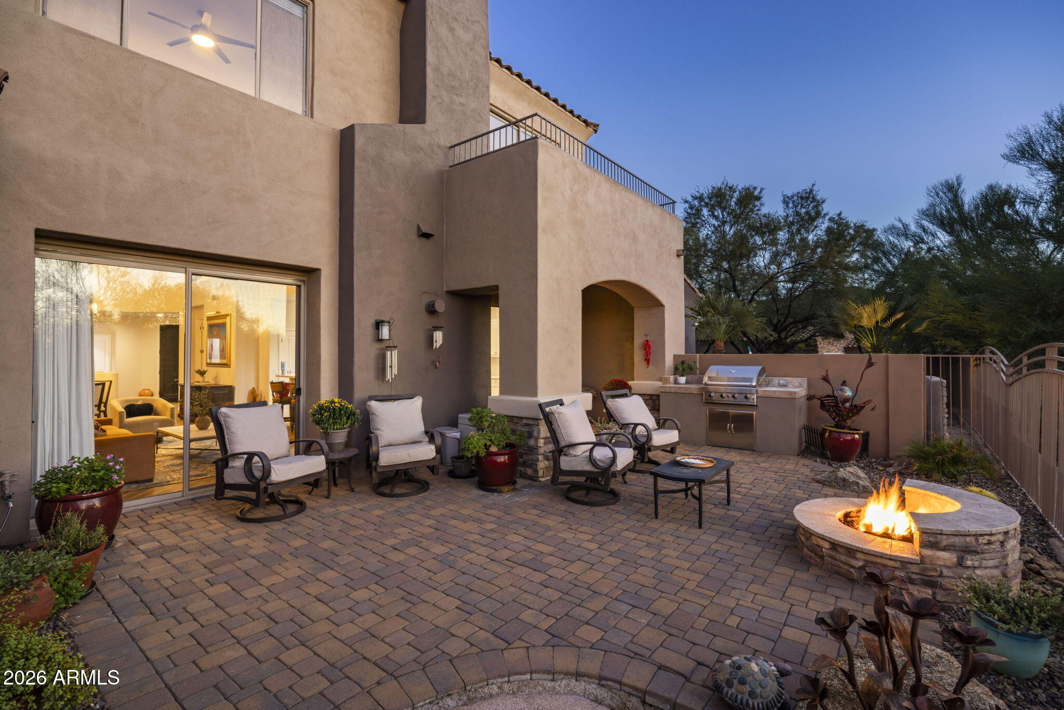
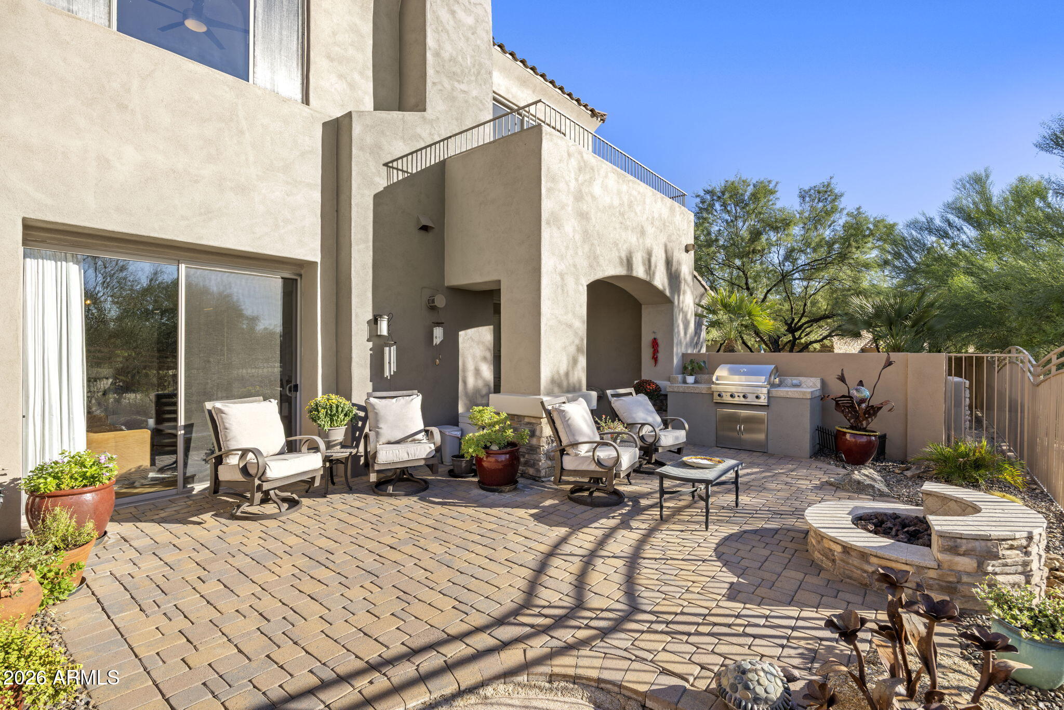
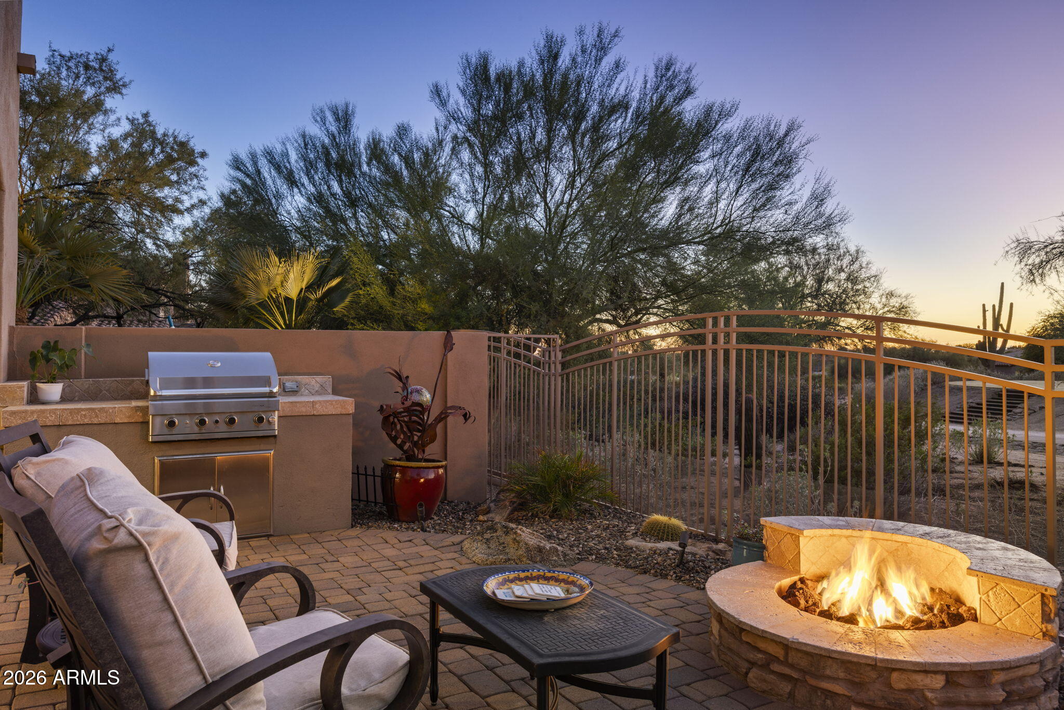
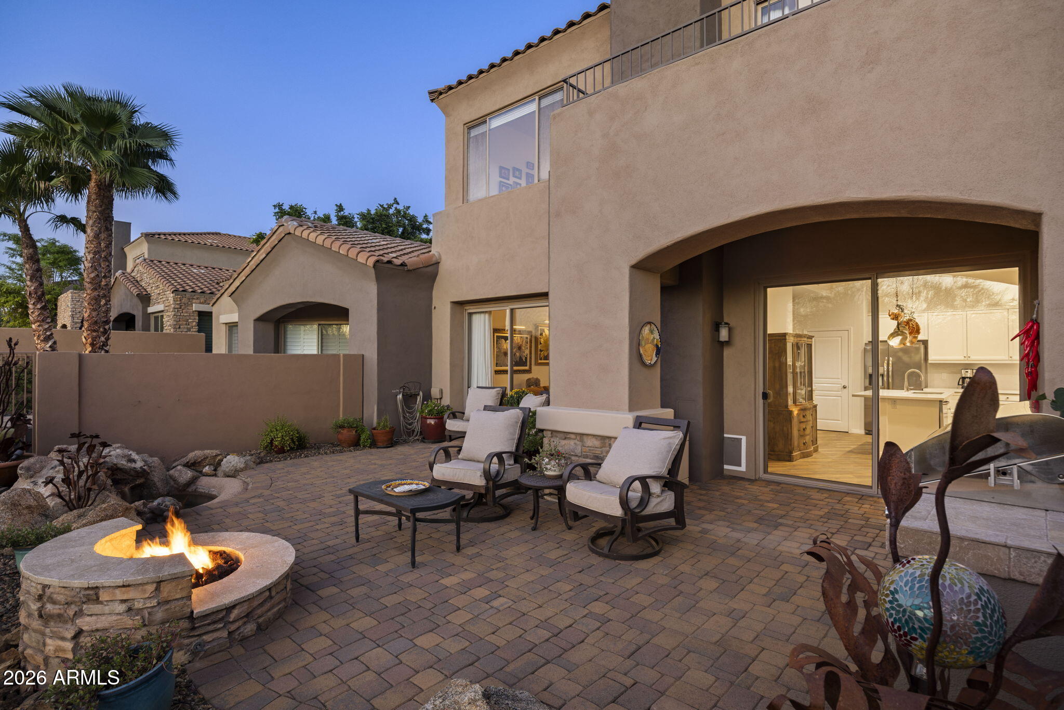
Outside is where this home truly stands apart. Golf course and mountain views create the backdrop, while its position along the 16th tee box provides a rare sense of openness and privacy. Updated pavers make the outdoor space ideal for morning coffee, dinner outside, or a glass of wine at sunset.

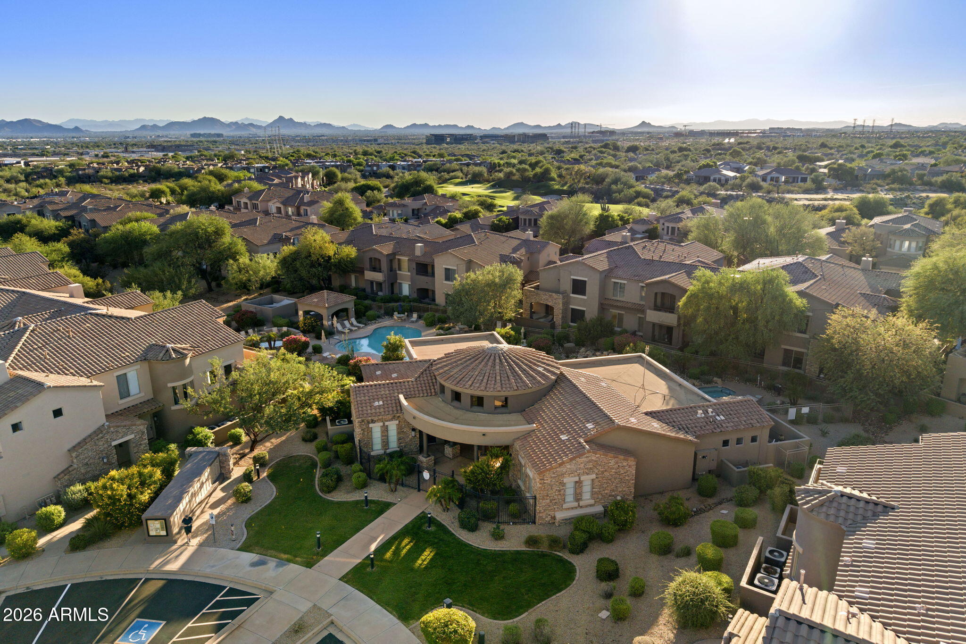
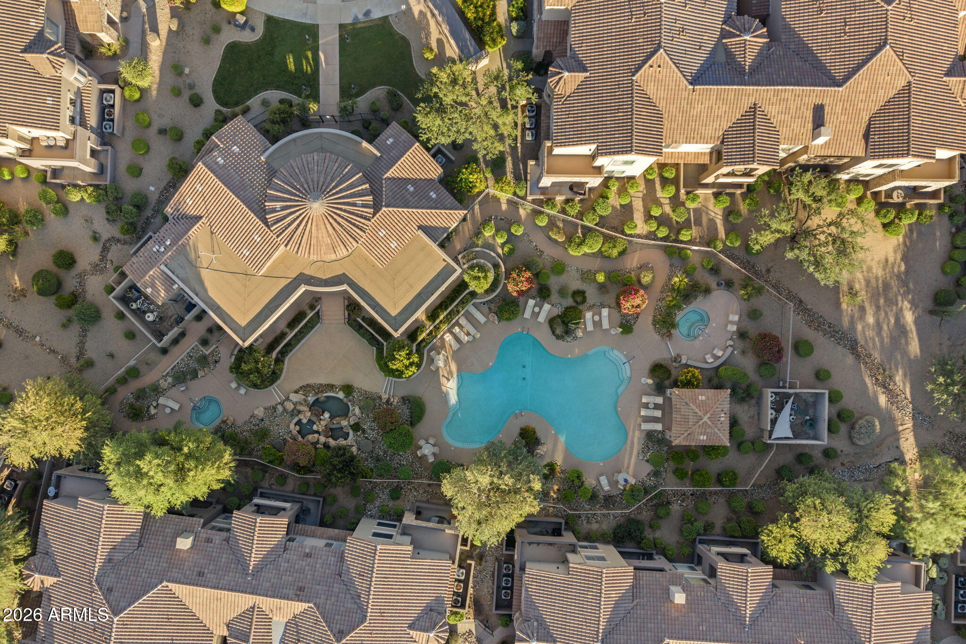
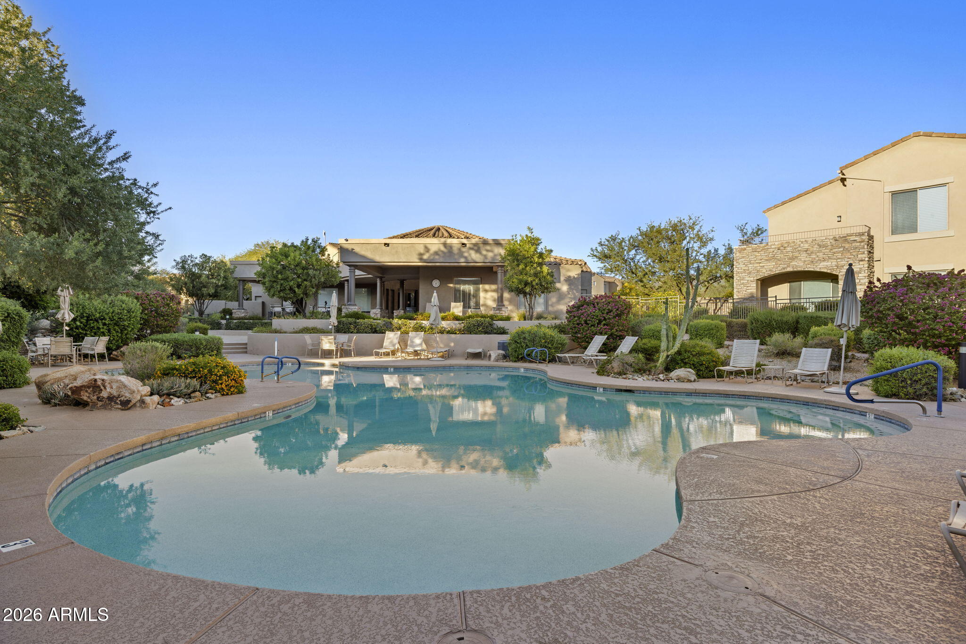
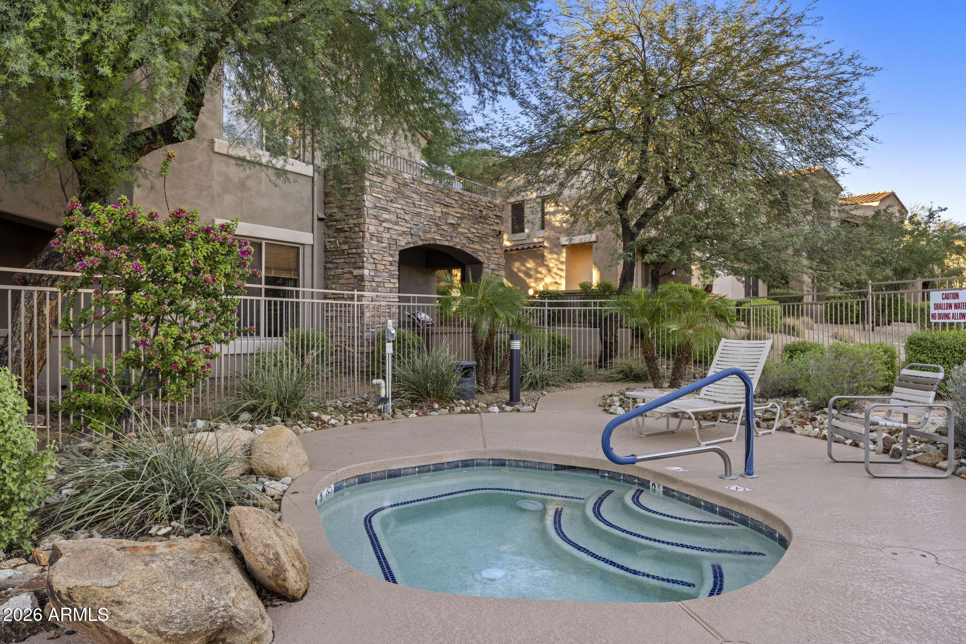
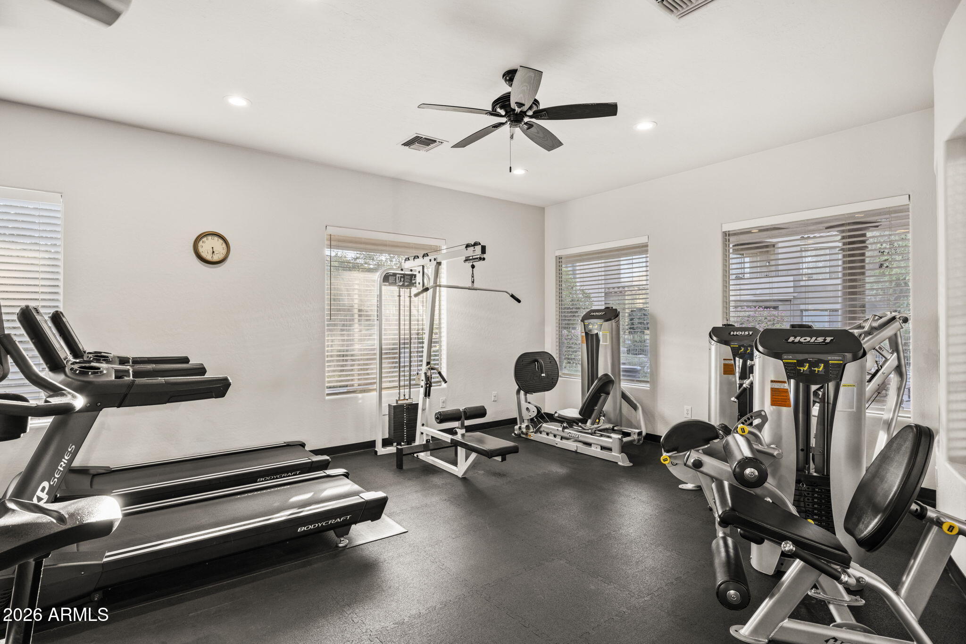
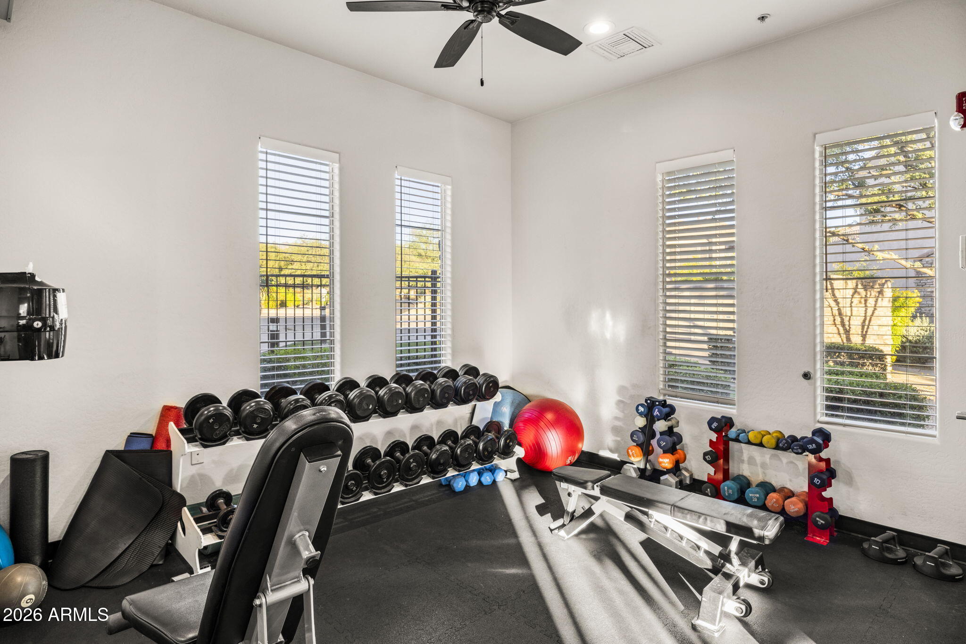
Tesoro at Grayhawk offers a heated community pool and spa, fitness center, clubhouse, BBQ areas, and an easy lock-and-leave lifestyle. Beyond the gates, Grayhawk is known for more than 31 miles of trails and two public championship golf courses, Talon and Raptor.

With quick access to Market Street at DC Ranch, Kierland Commons, Scottsdale Quarter, Desert Ridge, High Street, Mayo Clinic Hospital, and Loop 101, this is North Scottsdale living at its most convenient.

Turnkey. Private. Golf-front. And positioned in one of Grayhawk's most desirable settings. Schedule your showing today!

Share Property

Location

19475 N GRAYHAWK Drive 1039, Scottsdale, AZ 85255

Status

Active Under Contract

Property Amenities

Interior
Laundry room Inside
Fireplace Fire Pit, Living Room, Gas
Appliances Dryer, Washer, Water Softener Owned, Built-in Microwave, Dishwasher, Disposal, Electric Cooktop, Built-In Electric Oven
Flooring Carpet, Tile
Total Bedrooms: 3
Half Bathrooms: 1
Full Bathrooms: 3
Other Interior Features Non-laminate Counter, Quartz Countertops, High Speed Internet, Double Vanity, Upstairs, Eat-in Kitchen, Breakfast Bar, 9 Flat Ceilings, Kitchen Island, 2 Master Baths, Full Bth Master Bdrm
Area & Lot
Total area 2,737 Sq.Ft.
Lot Area 1,264 Sq.Ft.
Living area 2,737 Sq.Ft.
MLS® ID 7087385
Year Built 2003
School District Paradise Valley Unified District
High School Pinnacle High School
Middle School Mountain Trail Middle School
Elementary School Grayhawk Elementary School
View Description Desert,Golf Course,Mountain(s)
Architecture Styles Contemporary
Type Townhouse
Status Active Under Contract
Exterior
Stories 1
Air conditioning Central Air
Heat type Natural Gas
Disability Features Zero-Grade Entry
Water Source Public
Garage Space 2.0
Security Features Fire Sprinkler System
Sewer Public Sewer
Other Exterior Features Balcony, Built-in Barbecue
Parking Attached Garage, Garage Door Opener, Direct Access
Lot Features East/West Exposure, Sprinklers In Rear, Sprinklers In Front, On Golf Course, Gravel/Stone Front, Gravel/Stone Back, Auto Timer H 2 O Front, Auto Timer H 2 O Back, Irrigation Front, Irrigation Back
Roof Tile
Utilities Phone Available, Natural Gas Available
Finance
Sales Price $1,150,000
HOA Fees $373 monthly
Real Estate Tax $4,876 yearly
image

Schedule a Showing

We would love to show you our beautiful property. Please select your preferred date and time below. An agent will be in touch shortly to confirm your appointment.

Schedule a Showing

We would love to show you our beautiful property. Please select your preferred date and time below. An agent will be in touch shortly to confirm your appointment.

Thank you for your interest in 19475 N GRAYHAWK Drive 1039, Scottsdale, AZ 85255. We are reviewing your request and will be in touch shortly!

Mortgage Calculator

Estimate your monthly mortgage payment, including the principal and interest, property taxes, and HOA. Adjust the values to generate a more accurate rate.

All estimates are provided for informational purposes only. Actual amounts may vary.
$0,000 Your Payment 20 15 65
$0,000 Your Payment

North Scottsdale

Work With Us

The Valley Leaders epitomizes integrity, exemplary customer service, and strong negotiation skills with every detail of your real estate transaction. Our team is a very hard-working and driven professional. Don't hesitate to reach out today!