1952 W MEAD Court
1952 W MEAD Court
1952 W MEAD Court
1952 W MEAD Court
1952 W MEAD Court
1952 W MEAD Court
1952 W MEAD Court
1952 W MEAD Court
1952 W MEAD Court
1952 W MEAD Court
1952 W MEAD Court
1952 W MEAD Court
1952 W MEAD Court
1952 W MEAD Court
1952 W MEAD Court
1952 W MEAD Court
1952 W MEAD Court
1952 W MEAD Court
1952 W MEAD Court
1952 W MEAD Court
1952 W MEAD Court
1952 W MEAD Court
1952 W MEAD Court
1952 W MEAD Court
1952 W MEAD Court
1952 W MEAD Court
1952 W MEAD Court
1952 W MEAD Court
1952 W MEAD Court
1952 W MEAD Court
1952 W MEAD Court
VIEW PHOTOS
Courtesy of eXp Realty, Josh Sayre Listing Contact: 888-897-7821 
$701,000

1952 W MEAD Court

6 Beds 3 Baths 3,931 Sq.Ft. 0.25 Acres

Description

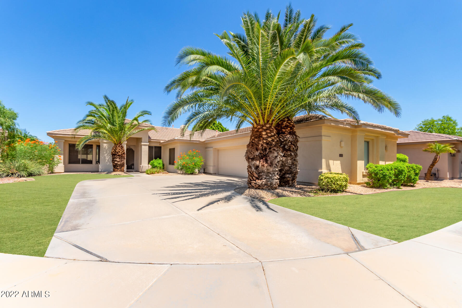
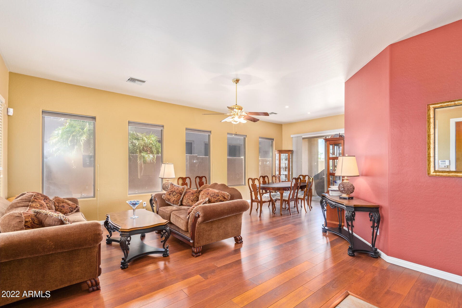
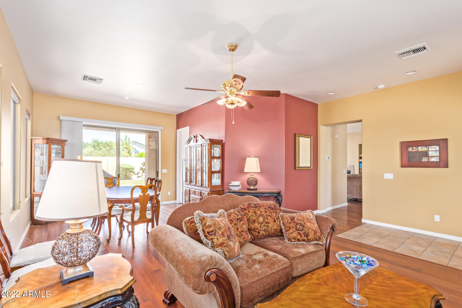
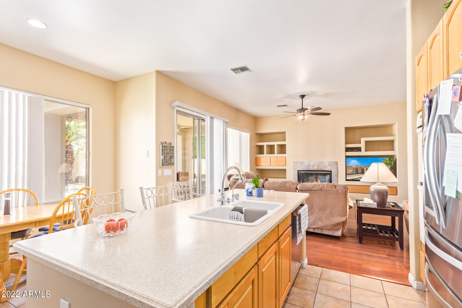
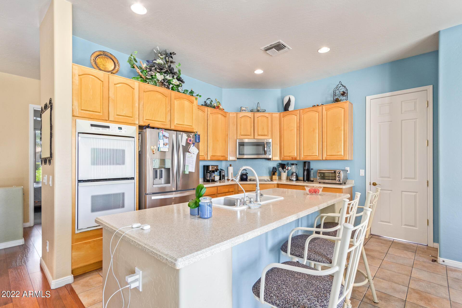
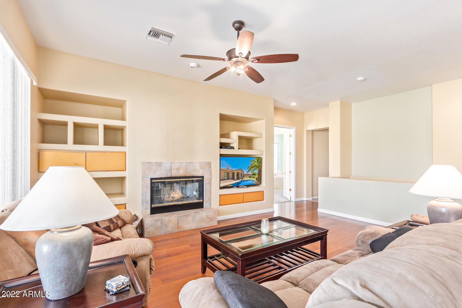
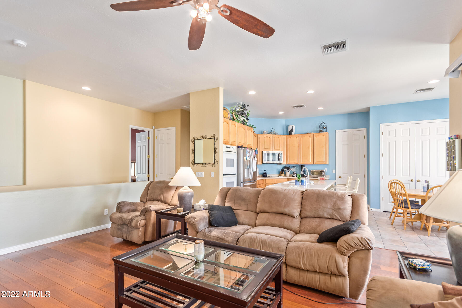
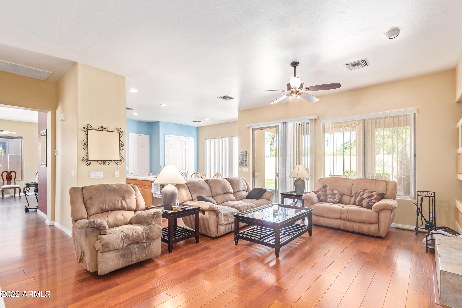
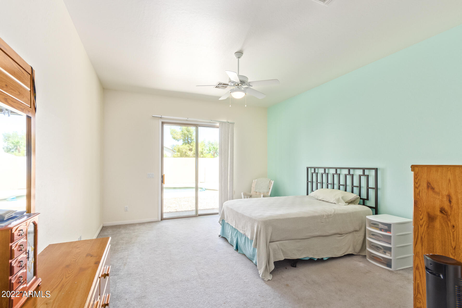
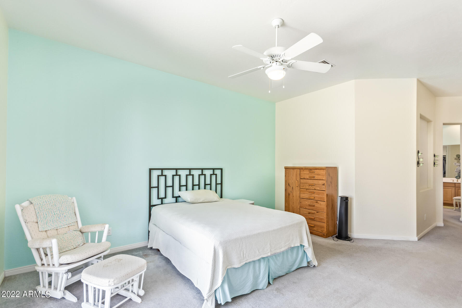
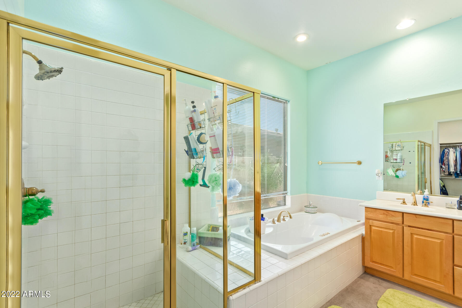
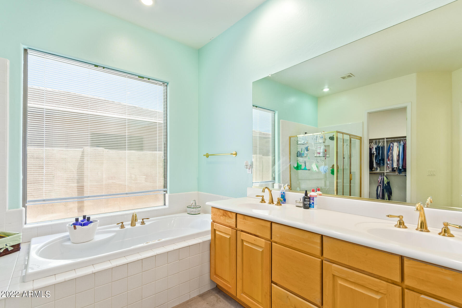
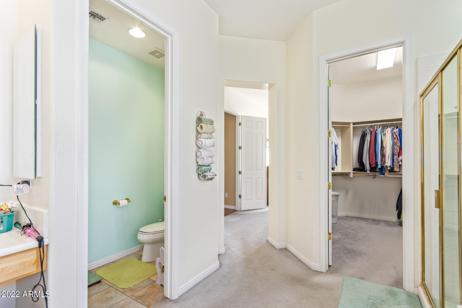
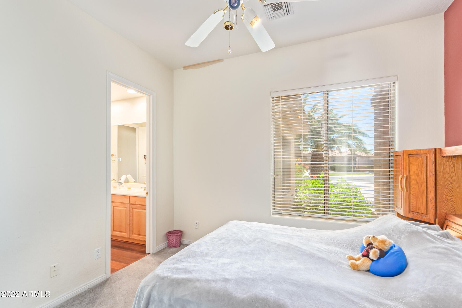
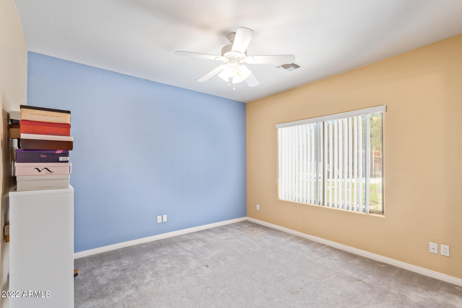
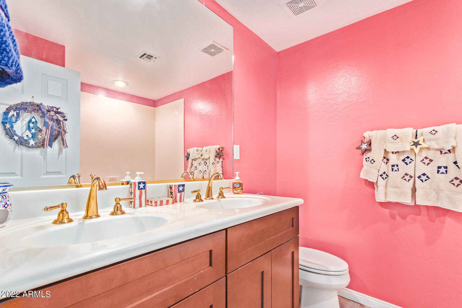
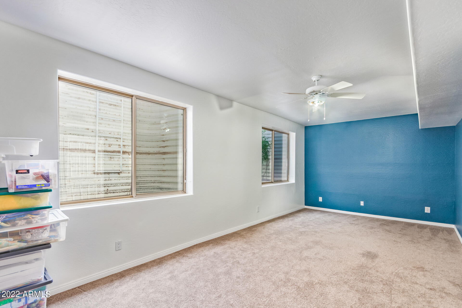
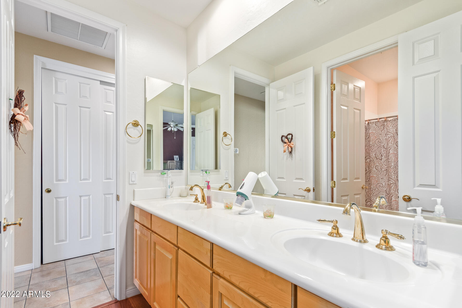
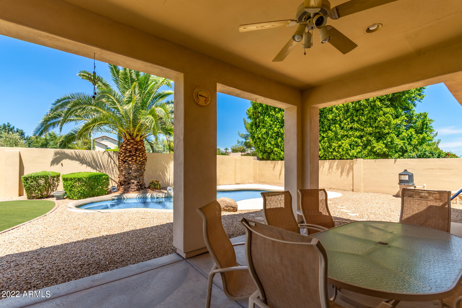
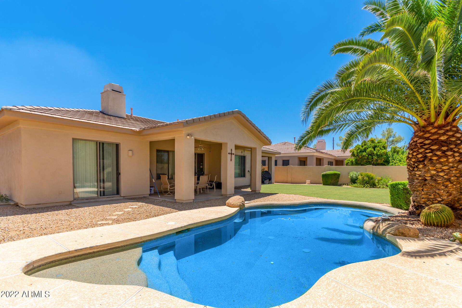
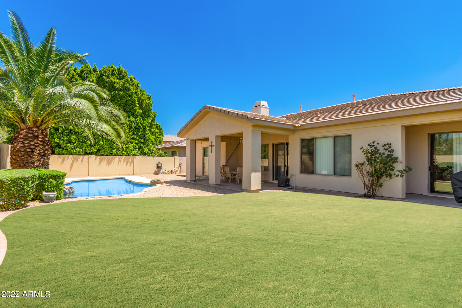
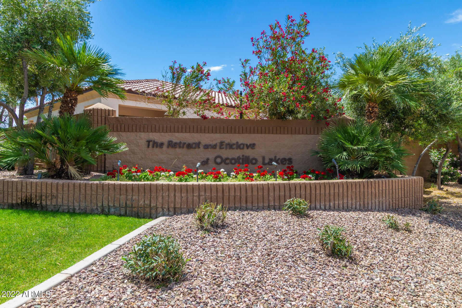
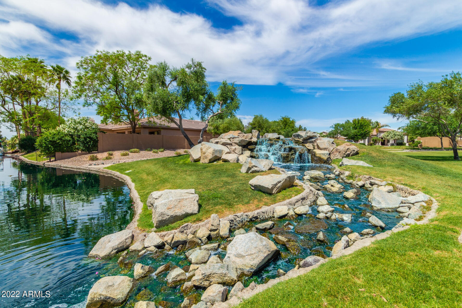
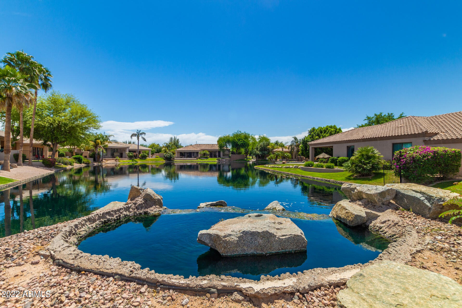
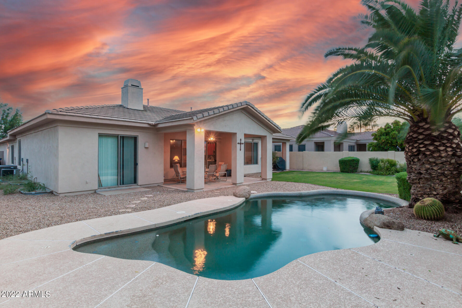
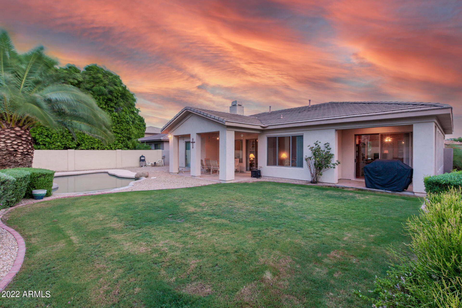
Pride of ownership is shown in this amazing 6-bedroom residence nestled on a quiet cul-de-sac in the highly sought after Ocotillo Lakes! Great curb appeal w/manicured landscape & a spacious 3-car garage. Prepare to be impressed by a welcoming interior showcasing tile floor, designer palette, & sizable living areas ideal for entertaining. Cozy up by the charming fireplace in the family room during winter! The spotless kitchen boasts a plethora of wood cabinets, recessed lighting, SS appliances, a pantry, wall ovens, & an island with a breakfast bar. Double doors open to the bright main suite featuring soft carpet, back patio access, a private bathroom with dual sinks, & a walk-in closet. Discover the fabulous finished basement including 2 bedrooms, 1 bathroom, & a perfectly sized living are You'll love hosting fun gatherings in the wonderful backyard with covered patio, sparkling blue pool, & tons of space to hang out! This deal won't last long!! Call to make it yours today!

Share Property

Location

1952 W MEAD Court, Chandler, AZ 85248

Status

Sold

Date Sold

November 4, 2022

Property Amenities

Interior
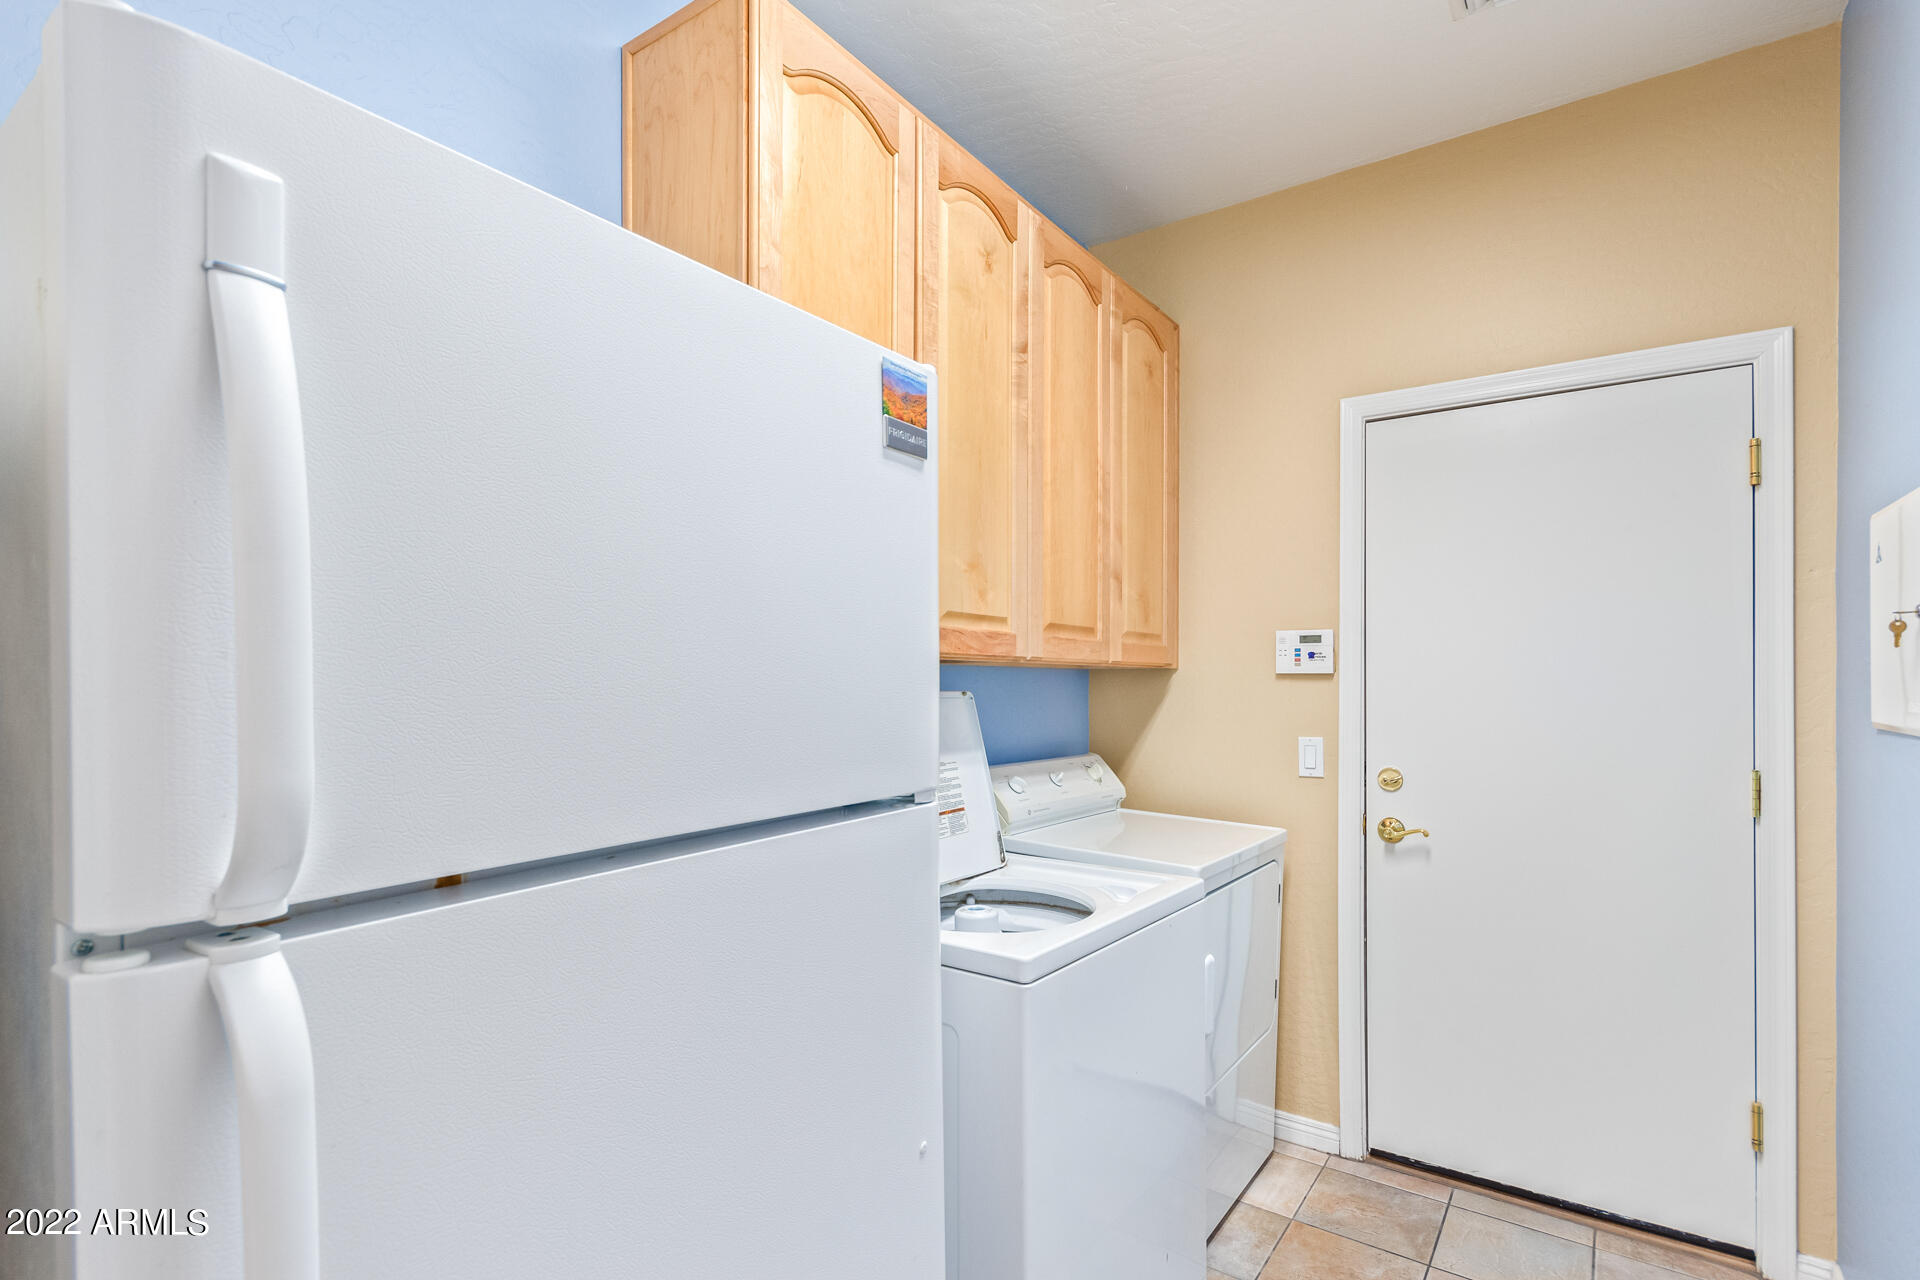
Laundry room Wshr/Dry Hook Up Only
Fireplace 1 Fireplace, Family Room
Flooring Carpet, Tile
Total Bedrooms: 6
Other Interior Features Breakfast Bar, Kitchen Island, Double Vanity, Full Bth Master Bdrm, Separate Shwr Tub, High Speed Internet, Laminate Counters
Area & Lot
Lot Area 0.25 Acres
Living area 3,931 Sq.Ft.
MLS® ID 6448136
Year Built 2001
School District Chandler Unified District
High School Hamilton High School
Middle School Bogle Junior High School
Elementary School Anna Marie Jacobson Elementary School
Water Frontage Desert Back, Cul-De-Sac, Gravel/Stone Front, Gravel/Stone Back, Grass Front, Grass Back
Architecture Styles Ranch
Type Residential
Status Sold
Exterior
Stories 1
Pool Private
Air conditioning Refrigeration, Ceiling Fan(s)
Heat type Electric
Water Source City Water
Garage Space 3.0
Sewer Public Sewer
Other Exterior Features Covered Patio(s), Patio
Parking Dir Entry frm Garage, Electric Door Opener
Lot Features Desert Back, Cul-De-Sac, Gravel/Stone Front, Gravel/Stone Back, Grass Front, Grass Back
Roof Tile
Finance
Sales Price $701,000
HOA Fees $198 quarterly
Real Estate Tax $4,108 yearly

Work With Us

The Valley Leaders epitomizes integrity, exemplary customer service, and strong negotiation skills with every detail of your real estate transaction. Our team is a very hard-working and driven professional. Don't hesitate to reach out today!


