
19749 W PINCHOT Drive
VIEW PHOTOS
Courtesy of eXp Realty, Jason L Penrose Listing Contact: 602-738-9943 
$660,000

19749 W PINCHOT Drive

5 Beds 4 Baths 2,917 Sq.Ft. 6,370 Sq.Ft.

Description

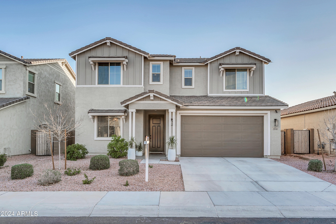
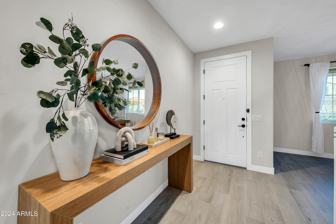
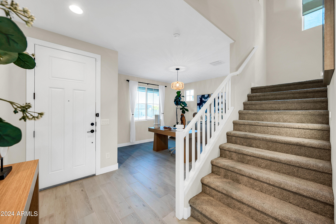
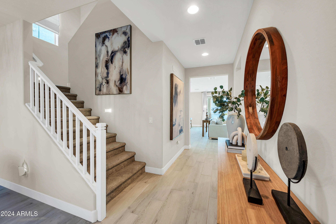
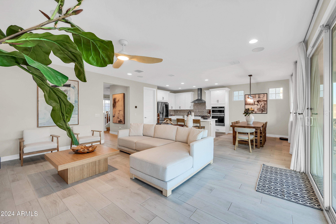
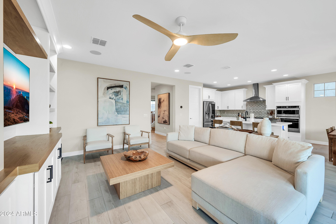
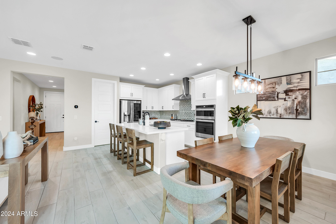
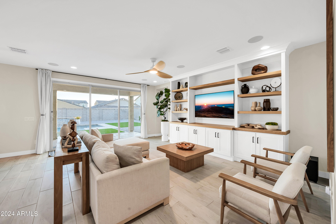
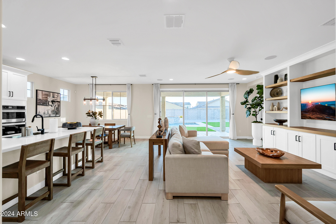
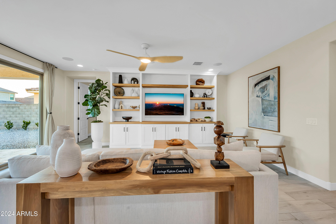
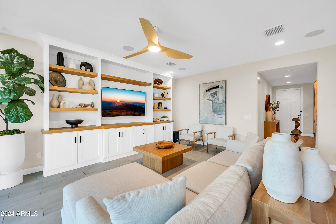
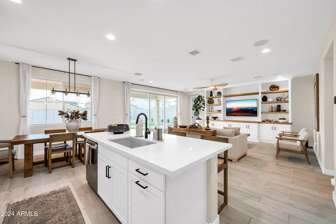
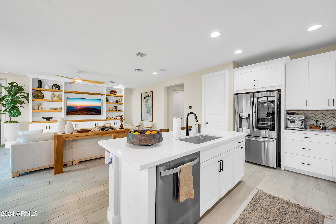
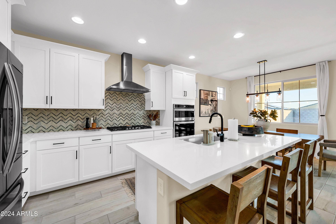
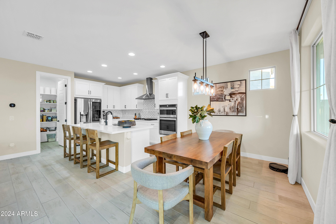
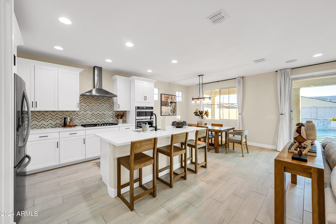
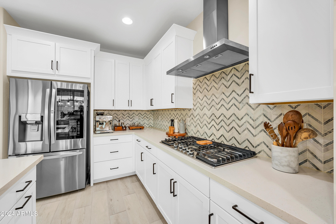
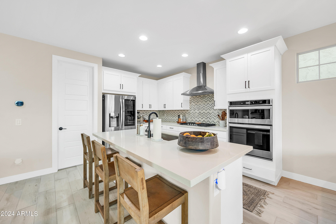
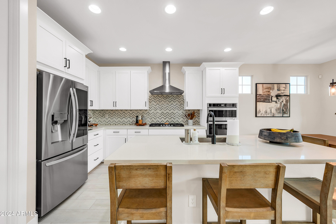
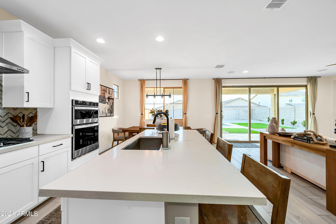
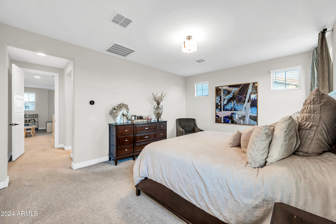
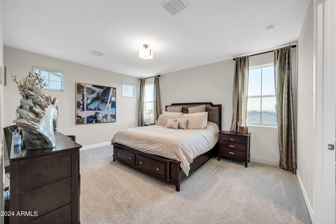
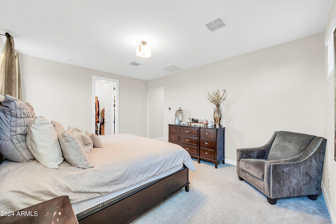
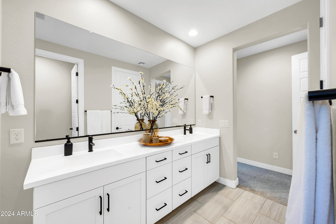
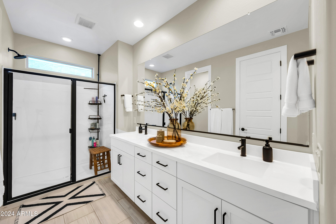
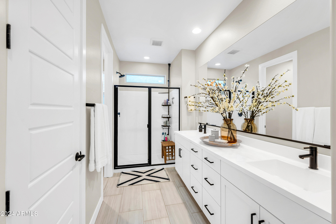
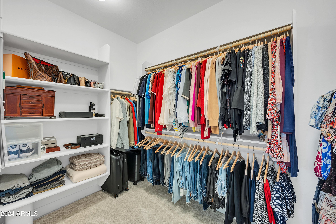
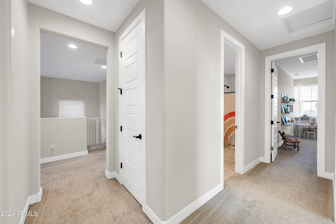
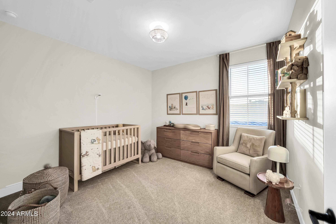
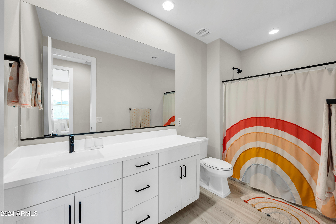
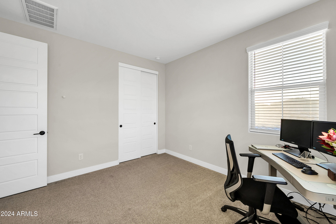
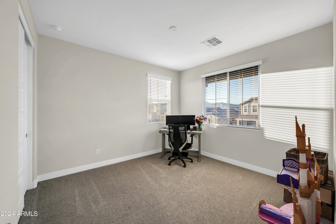
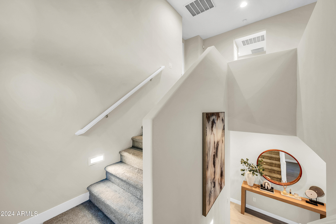
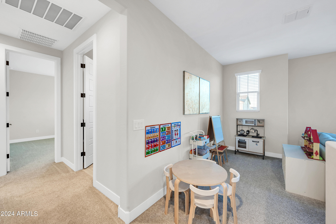
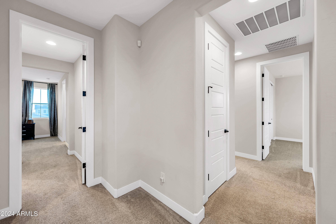
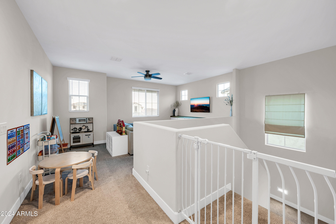
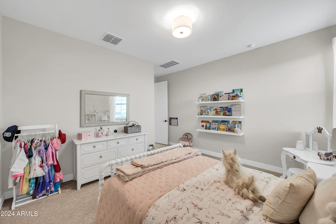
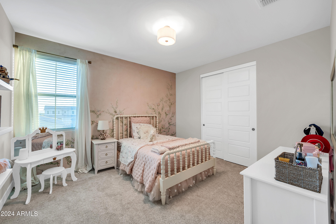
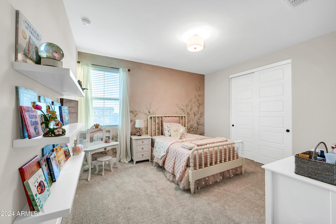
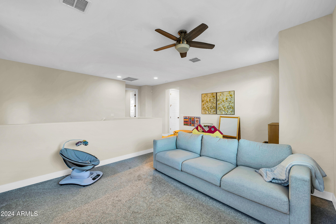
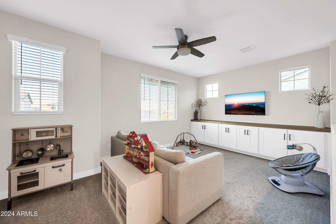
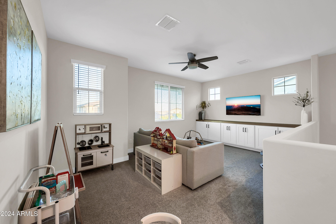
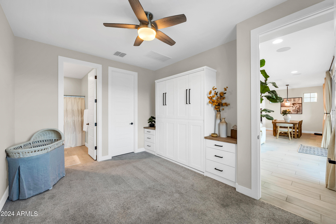
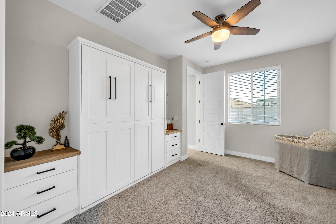
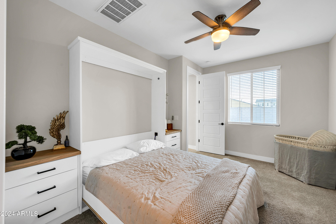
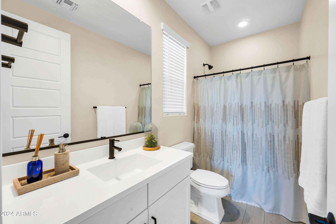
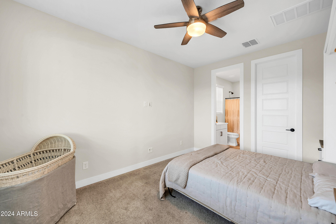
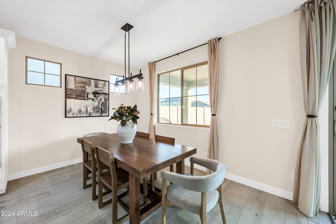
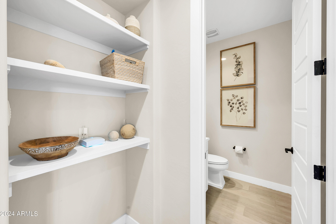
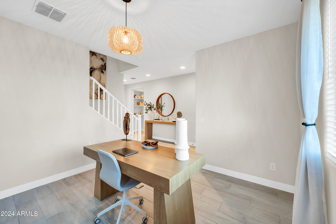
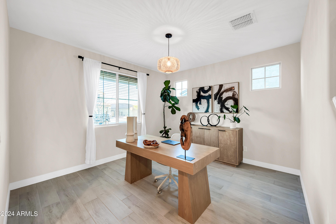
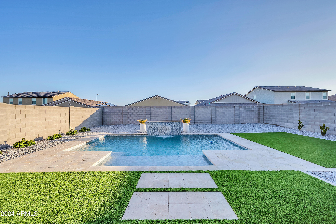
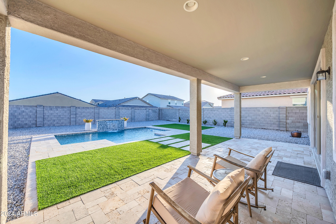
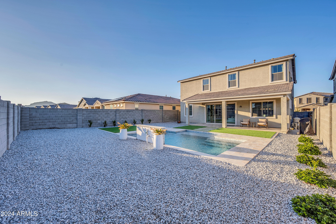
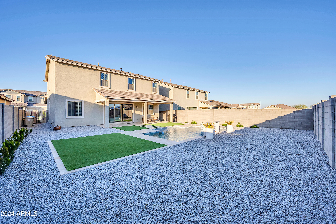
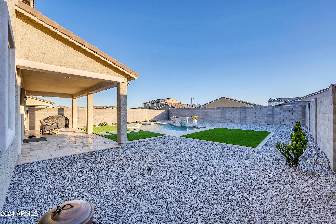
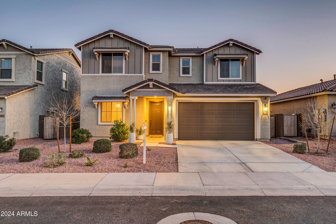
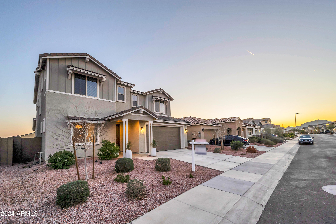
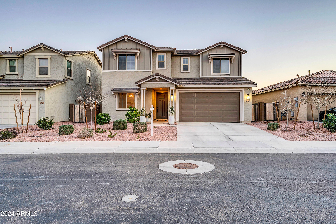
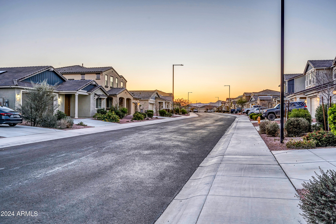
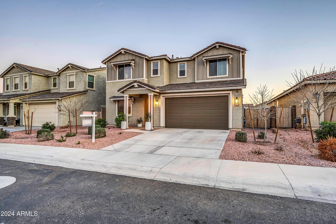
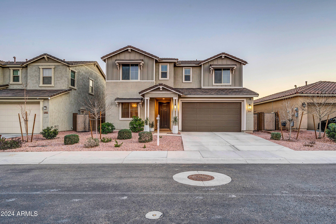
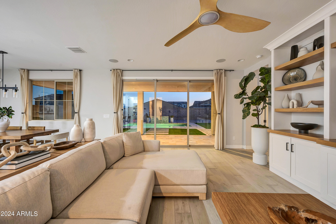
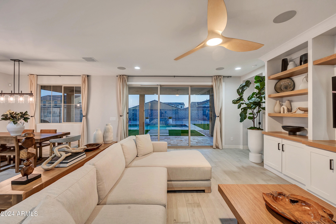
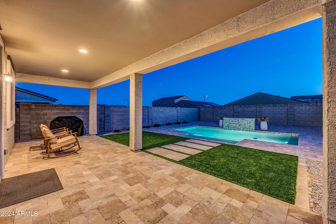
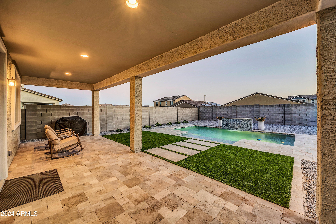
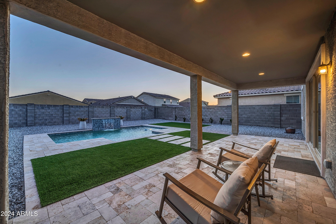
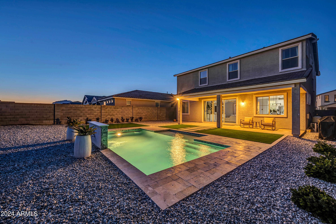
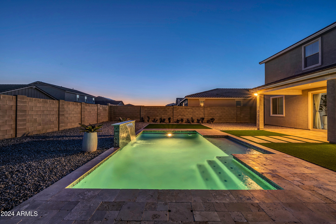
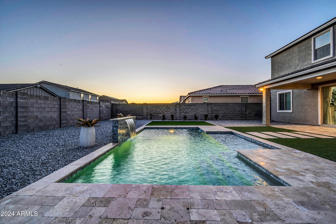
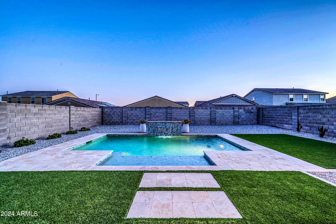
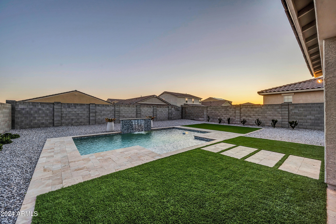
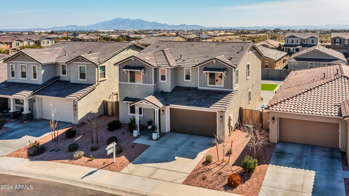
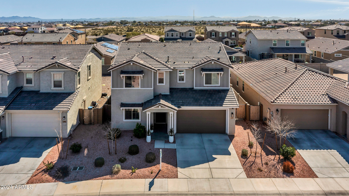
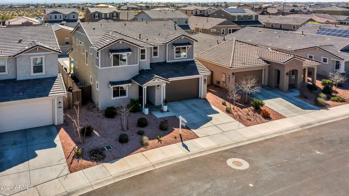
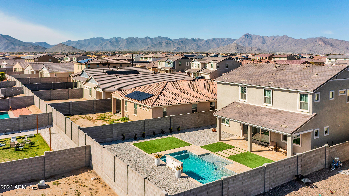
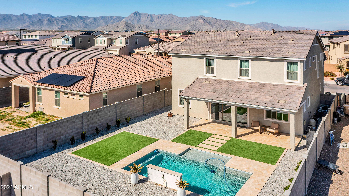
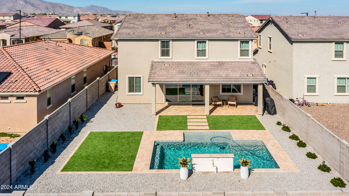
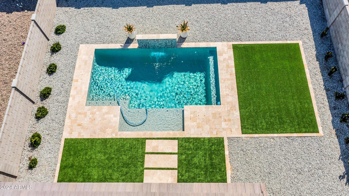
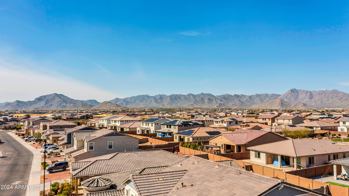
PRICED BELOW APPRAISAL! Welcome to luxury living in this stunning 5-bedroom, 3.5-bathroom home with coveted N/S exposure and breathtaking mountain views. As you enter, you'll be captivated by the spacious open-concept design, adorned with high-end finishes, including wood-like tiled flooring that adds a touch of elegance. The heart of this home is undoubtedly the gourmet kitchen, a chef's dream with stainless steel appliances, quartz countertops, and an expansive island with a breakfast bar - perfect for both casual dining and entertaining. The primary suite is a true retreat, boasting a beautiful bathroom and a walk-in closet that meets all your storage needs. Upstairs, discover three additional bedrooms and a spacious loft that offers versatility for your family's lifestyle. modern fixtures and stylish finishes, providing a comfortable and private space. Step outside to your private paradise, where a pebble-tec pool with a water feature awaits, creating a tranquil oasis for relaxation and enjoyment. The synthetic grass in the backyard adds a touch of greenery without the maintenance. This home is a perfect blend of sophistication and comfort, offering ample space for your family to thrive

Share Property

Location

19749 W PINCHOT Drive, Buckeye, AZ 85396

Status

Sold

Date Sold

May 30, 2024

Property Amenities

Interior
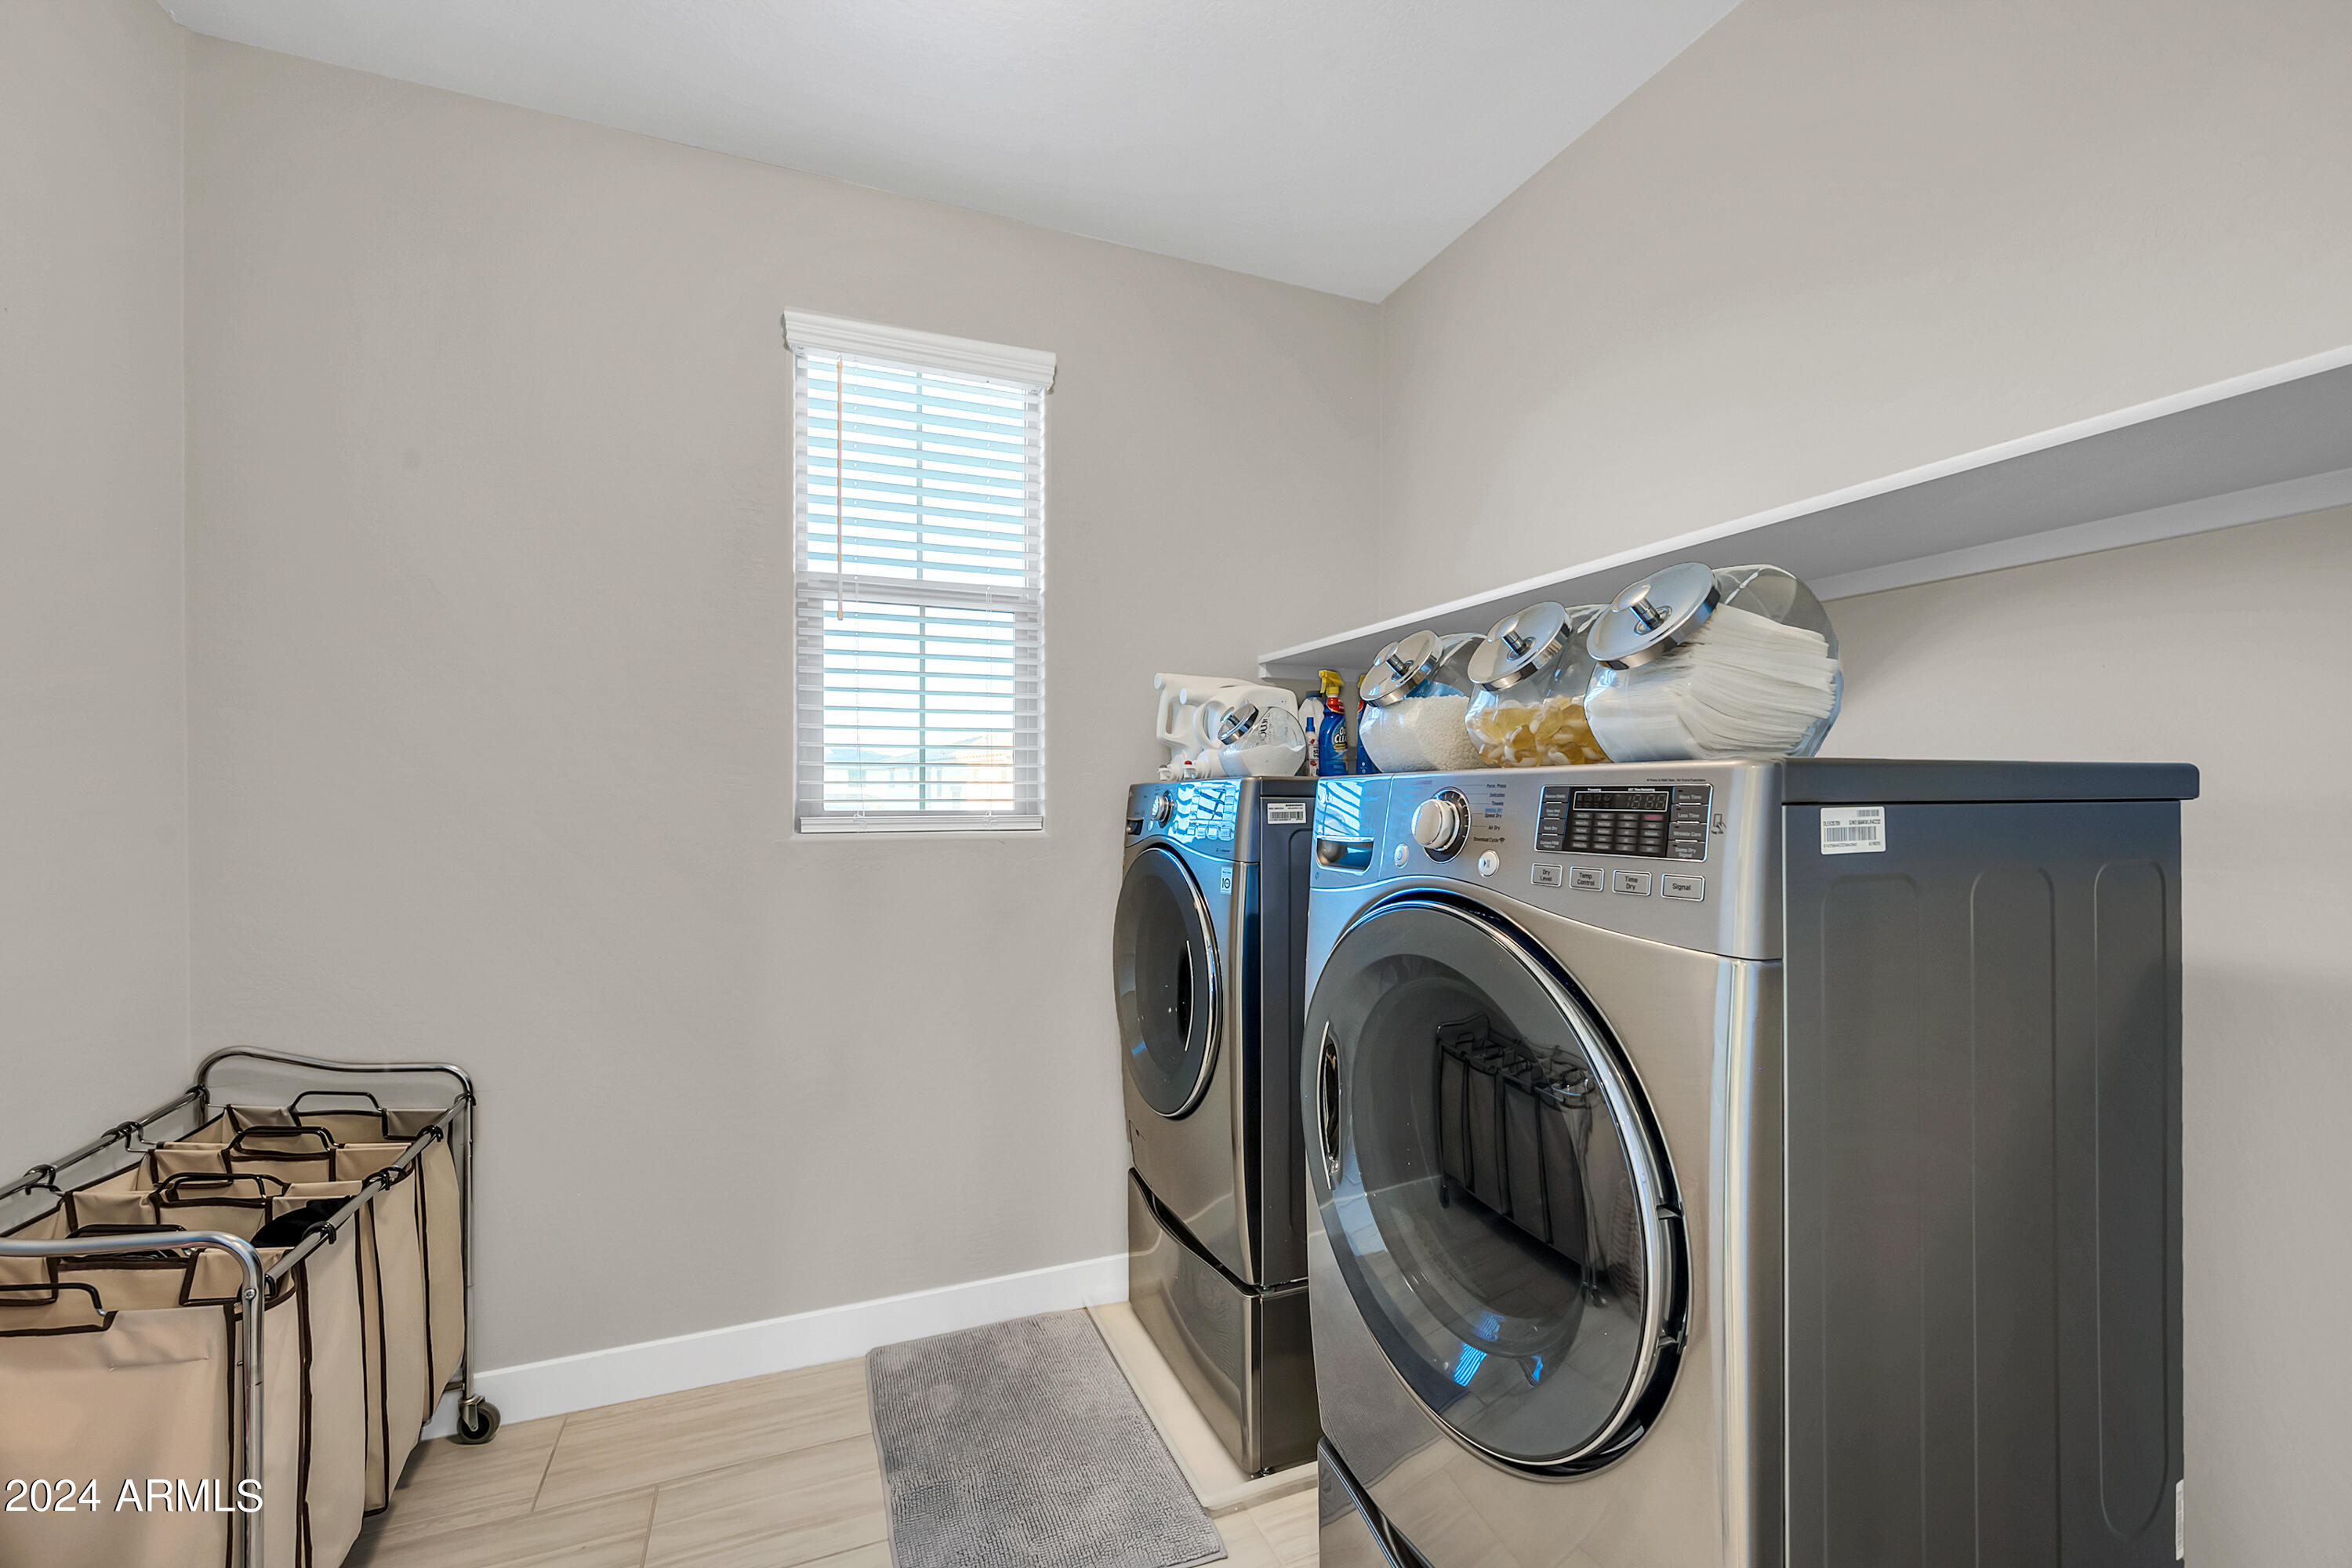
Laundry room Inside, Wshr/Dry Hook Up Only
Appliances Water Softener Owned, Refrigerator, Built-in Microwave, Dishwasher, Disposal, Gas Cooktop
Flooring Carpet, Tile
Total Bedrooms: 5
Half Bathrooms: 1
Full Bathrooms: 3
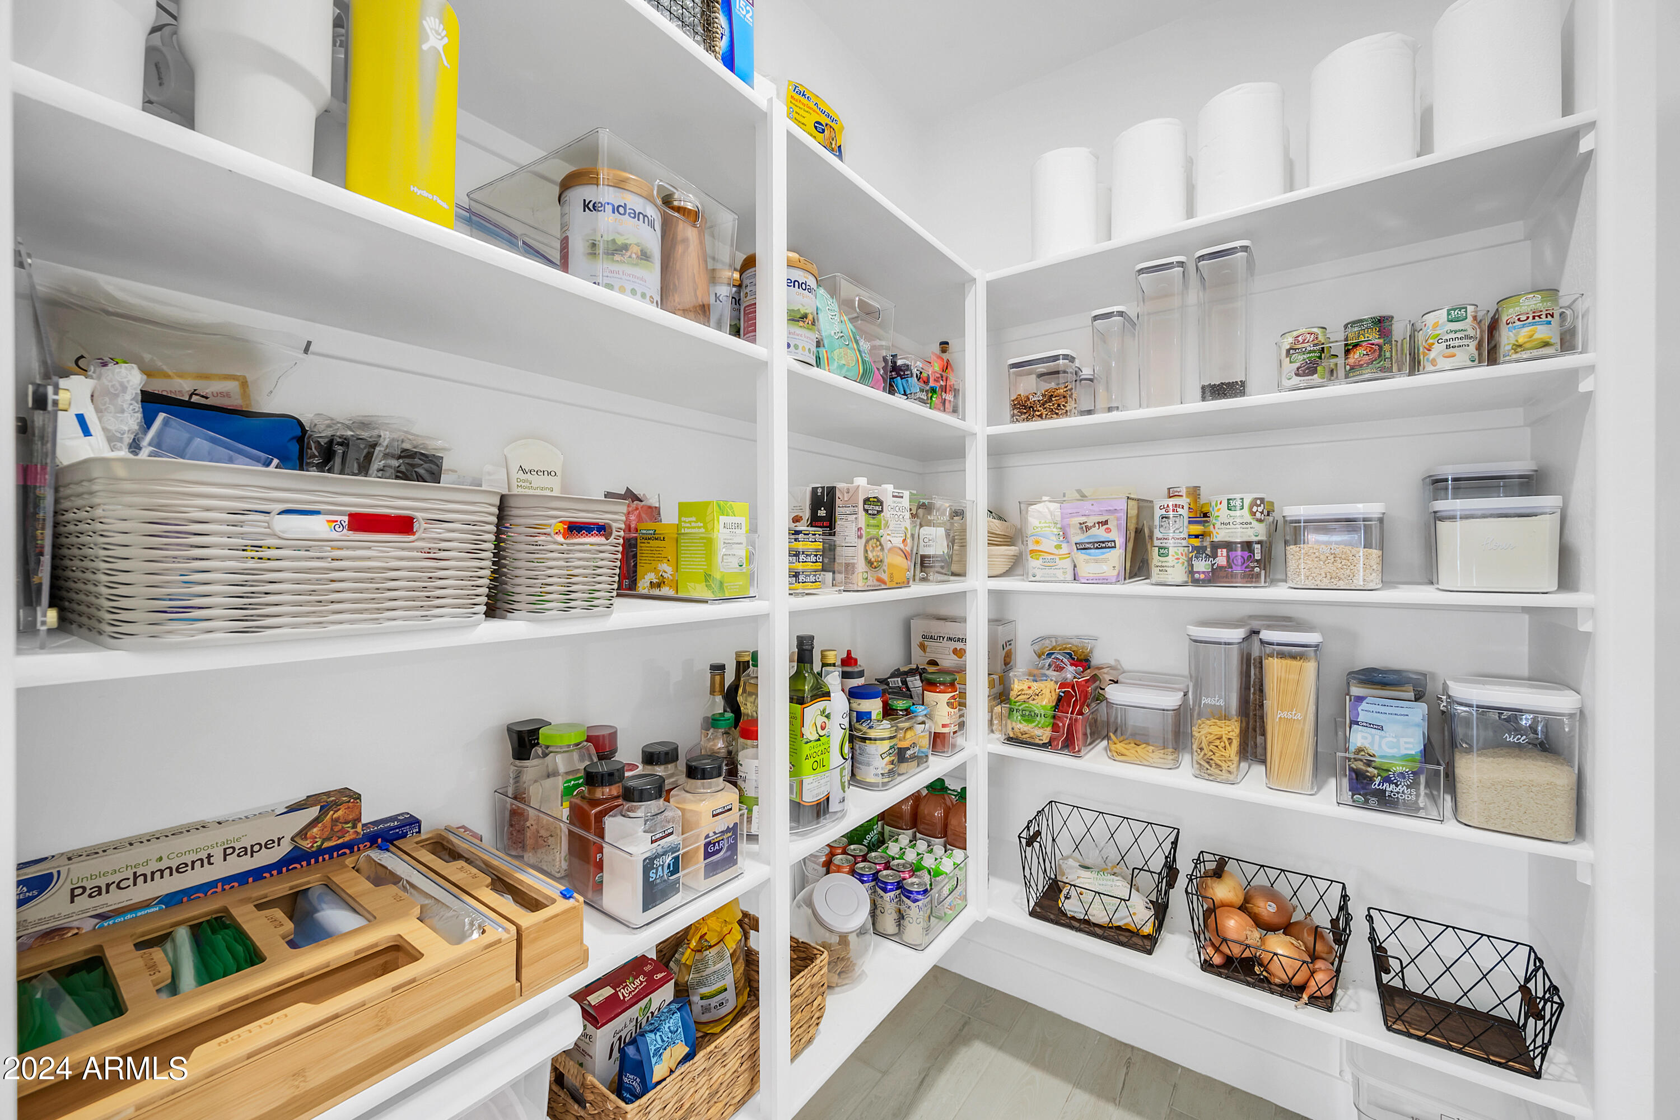
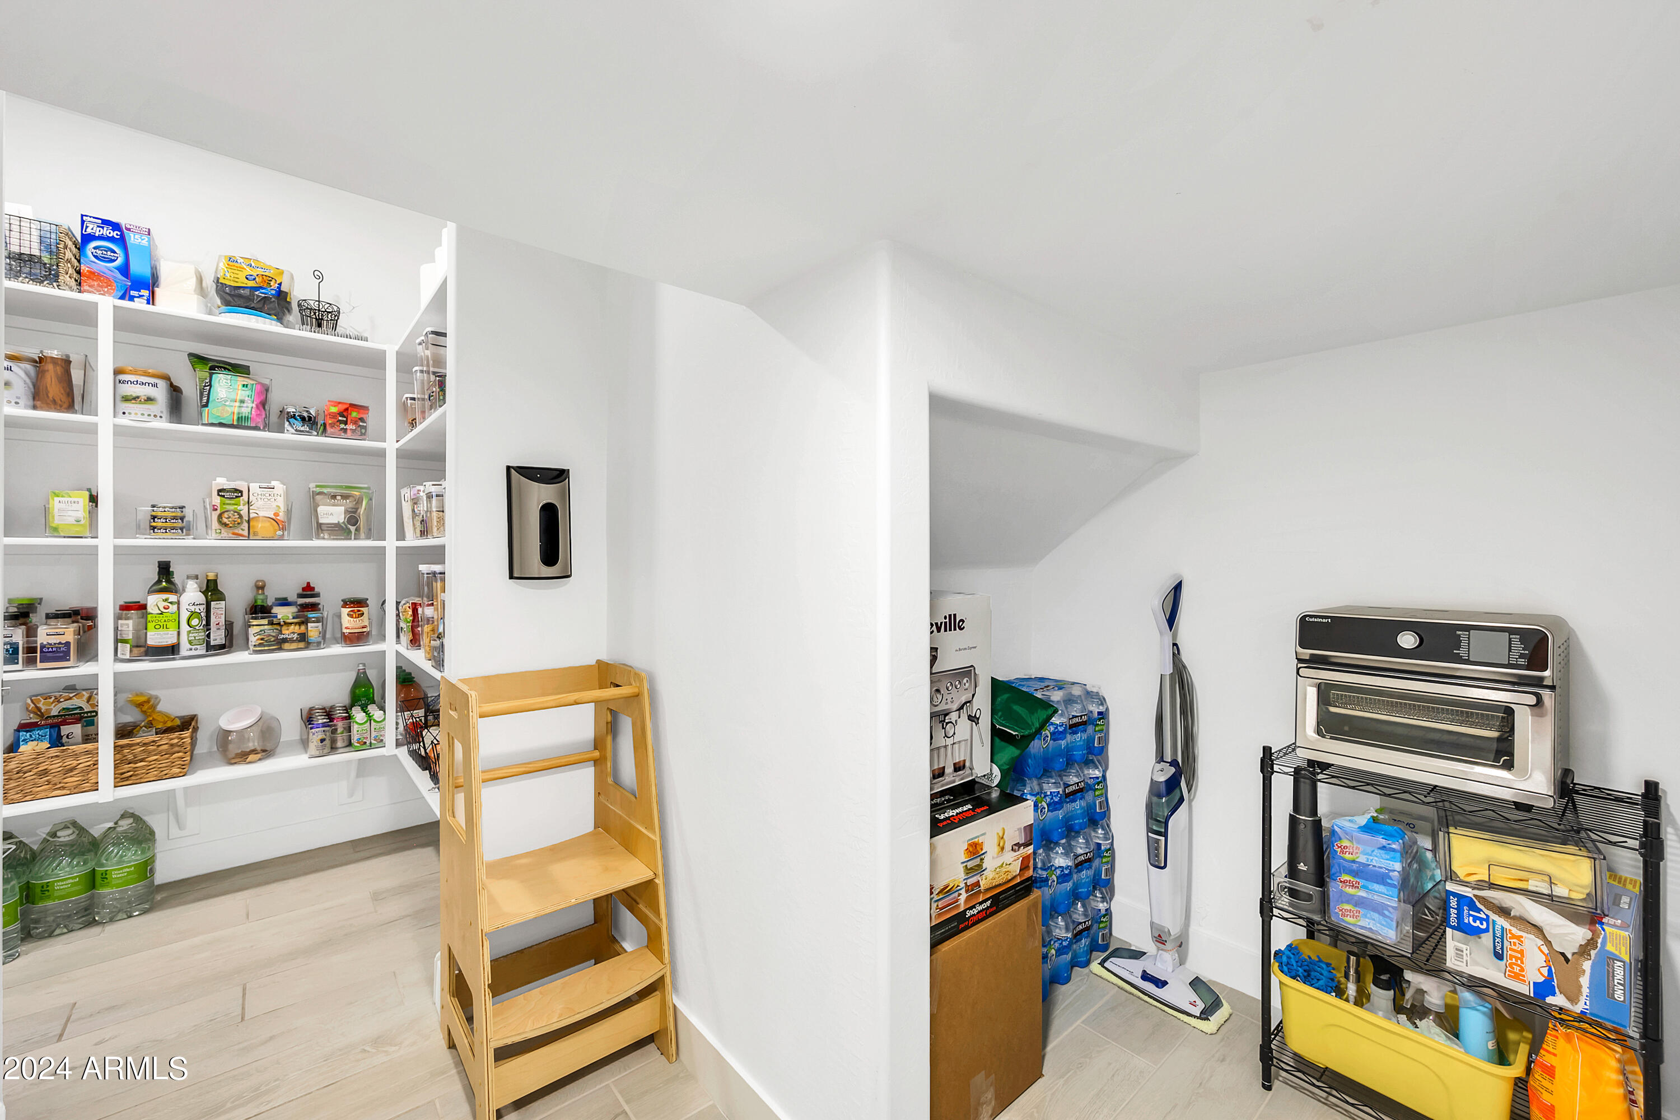
Other Interior Features Walk-in Pantry, Non-laminate Counter, High Speed Internet, Double Vanity, Upstairs, Eat-in Kitchen, Breakfast Bar, 9 Flat Ceilings, Furnished(See Rmrks), Kitchen Island, Pantry, 3/4 Bath Master Bdrm
Area & Lot
Lot Area 6,370 Sq.Ft.
Living area 2,917 Sq.Ft.
MLS® ID 6663312
Year Built 2021
School District Agua Fria Union High School District
High School Verrado High School
Middle School Verrado Middle School
Elementary School Scott L Libby Elementary School
View Description Mountain(s)
Type Residential
Status Sold
Exterior
Stories 2
Pool Variable Speed Pump, Play Pool
Air conditioning Central Air, Ceiling Fan(s), Programmable Thmstat
Heat type Natural Gas, Ceiling
Water Source City Water
Garage Space 2.0
Security Features Security System Owned
Sewer Public Sewer
Parking Garage Door Opener, Direct Access
Lot Features North/South Exposure, Sprinklers In Rear, Sprinklers In Front, Desert Back, Desert Front, Synthetic Grass Back, Auto Timer H 2 O Front, Auto Timer H 2 O Back
Roof Tile
Finance
Sales Price $660,000
HOA Fees $95 monthly
Real Estate Tax $1,819 yearly

Work With Us

The Valley Leaders epitomizes integrity, exemplary customer service, and strong negotiation skills with every detail of your real estate transaction. Our team is a very hard-working and driven professional. Don't hesitate to reach out today!