19854 N 44TH Drive
19854 N 44TH Drive
19854 N 44TH Drive
19854 N 44TH Drive
19854 N 44TH Drive
19854 N 44TH Drive
19854 N 44TH Drive
19854 N 44TH Drive
19854 N 44TH Drive
19854 N 44TH Drive
19854 N 44TH Drive
19854 N 44TH Drive
19854 N 44TH Drive
19854 N 44TH Drive
19854 N 44TH Drive
19854 N 44TH Drive
19854 N 44TH Drive
19854 N 44TH Drive
19854 N 44TH Drive
19854 N 44TH Drive
19854 N 44TH Drive
19854 N 44TH Drive
19854 N 44TH Drive
19854 N 44TH Drive
VIEW PHOTOS
Courtesy of eXp Realty, A. Brent Conley Listing Contact: 602-502-3195 
$465,000

19854 N 44TH Drive

3 Beds 2 Baths 1,638 Sq.Ft. 8,547 Sq.Ft.

Description

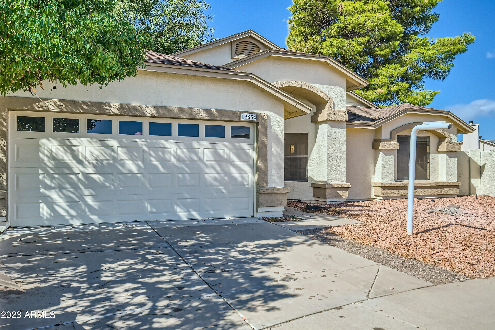
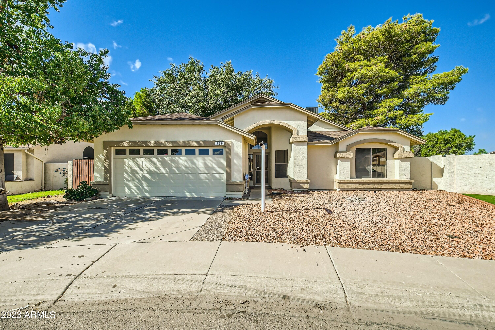
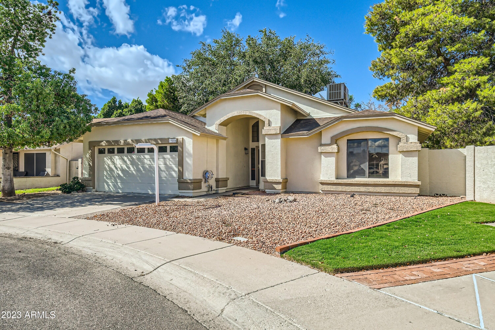
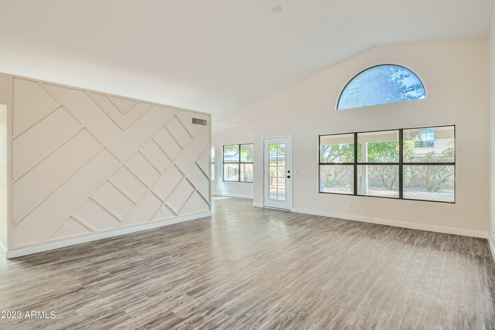
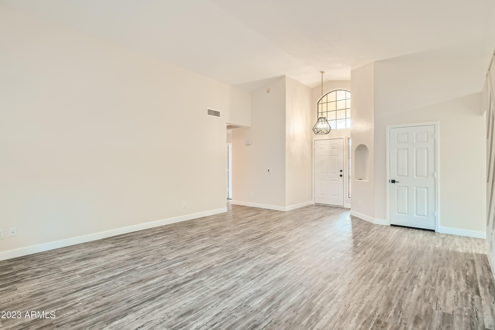
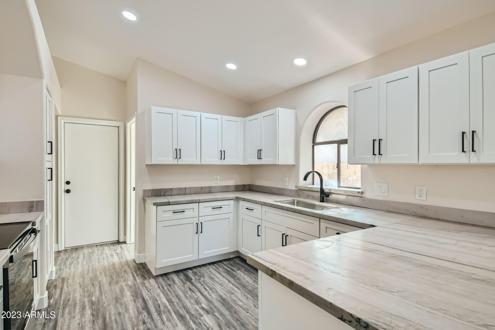
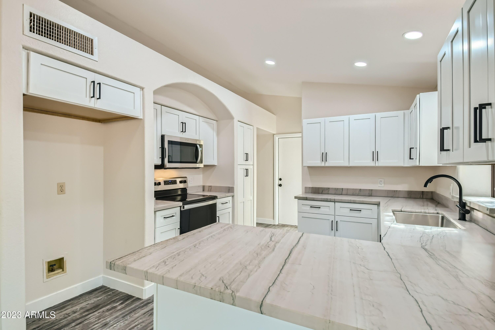
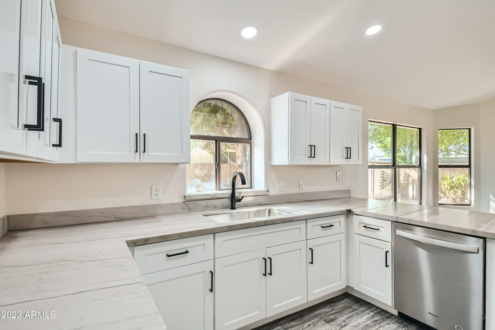
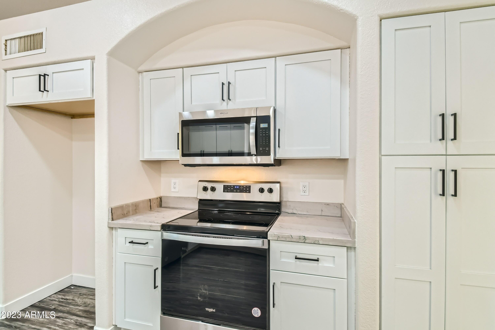
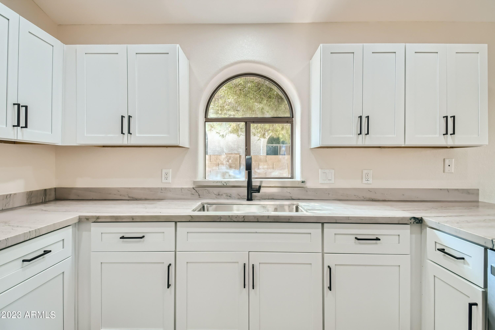
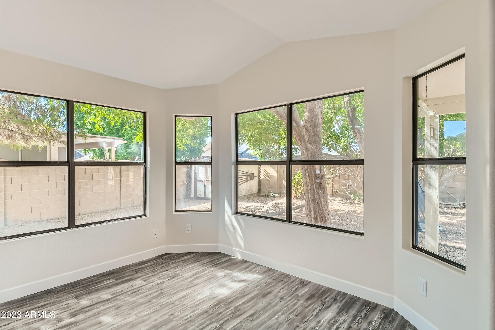
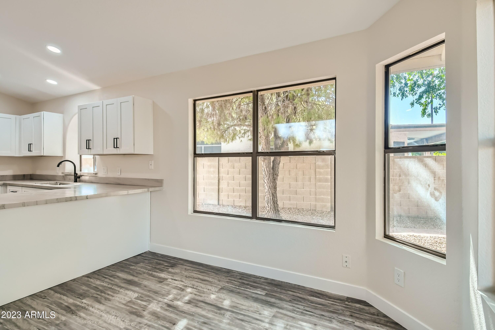
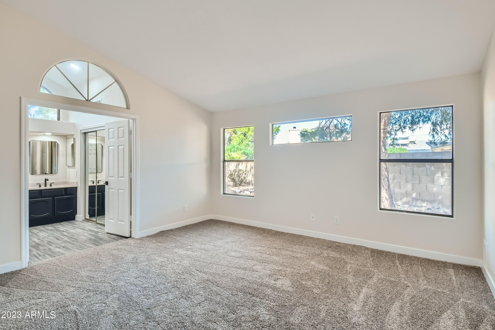
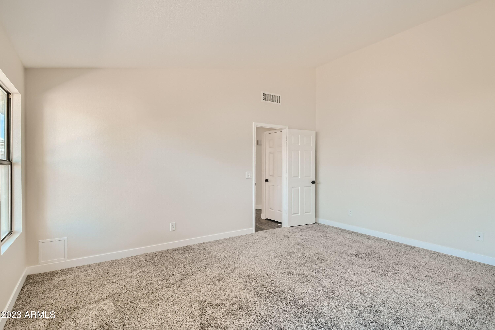
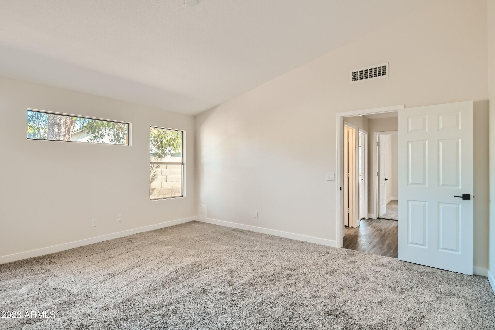
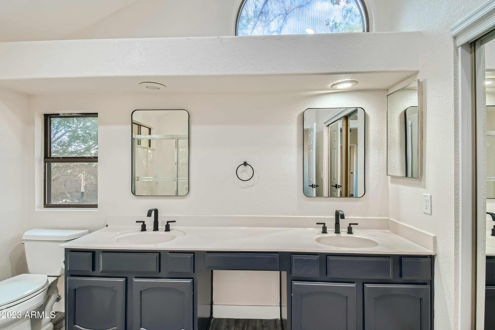
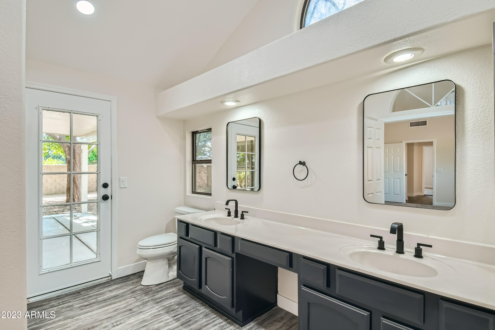
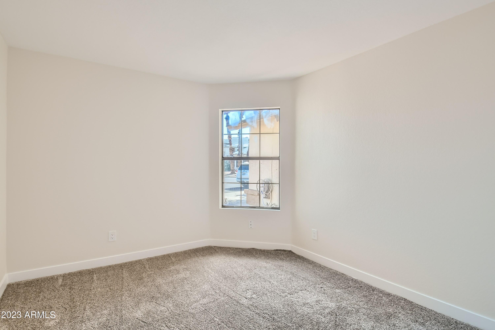
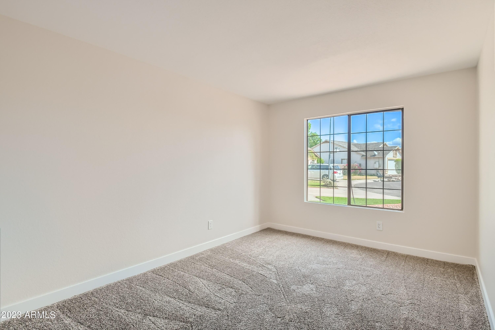
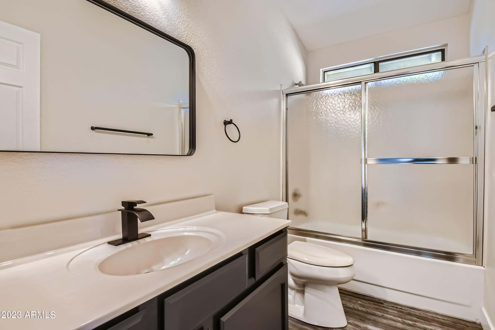
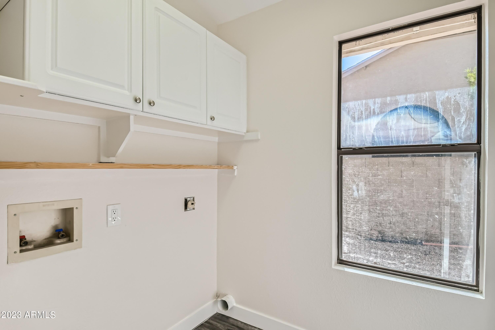
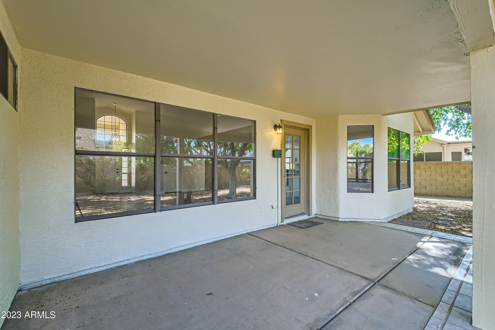
Welcome home to this remodeled single story ranch!! Situated on a large cul-de-sac lot, offering three bedrooms and two baths this 1638 sq ft floor plan is complete with vaulted ceilings creating an open and spacious but intimate setting. Kitchen features new white shaker cabinets, beautiful quartzite countertops tops, stainless steel appliances & water filtration system. Newly painted inside and out with new 4'' baseboards and luxury laminate flooring throughout main living space as well as new carpet in all bedrooms. New HVAC. Full house soft water system. Inside laundry. Close to shopping & dining with great access to Loop 101.

Share Property

Location

19854 N 44TH Drive, Glendale, AZ 85308

Status

Sold

Date Sold

November 20, 2023

Property Amenities

Interior
Laundry room Wshr/Dry Hook Up Only
Flooring Carpet, Laminate
Total Bedrooms: 3
Other Interior Features High Speed Internet, Granite Counters, Double Vanity, Eat-in Kitchen, Breakfast Bar, No Interior Steps, Vaulted Ceiling(s), 3/4 Bath Master Bdrm
Area & Lot
Lot Area 8,547 Sq.Ft.
Living area 1,638 Sq.Ft.
MLS® ID 6614366
Year Built 1989
School District Deer Valley Unified District
High School Deer Valley High School
Middle School Desert Sky Middle School
Elementary School Mountain Shadows Elementary School
Architecture Styles Ranch
Type Residential
Status Sold
Exterior
Stories 1
Pool None
Air conditioning Central Air
Heat type Electric
Water Source City Water
Garage Space 2.0
Sewer Sewer in Cnctd, Public Sewer
Other Exterior Features Private Yard
Parking Garage Door Opener
Lot Features Desert Front, Cul-De-Sac, Grass Back, Auto Timer H 2 O Front, Auto Timer H 2 O Back
Roof Composition
Finance
Sales Price $465,000
HOA Fees $40 quarterly
Real Estate Tax $1,477 yearly

Work With Us

The Valley Leaders epitomizes integrity, exemplary customer service, and strong negotiation skills with every detail of your real estate transaction. Our team is a very hard-working and driven professional. Don't hesitate to reach out today!



