2006 N 51ST Way
2006 N 51ST Way
2006 N 51ST Way
2006 N 51ST Way
2006 N 51ST Way
2006 N 51ST Way
2006 N 51ST Way
2006 N 51ST Way
2006 N 51ST Way
2006 N 51ST Way
2006 N 51ST Way
2006 N 51ST Way
2006 N 51ST Way
2006 N 51ST Way
2006 N 51ST Way
2006 N 51ST Way
2006 N 51ST Way
2006 N 51ST Way
2006 N 51ST Way
2006 N 51ST Way
2006 N 51ST Way
2006 N 51ST Way
2006 N 51ST Way
2006 N 51ST Way
2006 N 51ST Way
2006 N 51ST Way
2006 N 51ST Way
VIEW PHOTOS
Courtesy of eXp Realty, Cheryl Lindblom Listing Contact: 480-204-3392 
$375,000

2006 N 51ST Way

3 Beds 2 Baths 1,305 Sq.Ft. 2,069 Sq.Ft.

Description

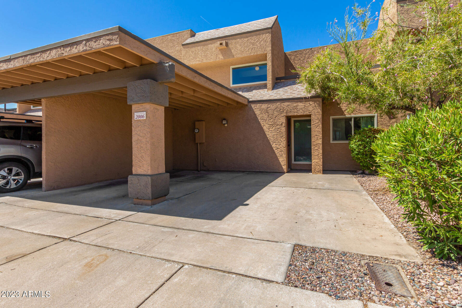
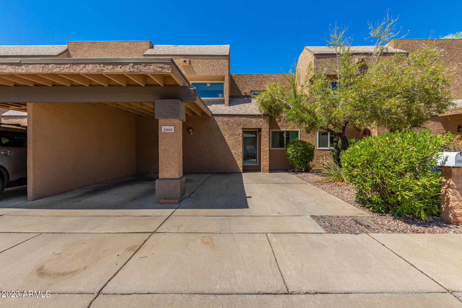
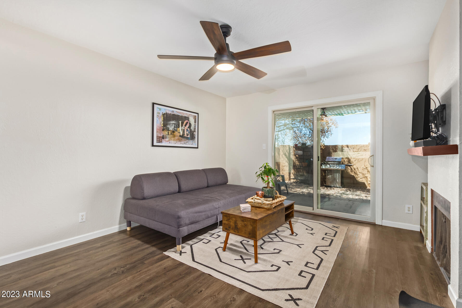
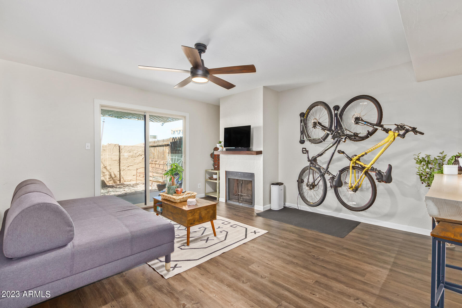
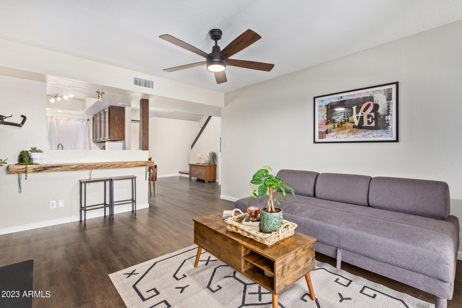
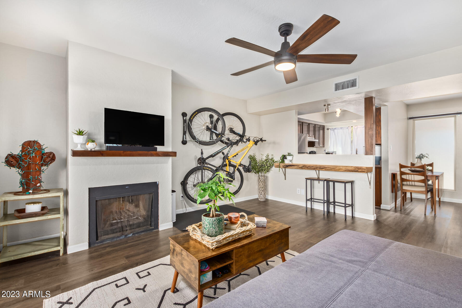
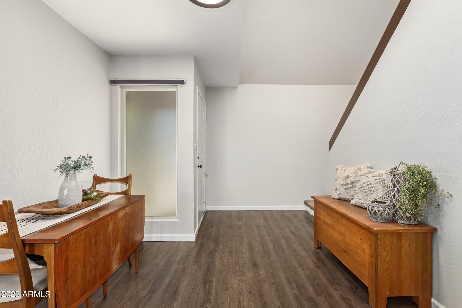
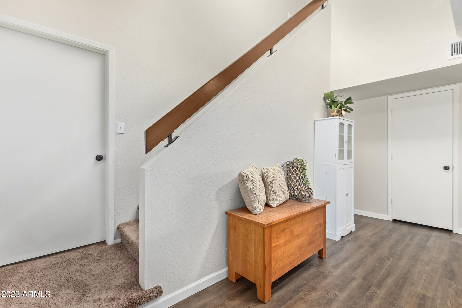
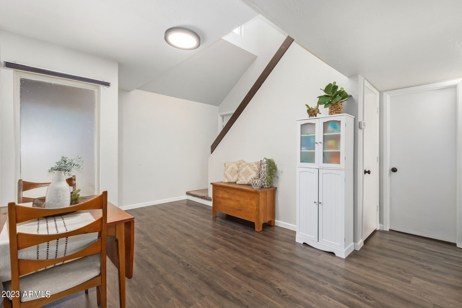
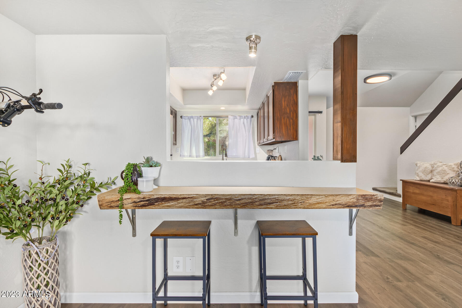
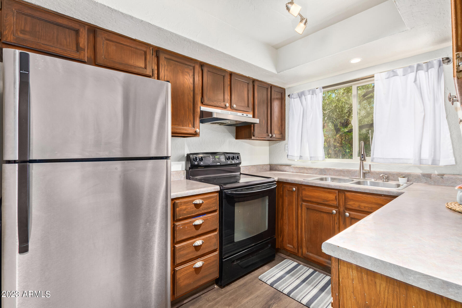
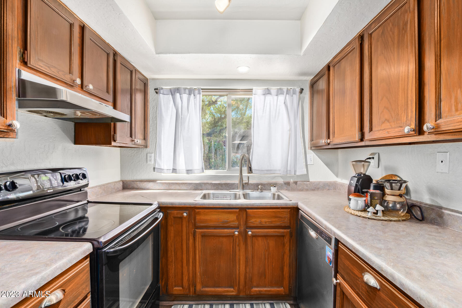
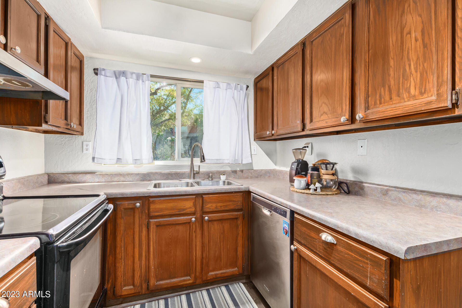
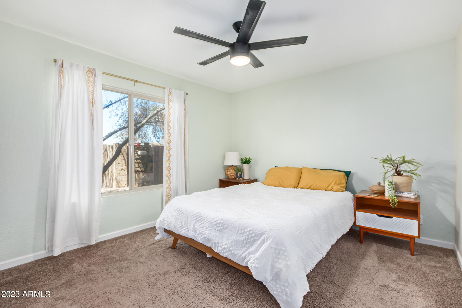
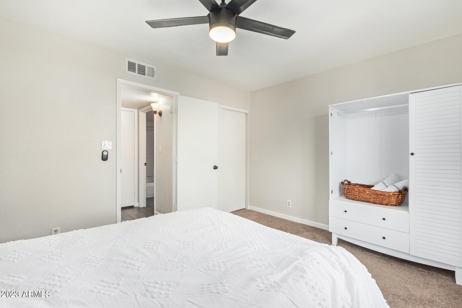
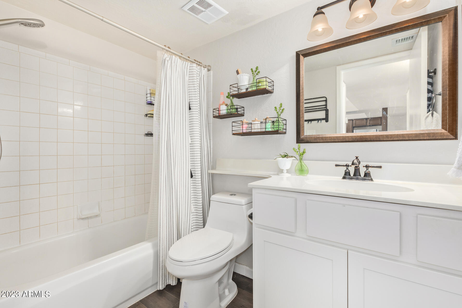
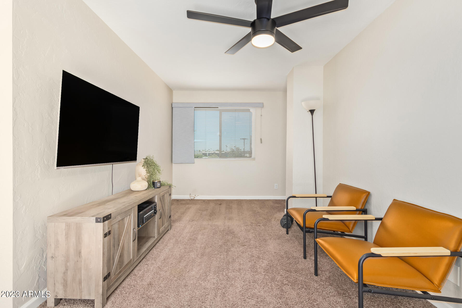
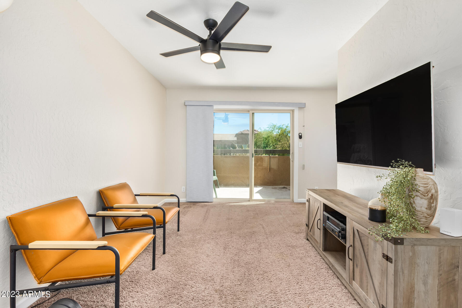
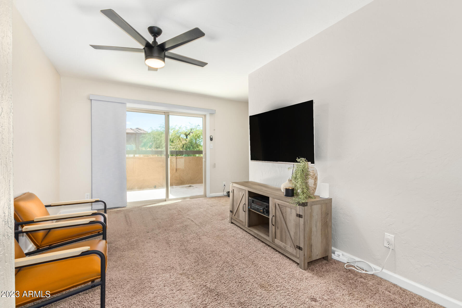
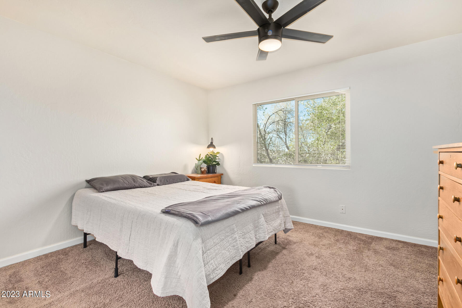
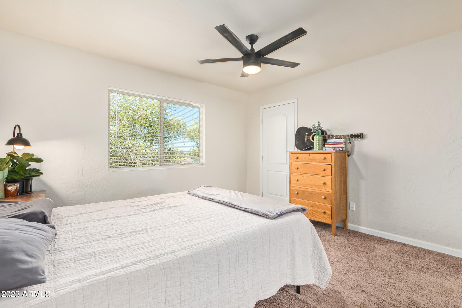
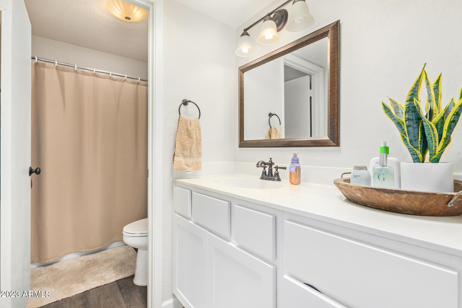
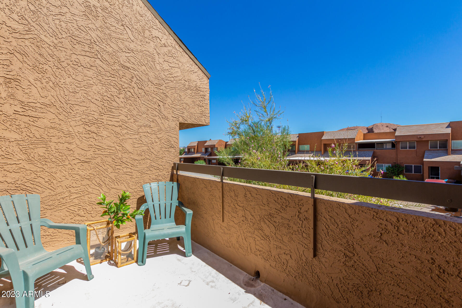
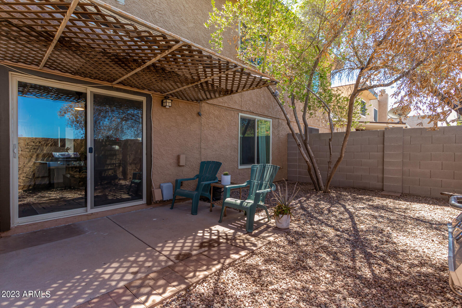
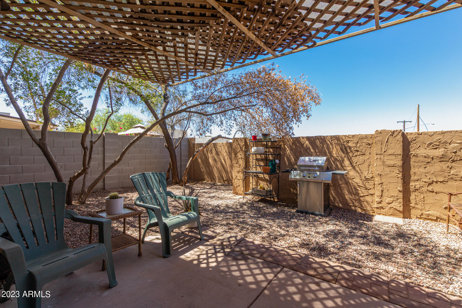
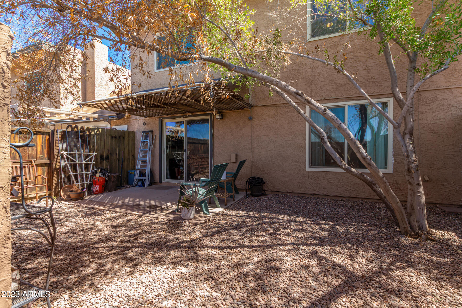
Take a look at this beautifully designed 3-bedroom townhome in The Buttes Community! Perfectly blends comfort with modern amenities. You're greeted by the inviting great room & dining area, featuring wood-look flooring and cozy fireplace, ideal for relaxing evenings or hosting guests. Split floor plan offers large downstairs bedroom. The kitchen comes with recessed & track lighting, plenty of cabinet space, and a breakfast bar. Upstairs you'll find a versatile bedroom with balcony access, excellent for an office or entertainment area. The bright primary bedroom includes an ensuite bathroom & extra storage cabinets. The quaint backyard provides an private back patio where you can enjoy your morning coffee or unwind after a busy day. This one-of-a-kind value won't last long!

Share Property

Location

2006 N 51ST Way, Phoenix, AZ 85008

Status

Sold

Date Sold

October 16, 2023

Property Amenities

Interior
Fireplace 1 Fireplace, Living Room
Flooring Carpet, Laminate
Total Bedrooms: 3
Other Interior Features High Speed Internet, Upstairs, Breakfast Bar, Full Bth Master Bdrm, Laminate Counters
Area & Lot
Lot Area 2,069 Sq.Ft.
Living area 1,305 Sq.Ft.
MLS® ID 6603418
Year Built 1980
School District Phoenix Union High School District
High School Camelback High School
Middle School Phoenix Coding Academy
Elementary School Griffith Elementary School
Architecture Styles Contemporary
Type Townhouse
Status Sold
Exterior
Stories 2
Pool None
Air conditioning Central Air, Ceiling Fan(s)
Heat type Electric
Water Source City Water
Sewer Public Sewer
Other Exterior Features Balcony
Lot Features Desert Front, Gravel/Stone Front, Gravel/Stone Back, Auto Timer H 2 O Front
Roof Composition, Built-Up
Finance
Sales Price $375,000
HOA Fees $120 monthly
Real Estate Tax $899 yearly

Work With Us

The Valley Leaders epitomizes integrity, exemplary customer service, and strong negotiation skills with every detail of your real estate transaction. Our team is a very hard-working and driven professional. Don't hesitate to reach out today!



