2010 W WHISPER ROCK Trail
VIEW PHOTOS
Courtesy of eXp Realty
$767,000

2010 W WHISPER ROCK Trail

4 Beds 3 Baths 3,212 Sq.Ft. 8,173 Sq.Ft.

Description

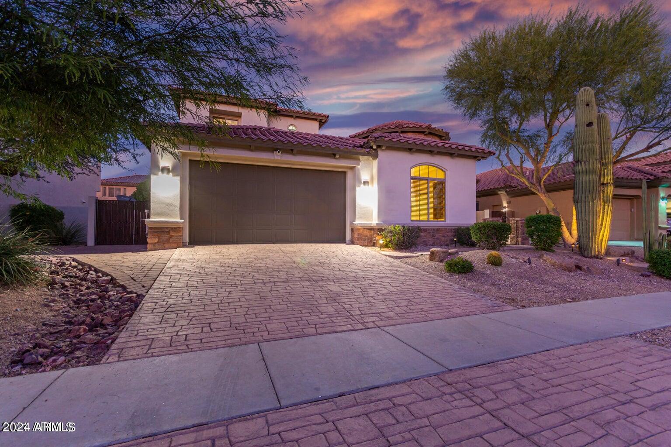
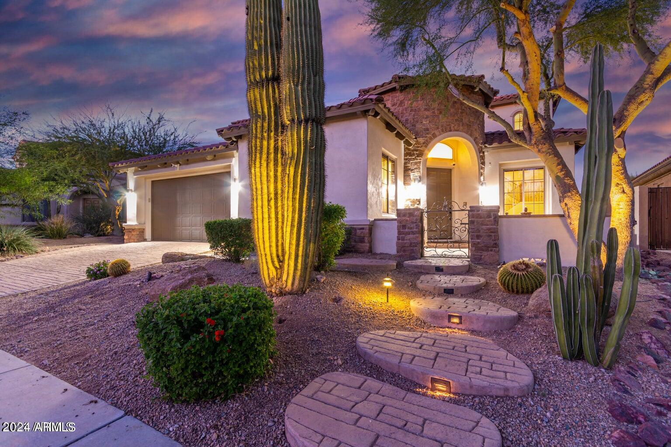
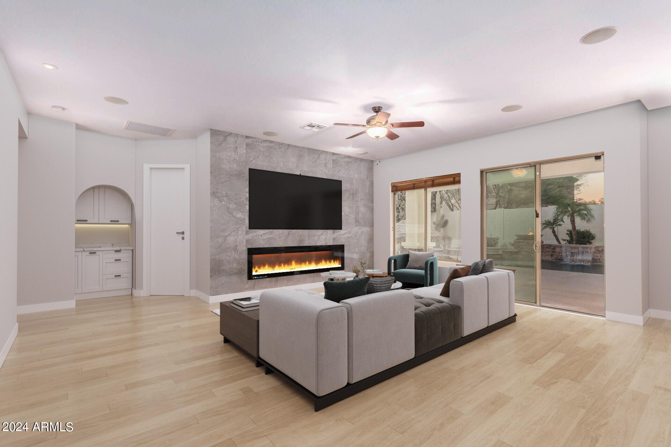
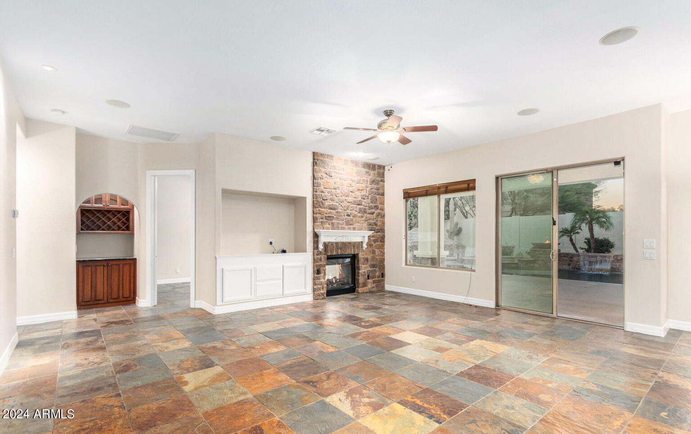
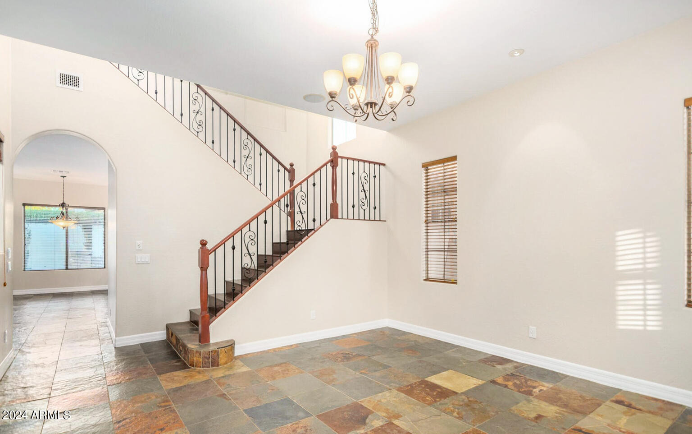
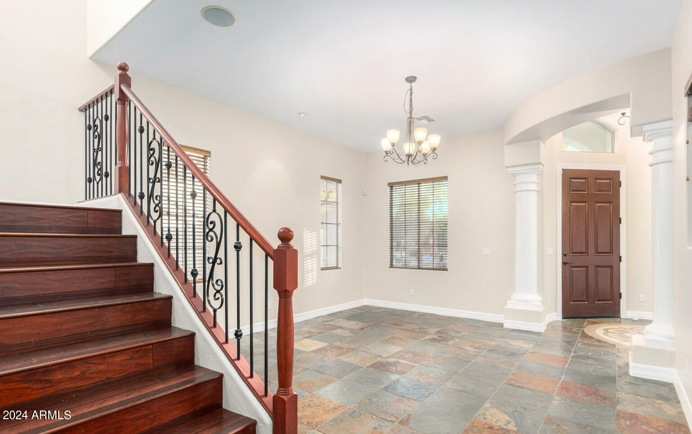
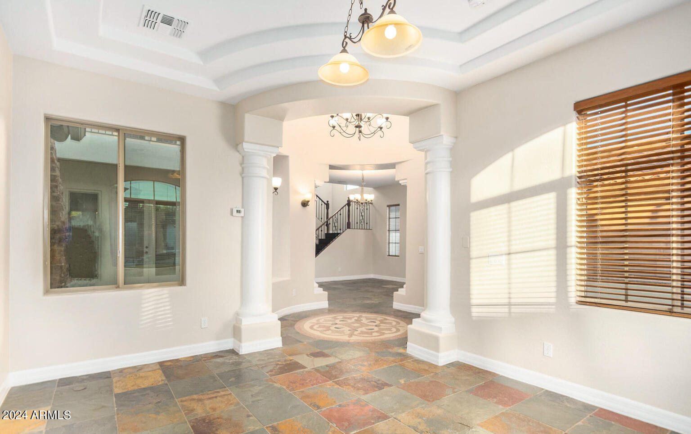
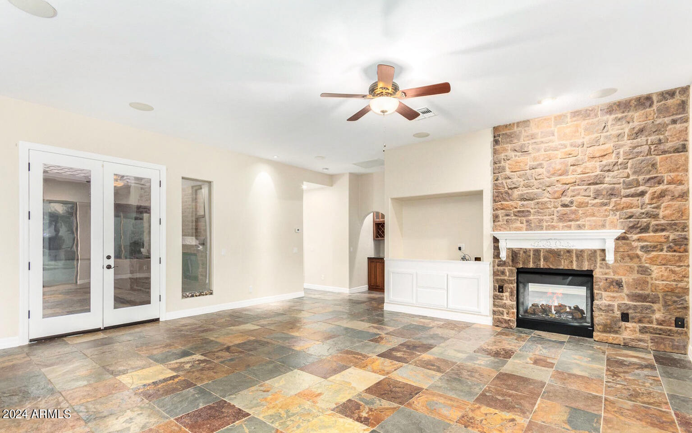
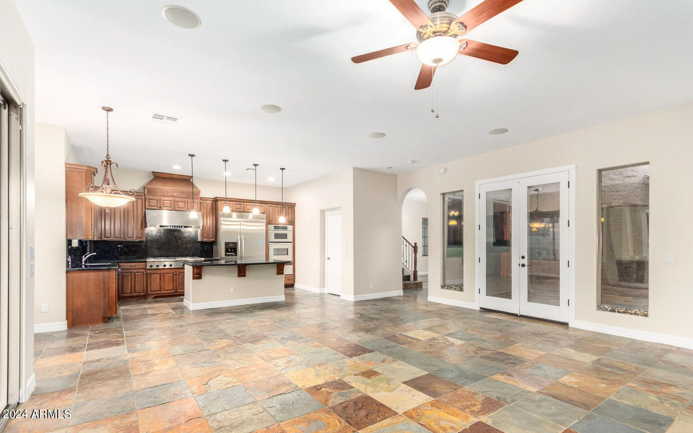
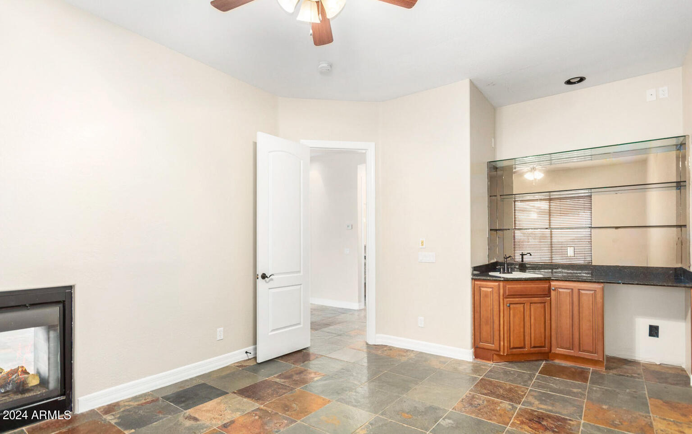
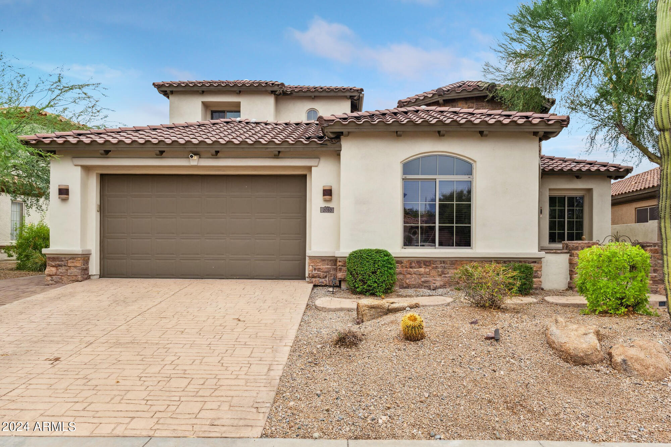
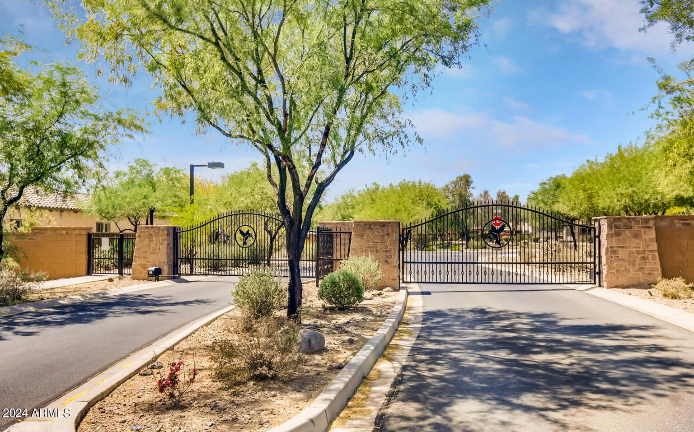
Experience the epitome of luxury living in this meticulously designed Toll Brothers Oasis, originally the model home, gracefully situated within the exclusive gated community of Sonoran Foothills. Boasting unrivaled curb appeal, an exceptional living environment, and an entertainer's backyard that stands out in the neighborhood, this residence is a true gem. Its location offers convenient proximity to TSMC & USAA. Approaching the property, the eye-catching low-maintenance desert landscaping sets the stage, leading to a 3-car tandem epoxy garage equipped with built-in storage and a practical workbench, along with an RV gate. The stamped concrete driveway and courtyard entry introduce the elegance found within. Upon entering, the foyer seamlessly transitions into formal dining and living spaces adorned with handsome slate stone flooring, oversized baseboards, tray ceilings, and an impressive two-way fireplace. A neutral palette throughout creates a soothing ambiance. A versatile den or office, featuring a wet bar, provides an ideal space for work or entertainment.

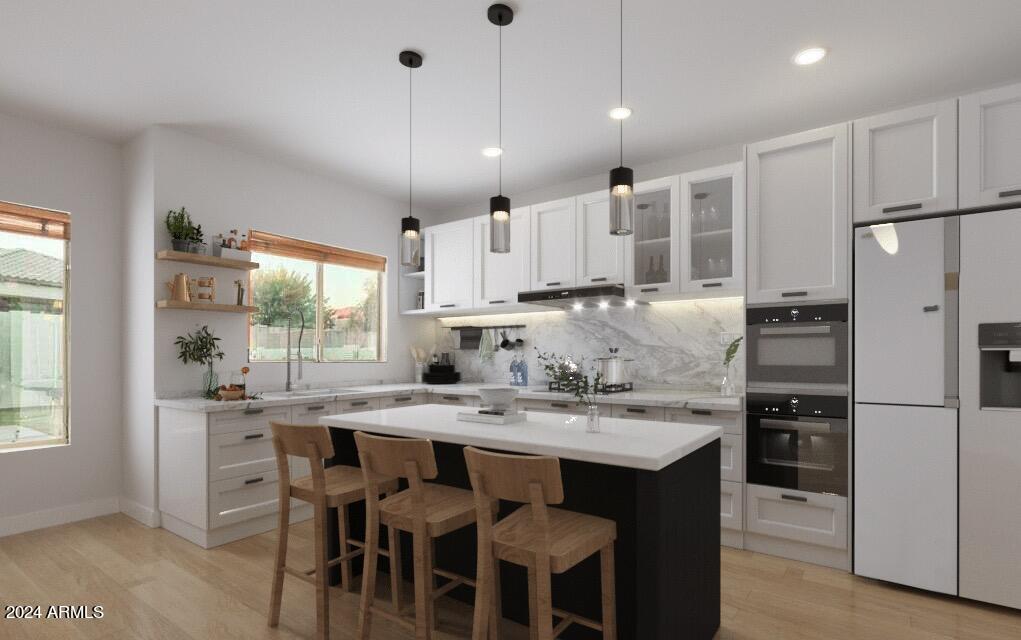
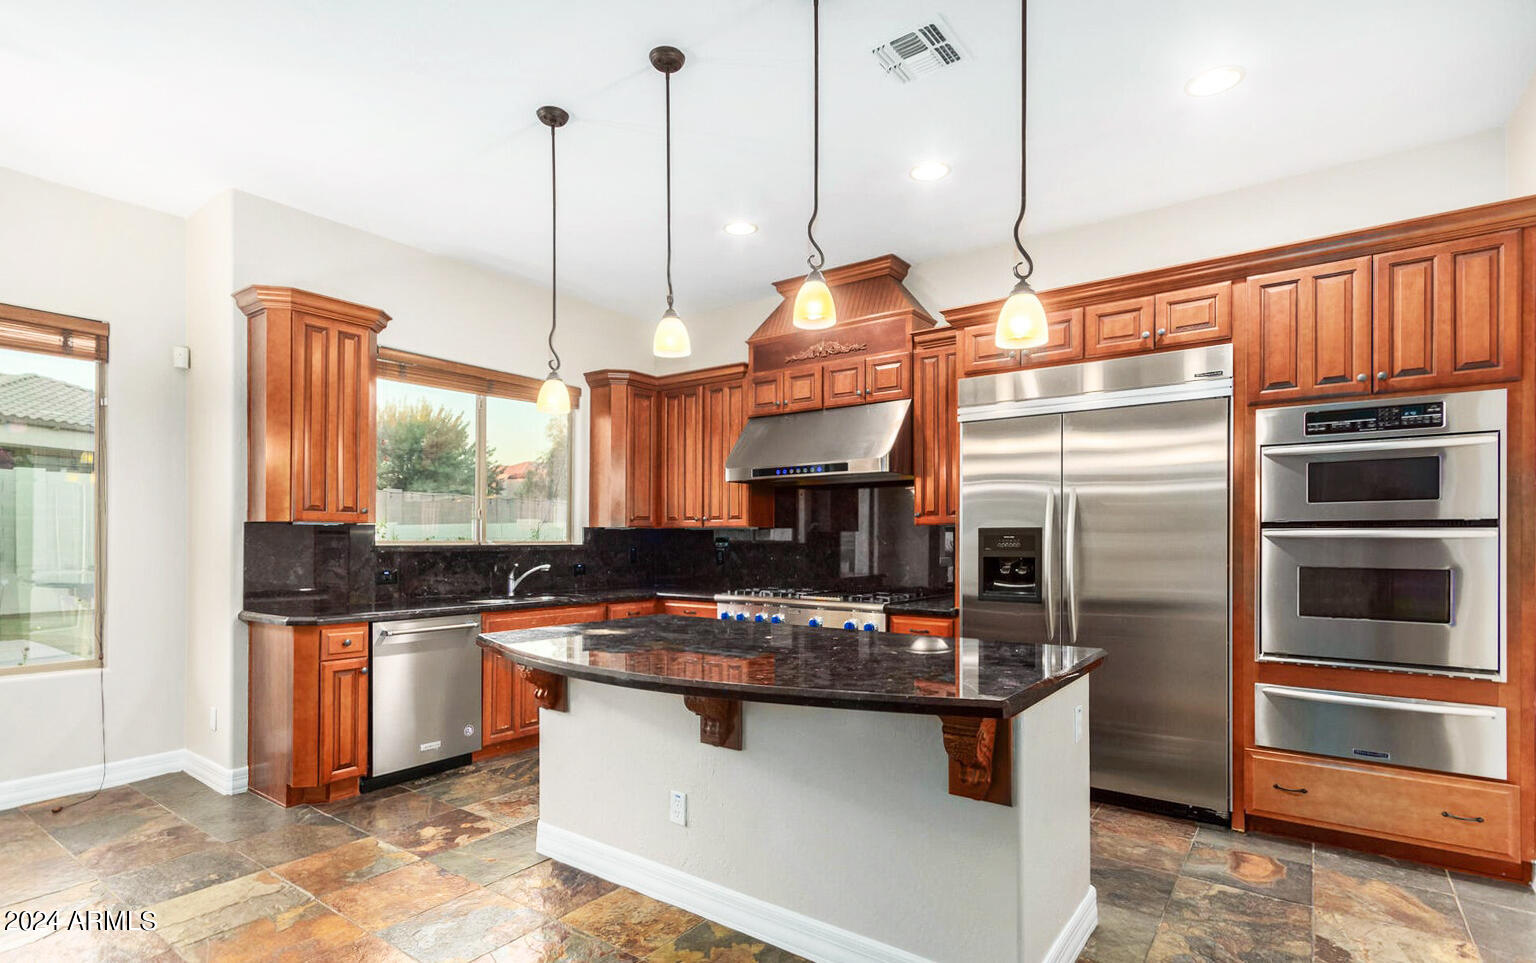
The chef's kitchen, adorned with alder wood cabinets, crown molding, a walk-in pantry, granite counters, and a stylish backsplash, is a culinary masterpiece. Stainless steel appliances, including a 48-inch built-in fridge with freezer and a Thermador 7-burner gas range top with griddle, elevate the cooking experience.

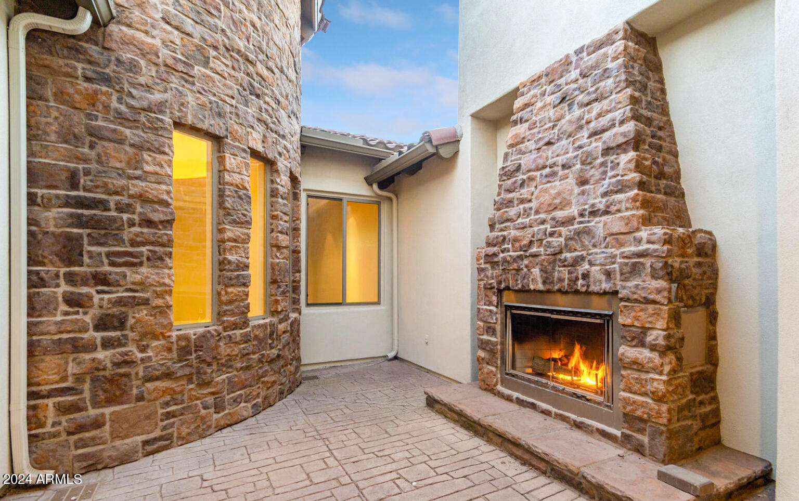
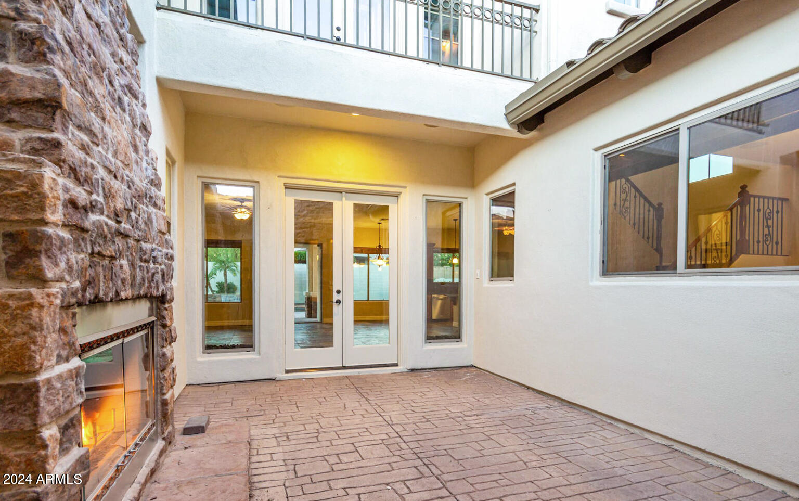
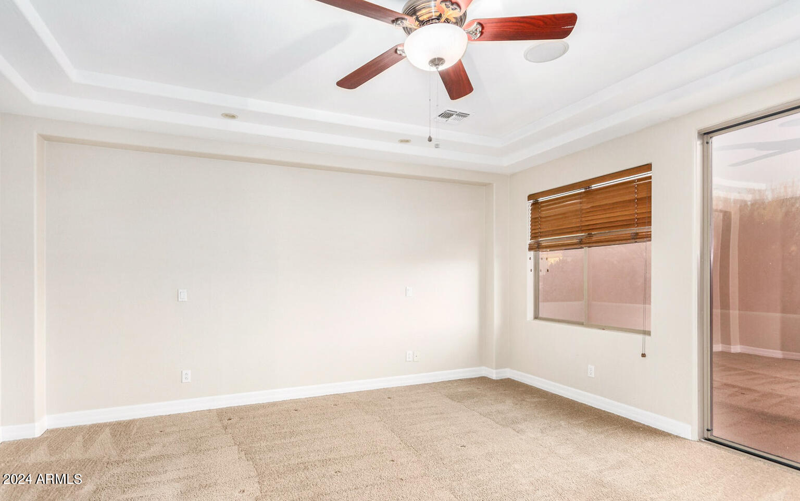
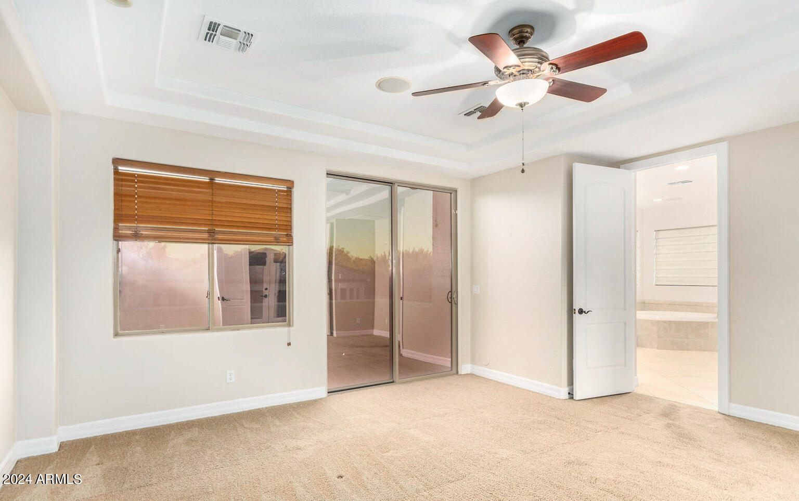
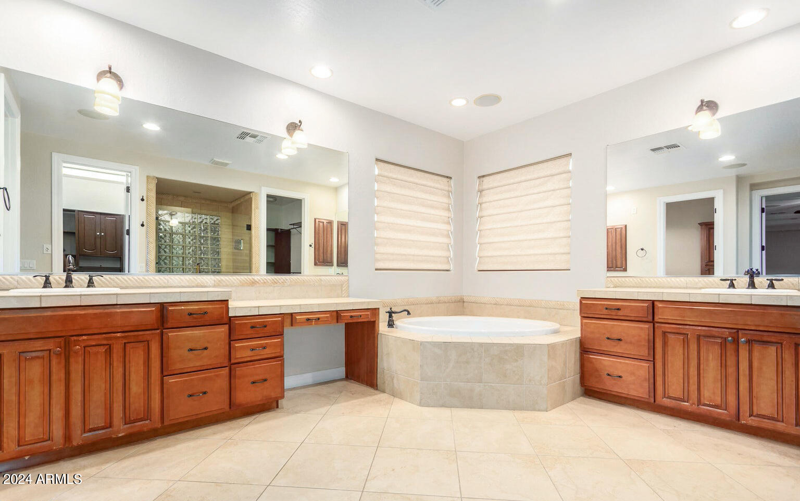
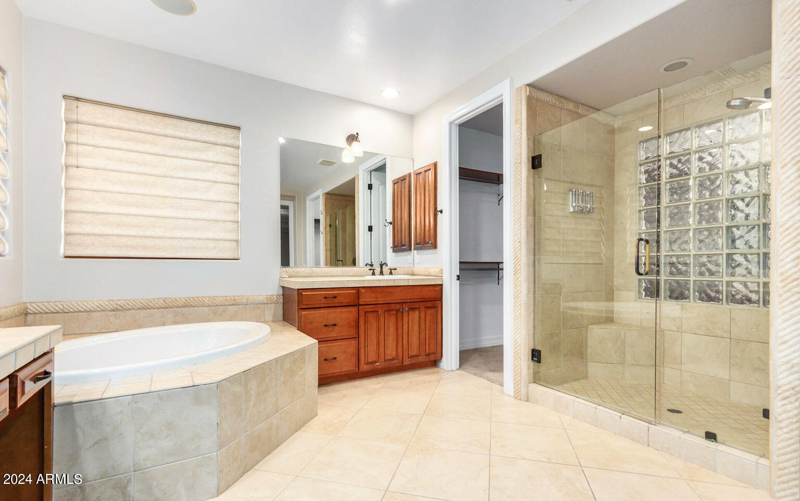
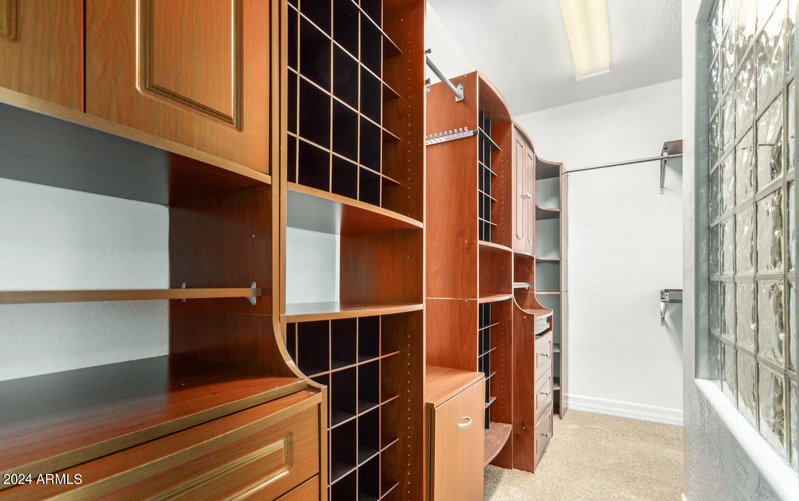
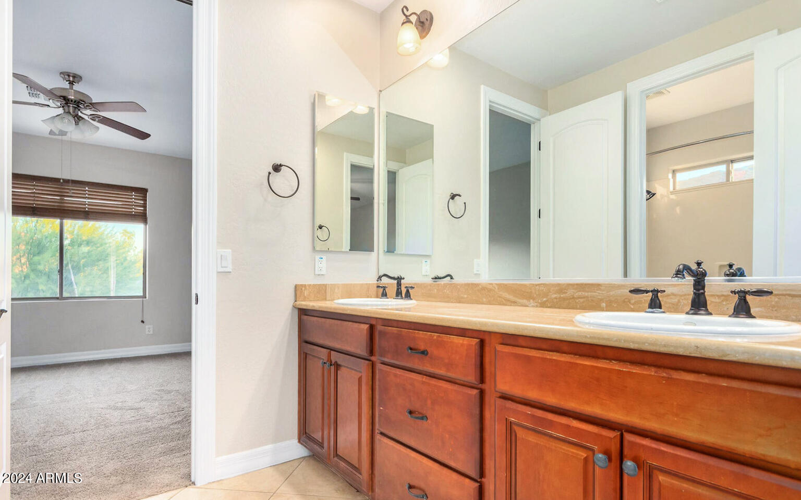
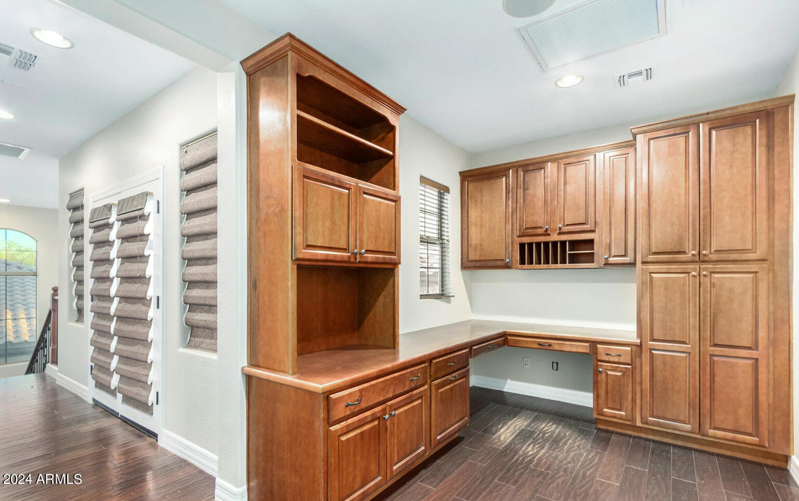
Step into the enchanting courtyard with an additional outdoor fireplace, creating a serene space to unwind. Upstairs, a charming loft with a built-in desk and bookshelves, complemented by wood-look flooring, awaits. The primary bedroom offers private balcony access, an upscale ensuite, and a spacious walk-in closet.

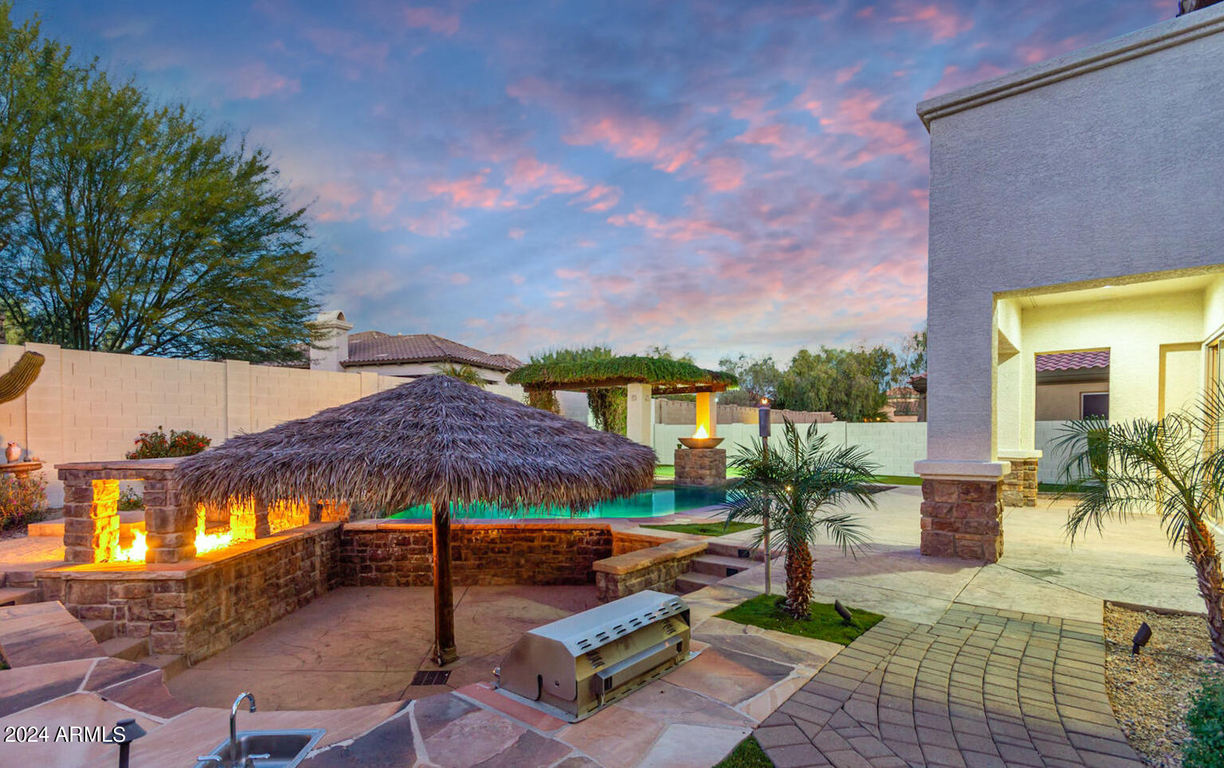
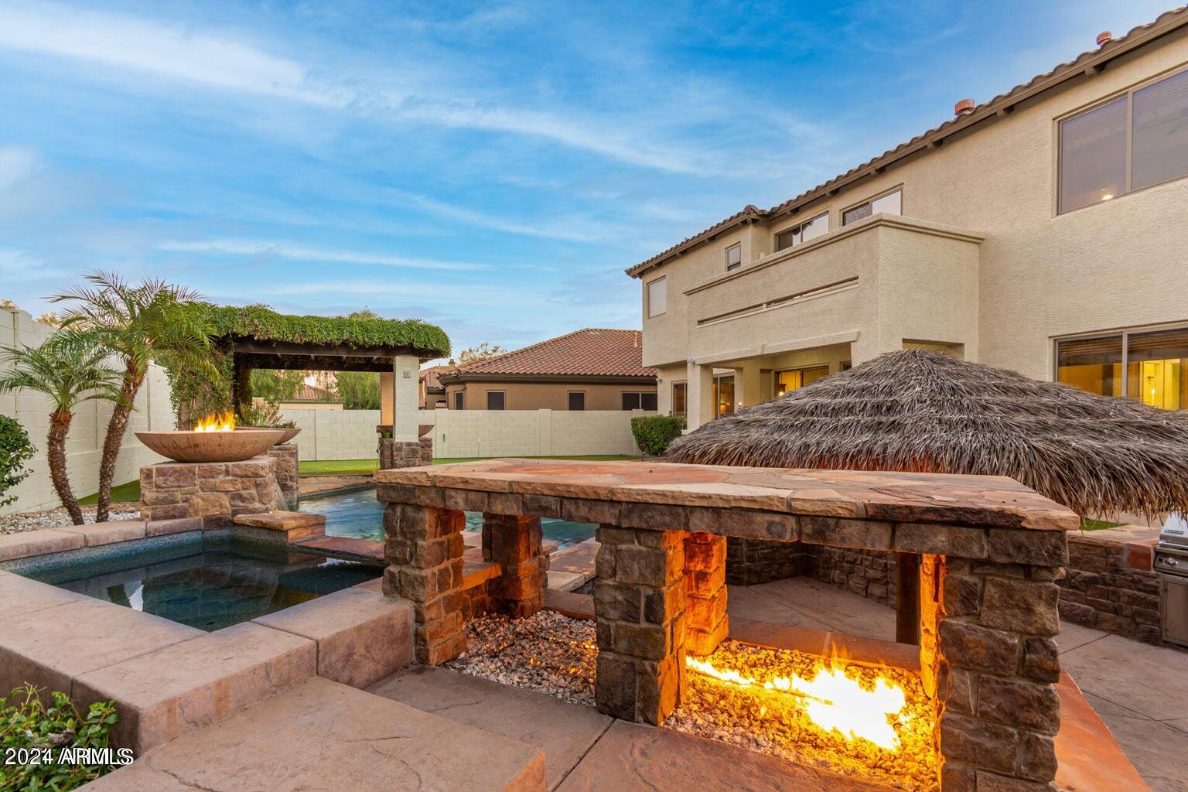
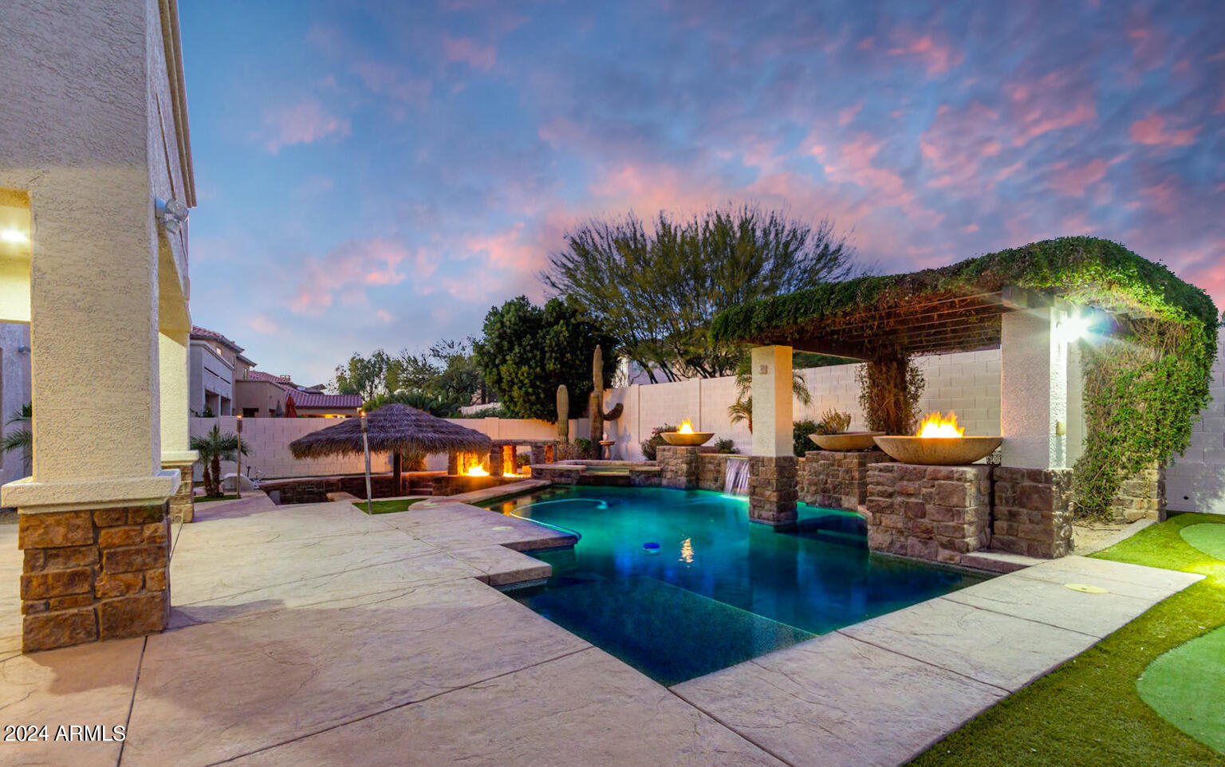
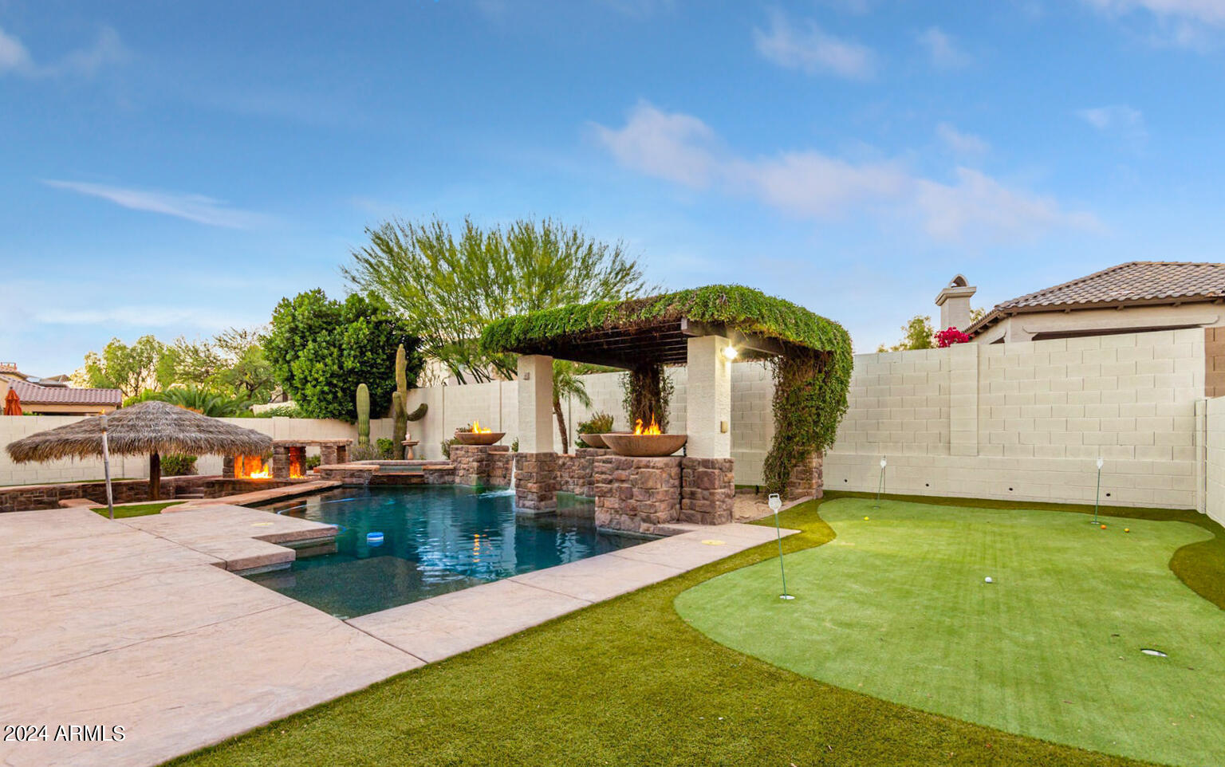
The resort-style backyard is an entertainer's paradise, featuring a covered patio, putting green, sunken seating area with a covered fire pit, and a built-in BBQ. A lovely pergola enhances the outdoor living space, while the refreshing pool and spa combo, complete with a waterfall and swim-up bar, elevate luxury living.

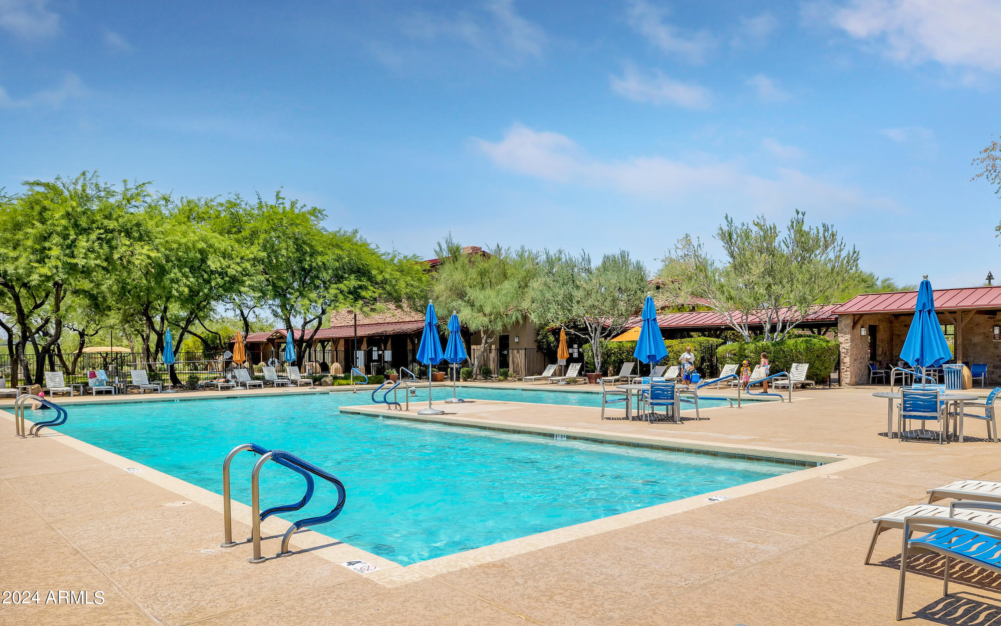
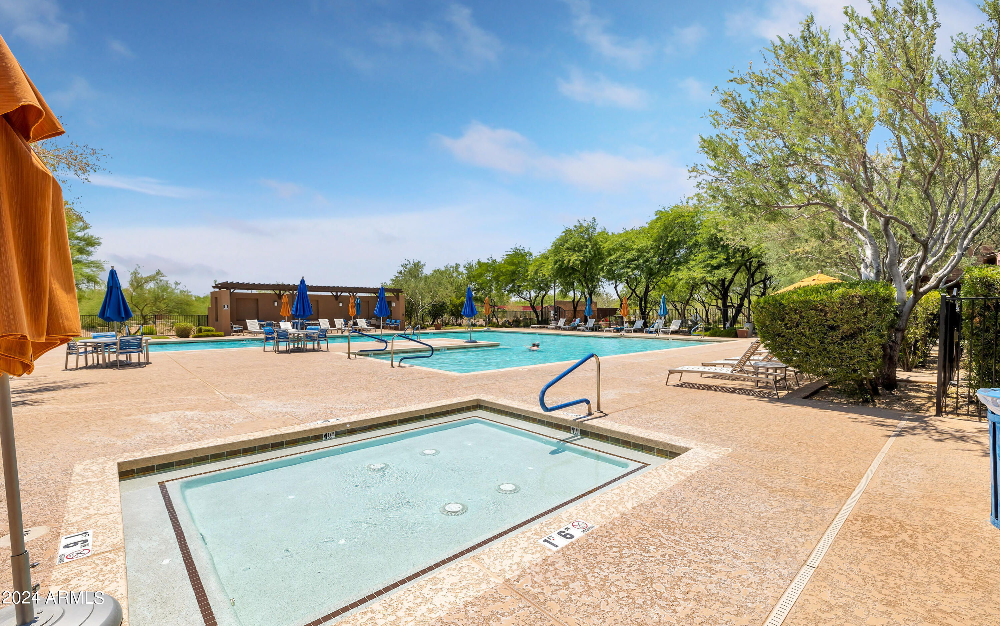
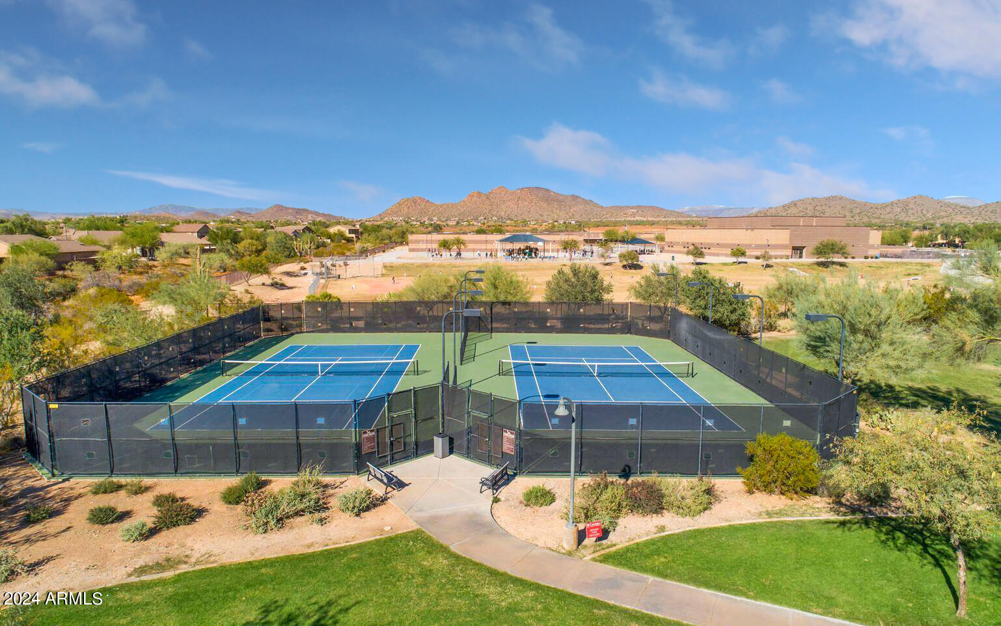
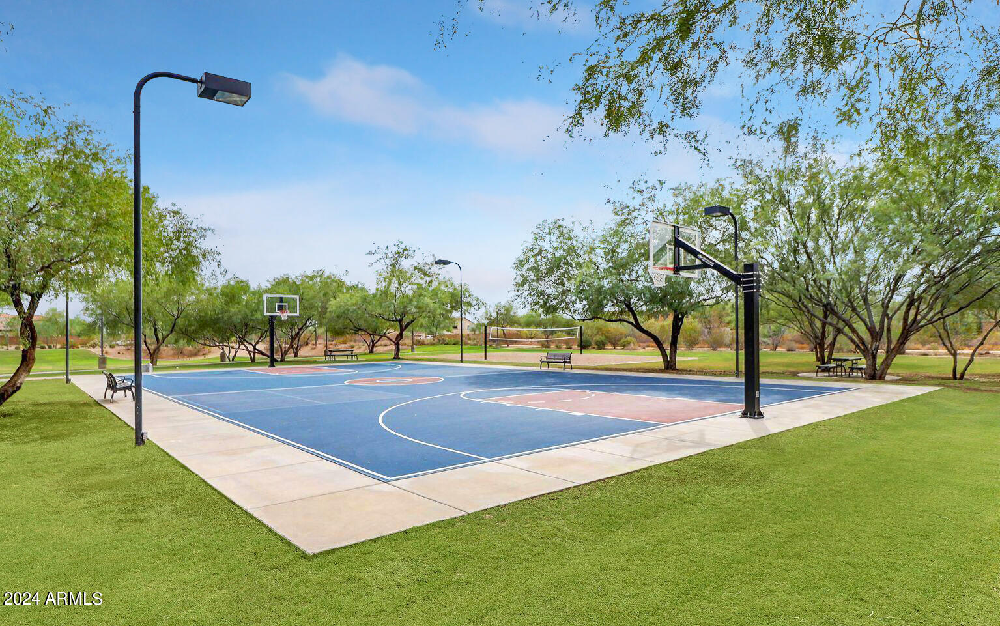
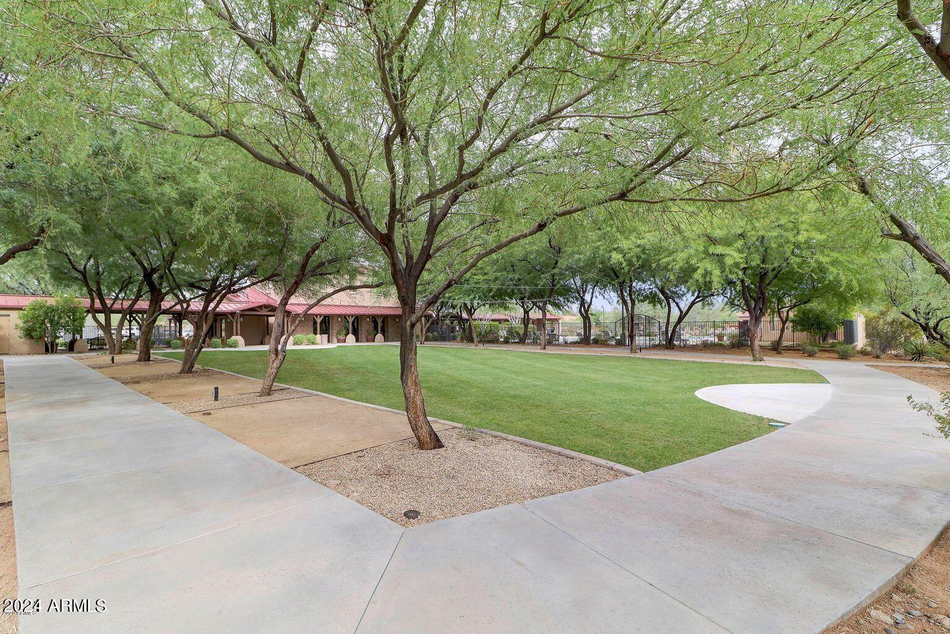
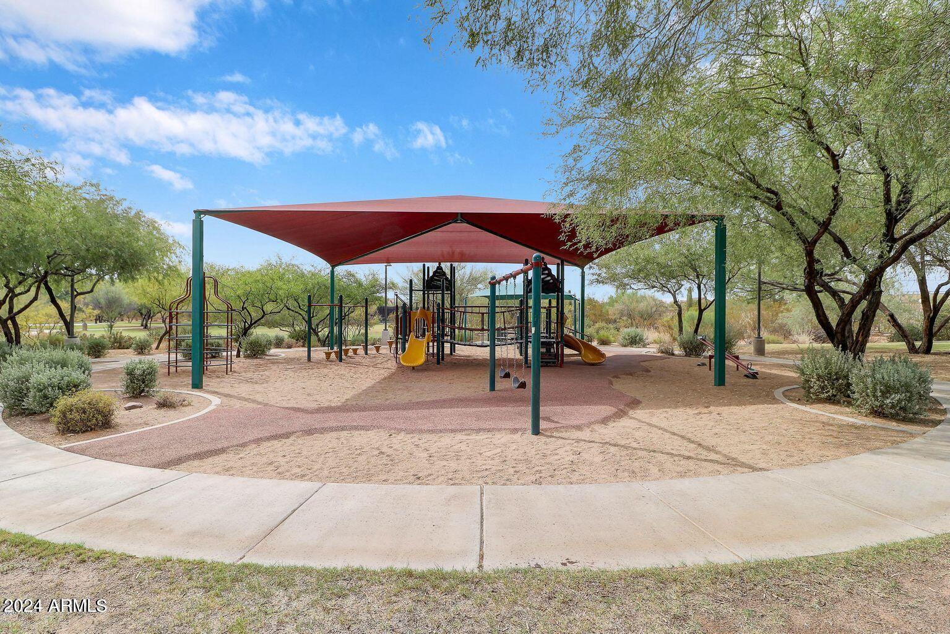
This residence is part of a vibrant community offering year-round activities, including a playground, pool, parks, basketball courts, tennis courts, beach volleyball, hiking and biking trails, and more. Seize the opportunity to indulge in luxury living in this Sonoran Foothills masterpiece.
Share Property

Location

2010 W WHISPER ROCK Trail, Phoenix, AZ 85085

Status

Sold

Date Sold

June 7, 2024

Property Amenities

Interior
Laundry room Inside, Wshr/Dry Hook Up Only
Fireplace Fire Pit, Two Way Fireplace, Exterior Fireplace, Family Room, Gas
Appliances Refrigerator, Built-in Microwave, Dishwasher, Disposal, Gas Range, Gas Oven, Gas Cooktop
Flooring Carpet, Stone, Tile
Total Bedrooms: 4
Half Bathrooms: 1
Full Bathrooms: 2
Other Interior Features Walk-in Pantry, High Speed Internet, Granite Counters, Double Vanity, Upstairs, Eat-in Kitchen, Breakfast Bar, 9 Flat Ceilings, Wet Bar, Kitchen Island, Pantry, Full Bth Master Bdrm, Separate Shwr Tub
Area & Lot
Lot Area 8,173 Sq.Ft.

Living area 3,212 Sq.Ft.
MLS® ID 6693615
Year Built 2004
School District Deer Valley Unified District
High School Barry Goldwater High School
Middle School Sonoran Foothills School
Elementary School Sonoran Foothills
Architecture Styles Santa Barbara/Tuscan
Type Residential
Status Sold
Exterior
Stories 2
Pool Variable Speed Pump, Play Pool, Heated
Air conditioning Central Air, Ceiling Fan(s)
Heat type Natural Gas
Water Source City Water
Garage Space 3.0
Sewer Public Sewer
Other Exterior Features Other, Balcony, Built-in Barbecue
Parking Tandem Garage, RV Gate, Garage Door Opener, Extended Length Garage, Direct Access, Attchd Gar Cabinets
Lot Features North/South Exposure, Desert Front, Synthetic Grass Back
Roof Tile
Finance
Sales Price $767,000
HOA Fees $327 quarterly
Real Estate Tax $3,661 yearly

Work With Us

The Valley Leaders epitomizes integrity, exemplary customer service, and strong negotiation skills with every detail of your real estate transaction. Our team is a very hard-working and driven professional. Don't hesitate to reach out today!