2018 E ASPEN Drive
2018 E ASPEN Drive
2018 E ASPEN Drive
2018 E ASPEN Drive
2018 E ASPEN Drive
2018 E ASPEN Drive
2018 E ASPEN Drive
2018 E ASPEN Drive
2018 E ASPEN Drive
2018 E ASPEN Drive
2018 E ASPEN Drive
2018 E ASPEN Drive
2018 E ASPEN Drive
2018 E ASPEN Drive
2018 E ASPEN Drive
2018 E ASPEN Drive
2018 E ASPEN Drive
2018 E ASPEN Drive
2018 E ASPEN Drive
2018 E ASPEN Drive
2018 E ASPEN Drive
2018 E ASPEN Drive
2018 E ASPEN Drive
2018 E ASPEN Drive
2018 E ASPEN Drive
2018 E ASPEN Drive
VIEW PHOTOS
$628,500

2018 E ASPEN Drive

3 Beds 2 Baths 1,886 Sq.Ft. 5,737 Sq.Ft.

Description

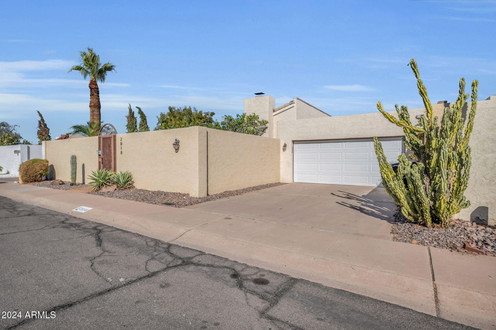
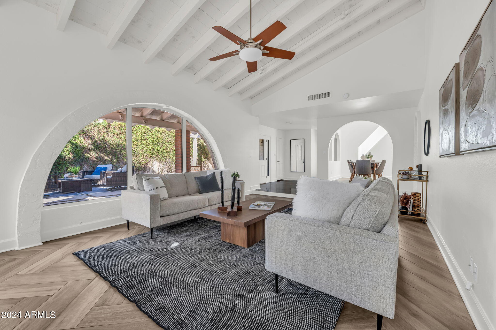
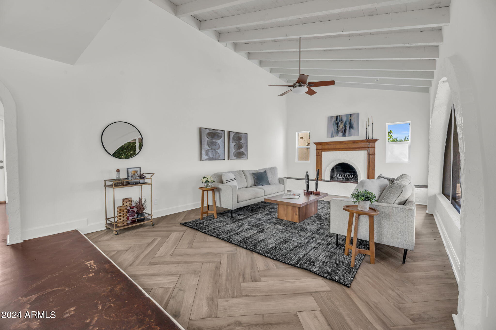
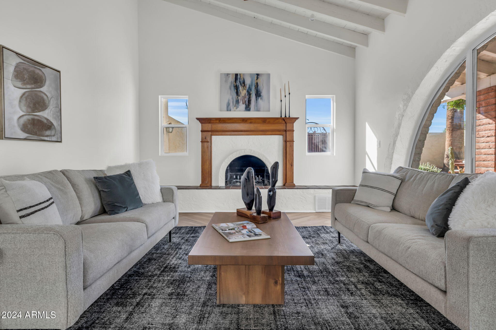
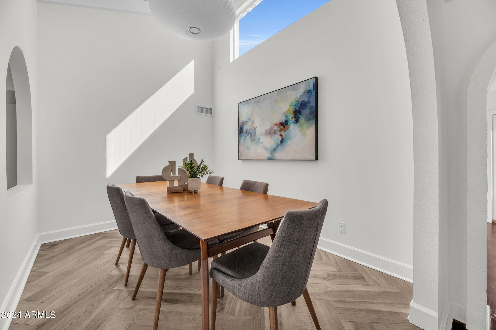
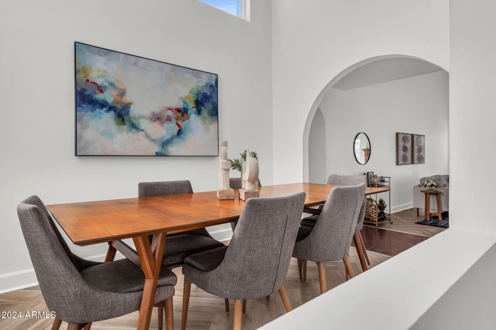
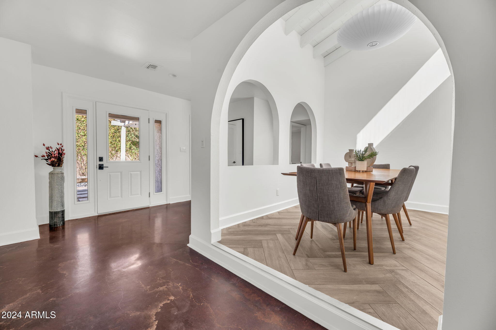
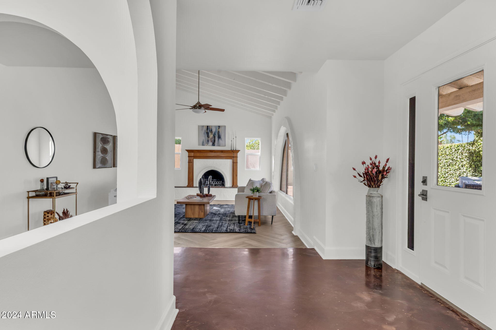
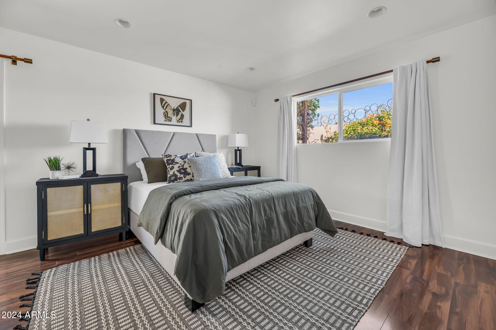
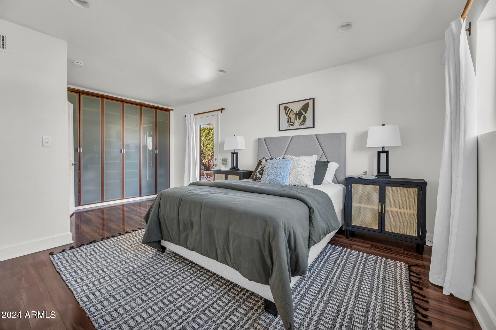
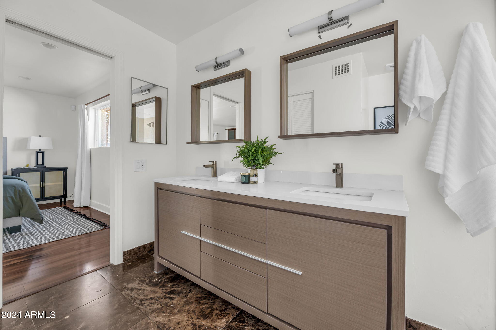
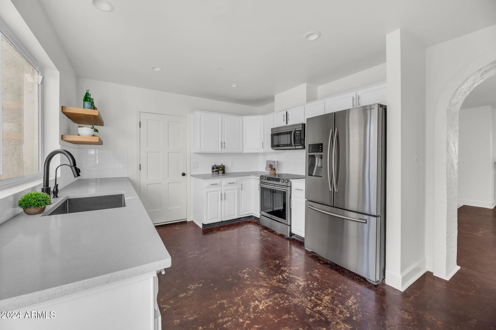
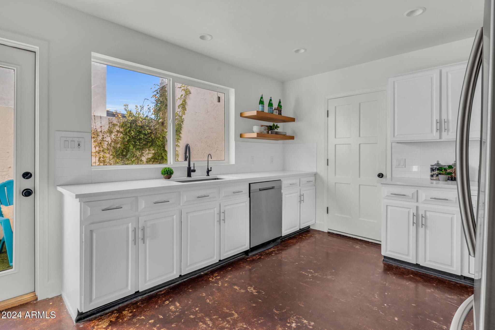
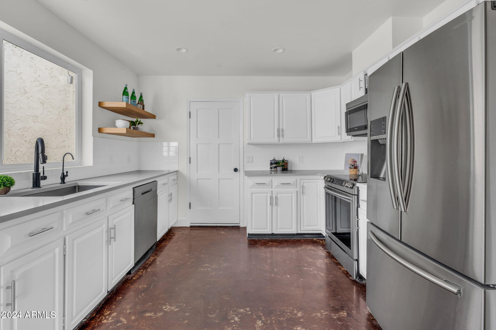
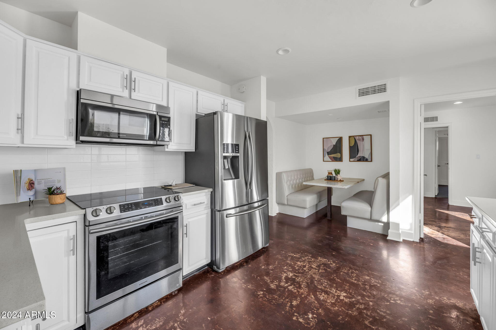
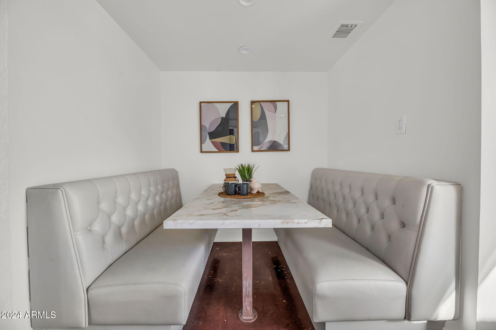
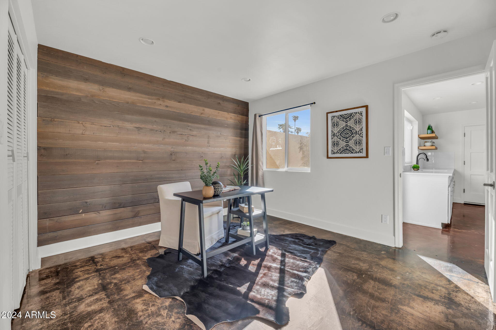
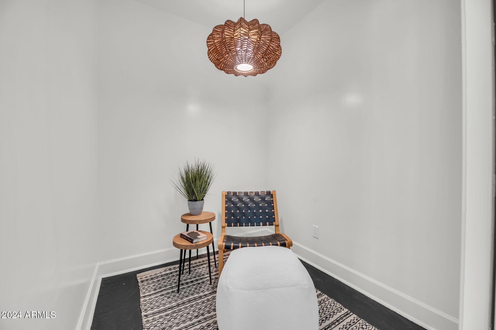
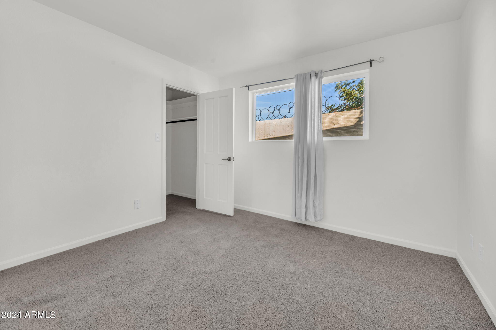
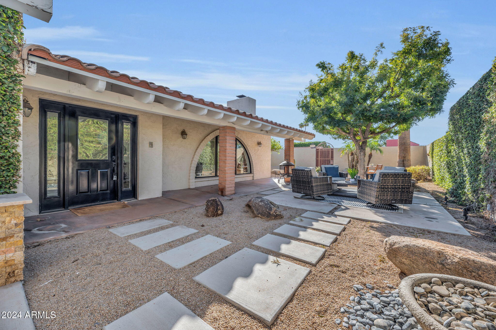
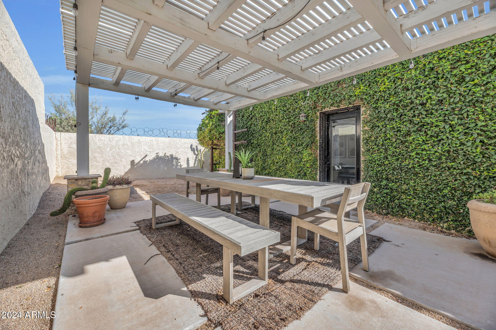
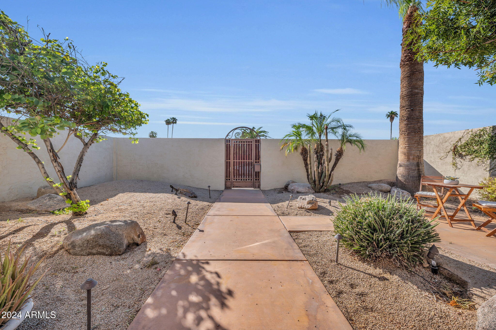
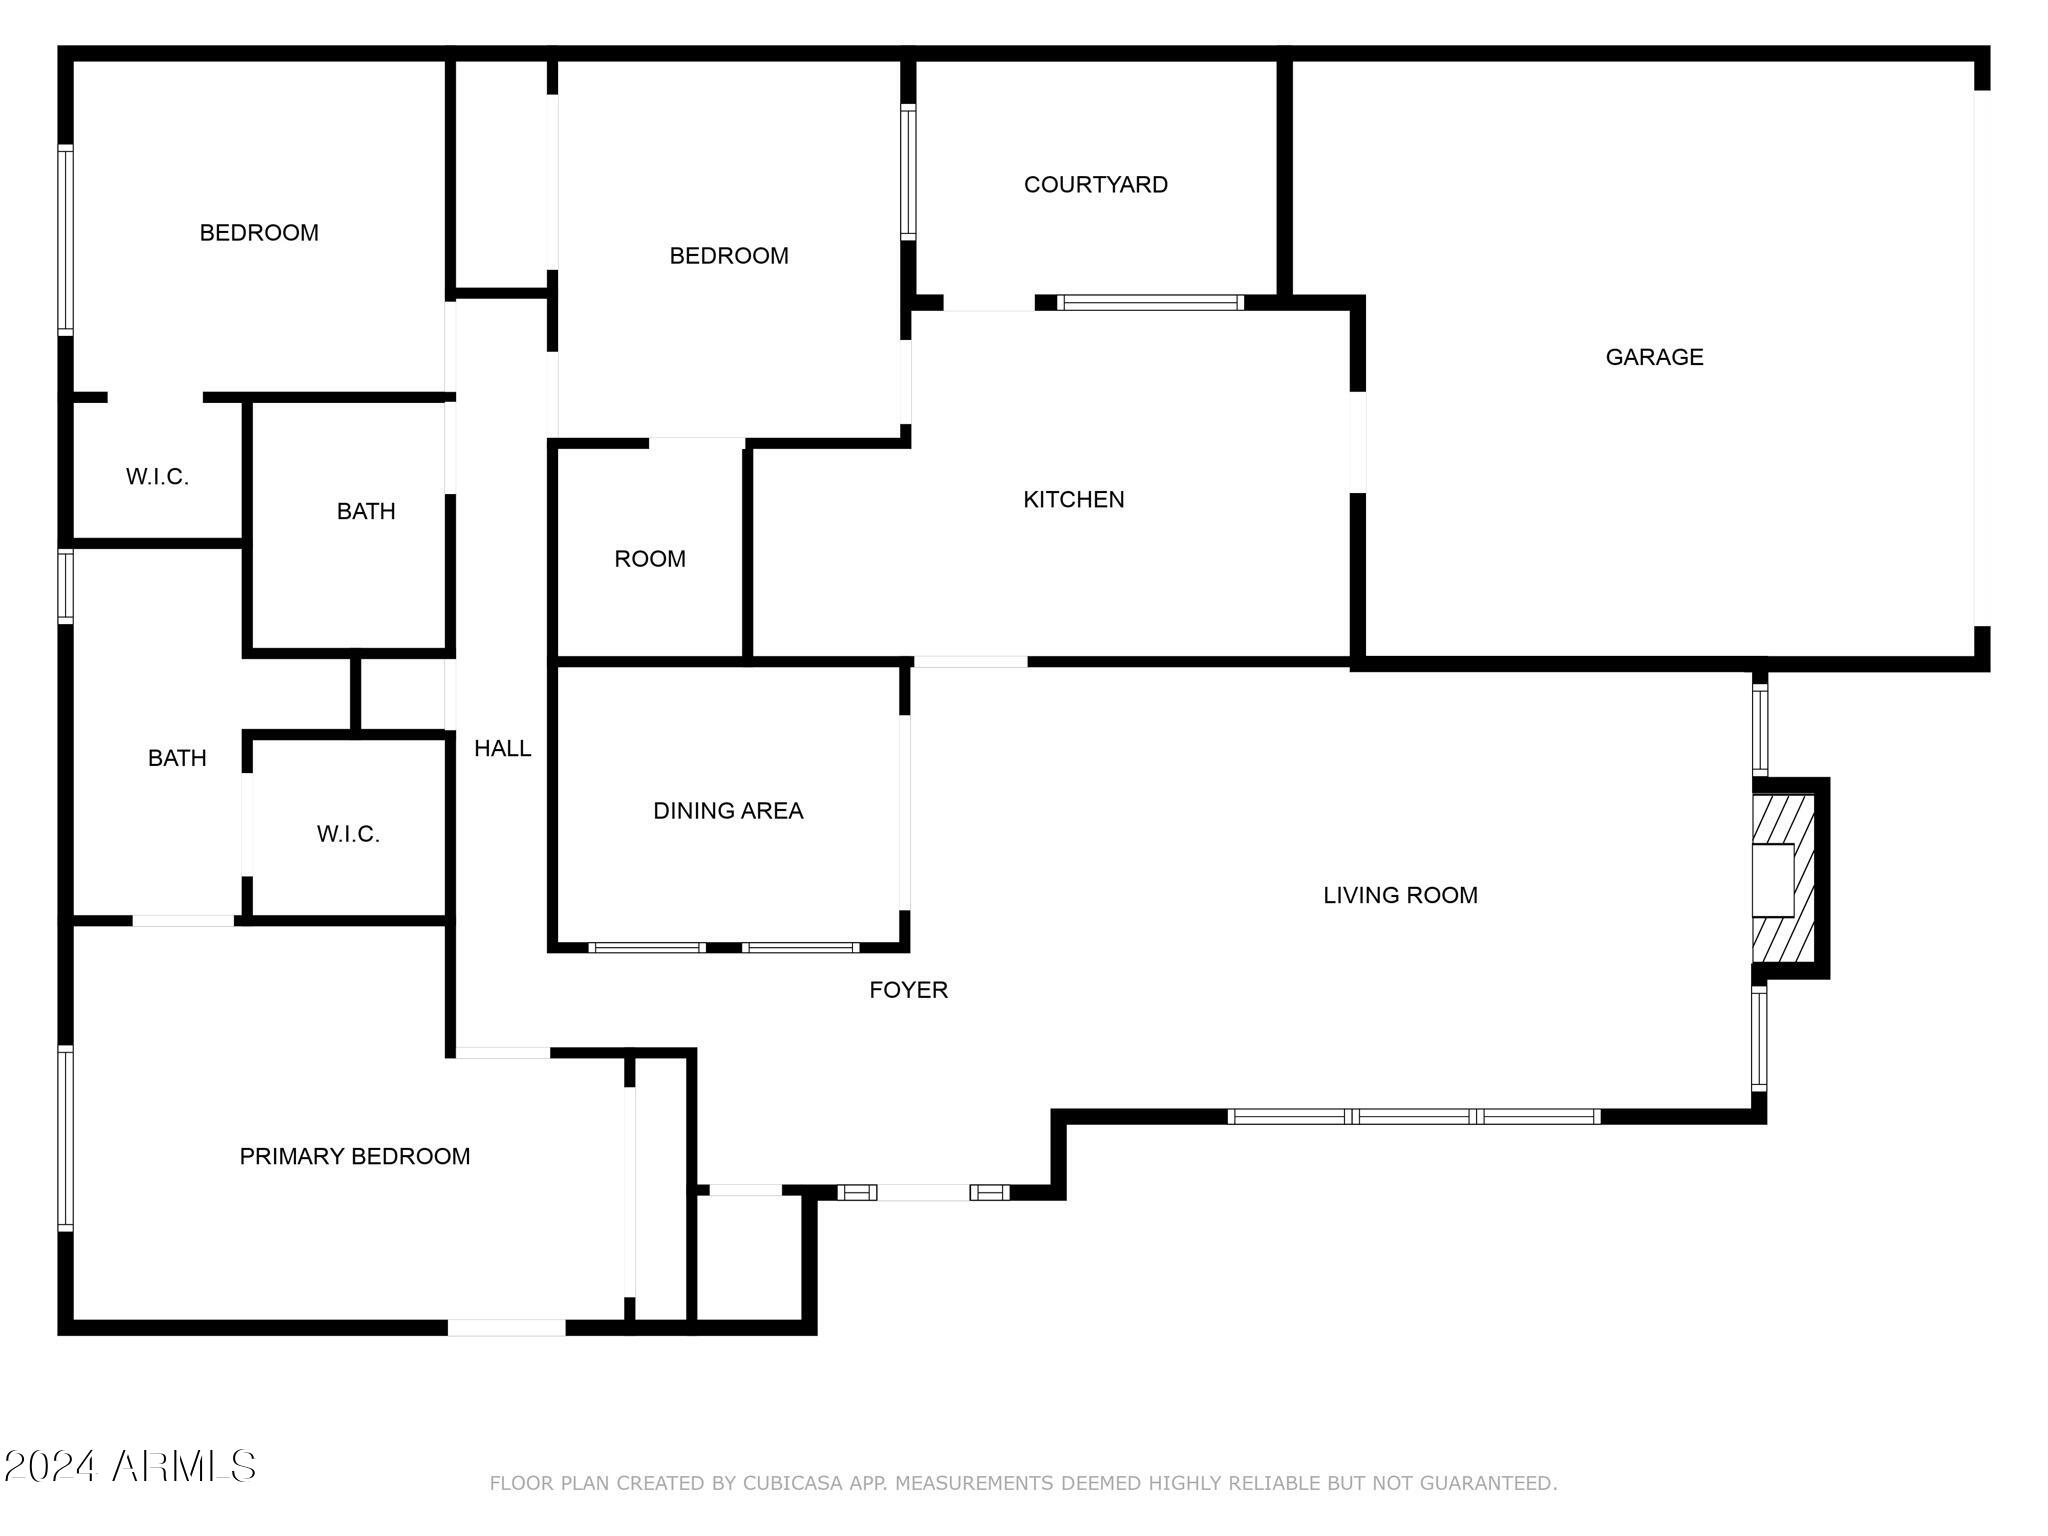
You'll always feel on vacation upon entering the private gate of this Tempe home. The desert botanical-like courtyard hugs the Spanish style home that is brimming with natural sunlight through vaulted ceilings and intentionally placed windows. The home features a custom, unique flare of a dine-in booth in addition to the adjacent dining room dripping with ambience, a spacious master suite, a guest bedroom ready for hosting and an office with a special surprise (Peloton room? Wine cellar?). Grocery stores of the finest: Trader Joe's, Whole Foods and Sprouts to name a few. With hot restaurants, Tempe Town Lake and the Cubs stadium, Arizona State University and Shalimar Golf Course all within a couple of miles, this perfectly placed abode is also accessible to the 101, 202 & 60 interchanges.

Share Property

Location

2018 E ASPEN Drive, Tempe, AZ 85282

Status

Sold

Property Amenities

Interior
Fireplace Living Room
Flooring Laminate, Tile, Concrete
Total Bedrooms: 3
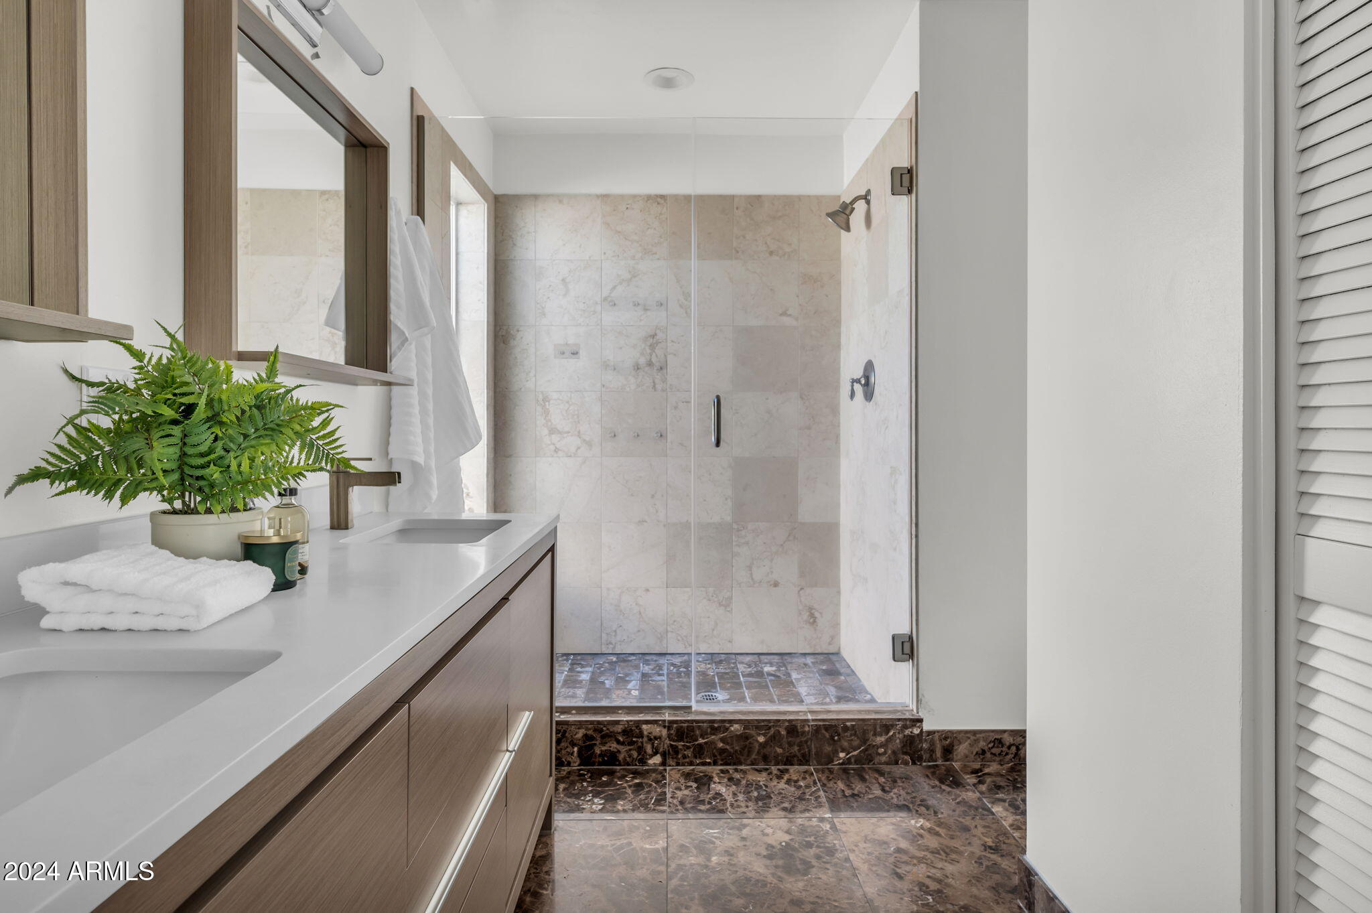
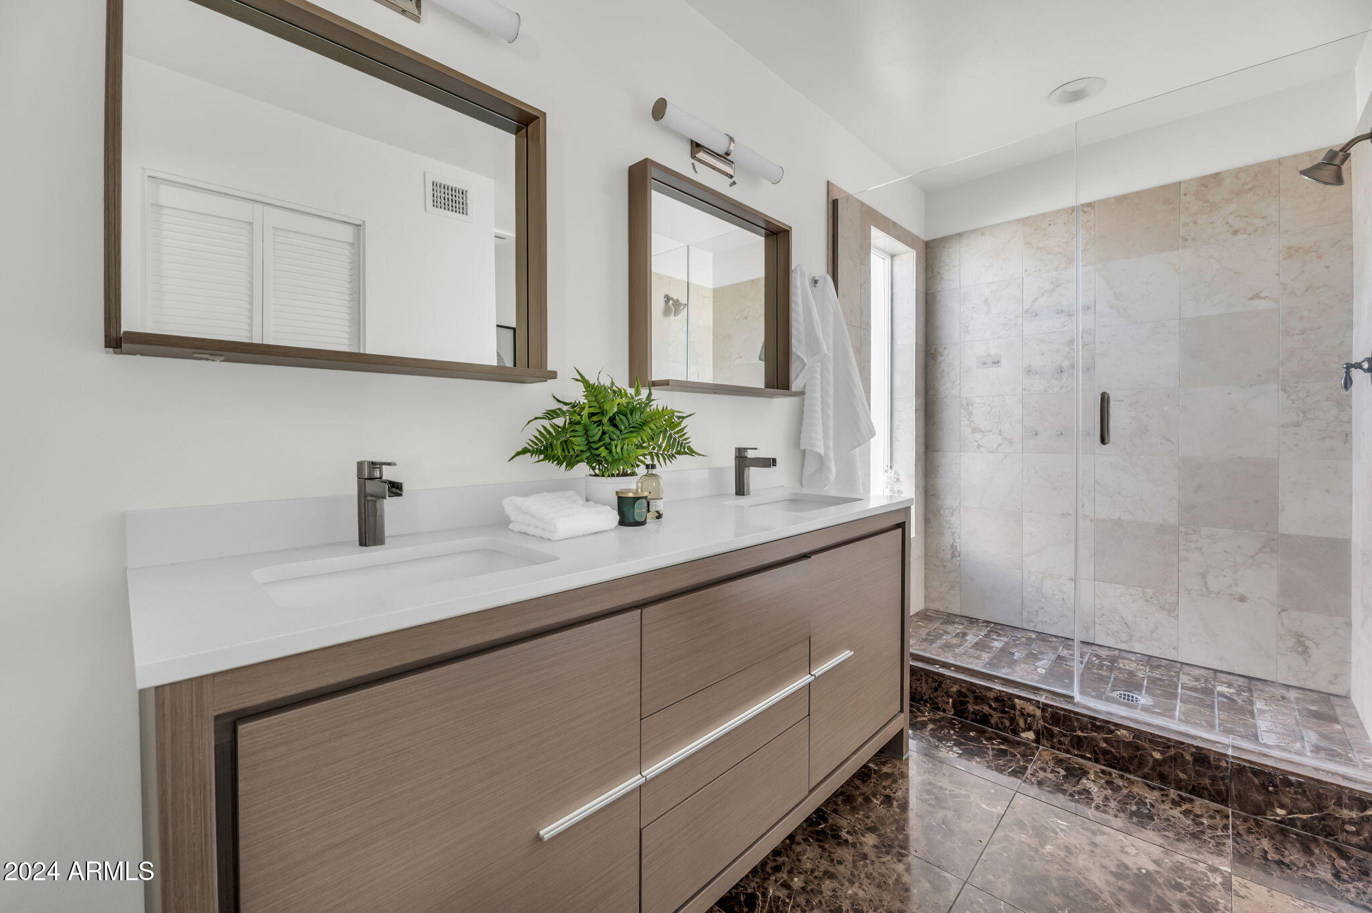
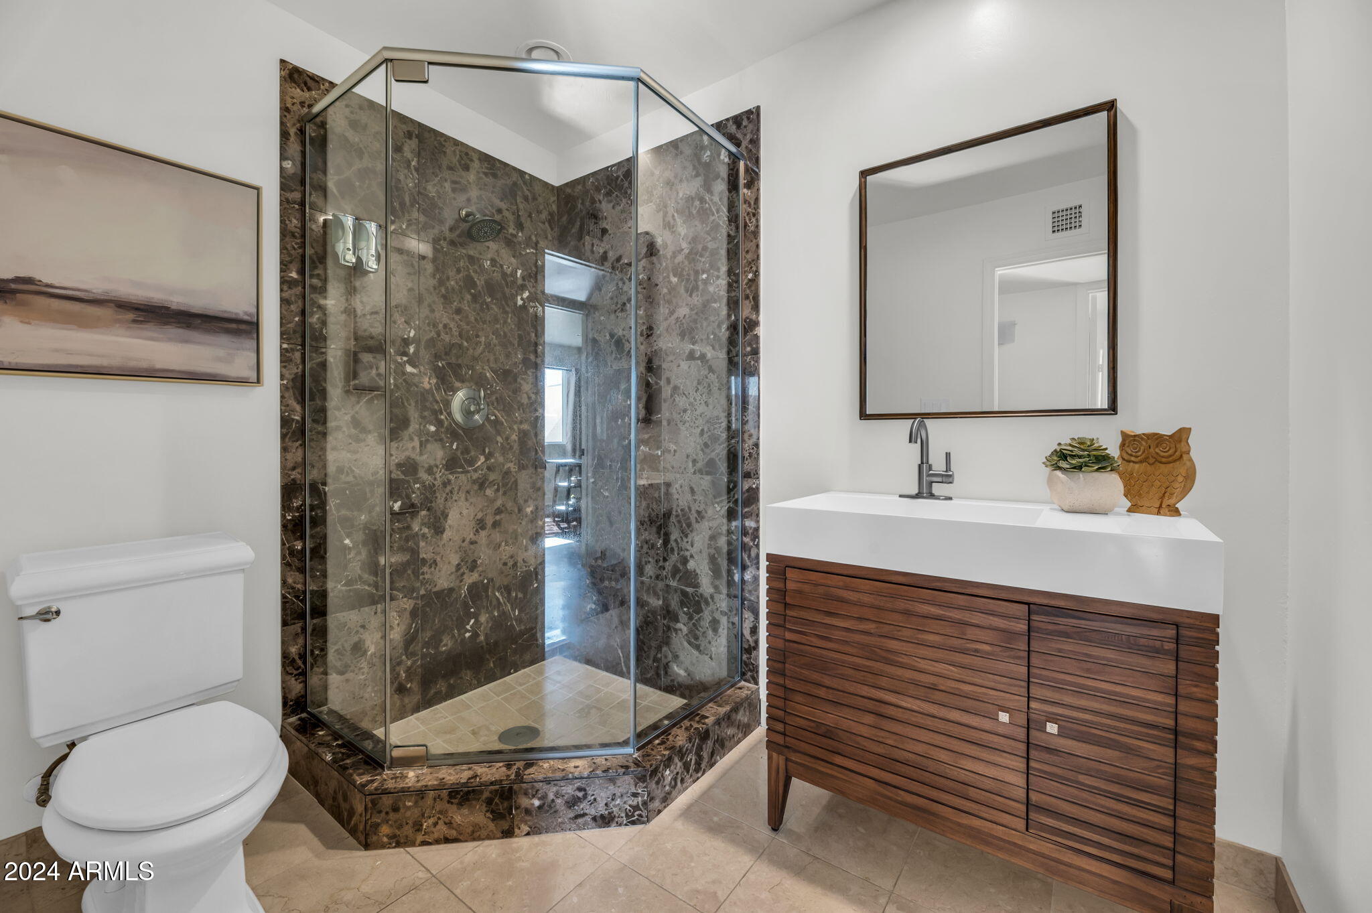
Other Interior Features Double Vanity, Eat-in Kitchen, 3/4 Bath Master Bdrm
Area & Lot
Lot Area 5,737 Sq.Ft.
Living area 1,886 Sq.Ft.
MLS® ID 6775579
Year Built 1971
School District Tempe Union High School District
High School McClintock High School
Middle School Connolly Middle School
Elementary School Curry Elementary School
Architecture Styles Contemporary, Spanish, Territorial/Santa Fe
Type Residential
Status Sold
Exterior
Stories 1
Pool None
Air conditioning Central Air, Ceiling Fan(s), Programmable Thmstat
Heat type Electric
Water Source City Water
Garage Space 2.0
Sewer Public Sewer
Lot Features Sprinklers In Rear, Sprinklers In Front, Desert Back, Desert Front, Gravel/Stone Front, Gravel/Stone Back, Auto Timer H 2 O Front, Auto Timer H 2 O Back
Roof Reflective Coating, Tile, Foam
Finance
Sales Price $628,500
Real Estate Tax $2,670 yearly

Work With Us

The Valley Leaders epitomizes integrity, exemplary customer service, and strong negotiation skills with every detail of your real estate transaction. Our team is a very hard-working and driven professional. Don't hesitate to reach out today!


