Description
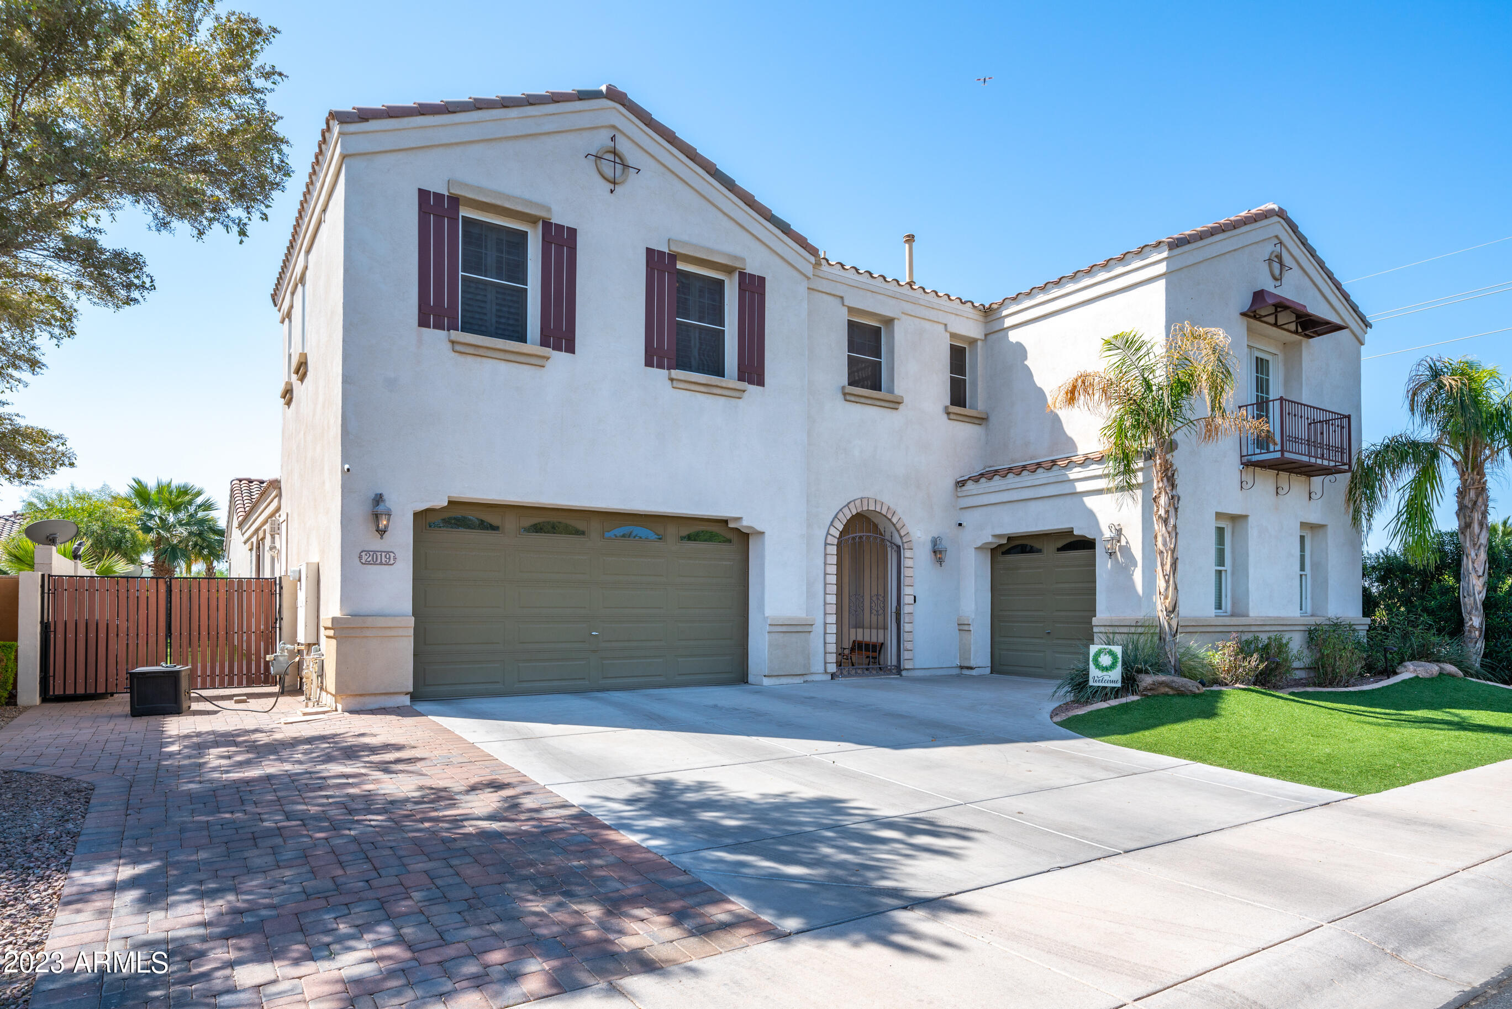
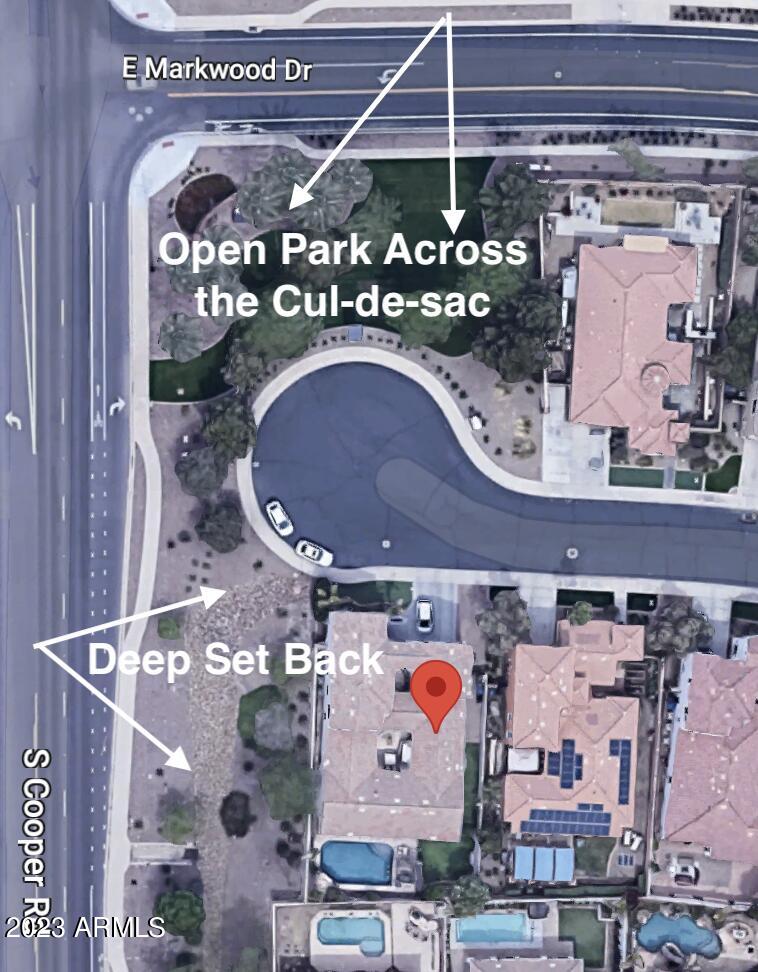
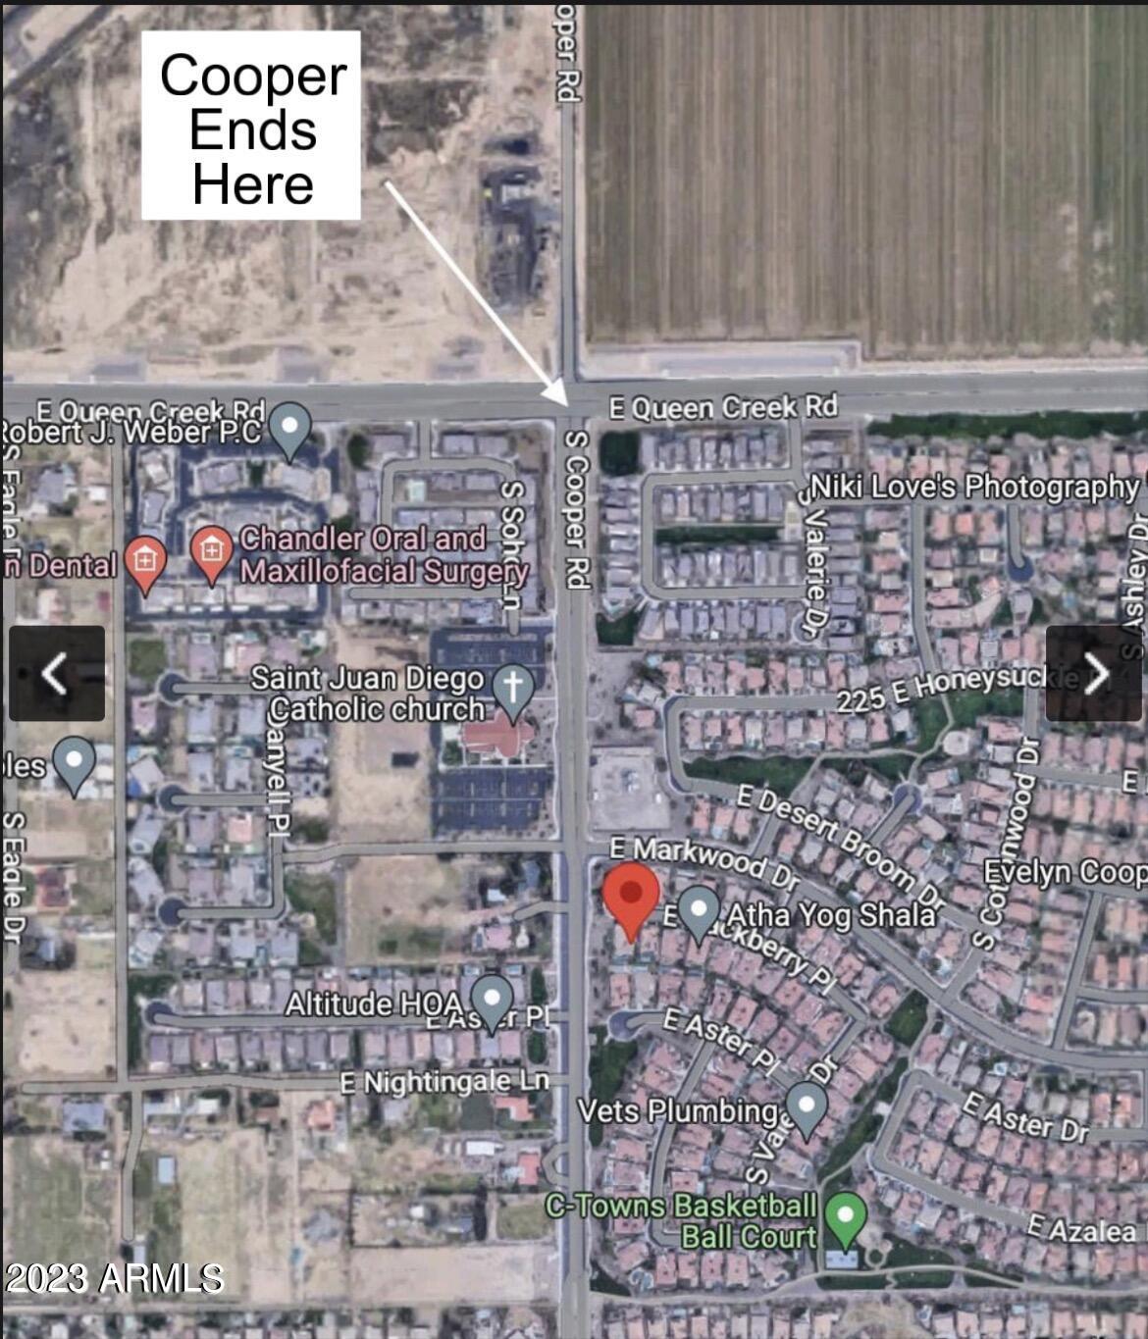
Located just 2 miles from Tumbleweed Park and Recreation Center, 2.5 miles from the 202 and just 5 miles from historic Downtown Chandler which has plenty of nightlife, amazing restaurants and shopping, this majestic 5 bedroom home with a 3 car garage, with 240 volt outlet installed by Tesla certified mechanic for electric charging, is perfectly appointed on a private cul-de-sac with no neighbors to one side and across from an open, lush green park.
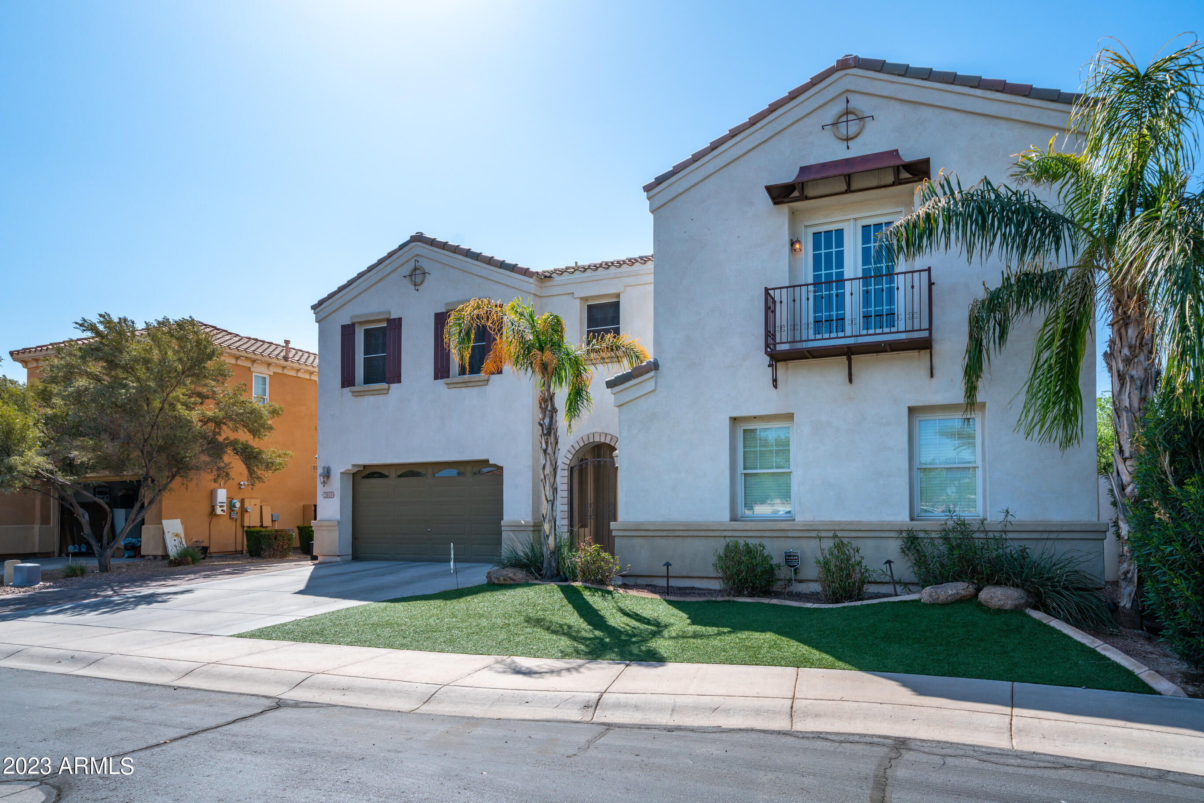
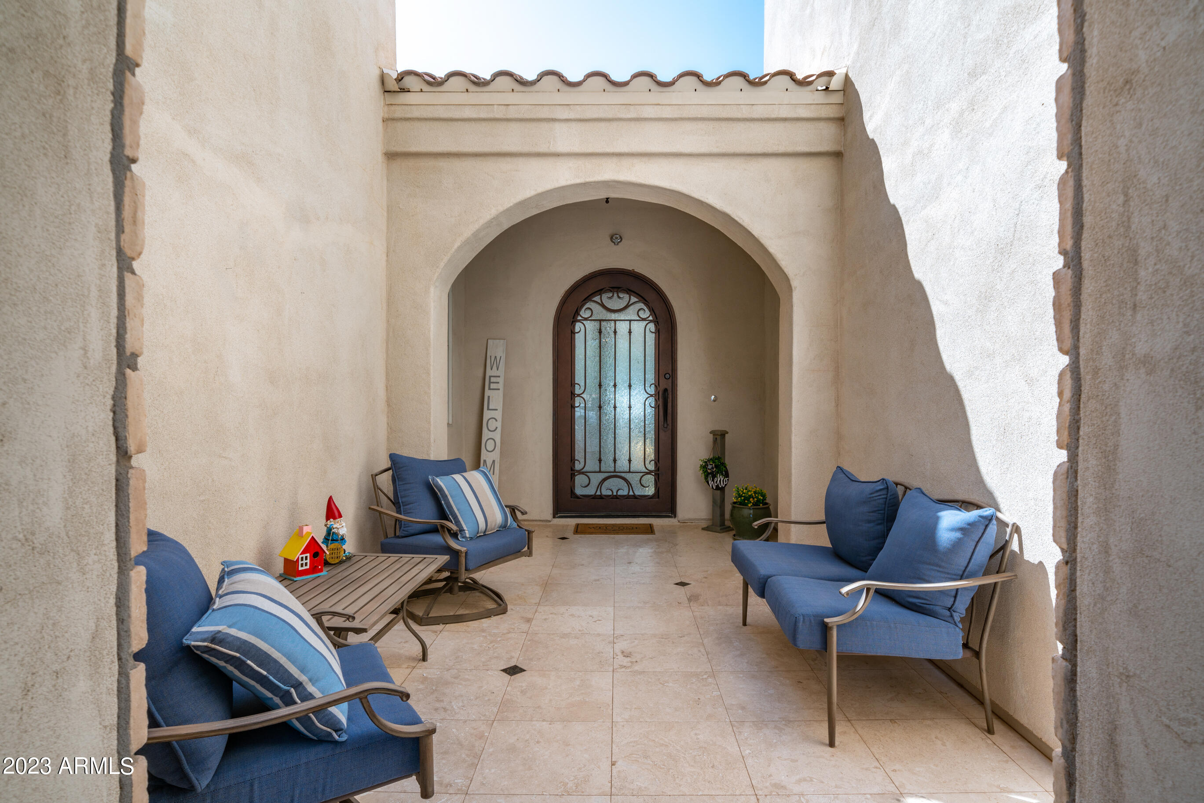
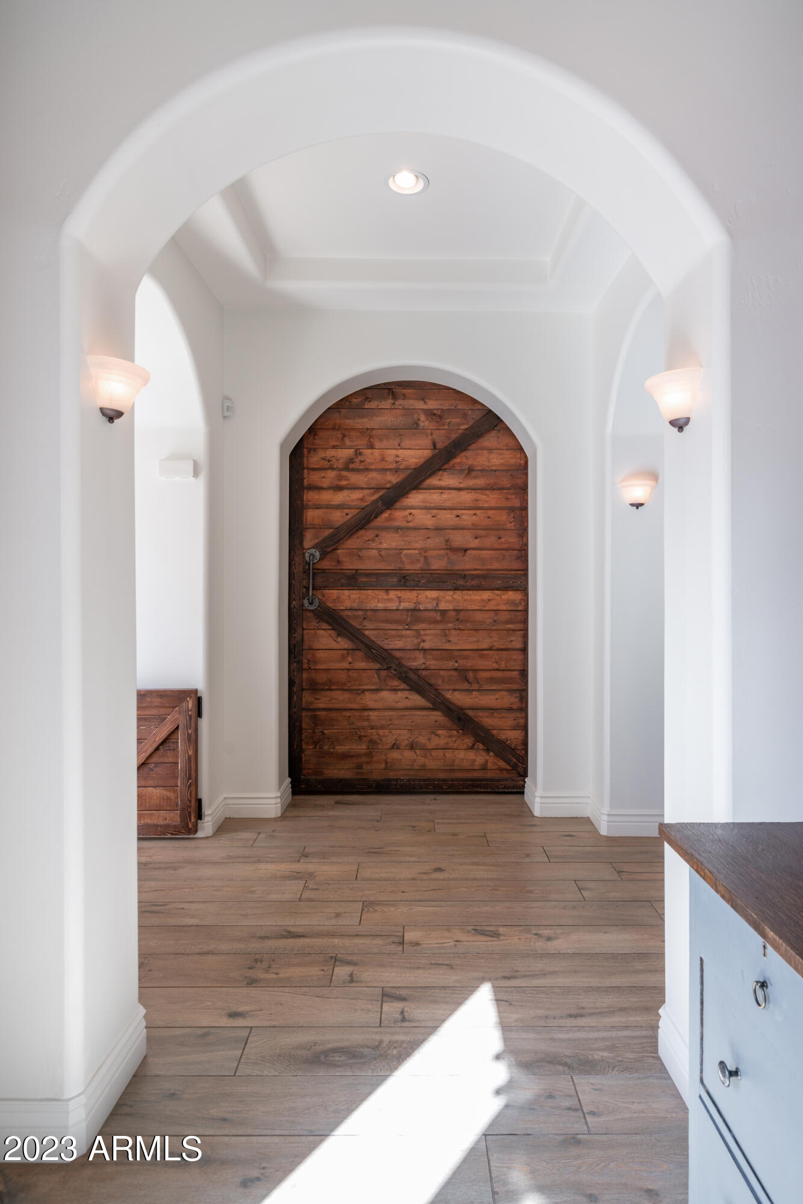
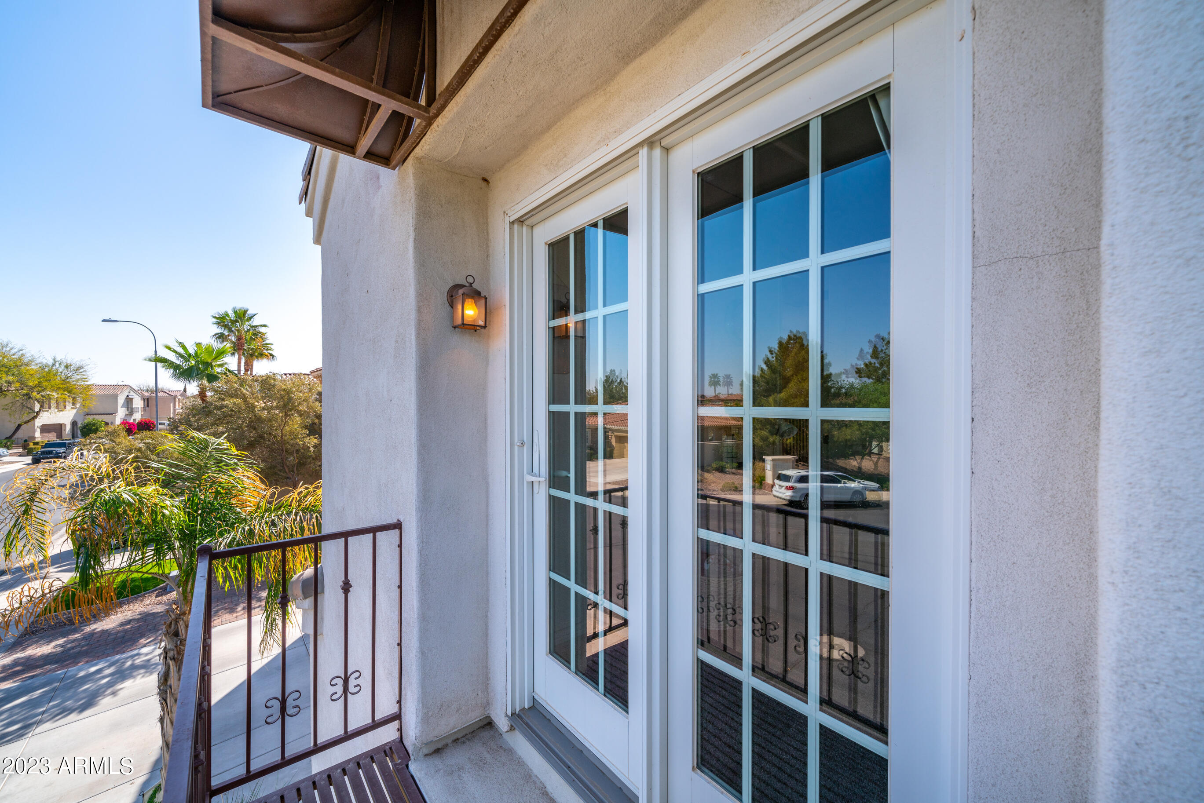
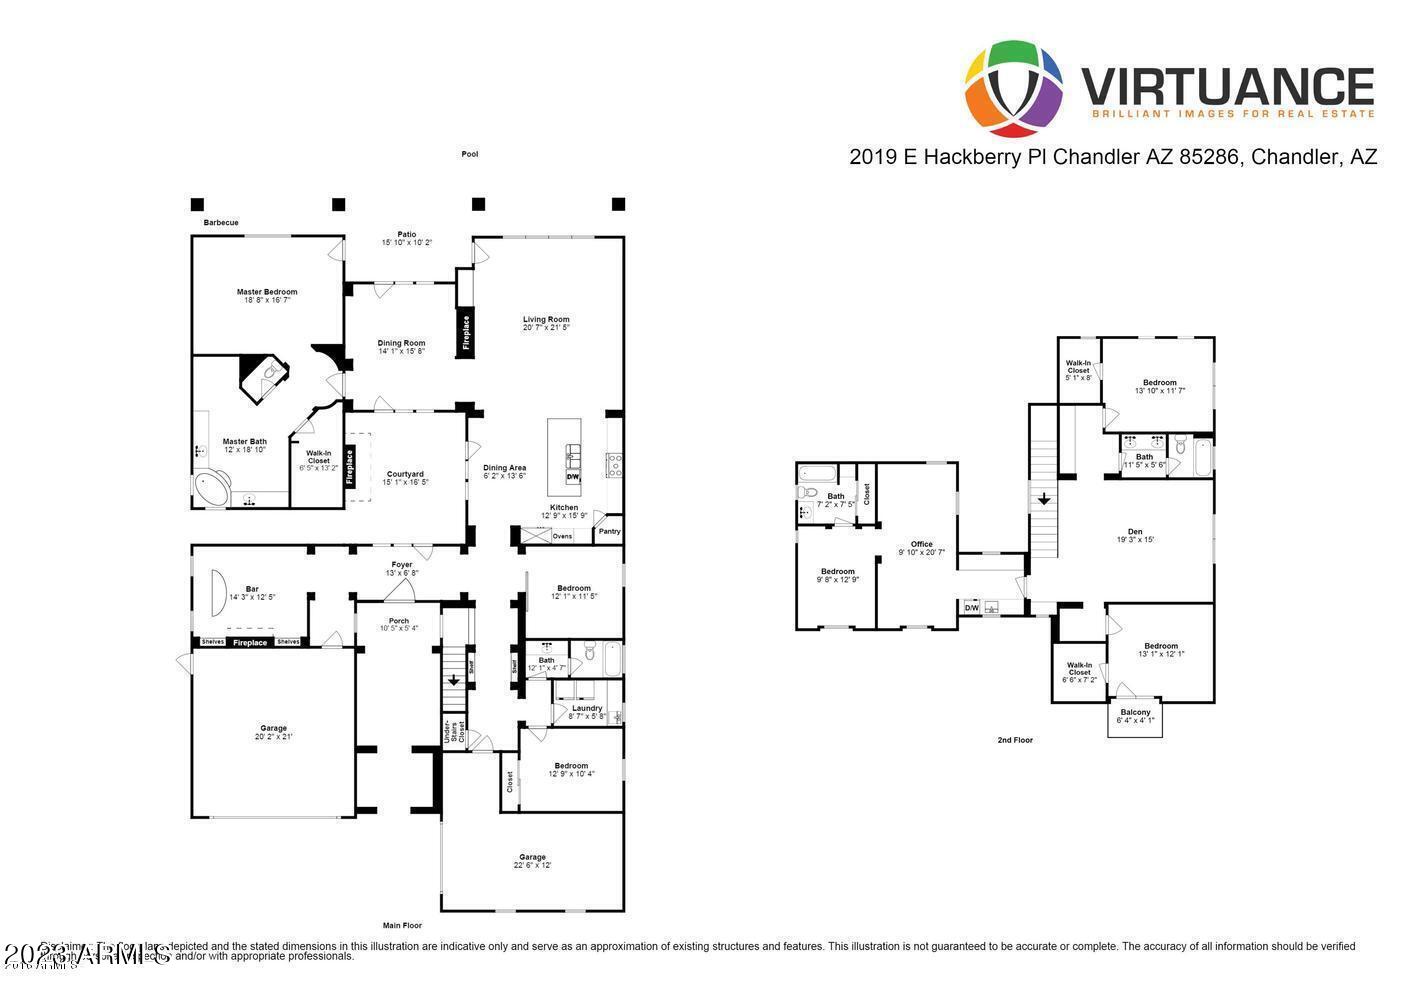
Impressive curb appeal with arched, gated courtyard entry with decorative border, synthetic grass and a balcony with wrought iron railing. The popular, flexible floor plan offers plenty of space with 5 bedrooms, a den, a loft, a bonus room, a separate formal dining room with fireplace, a separate formal living room with fireplace and a large family room with fireplace that is open to the kitchen. New wood grain tile throughout the main level and tall, crisp white baseboards throughout the entire home.
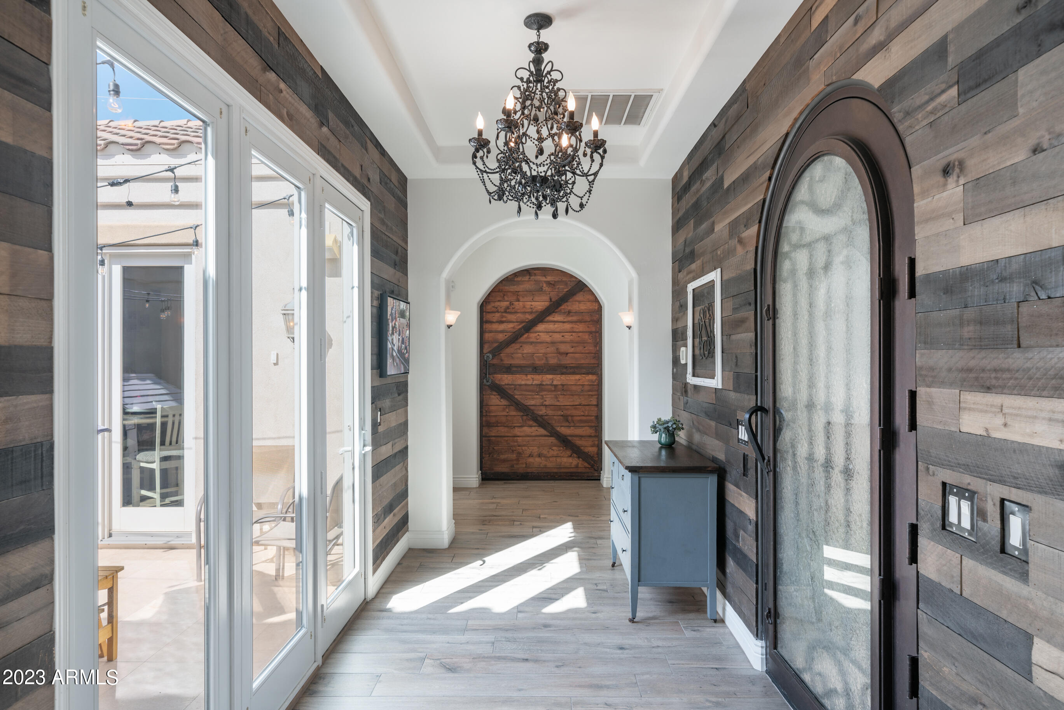
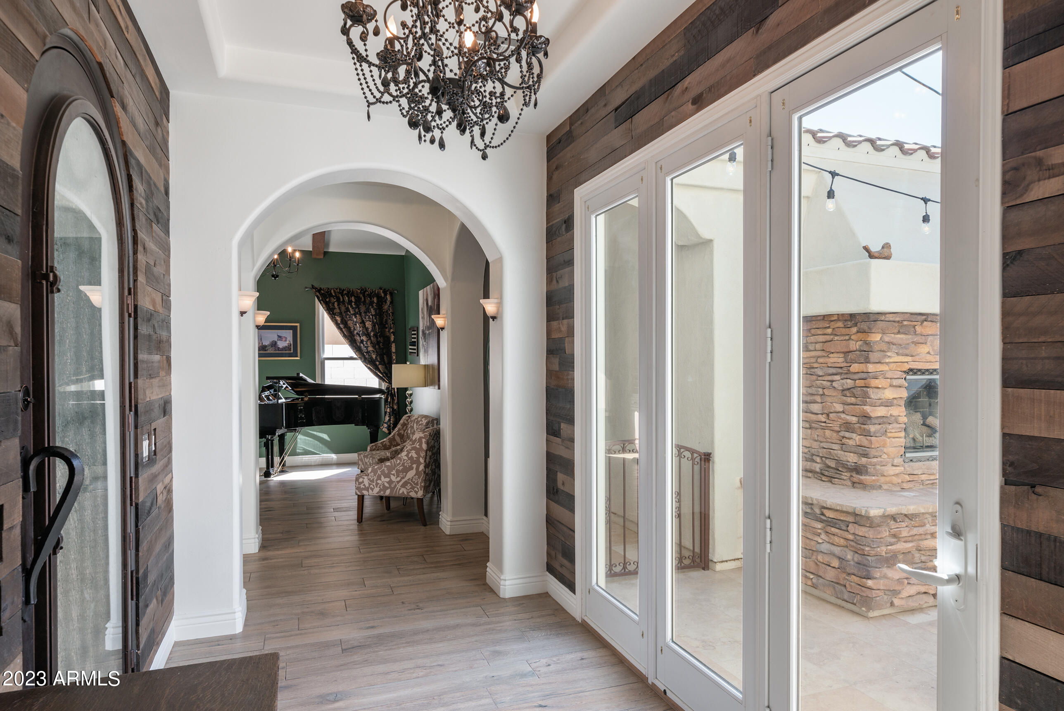
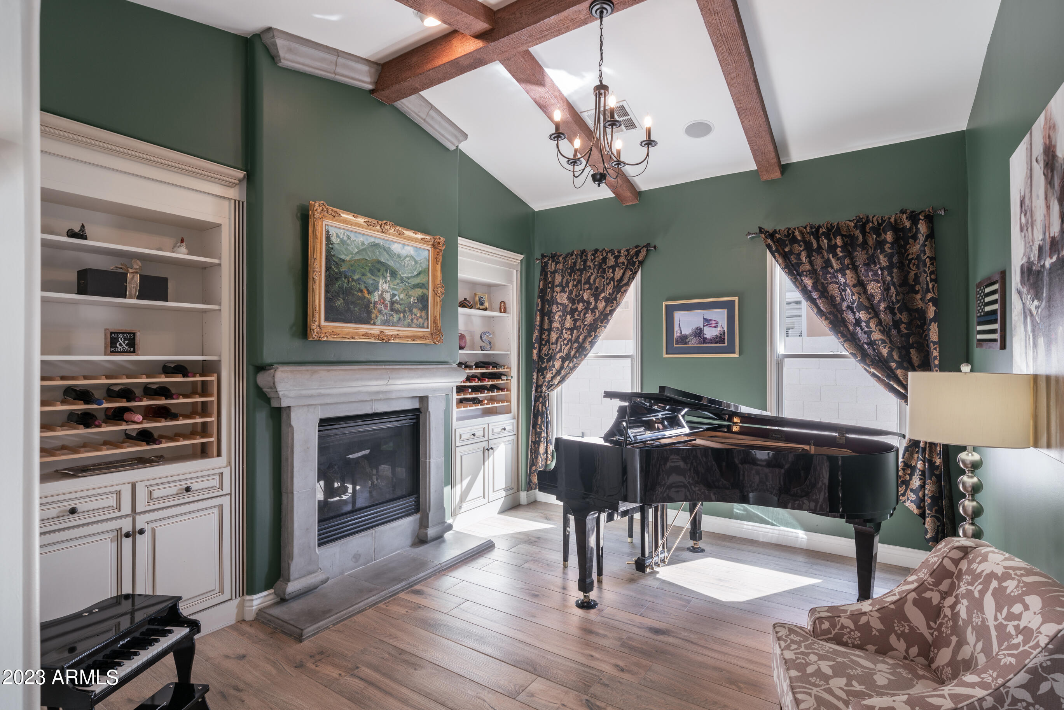
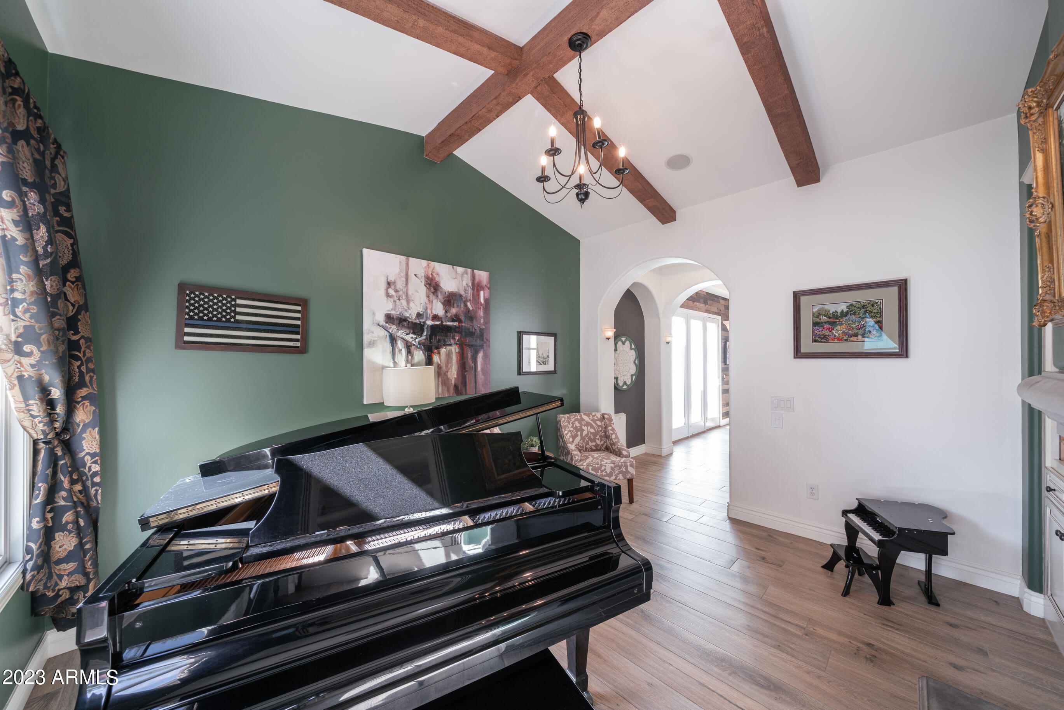
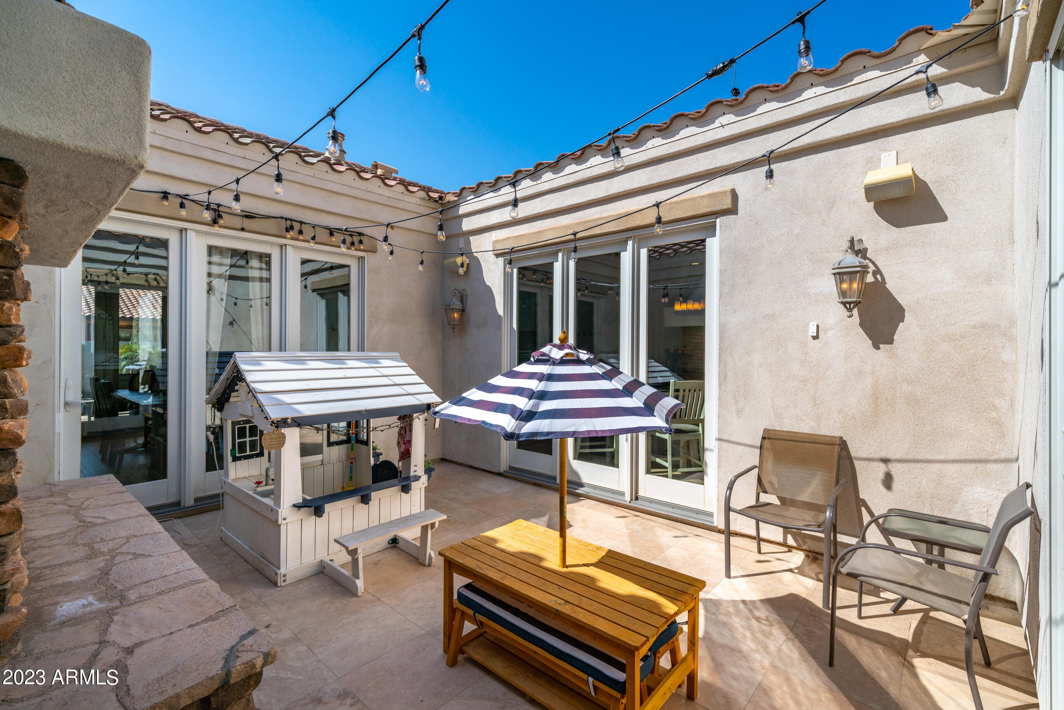
Upon entry through the foyer, with attractive shiplap, is the private courtyard with a fireplace. Off to the left of the foyer is the formal living room with beamed vaulted ceilings, cozy fireplace, classy chandelier and matching built-ins with wine racks. The first floor also offers the primary bedroom with extra large en-suite bath and oversized walk-in closet, a guest bedroom, a guest bathroom and a spacious den/office.
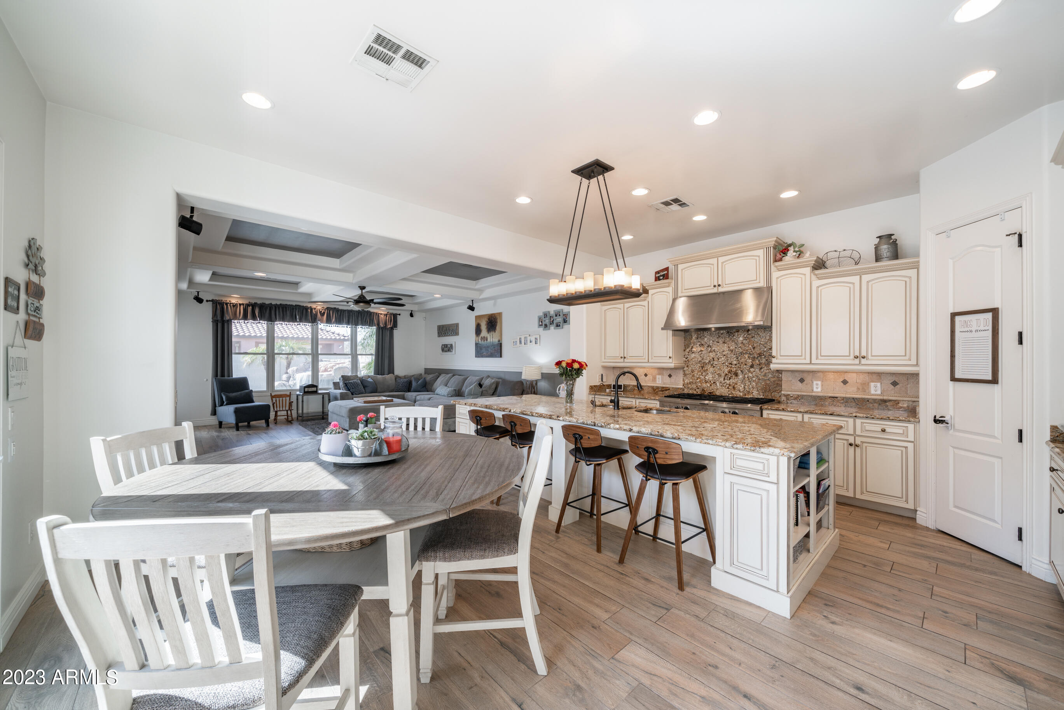
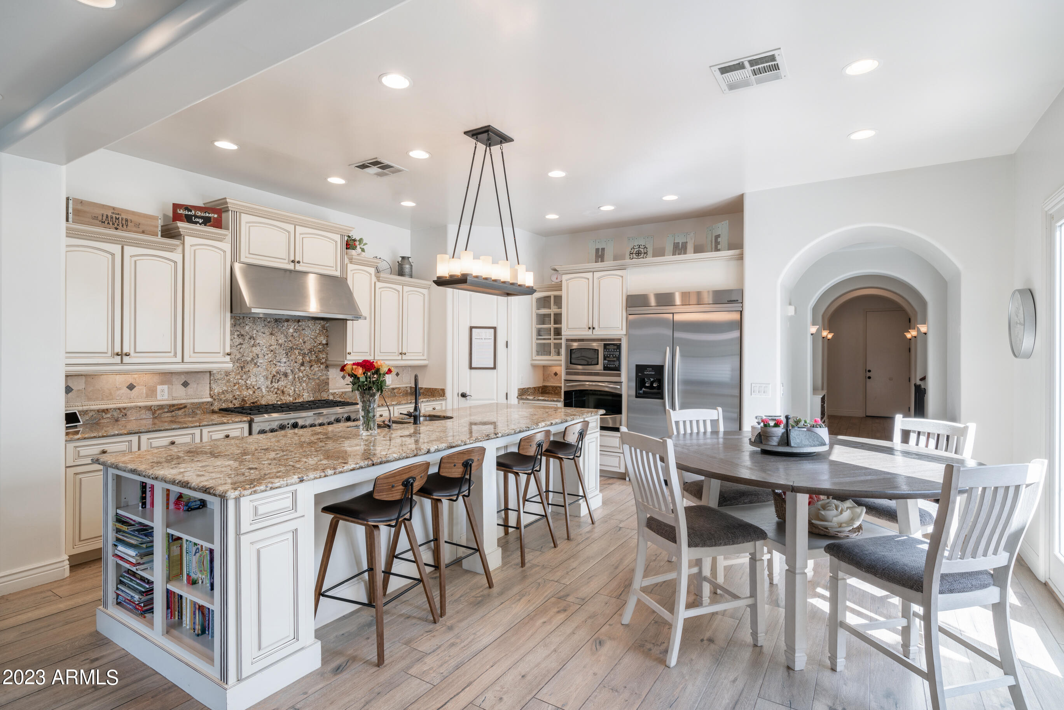
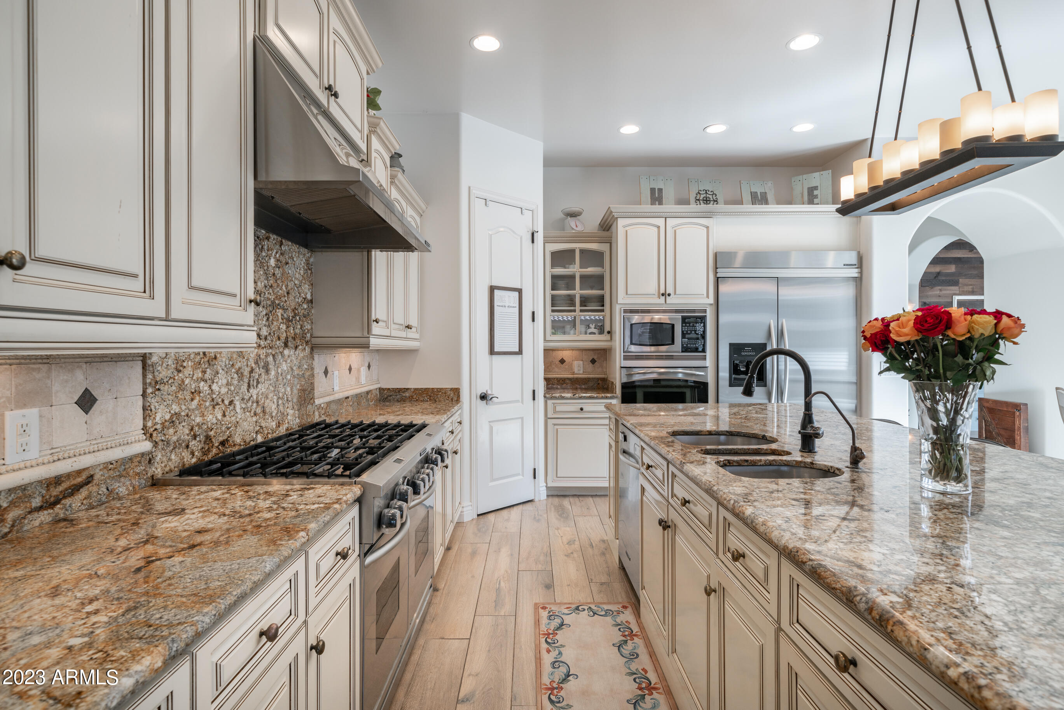
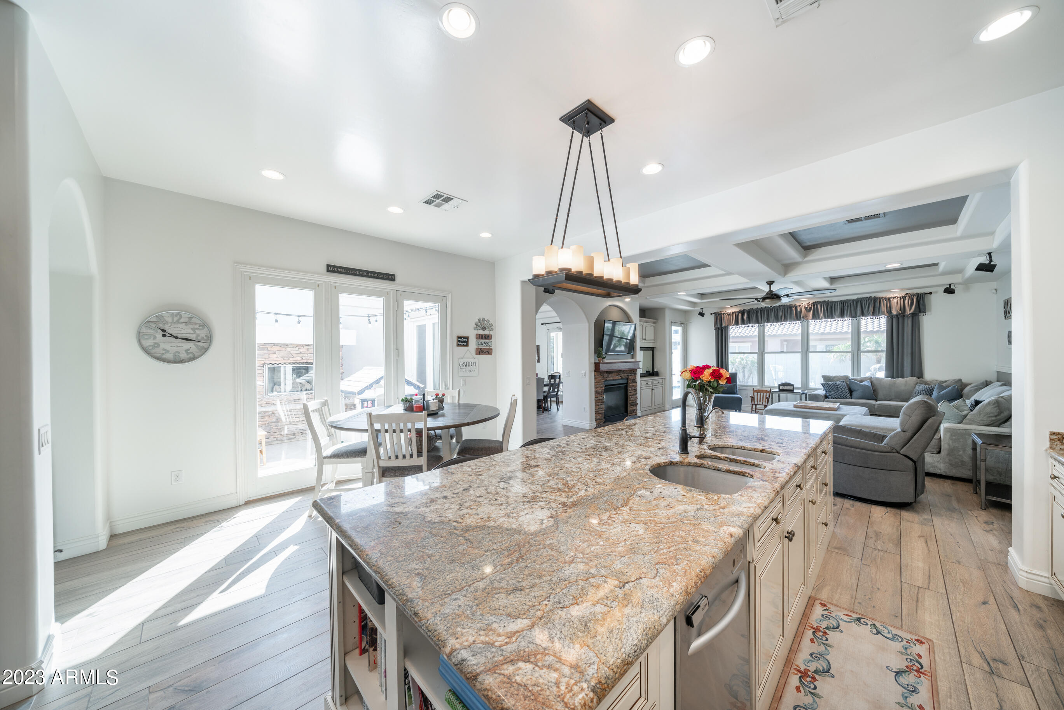
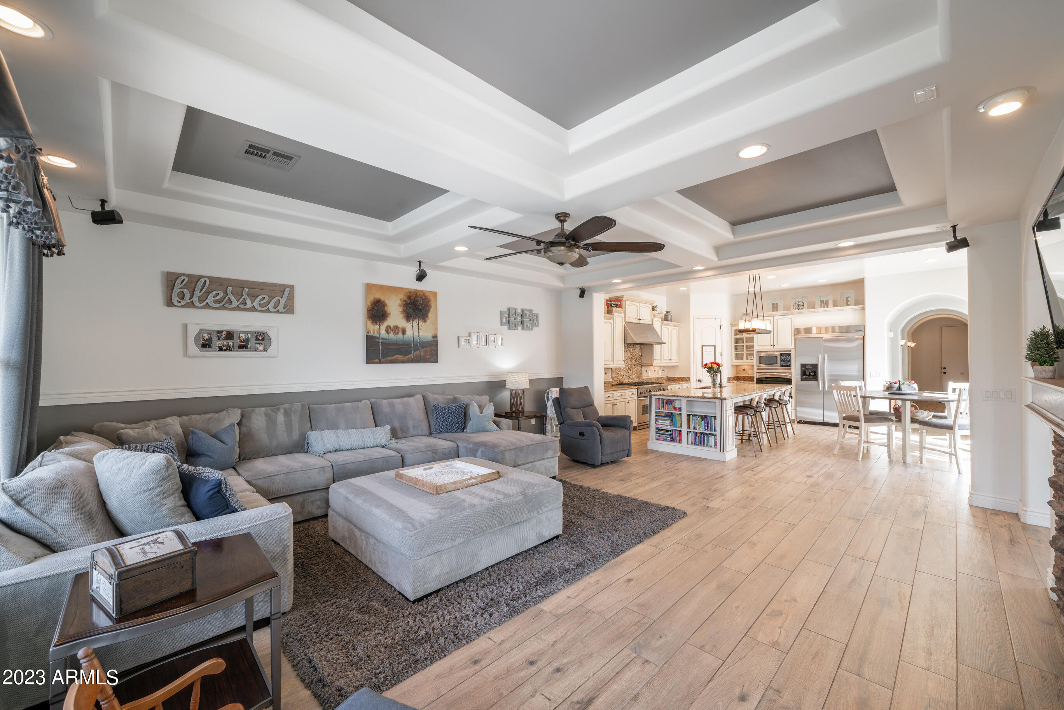
The kitchen is light and bright with natural light pouring through the floor to ceiling windows, as well as the multiple recessed can lights and charming chandelier that hangs over the large island with triple basin sink and drinking filtration system. The sleek granite counters and matching backsplash perfectly compliment the stylish, staggered white cabinets with crown molding. Stainless appliances with an 8 burner gas stove, wall oven and built-in fridge with double doors.
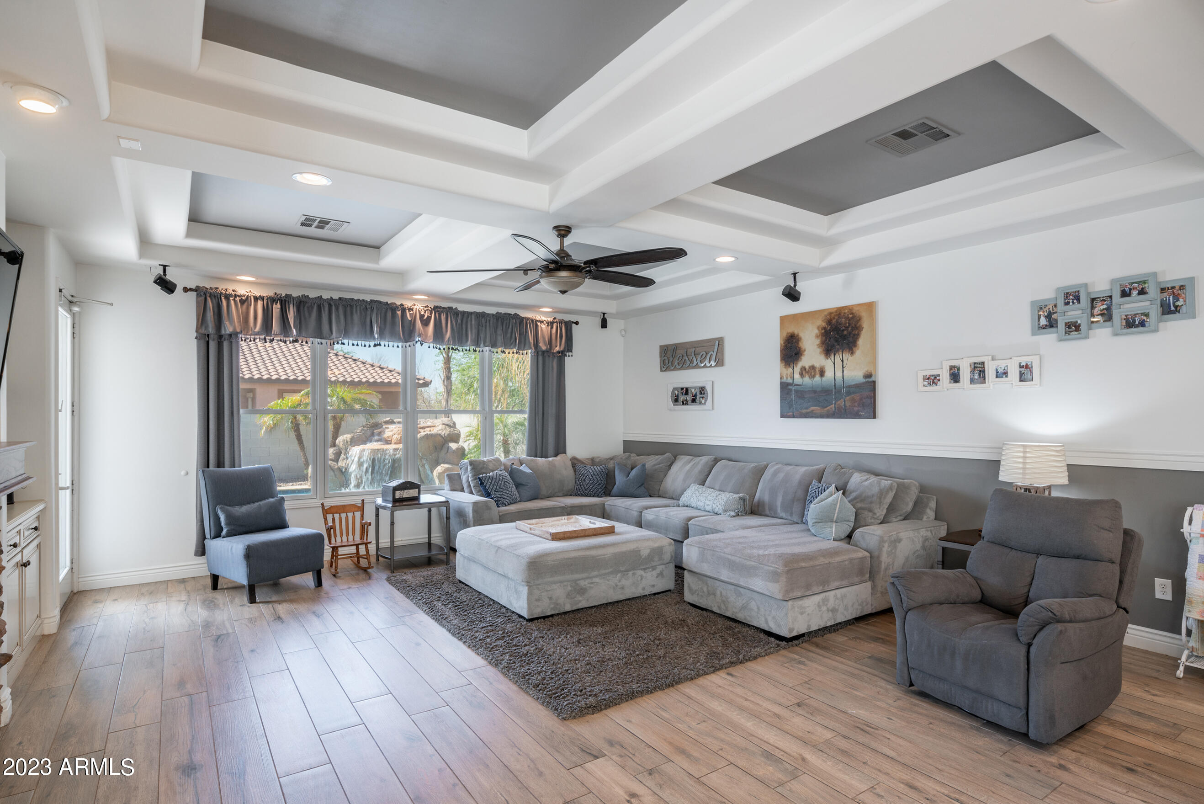
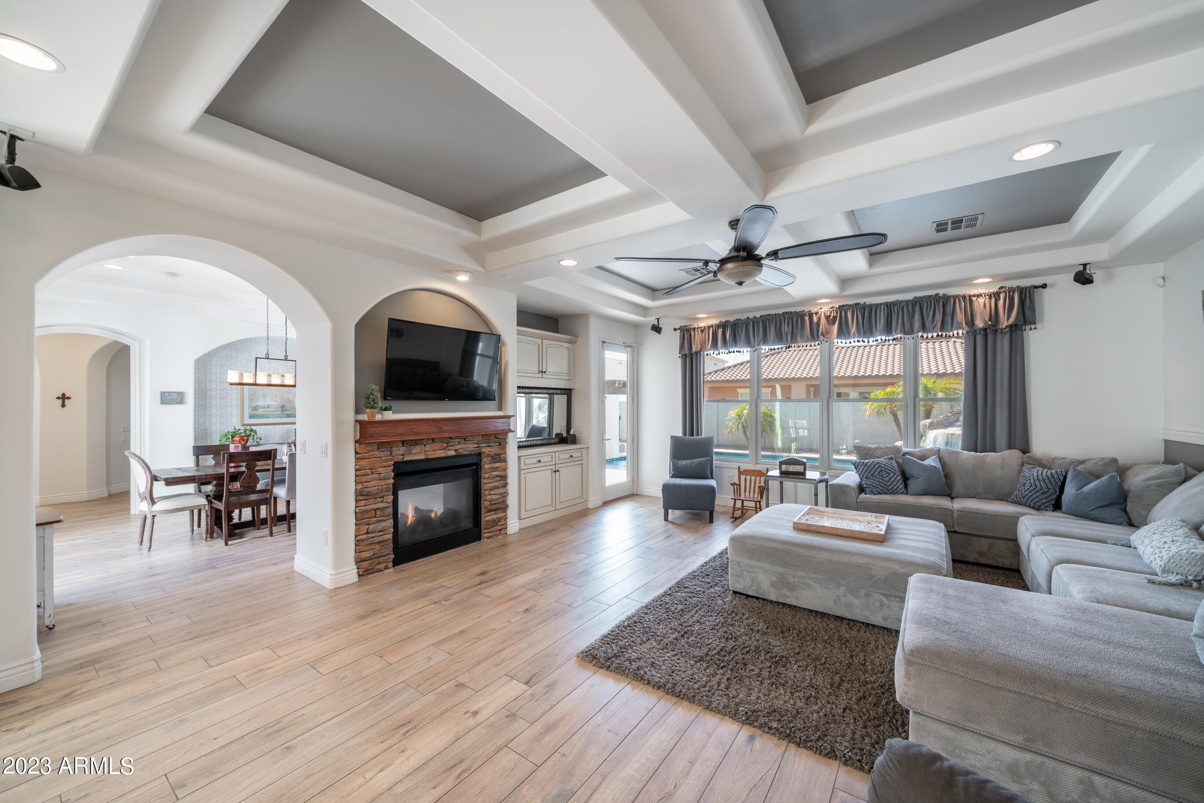
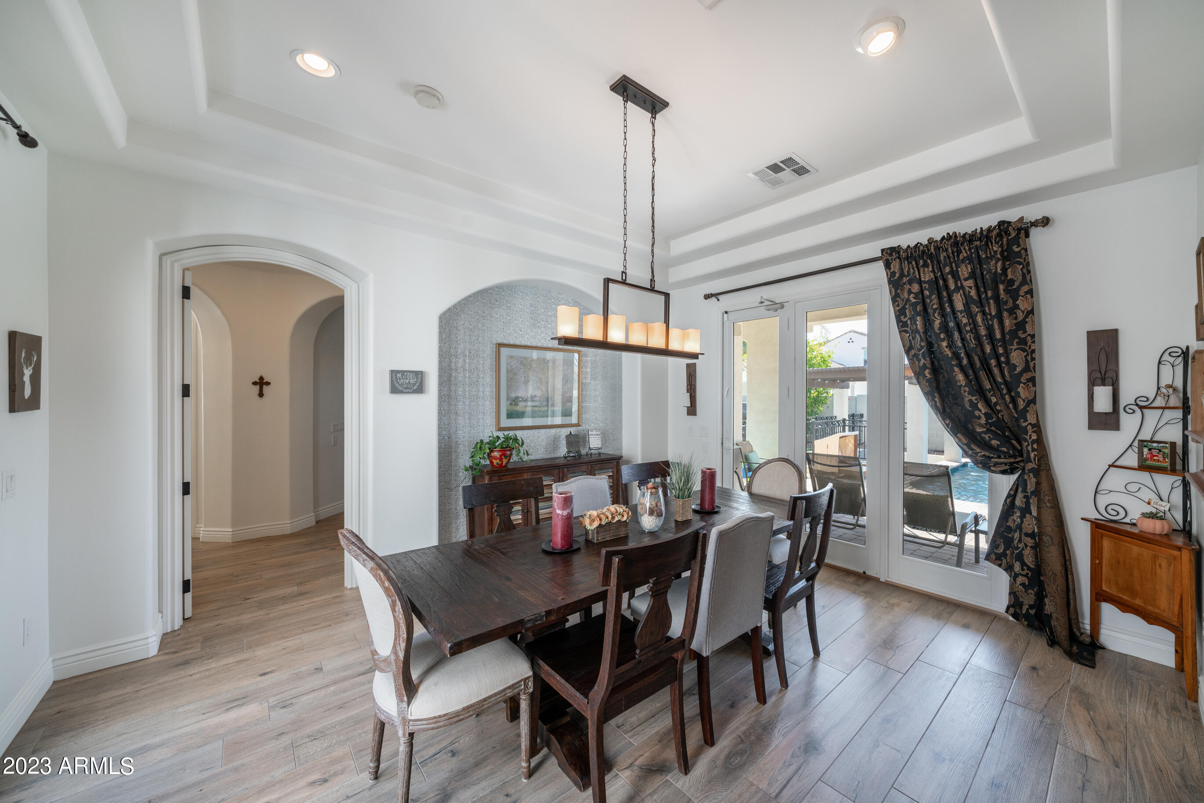
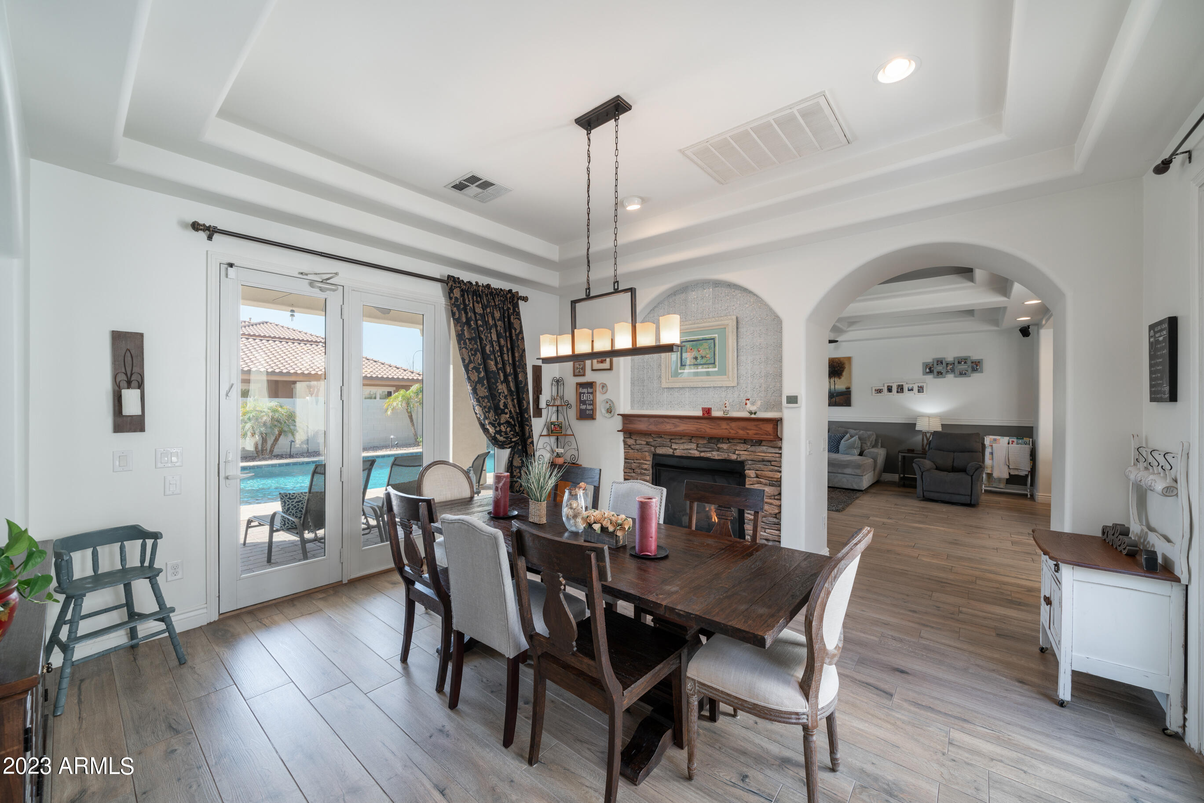
The family room is open to the kitchen and has gorgeous coffered ceilings, a two-way fireplace (both stacked stone with wooden mantel), plenty of windows overlooking the resort-style pool and built-in bar area. The separate formal dining room has an exit to the back patio, a two-way fireplace, coffered ceilings and oil rubbed bronze chandelier.
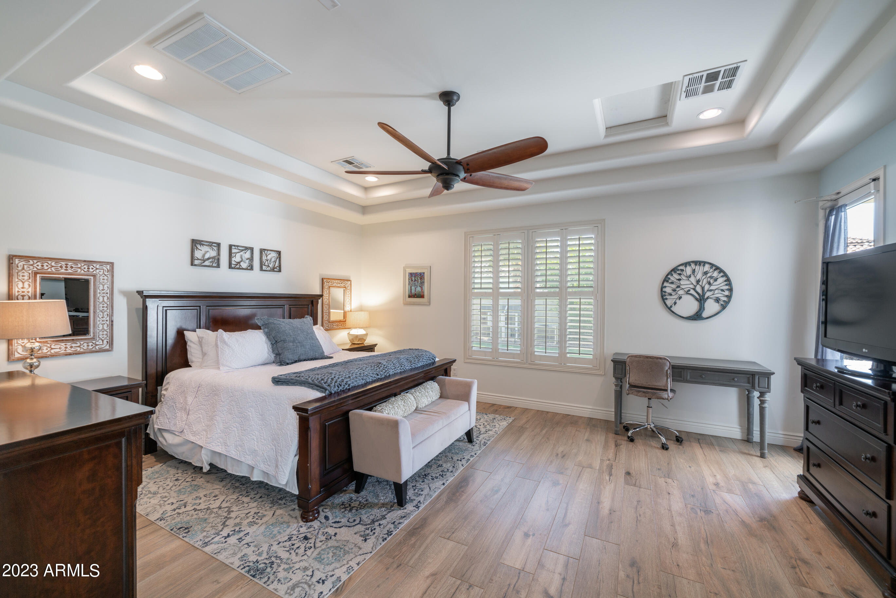
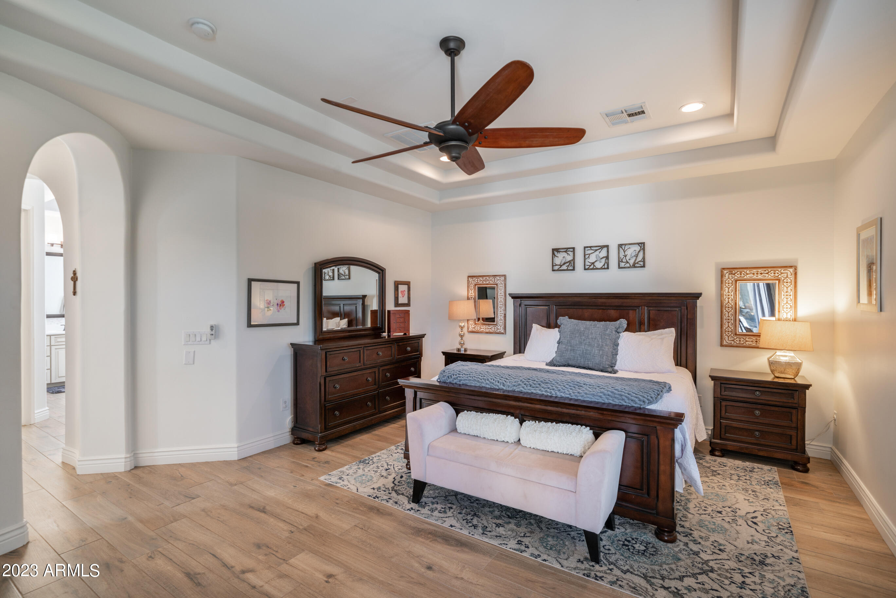
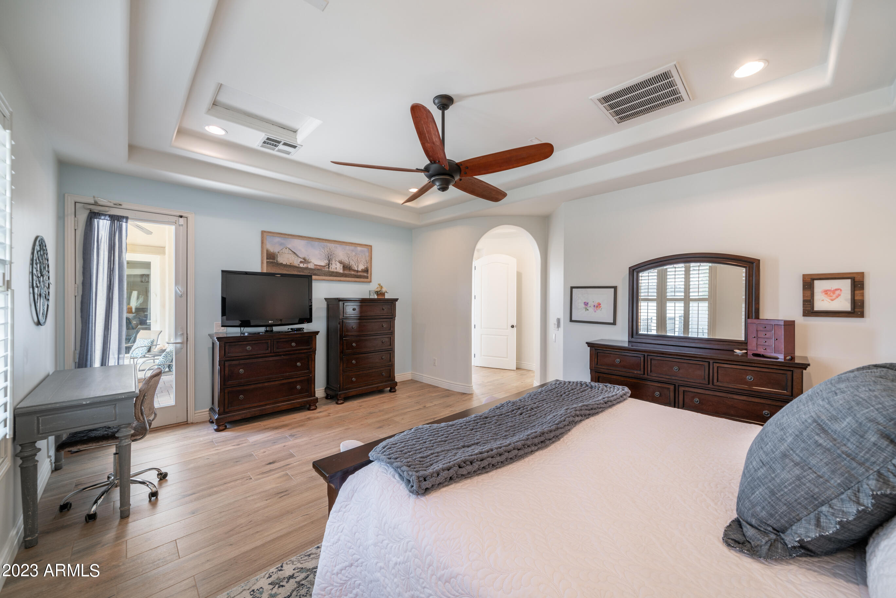
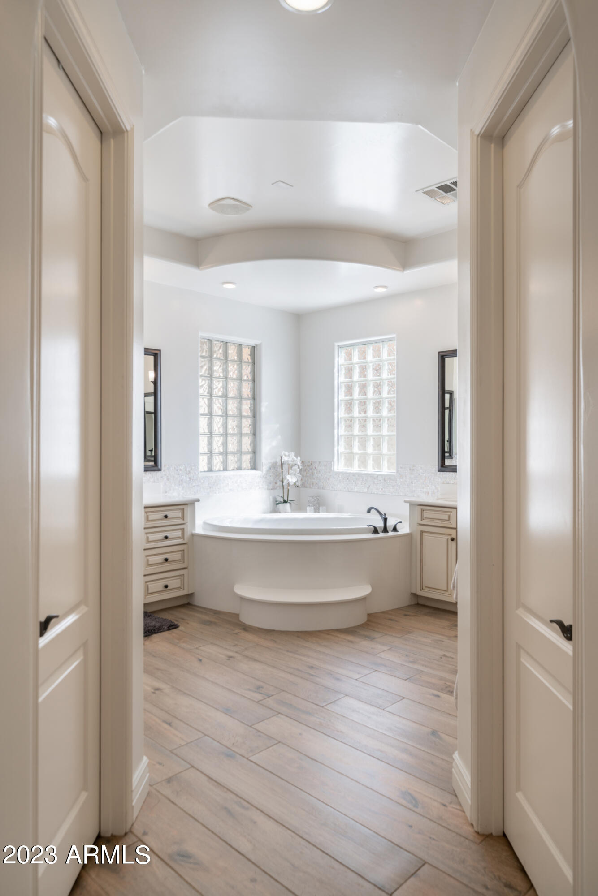
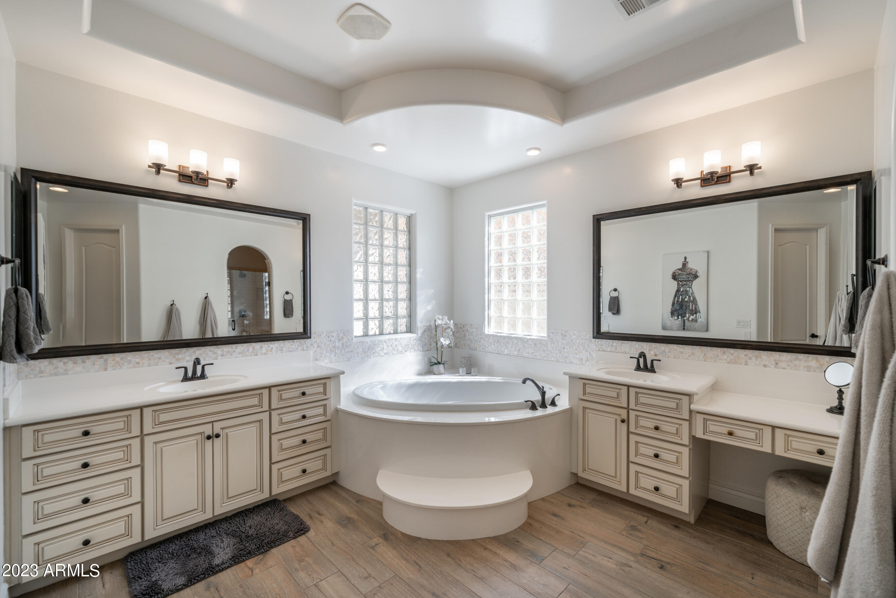
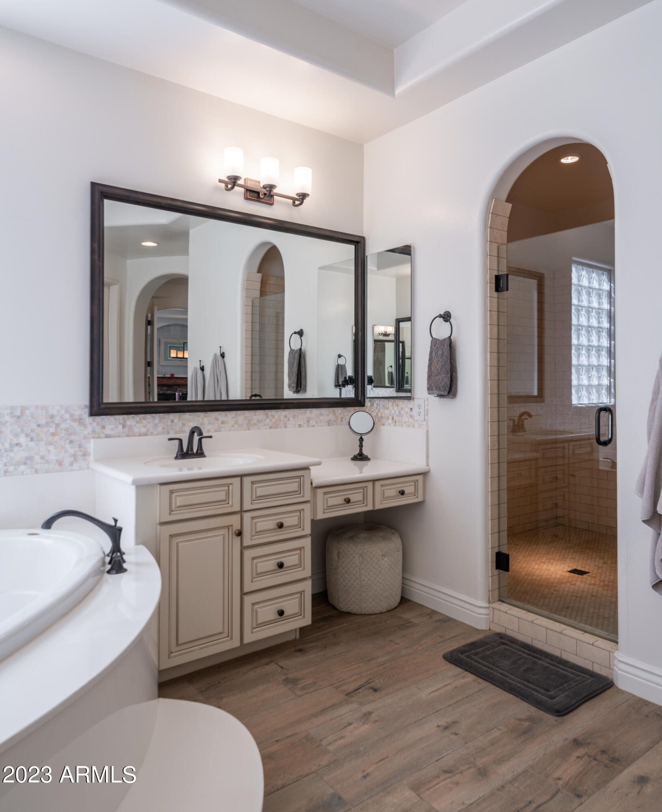
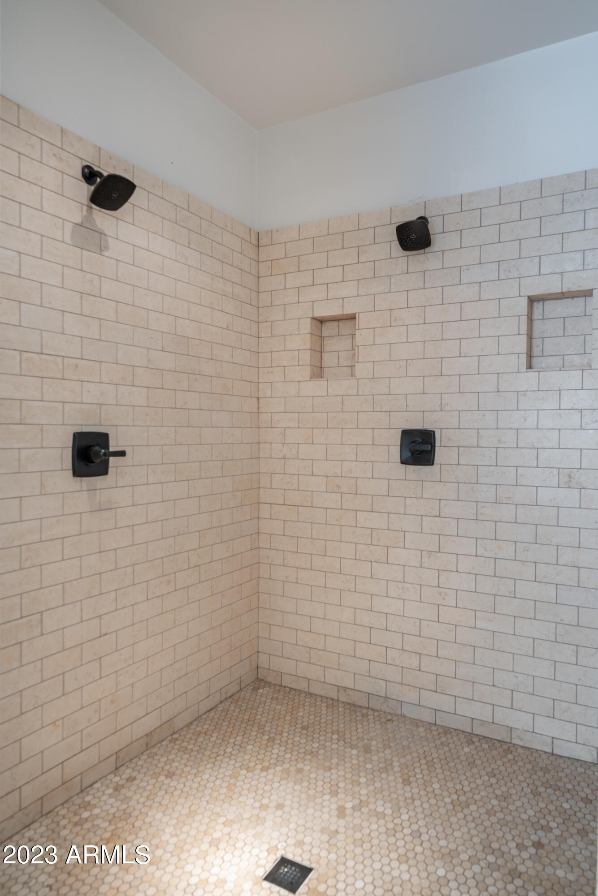
The primary bedroom, located on the 1st level, is oversized with plantation shutters, coffered ceilings, arched doorways, a private exit to the back patio and an attractive ceiling fan. The primary en-suite bathroom has his and hers double sinks, stunning shell backsplash, deep garden tub, glass block privacy window, updated oil rubbed bronze vanity mirrors, oil rubbed bronze light fixtures and bullnosed counters. Extra large walk-in primary shower with arched doorway and glass door entry boasts marble subway tile surround and dual shower heads.
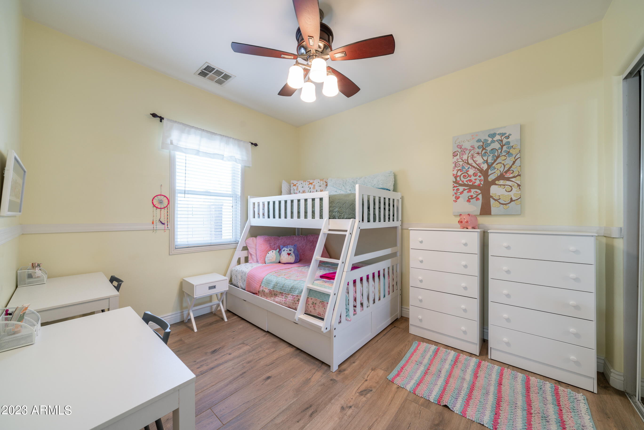
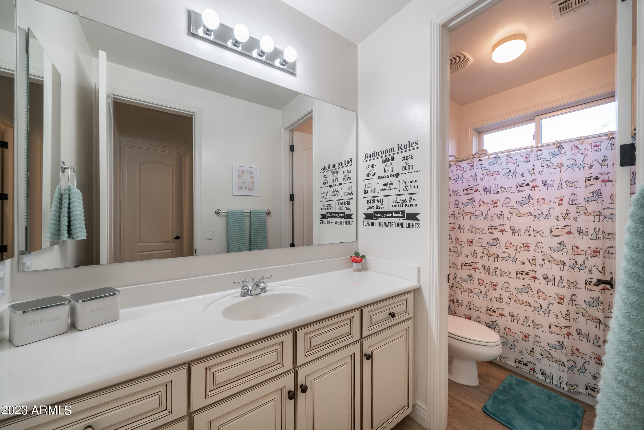
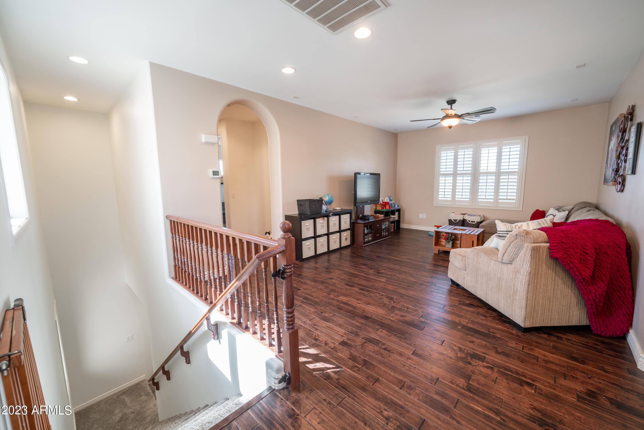
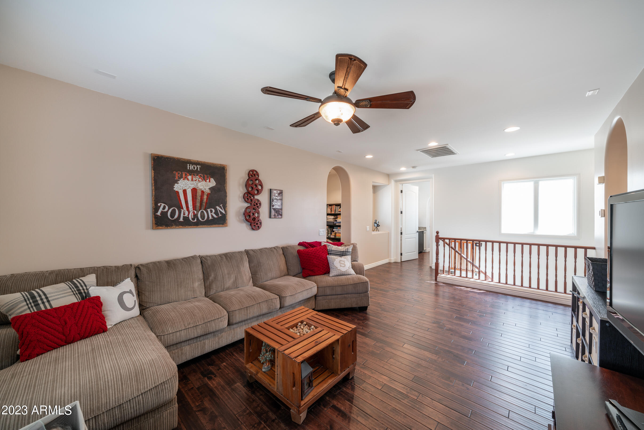
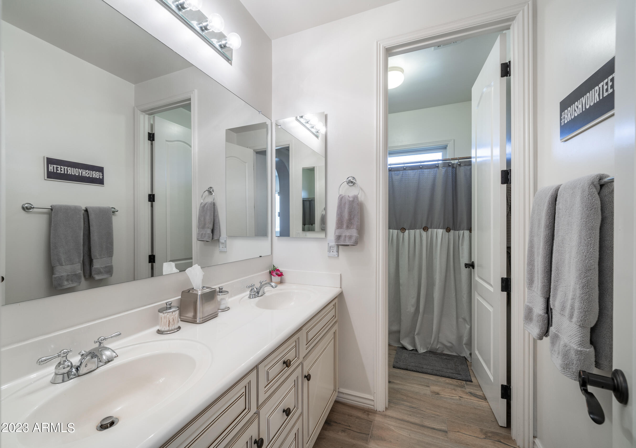
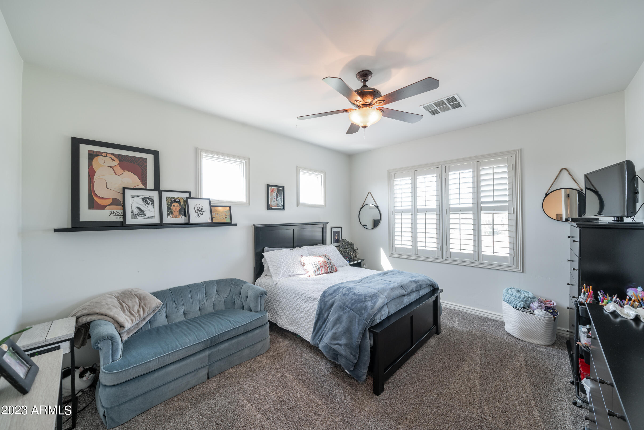
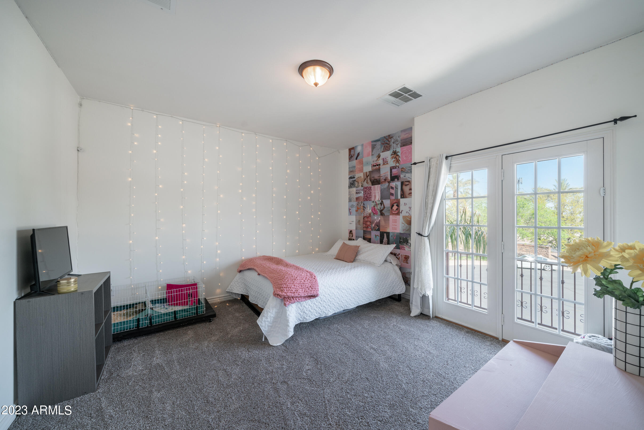
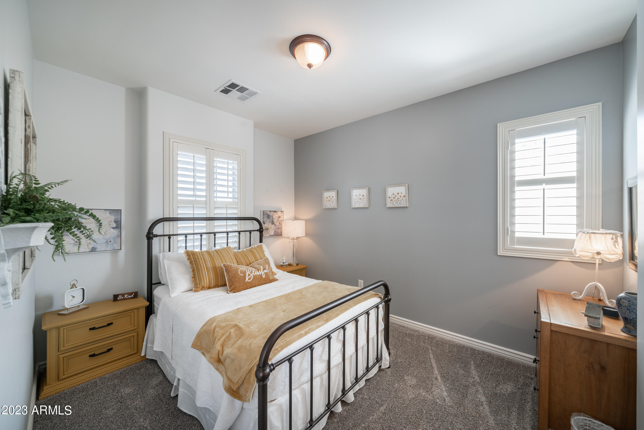
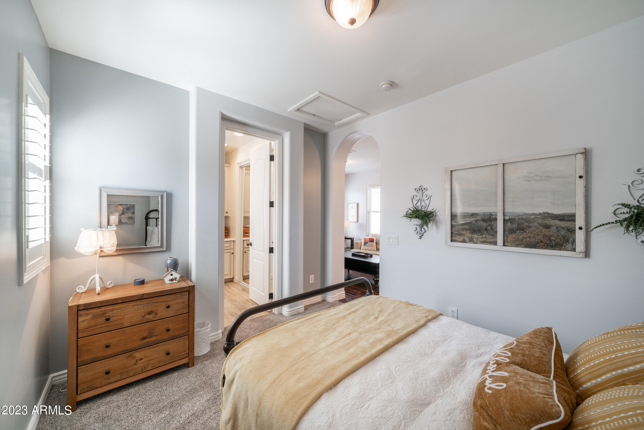
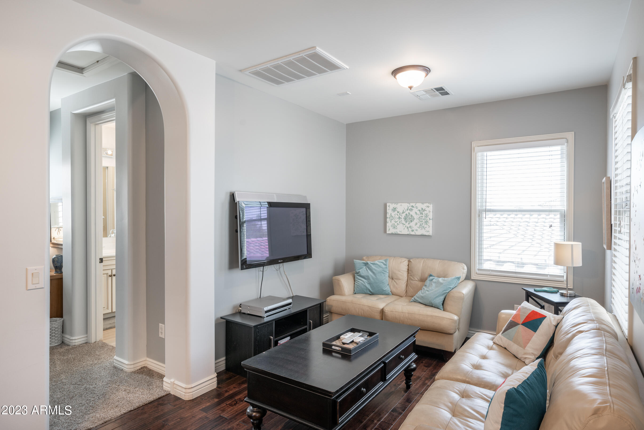
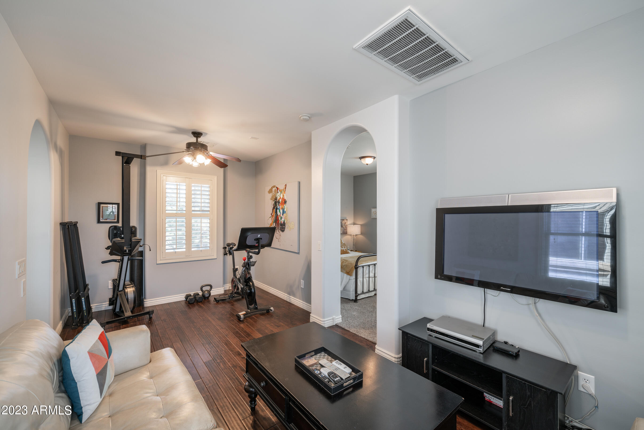
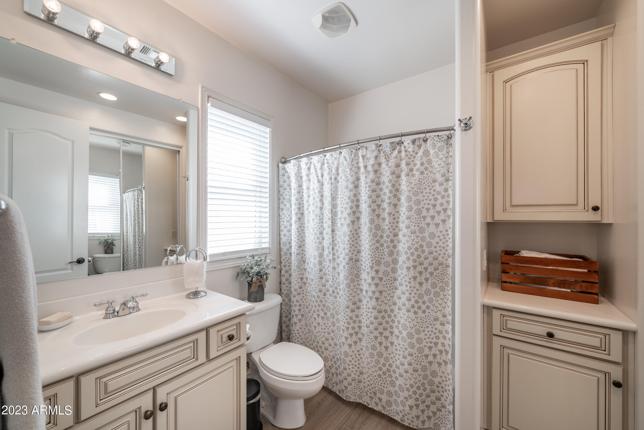
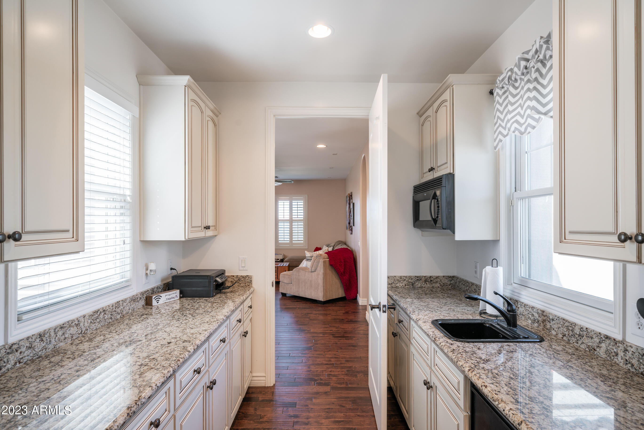
Upstairs you'll find a large loft, 2 bathrooms and 3 more bedrooms. One of the bedrooms has an in-law (or nanny) suite set-up with a private bathroom, a bar area with a small fridge and microwave, a large, private living room (bonus room) and closet. The other two bedrooms are larger and both have walk-in closets. The enormous loft separates all of the bedrooms on the 2nd level.
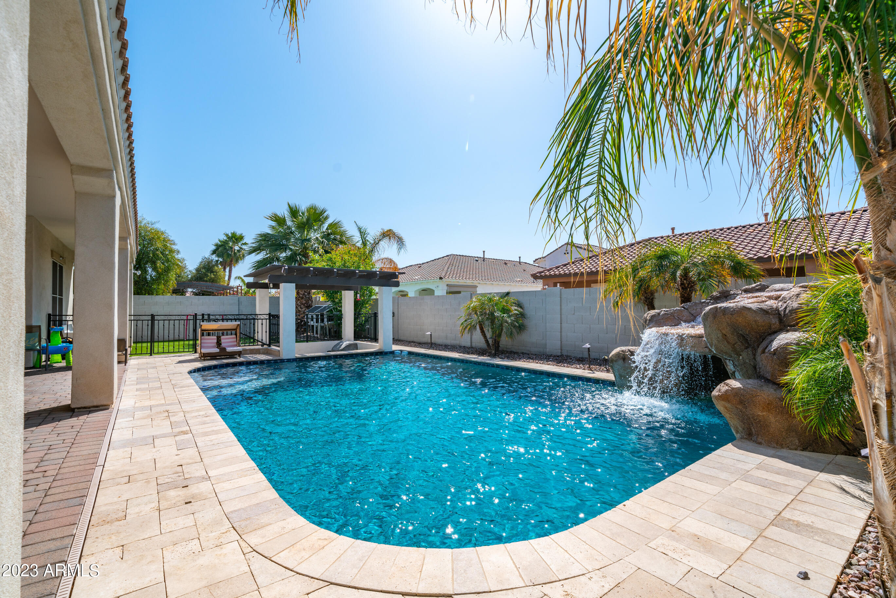
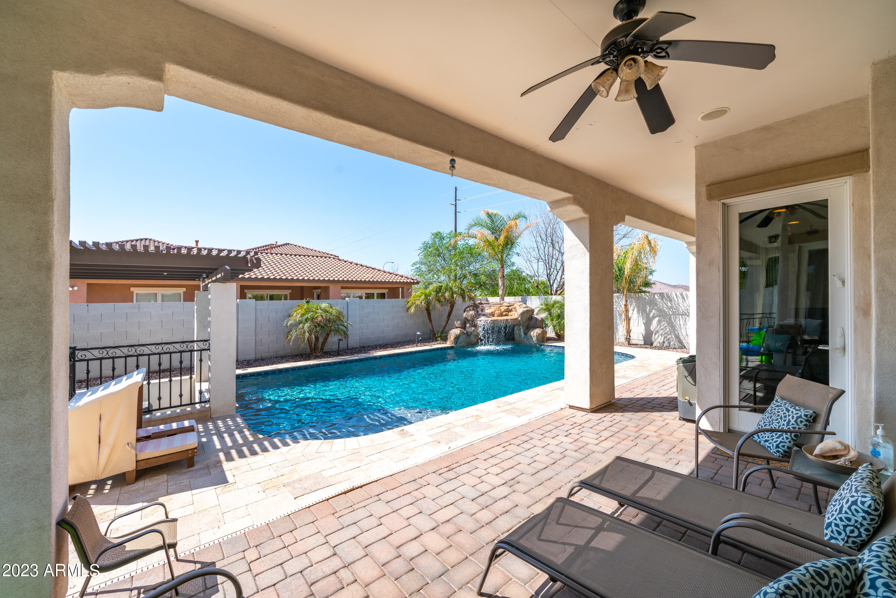
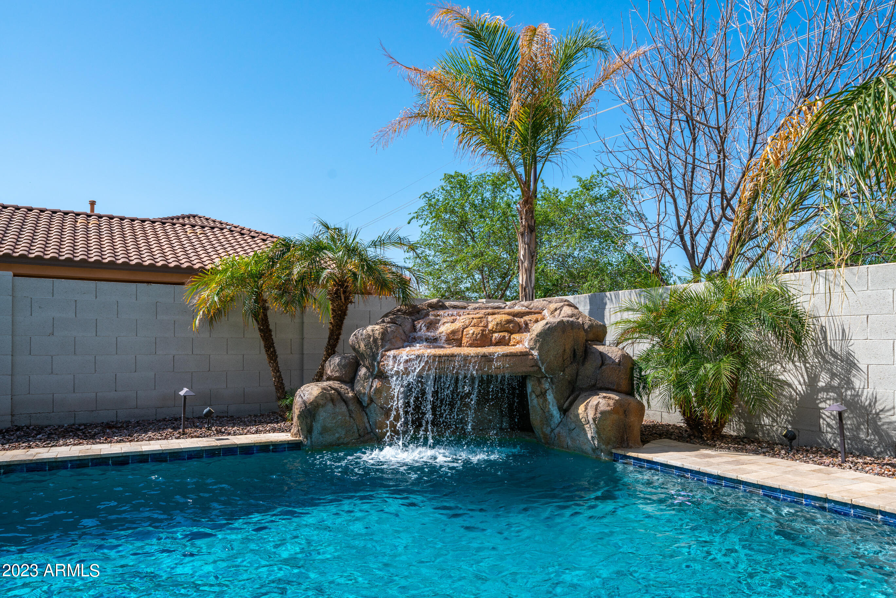
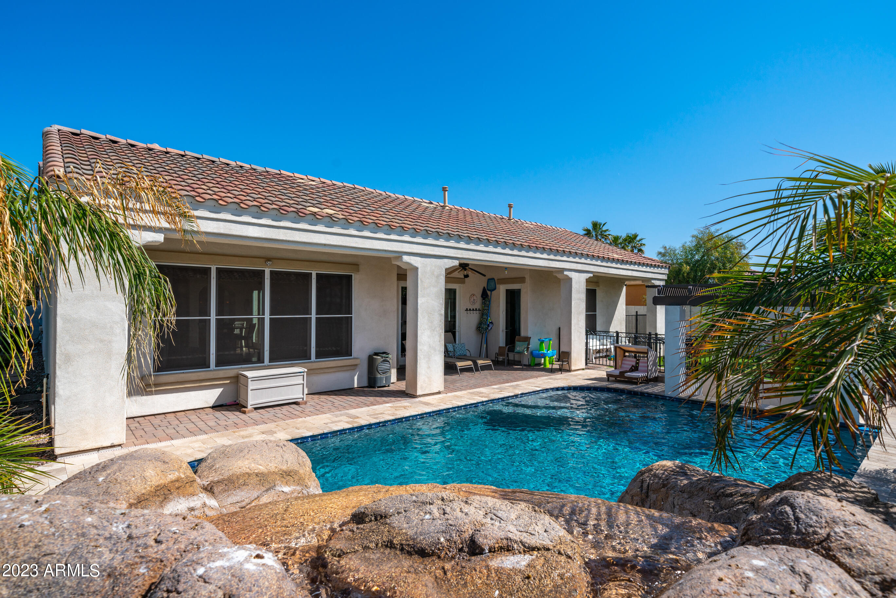
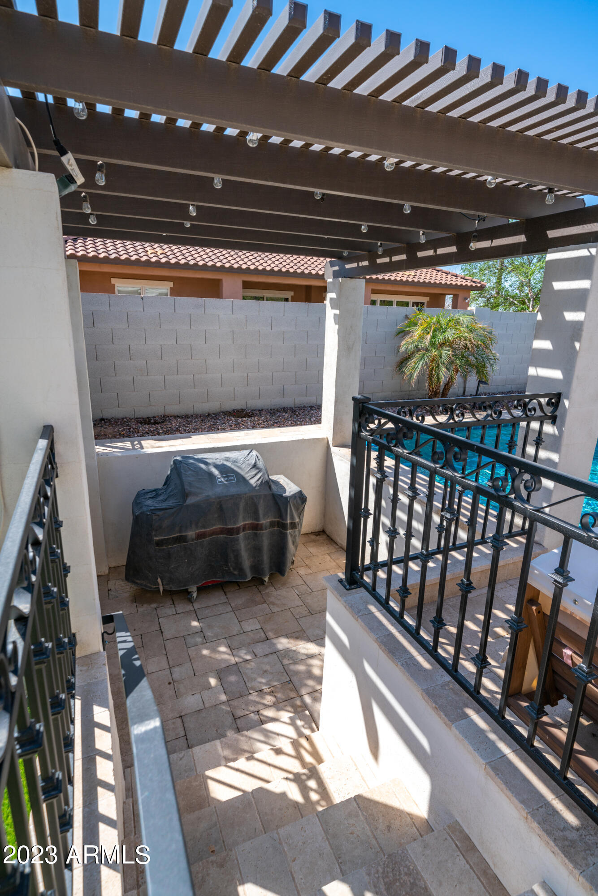
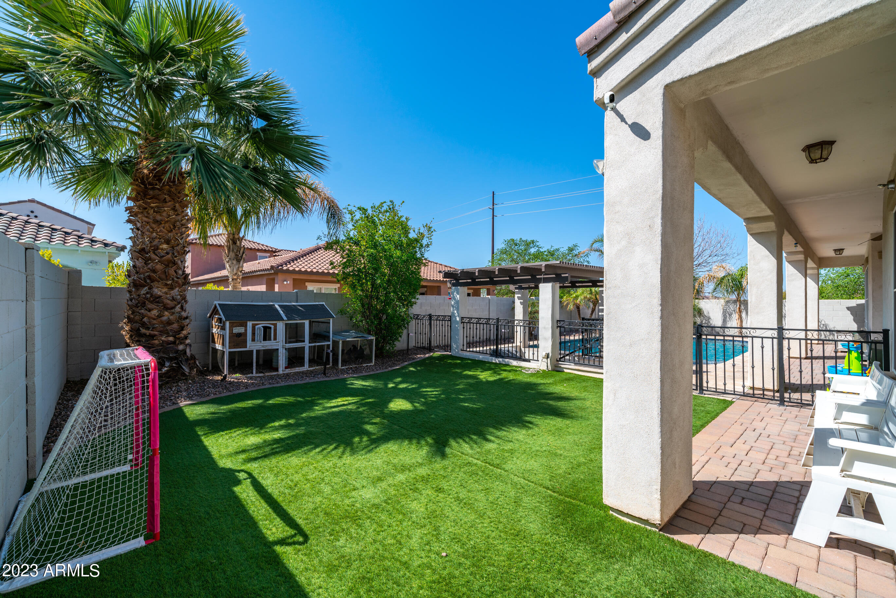
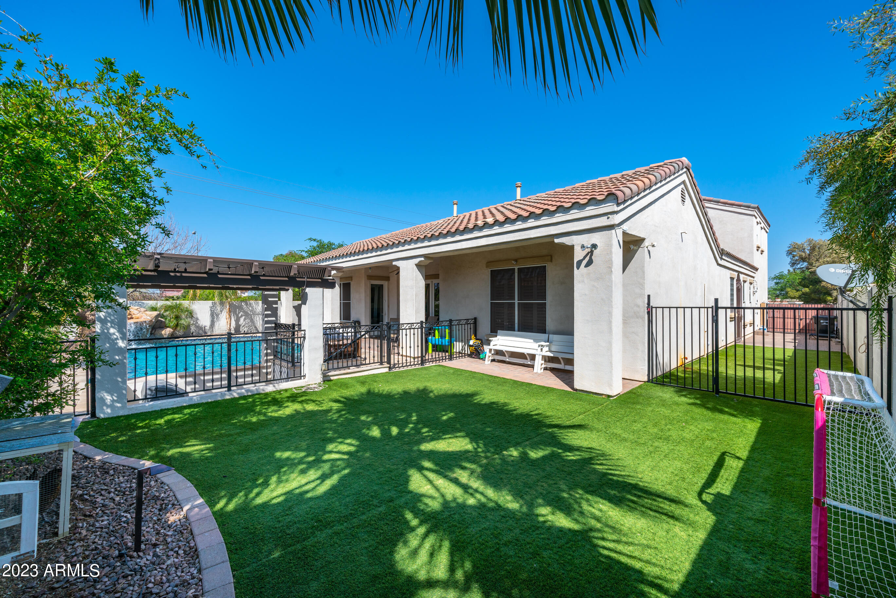
Incredible outdoor living spaces with two courtyards, one is surrounded by the home offering a quiet, private atmosphere. The back yard has an extended covered patio and separate covered, sunken swim up bar. The gorgeous, fenced, crystal blue pool is surrounded by rough travertine, has decorative deep blue accent tiles, Baja step and rock waterfall with grotto. There is a separate area with low maintenance synthetic grass that is perfect for entertaining or playing with the pets and kids.
This family friendly neighborhood holds movie night in the park, Easter egg hunts, ice cream socials and food truck events.
This home is located within the CUSD district and bordered by a few popular Charter Schools. Great Hearts Archway Lincoln is a 5 minute drive and Legacy Traditional borders the neighborhood off of Gilbert Road.
Just 9 miles from Seville Golf & Country Club, 5 miles from Gilbert Regional Park, 2 miles from the Beeline and 18 miles from San Tan Mountain Regional Park. Only 23 miles to Phoenix Sky Harbor airport and 12 miles to Phoenix-Mesa Gateway airport.