20242 N Jill Avenue
20242 N Jill Avenue
20242 N Jill Avenue
20242 N Jill Avenue
20242 N Jill Avenue
20242 N Jill Avenue
20242 N Jill Avenue
20242 N Jill Avenue
20242 N Jill Avenue
20242 N Jill Avenue
20242 N Jill Avenue
20242 N Jill Avenue
20242 N Jill Avenue
20242 N Jill Avenue
20242 N Jill Avenue
20242 N Jill Avenue
20242 N Jill Avenue
20242 N Jill Avenue
20242 N Jill Avenue
20242 N Jill Avenue
20242 N Jill Avenue
20242 N Jill Avenue
20242 N Jill Avenue
20242 N Jill Avenue
20242 N Jill Avenue
20242 N Jill Avenue
20242 N Jill Avenue
20242 N Jill Avenue
20242 N Jill Avenue
20242 N Jill Avenue
20242 N Jill Avenue
20242 N Jill Avenue
20242 N Jill Avenue
20242 N Jill Avenue
20242 N Jill Avenue
VIEW PHOTOS
Courtesy of eXp Realty, Alex Li Listing Contact: 602-413-2030 
$310,000

20242 N Jill Avenue

3 Beds 2 Baths 1,543 Sq.Ft. 5,663 Sq.Ft.

Description

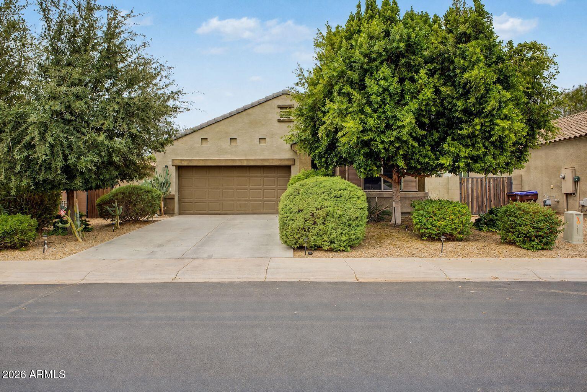
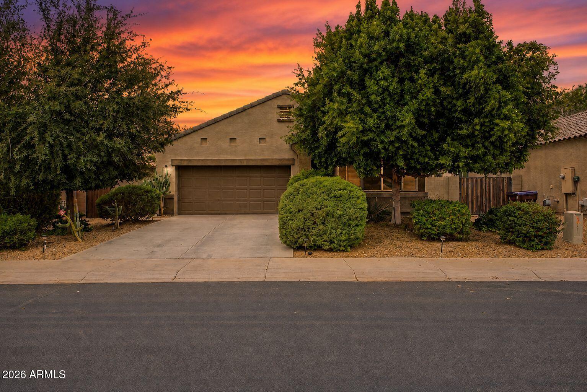
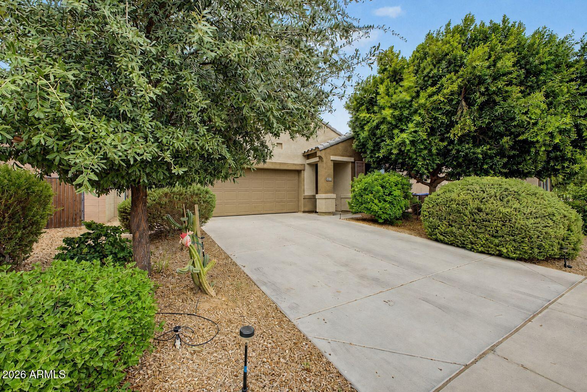
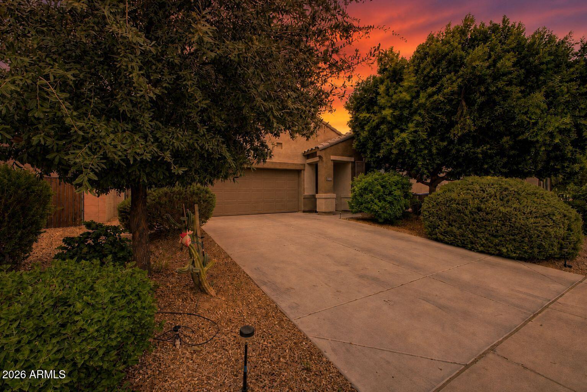
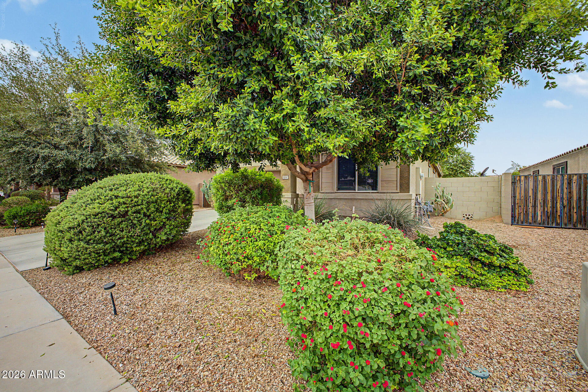
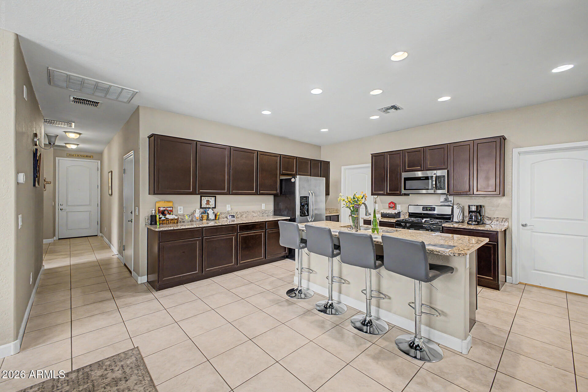
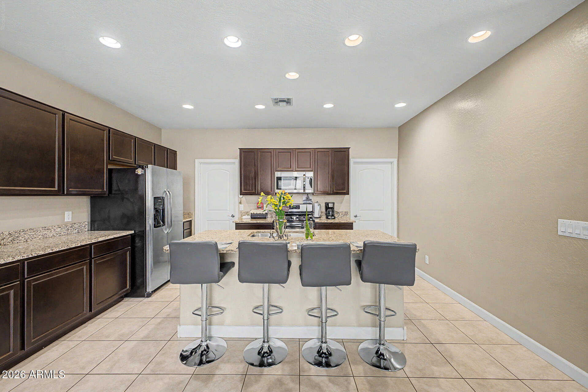
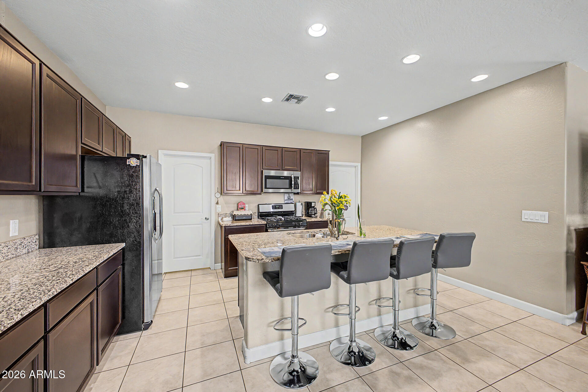
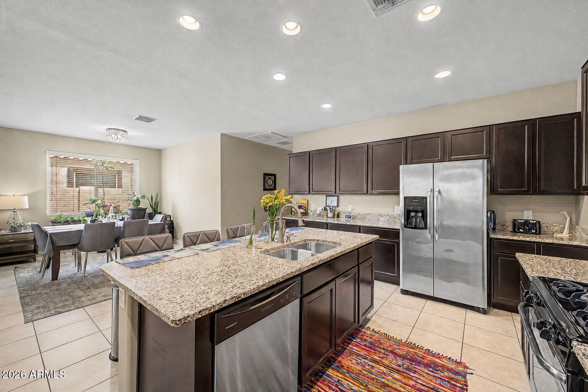
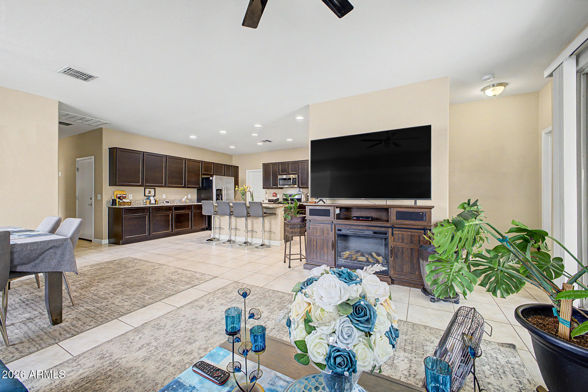
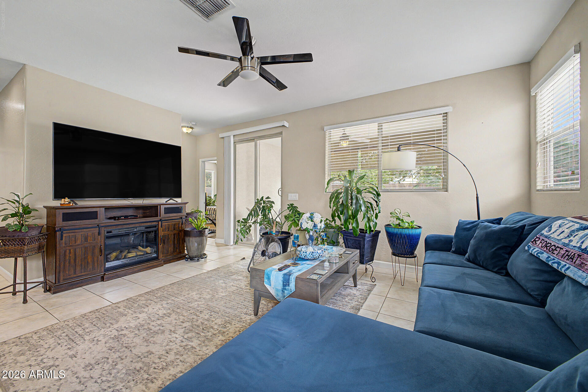
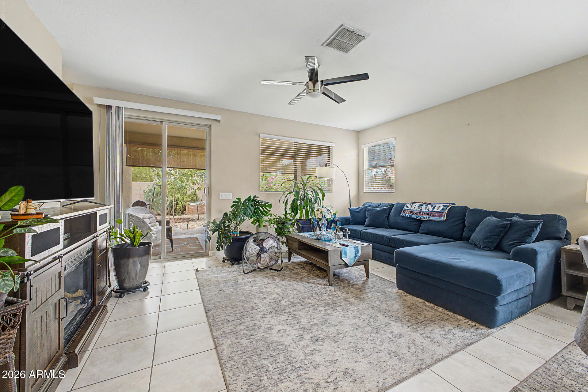
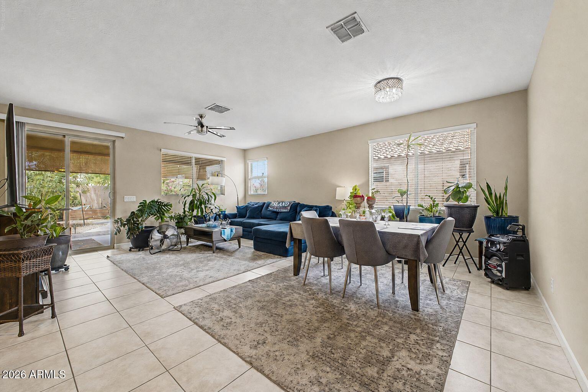
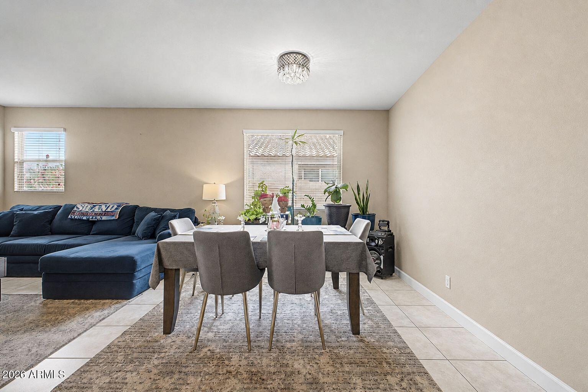
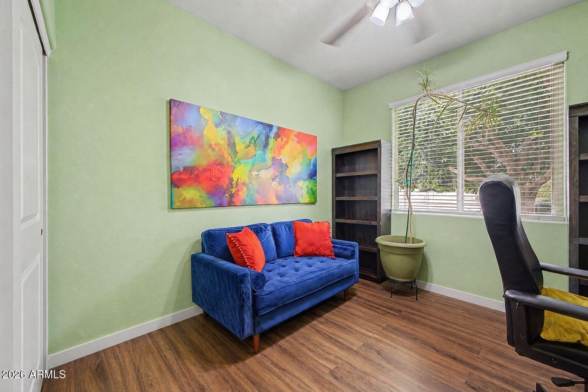
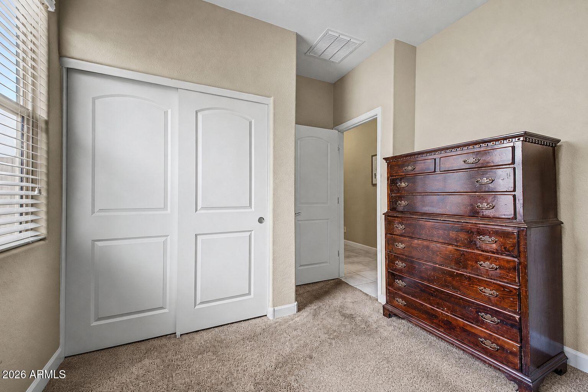
Welcome home to this beautifully maintained residence in the desirable Homestead community of Maricopa. Offering a functional open-concept layout, this home is designed for both everyday living and effortless entertaining. The spacious kitchen flows seamlessly into the main living area, creating the perfect gathering space for family and friends.

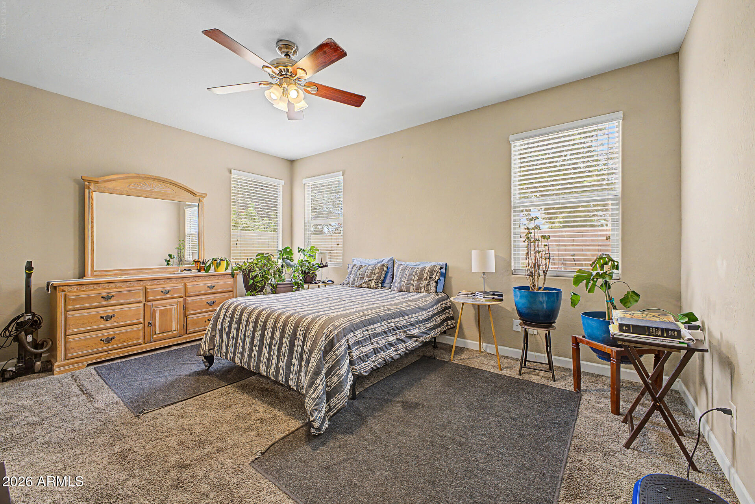
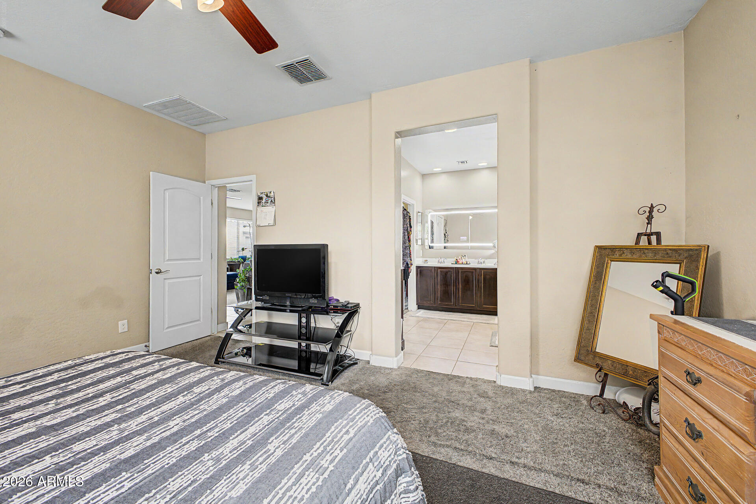
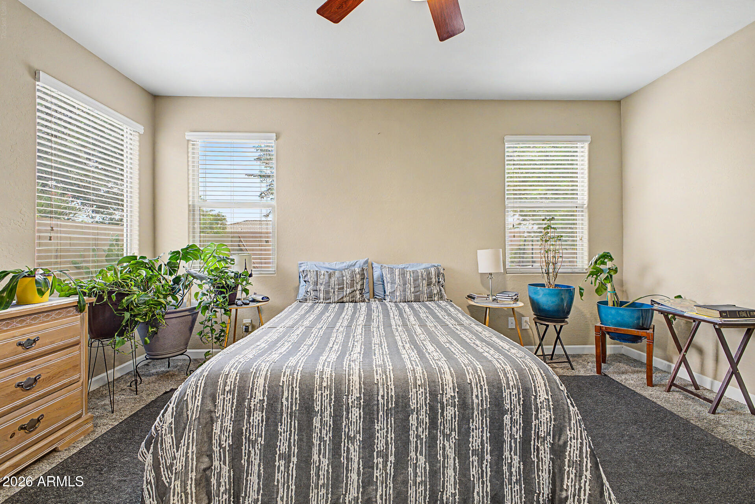
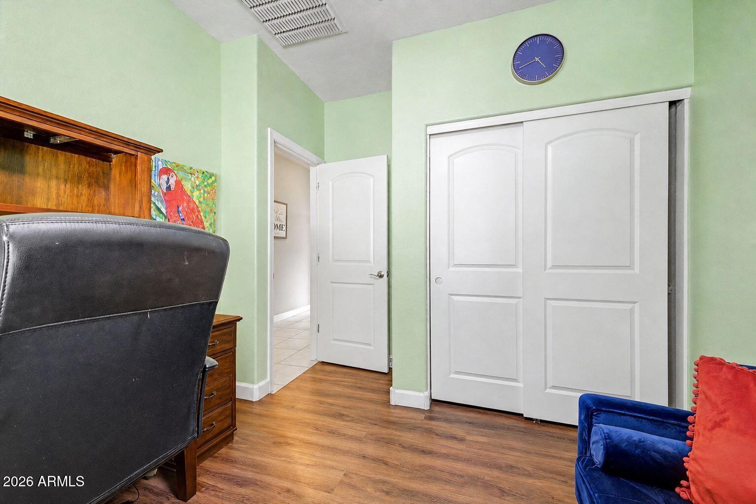
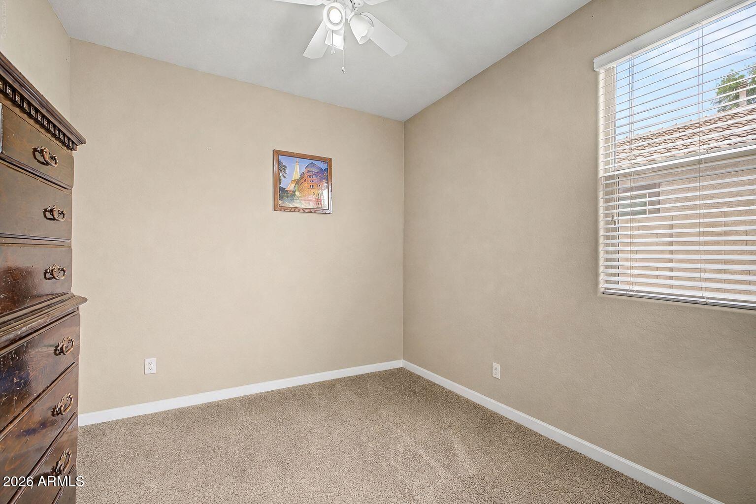
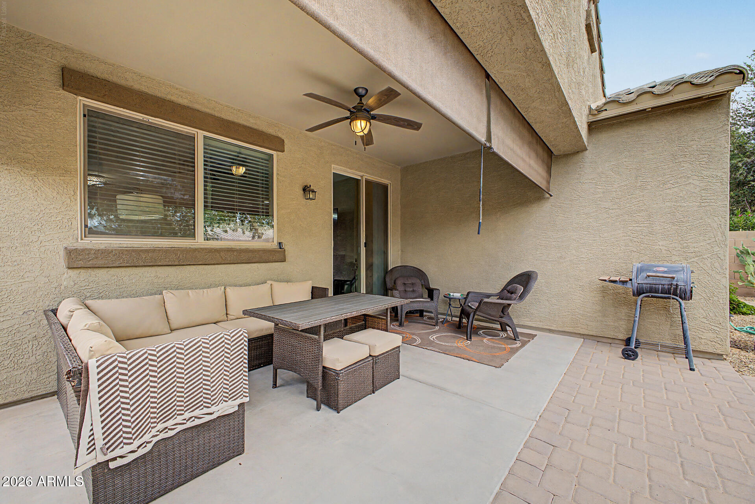
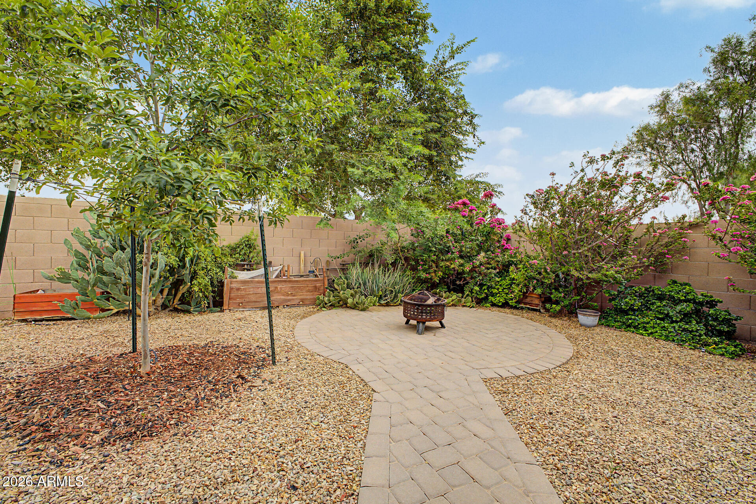
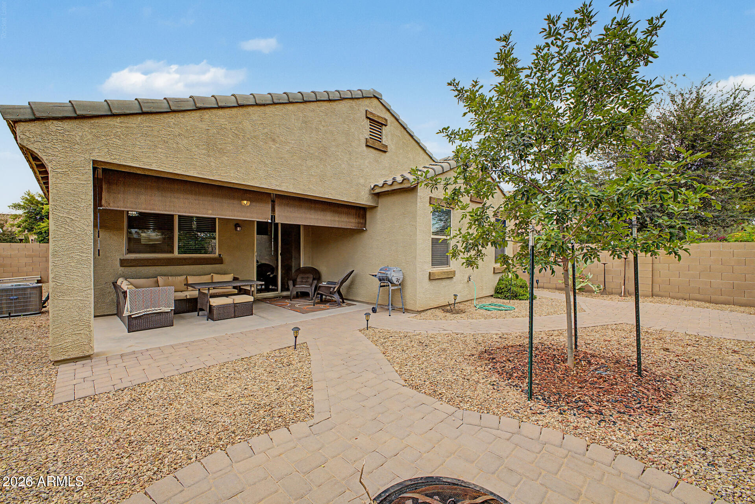
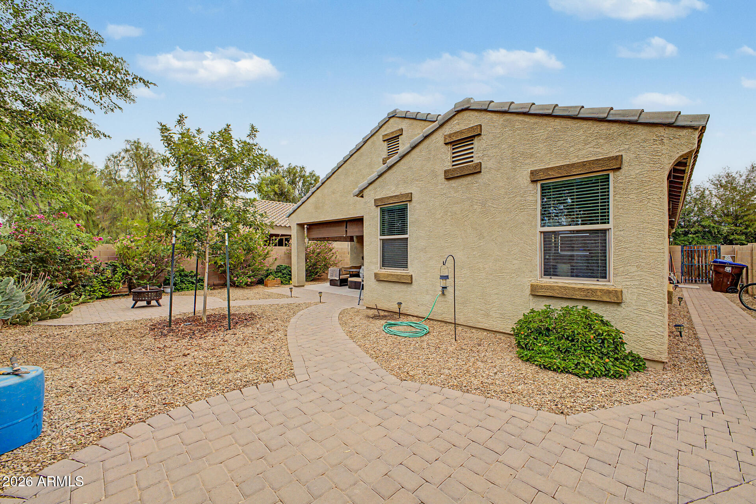
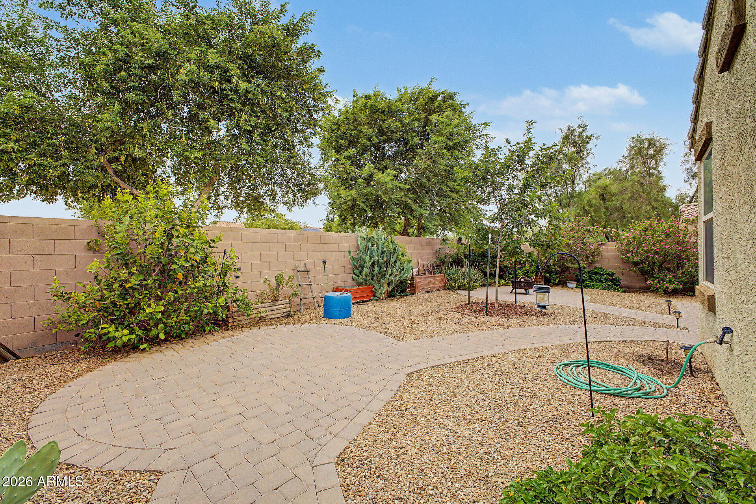
The thoughtfully designed floor plan provides comfortable living with generously sized bedrooms and a private primary suite. Step outside to a low-maintenance backyard that's ideal for relaxing, entertaining, or enjoying Arizona's beautiful weather year-round.

Conveniently located near neighborhood parks, schools, shopping, dining, and major commuter routes, this home offers the perfect blend of comfort, convenience, and value. Whether you'r a first-time homebuyer, looking to upsize, or searching for your next investment, this is a fantastic opportunity you won't want to miss.

Share Property

Location

20242 N Jill Avenue, Maricopa, AZ 85138

Status

Sold

Date Sold

September 3, 2026

Property Amenities

Interior
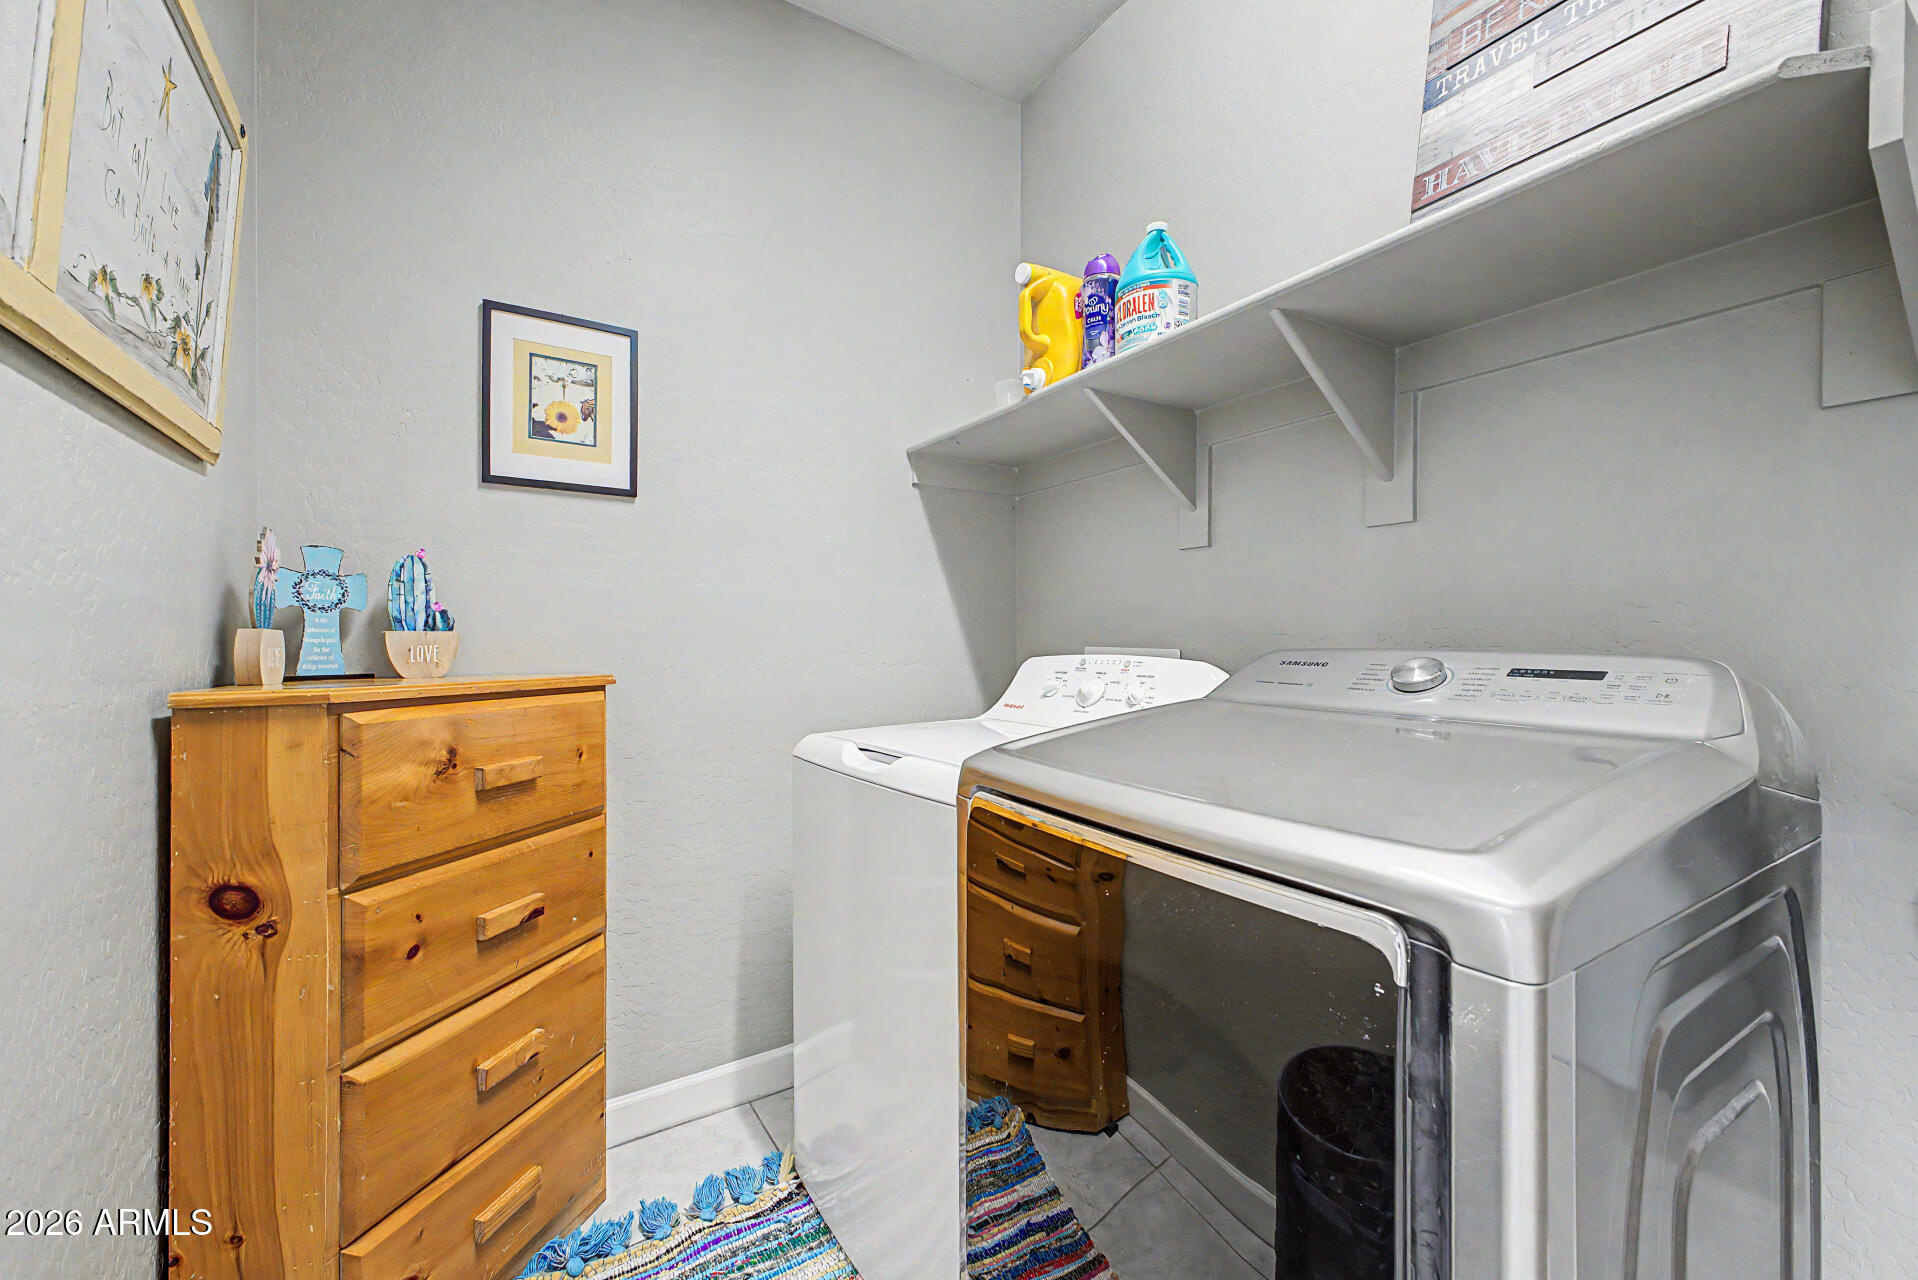
Laundry room Inside, Wshr/Dry Hook Up Only
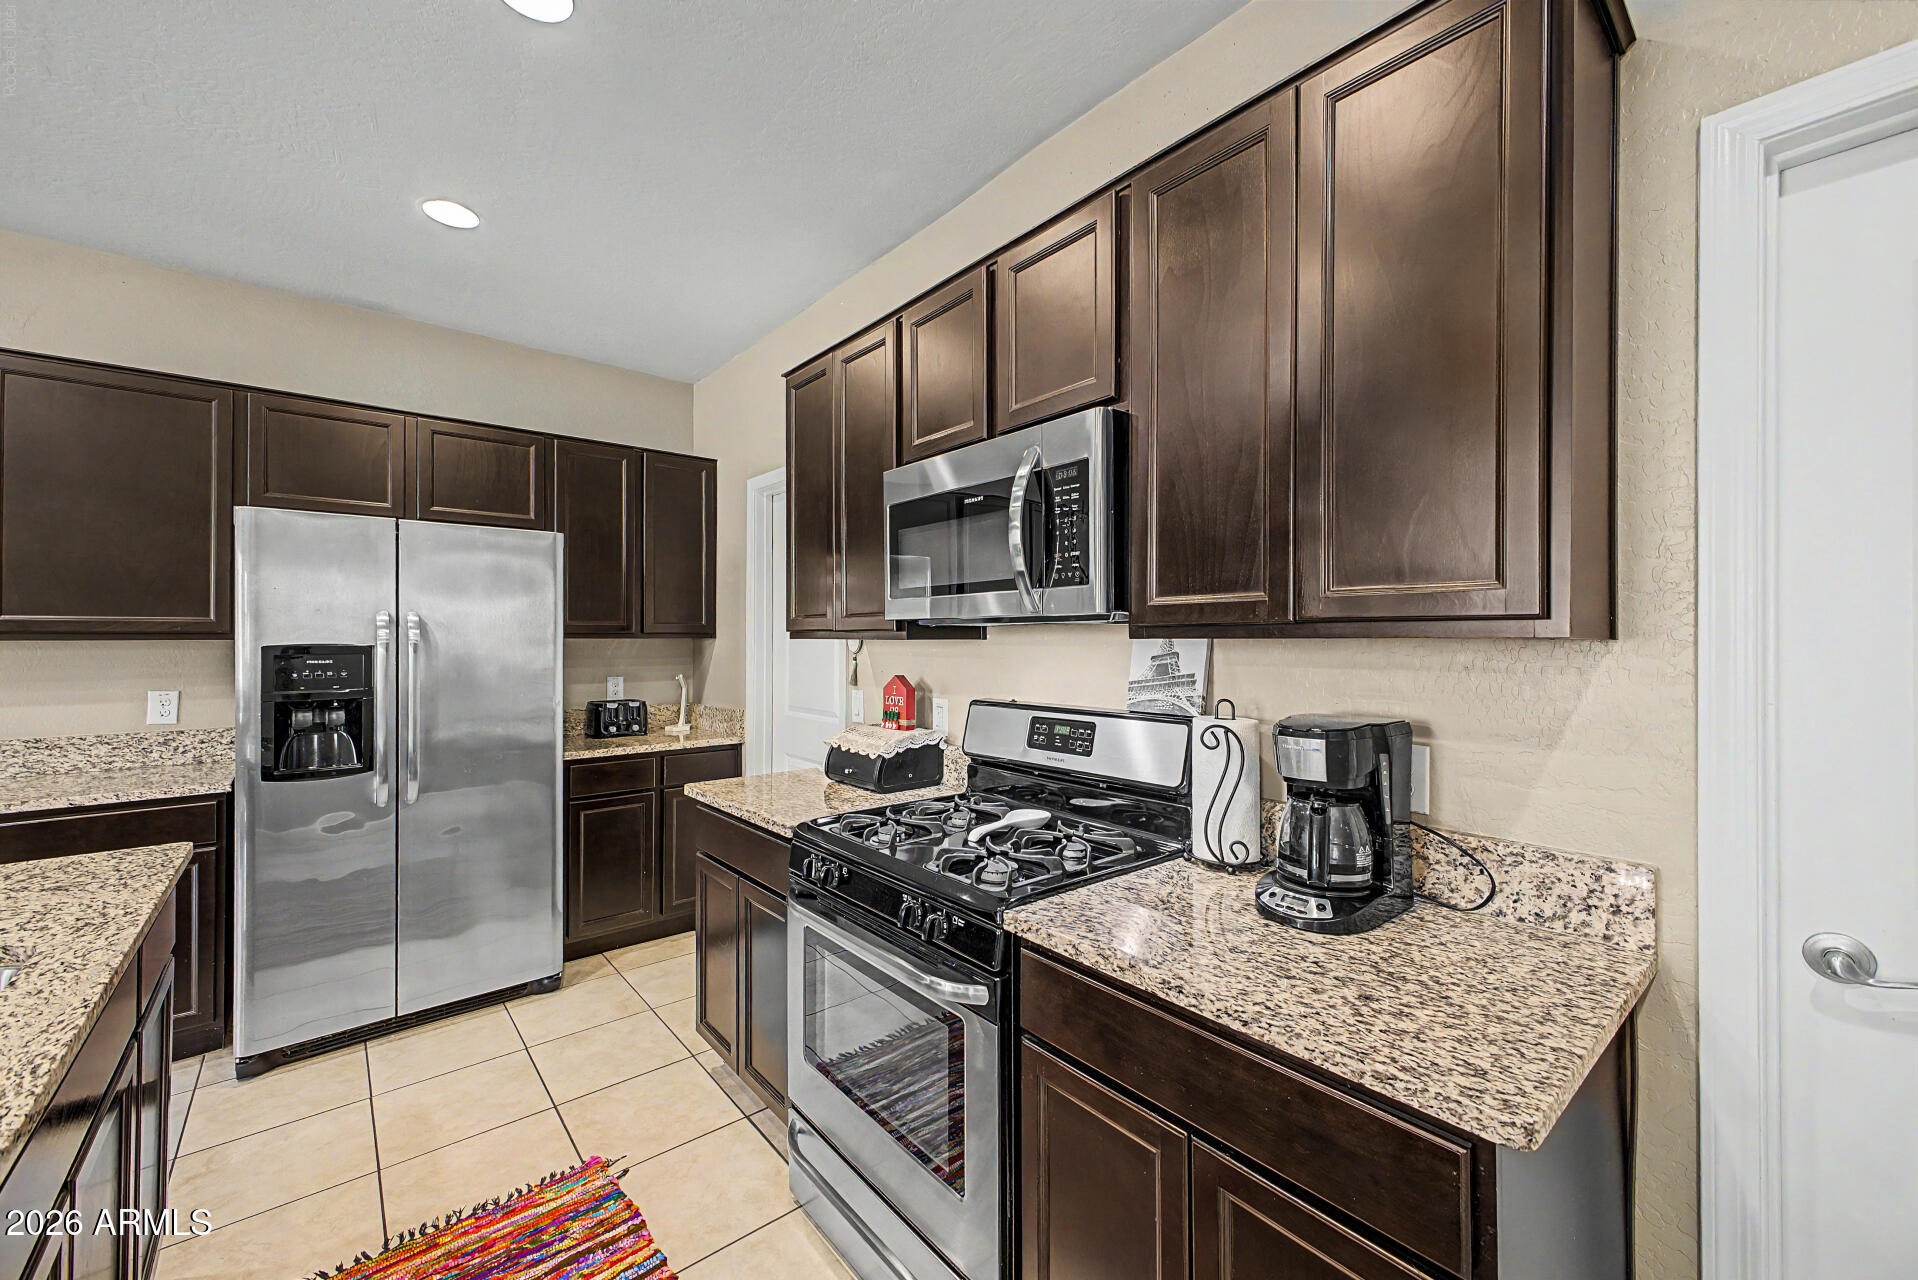
Appliances Dryer, Washer, Refrigerator, Built-in Microwave, Dishwasher, Disposal, Gas Range, Gas Oven, Gas Cooktop
Flooring Carpet, Vinyl, Tile
Total Bedrooms: 3
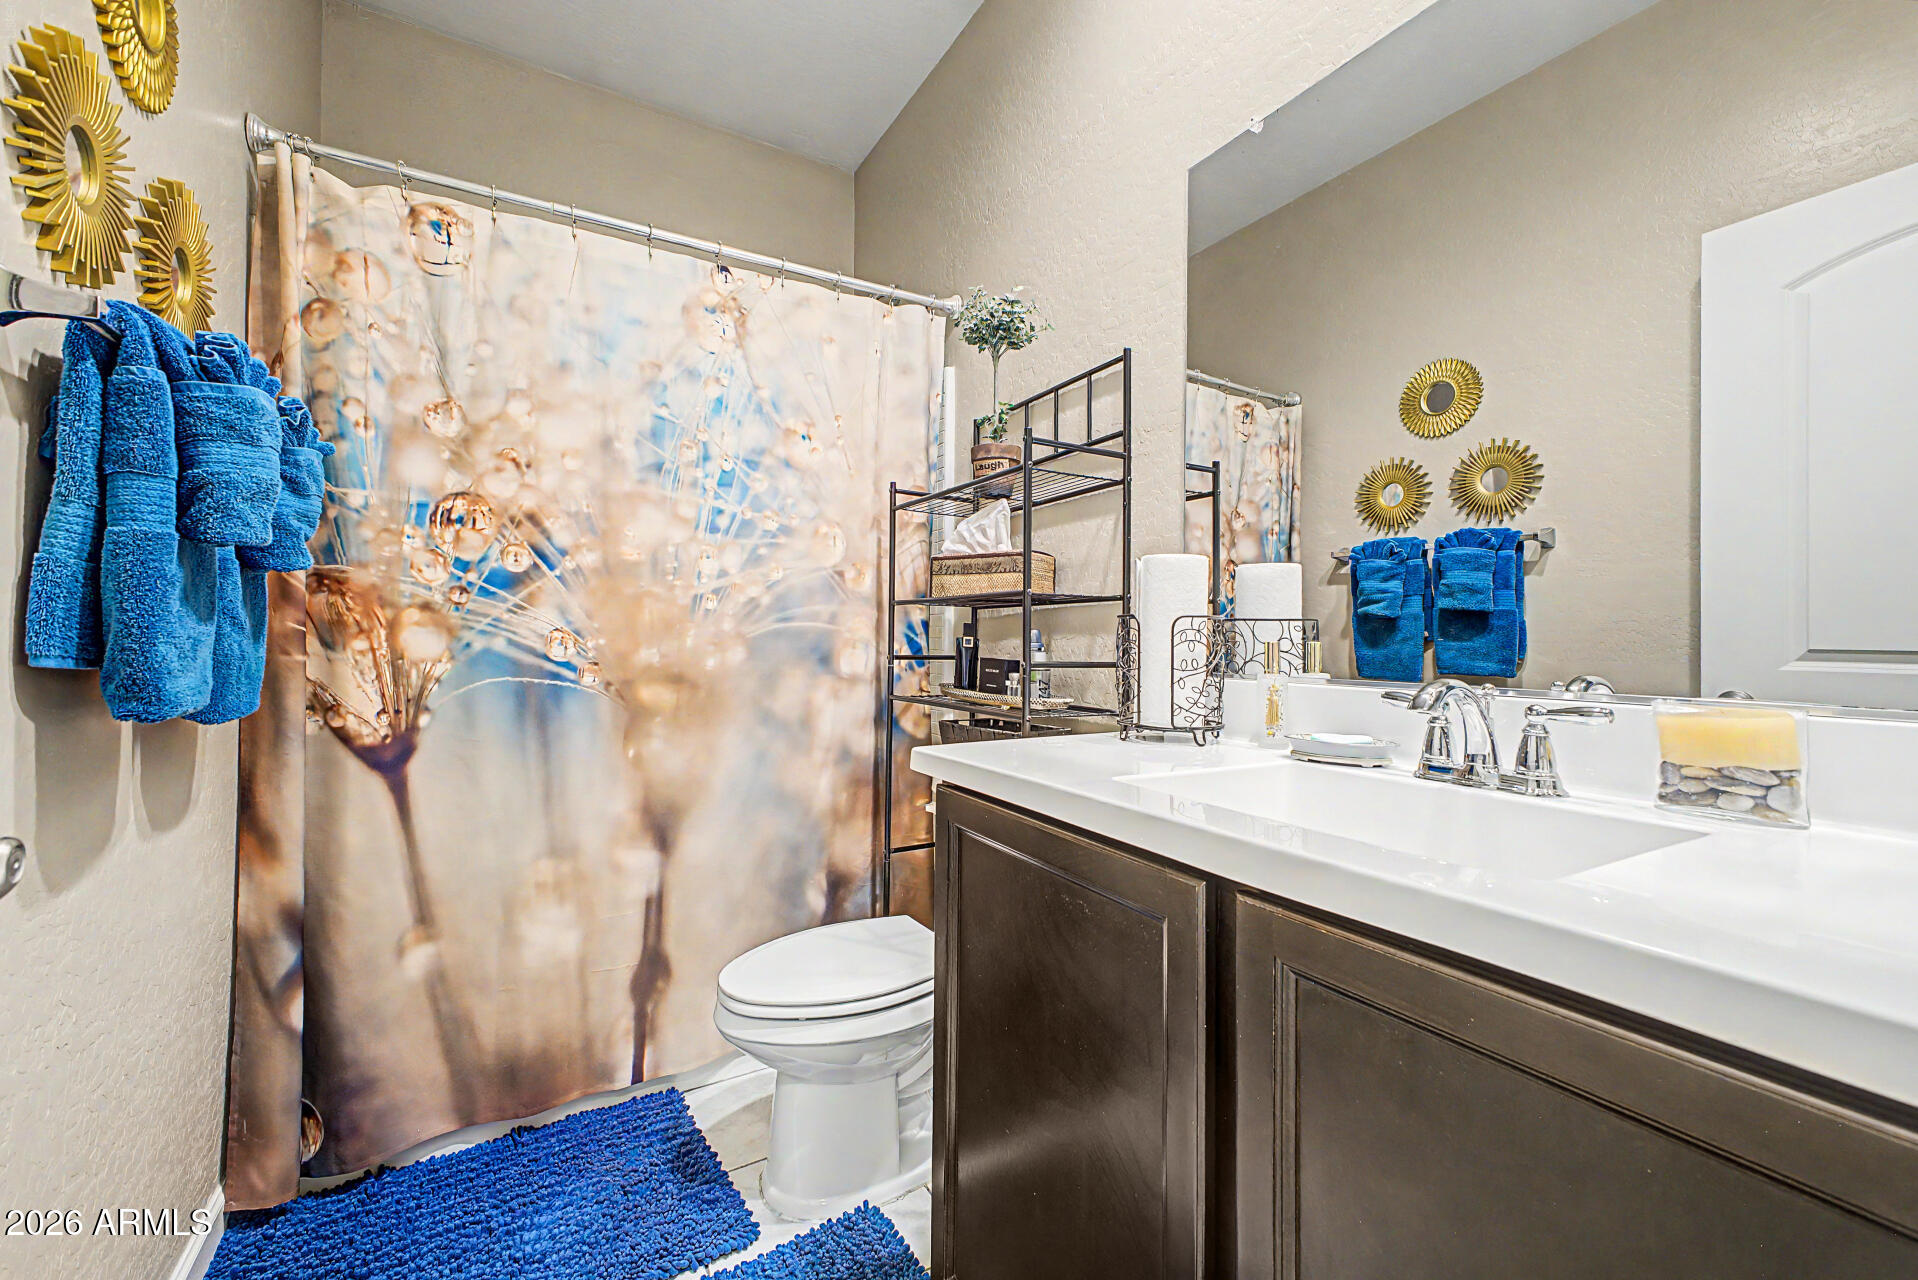
Full Bathrooms: 2
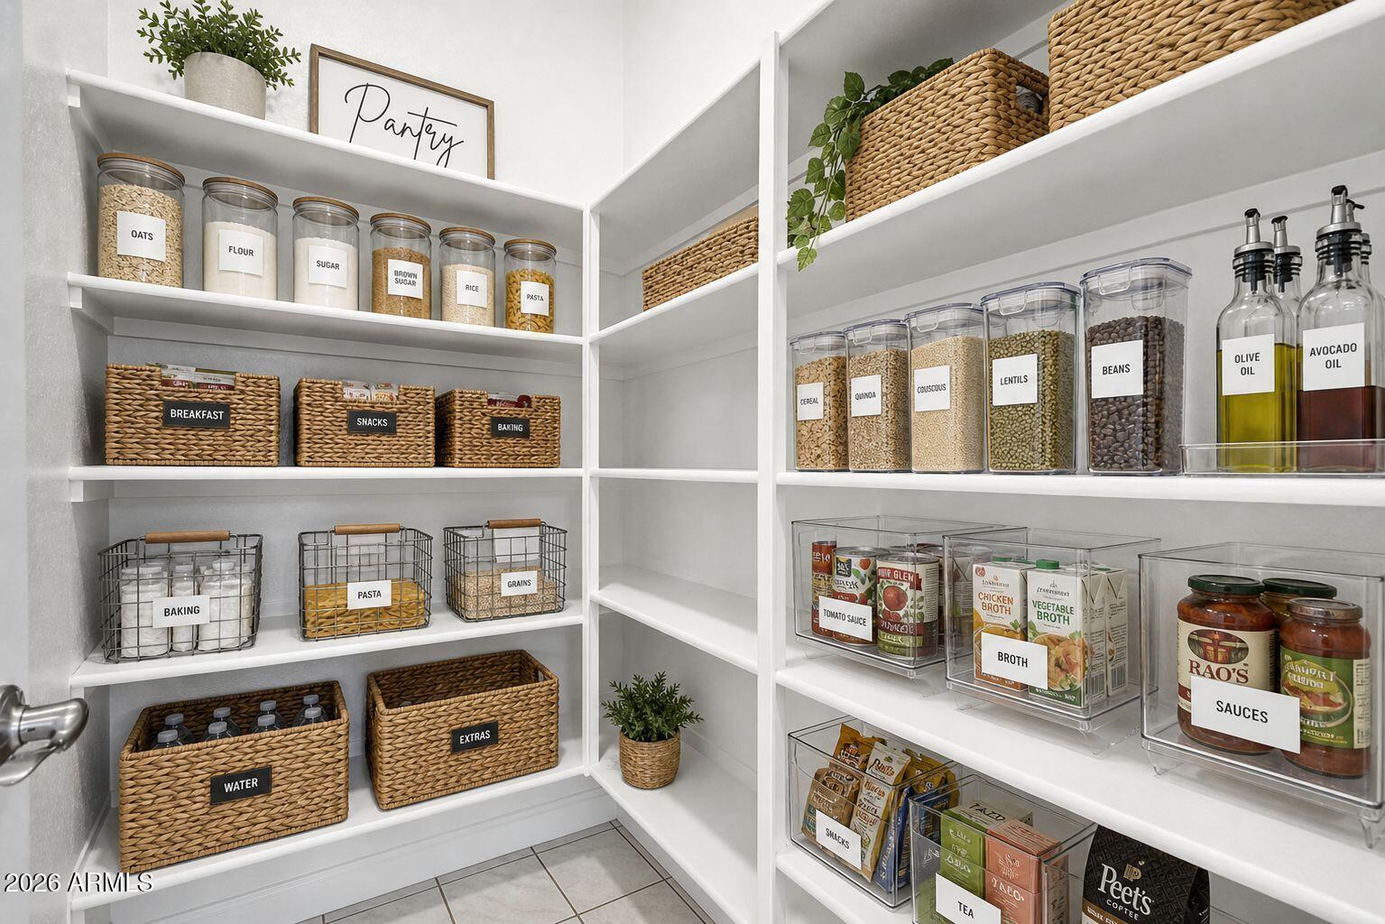
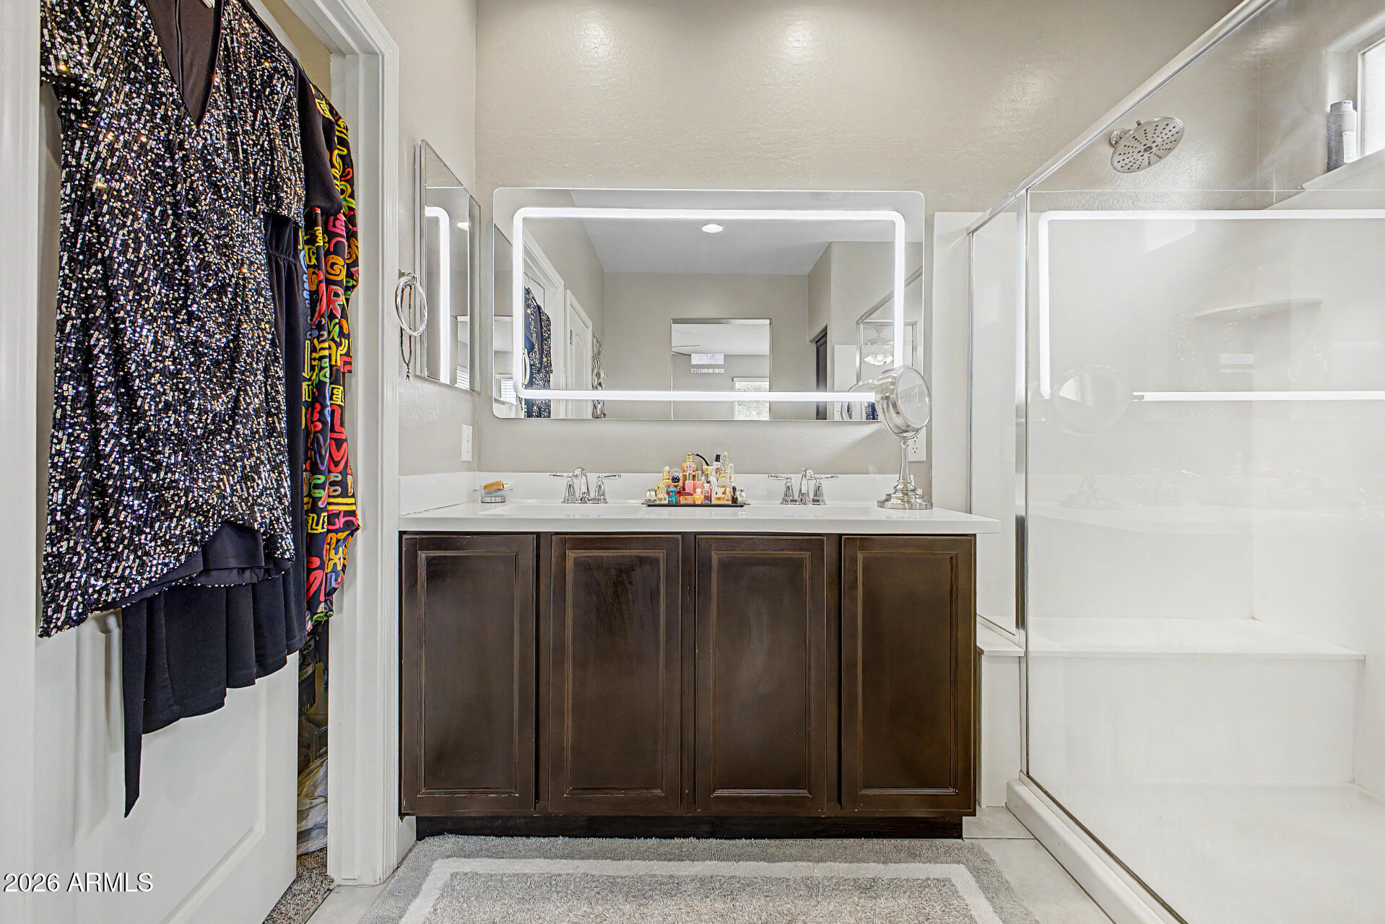
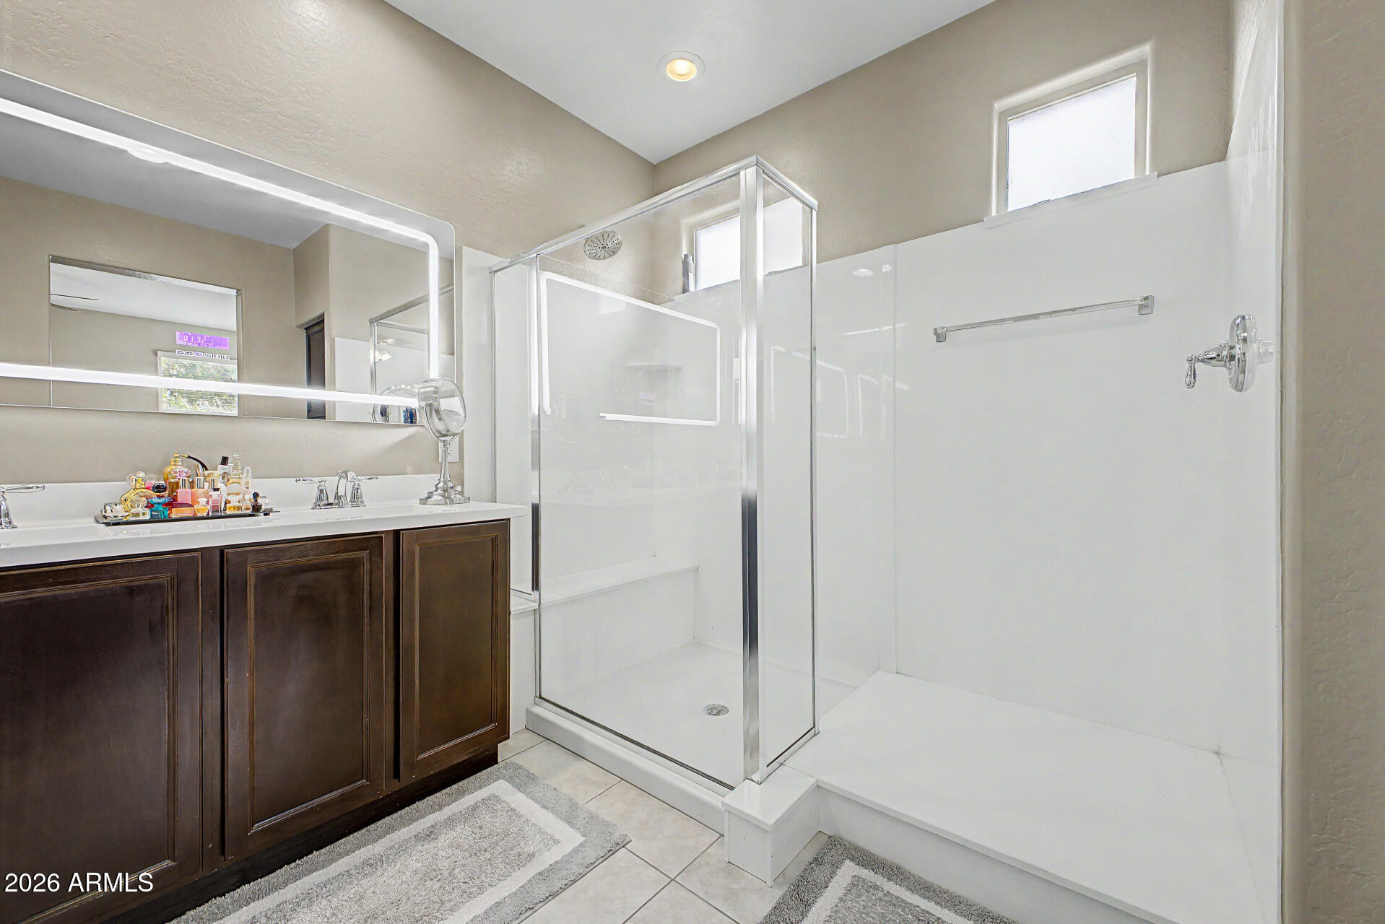
Other Interior Features Walk-in Pantry, Granite Counters, Double Vanity, Eat-in Kitchen, 9 Flat Ceilings, No Interior Steps, Kitchen Island, Pantry, Full Bth Master Bdrm
Area & Lot
Lot Area 5,663 Sq.Ft.
Living area 1,543 Sq.Ft.
MLS® ID 7063730
Year Built 2016
School District Maricopa Unified School District
High School Maricopa High School
Middle School Desert Wind Middle School
Elementary School Santa Cruz Elementary School
Architecture Styles Ranch
Type Residential
Status Sold
Exterior
Stories 1
Air conditioning Central Air, Ceiling Fan(s), Programmable Thmstat
Heat type Natural Gas
Water Source City Water
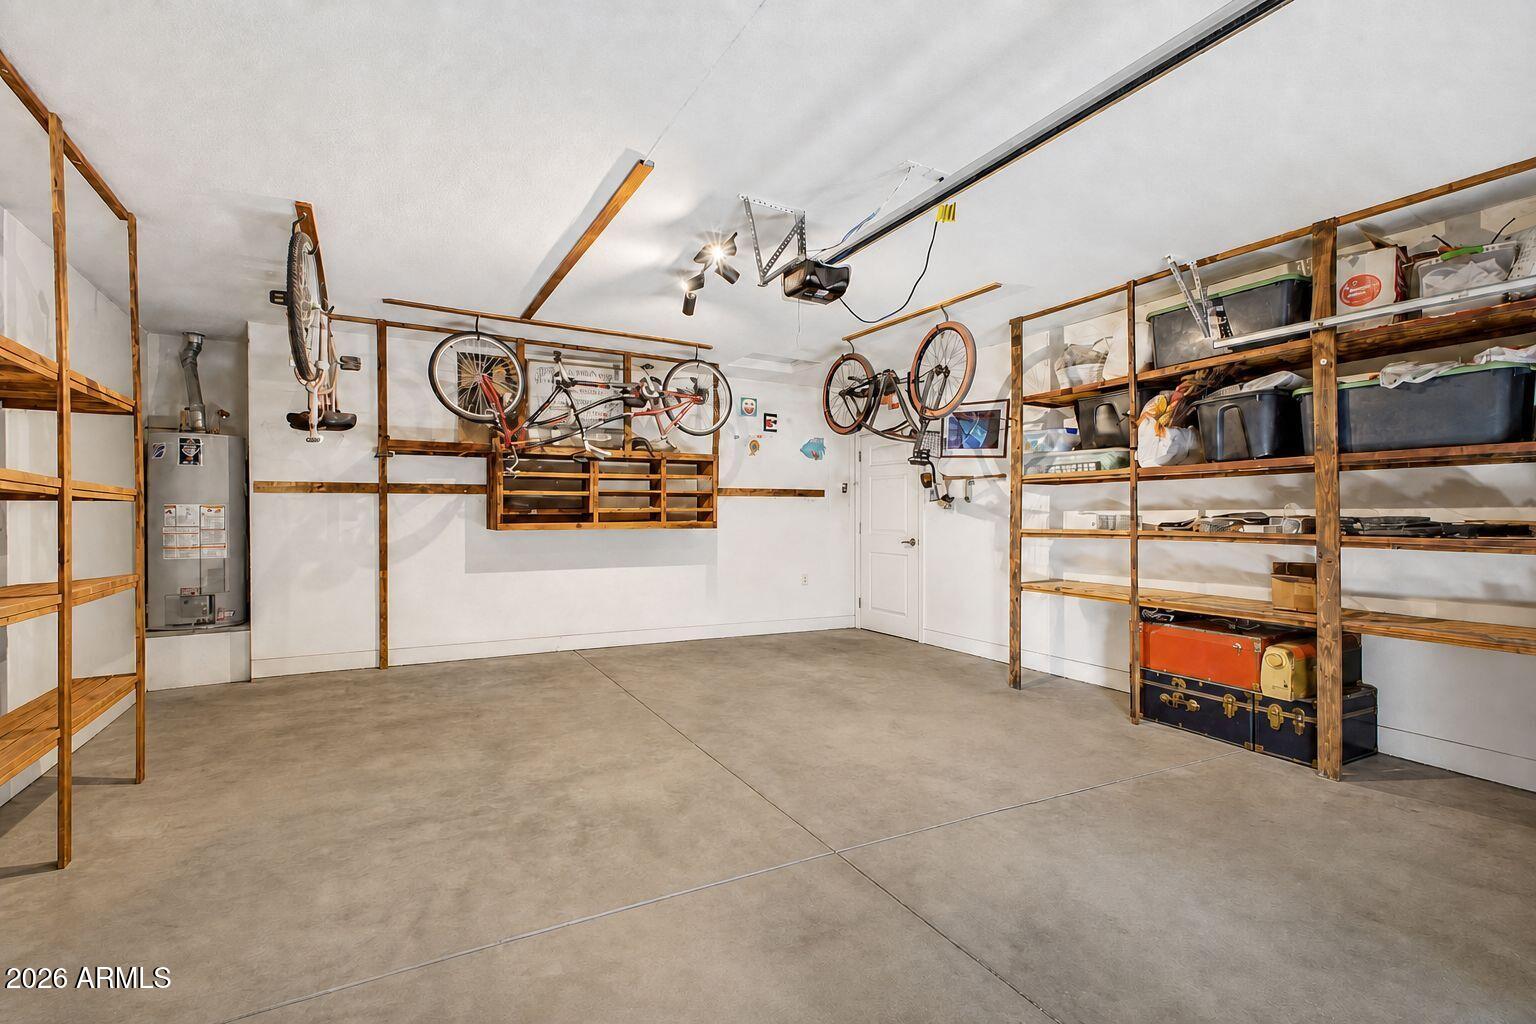
Garage Space 2.0
Sewer Public Sewer
Parking Attached Garage, Garage Door Opener
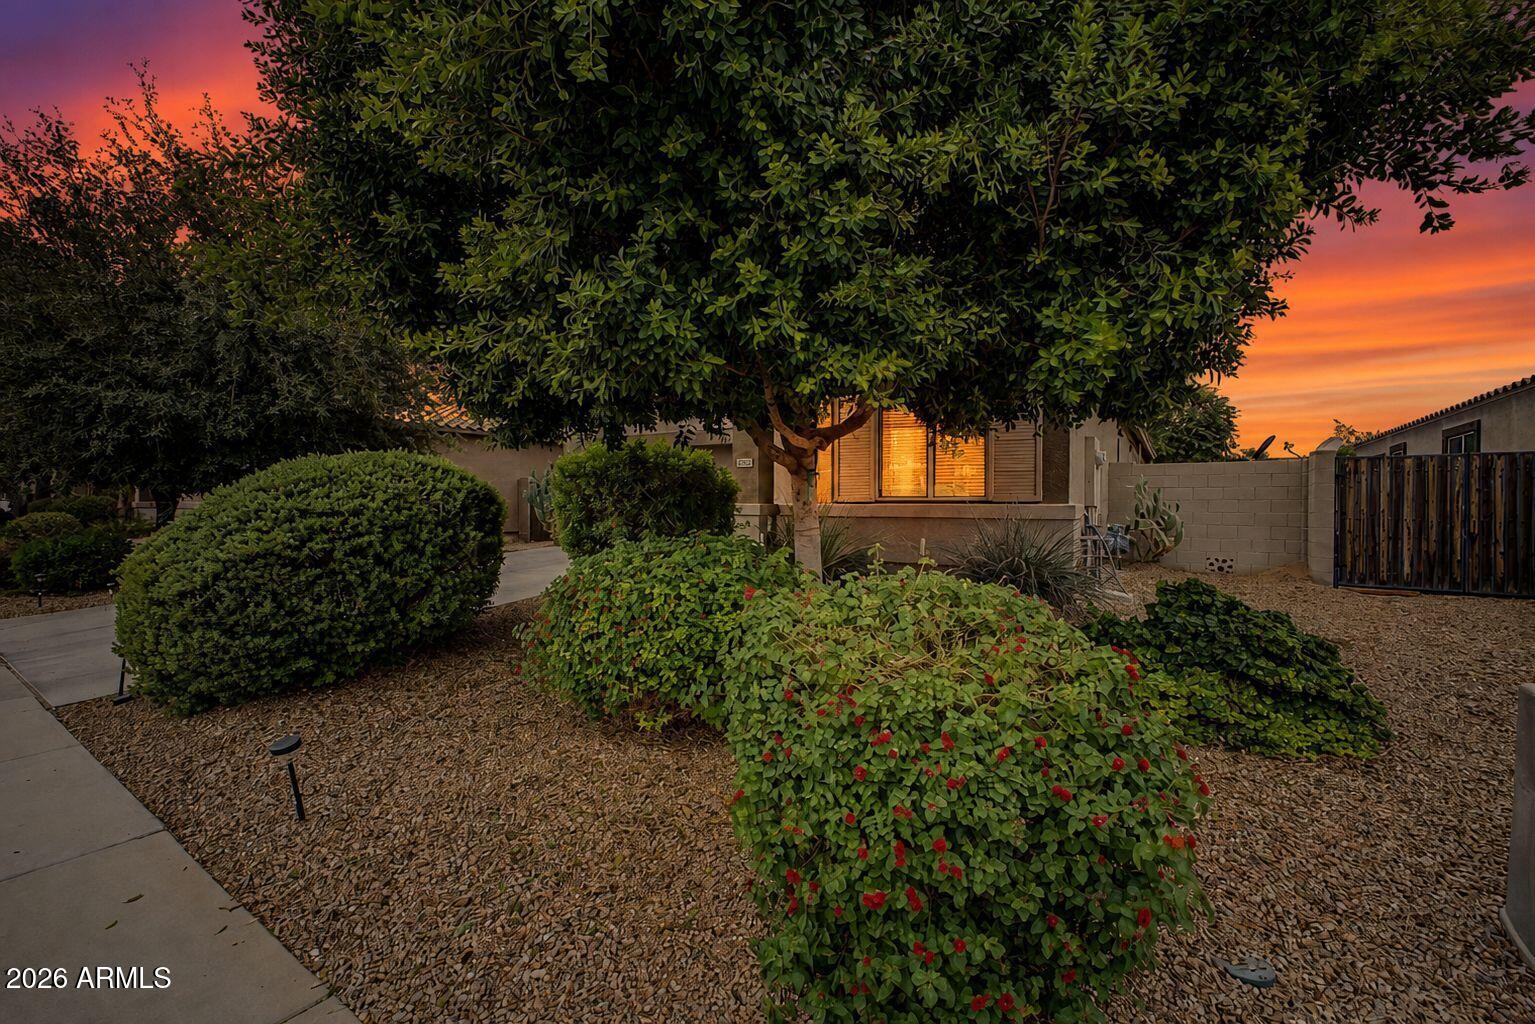
Lot Features North/South Exposure, Desert Back, Desert Front
Roof Tile
Finance
Sales Price $310,000
HOA Fees $108 monthly
Real Estate Tax $2,010 yearly

Work With Us

The Valley Leaders epitomizes integrity, exemplary customer service, and strong negotiation skills with every detail of your real estate transaction. Our team is a very hard-working and driven professional. Don't hesitate to reach out today!


