20276 N 64TH Avenue
20276 N 64TH Avenue
20276 N 64TH Avenue
20276 N 64TH Avenue
20276 N 64TH Avenue
20276 N 64TH Avenue
20276 N 64TH Avenue
20276 N 64TH Avenue
20276 N 64TH Avenue
20276 N 64TH Avenue
20276 N 64TH Avenue
20276 N 64TH Avenue
20276 N 64TH Avenue
20276 N 64TH Avenue
20276 N 64TH Avenue
20276 N 64TH Avenue
20276 N 64TH Avenue
20276 N 64TH Avenue
20276 N 64TH Avenue
20276 N 64TH Avenue
20276 N 64TH Avenue
20276 N 64TH Avenue
20276 N 64TH Avenue
20276 N 64TH Avenue
20276 N 64TH Avenue
20276 N 64TH Avenue
20276 N 64TH Avenue
VIEW PHOTOS
Courtesy of eXp Realty, Marivelle Sims Luna Listing Contact: 888-897-7821 
$415,000

20276 N 64TH Avenue

3 Beds 2 Baths 1,592 Sq.Ft. 6,654 Sq.Ft.

Description

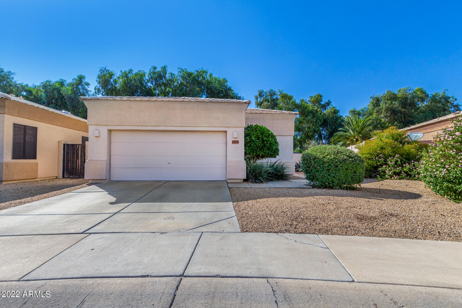
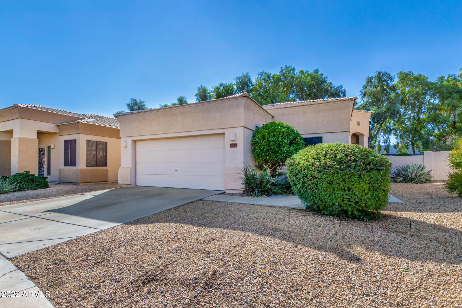
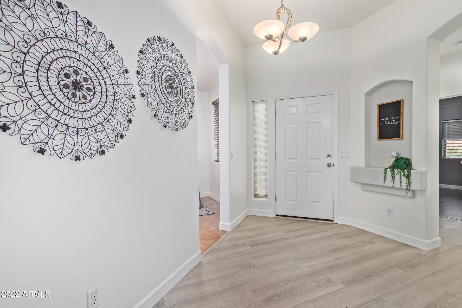
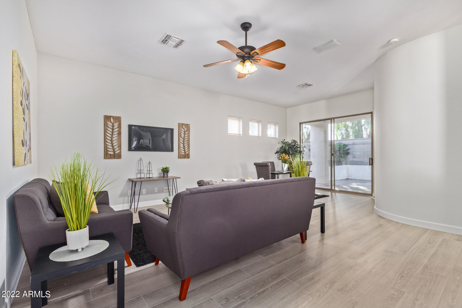
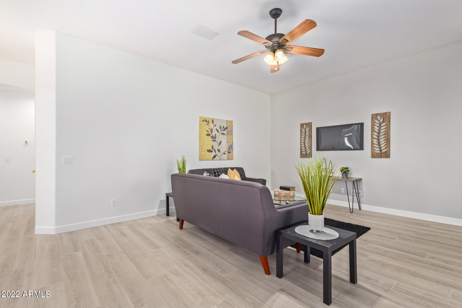
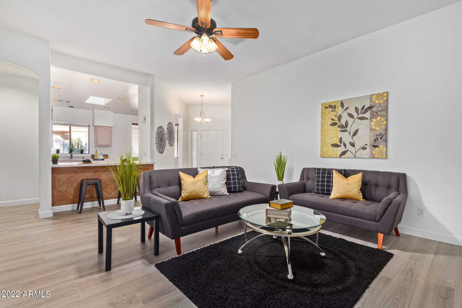
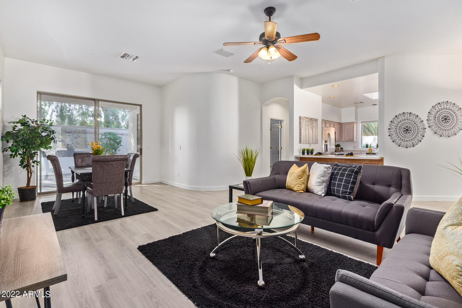
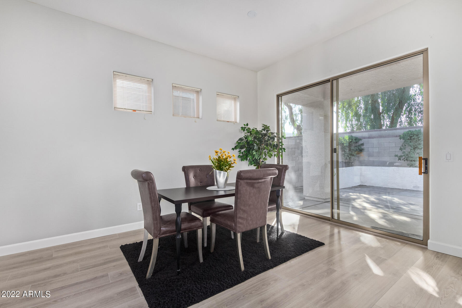
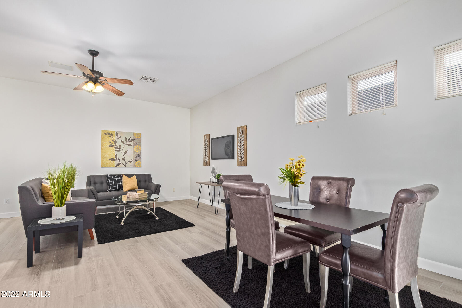
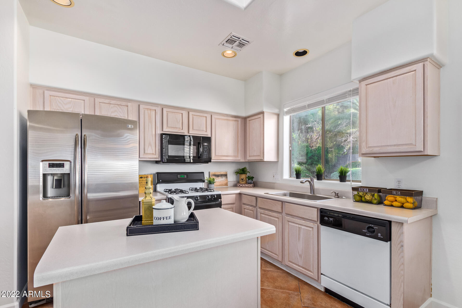
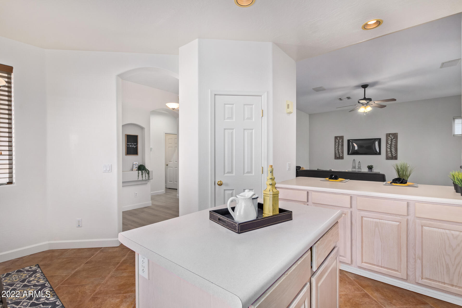
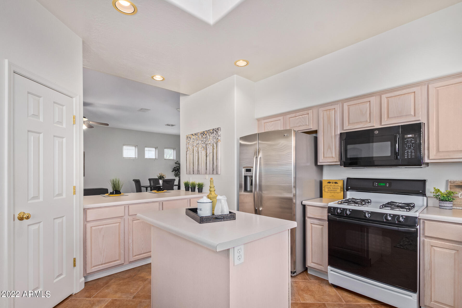
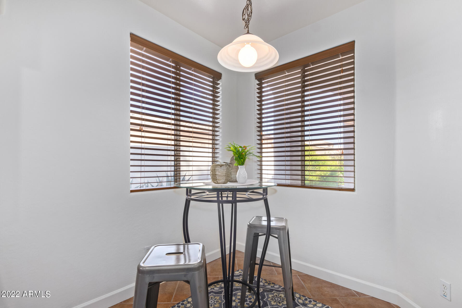
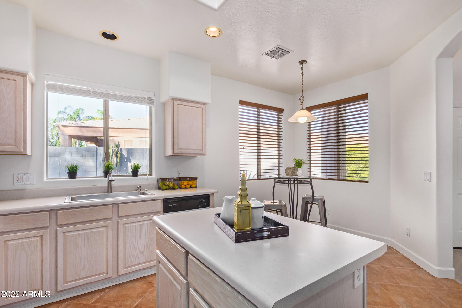
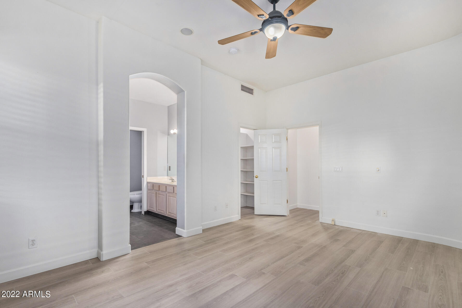
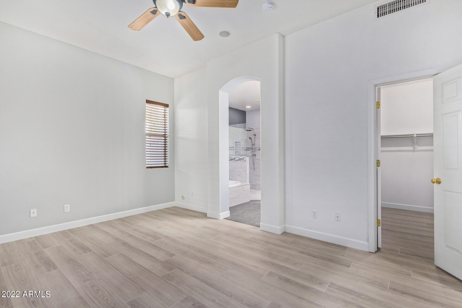
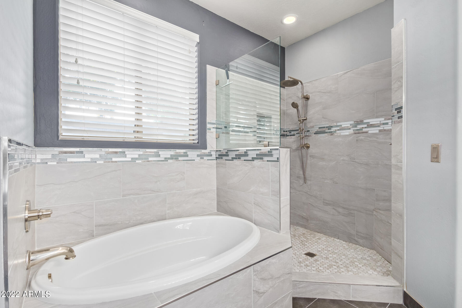
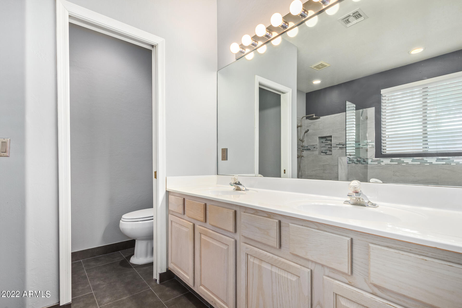
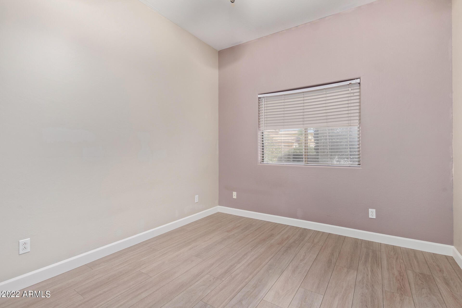
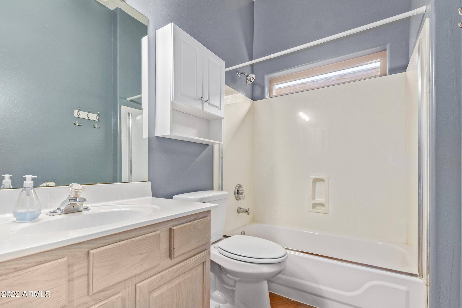
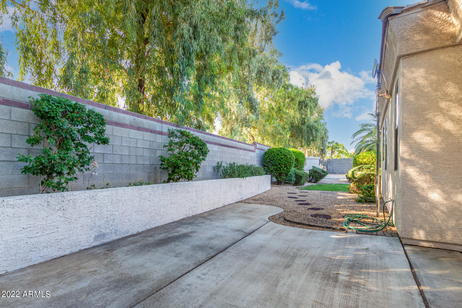
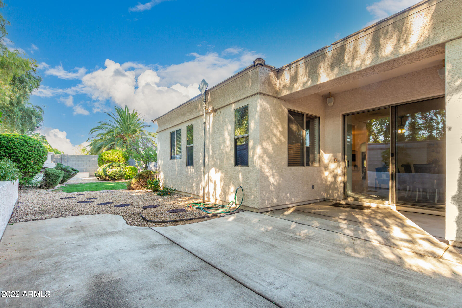
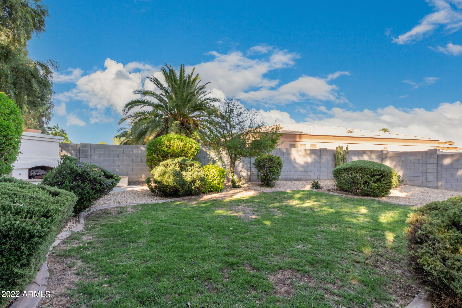
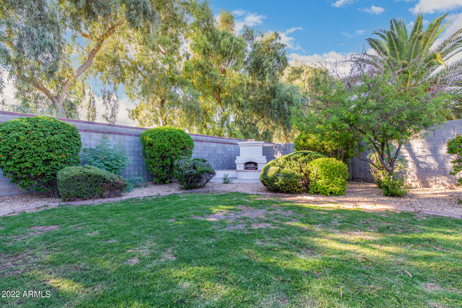
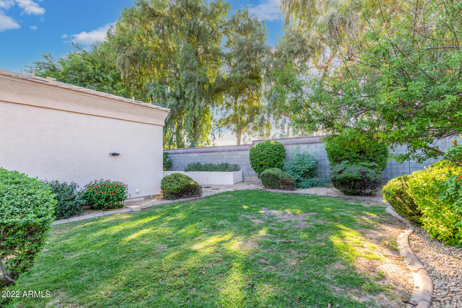
Own this charming property located in the gated Community of Arrowhead Enclave! This single-story home features a 2-car garage and a low-care front yard. As you enter, you'll be greeted by neutral palette walls, wood-look flooring, and a spacious living & dining room. Create delicious meals in the spotless eat-in kitchen fully equipped with built-in appliances, plenty of counter space, a breakfast bar, a pantry, recessed lighting, lovely cabinets, and a center island great for all your cooking needs. The main bedroom has lots of natural light, a walk-in closet, and a private ensuite with dual sinks and a separate tub. Relax in this grassy backyard with an exterior fireplace & tons of space for hosting fun barbecues. This listing will sell fast. Hurry and book a tour now!

Share Property

Location

20276 N 64TH Avenue, Glendale, AZ 85308

Status

Sold

Date Sold

December 1, 2022

Property Amenities

Interior
Fireplace 1 Fireplace, Exterior Fireplace
Flooring Tile
Total Bedrooms: 3
Other Interior Features Eat-in Kitchen, Breakfast Bar, 9 Flat Ceilings, No Interior Steps, Kitchen Island, Pantry, Double Vanity, Full Bth Master Bdrm, Separate Shwr Tub, High Speed Internet, Laminate Counters
Area & Lot
Lot Area 6,654 Sq.Ft.
Living area 1,592 Sq.Ft.
MLS® ID 6470357
Year Built 1999
School District Deer Valley Unified District
High School Mountain Ridge High School
Middle School Hillcrest Middle School
Elementary School Legend Springs Elementary
Water Frontage Gravel/Stone Front, Gravel/Stone Back, Grass Back
Architecture Styles Ranch
Type Residential
Status Sold
Exterior
Stories 1
Pool None
Air conditioning Refrigeration, Ceiling Fan(s)
Heat type Natural Gas
Water Source City Water
Garage Space 2.0
Sewer Public Sewer
Other Exterior Features Covered Patio(s), Patio
Parking Dir Entry frm Garage, Electric Door Opener
Lot Features Gravel/Stone Front, Gravel/Stone Back, Grass Back
Roof Tile
Finance
Sales Price $415,000
HOA Fees $86 monthly
Real Estate Tax $1,740 yearly

360 Virtual Tour

Take a tour of this property

Glendale

Work With Us

The Valley Leaders epitomizes integrity, exemplary customer service, and strong negotiation skills with every detail of your real estate transaction. Our team is a very hard-working and driven professional. Don't hesitate to reach out today!