2028 N WILDFLOWER Lane
VIEW PHOTOS
Courtesy of eXp Realty, Jason L Penrose Listing Contact: 602-738-9943 
$260,000

2028 N WILDFLOWER Lane

4 Beds 3 Baths 2,617 Sq.Ft. 7,042 Sq.Ft.

Description

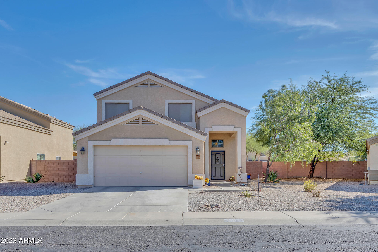
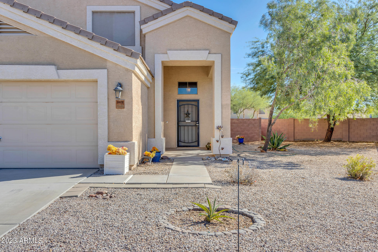
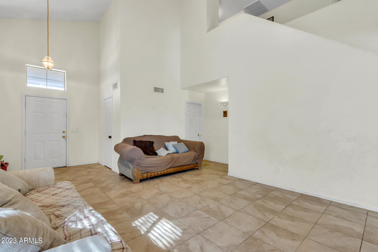
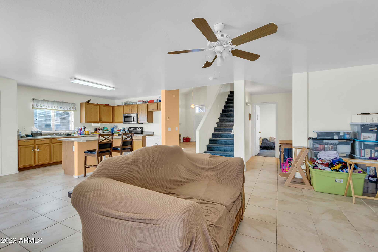
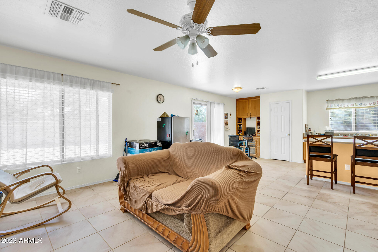
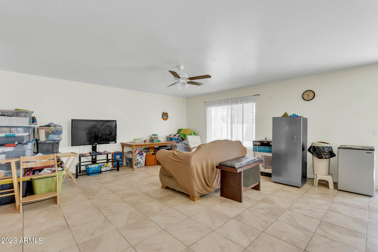
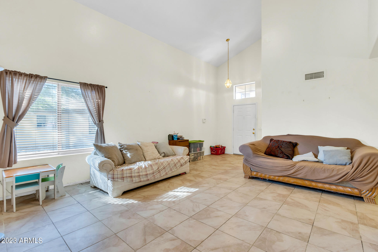
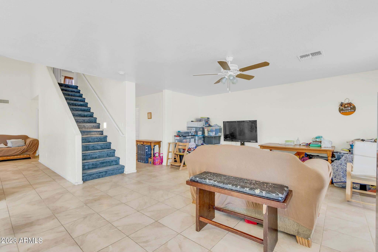
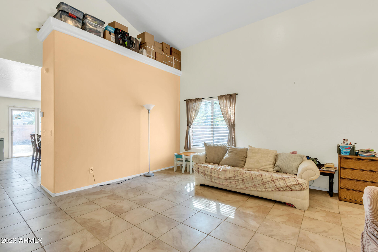
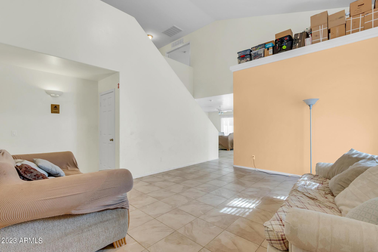
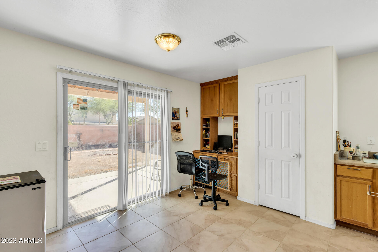
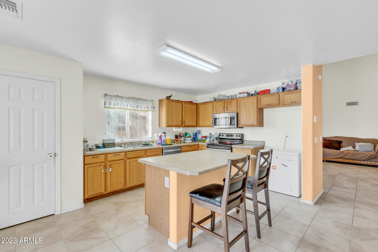
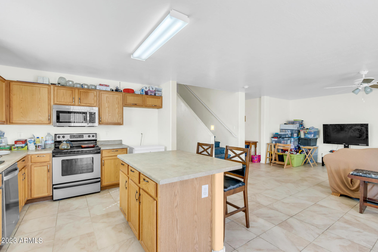
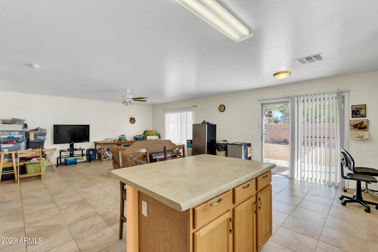
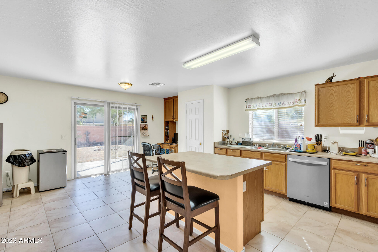
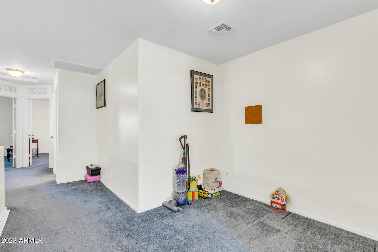
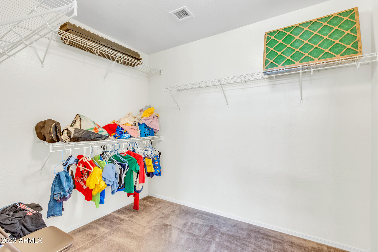
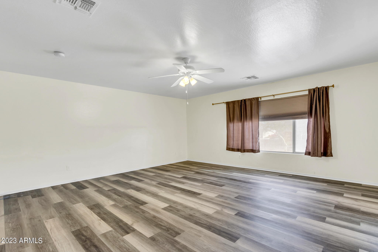
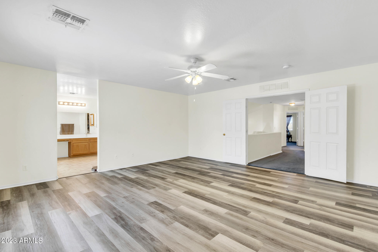
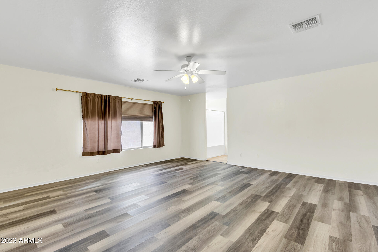
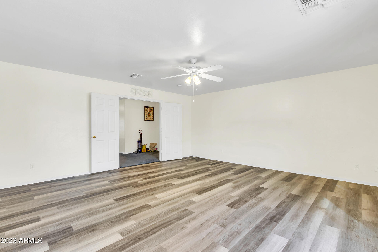
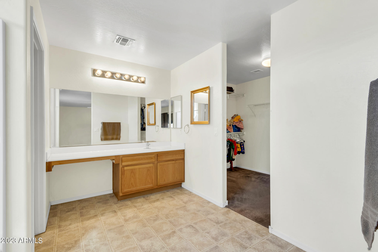
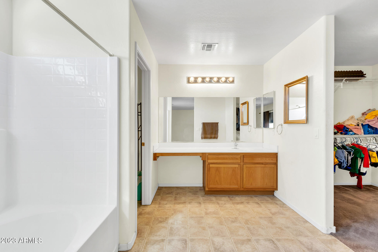
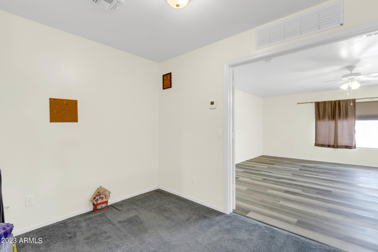
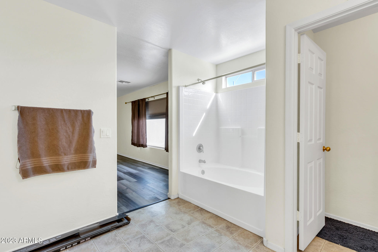
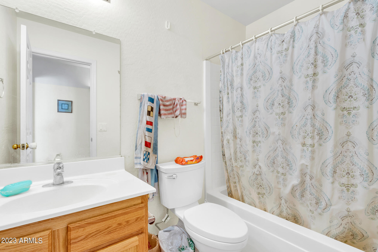
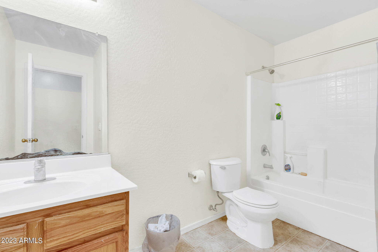
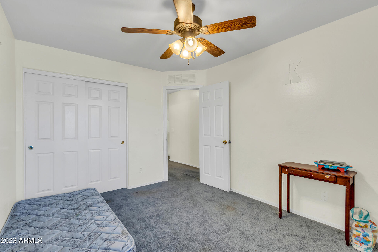
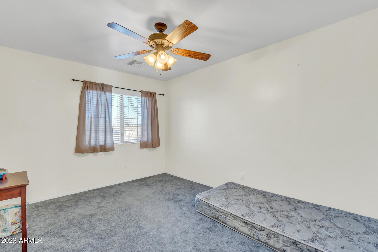
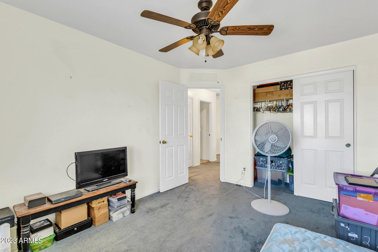
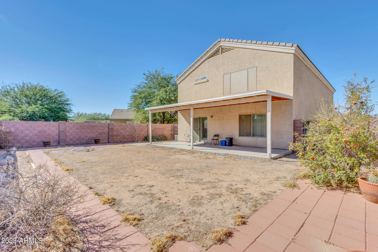
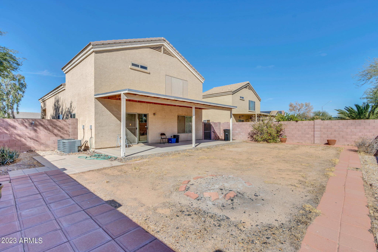
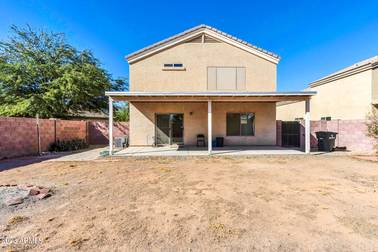
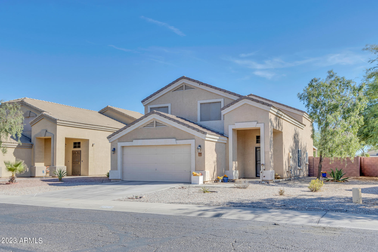
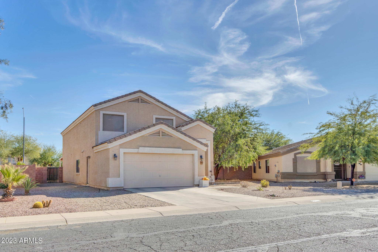
This stunning 2-story home in Casa Grande is designed to provide an ideal balance between communal and private spaces. The floorplan is tailored for hosting gatherings with family and friends, yet it also allows for moments of tranquility. The first floor boasts high ceilings, abundant natural light, and a distinct living/family room for various activities. The spacious kitchen enhances the entertaining experience, featuring ample counter space, an island, plenty of cabinets, and a built-in desk. Additionally, the convenience of a full bath and a bedroom on the first floor ensures that visitors can enjoy their privacy. upstairs, you'll find two bedrooms alongside an expansive primary suite, distinguished by double doors. he long, covered patio provides an outdoor oasis for relaxation!

Share Property

Location

2028 N WILDFLOWER Lane, Casa Grande, AZ 85122

Status

Sold

Date Sold

January 5, 2024

Property Amenities

Interior
Flooring Carpet, Laminate, Vinyl, Tile
Total Bedrooms: 4
Other Interior Features High Speed Internet, Upstairs, Eat-in Kitchen, Kitchen Island, Pantry, Full Bth Master Bdrm, Separate Shwr Tub
Area & Lot
Lot Area 7,042 Sq.Ft.
Living area 2,617 Sq.Ft.
MLS® ID 6626189
Year Built 2005
School District Casa Grande Union High School District
High School Vista Grande High School
Middle School Cactus Middle School
Elementary School Desert Willow Elementary School
Type Residential
Status Sold
Exterior
Stories 2
Pool None
Air conditioning Central Air, Ceiling Fan(s)
Heat type Electric
Water Source City Water
Garage Space 2.0
Sewer Public Sewer
Parking Garage Door Opener
Lot Features Gravel/Stone Front, Grass Back
Roof Tile
Finance
Sales Price $260,000
HOA Fees $47 monthly
Real Estate Tax $1,792 yearly

Work With Us

The Valley Leaders epitomizes integrity, exemplary customer service, and strong negotiation skills with every detail of your real estate transaction. Our team is a very hard-working and driven professional. Don't hesitate to reach out today!


