20411 N 17TH Place
20411 N 17TH Place
20411 N 17TH Place
20411 N 17TH Place
20411 N 17TH Place
20411 N 17TH Place
20411 N 17TH Place
20411 N 17TH Place
20411 N 17TH Place
20411 N 17TH Place
20411 N 17TH Place
20411 N 17TH Place
20411 N 17TH Place
20411 N 17TH Place
20411 N 17TH Place
20411 N 17TH Place
20411 N 17TH Place
20411 N 17TH Place
20411 N 17TH Place
20411 N 17TH Place
20411 N 17TH Place
20411 N 17TH Place
20411 N 17TH Place
20411 N 17TH Place
20411 N 17TH Place
20411 N 17TH Place
20411 N 17TH Place
20411 N 17TH Place
VIEW PHOTOS
Courtesy of eXp Realty, Robert Krohl Listing Contact: 480-617-3768 
$2,650/mo

20411 N 17TH Place

3 Beds 2 Baths 1,512 Sq.Ft. 6,288 Sq.Ft.

Description

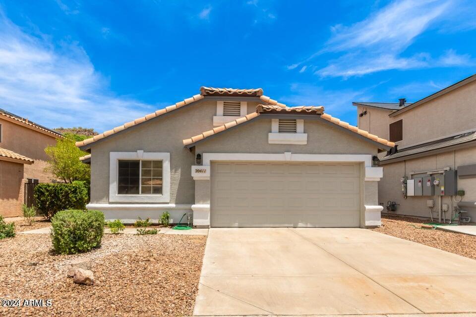
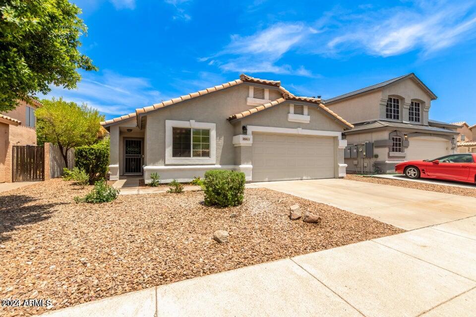
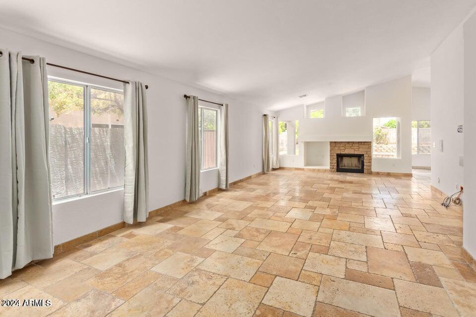
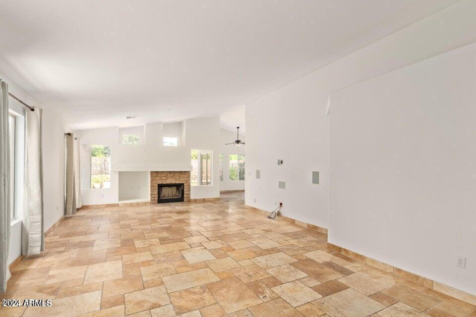
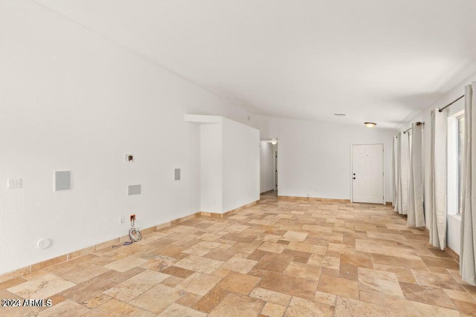
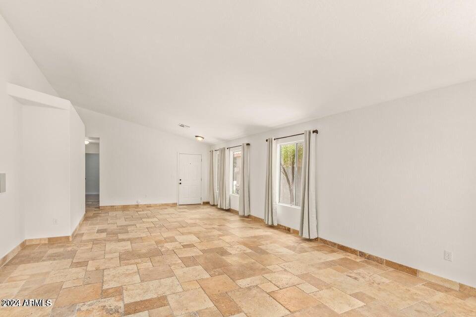
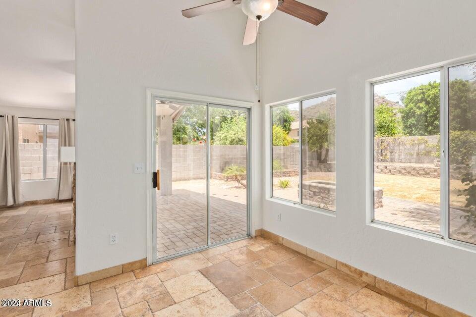
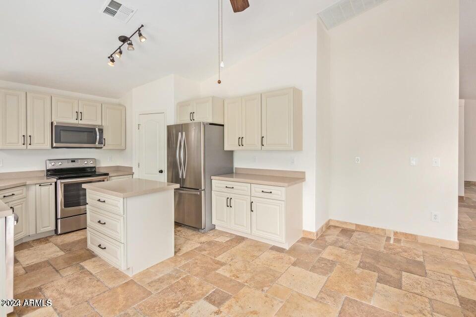
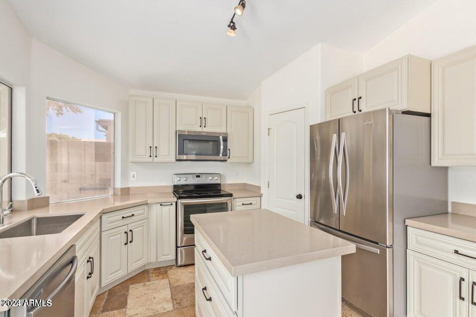
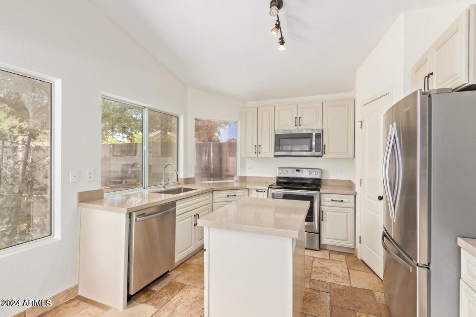
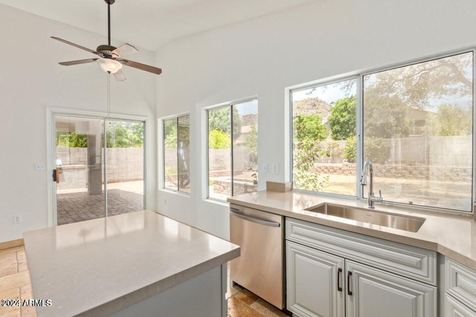
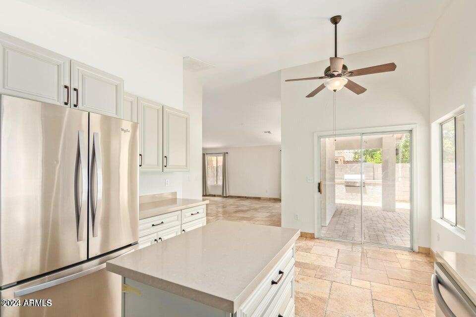
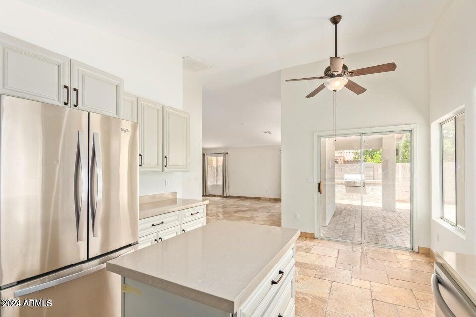
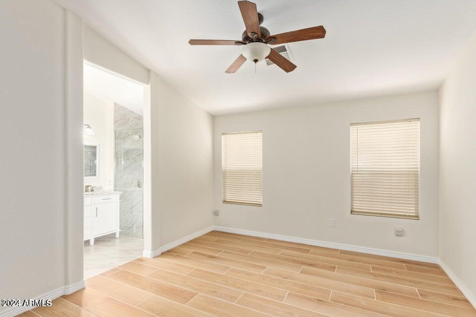
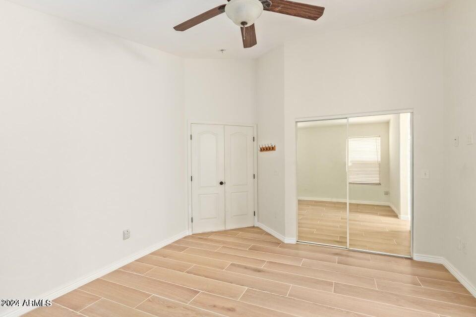
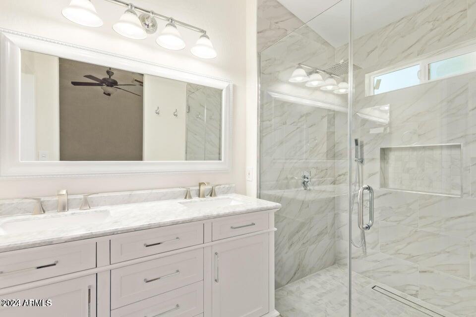
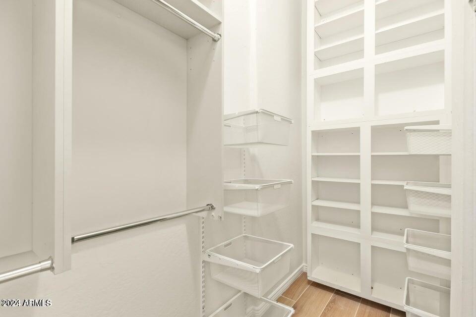
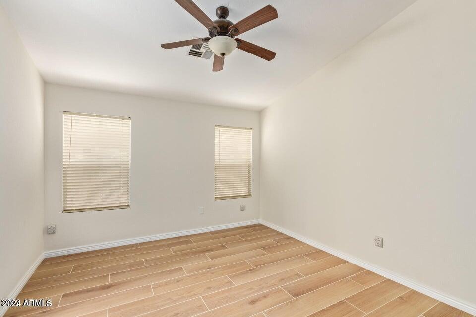
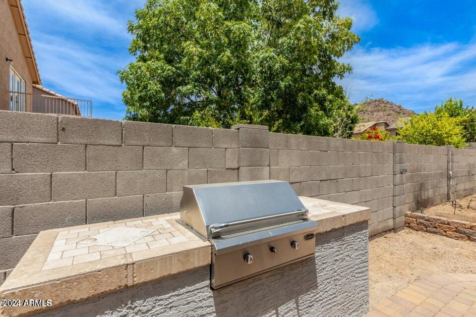
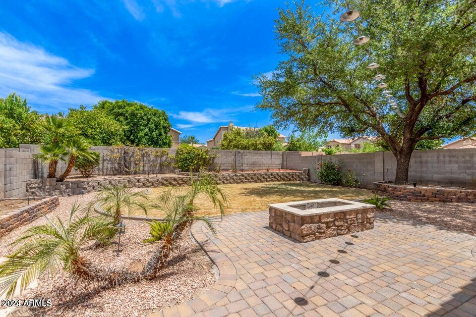
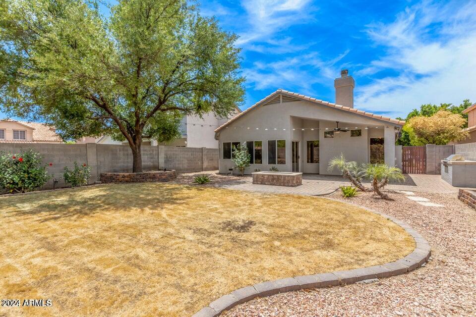
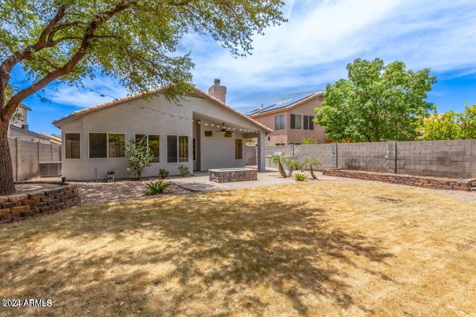
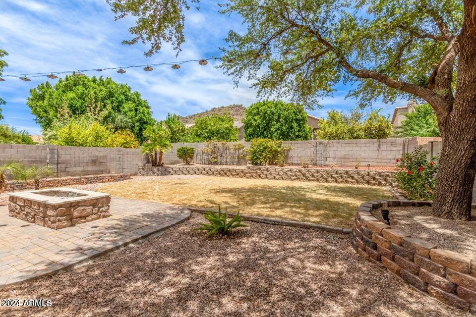
AVAILABLE OCT 1st. Rent includes a $150 APS credit each month. This 3 bedroom 2 bah rental home has been remodeled and ready for a good tenant. With charming curb appeal, easy-care front yard, and 2 car garage! Inside you will find a spacious dining & living area w/soaring ceilings, handsome stone flooring, a cozy fireplace, and neutral palette throughout. The eat-in kitchen offers ample cabinetry w/quartz counters, a pantry, track lighting, SS appliances, and a lovely island. The primary bedroom boasts wood-look tile floors, a walk-in closet w/mirrored doors, and a pristine ensuite w/dual sinks. finally, the expansive backyard includes a covered patio, extended seating area, mature shade tree, and built-in BBQ!

Share Property

Location

20411 N 17th Place, Phoenix, AZ 85024

Status

Leased

Date Leased

October 30, 2024

Property Amenities

Interior
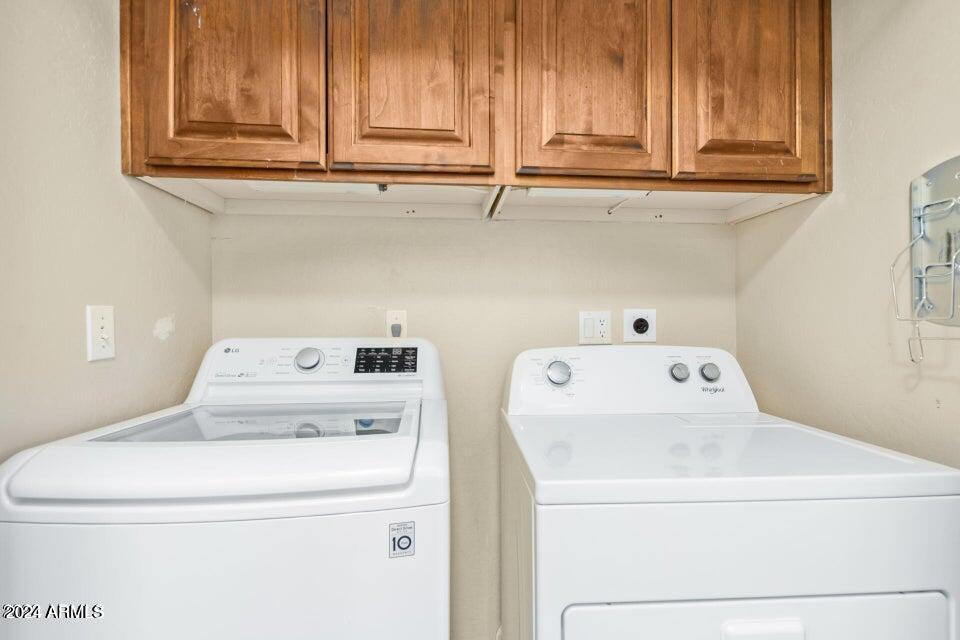
Laundry room Inside
Fireplace Fire Pit, Fireplace Living Rm
Appliances Washer, Dryer, Refrigerator, Microwave, Electric Range, Electric Oven, Disposal, Dishwasher
Flooring Stone, Tile
Total Bedrooms: 3
Other Interior Features Vaulted Ceiling(s), Non-laminate Counter, High Speed Internet, Double Vanity, Eat-in Kitchen, Kitchen Island, Pantry, 3/4 Bath Master Bdrm
Area & Lot
Total area 1,512 Sq.Ft.
Lot Area 6,288 Sq.Ft.
Living area 1,512 Sq.Ft.
MLS® ID 6762870
Year Built 1996
School District Paradise Valley Unified District
High School Pinnacle High School
Middle School Mountain Trail Middle School
Architecture Styles Ranch
Type Residential
Status Leased
Exterior
Stories 1
Air conditioning Central Air, Ceiling Fan(s)
Heat type Electric
Water Source Public
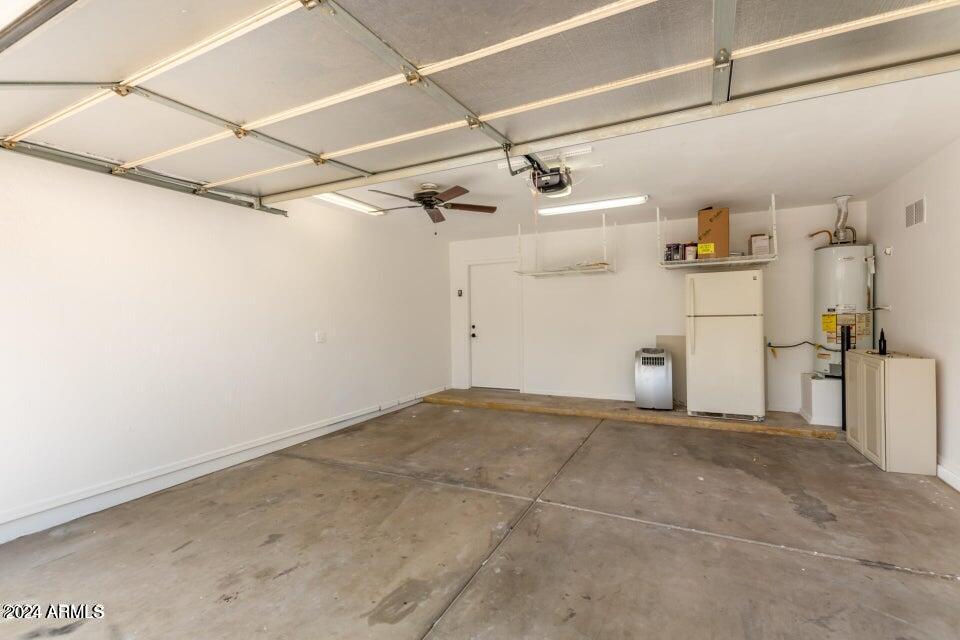
Garage Space 2.0
Sewer Public Sewer
Other Exterior Features Built-in Barbecue
Parking Direct Access, Garage Door Opener
Lot Features North/South Exposure, Gravel/Stone Front, Gravel/Stone Back, Grass Back
Roof Tile
Finance
Lease Price $2,650/mo

North Phoenix

Work With Us

The Valley Leaders epitomizes integrity, exemplary customer service, and strong negotiation skills with every detail of your real estate transaction. Our team is a very hard-working and driven professional. Don't hesitate to reach out today!