2057 N 213TH Drive
2057 N 213TH Drive
2057 N 213TH Drive
2057 N 213TH Drive
2057 N 213TH Drive
2057 N 213TH Drive
2057 N 213TH Drive
2057 N 213TH Drive
2057 N 213TH Drive
2057 N 213TH Drive
2057 N 213TH Drive
2057 N 213TH Drive
2057 N 213TH Drive
2057 N 213TH Drive
2057 N 213TH Drive
2057 N 213TH Drive
2057 N 213TH Drive
2057 N 213TH Drive
2057 N 213TH Drive
2057 N 213TH Drive
2057 N 213TH Drive
2057 N 213TH Drive
2057 N 213TH Drive
2057 N 213TH Drive
2057 N 213TH Drive
2057 N 213TH Drive
2057 N 213TH Drive
2057 N 213TH Drive
2057 N 213TH Drive
2057 N 213TH Drive
VIEW PHOTOS
Courtesy of eXp Realty, Jason L Penrose Listing Contact: 602-738-9943 
$375,000

2057 N 213TH Drive

3 Beds 2 Baths 1,613 Sq.Ft. 5,564 Sq.Ft.

Description

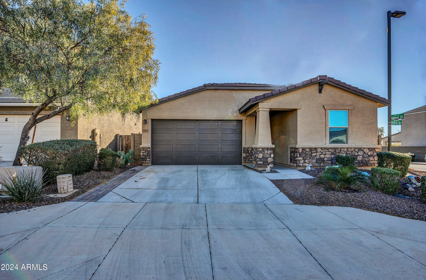
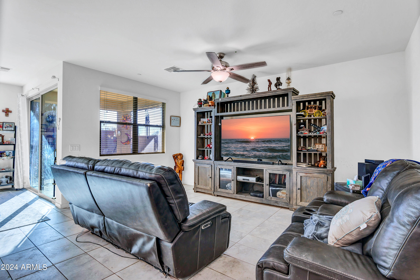
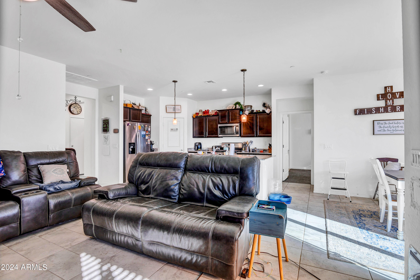
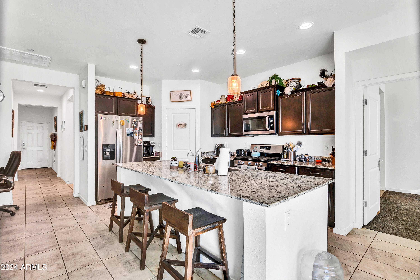
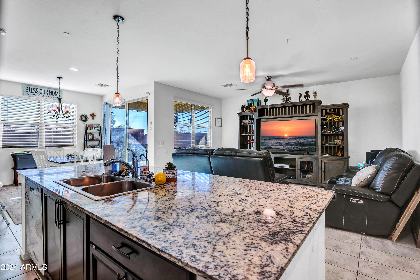
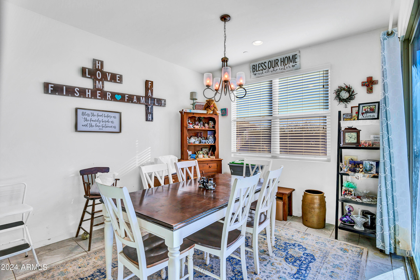
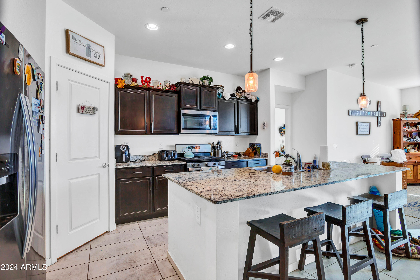
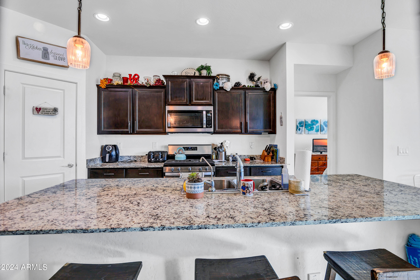
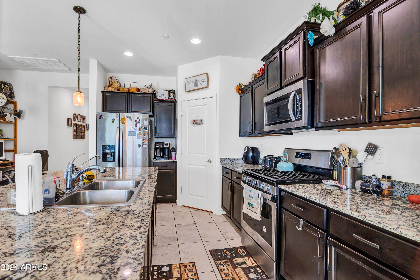
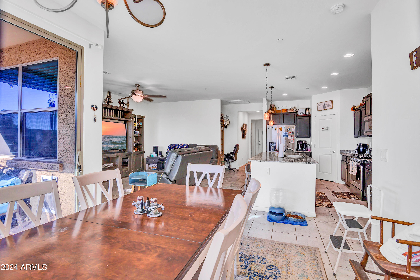
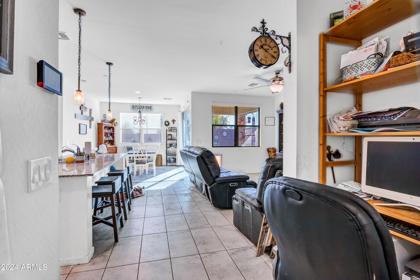
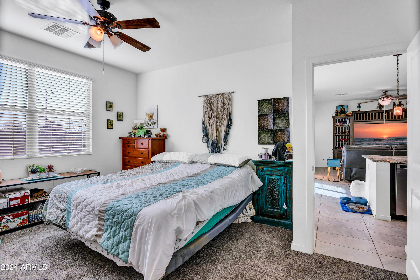
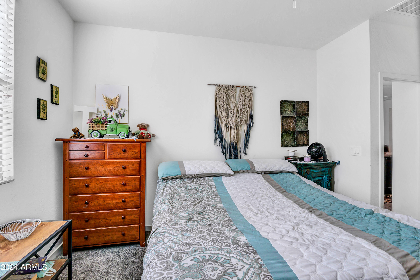
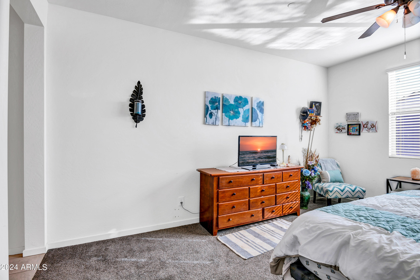
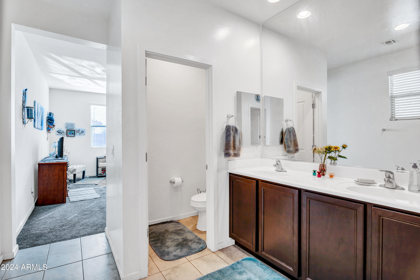
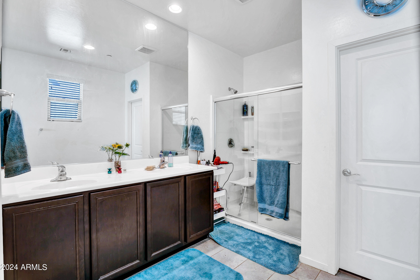
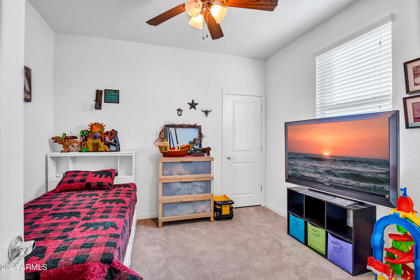
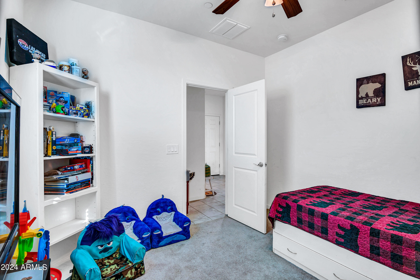
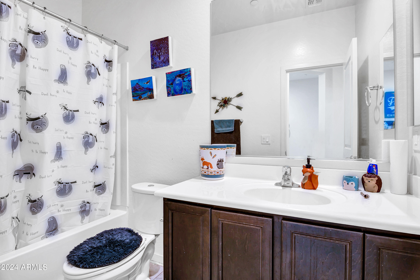
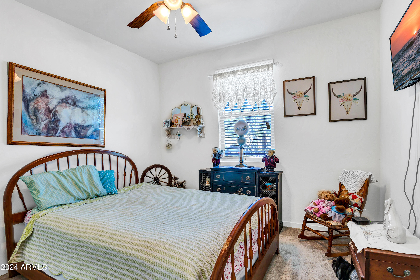
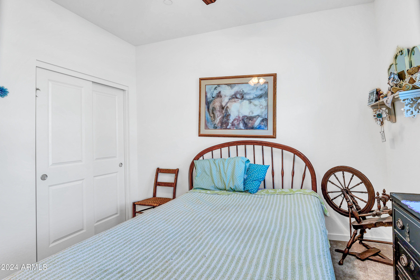
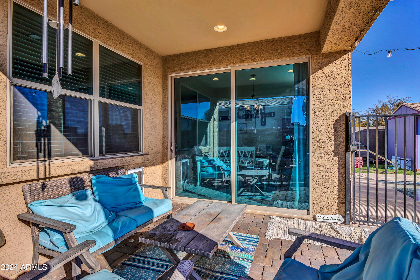
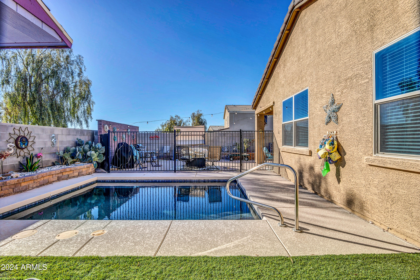
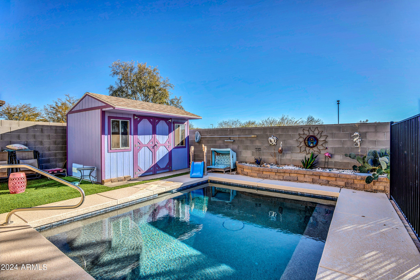
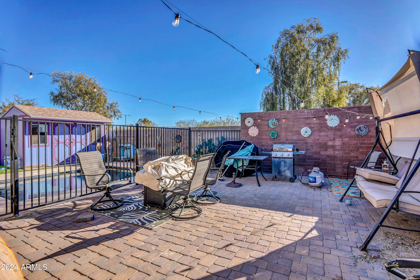
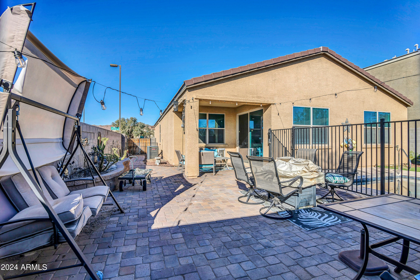
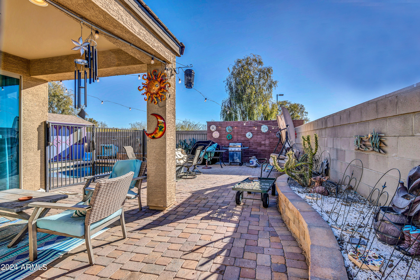
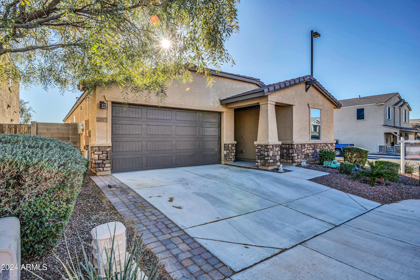
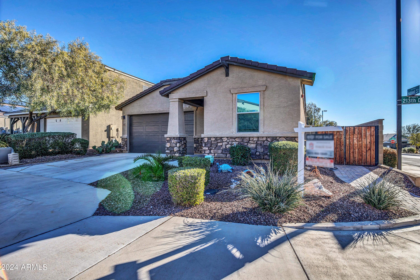
Welcome to this delightful single-level home, a harmonious blend of comfort, style, and eco-conscious living. With 3 bedrooms and 2 bathrooms, it's designed for relaxation and entertainment. Step inside to an open great room concept, connecting the kitchen, dining nook, and family room. Modern aesthetics shine with espresso maple cabinets, white granite countertops, and chic light grey carpet with upgraded 12''x24'' tile. The heart of the home, the kitchen, boasts a walk-in pantry, island with seating, and top-notch appliances. The master bedroom offers privacy with its own ensuite bath, while two additional bedrooms and a well-appointed bathroom cater to families and hosts. Outside, enjoy your private oasis - a fenced backyard with a sparkling pool. Embrace energy efficiency with solar panels, gas appliances, and a built-in reverse osmosis water system. Nature lovers will appreciate the proximity to White Tank Mountain and Skyline Regional Parks. Community amenities include pool, splash pad, clubhouse, fitness center, basketball, soccer, tetherball, ramadas and BBQ area.

Share Property

Location

2057 N 213TH Drive, Buckeye, AZ 85396

Status

Sold

Date Sold

March 1, 2024

Property Amenities

Interior
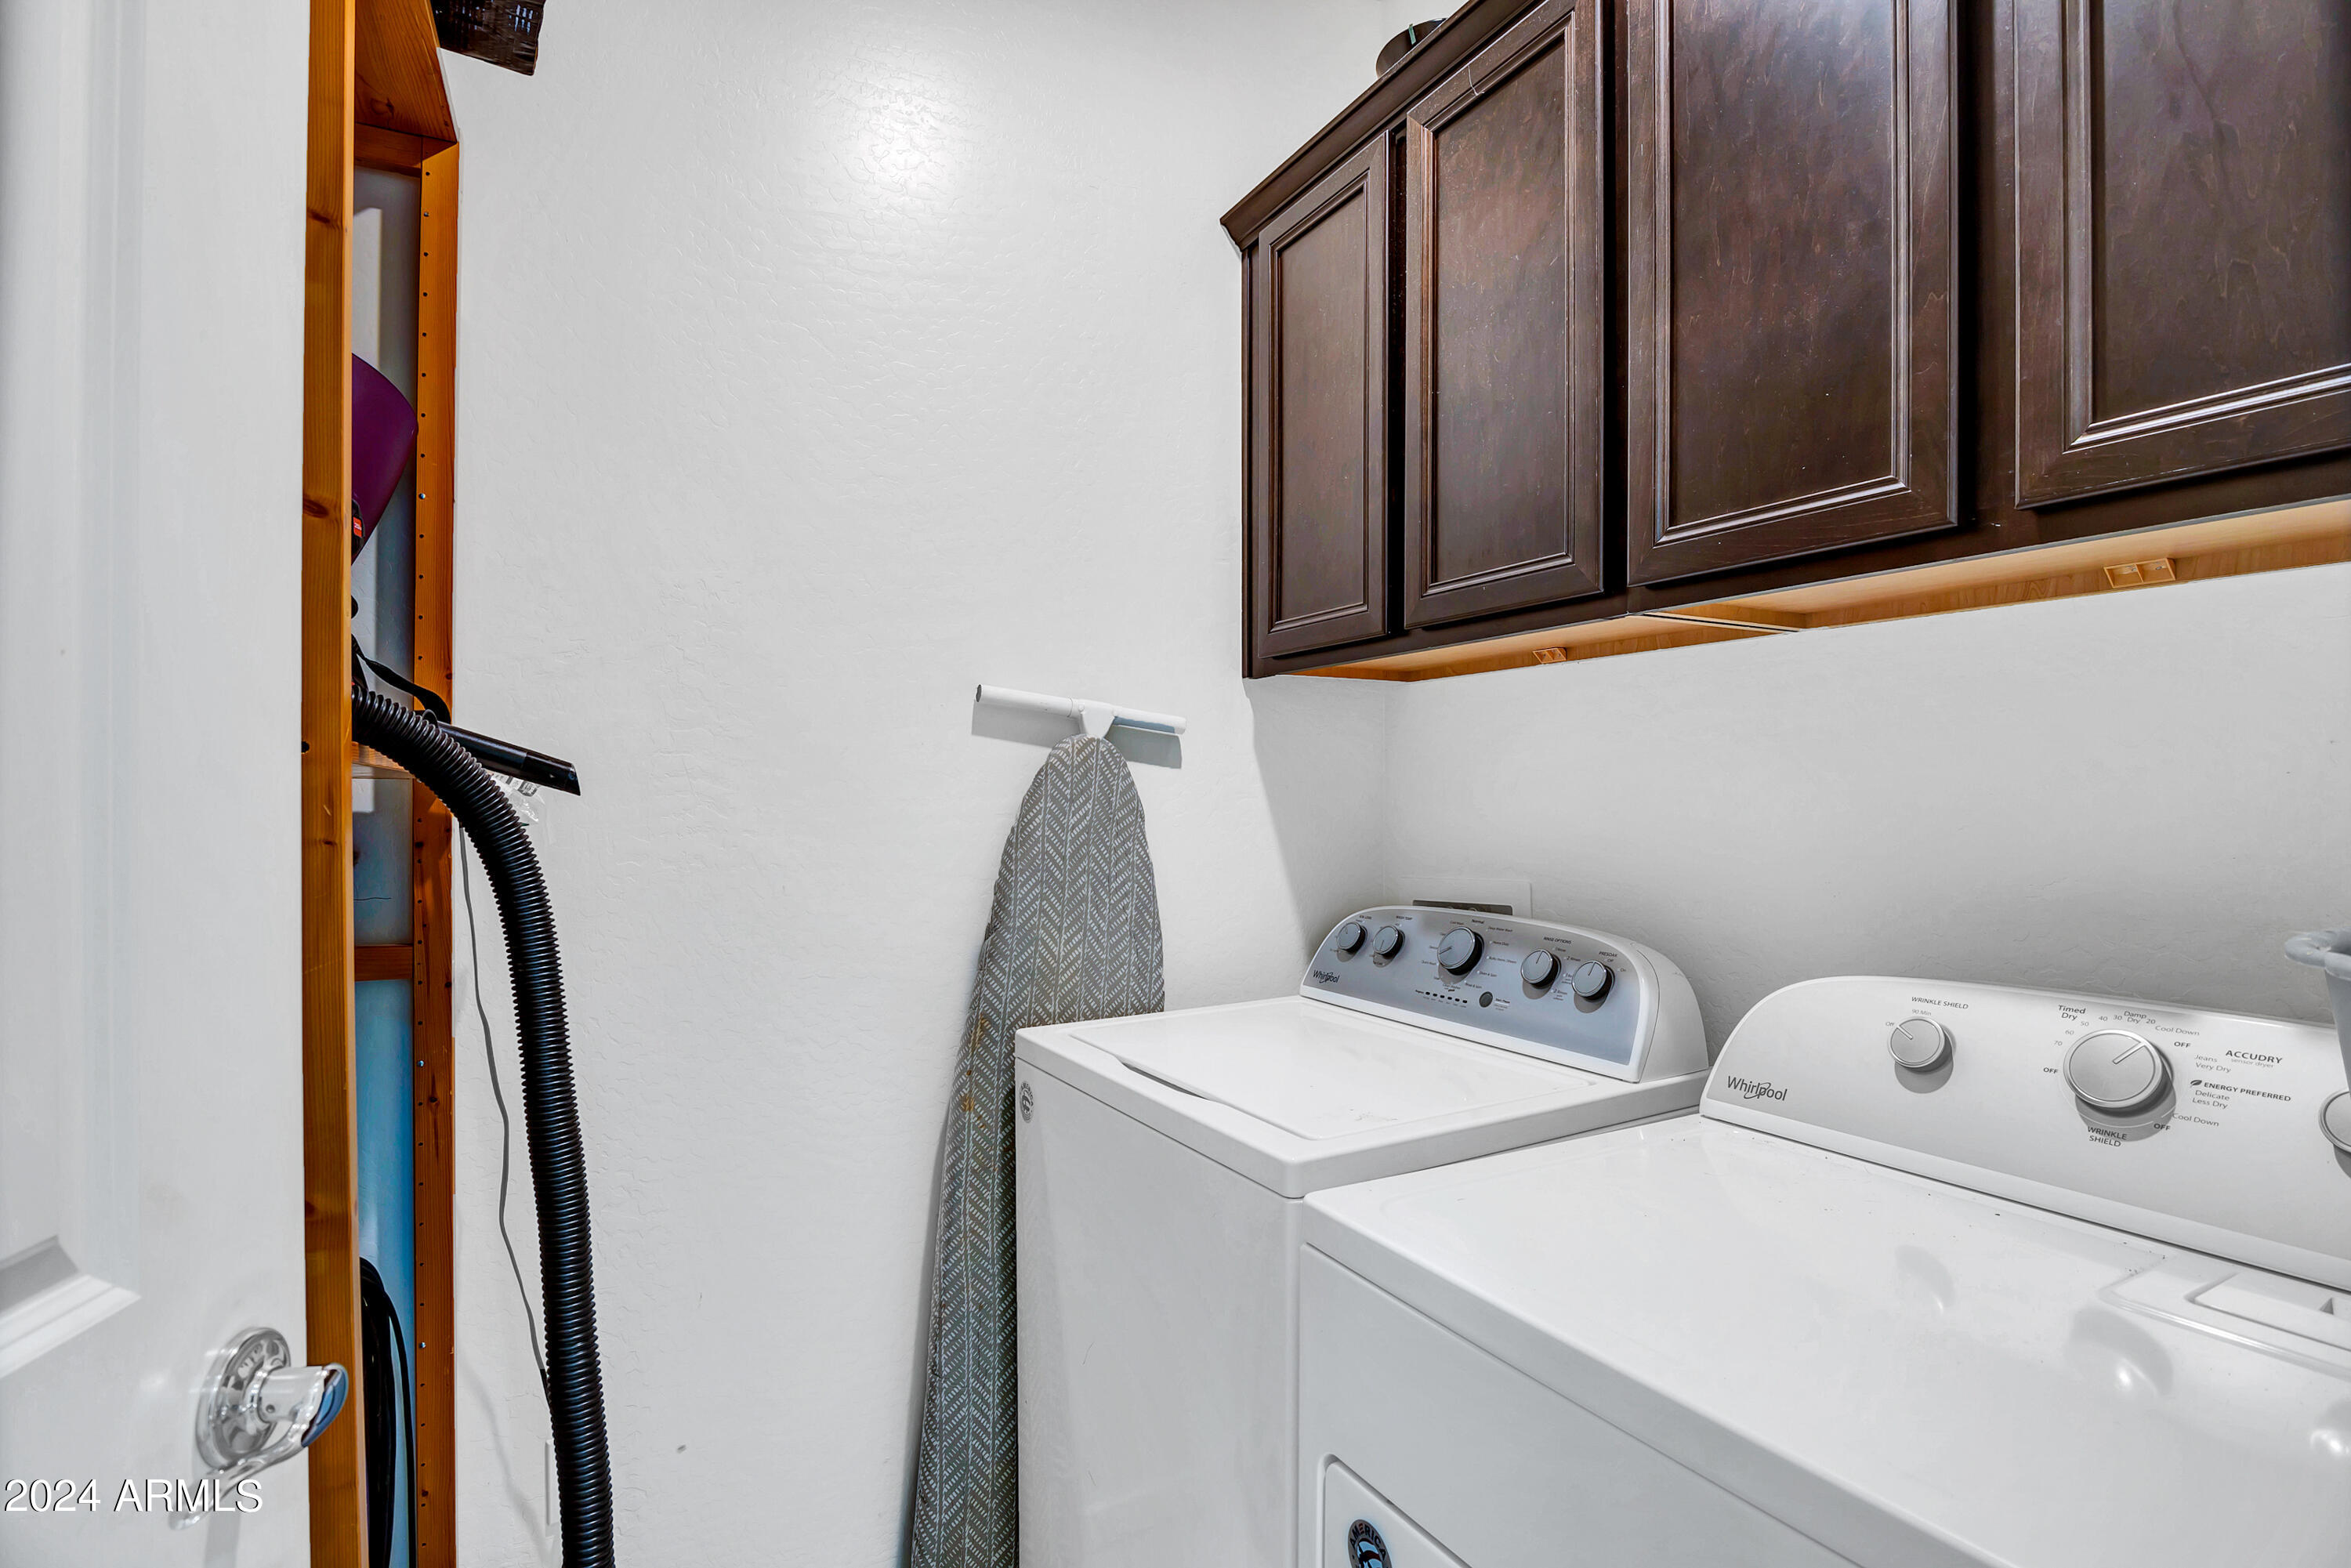
Laundry room Inside, Engy Star (See Rmks)
Appliances Dryer, Washer, Gas Stub for Range, Refrigerator, Built-in Microwave, Dishwasher, Disposal, Gas Range, Gas Oven
Flooring Carpet, Vinyl
Total Bedrooms: 3
Other Interior Features Walk-in Pantry, High Speed Internet, Smart Home, Granite Counters, Double Vanity, Eat-in Kitchen, 9 Flat Ceilings, Kitchen Island, Full Bth Master Bdrm
Area & Lot
Lot Area 5,564 Sq.Ft.
Living area 1,613 Sq.Ft.
MLS® ID 6646490
Year Built 2019
School District Buckeye Union High School District
High School Youngker High School
Middle School Inca Elementary School
Elementary School Inca Elementary School
Type Residential
Status Sold
Exterior
Stories 1
Pool Variable Speed Pump, Play Pool, Fenced
Air conditioning HVAC SEER Rating, Central Air, ENERGY STAR Qualified Equipment, Programmable Thmstat
Heat type ENERGY STAR Qualified Equipment, Electric
Water Source Pvt Water Company
Garage Space 2.0
Sewer Public Sewer
Other Exterior Features Private Yard
Parking Garage Door Opener, Extended Length Garage, Direct Access, Over Height Garage
Lot Features Borders Common Area, Corner Lot, Desert Front, Dirt Back, Auto Timer H 2 O Front, Irrigation Front
Roof Tile, Concrete
Finance
Sales Price $375,000
HOA Fees $110 monthly
Real Estate Tax $1,942 yearly

Work With Us

The Valley Leaders epitomizes integrity, exemplary customer service, and strong negotiation skills with every detail of your real estate transaction. Our team is a very hard-working and driven professional. Don't hesitate to reach out today!