20772 W MEADOWBROOK Avenue
VIEW PHOTOS
Courtesy of eXp Realty, Whitney Larson Listing Contact: 602-930-2774 
$565,000

20772 W MEADOWBROOK Avenue

3 Beds 3 Baths 1,956 Sq.Ft. 5,813 Sq.Ft.

Description

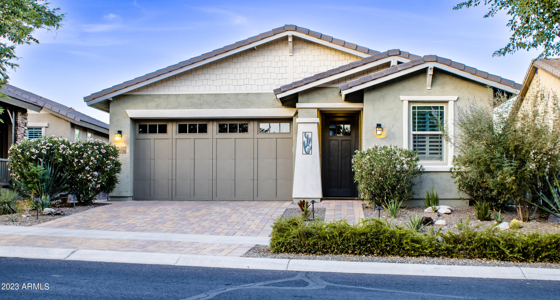
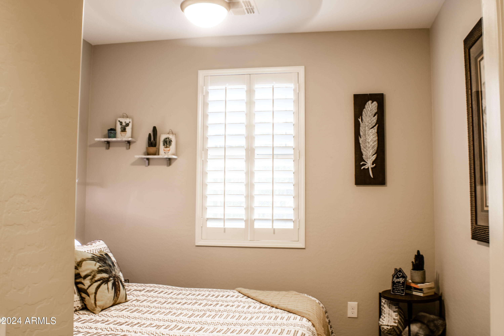
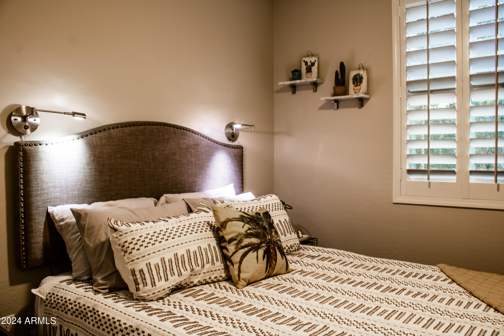
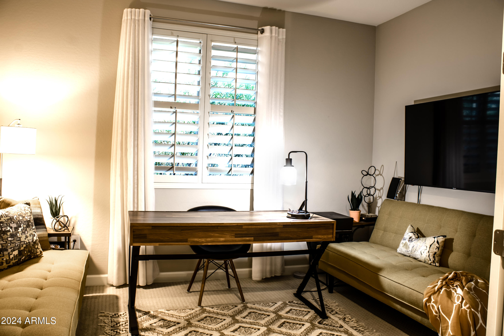
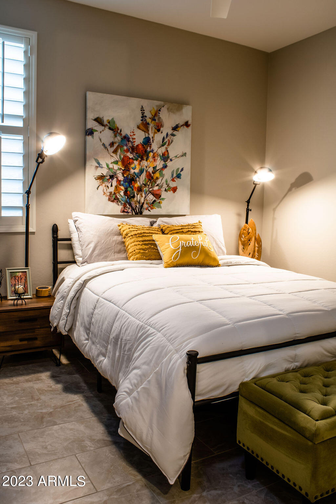
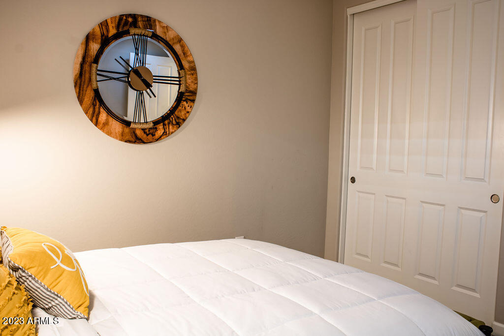
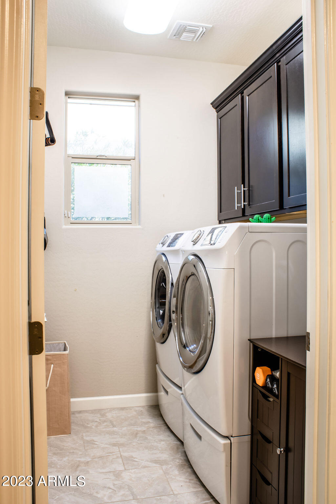
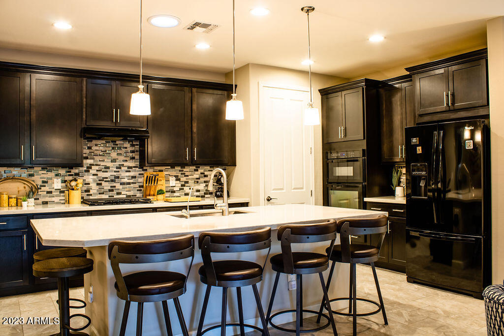
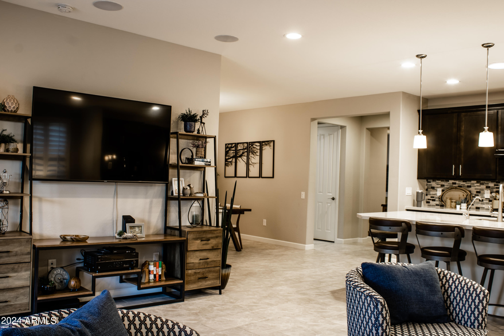
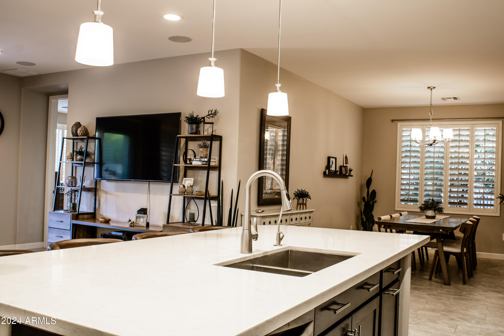
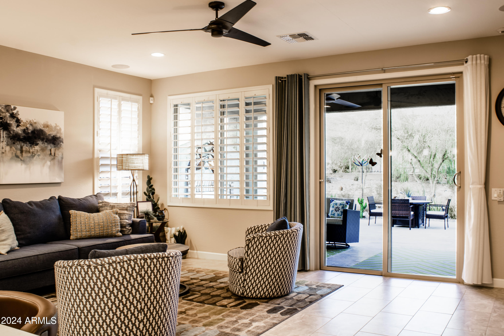
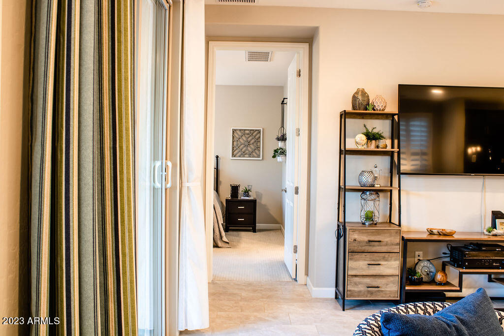
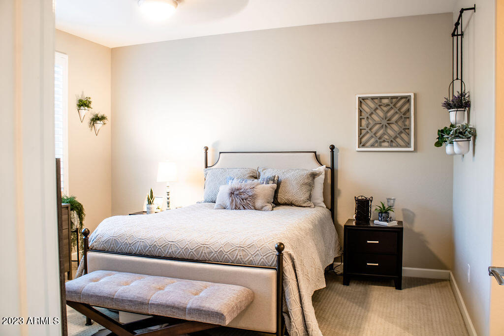
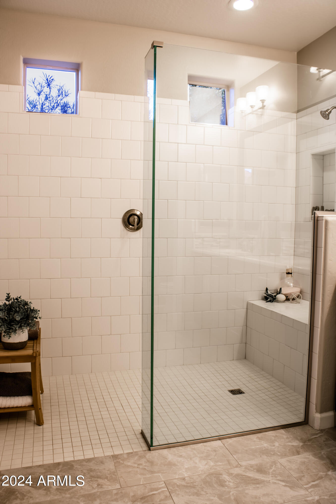
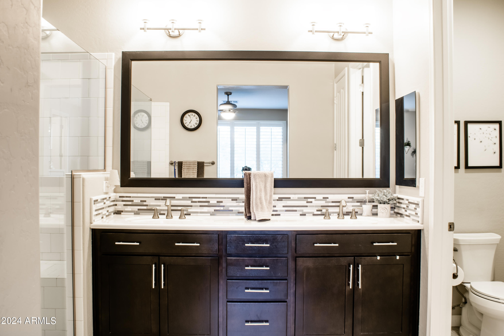
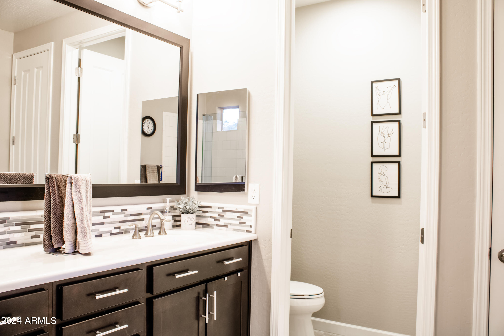
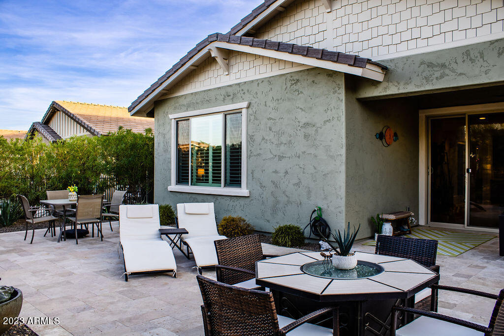
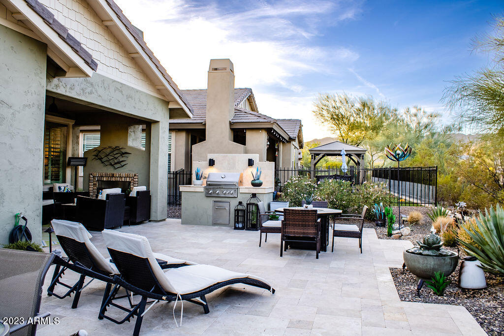
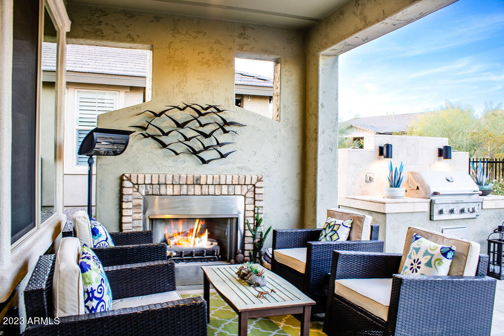
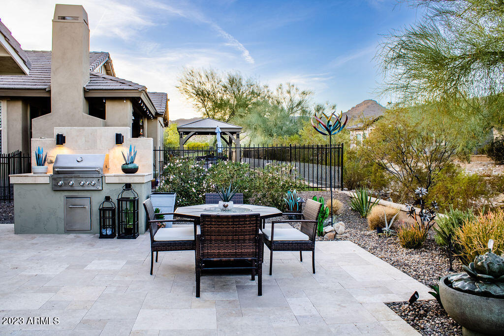
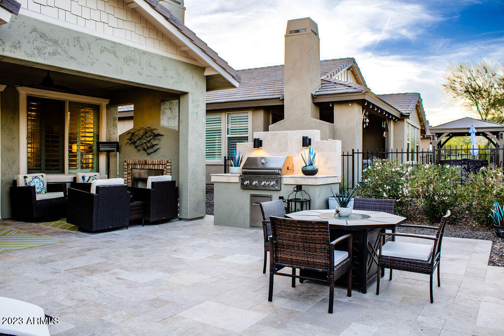
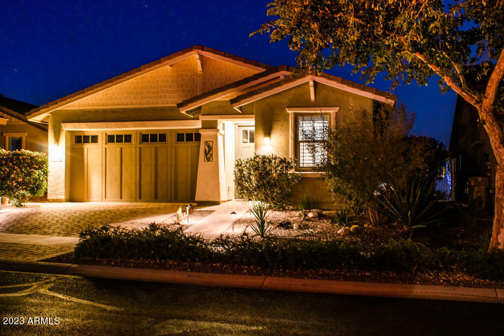
This pristine Juniper plan includes 3 bedrooms, den, and 3 full bathrooms. So many upgrades...extra interior insulation, surround speakers, solid core doors, ceiling fans, R/O and water softener, ceiling sky tubes, FRESH 2-tone paint, walk-in master shower, and solar. Beautiful backyard which includes cozy fireplace, private sitting area with MOUNTAIN
VIEWS of the white tank mountains and built-in BBQ with travertine floor, complete with water feature. Along walking path with beautiful foliage and just a short walk to the Victory stairs

Share Property

Location

20772 W MEADOWBROOK Avenue, Buckeye, AZ 85396

Status

Sold

Date Sold

May 1, 2024

Property Amenities

Interior
Laundry room Engy Star (See Rmks)
Fireplace Exterior Fireplace, Gas
Appliances Gas Cooktop, Water Purifier
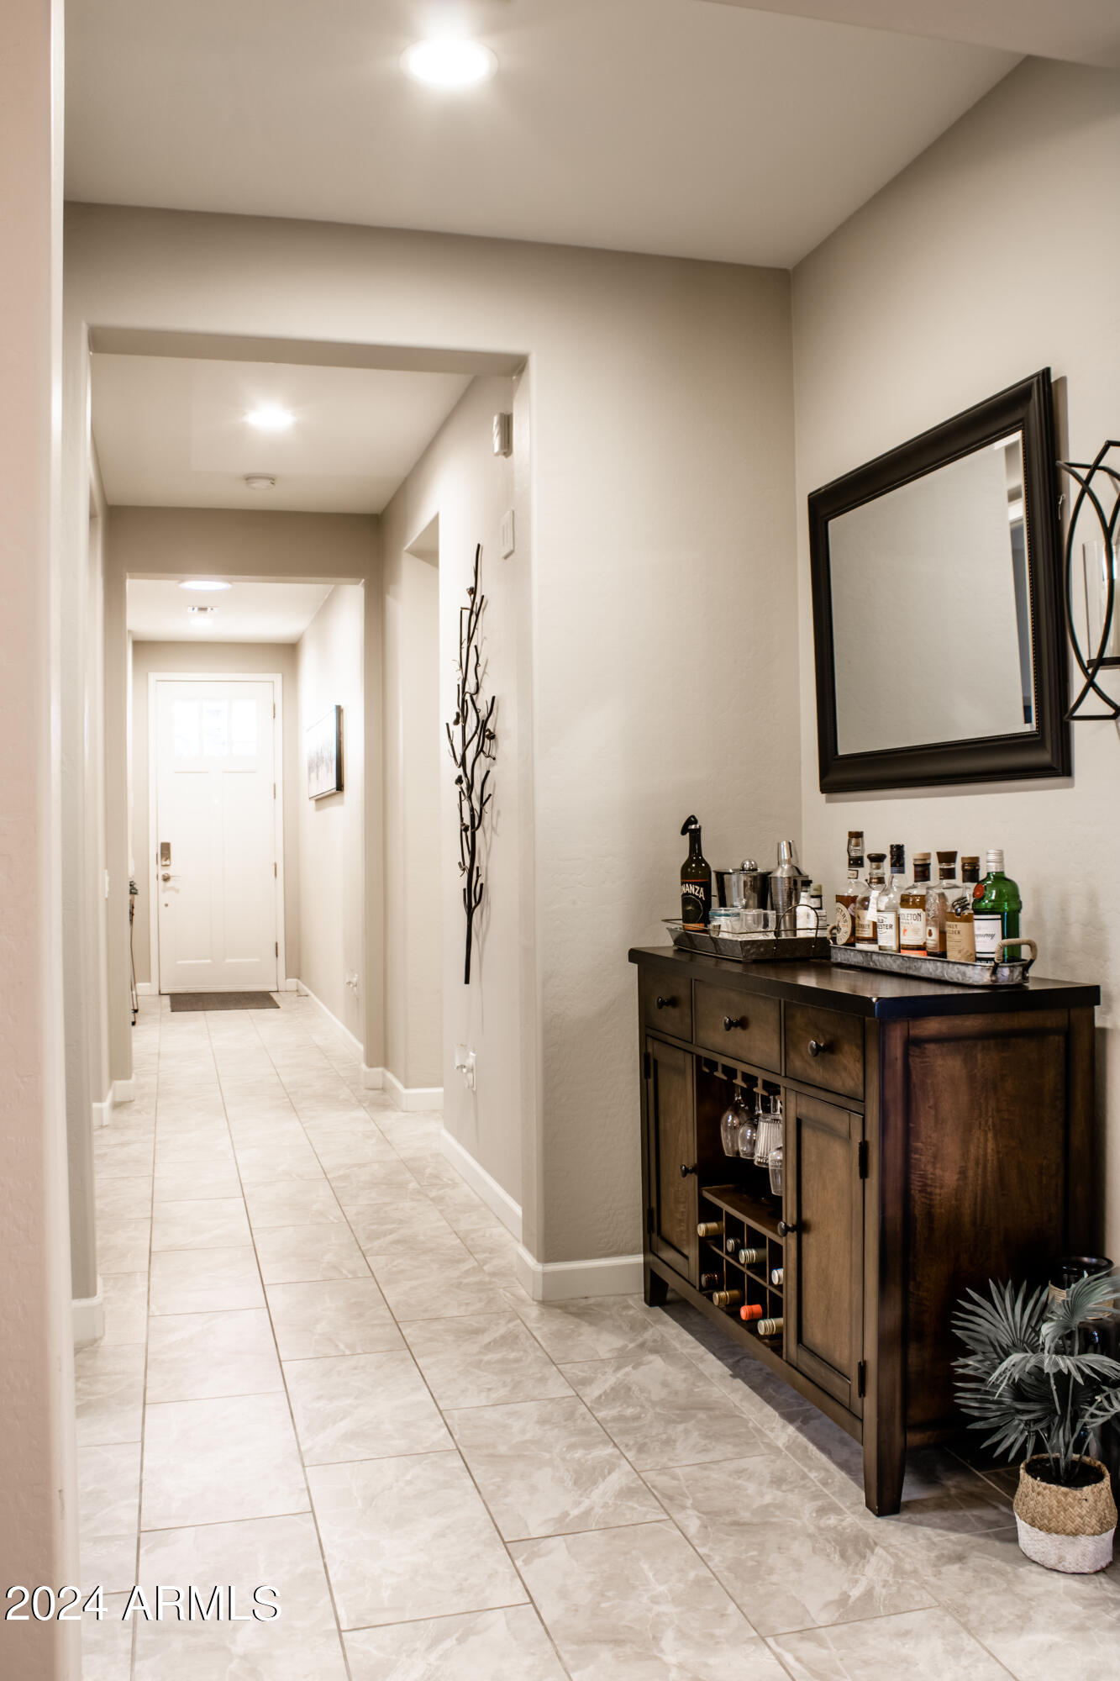
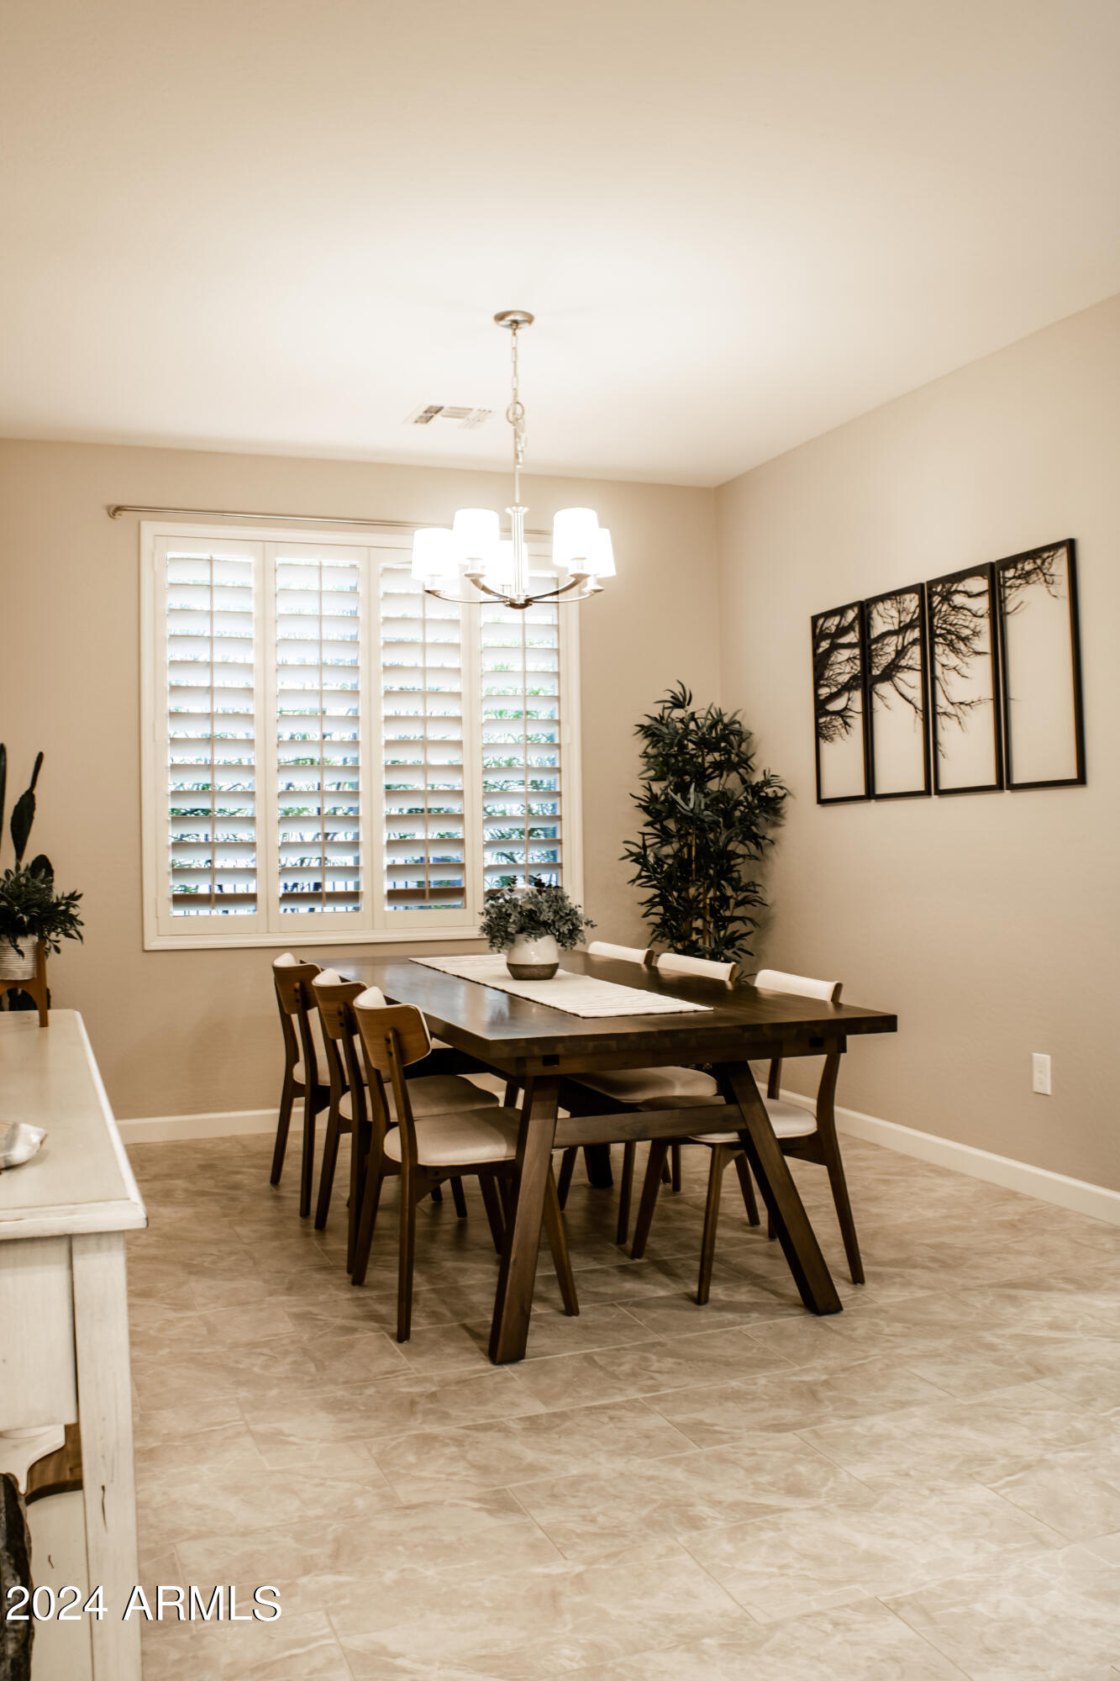
Flooring Carpet, Tile
Total Bedrooms: 3
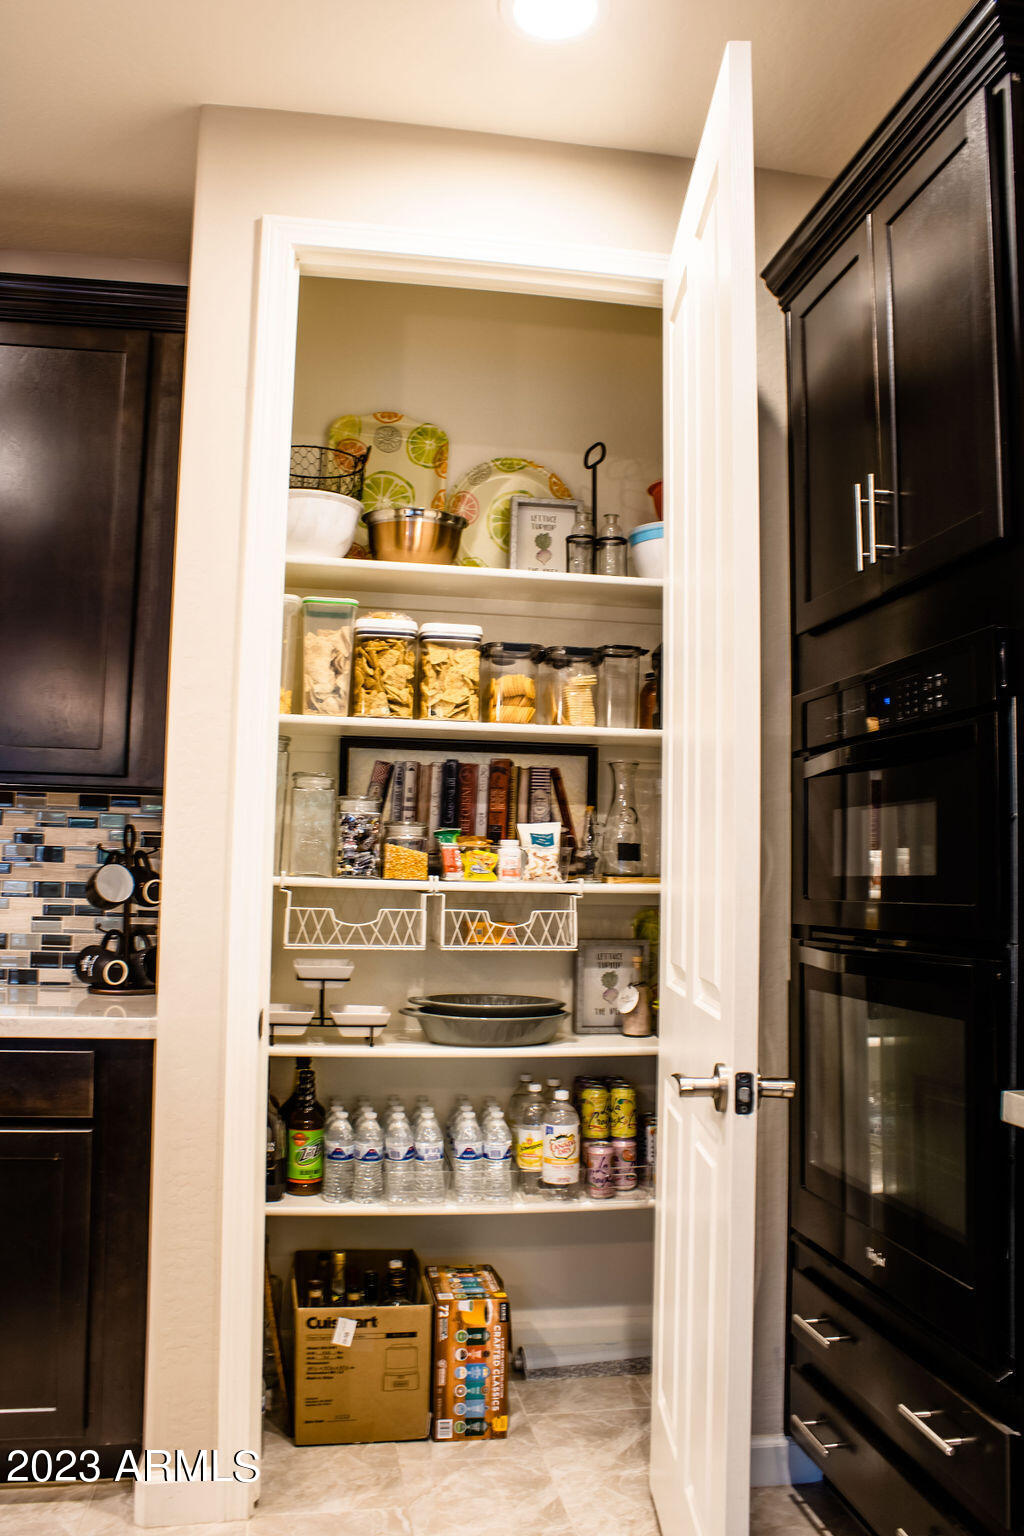
Other Interior Features High Speed Internet, Granite Counters, Double Vanity, Eat-in Kitchen, 9 Flat Ceilings, No Interior Steps, Kitchen Island, Pantry, Full Bth Master Bdrm
Area & Lot
Lot Area 5,813 Sq.Ft.
Living area 1,956 Sq.Ft.
MLS® ID 6624276
Year Built 2016
School District Agua Fria Union High School District
High School Verrado High School
Middle School Verrado Middle School
Elementary School Verrado Elementary School
Type Residential
Status Sold
Exterior
Stories 1
Pool None
Air conditioning Central Air, Ceiling Fan(s), ENERGY STAR Qualified Equipment
Heat type ENERGY STAR Qualified Equipment, Natural Gas
Disability Features Zero-Grade Entry
Water Source Pvt Water Company
Garage Space 2.0
Security Features Security System Owned
Sewer Public Sewer
Other Exterior Features Built-in Barbecue
Parking Garage Door Opener
Lot Features Desert Back, Desert Front, Auto Timer H 2 O Front, Auto Timer H 2 O Back, Irrigation Front, Irrigation Back
Roof Tile
Finance
Sales Price $565,000
HOA Fees $110 monthly
Real Estate Tax $4,117 yearly

Work With Us

The Valley Leaders epitomizes integrity, exemplary customer service, and strong negotiation skills with every detail of your real estate transaction. Our team is a very hard-working and driven professional. Don't hesitate to reach out today!