20802 N GRAYHAWK Drive # 1104
VIEW PHOTOS
Courtesy of eXp Realty, Alex Li Listing Contact: 602-413-2030 
$775,000

20802 N GRAYHAWK Drive # 1104

3 Beds 2 Baths 1,954 Sq.Ft. 2,644 Sq.Ft.

Description

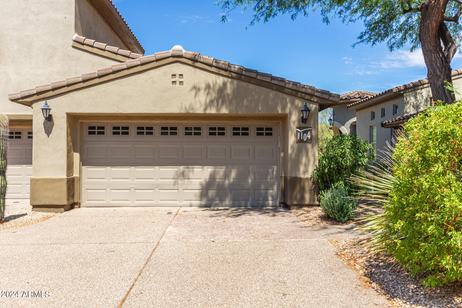
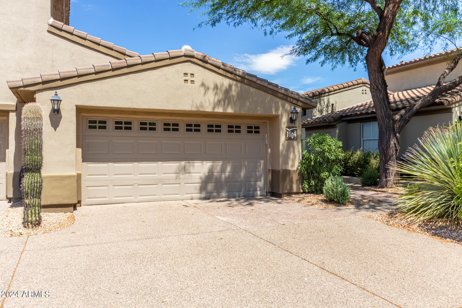
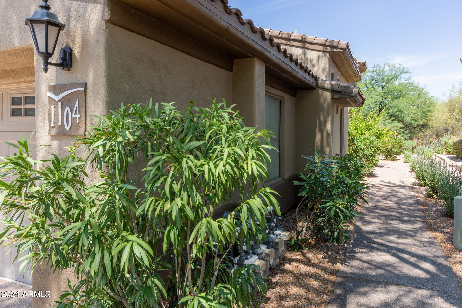
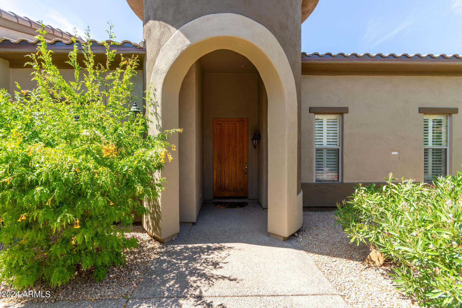
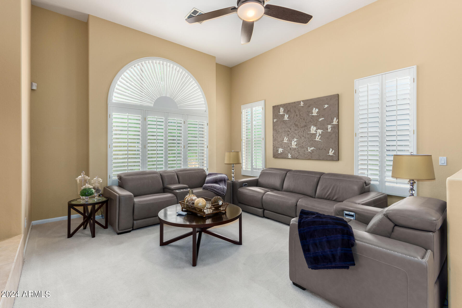
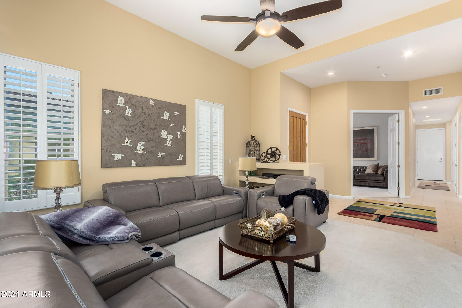
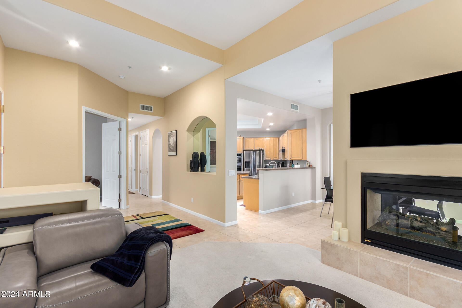
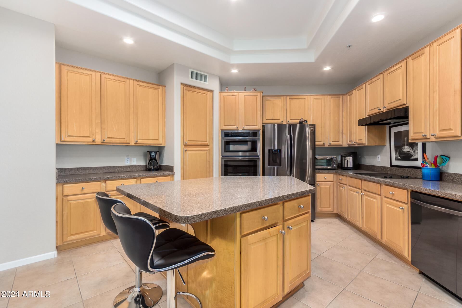
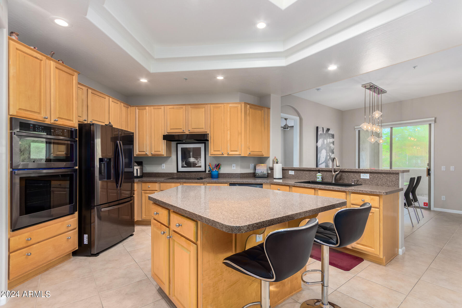
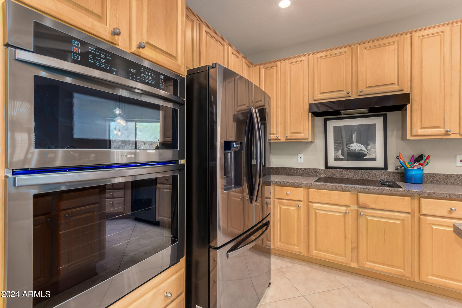
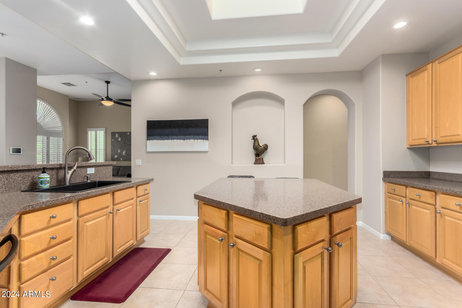
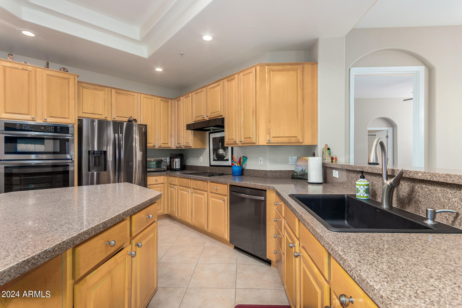
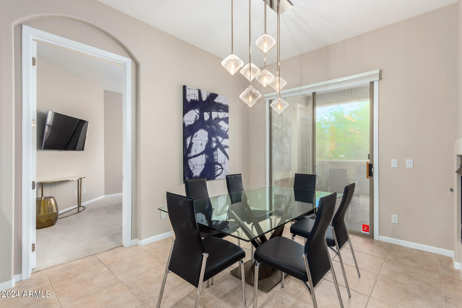
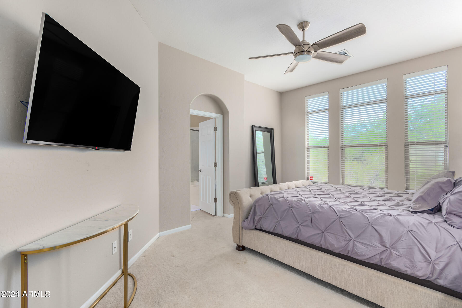
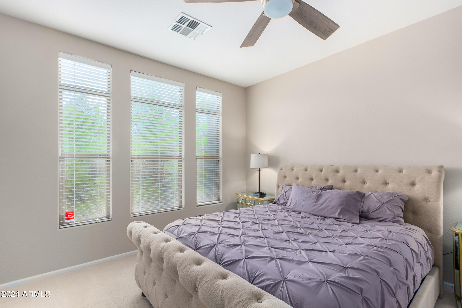
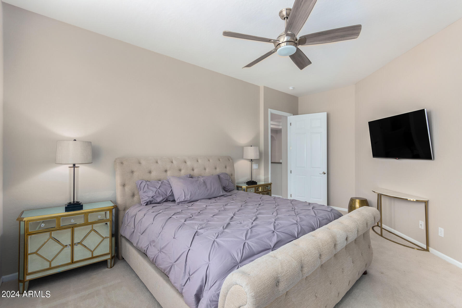
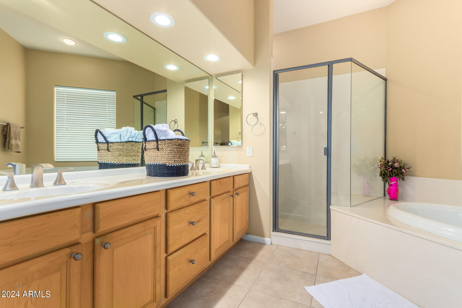
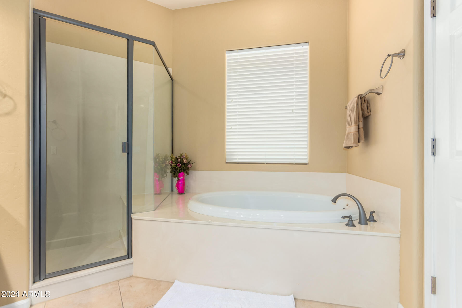
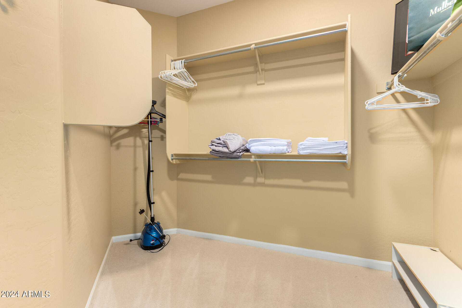
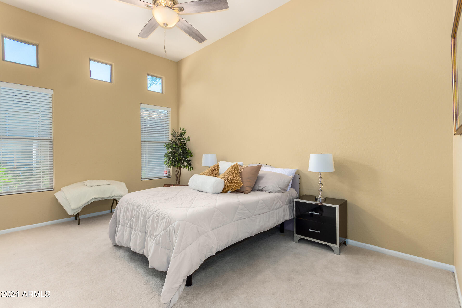
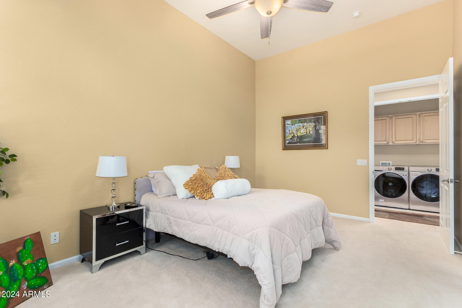
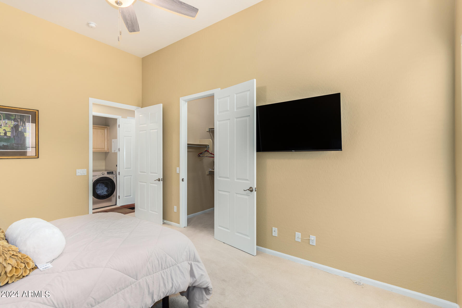
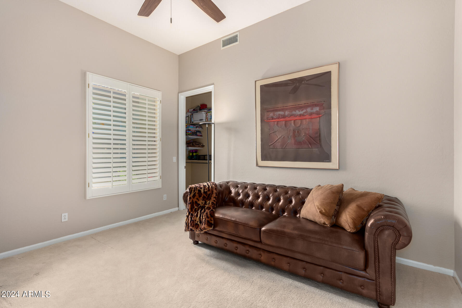
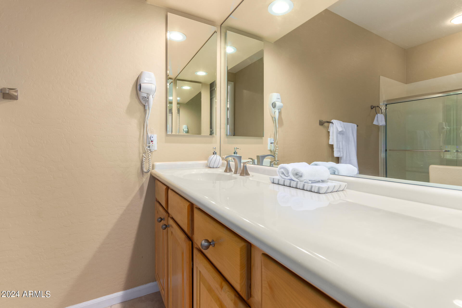
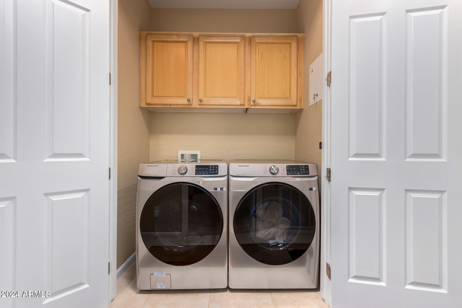
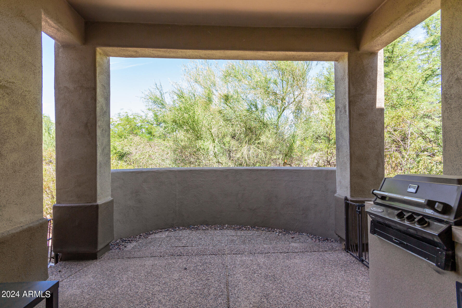
Welcome to the guard-gated Avian at Grayhawk, where this one-of-a-kind end unit awaits you! Providing 3 beds, 2 baths, & a 2-car garage. Fabulous interior showcases plantation shutters, tall ceilings, designer paint, and tasteful flooring - tile & soft carpet. You'll love the two-way fireplace, shared by the inviting living & dining areas! The impressive kitchen boasts a tray ceiling, SS appliances, granite counters, ample wood cabinetry, and an island w/breakfast bar. Main bedroom has an ensuite with dual sinks, separate tub/shower, & a walk-in closet. Secondary bedrooms also feature a walk-in closet. Let's not forget the private covered patio w/built-in BBQ, a great spot to relax while enjoying the neighborhood's tranquility! Take advantage of the fantastic Community amenities. Act now!

Share Property

Location

20802 N GRAYHAWK Drive, 1104, Scottsdale, AZ 85255

Status

Sold

Date Sold

November 22, 2024

Property Amenities

Interior
Fireplace Two Way Fireplace, Living Room, Gas
Appliances Electric Cooktop
Flooring Carpet, Tile
Total Bedrooms: 3
Other Interior Features High Speed Internet, Granite Counters, Double Vanity, Breakfast Bar, 9 Flat Ceilings, No Interior Steps, Kitchen Island, Full Bth Master Bdrm, Separate Shwr Tub
Area & Lot
Lot Area 2,644 Sq.Ft.
Living area 1,954 Sq.Ft.
MLS® ID 6725030
Year Built 2000
School District Paradise Valley Unified District
High School Pinnacle High School
Middle School Mountain Trail Middle School
Elementary School Grayhawk Elementary School
Architecture Styles Contemporary
Type Townhouse
Status Sold
Exterior
Stories 1
Pool None
Air conditioning Central Air, Ceiling Fan(s)
Heat type Electric
Water Source City Water
Garage Space 2.0
Security Features Fire Sprinkler System
Sewer Public Sewer
Other Exterior Features Built-in Barbecue
Parking Garage Door Opener, Direct Access
Lot Features Desert Back, Desert Front, Gravel/Stone Front, Gravel/Stone Back
Roof Tile
Finance
Sales Price $775,000
HOA Fees $338 monthly
Real Estate Tax $3,178 yearly

Scottsdale

Work With Us

The Valley Leaders epitomizes integrity, exemplary customer service, and strong negotiation skills with every detail of your real estate transaction. Our team is a very hard-working and driven professional. Don't hesitate to reach out today!