20819 N 109TH Drive
20819 N 109TH Drive
20819 N 109TH Drive
20819 N 109TH Drive
20819 N 109TH Drive
20819 N 109TH Drive
20819 N 109TH Drive
20819 N 109TH Drive
20819 N 109TH Drive
20819 N 109TH Drive
20819 N 109TH Drive
20819 N 109TH Drive
20819 N 109TH Drive
20819 N 109TH Drive
20819 N 109TH Drive
20819 N 109TH Drive
20819 N 109TH Drive
20819 N 109TH Drive
20819 N 109TH Drive
20819 N 109TH Drive
20819 N 109TH Drive
20819 N 109TH Drive
20819 N 109TH Drive
20819 N 109TH Drive
20819 N 109TH Drive
20819 N 109TH Drive
20819 N 109TH Drive
20819 N 109TH Drive
20819 N 109TH Drive
20819 N 109TH Drive
20819 N 109TH Drive
20819 N 109TH Drive
20819 N 109TH Drive
20819 N 109TH Drive
20819 N 109TH Drive
20819 N 109TH Drive
20819 N 109TH Drive
20819 N 109TH Drive
20819 N 109TH Drive
20819 N 109TH Drive
20819 N 109TH Drive
20819 N 109TH Drive
VIEW PHOTOS
Courtesy of eXp Realty, Nick Bardyga Listing Contact: 888-897-7821 
$441,000

20819 N 109TH Drive

3 Beds 2 Baths 1,792 Sq.Ft. 8,891 Sq.Ft.

Description

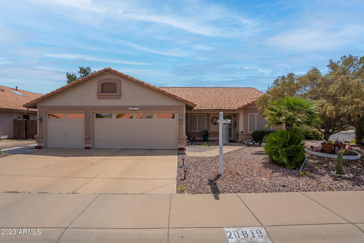
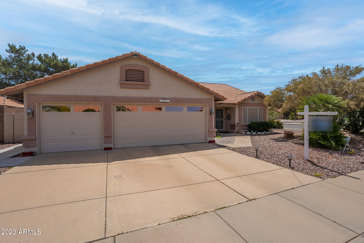
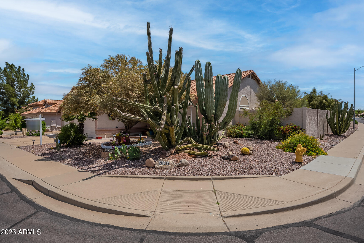
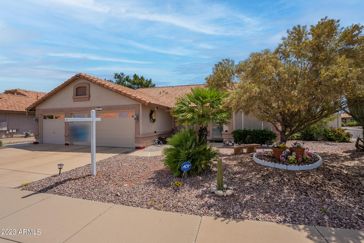
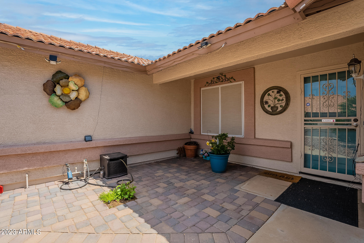
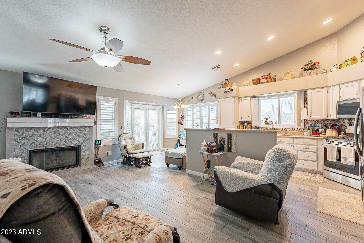
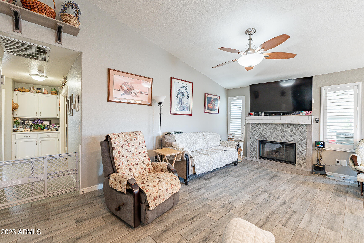
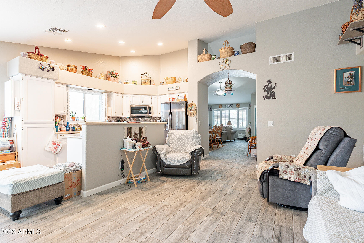
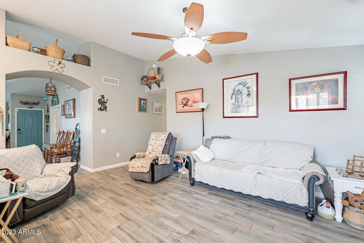
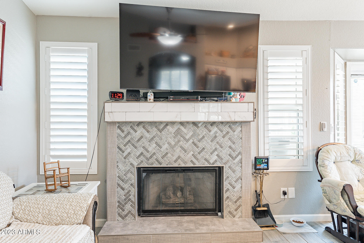
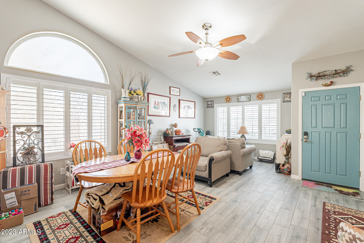
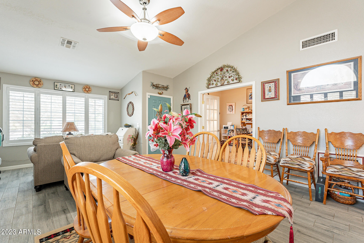
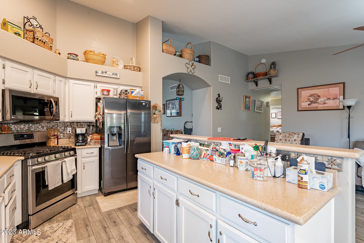
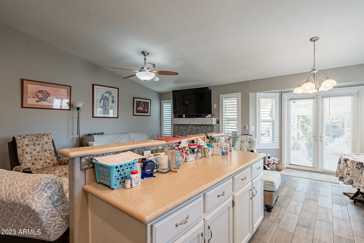
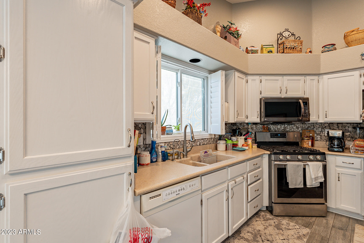
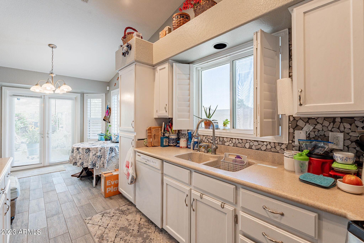
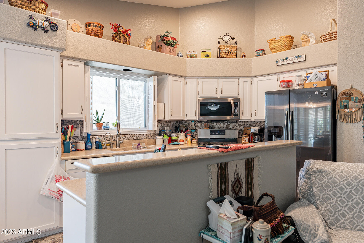
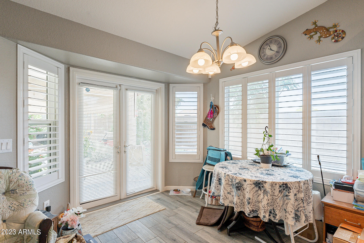
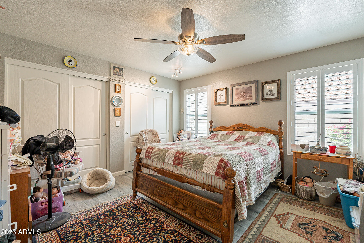
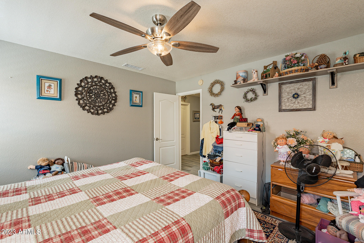
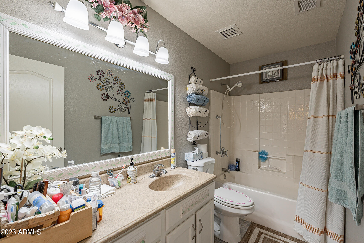
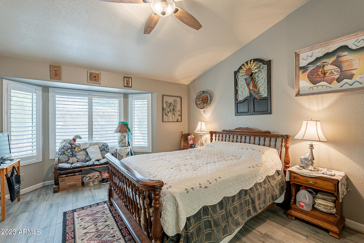
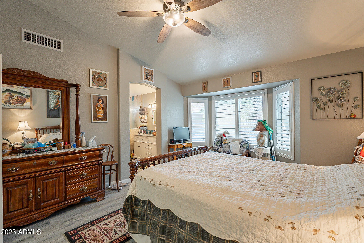
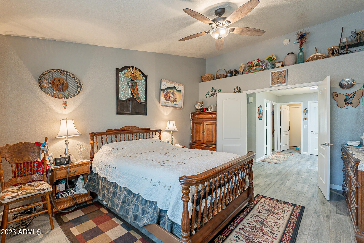
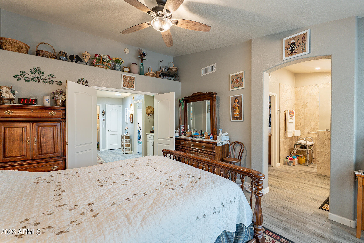
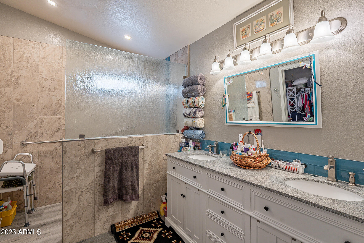
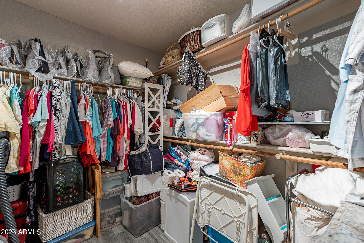
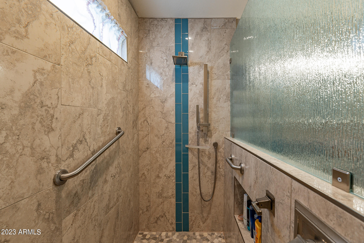
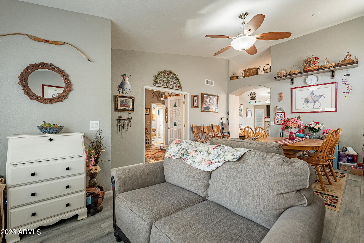
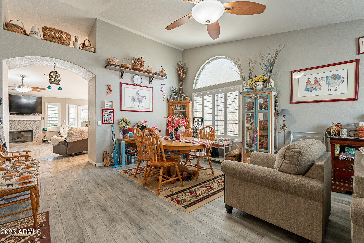
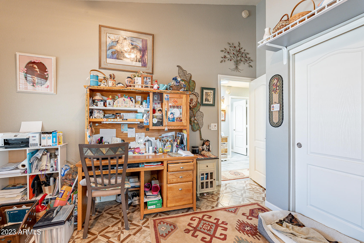
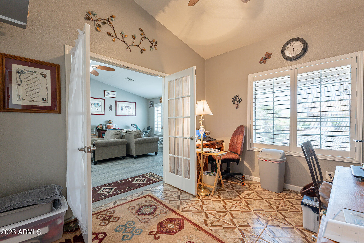
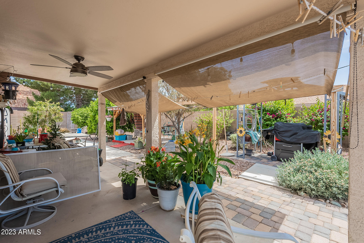
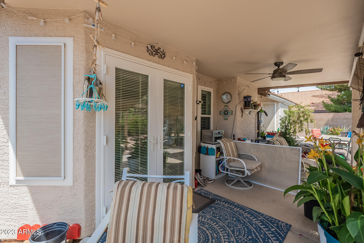
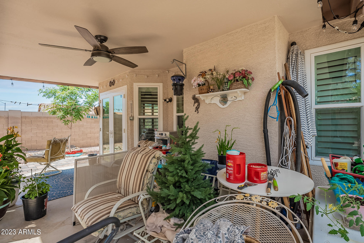
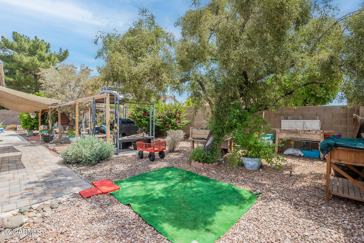
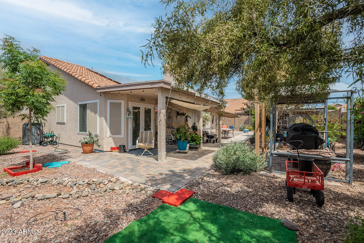
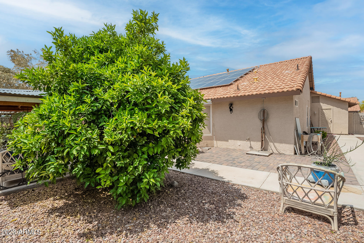
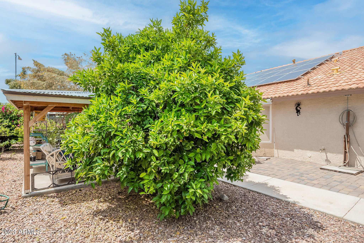
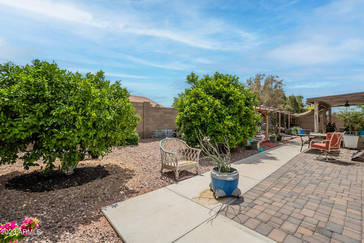
Amazing home on a large corner lot off the cul-de-sac! Open floor plan with TWO living areas. The family room opens to the kitchen and has a gas fireplace with a custom backsplash. French doors lead out to the covered patio with fruit trees for your own beautiful and private oasis. Large master bedroom with TWO closets. newer floors & paint. Wait until you see the newer shower in the master! Newer windows & screens on the entire home as well with new Plantation shutters. The BEST part is the home comes with PAID OFF Solar Panels making your electric bills around a $100 a month even in the warmest of times! Newer AC unit as well!

Share Property

Location

20819 N 109TH Drive, Sun City, AZ 85373

Status

Sold

Date Sold

August 15, 2023

Property Amenities

Interior
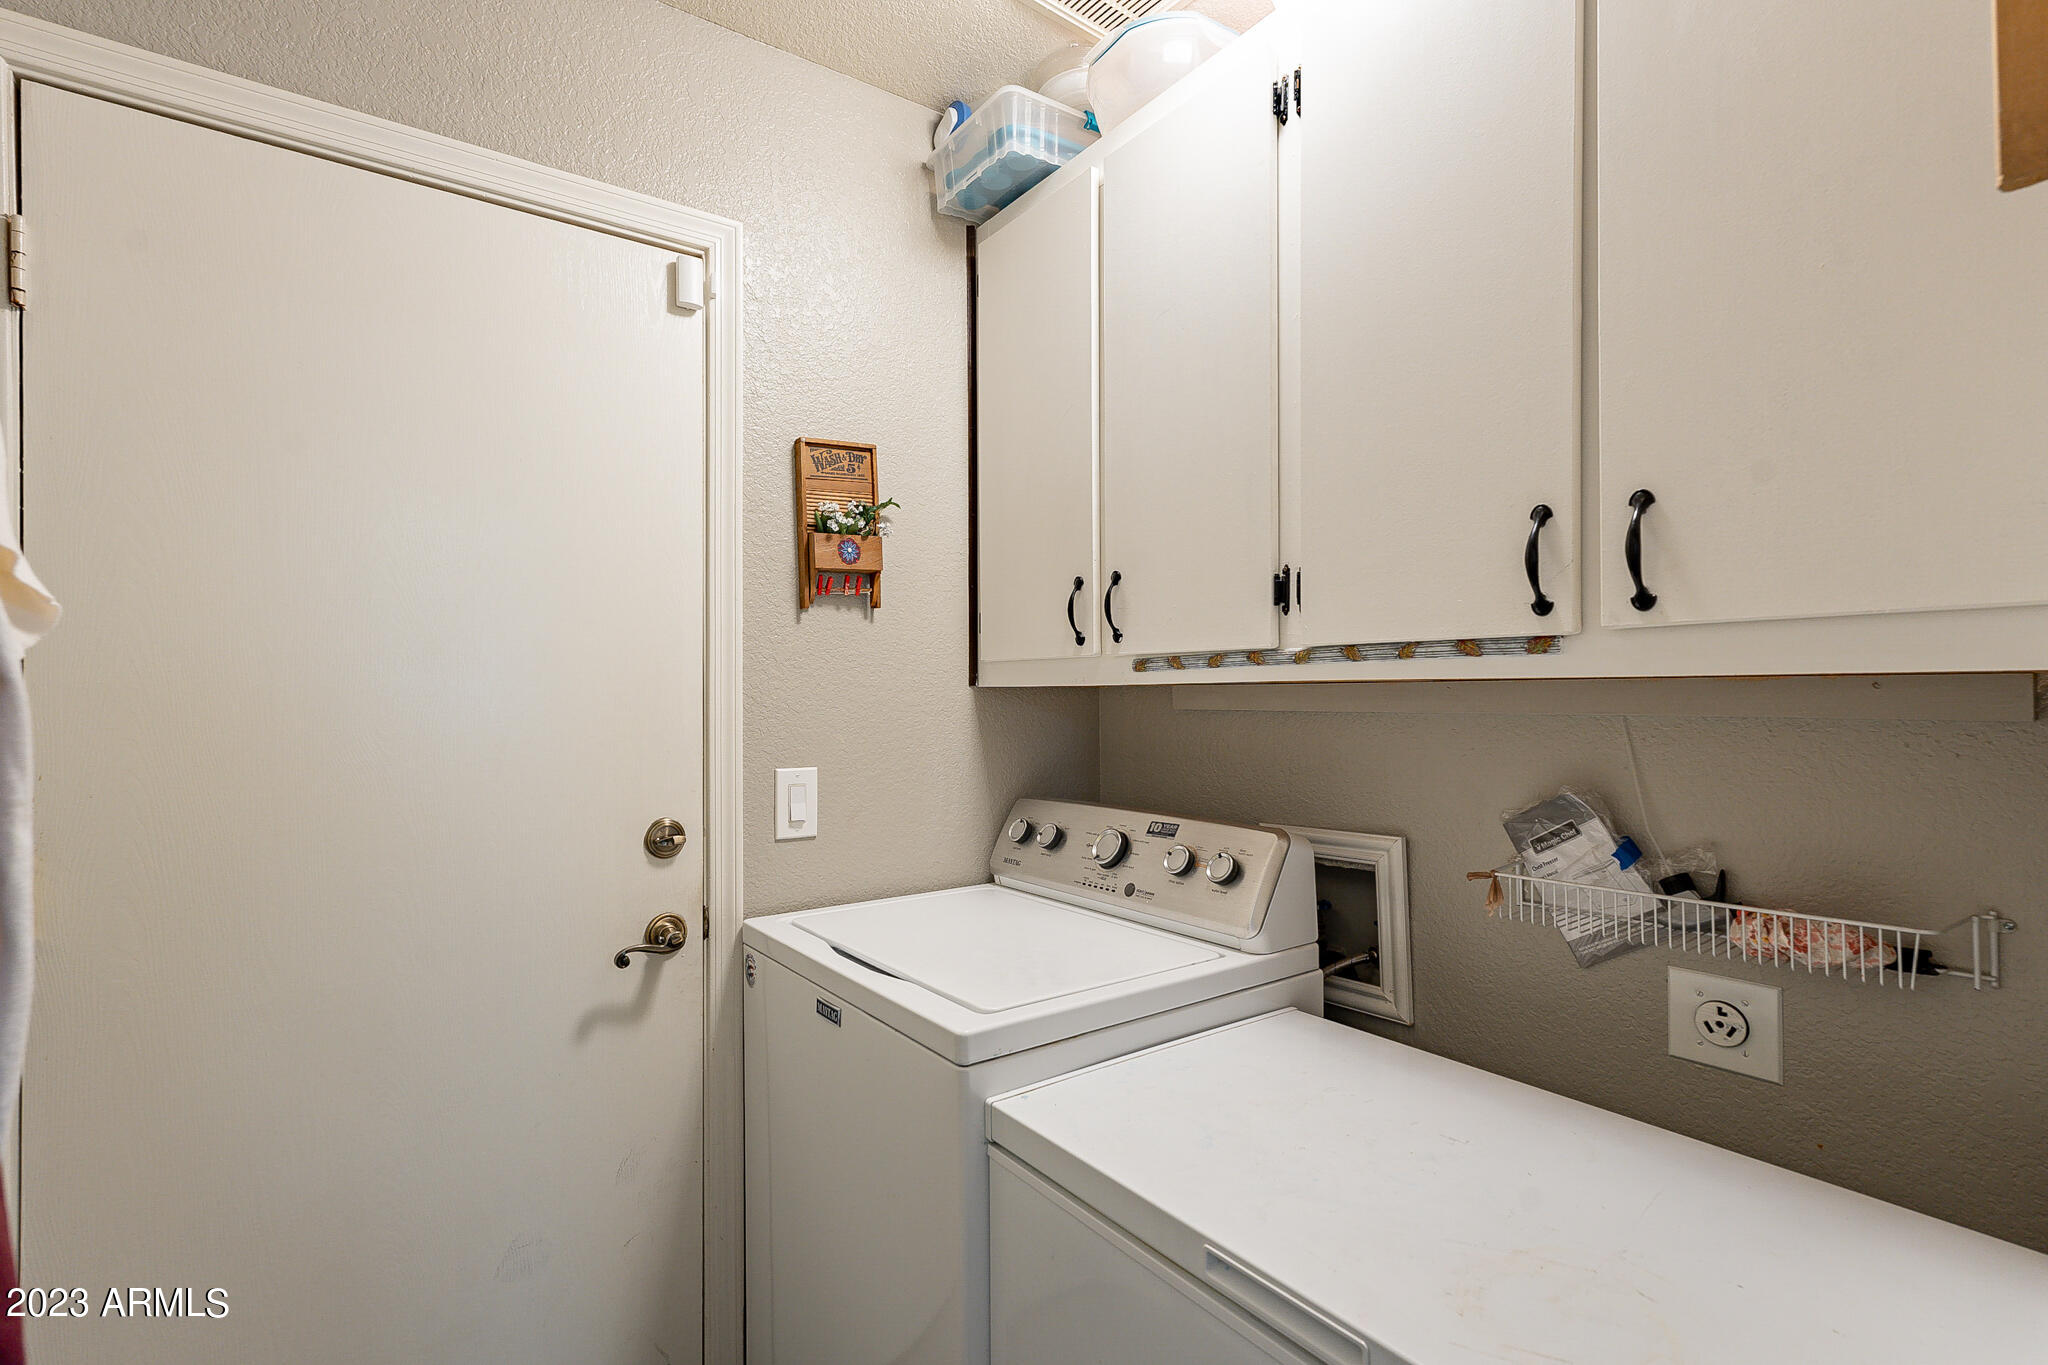
Laundry room Wshr/Dry Hook Up Only
Fireplace 1 Fireplace, Family Room, Gas
Flooring Tile
Total Bedrooms: 3
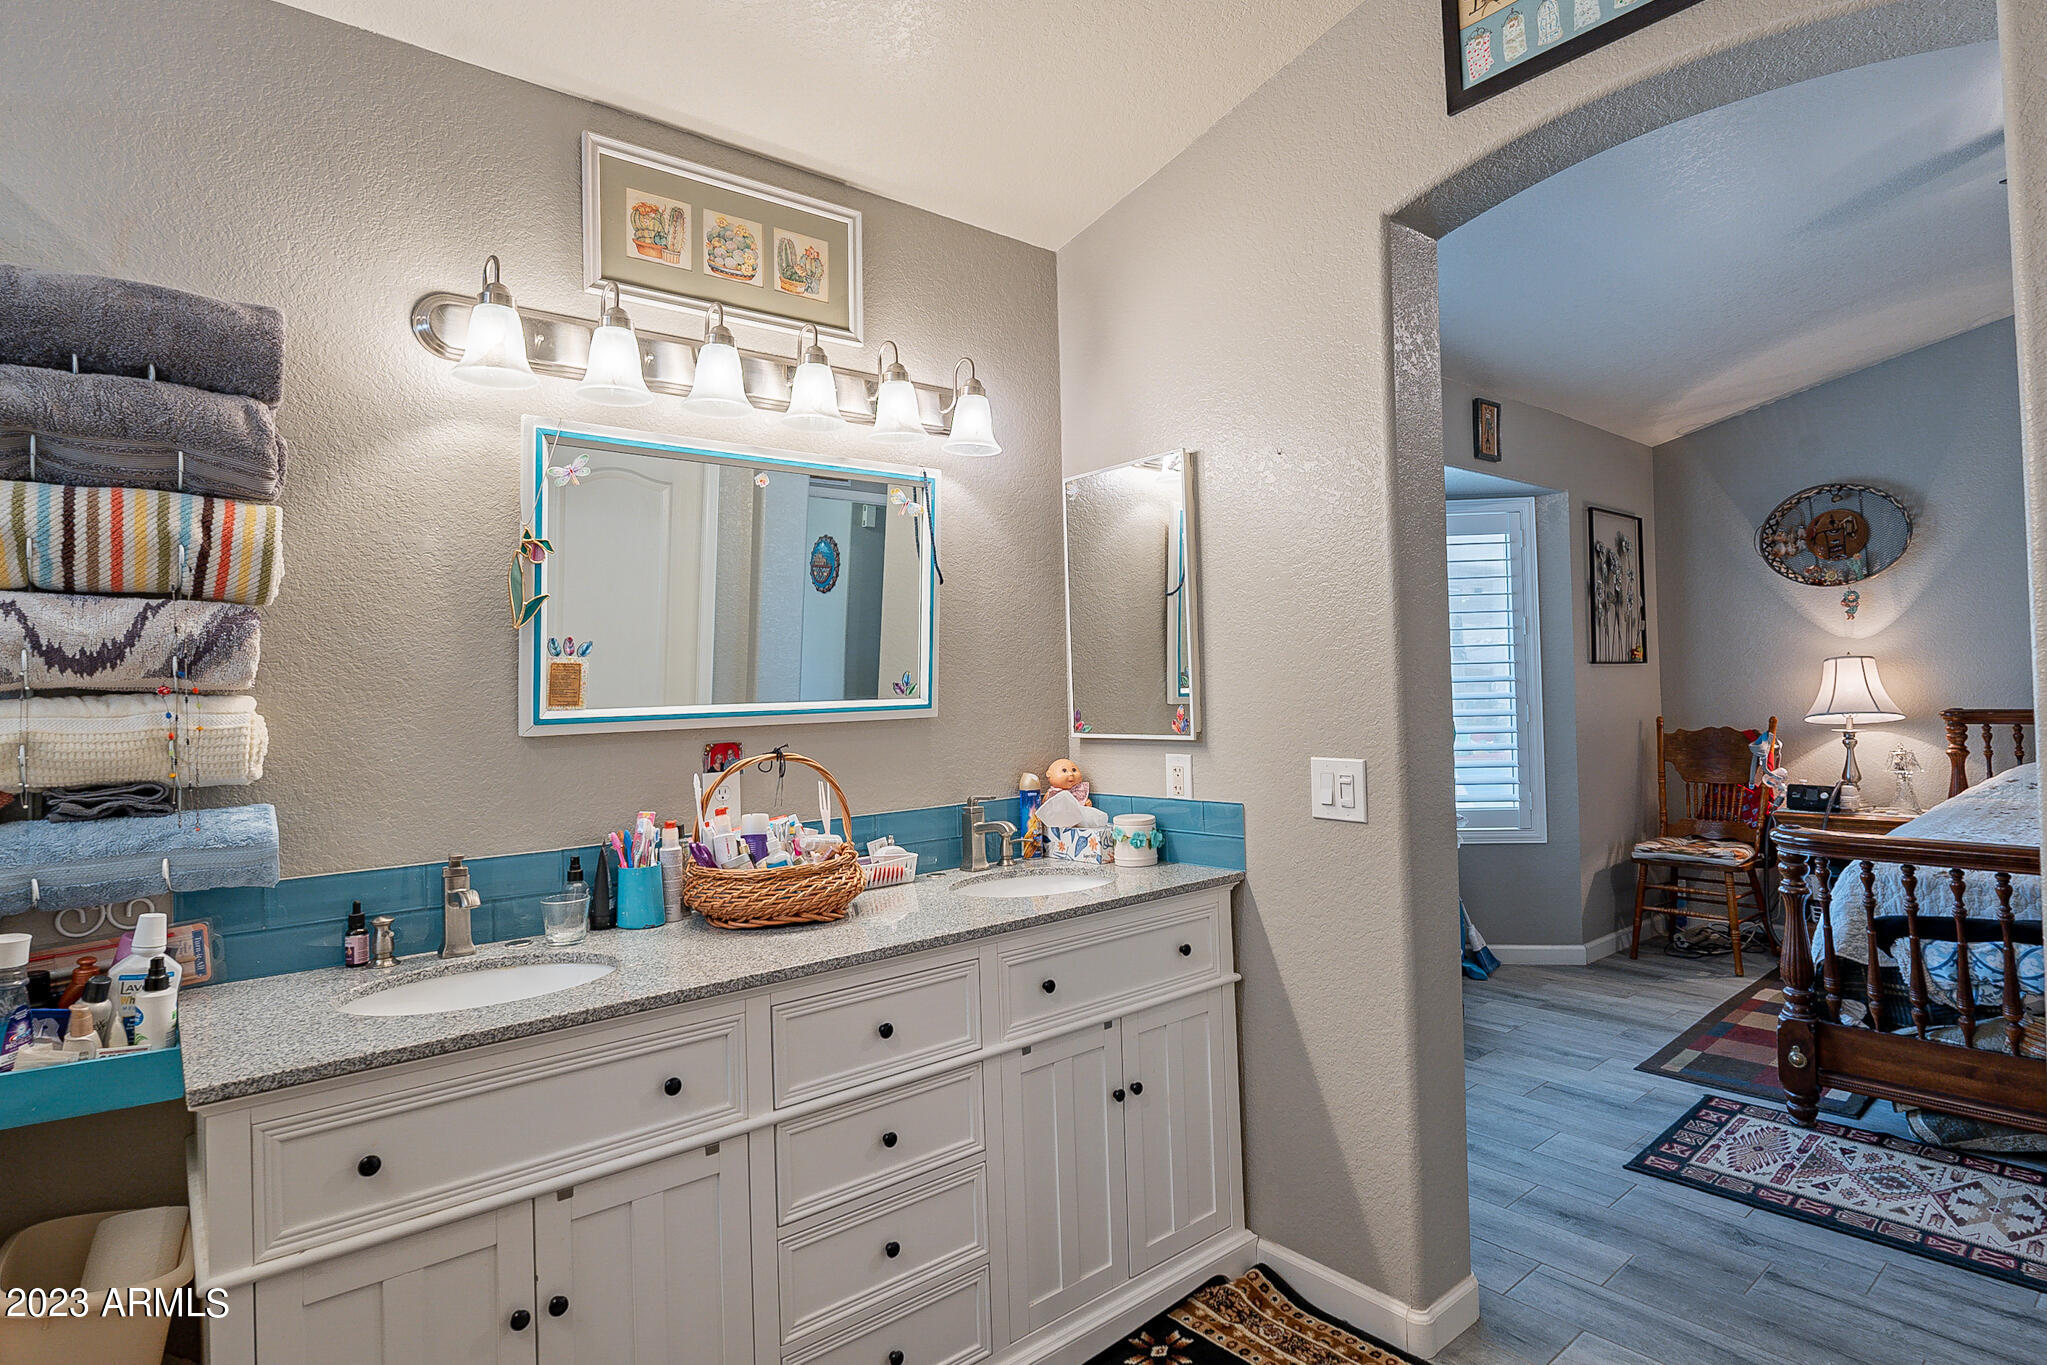
Other Interior Features High Speed Internet, Double Vanity, Eat-in Kitchen, No Interior Steps, Soft Water Loop, Vaulted Ceiling(s), Kitchen Island, 3/4 Bath Master Bdrm
Area & Lot
Lot Area 8,891 Sq.Ft.
Living area 1,792 Sq.Ft.
MLS® ID 6551707
Year Built 1994
School District Peoria Unified School District
High School Adult
Middle School Adult
Elementary School Adult
Type Residential
Status Sold
Exterior
Stories 1
Pool None
Air conditioning Central Air, Ceiling Fan(s)
Heat type Natural Gas
Water Source City Water
Garage Space 3.0
Sewer Public Sewer
Parking Garage Door Opener, Direct Access, Attchd Gar Cabinets
Lot Features Corner Lot, Desert Back, Desert Front
Roof Tile
Finance
Sales Price $441,000
HOA Fees $290 quarterly
Real Estate Tax $1,633 yearly

Work With Us

The Valley Leaders epitomizes integrity, exemplary customer service, and strong negotiation skills with every detail of your real estate transaction. Our team is a very hard-working and driven professional. Don't hesitate to reach out today!



