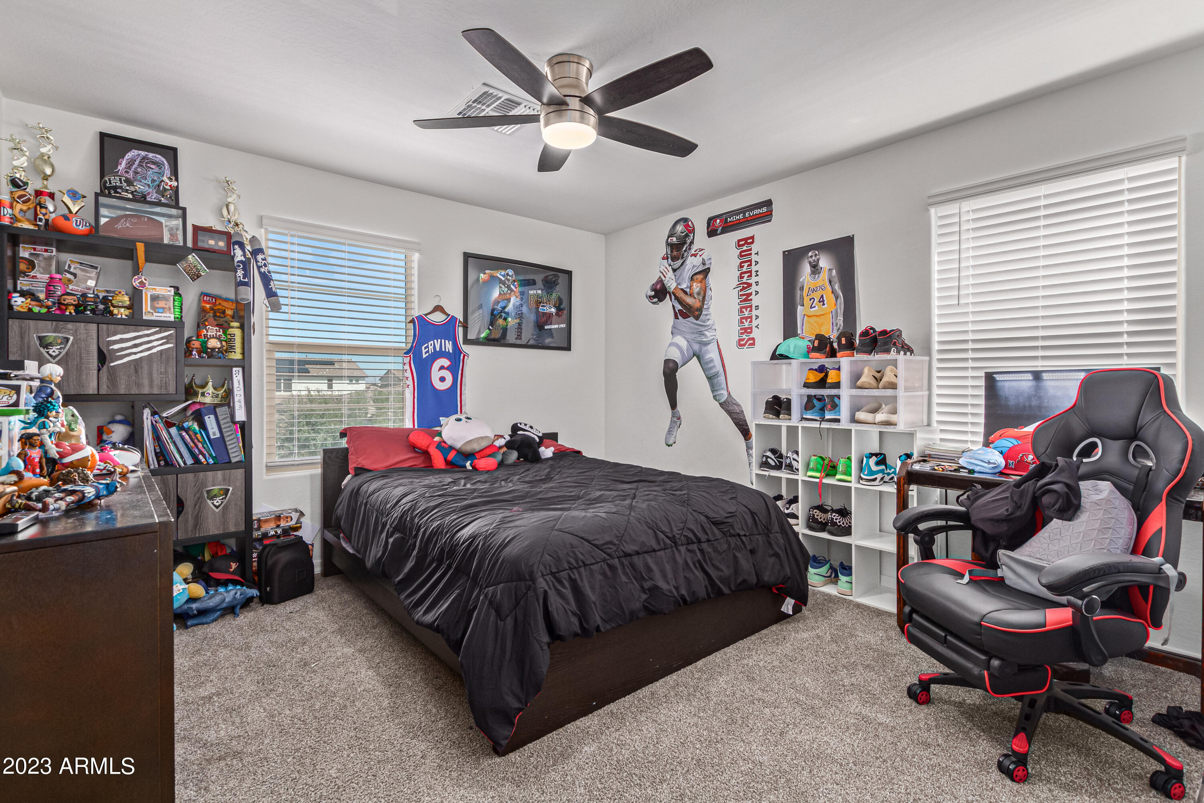
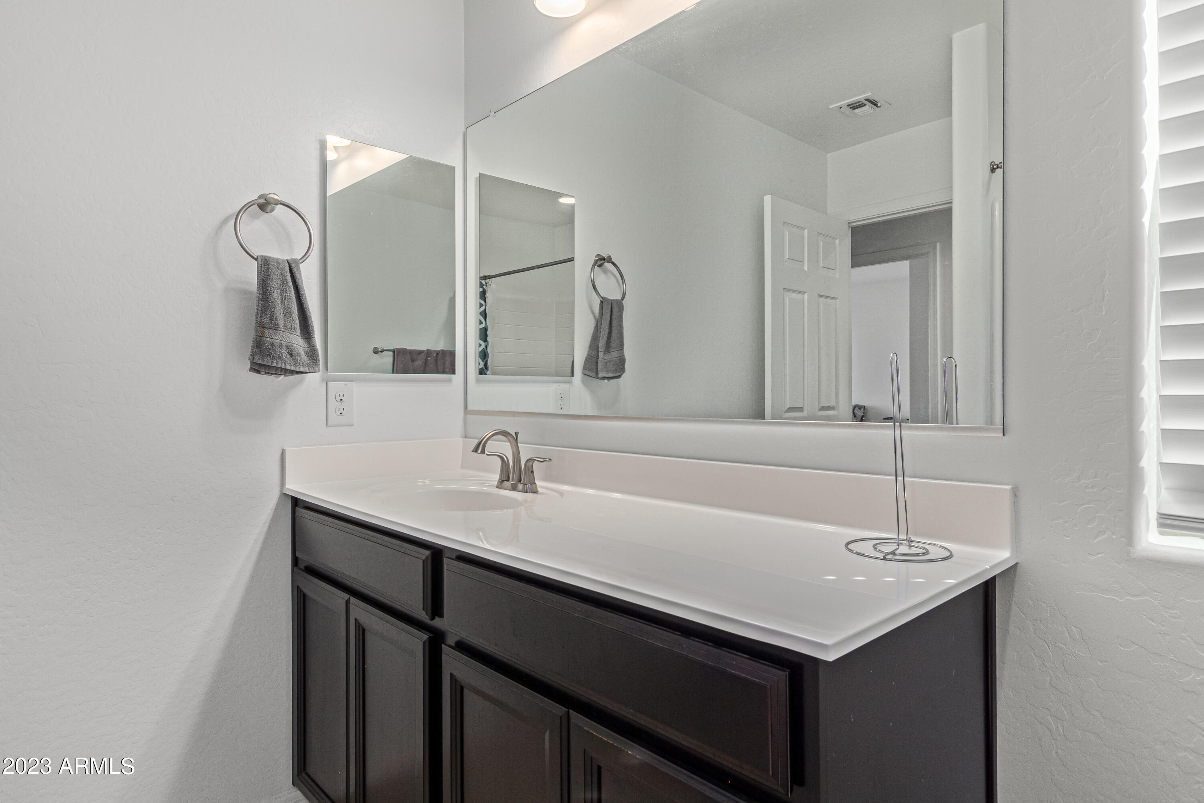
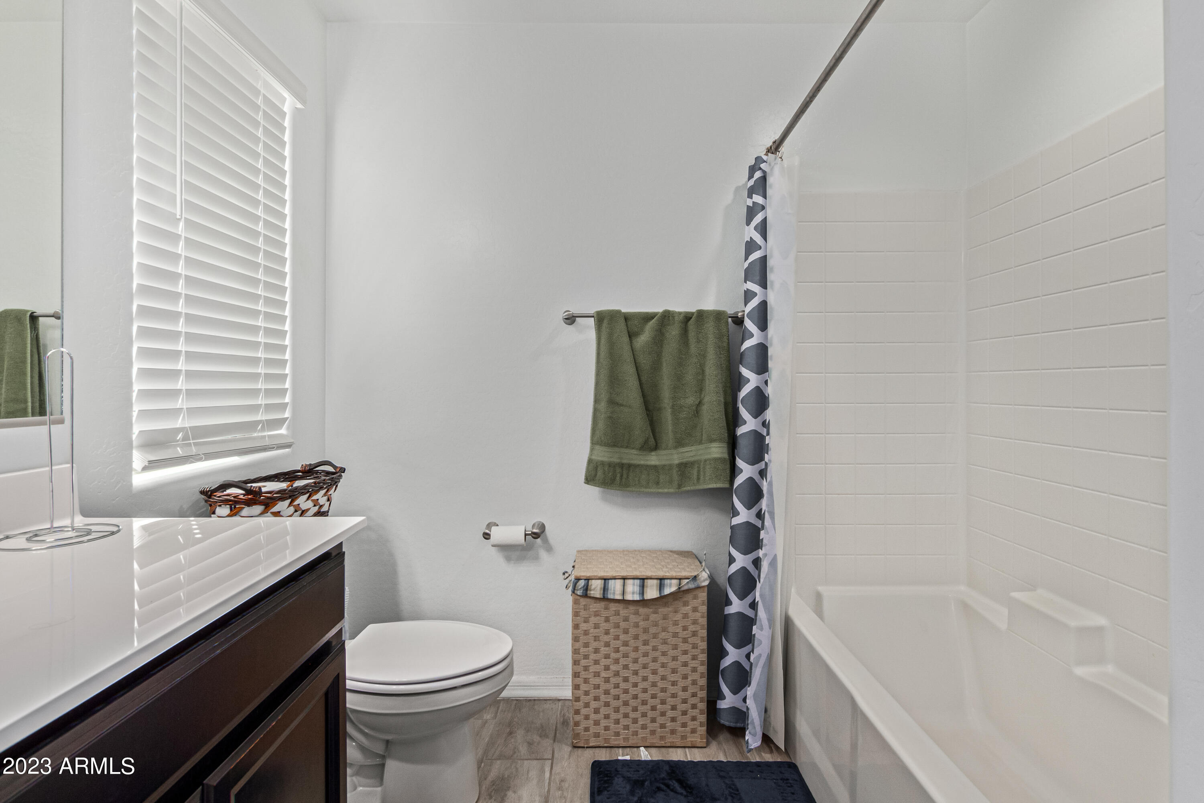
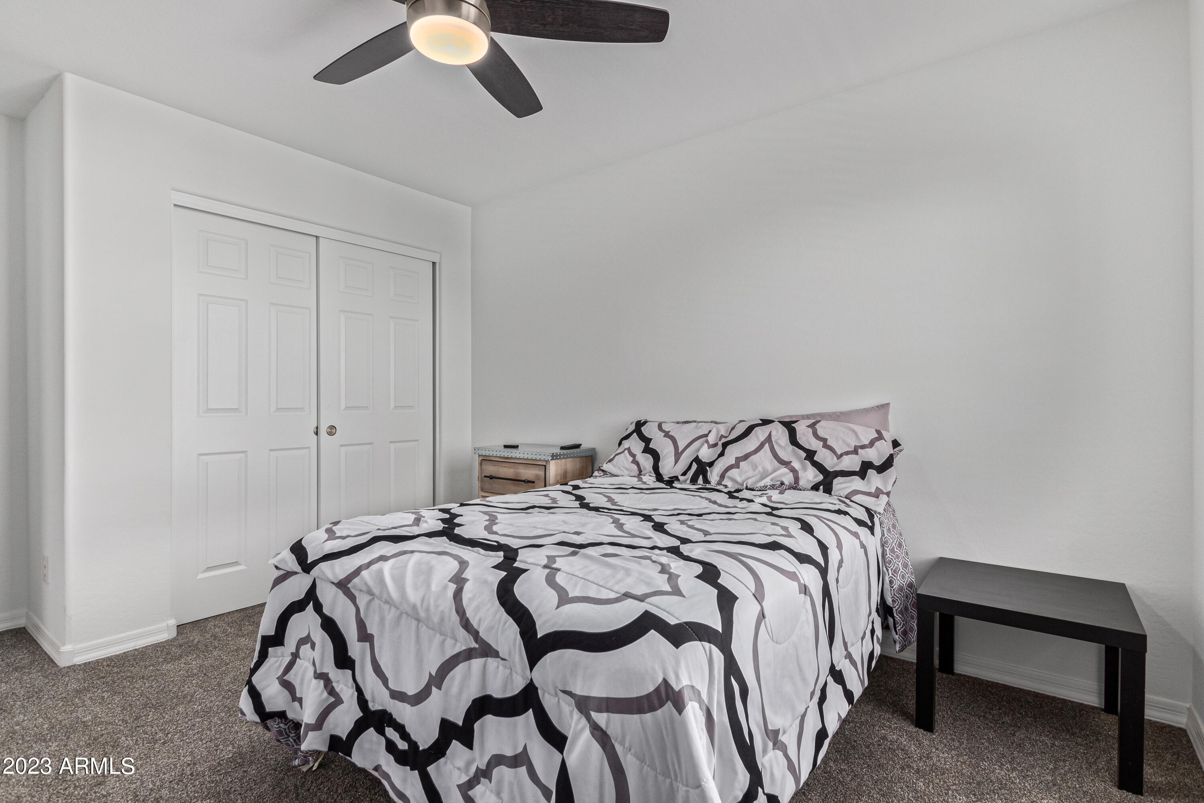
20853 E LONGWOOD Drive
VIEW PHOTOS
Courtesy of eXp Realty, Alex Li Listing Contact: 602-413-2030 
$500,000

20853 E LONGWOOD Drive

3 Beds 3 Baths 2,368 Sq.Ft. 5,000 Sq.Ft.

Description

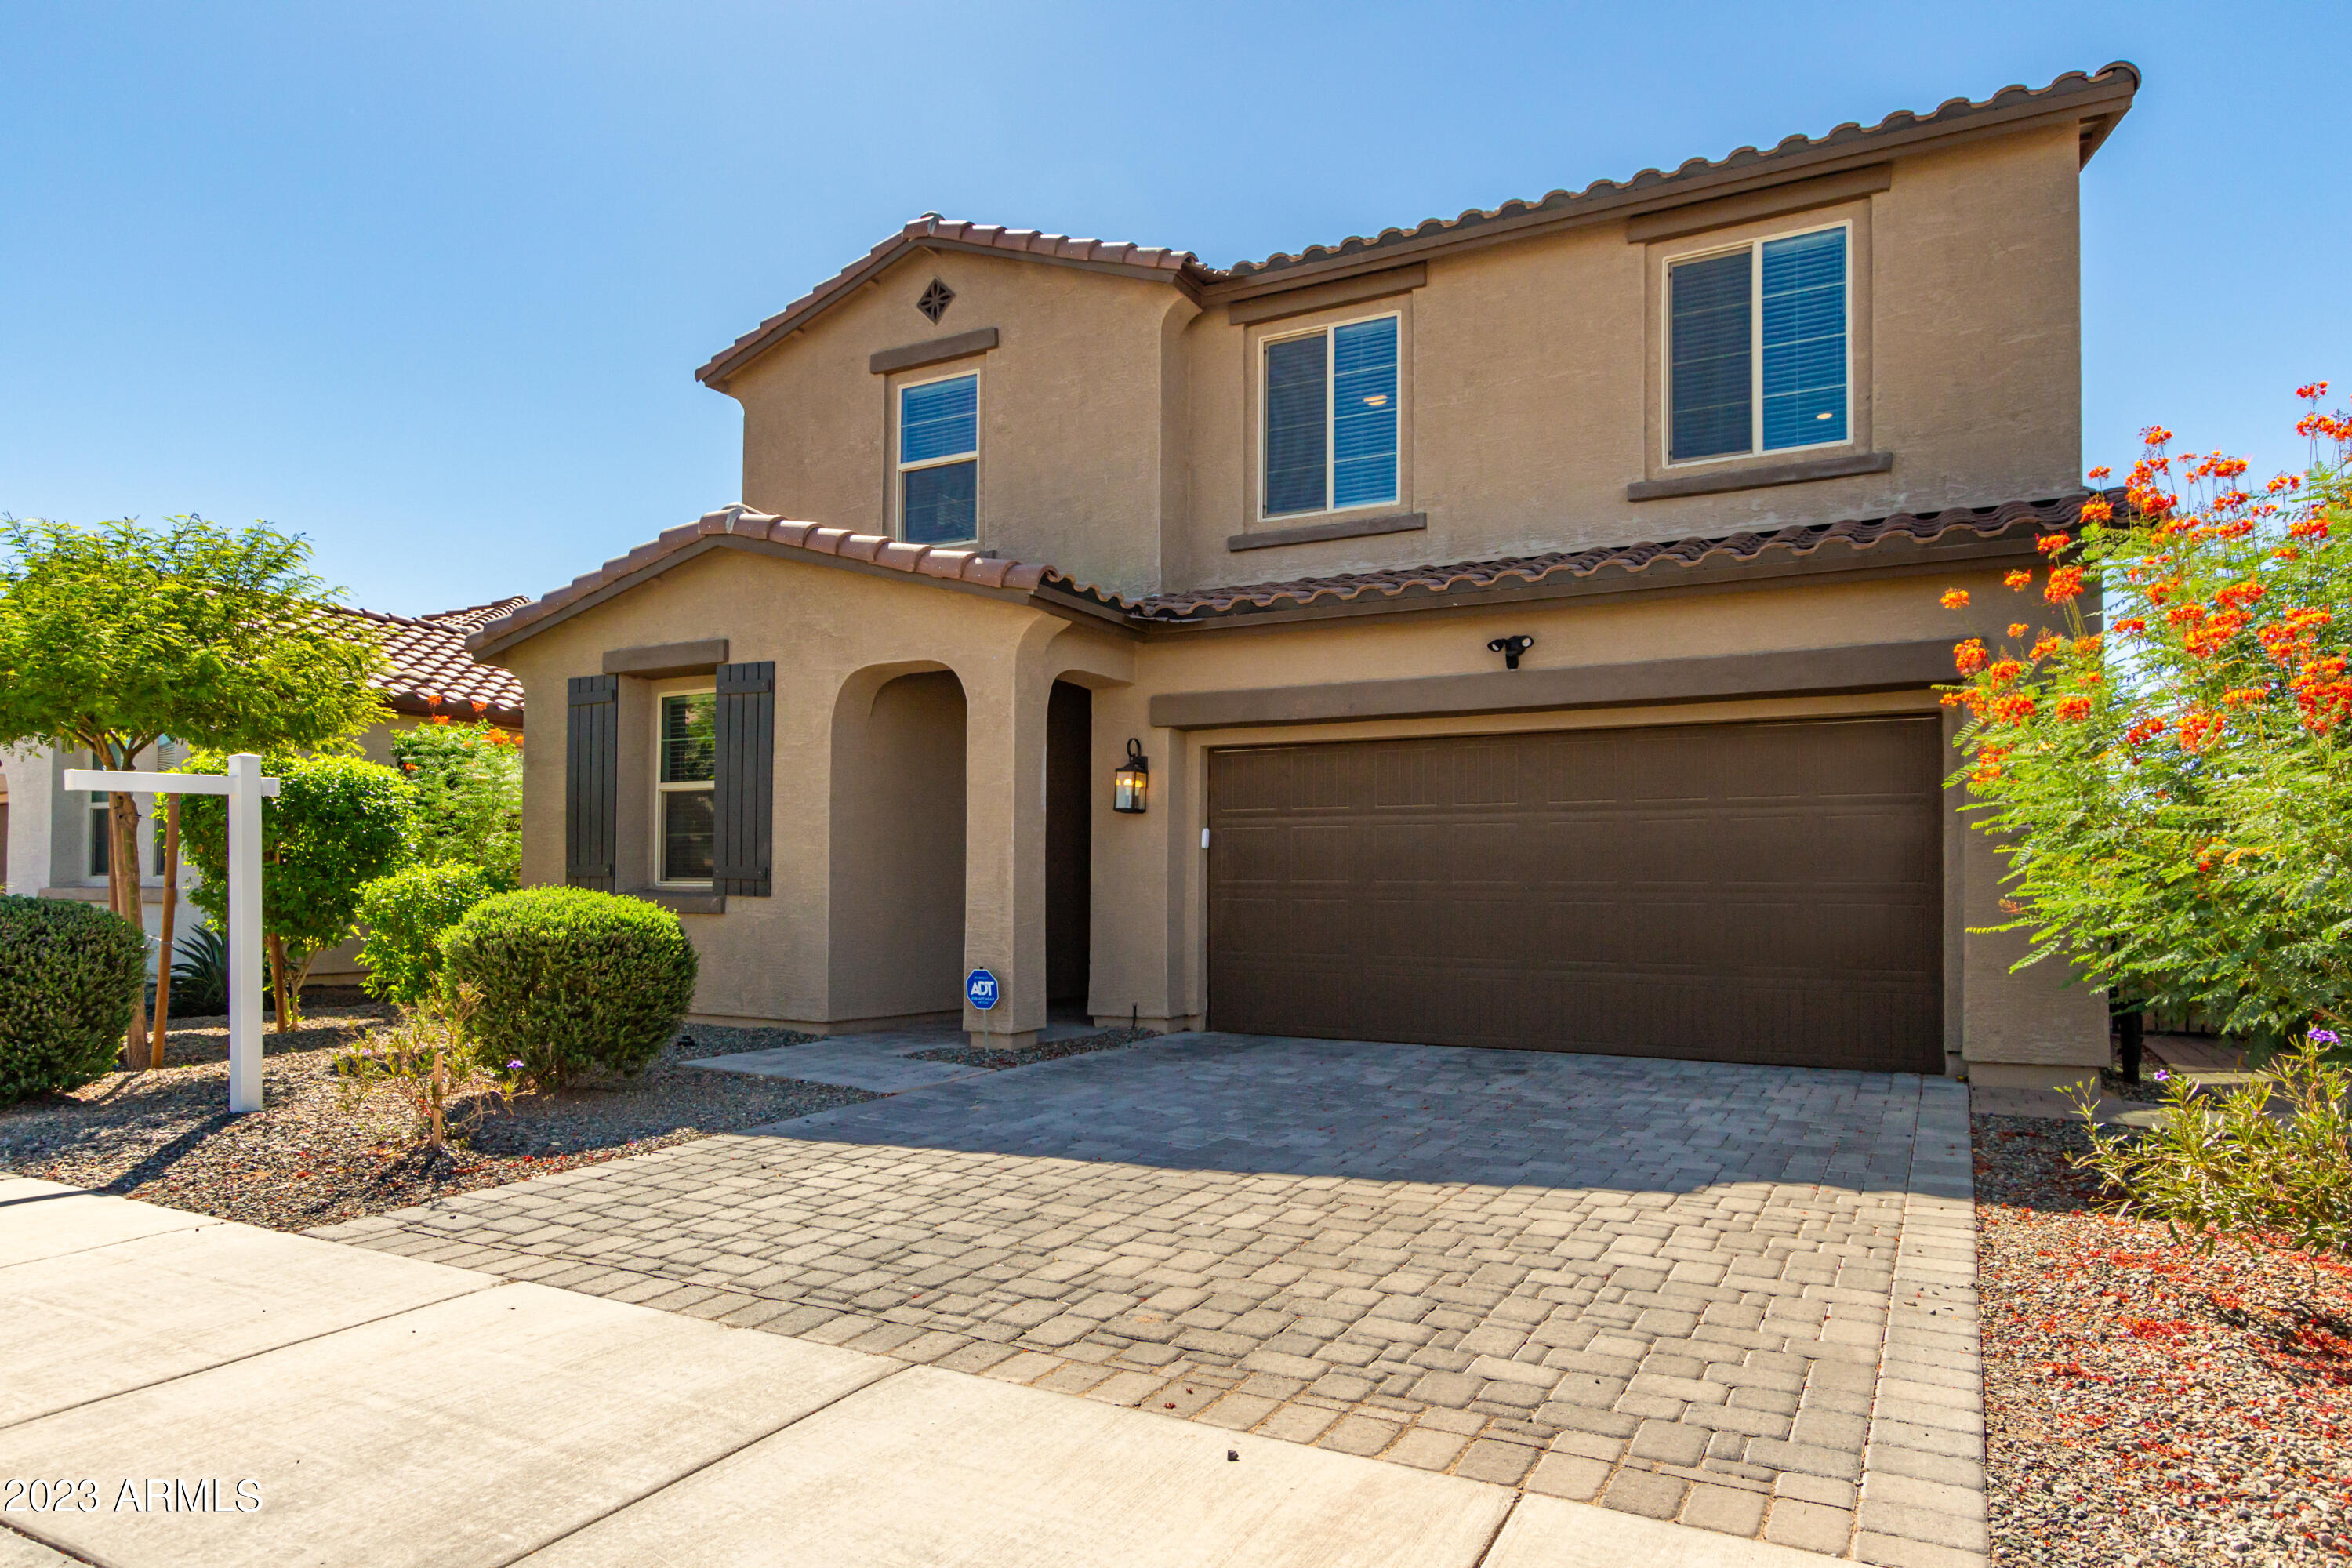
Introducing Your Dream Home--a Pristine New Build With No Wait!

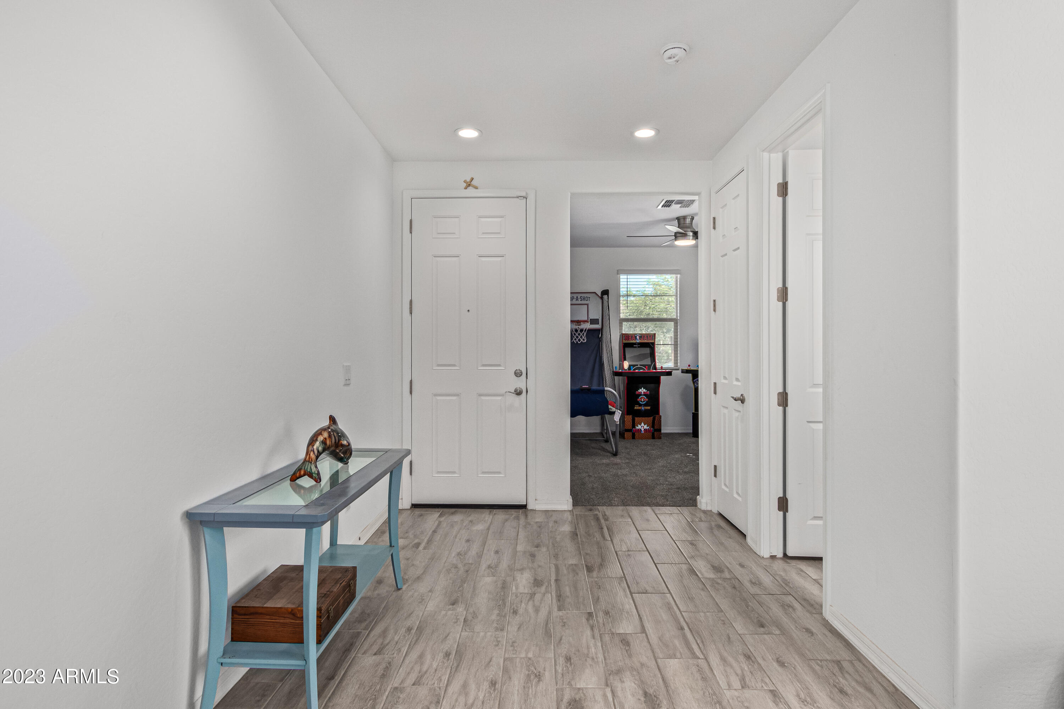
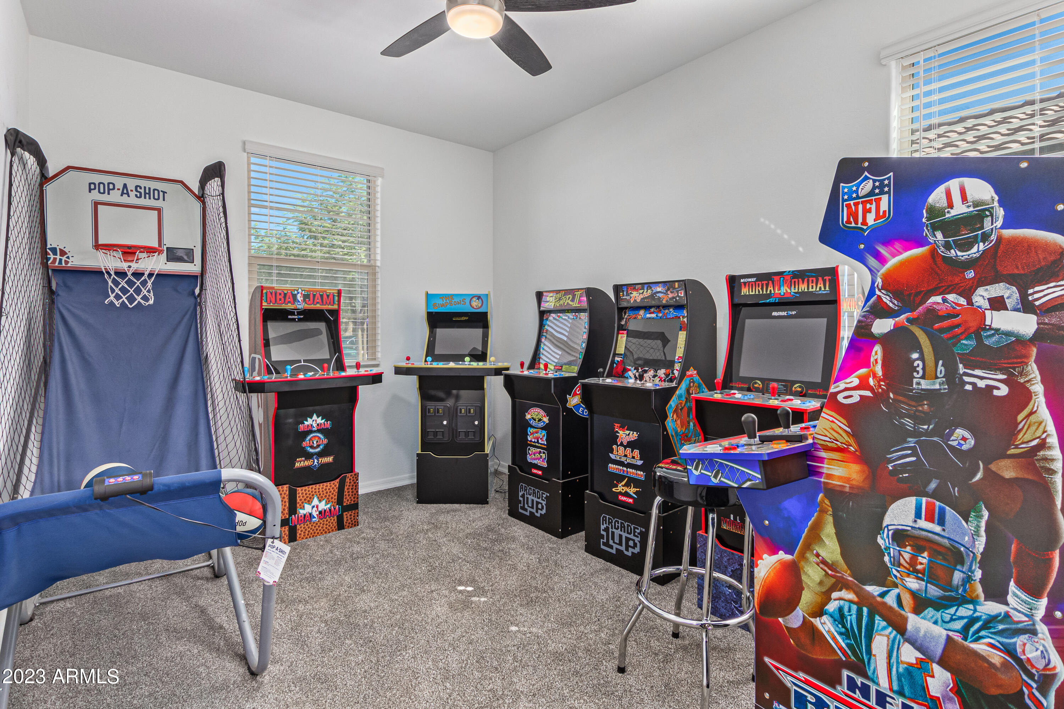
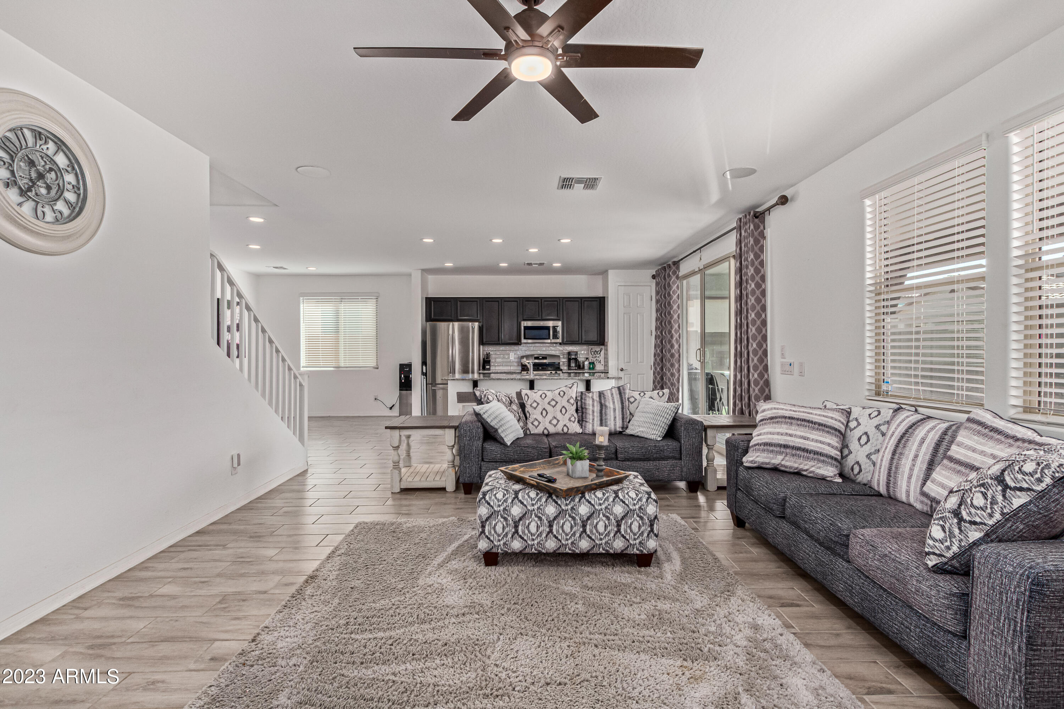
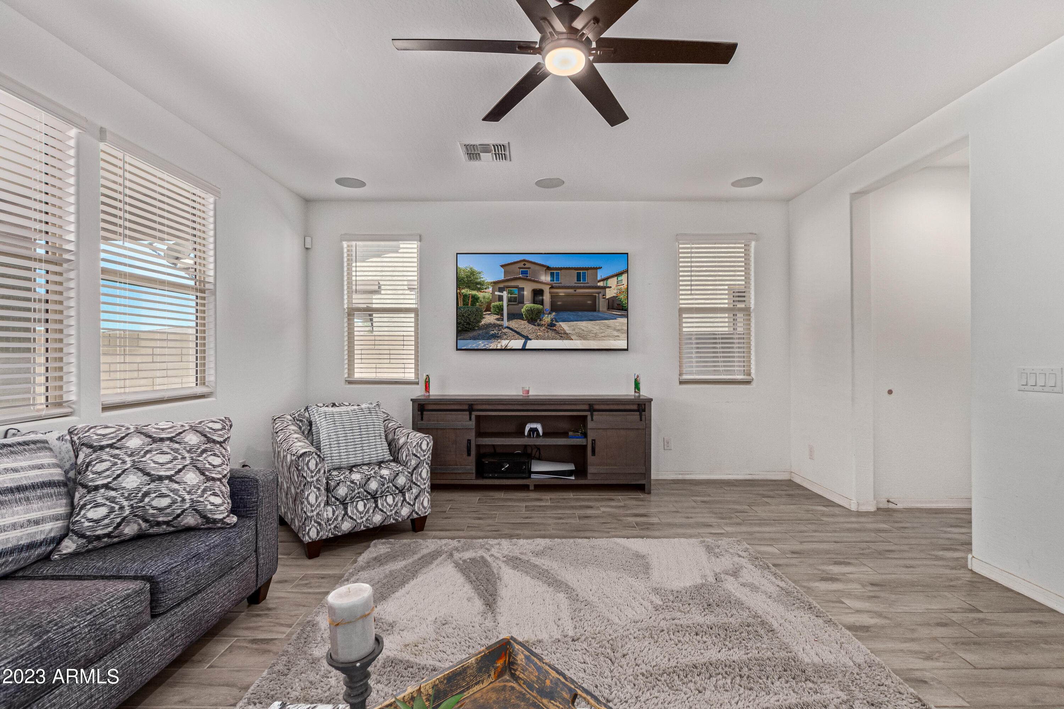
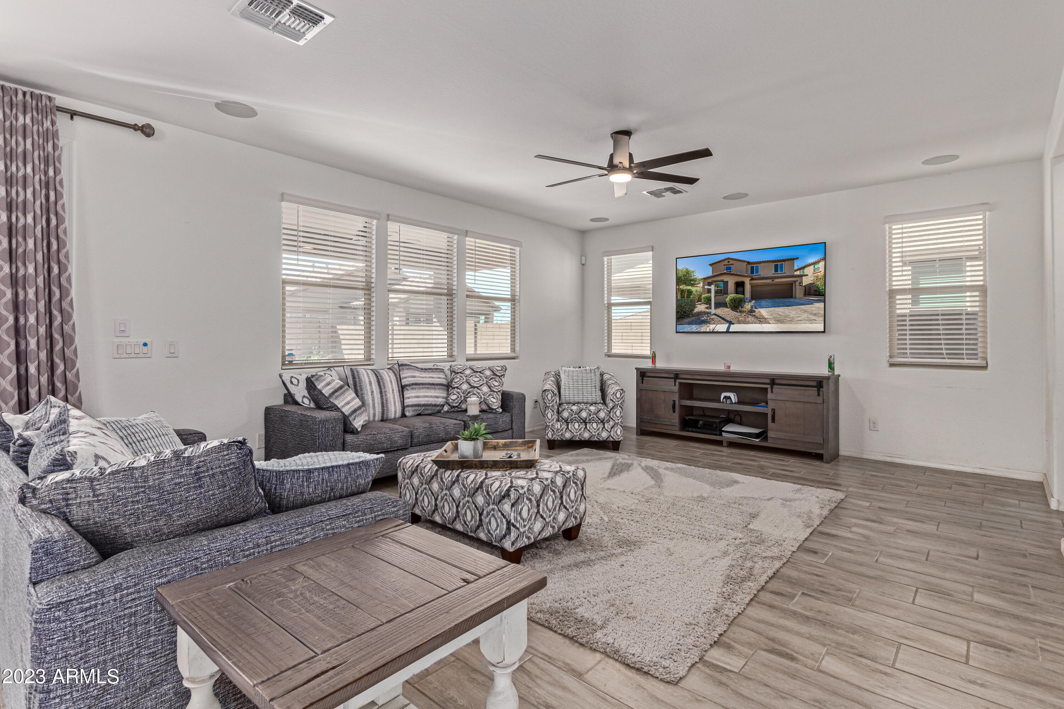
Step into this magnificent two-story residence that effortlessly marries modern design with everyday comfort. The first glimpse reveals trending wood-look tile and sumptuous carpet flooring, creating an inviting ambiance enhanced by soothing paint hues. The adaptable open den offers flexible space for work or leisure, catering to your lifestyle seamlessly.

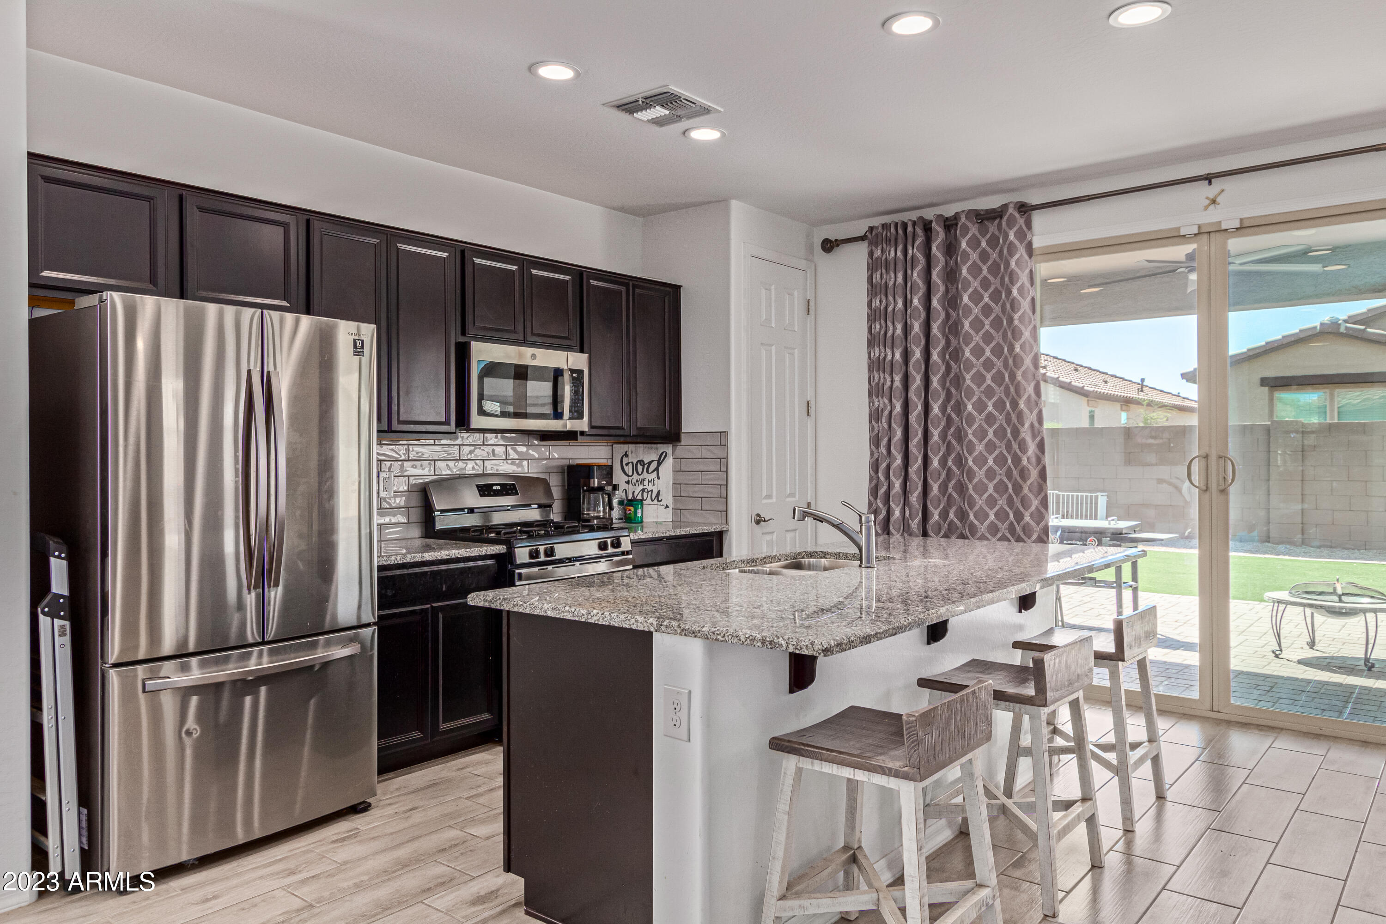
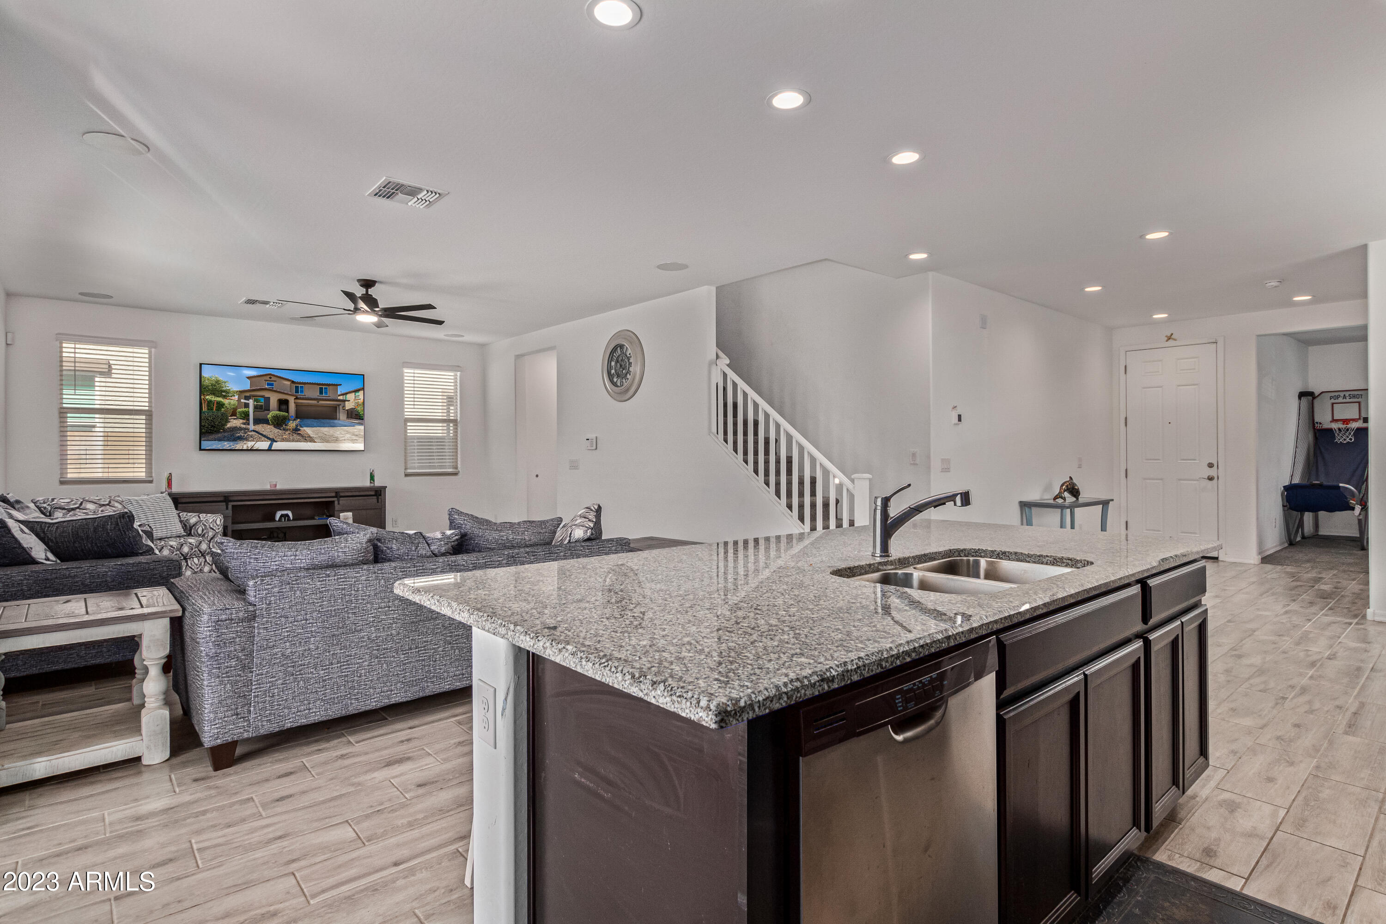
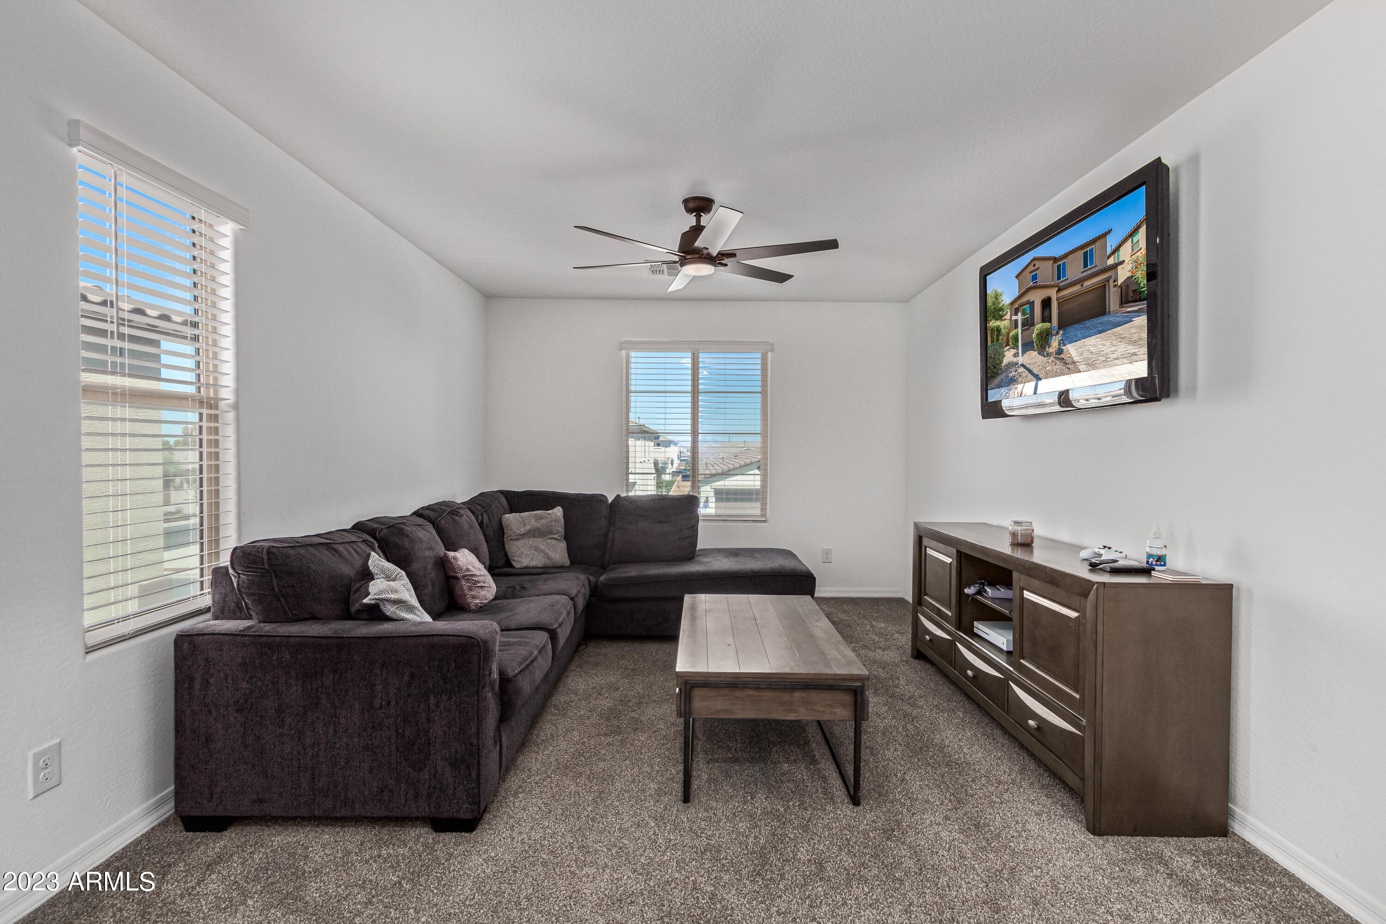
The contemporary great room, complete with a surround sound system, effortlessly blurs the lines between indoor and outdoor living. Sliding glass doors lead to the backyard sanctuary, allowing for a harmonious connection to nature.

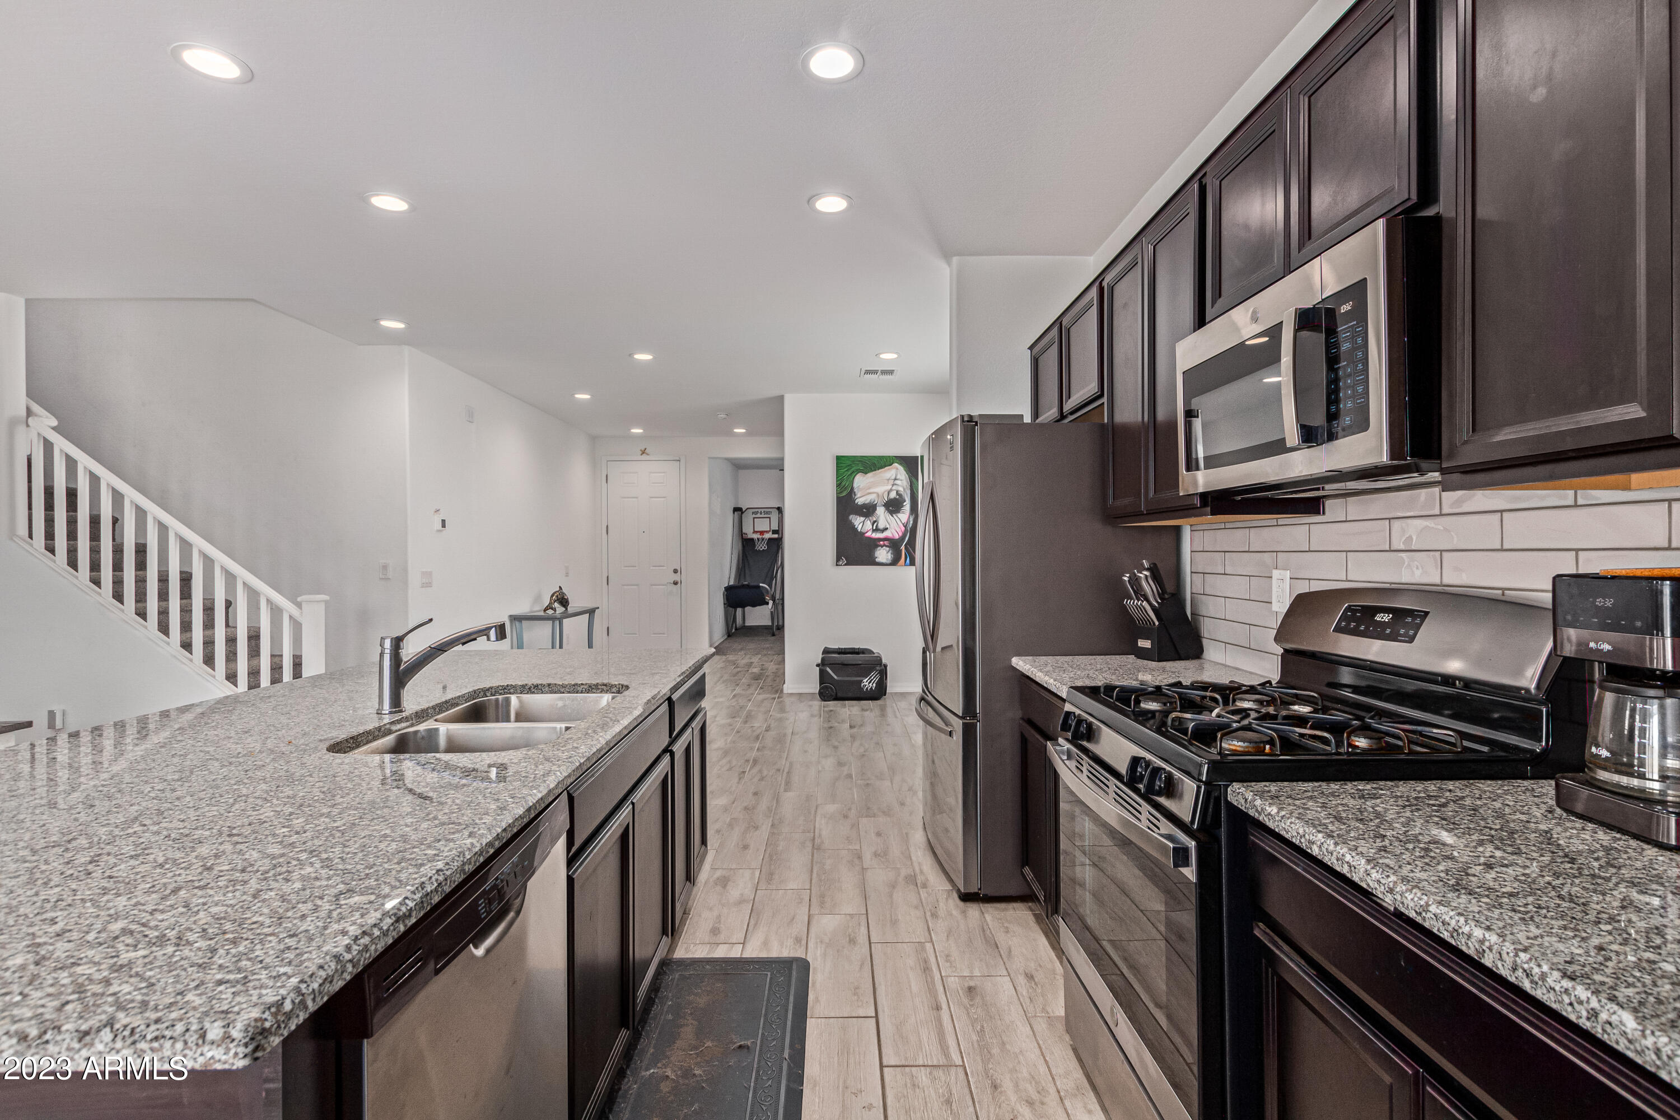
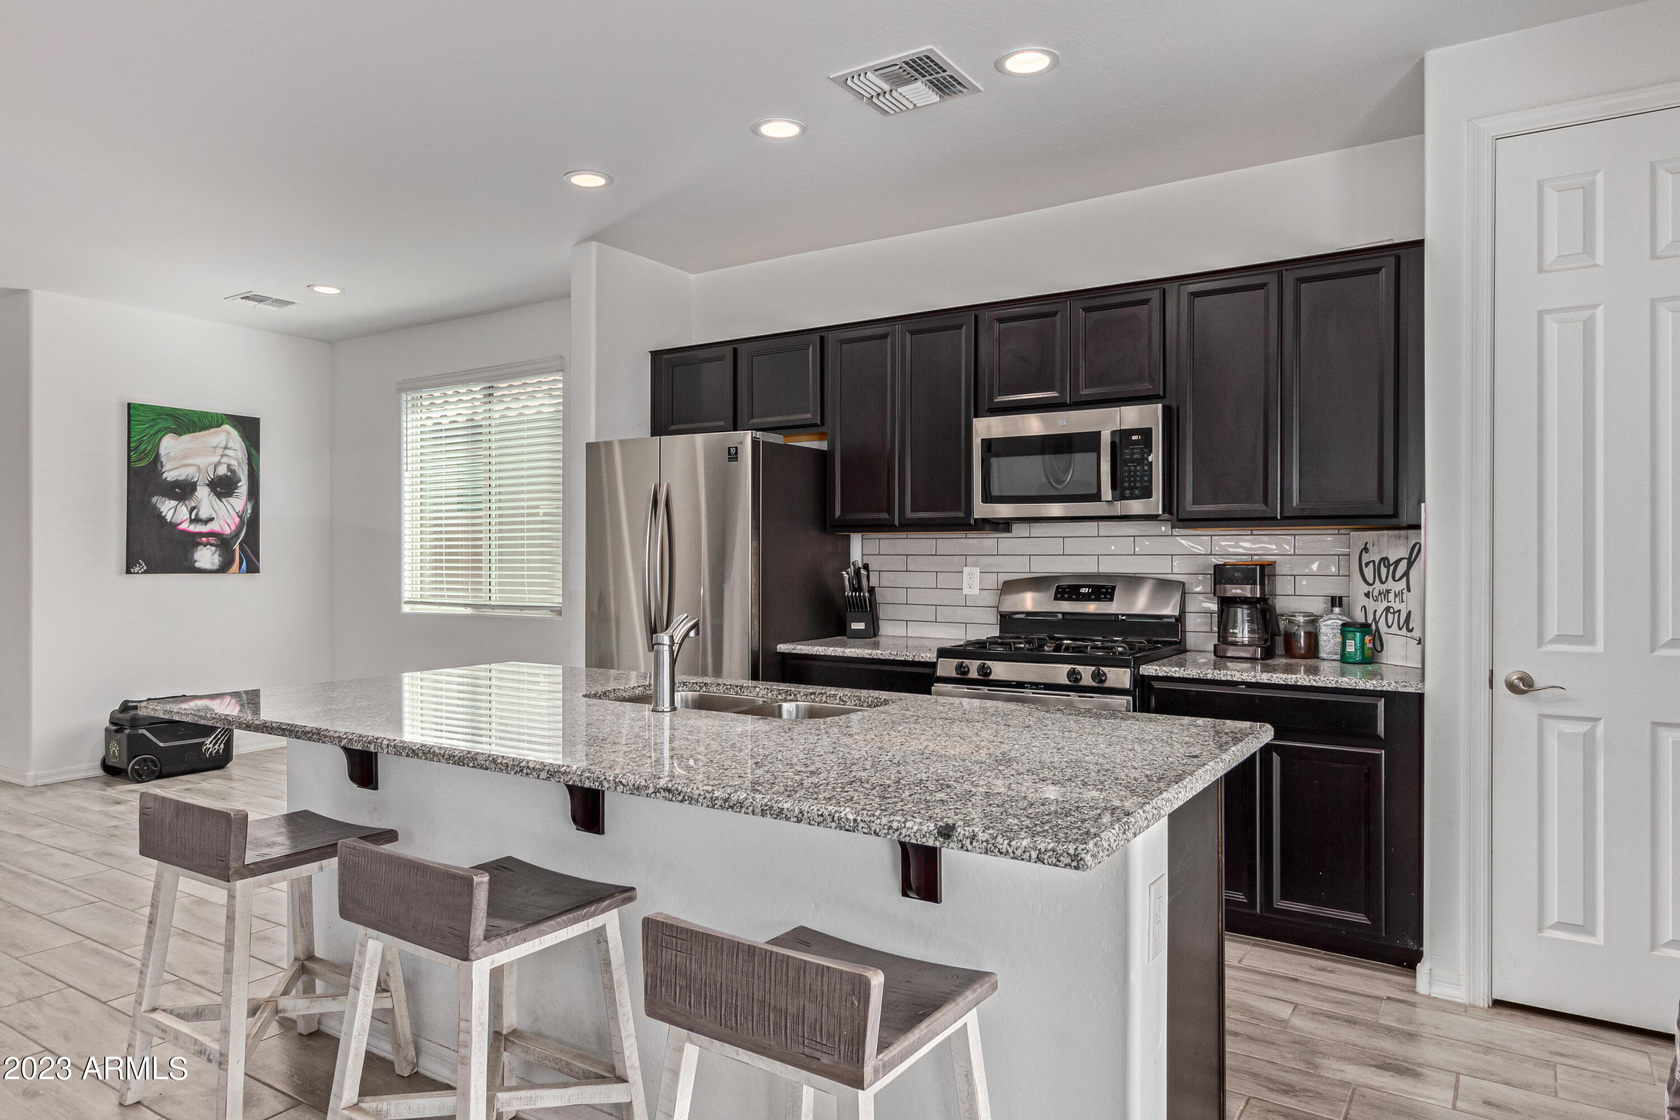
The impeccably designed kitchen will delight any chef, boasting stainless steel appliances, recessed lighting, a spacious pantry, ample cabinetry, granite countertops, stylish tile backsplash, and a convenient island with a breakfast bar.

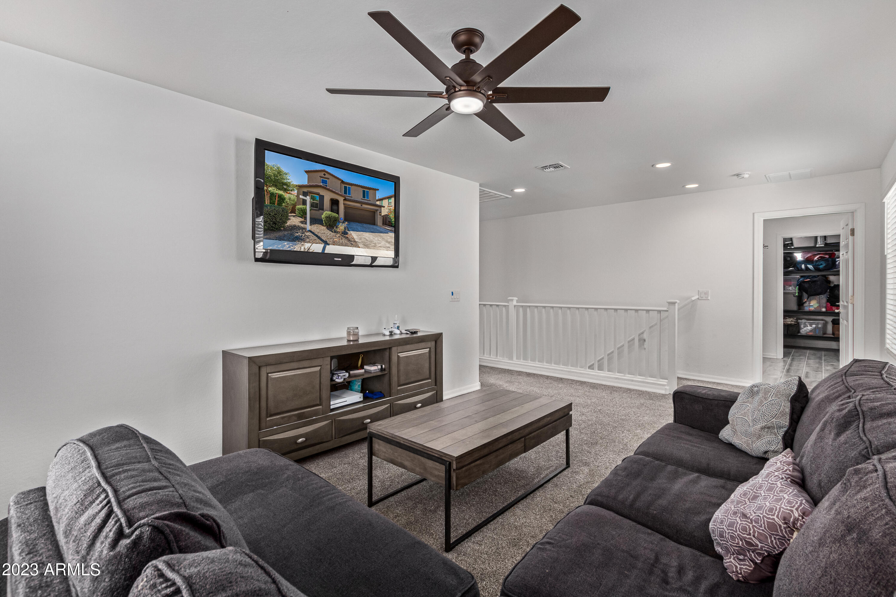
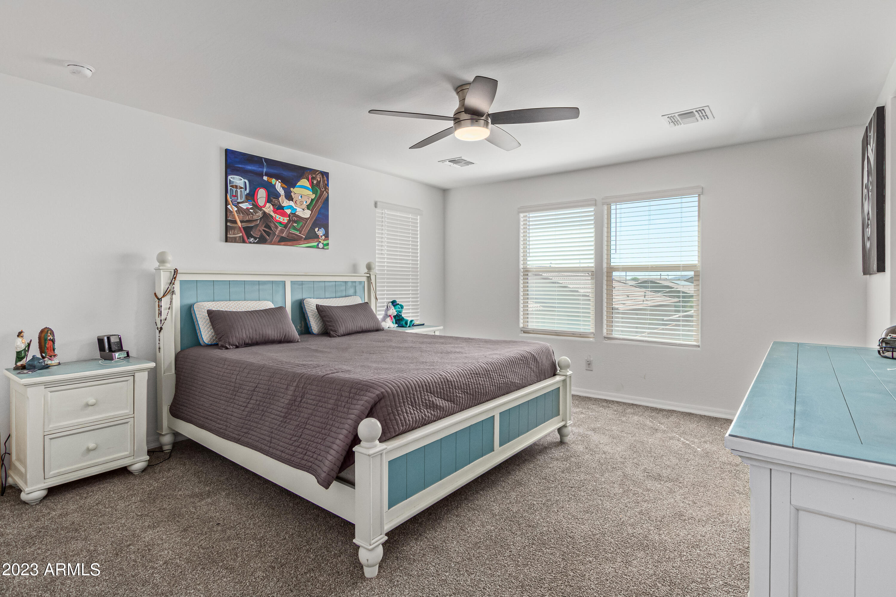
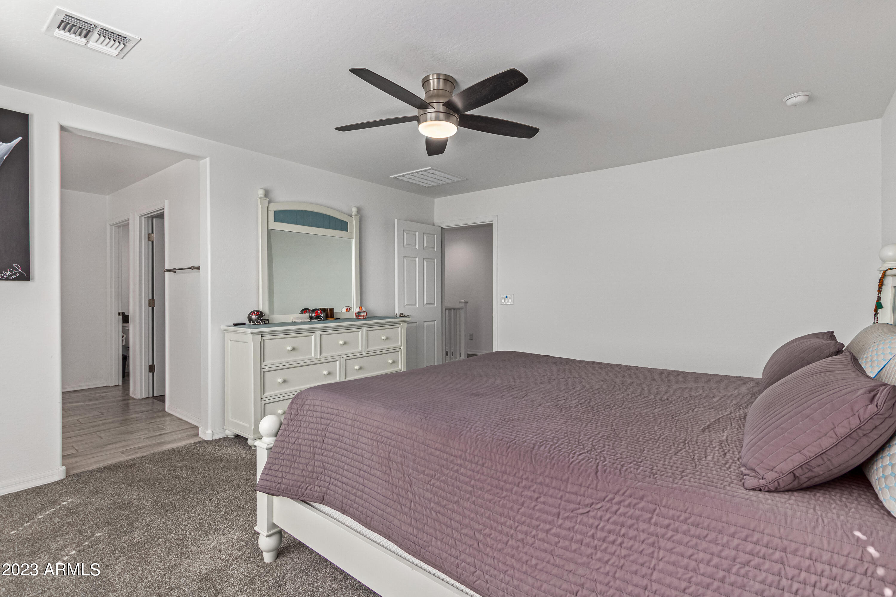
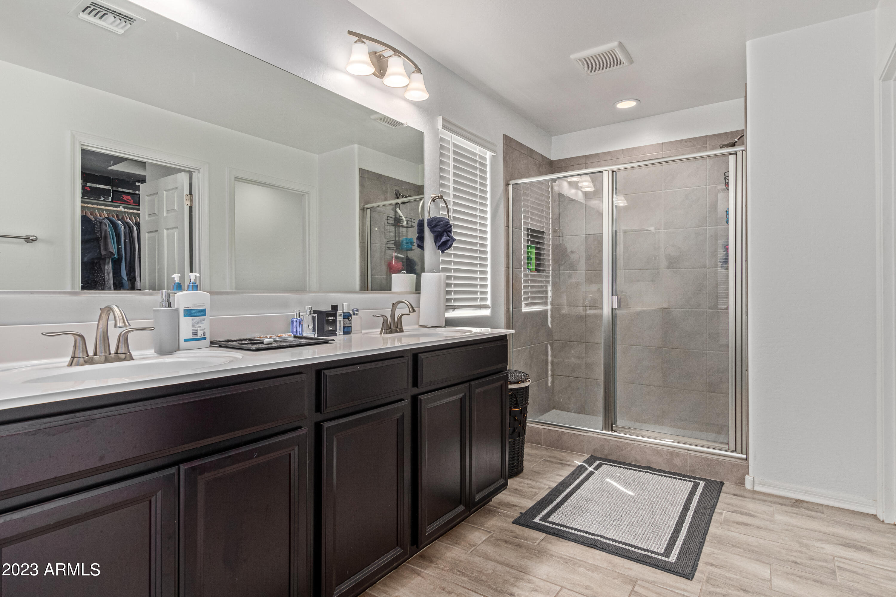
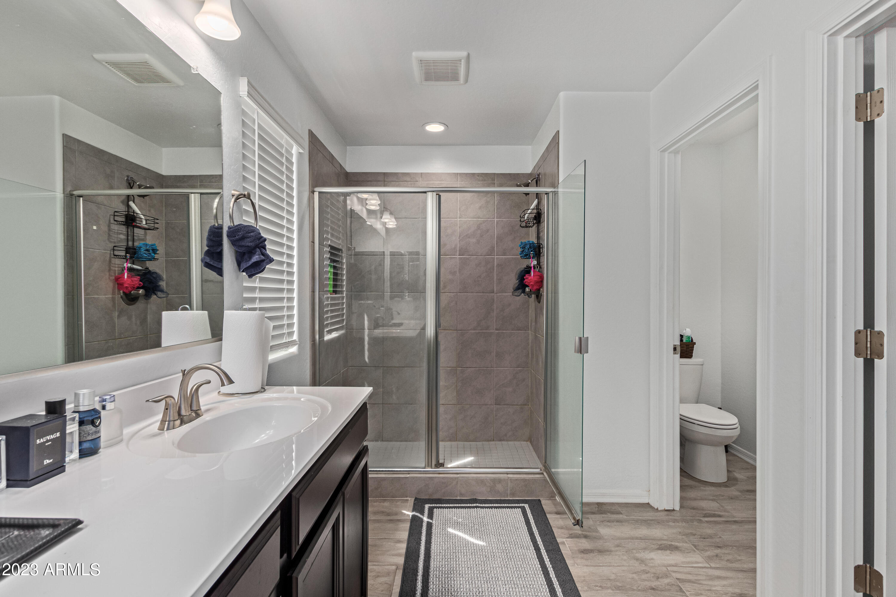
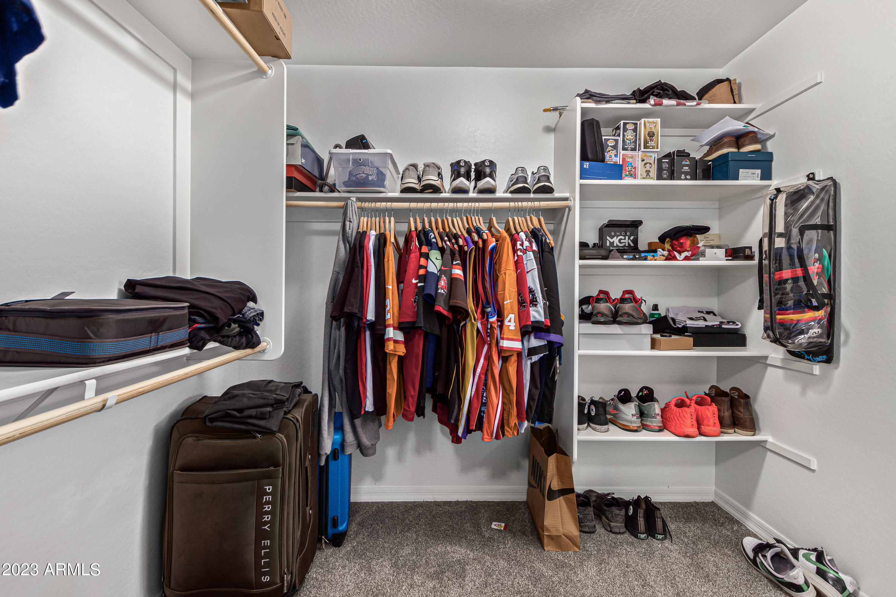
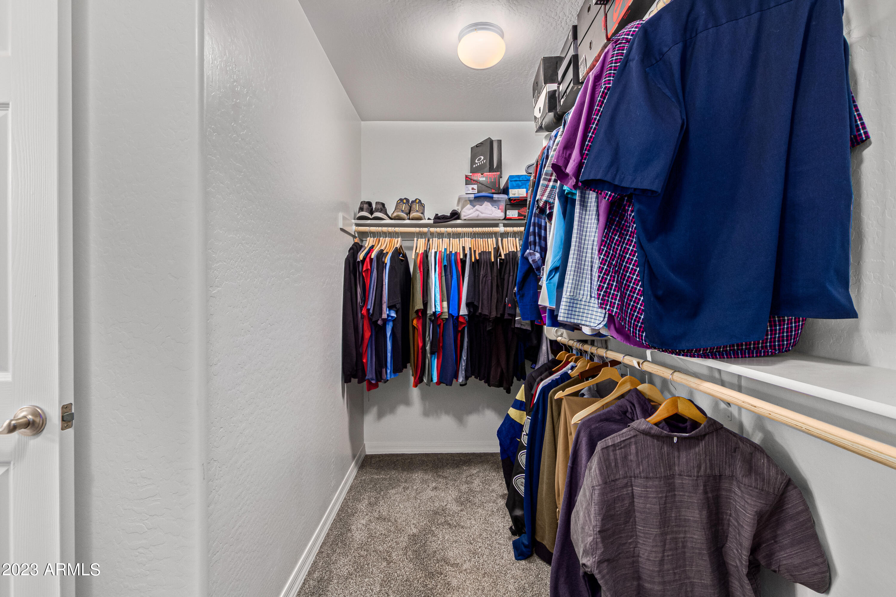
Upstairs, a generous loft beckons, serving as an ideal area for a home theater or relaxation zone. The primary suite is bathed in natural light and includes an ensuite bathroom with dual sinks and a walk-in closet that exceeds all expectations.

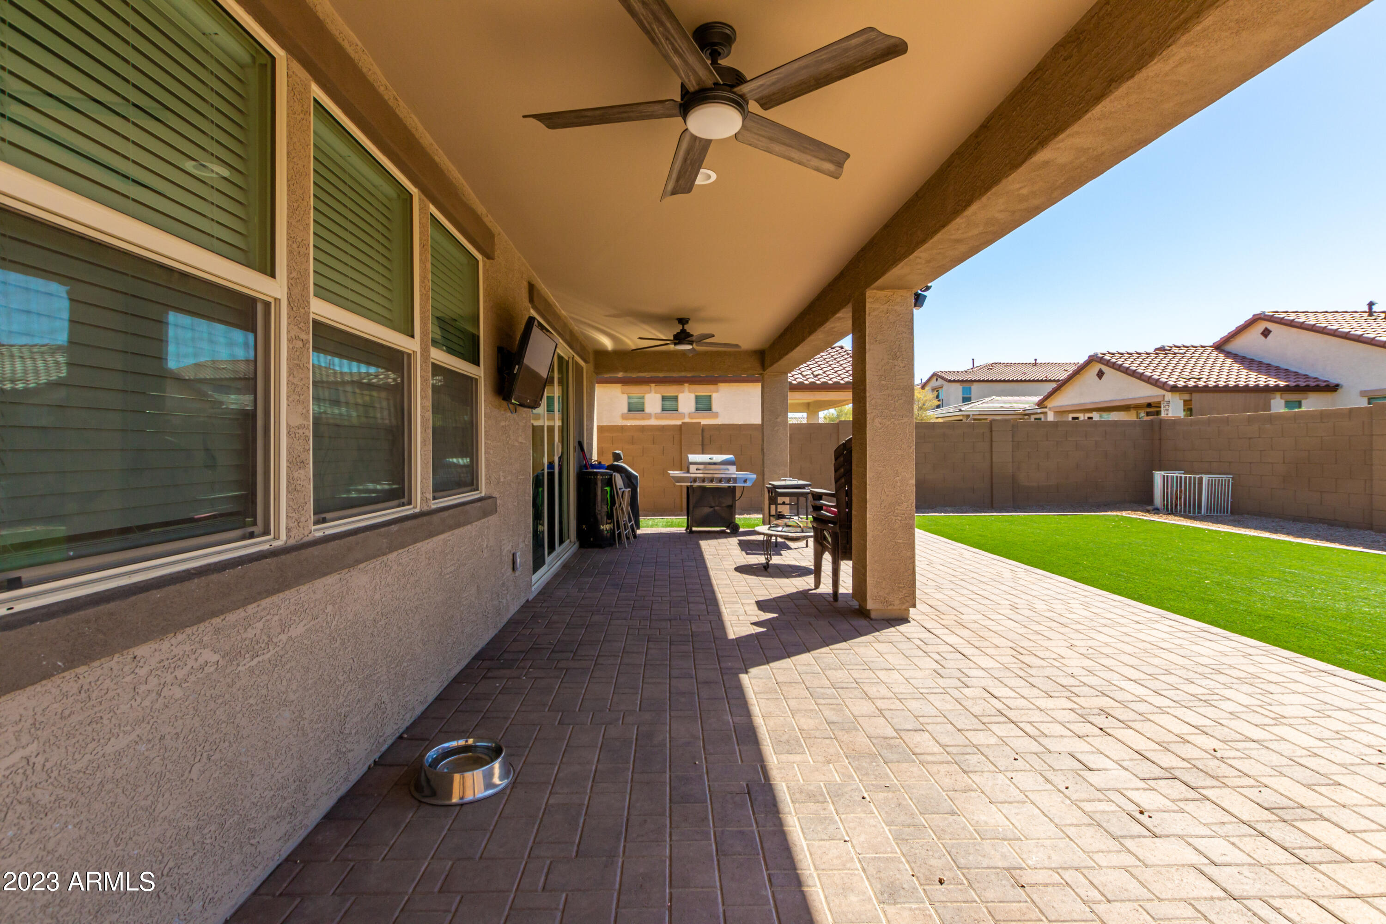
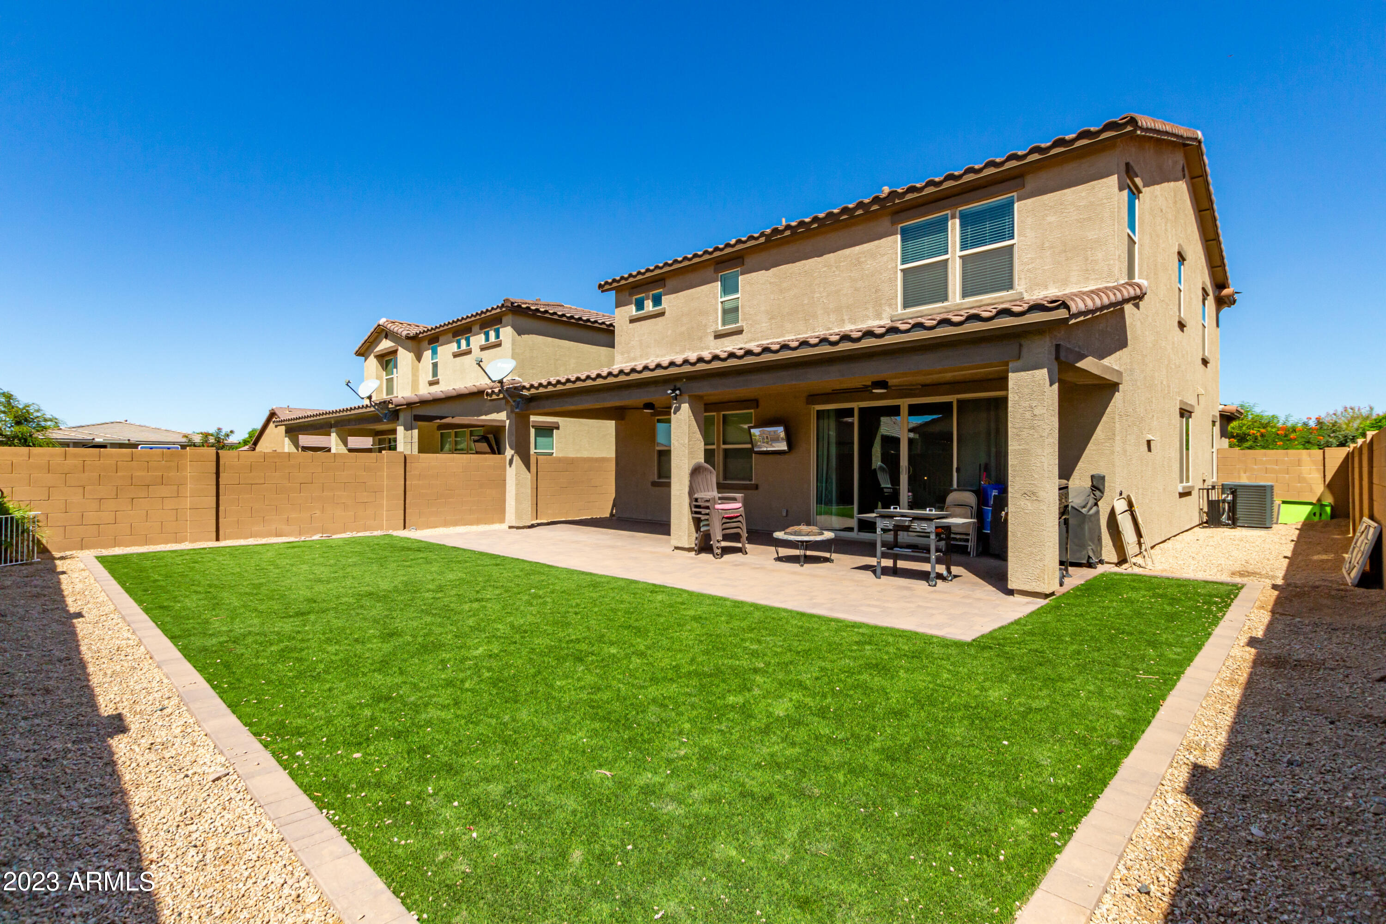
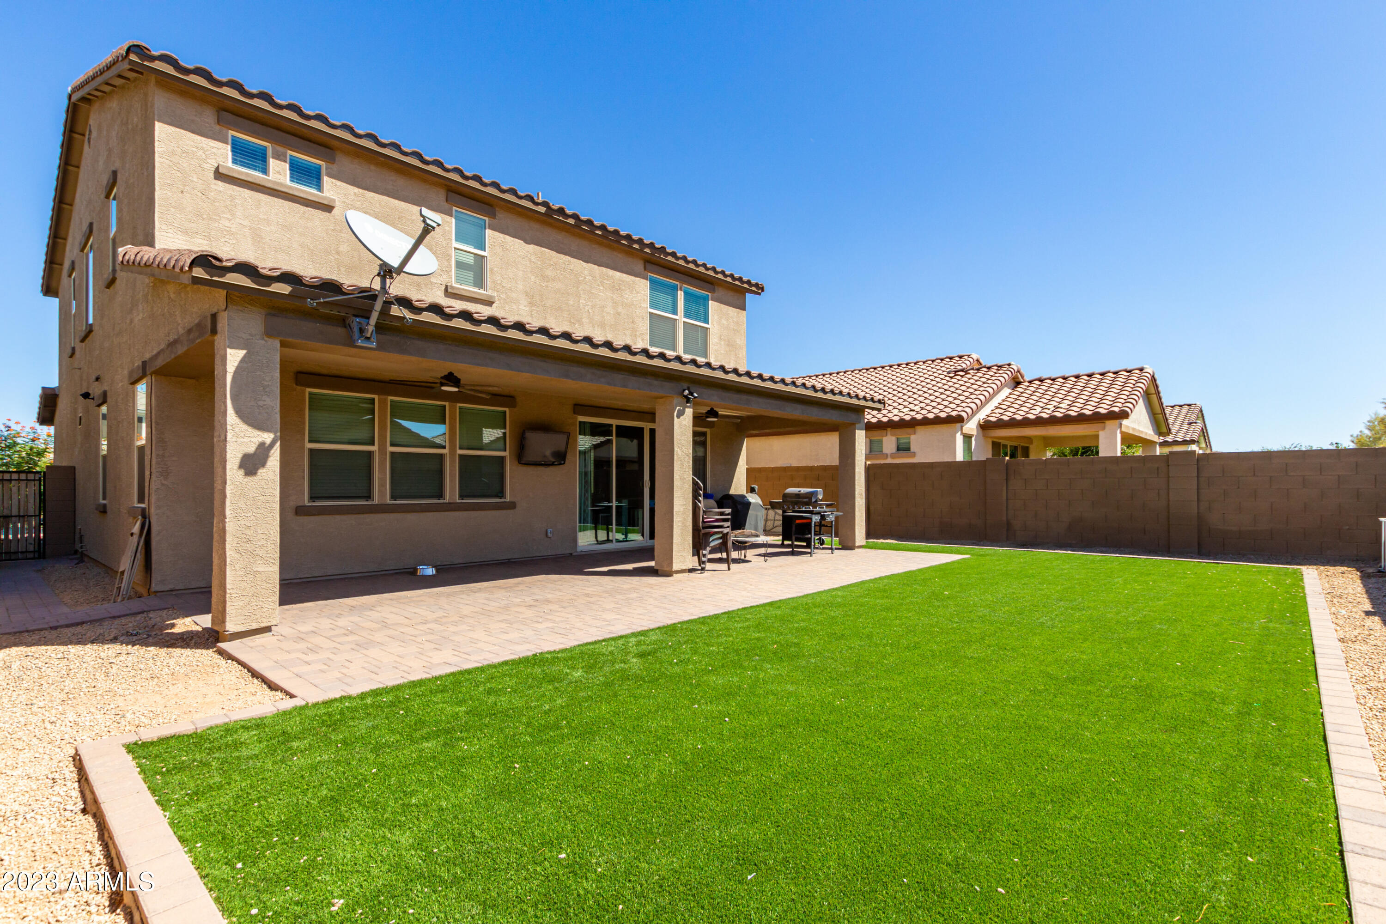
Step into the expansive backyard, featuring artificial turf, elegant pavers, and a covered patio, creating the perfect backdrop for al fresco dining and outdoor gatherings.

The home of your dreams is ready and waitingno more waiting period! Explore the endless possibilities that reside within this exceptional property today. Your future begins here.

Share Property

Location

20853 E LONGWOOD Drive, Queen Creek, AZ 85142

Status

Sold

Date Sold

December 15, 2023

Property Amenities

Interior
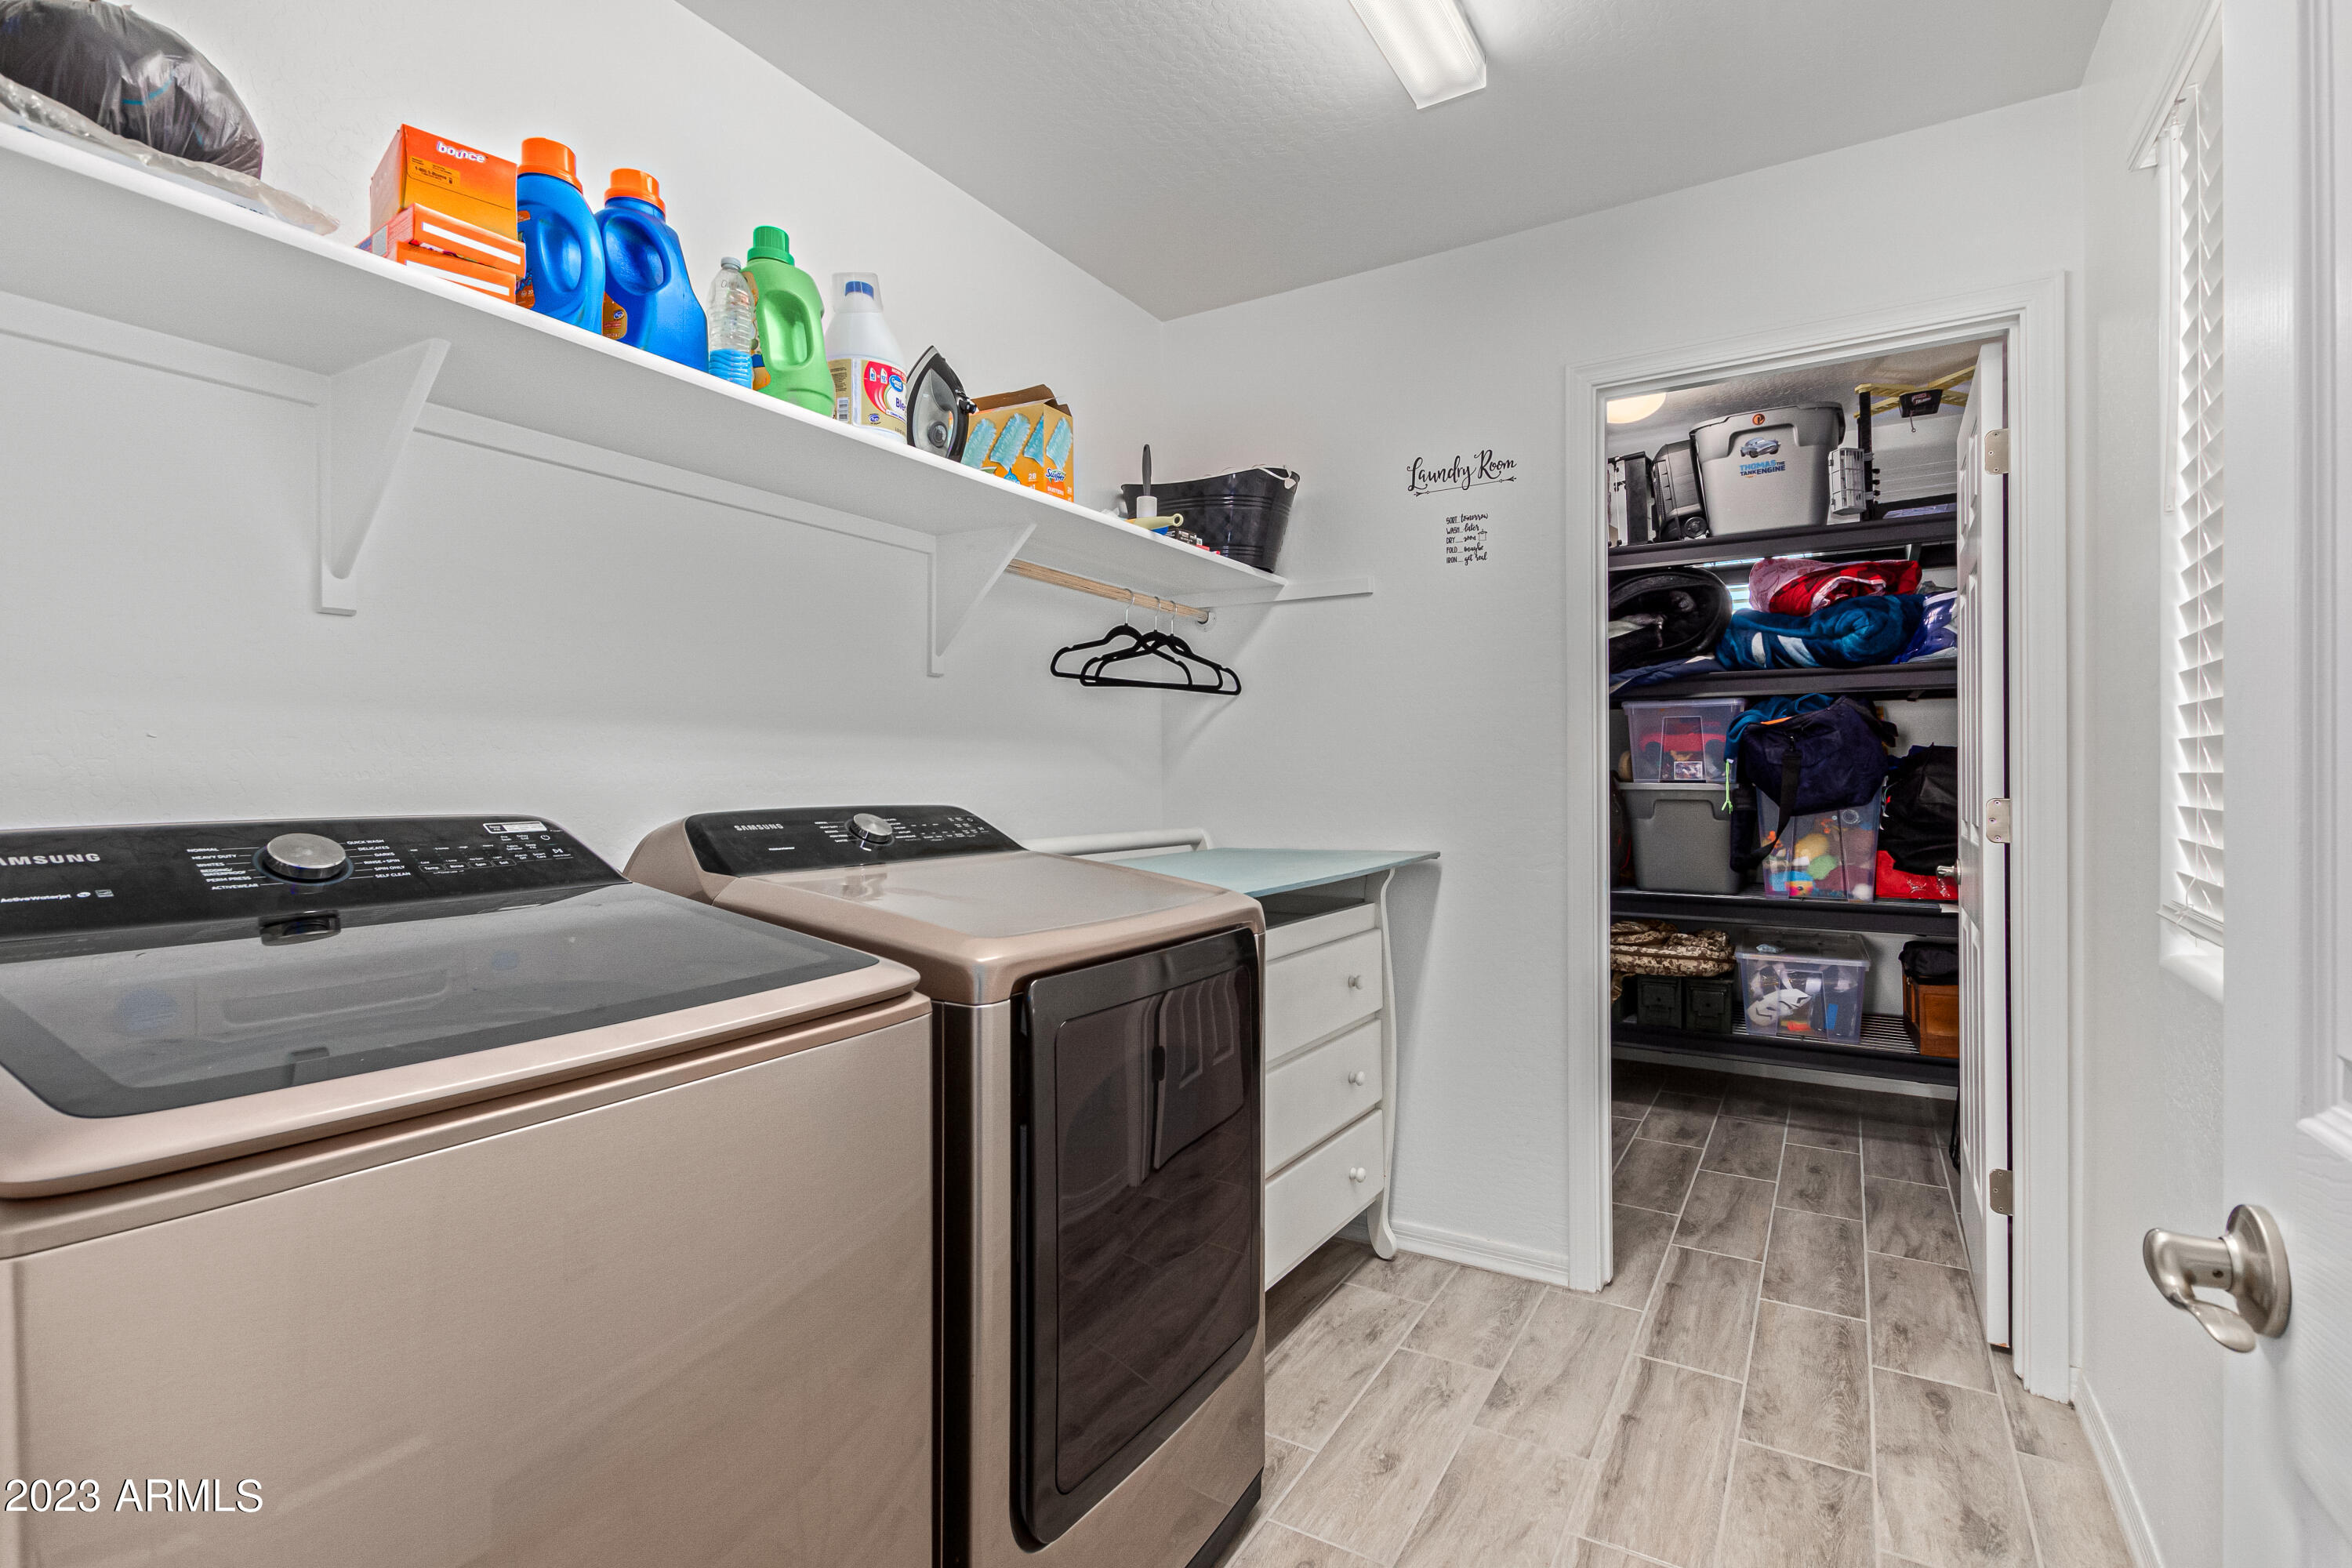
Laundry room Wshr/Dry Hook Up Only
Flooring Carpet, Tile
Total Bedrooms: 3
Other Interior Features High Speed Internet, Granite Counters, Double Vanity, Upstairs, Breakfast Bar, 9 Flat Ceilings, Kitchen Island, Pantry, Full Bth Master Bdrm
Area & Lot
Lot Area 5,000 Sq.Ft.
Living area 2,368 Sq.Ft.
MLS® ID 6577508
Year Built 2020
School District Queen Creek Unified District
High School Queen Creek High School
Middle School Queen Creek Middle School
Elementary School Jack Barnes Elementary School
Architecture Styles Contemporary
Type Residential
Status Sold
Exterior
Stories 2
Pool None
Air conditioning Central Air, Ceiling Fan(s)
Heat type Natural Gas
Water Source City Water
Garage Space 2.0
Sewer Public Sewer
Parking Garage Door Opener, Direct Access
Lot Features Gravel/Stone Front, Gravel/Stone Back, Synthetic Grass Back
Roof Tile
Finance
Sales Price $500,000
HOA Fees $336 quarterly
Real Estate Tax $2,141 yearly

Work With Us

The Valley Leaders epitomizes integrity, exemplary customer service, and strong negotiation skills with every detail of your real estate transaction. Our team is a very hard-working and driven professional. Don't hesitate to reach out today!


