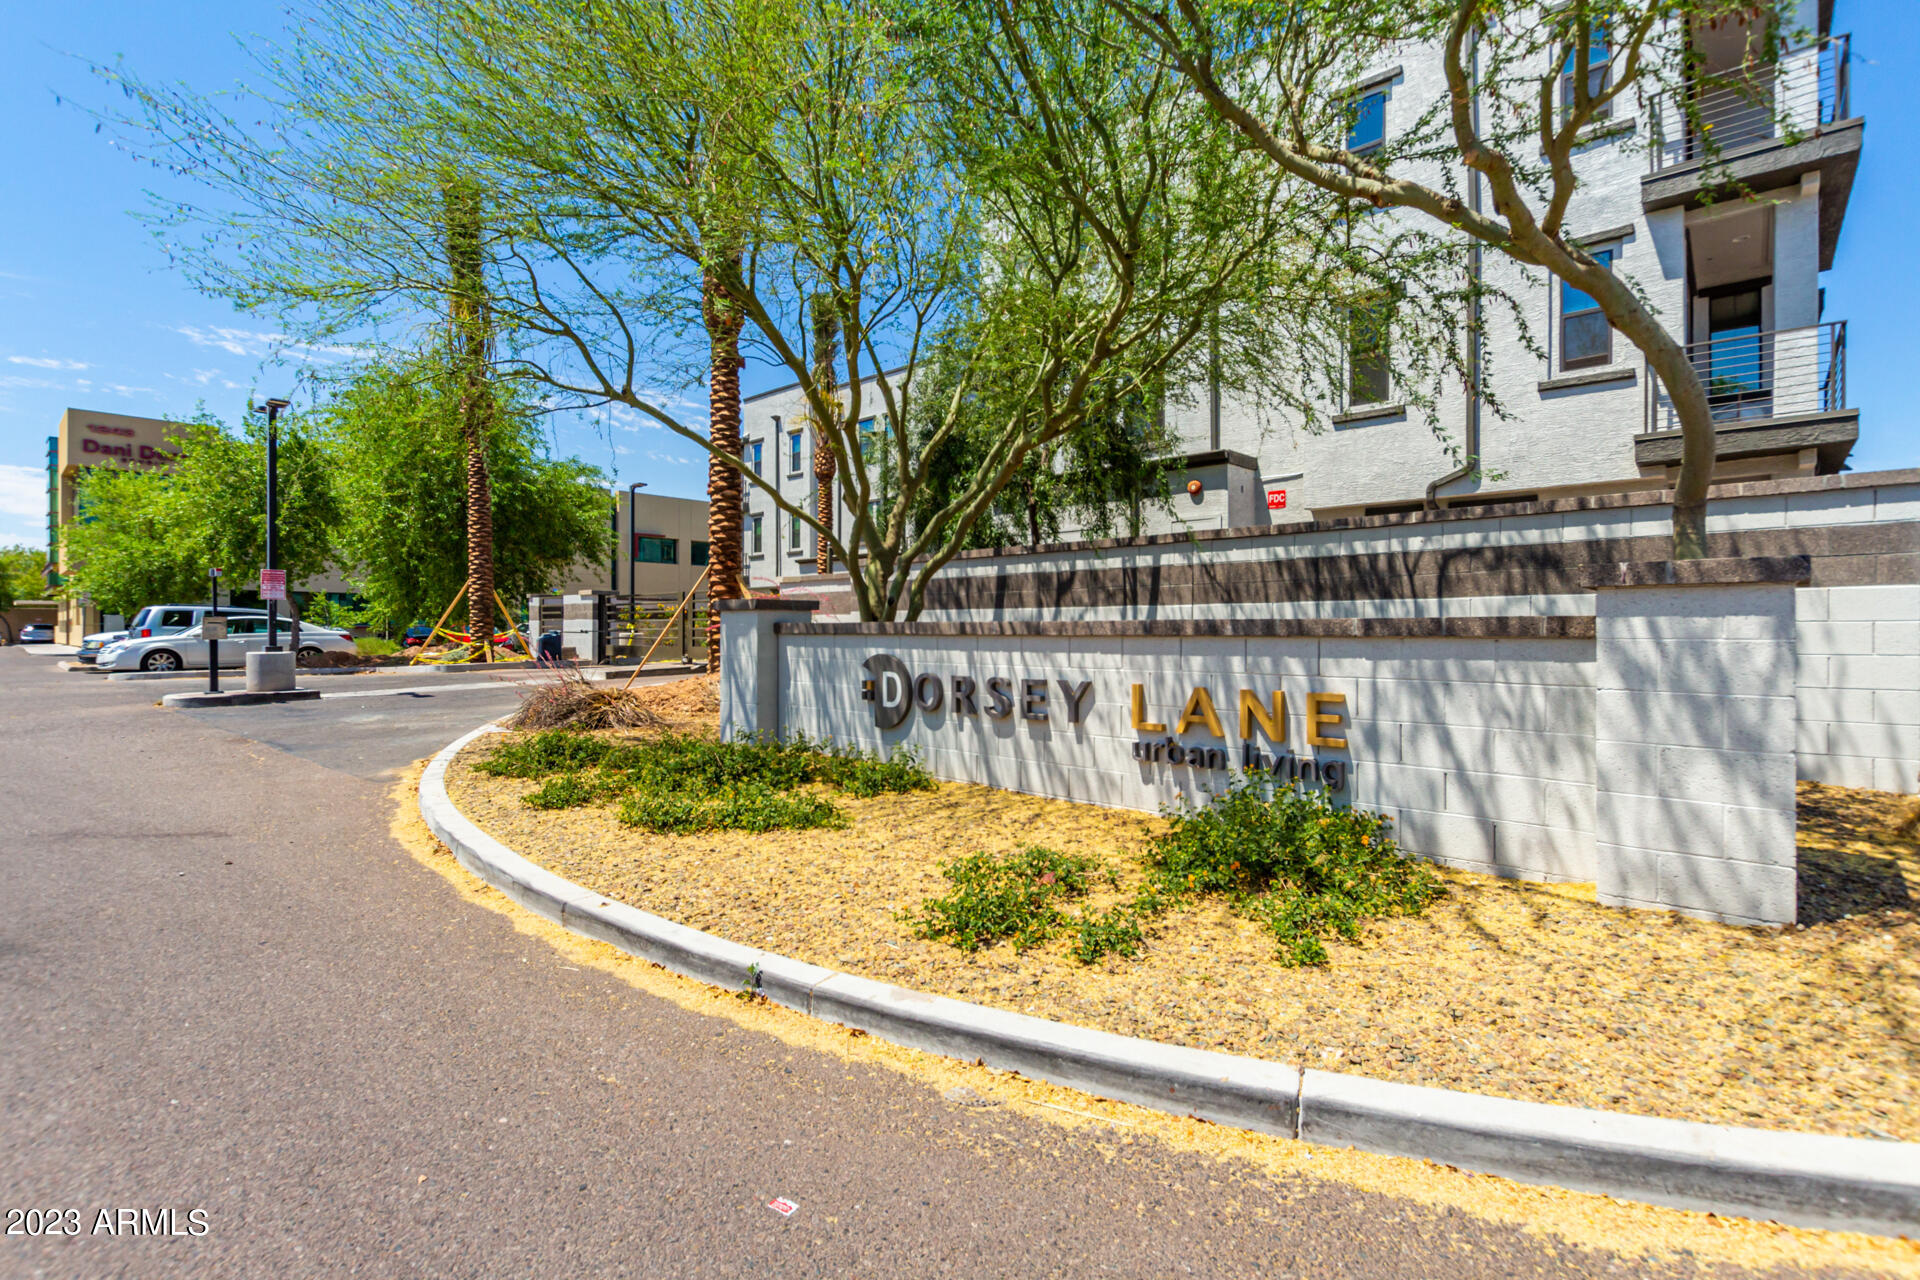
2090 S DORSEY Lane # 1013
VIEW PHOTOS
Courtesy of eXp Realty, David C Zajdzinski Listing Contact: 480-332-6468 
$555,000

2090 S DORSEY Lane # 1013

4 Beds 4 Baths 1,779 Sq.Ft. 768 Sq.Ft.

Description

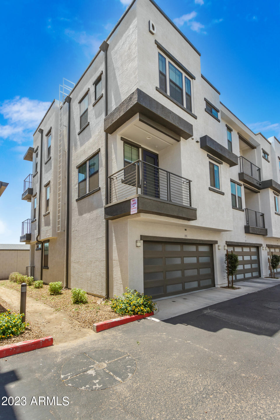
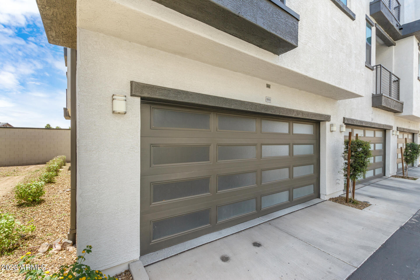
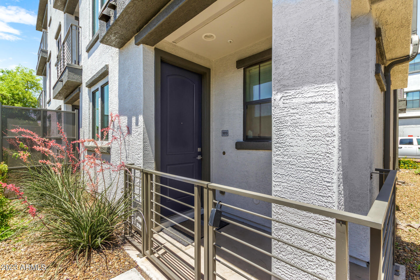
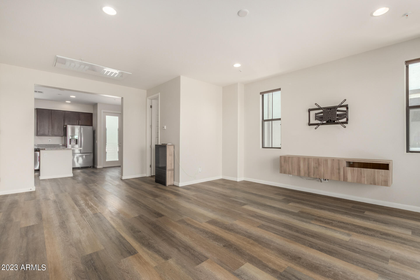
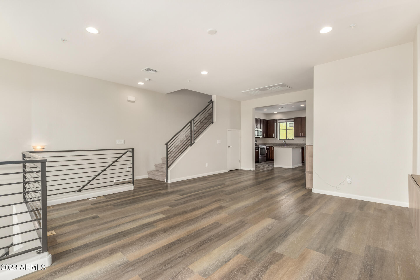
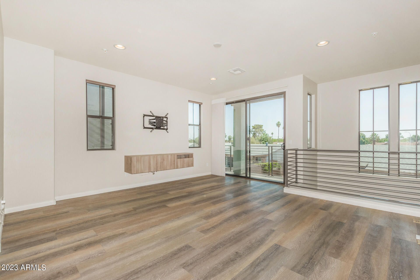
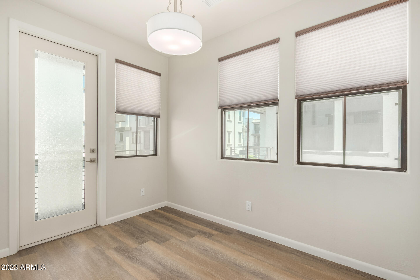
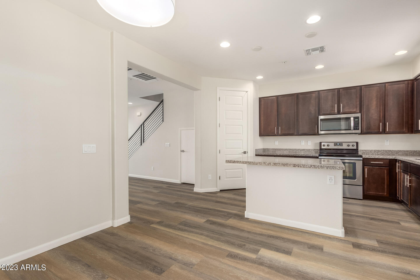
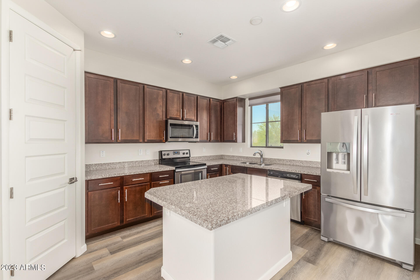
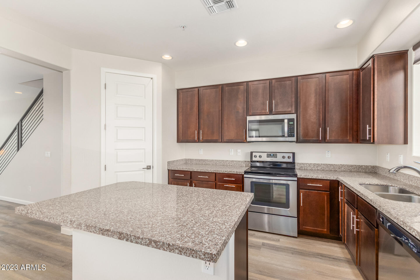
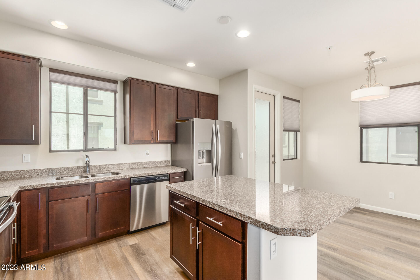
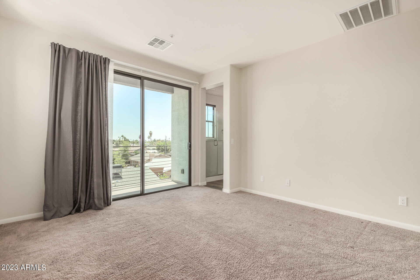
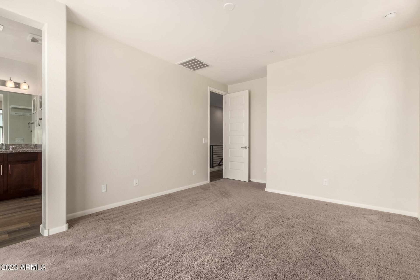
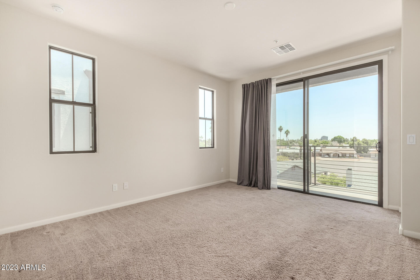
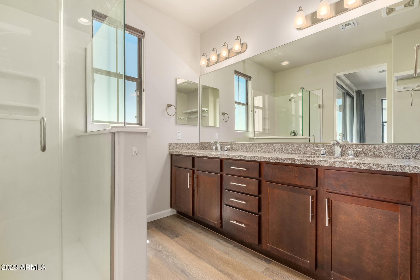
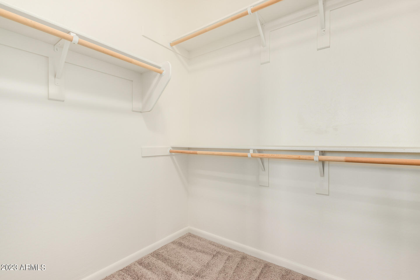
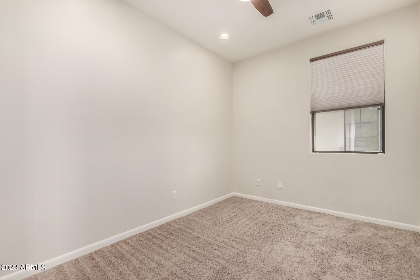
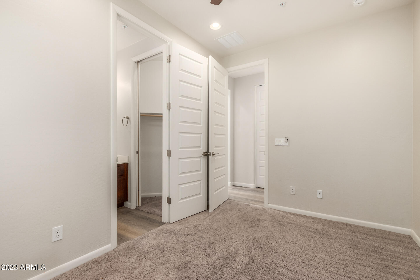
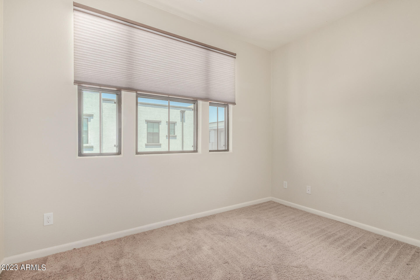
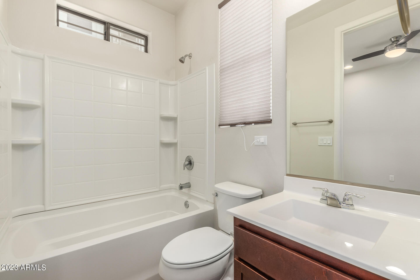
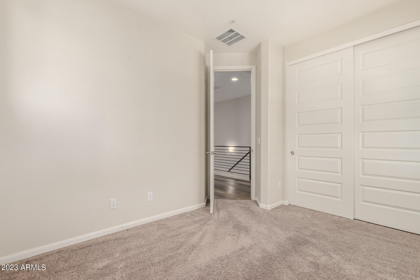
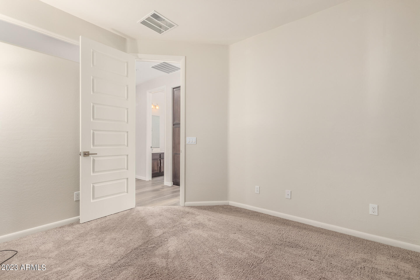
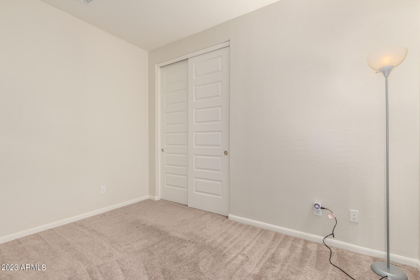
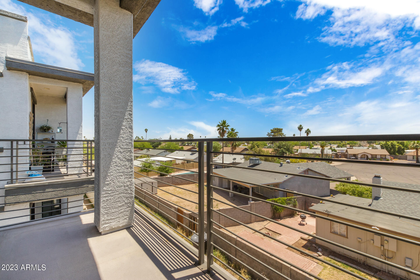
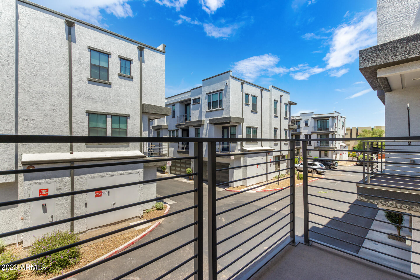
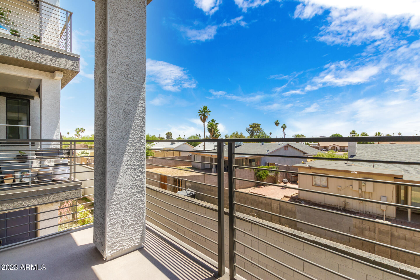
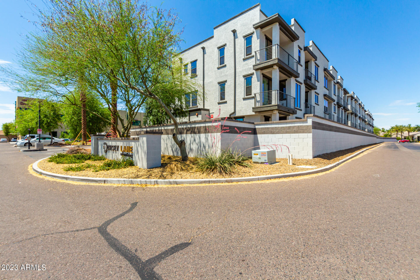
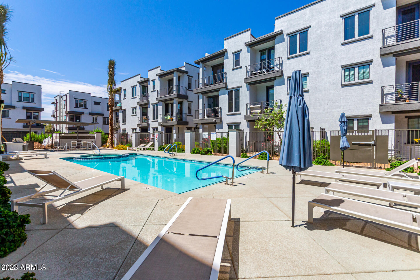
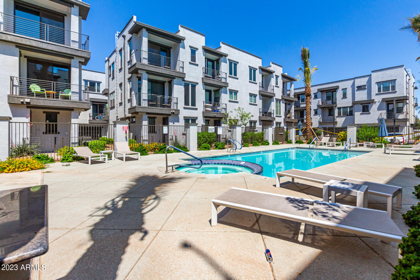
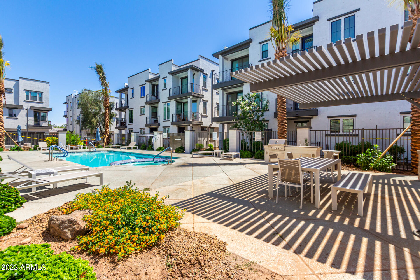
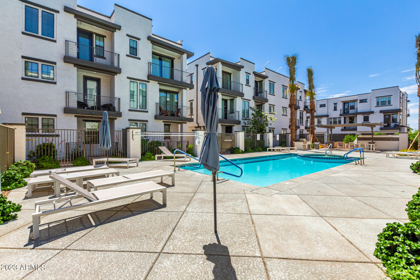
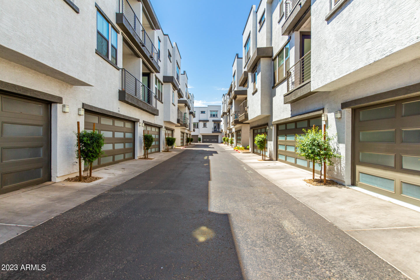
Stunning 3-level property nestled in Dorsey Lane is now on the market! This beauty has been thoughtfully designed with modern elegance & functionality in mind. Inside, you'll find gleaming wood-look flooring, soothing palette, recessed lighting, & plenty of natural light. The gorgeous eat-in kitchen features granite counters, wood cabinetry, a pantry, stainless steel appliances, & an island with a breakfast bar, serving as the perfect gathering spot. Continue to the main bedroom, where you'll be greeted by plush carpet in all the right places, an ensuite with dual sinks, a walk-in closet, & private access to the balcony, allowing a serene outdoor escape ideal for enjoying a quiet moment or just a cup of coffee. Don't miss out! This gem won't disappoint!

Share Property

Location

2090 S DORSEY Lane, 1013, Tempe, AZ 85282

Status

Sold

Date Sold

June 20, 2023

Property Amenities

Interior
Fireplace None
Flooring Carpet, Tile
Total Bedrooms: 4
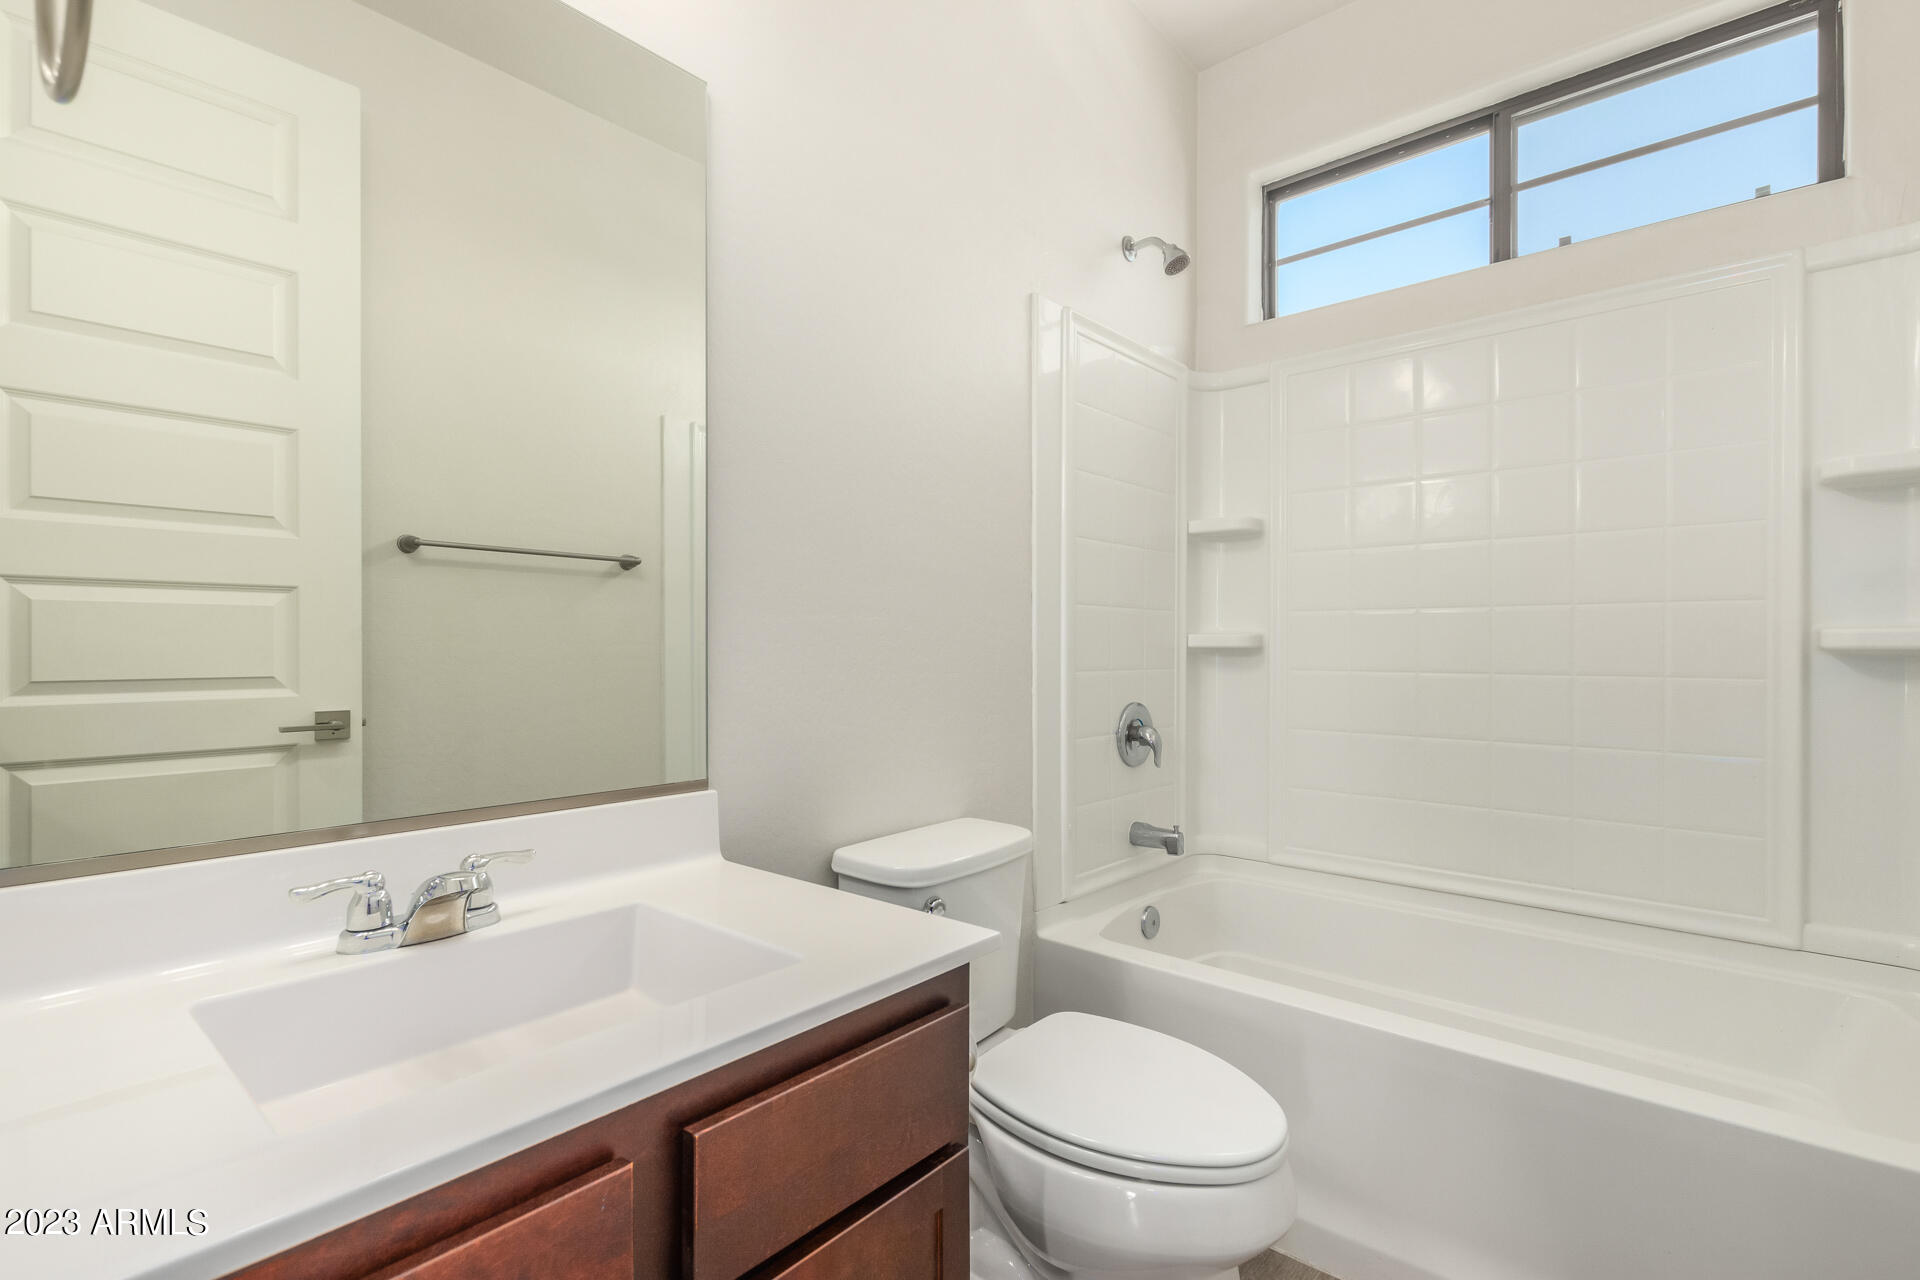
Other Interior Features Upstairs, Eat-in Kitchen, Breakfast Bar, Kitchen Island, Pantry, 3/4 Bath Master Bdrm, Double Vanity, High Speed Internet, Granite Counters
Area & Lot
Lot Area 768 Sq.Ft.
Living area 1,779 Sq.Ft.
MLS® ID 6556409
Year Built 2017
School District Tempe Union High School District
High School McClintock High School
Middle School Connolly Middle School
Elementary School Meyer Montessori Elementary School
Architecture Styles Contemporary
Type Townhouse
Status Sold
Exterior
Stories 3
Pool None
Air conditioning Refrigeration
Heat type Electric
Water Source City Water
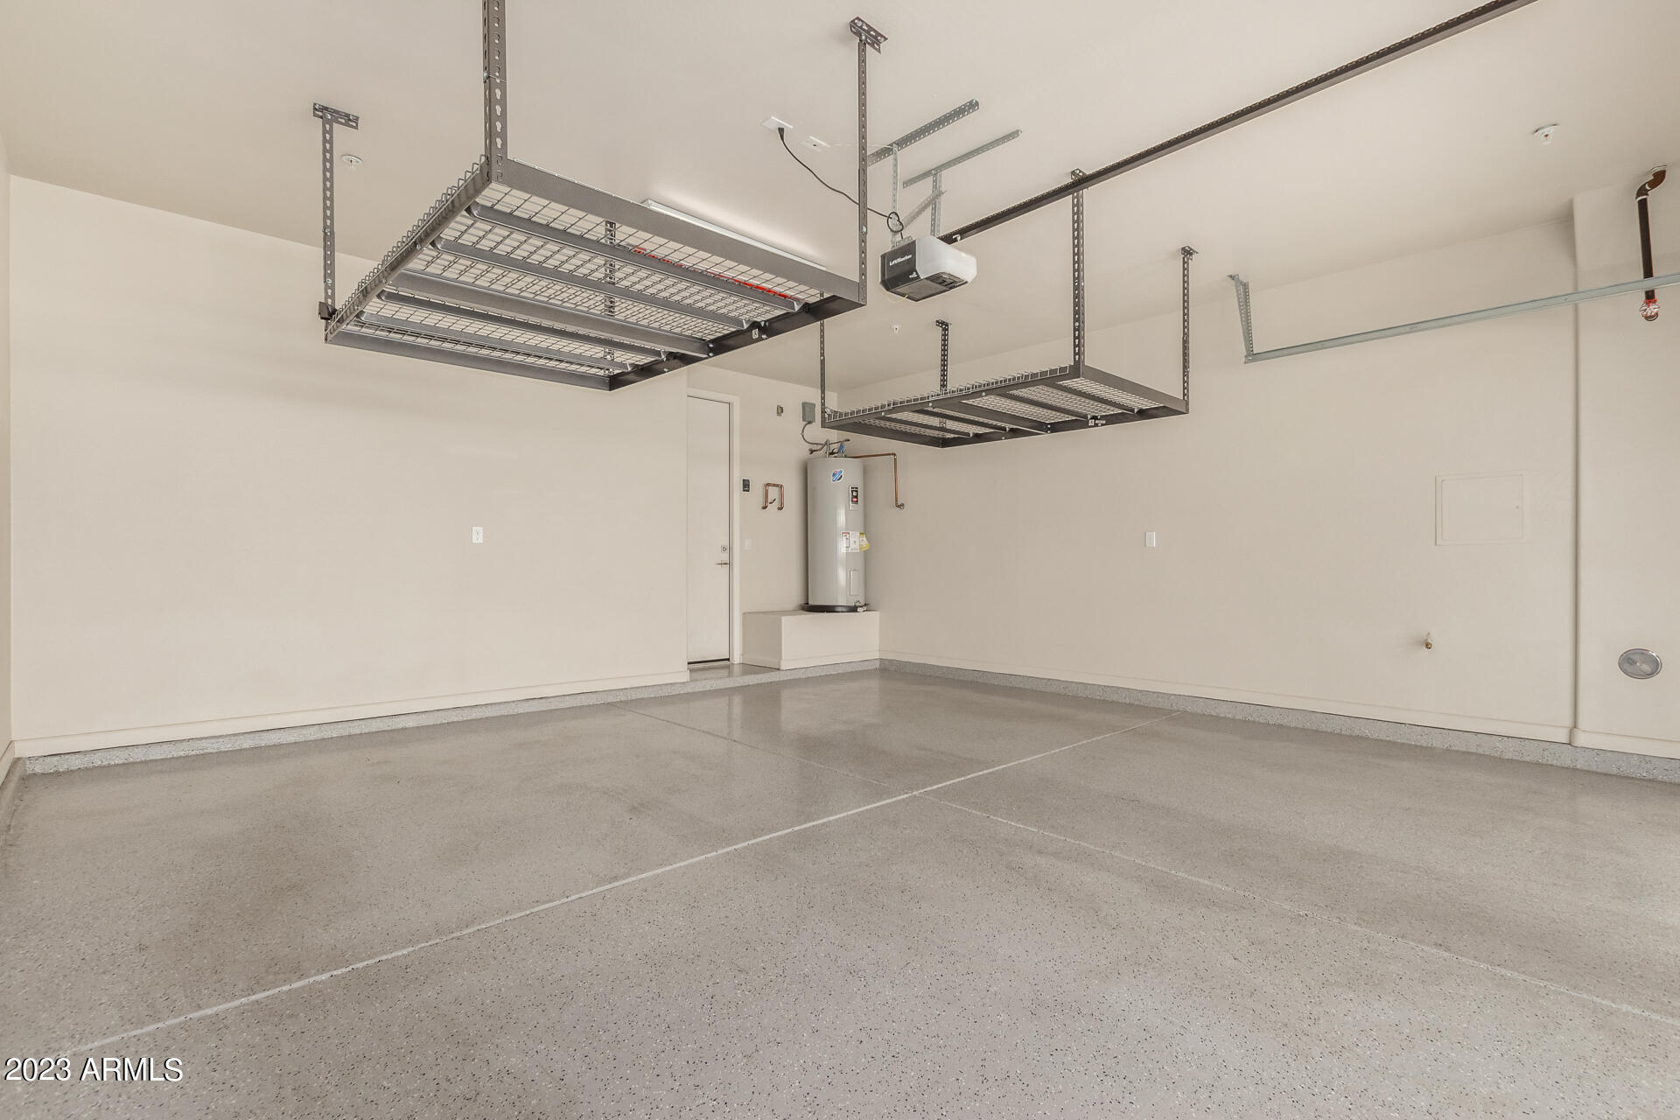
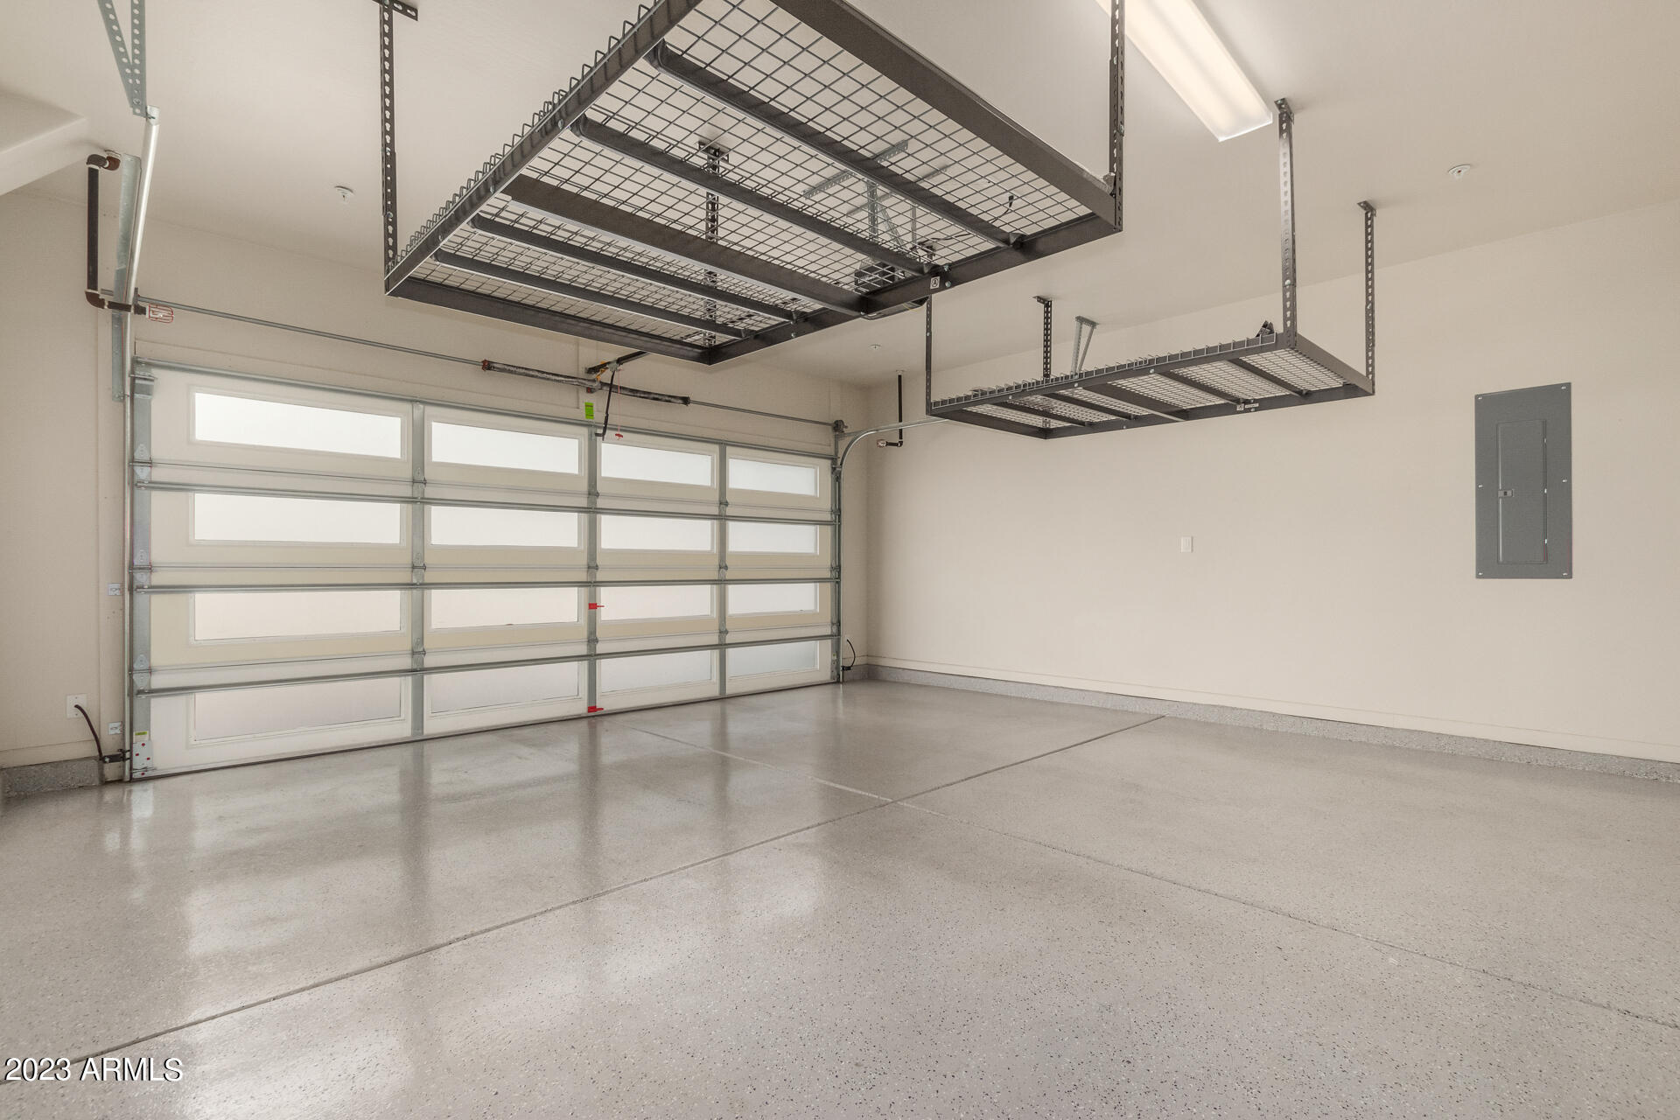
Garage Space 2.0
Sewer Public Sewer
Other Exterior Features Balcony
Parking Dir Entry frm Garage, Electric Door Opener
Roof Foam
Finance
Sales Price $555,000
HOA Fees $240 monthly
Real Estate Tax $2,461 yearly

Work With Us

The Valley Leaders epitomizes integrity, exemplary customer service, and strong negotiation skills with every detail of your real estate transaction. Our team is a very hard-working and driven professional. Don't hesitate to reach out today!


