20911 N 39TH Place
20911 N 39TH Place
20911 N 39TH Place
20911 N 39TH Place
20911 N 39TH Place
20911 N 39TH Place
20911 N 39TH Place
20911 N 39TH Place
20911 N 39TH Place
20911 N 39TH Place
20911 N 39TH Place
20911 N 39TH Place
20911 N 39TH Place
20911 N 39TH Place
20911 N 39TH Place
20911 N 39TH Place
20911 N 39TH Place
20911 N 39TH Place
20911 N 39TH Place
20911 N 39TH Place
20911 N 39TH Place
20911 N 39TH Place
20911 N 39TH Place
20911 N 39TH Place
20911 N 39TH Place
20911 N 39TH Place
VIEW PHOTOS
Courtesy of eXp Realty, Melanie S Sanders Listing Contact: 888-897-7821 
$3,450/mo

20911 N 39TH Place

4 Beds 3 Baths 2,041 Sq.Ft. 5,728 Sq.Ft.

Description

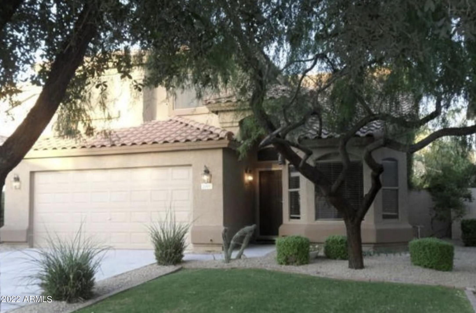
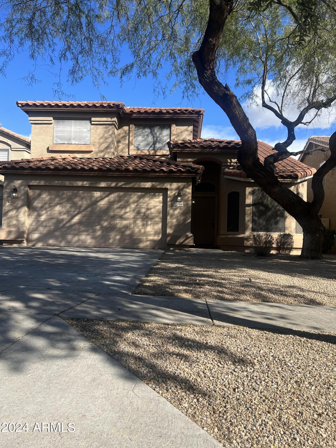
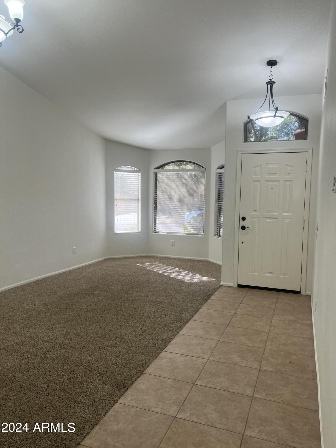
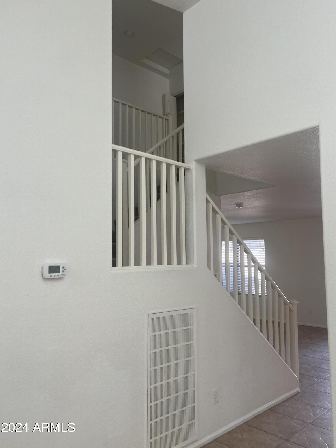
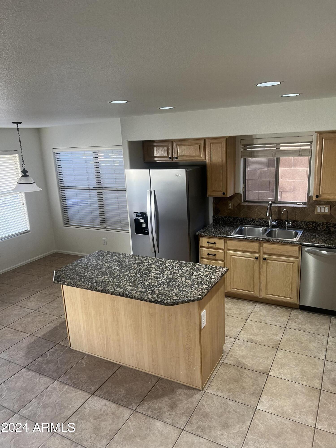
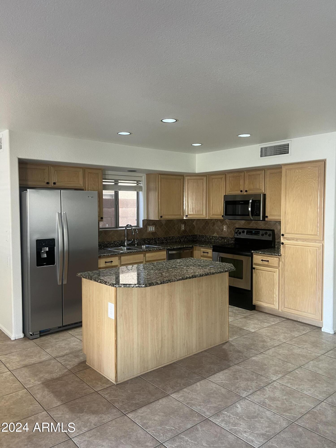
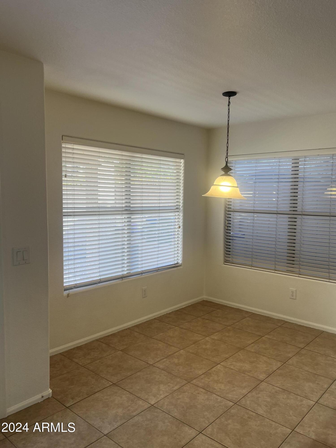
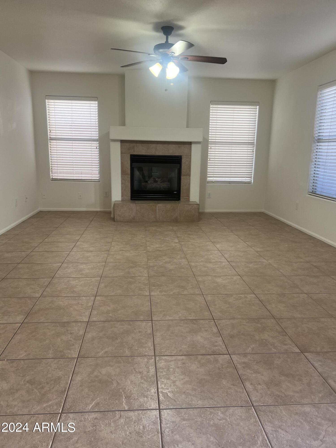
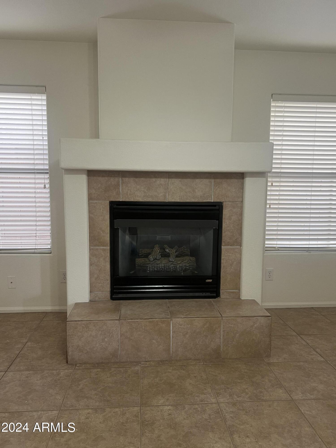
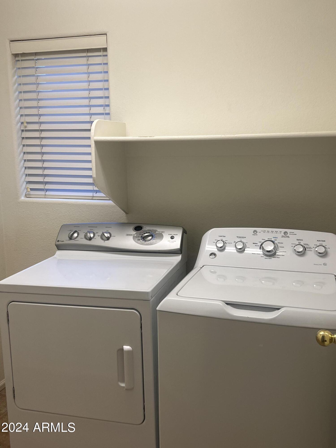
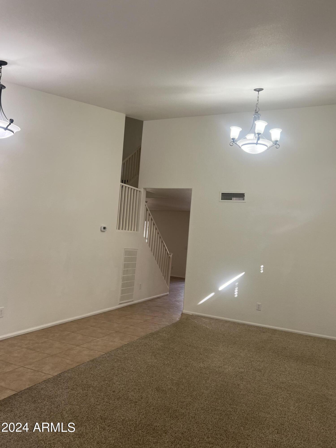
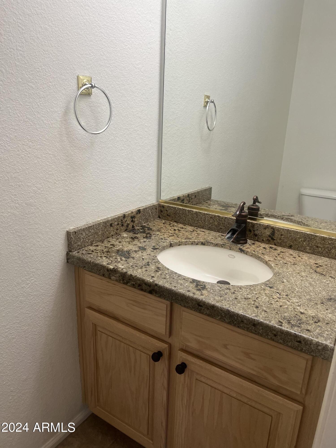
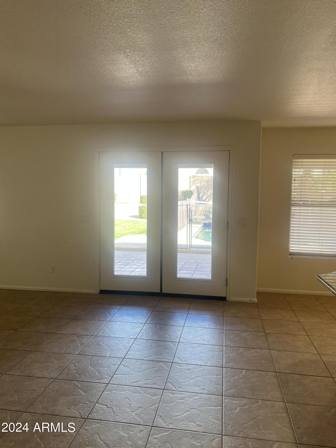
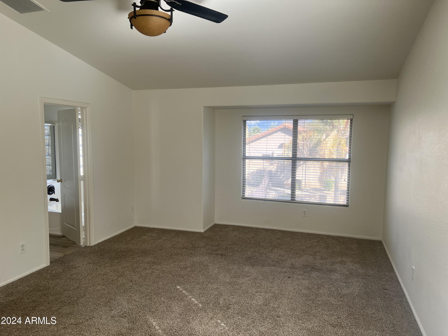
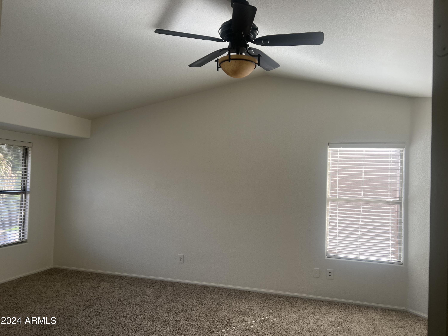
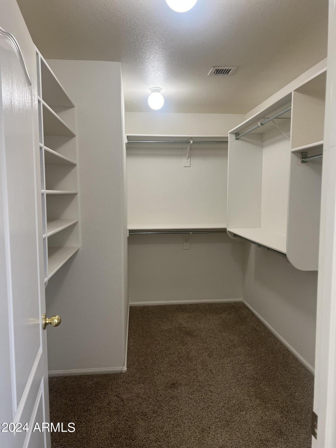
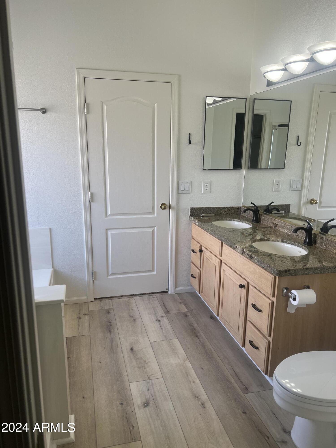
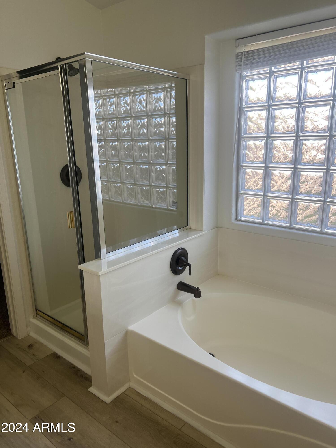
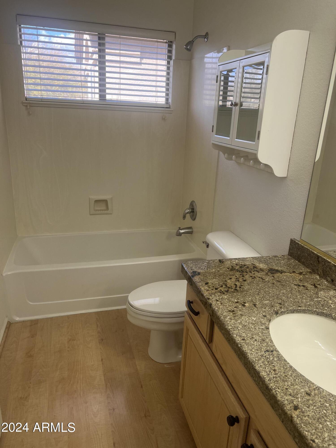
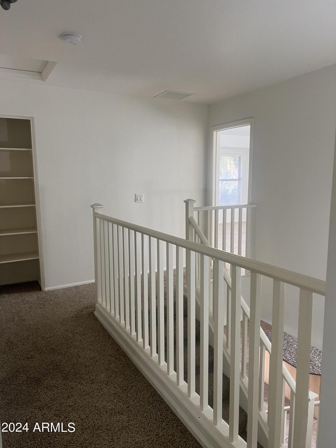
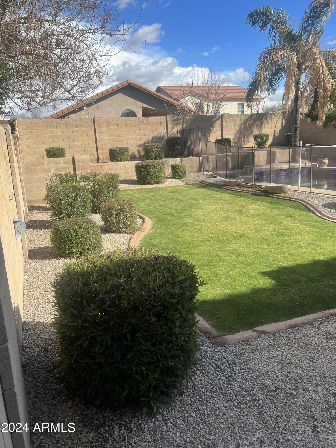
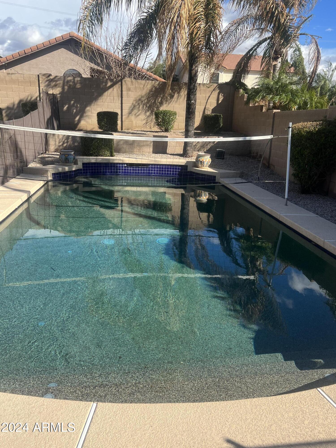
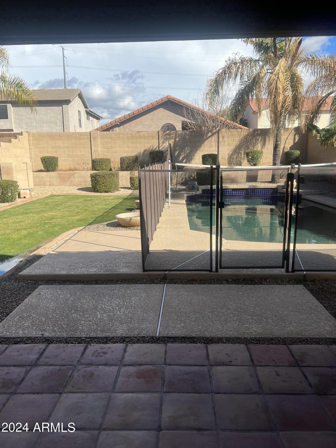
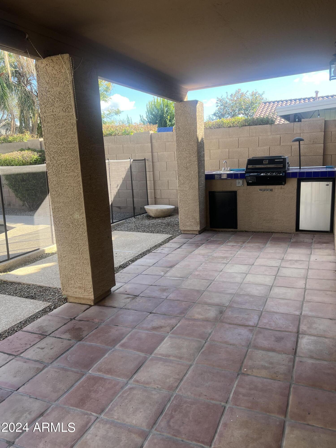
Incredible Desert Ridge area. Great schools, shopping & just minutes to the 101 & 51 fwys. 4 bdrs 2.5 baths w/ oversized yard & fenced pool. Located on a short cul de sac street for extra privacy. Kitchen has granite countertops + upgraded appliances including refrigerator. Gas fireplace & window coverings throughout + vaults in the living room, mstr bedr & additional bedr. Full laundry room w/washer/dryer. 1st floor powder room. All baths have granite countertops. Backyard patio opens to a nice sized grass area next to the gorgeous fenced in pool & built in BBQ area. Primary bedroom is oversized w/vaults. Primary bath includes separate tub & shower, dbl sinks & huge walk in closet. RO for drinking water & soft water system. Lease INCLUDES complete POOL and LANDSCAPE Service. New Roof!!

Share Property

Location

20911 N 39TH Place, Phoenix, AZ 85050

Status

Leased

Date Leased

March 1, 2024

Property Amenities

Interior
Laundry room Inside
Fireplace Gas Fireplace, Fireplace Family Rm
Appliances Washer, Dryer, Reverse Osmosis, Refrigerator, Microwave, Electric Range, Electric Oven, Disposal, Dishwasher, Water Softener, Water Purifier
Flooring Carpet, Tile, Wood
Total Bedrooms: 4
Other Interior Features Vaulted Ceiling(s), Granite Counters, Double Vanity, Upstairs, Eat-in Kitchen, Kitchen Island, Pantry, Full Bth Master Bdrm, Separate Shwr Tub
Area & Lot
Lot Area 5,728 Sq.Ft.
Living area 2,041 Sq.Ft.
MLS® ID 6647179
Year Built 2000
School District Paradise Valley Unified District
High School Pinnacle High School
Middle School Explorer Middle School
Elementary School Wildfire Elementary School
Architecture Styles Spanish
Type Residential
Status Leased
Exterior
Stories 2
Pool Fenced
Air conditioning Central Air, Ceiling Fan(s)
Heat type Natural Gas
Water Source City Water
Garage Space 2.0
Sewer Public Sewer
Parking Direct Access, Garage Door Opener
Lot Features Sprinklers In Rear, Sprinklers In Front, Desert Back, Desert Front, Cul-De-Sac
Roof Tile
Finance
Lease Price $3,450/mo
HOA Fees $144 quarterly

Work With Us

The Valley Leaders epitomizes integrity, exemplary customer service, and strong negotiation skills with every detail of your real estate transaction. Our team is a very hard-working and driven professional. Don't hesitate to reach out today!



