21026 E LARK Drive
21026 E LARK Drive
21026 E LARK Drive
21026 E LARK Drive
21026 E LARK Drive
21026 E LARK Drive
21026 E LARK Drive
21026 E LARK Drive
21026 E LARK Drive
21026 E LARK Drive
21026 E LARK Drive
21026 E LARK Drive
21026 E LARK Drive
21026 E LARK Drive
21026 E LARK Drive
21026 E LARK Drive
21026 E LARK Drive
21026 E LARK Drive
21026 E LARK Drive
21026 E LARK Drive
21026 E LARK Drive
21026 E LARK Drive
21026 E LARK Drive
21026 E LARK Drive
21026 E LARK Drive
21026 E LARK Drive
21026 E LARK Drive
21026 E LARK Drive
21026 E LARK Drive
21026 E LARK Drive
21026 E LARK Drive
21026 E LARK Drive
21026 E LARK Drive
21026 E LARK Drive
21026 E LARK Drive
21026 E LARK Drive
21026 E LARK Drive
21026 E LARK Drive
21026 E LARK Drive
21026 E LARK Drive
VIEW PHOTOS
Courtesy of eXp Realty, Amy Peterson Listing Contact: 480-389-7700 
$880,000

21026 E LARK Drive

3 Beds 4 Baths 3,011 Sq.Ft. 8,500 Sq.Ft.

Description

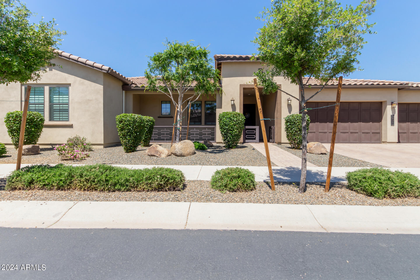
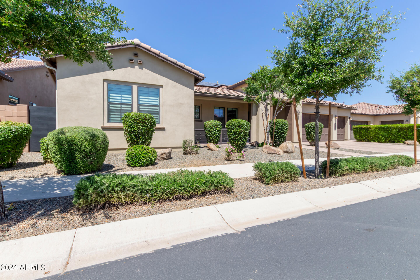
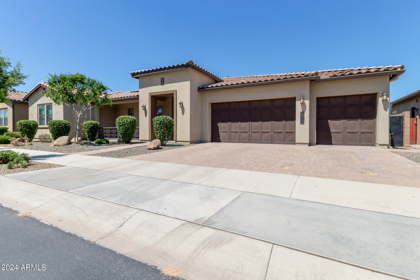
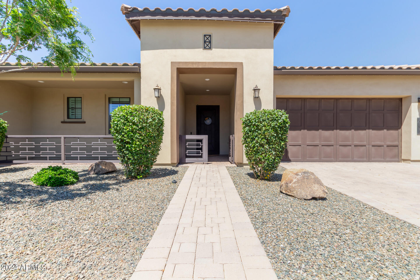
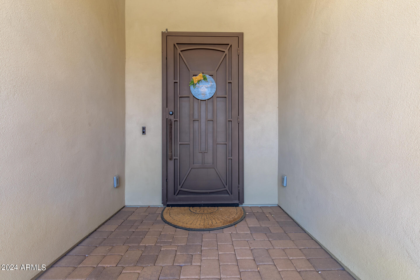
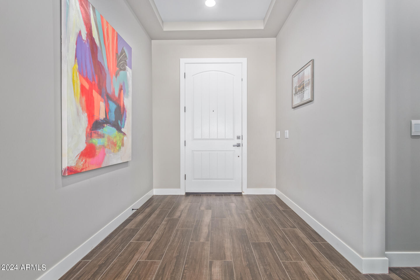
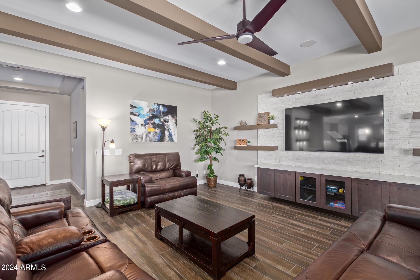
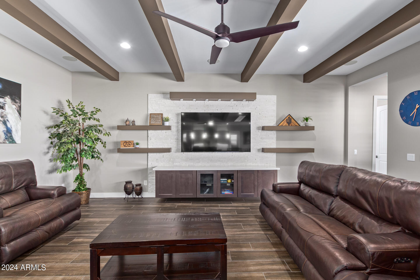
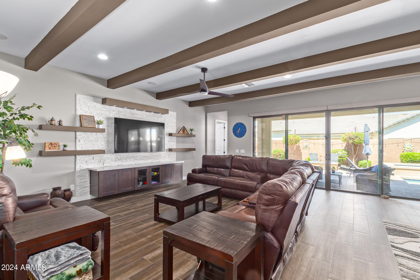
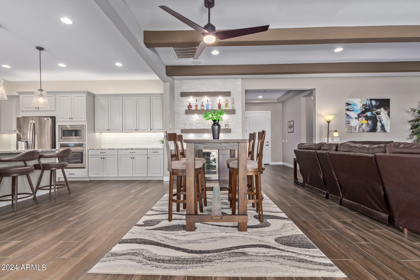
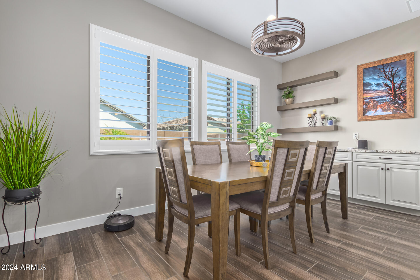
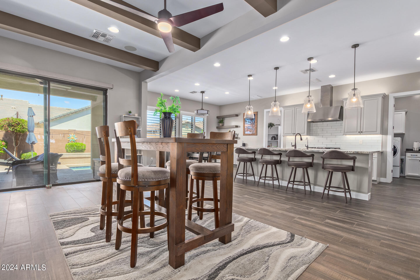
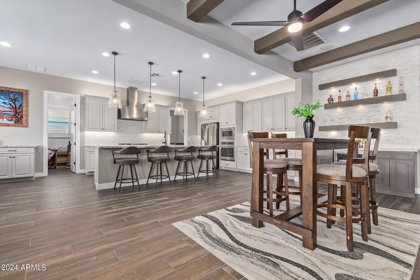
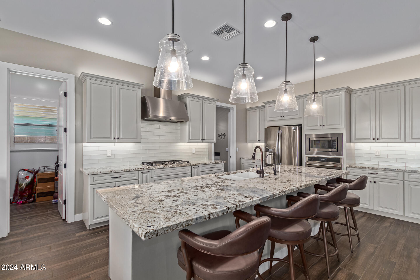
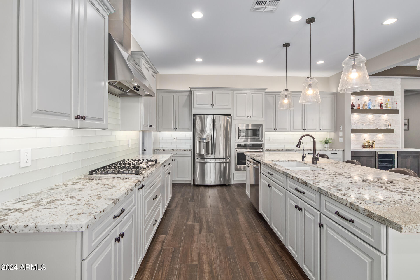
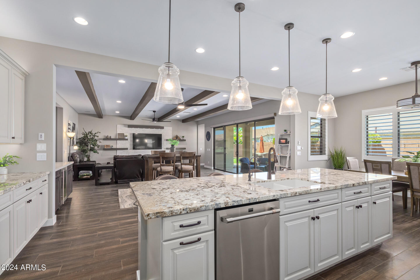
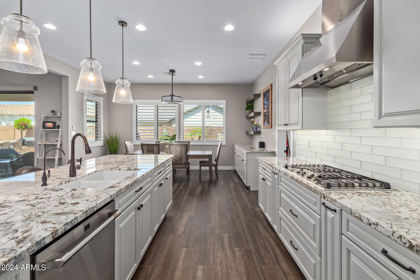
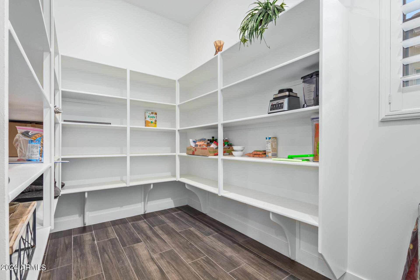
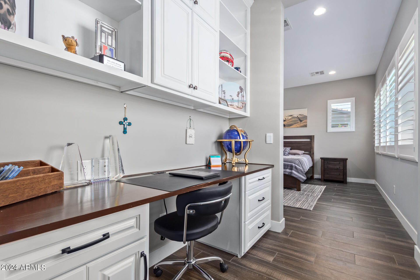
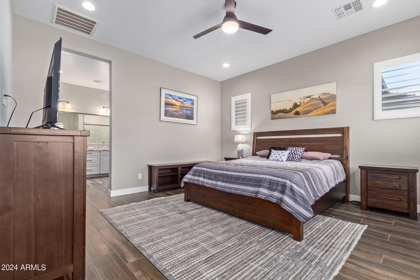
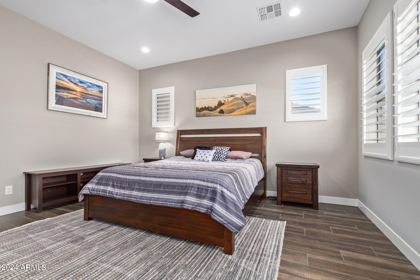
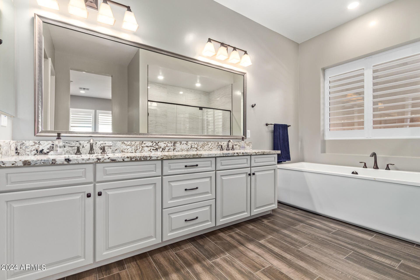
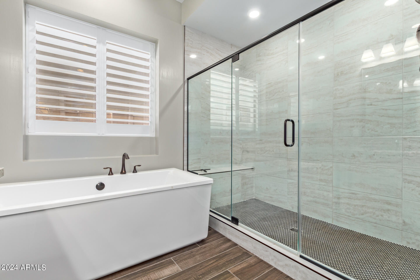
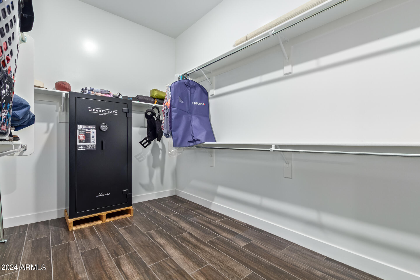
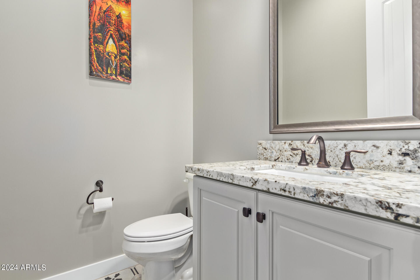
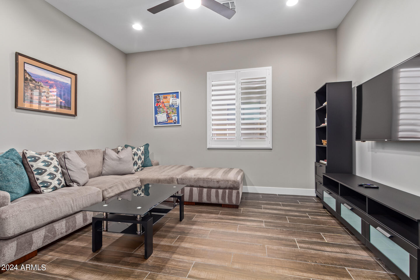
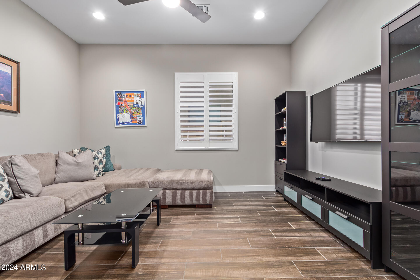
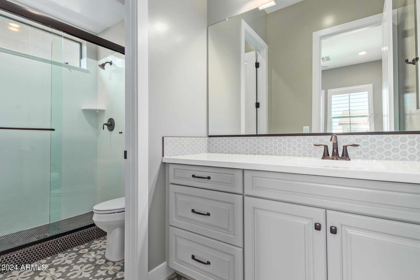
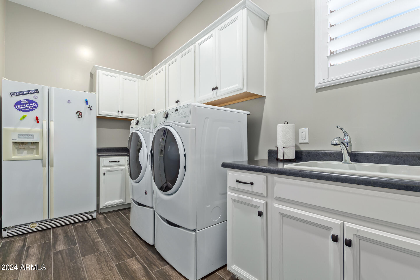
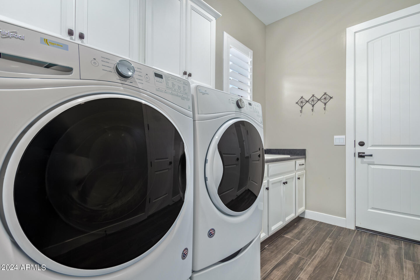
Welcome to this gorgeous 3-bed + den, oversized 3 car garage home ideally located in Queen Creek near the freeway, shopping, hospital, restaurants, and entertainment. This home has been meticulously cared for and essentially brand new. With the modern classy design and fully upgraded options, it is truly move in ready. Enter into the open floor plan with wood-look tile, plantation shutters, wood beams, pre-wired surround system, large sliding doors & recessed lighting. The kitchen features beautiful cabinetry w/crown molding, a large walk-in pantry with plenty of shelving and storage, granite counters, an island w/breakfast bar, SS appliances, gas stove and wall oven and breakfast nook. Off of the kitchen is also a large laundry room with sink, counter with add'l space for a second fridge With the extended dining area in the kitchen you will have plenty of gathering areas to host large groups. Featuring a split floor plan, the master retreat has a built in work station/office, and beautiful ensuite w/dual sinks, soaking tub, large glass enclosure shower, & oversized walk-in closet.
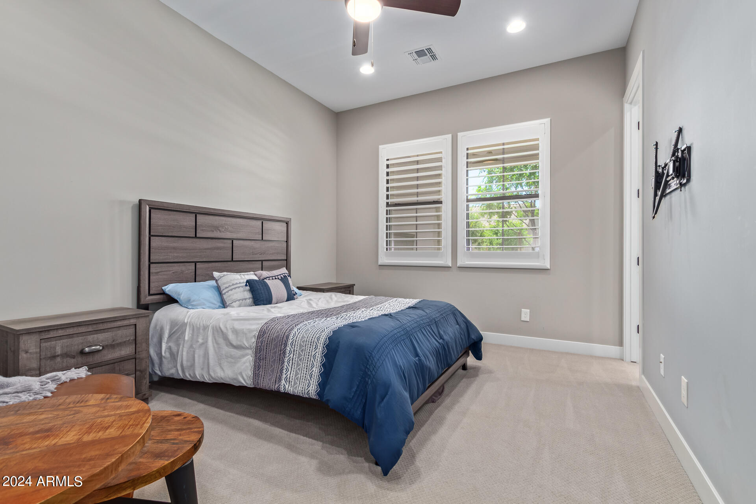
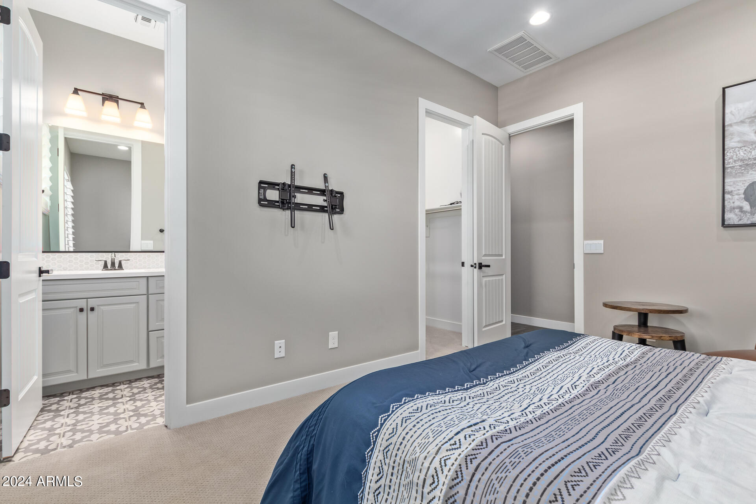
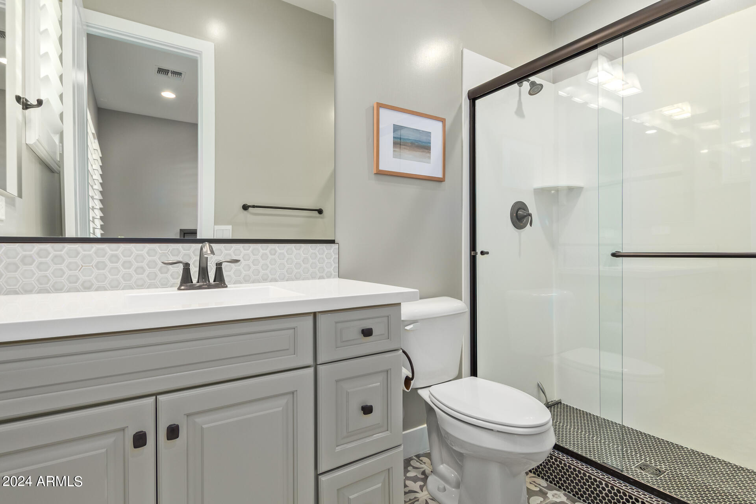
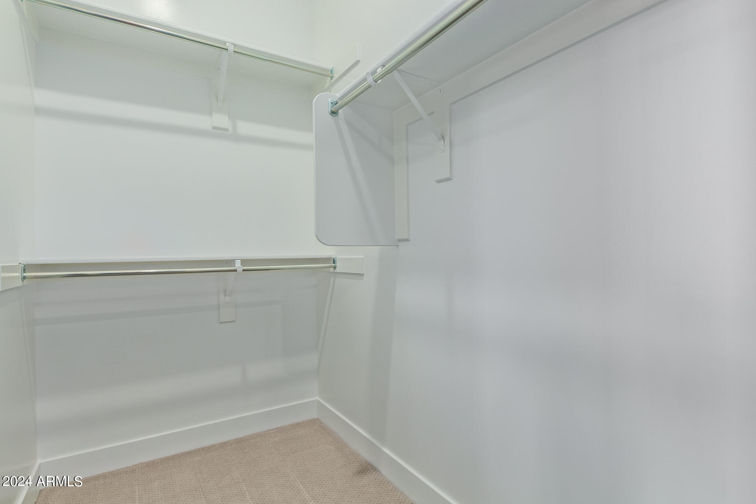
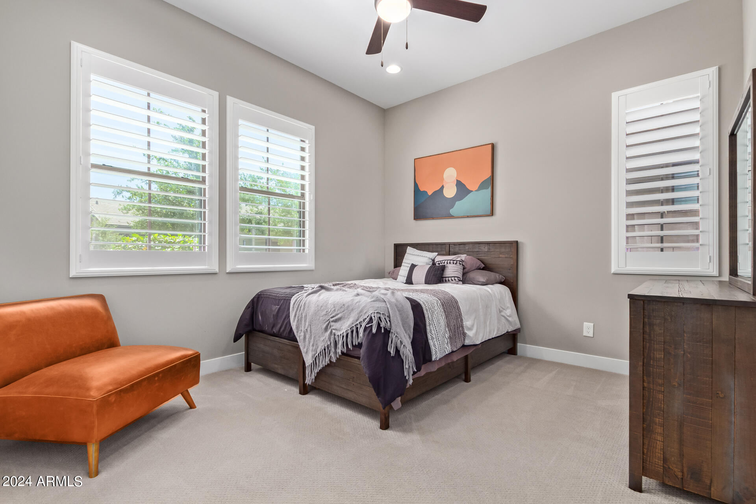
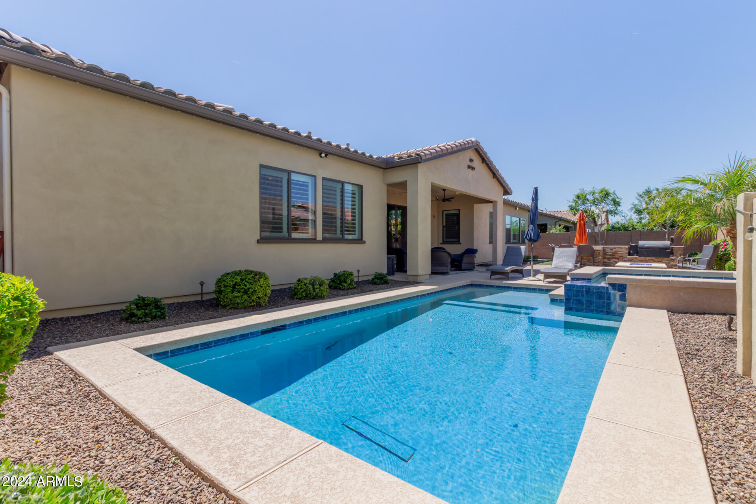
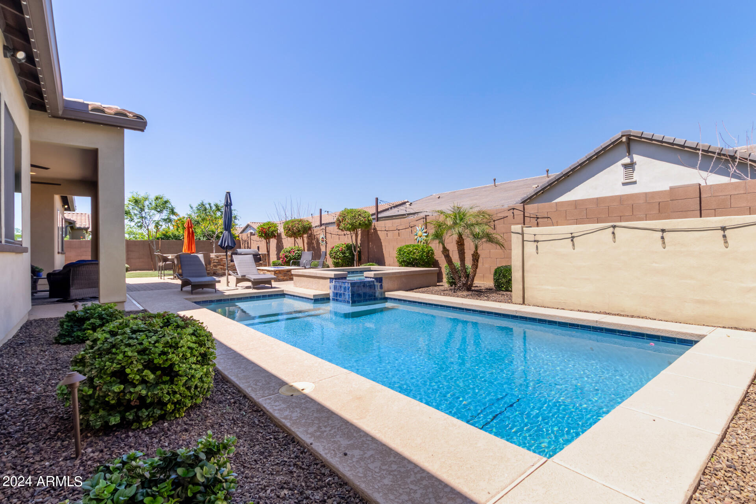
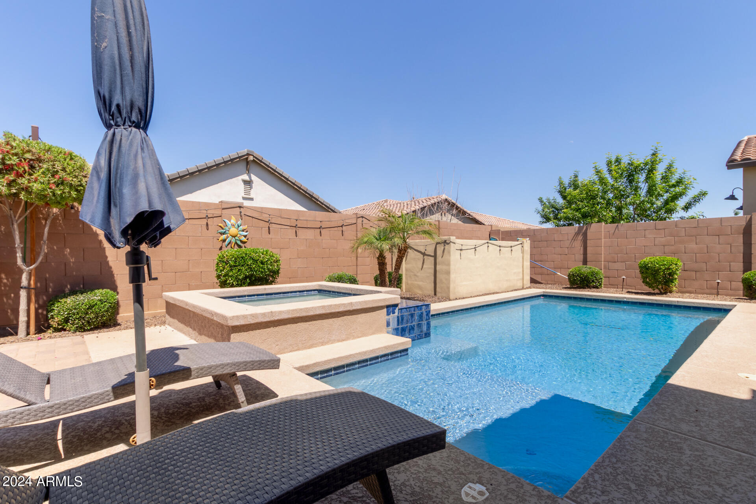
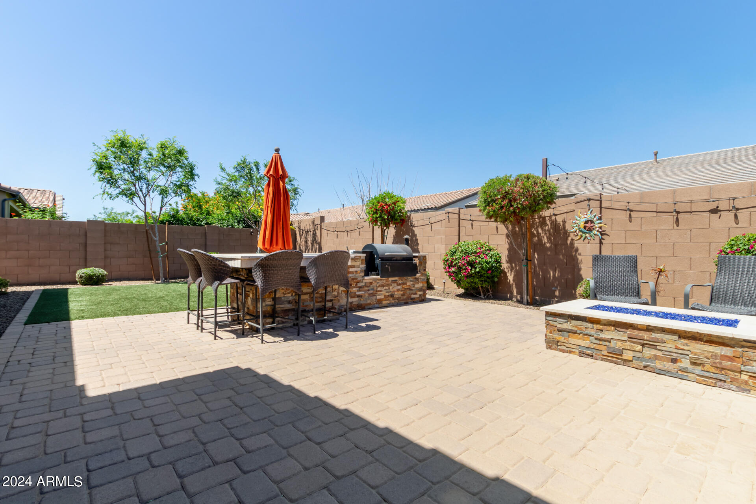
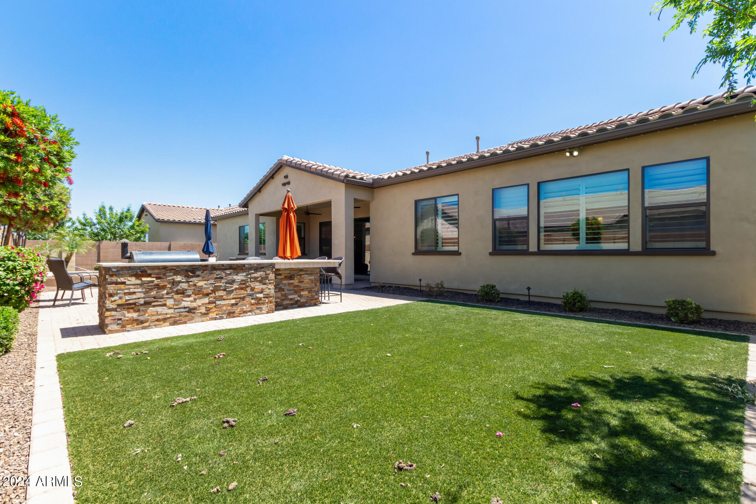
Another bedroom has its own walk-in closet & bathroom ideal for a guest quarter as well as an oversized third bedroom & the flexible den can be used as a game area or closed in for a fourth if needed. The backyard is an entertainer's dream boasting a covered patio, built-in Traeger BBQ, gas fire pit area & sparkling pool/spa with water feature. Get a nearly new home without having to go through the building process. Welcome home!

Share Property

Location

21026 E LARK Drive, Queen Creek, AZ 85142

Status

Sold

Date Sold

May 23, 2024

Property Amenities

Interior
Laundry room Wshr/Dry Hook Up Only
Fireplace Fire Pit
Appliances Gas Cooktop
Flooring Carpet, Tile
Total Bedrooms: 3
Other Interior Features High Speed Internet, Granite Counters, Double Vanity, Eat-in Kitchen, Breakfast Bar, 9 Flat Ceilings, No Interior Steps, Kitchen Island, Full Bth Master Bdrm, Separate Shwr Tub
Area & Lot
Lot Area 8,500 Sq.Ft.
Living area 3,011 Sq.Ft.
MLS® ID 6693433
Year Built 2019
School District Queen Creek Unified District
High School Queen Creek High School
Middle School Queen Creek Middle School
Elementary School Jack Barnes Elementary School
Architecture Styles Ranch
Type Residential
Status Sold
Exterior
Stories 1
Air conditioning Central Air, Ceiling Fan(s)
Heat type Natural Gas
Disability Features Bath Lever Faucets
Water Source City Water
Garage Space 3.0
Sewer Public Sewer
Other Exterior Features Built-in Barbecue
Parking Garage Door Opener, Direct Access
Lot Features Gravel/Stone Front, Gravel/Stone Back, Synthetic Grass Back
Roof Tile
Finance
Sales Price $880,000
HOA Fees $351 quarterly
Real Estate Tax $3,283 yearly

360 Virtual Tour

Take a tour of this property

Work With Us

The Valley Leaders epitomizes integrity, exemplary customer service, and strong negotiation skills with every detail of your real estate transaction. Our team is a very hard-working and driven professional. Don't hesitate to reach out today!


