21127 E AVENIDA DEL VALLE Court
VIEW PHOTOS
Courtesy of eXp Realty, Katie Lambert Listing Contact: 480-250-0023 
$2,400/mo

21127 E AVENIDA DEL VALLE Court

4 Beds 3 Baths 2,244 Sq.Ft. 3,998 Sq.Ft.

Description

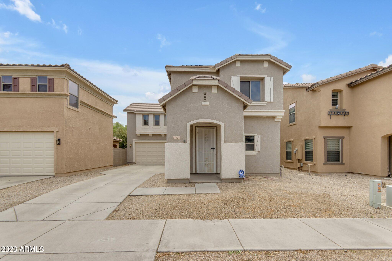
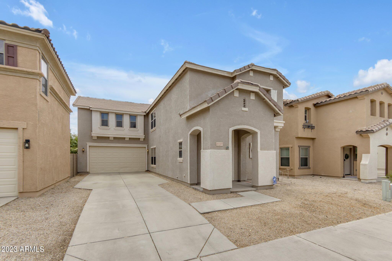
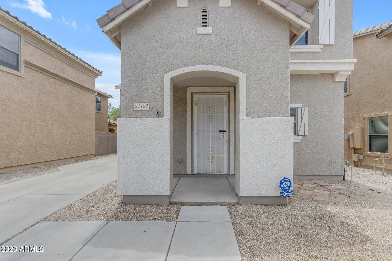
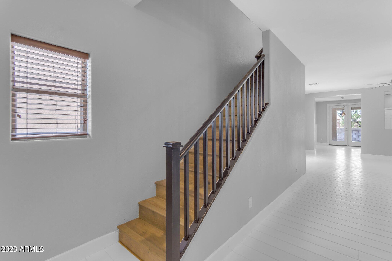
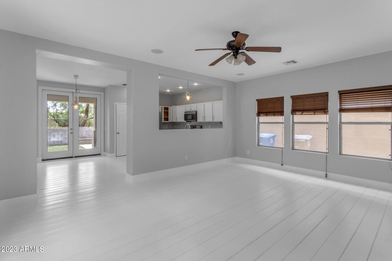
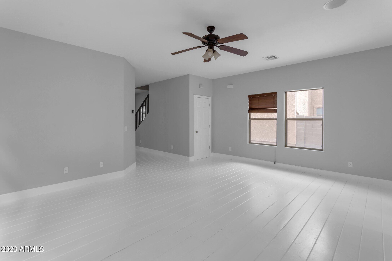
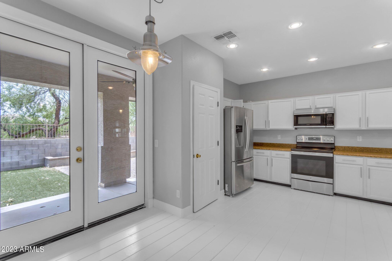
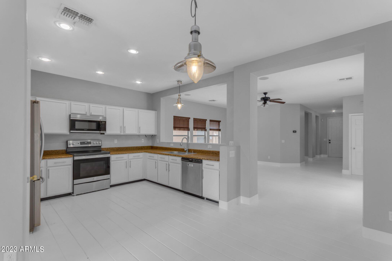
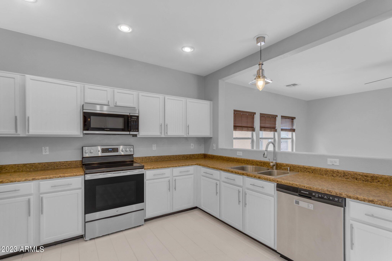
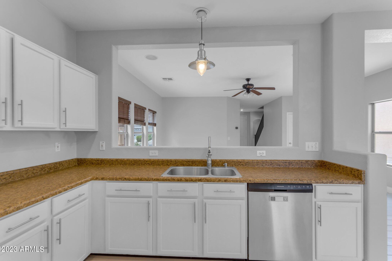
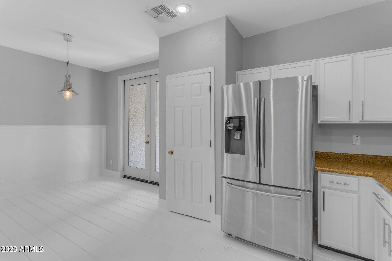
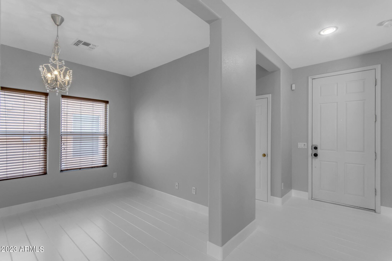
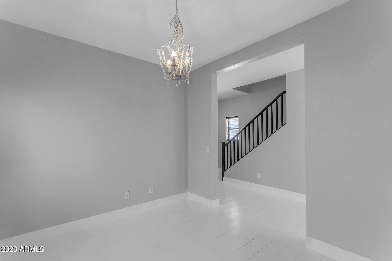
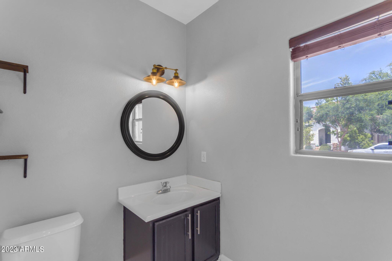
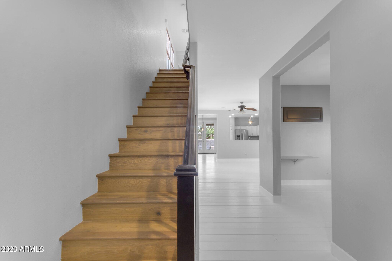
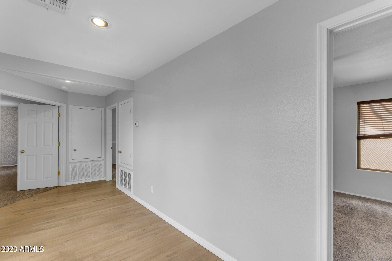
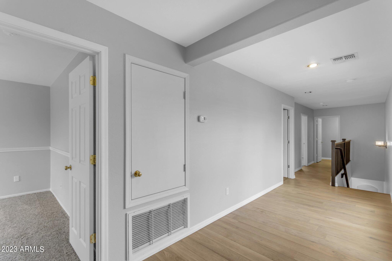
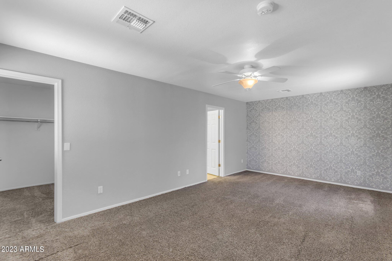
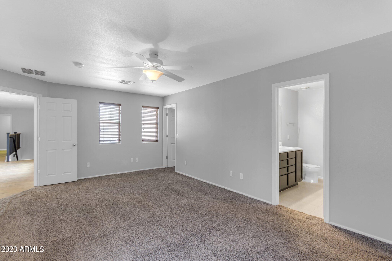
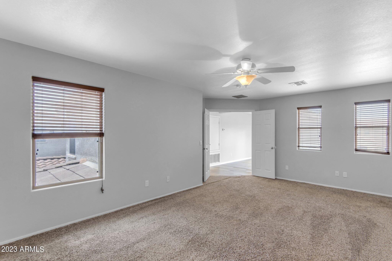
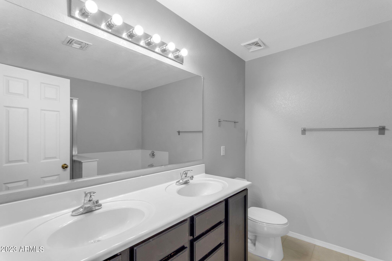
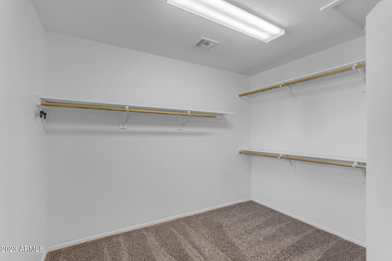
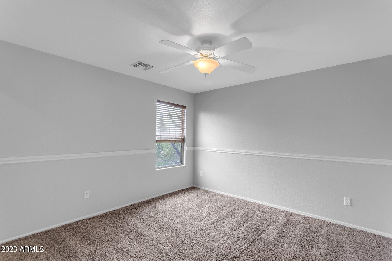
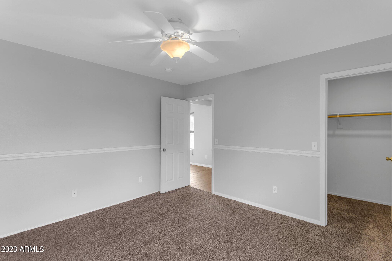
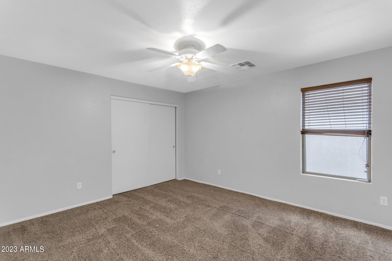
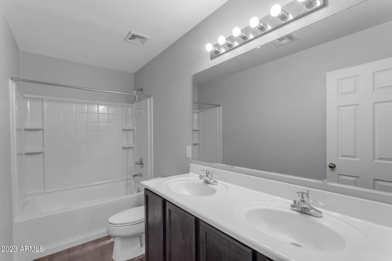
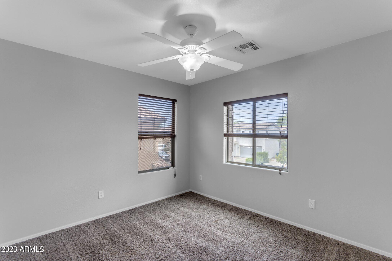
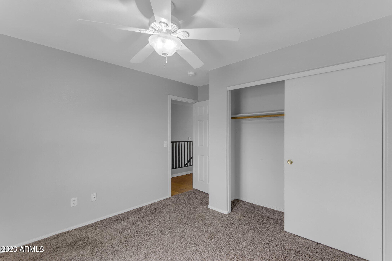
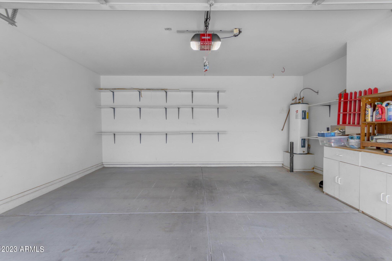
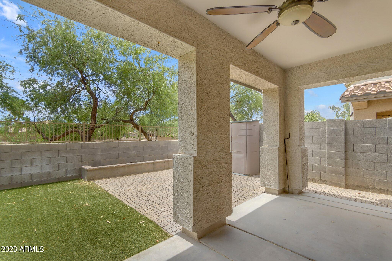
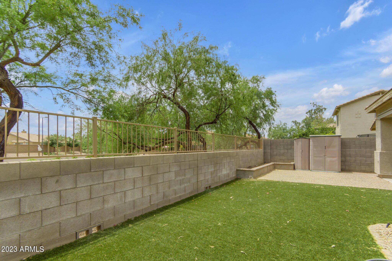
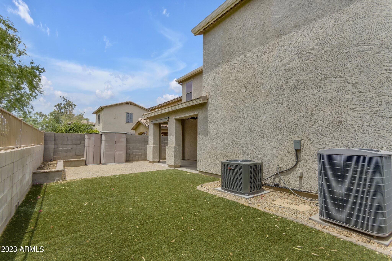
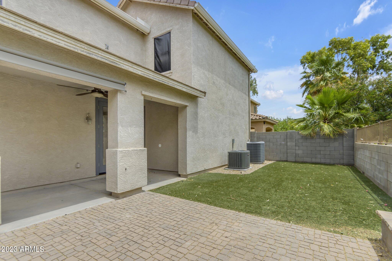
Adorable remodel in Indigo Trails! This 4 bedroom, 2 bath home offers a spacious living area, 2 car garage and is just a few doors down from the neighborhood park. Gorgeous ''farm style'' white wood floors with the perfect shade of greige walls and tall baseboards are stunning with the white cabinets, stainless hardware, stainless appliances and upgraded light fixtures. Upstairs find updated wood flooring with wood bannister and neutral carpet, double door entry master and 2 inch blinds throughout. The back yard offers an extended paver patio with artificial grass, an extended covered patio and storage sheds. Just one mile to downtown Queen Creek! Close to shopping and restaurants.

Share Property

Location

21127 E AVENIDA DEL VALLE Court, Queen Creek, AZ 85142

Status

Leased

Date Leased

June 15, 2023

Property Amenities

Interior
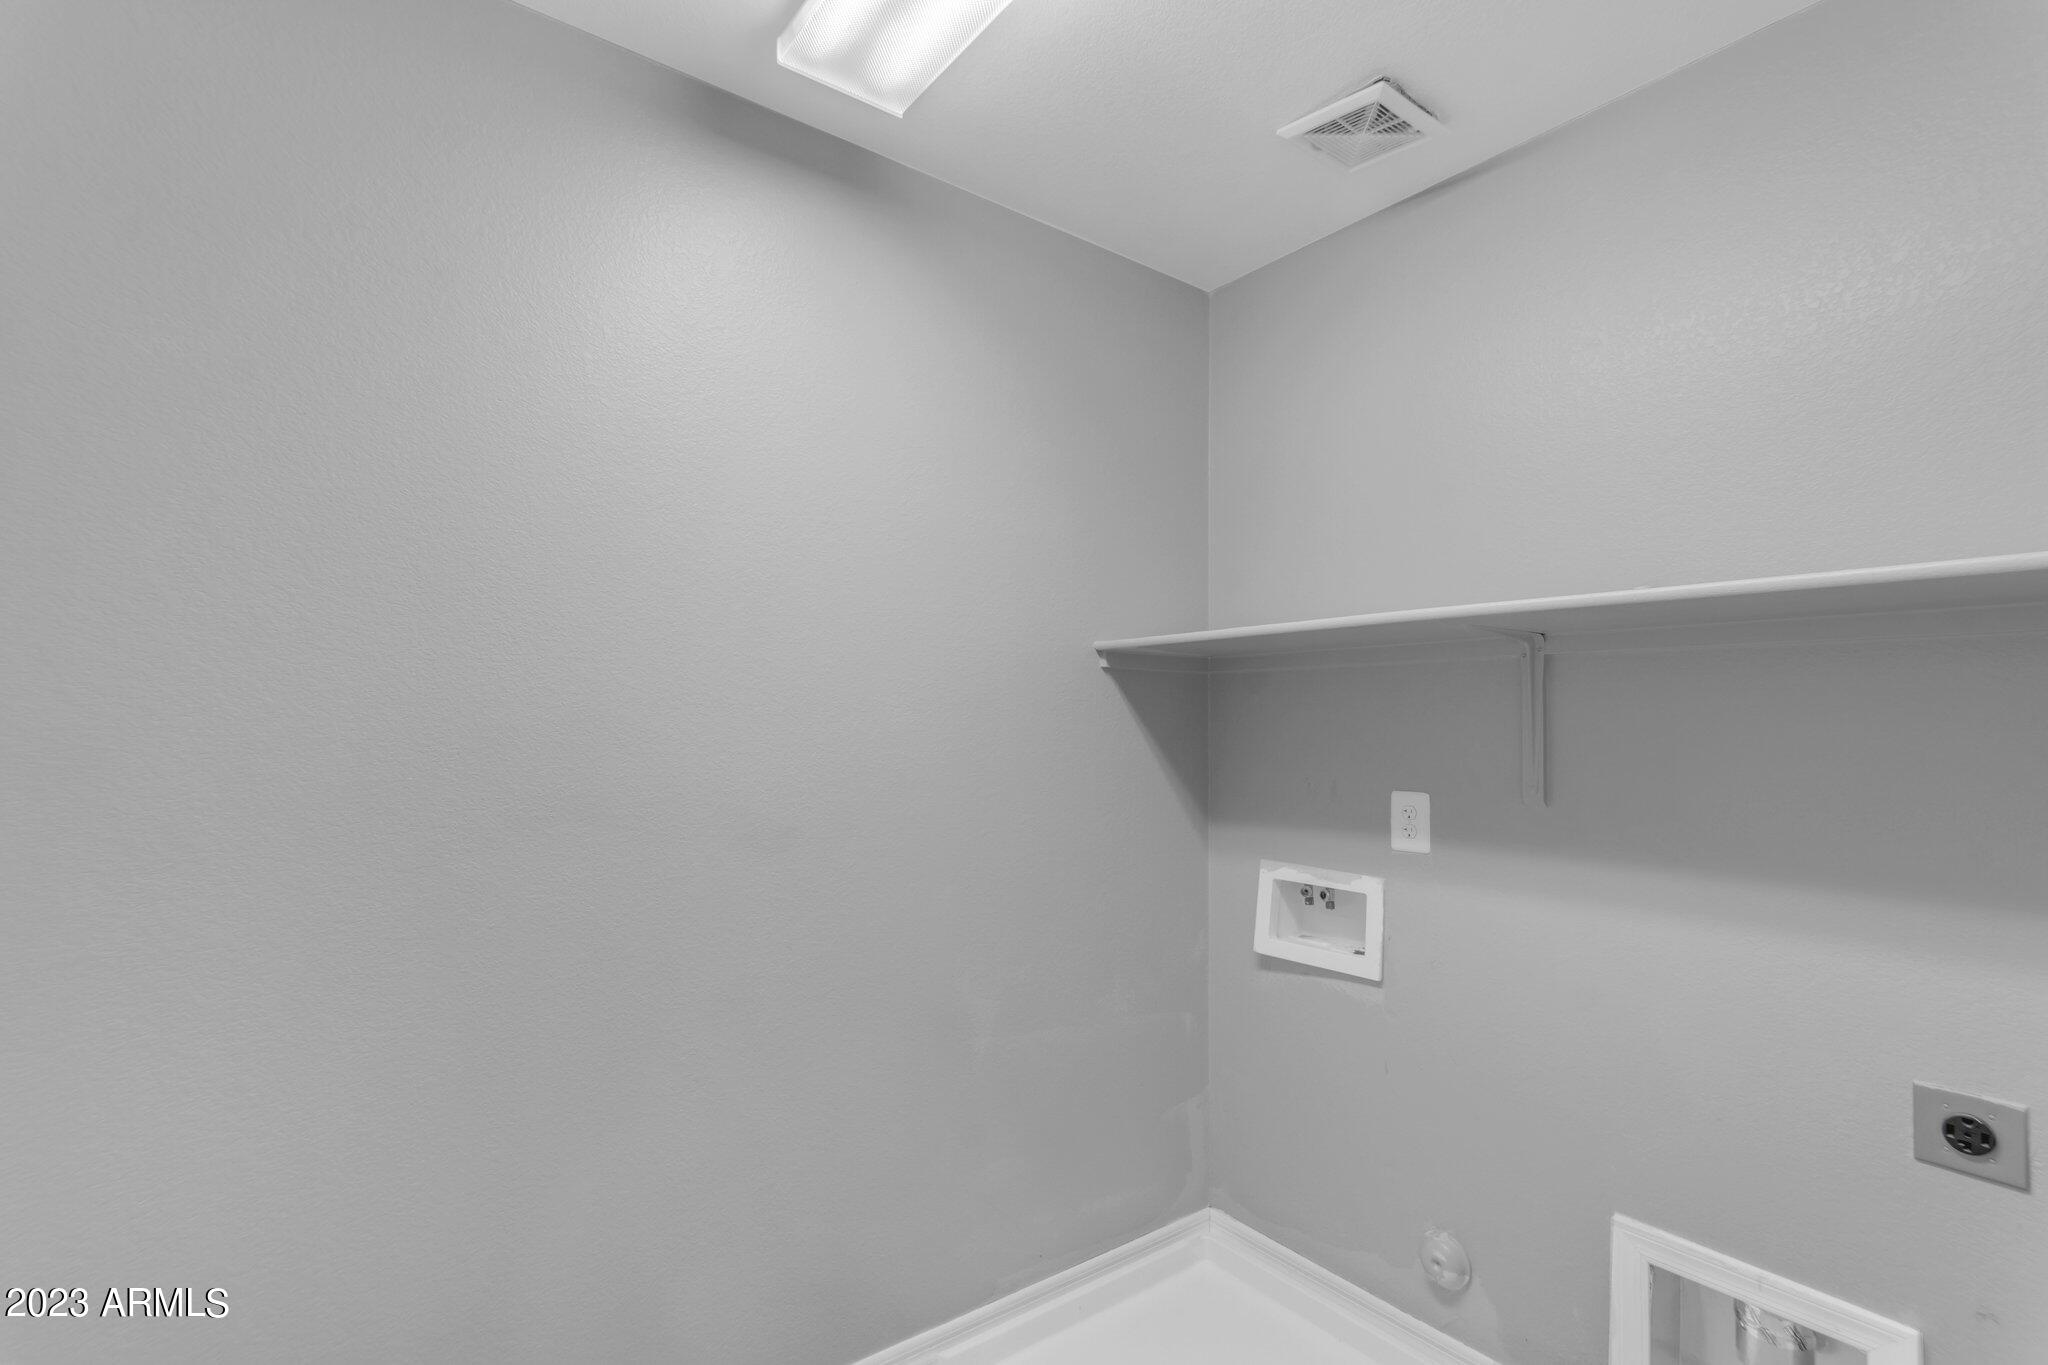
Laundry room Inside
Fireplace None
Flooring Carpet, Laminate, Tile
Total Bedrooms: 4
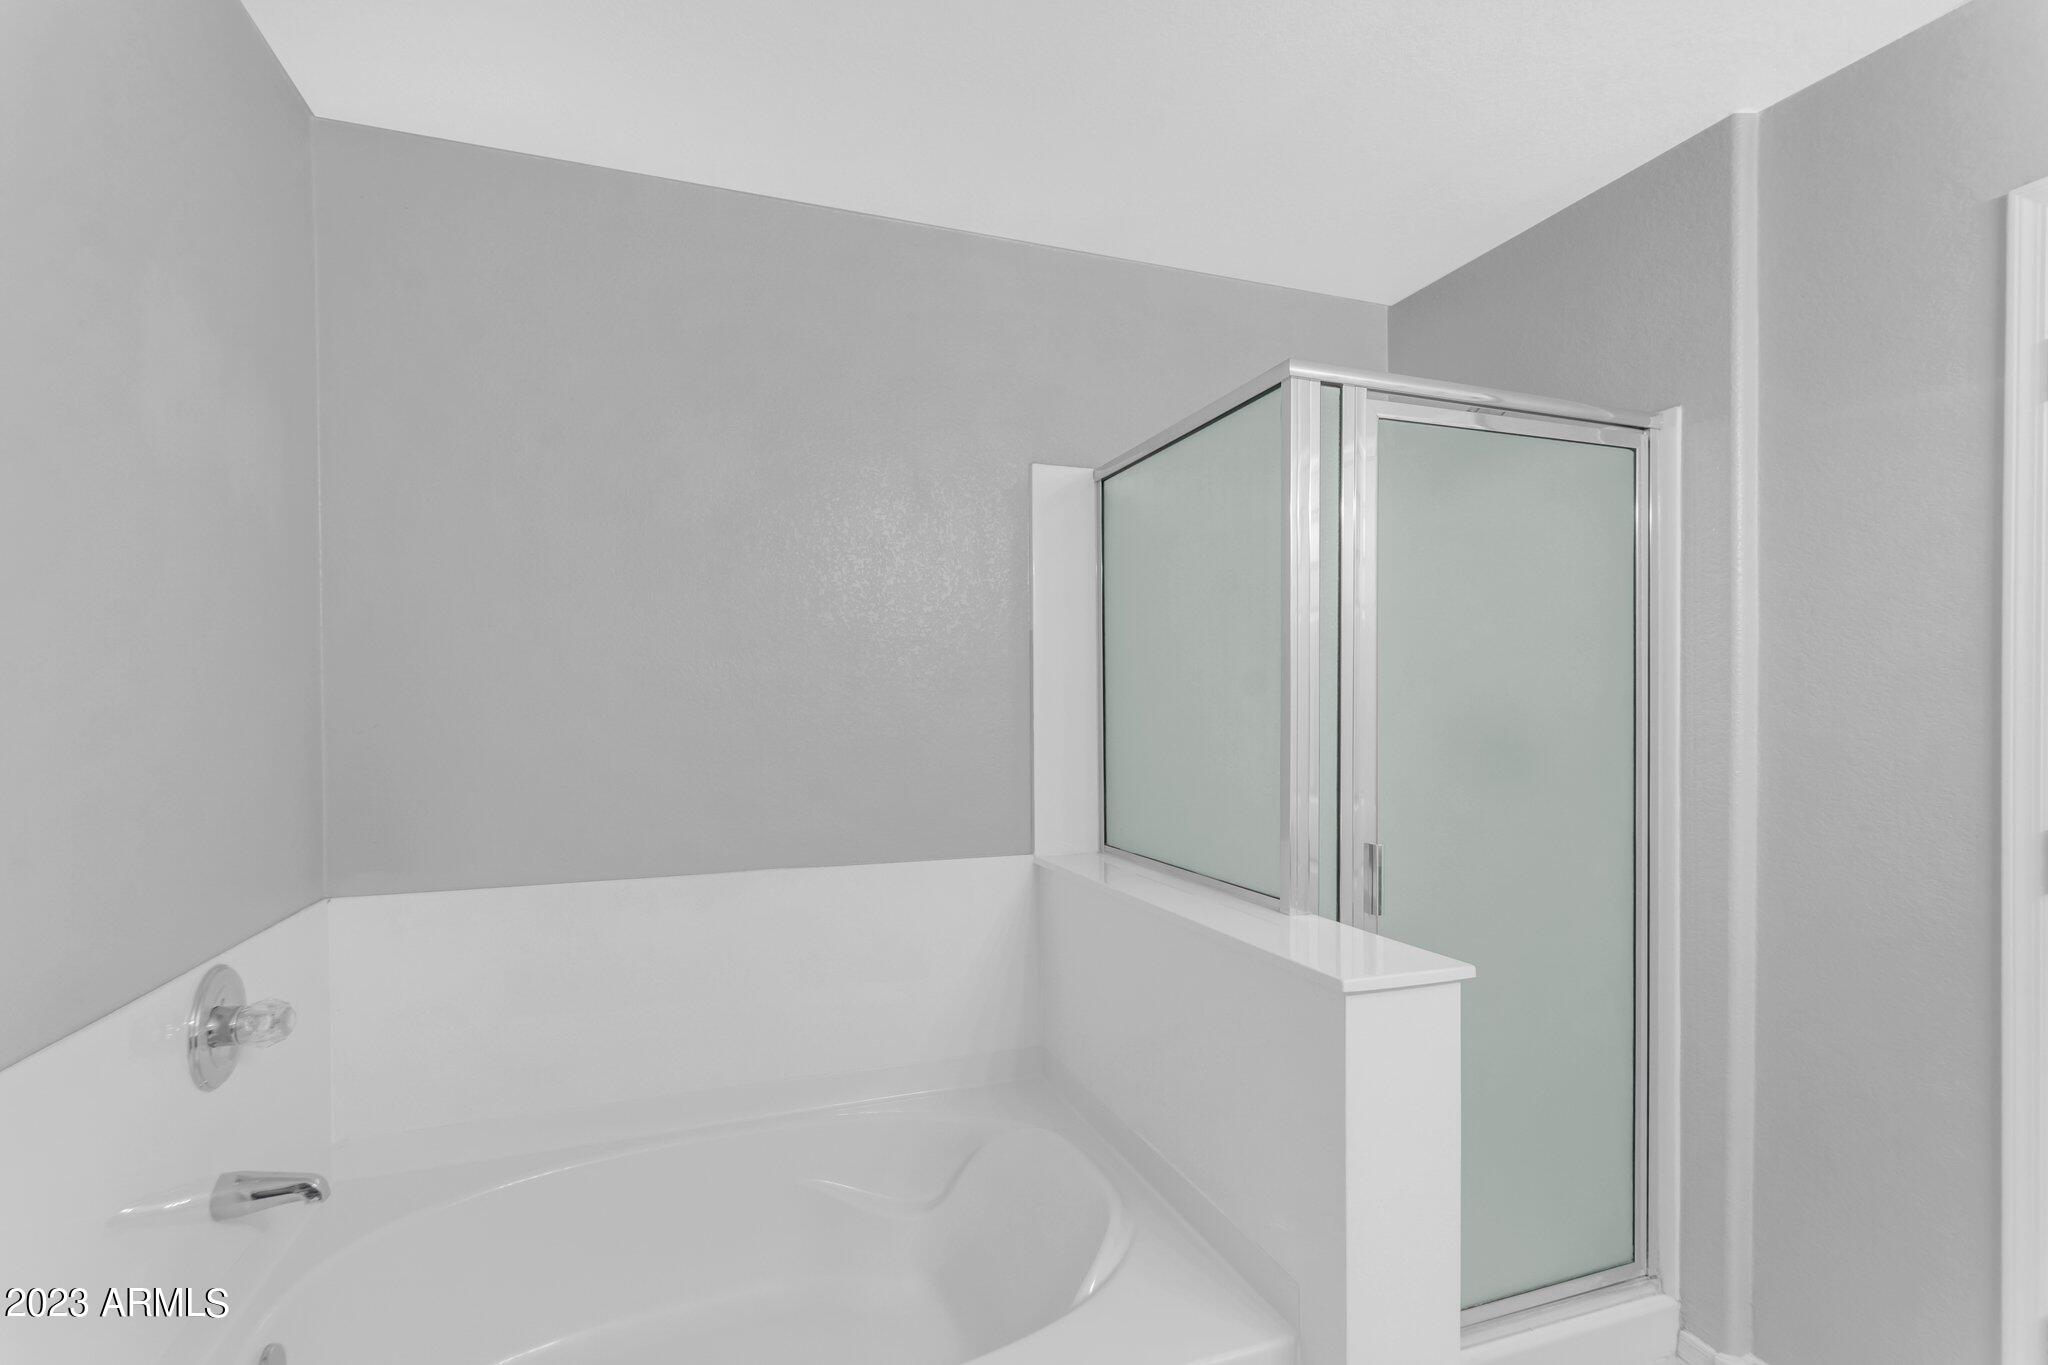
Other Interior Features Upstairs, Eat-in Kitchen, Vaulted Ceiling(s), Pantry, Double Vanity, Full Bth Master Bdrm, Separate Shwr Tub, High Speed Internet
Area & Lot
Lot Area 3,998 Sq.Ft.
Living area 2,244 Sq.Ft.
MLS® ID 6559425
Year Built 2007
School District Queen Creek Unified District
High School Queen Creek High School
Middle School Newell Barney Middle School
Elementary School Frances Brandon-Pickett Elementary
Architecture Styles Contemporary
Type Residential
Status Leased
Exterior
Stories 2
Pool None
Air conditioning Ceiling Fan(s), Programmable Thmstat, Refrigeration
Heat type Electric
Water Source City Water
Garage Space 2.0
Sewer Public Sewer
Other Exterior Features Covered Patio(s), Playground, Patio
Parking Electric Door Opener, Dir Entry frm Garage
Lot Features Sprinklers In Front, Gravel/Stone Front, Grass Back, Synthetic Grass Back
Roof Tile
Finance
Lease Price $2,400/mo

Work With Us

The Valley Leaders epitomizes integrity, exemplary customer service, and strong negotiation skills with every detail of your real estate transaction. Our team is a very hard-working and driven professional. Don't hesitate to reach out today!


