2123 E Questa Drive
2123 E Questa Drive
2123 E Questa Drive
2123 E Questa Drive
2123 E Questa Drive
2123 E Questa Drive
2123 E Questa Drive
2123 E Questa Drive
2123 E Questa Drive
2123 E Questa Drive
2123 E Questa Drive
2123 E Questa Drive
2123 E Questa Drive
2123 E Questa Drive
2123 E Questa Drive
2123 E Questa Drive
2123 E Questa Drive
2123 E Questa Drive
2123 E Questa Drive
2123 E Questa Drive
2123 E Questa Drive
2123 E Questa Drive
2123 E Questa Drive
2123 E Questa Drive
2123 E Questa Drive
2123 E Questa Drive
2123 E Questa Drive
2123 E Questa Drive
2123 E Questa Drive
2123 E Questa Drive
2123 E Questa Drive
2123 E Questa Drive
2123 E Questa Drive
2123 E Questa Drive
2123 E Questa Drive
2123 E Questa Drive
2123 E Questa Drive
2123 E Questa Drive
2123 E Questa Drive
2123 E Questa Drive
VIEW PHOTOS
Courtesy of eXp Realty, Alec -Lauren Burton Listing Contact: 602-552-3875 
$730,000

2123 E Questa Drive

3 Beds 2 Baths 2,154 Sq.Ft. 6,360 Sq.Ft.

Description

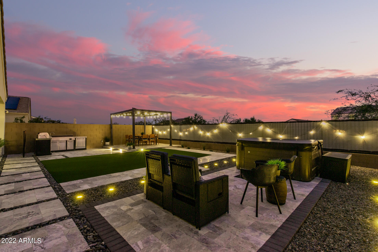
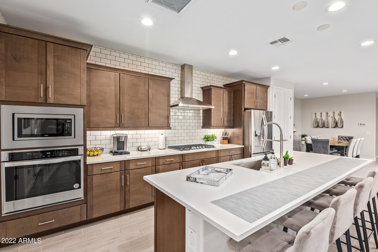
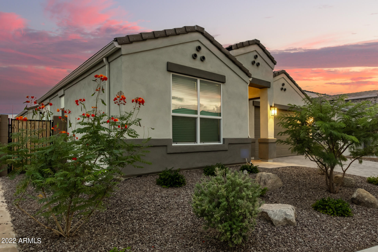
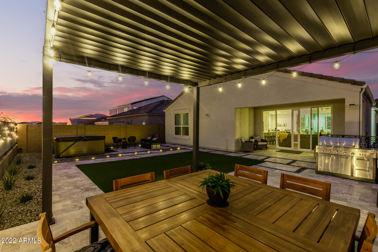
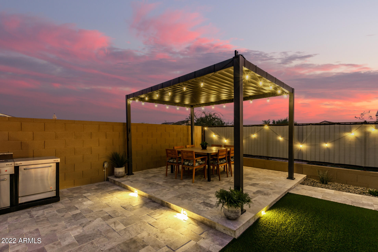
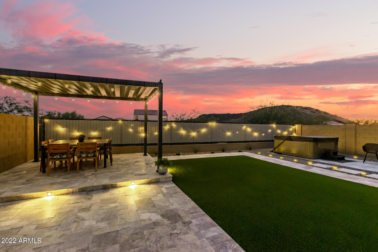
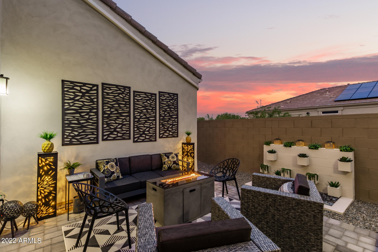
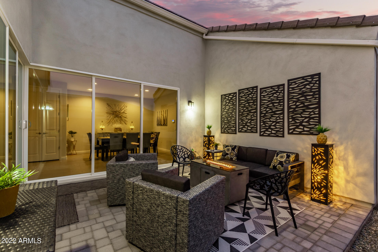
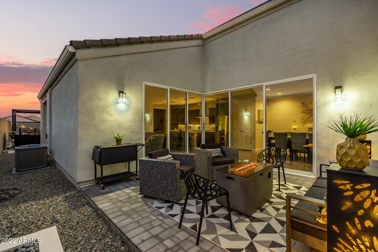
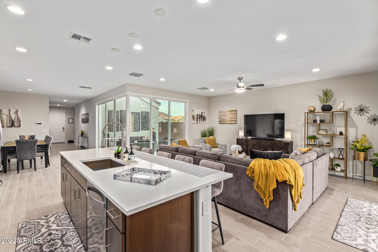
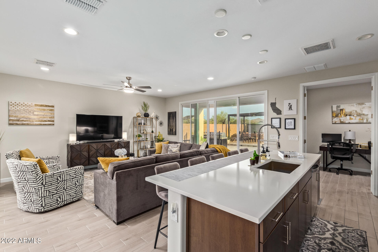
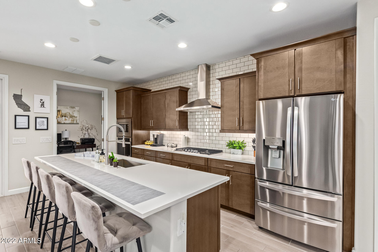
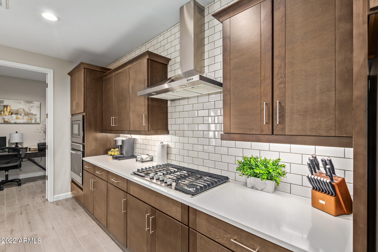
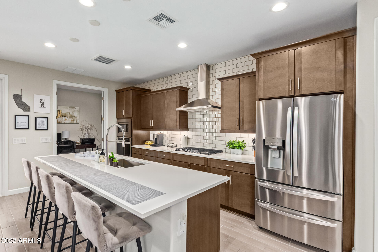
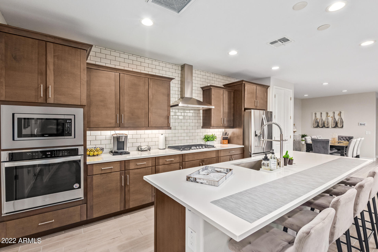
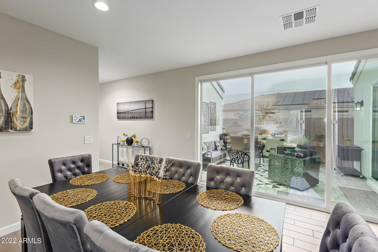
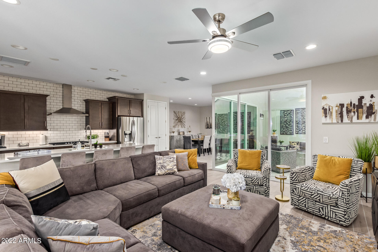
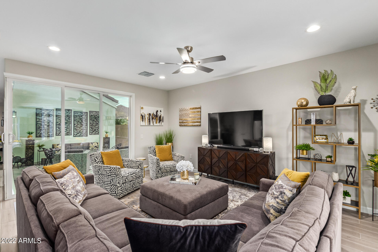
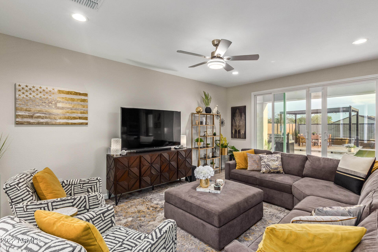
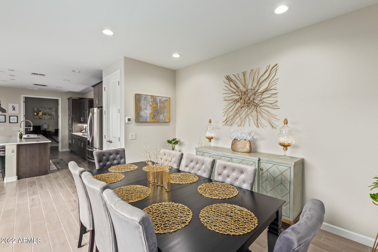
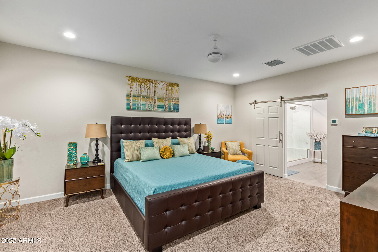
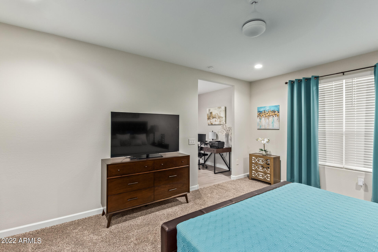
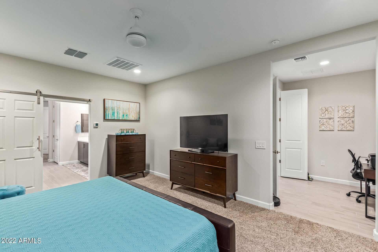
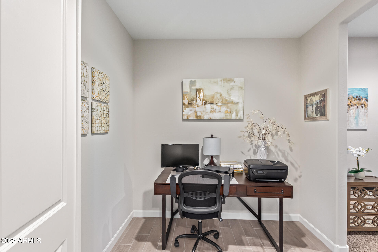
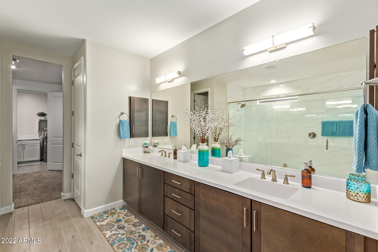
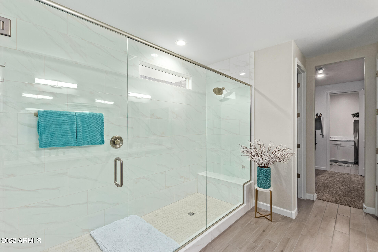
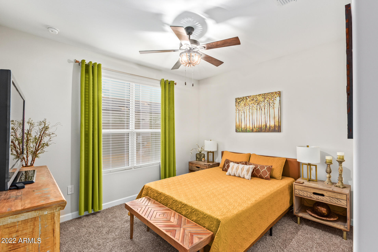
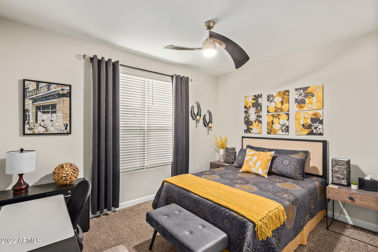
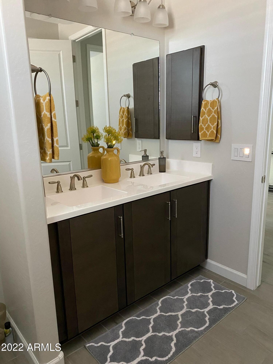
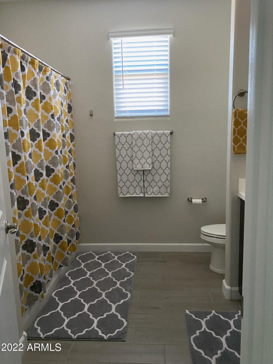
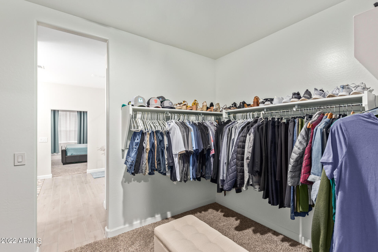
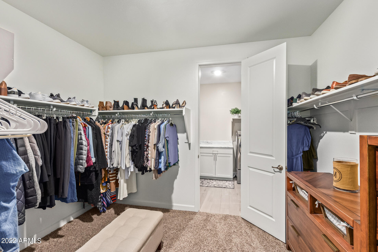
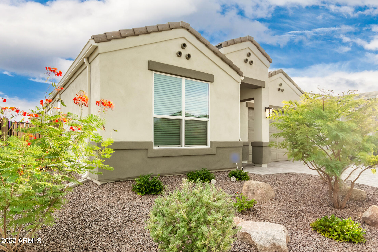
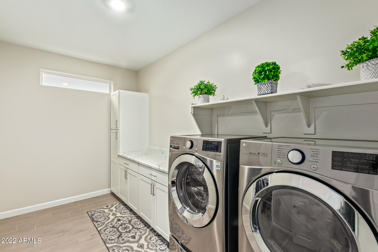
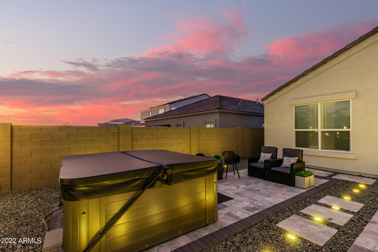
This Beautifully designed 3 bed/ 2 bath Jordan plan offers a chef's kitchen, huge island, beautiful quartz counters, custom cabinets, ss appliances, gas stove, and a bright easy flowing great room with several patios to enjoy the mountain views. Dine outside or enjoy the hot tub in this entertainer's backyard paradise. The private backyard offers low maintenance landscaping, an elevated dining area, several sitting areas, and amazing views. No neighbors behind you to take in the amazing sunsets. Perfectly placed on open spaces to create that retreat feel. The master bath features a HUGE walkin shower, and has a den/ flex space for your home office. Massive utility room with plenty of storage. This home is LIKE BRAND NEW & MOVE IN READY! This home is gorgeous!

Share Property

Location

2123 E Questa Drive, Phoenix, AZ 85024

Status

Sold

Date Sold

October 25, 2022

Property Amenities

Interior
Fireplace None
Flooring Carpet, Tile
Total Bedrooms: 3
Other Interior Features Eat-in Kitchen, Breakfast Bar, Kitchen Island, Pantry, 3/4 Bath Master Bdrm, Double Vanity
Area & Lot
Lot Area 6,360 Sq.Ft.
Living area 2,154 Sq.Ft.
MLS® ID 6474191
Year Built 2020
School District Paradise Valley Unified District
High School Pinnacle High School
Middle School Mountain Trail Middle School
Elementary School Boulder Creek Elementary School - Phoenix
Water Frontage Desert Front, Synthetic Grass Back
View Description Mountain(s)
Type Residential
Status Sold
Exterior
Stories 1
Pool None
Air conditioning Refrigeration
Heat type Natural Gas
Water Source City Water
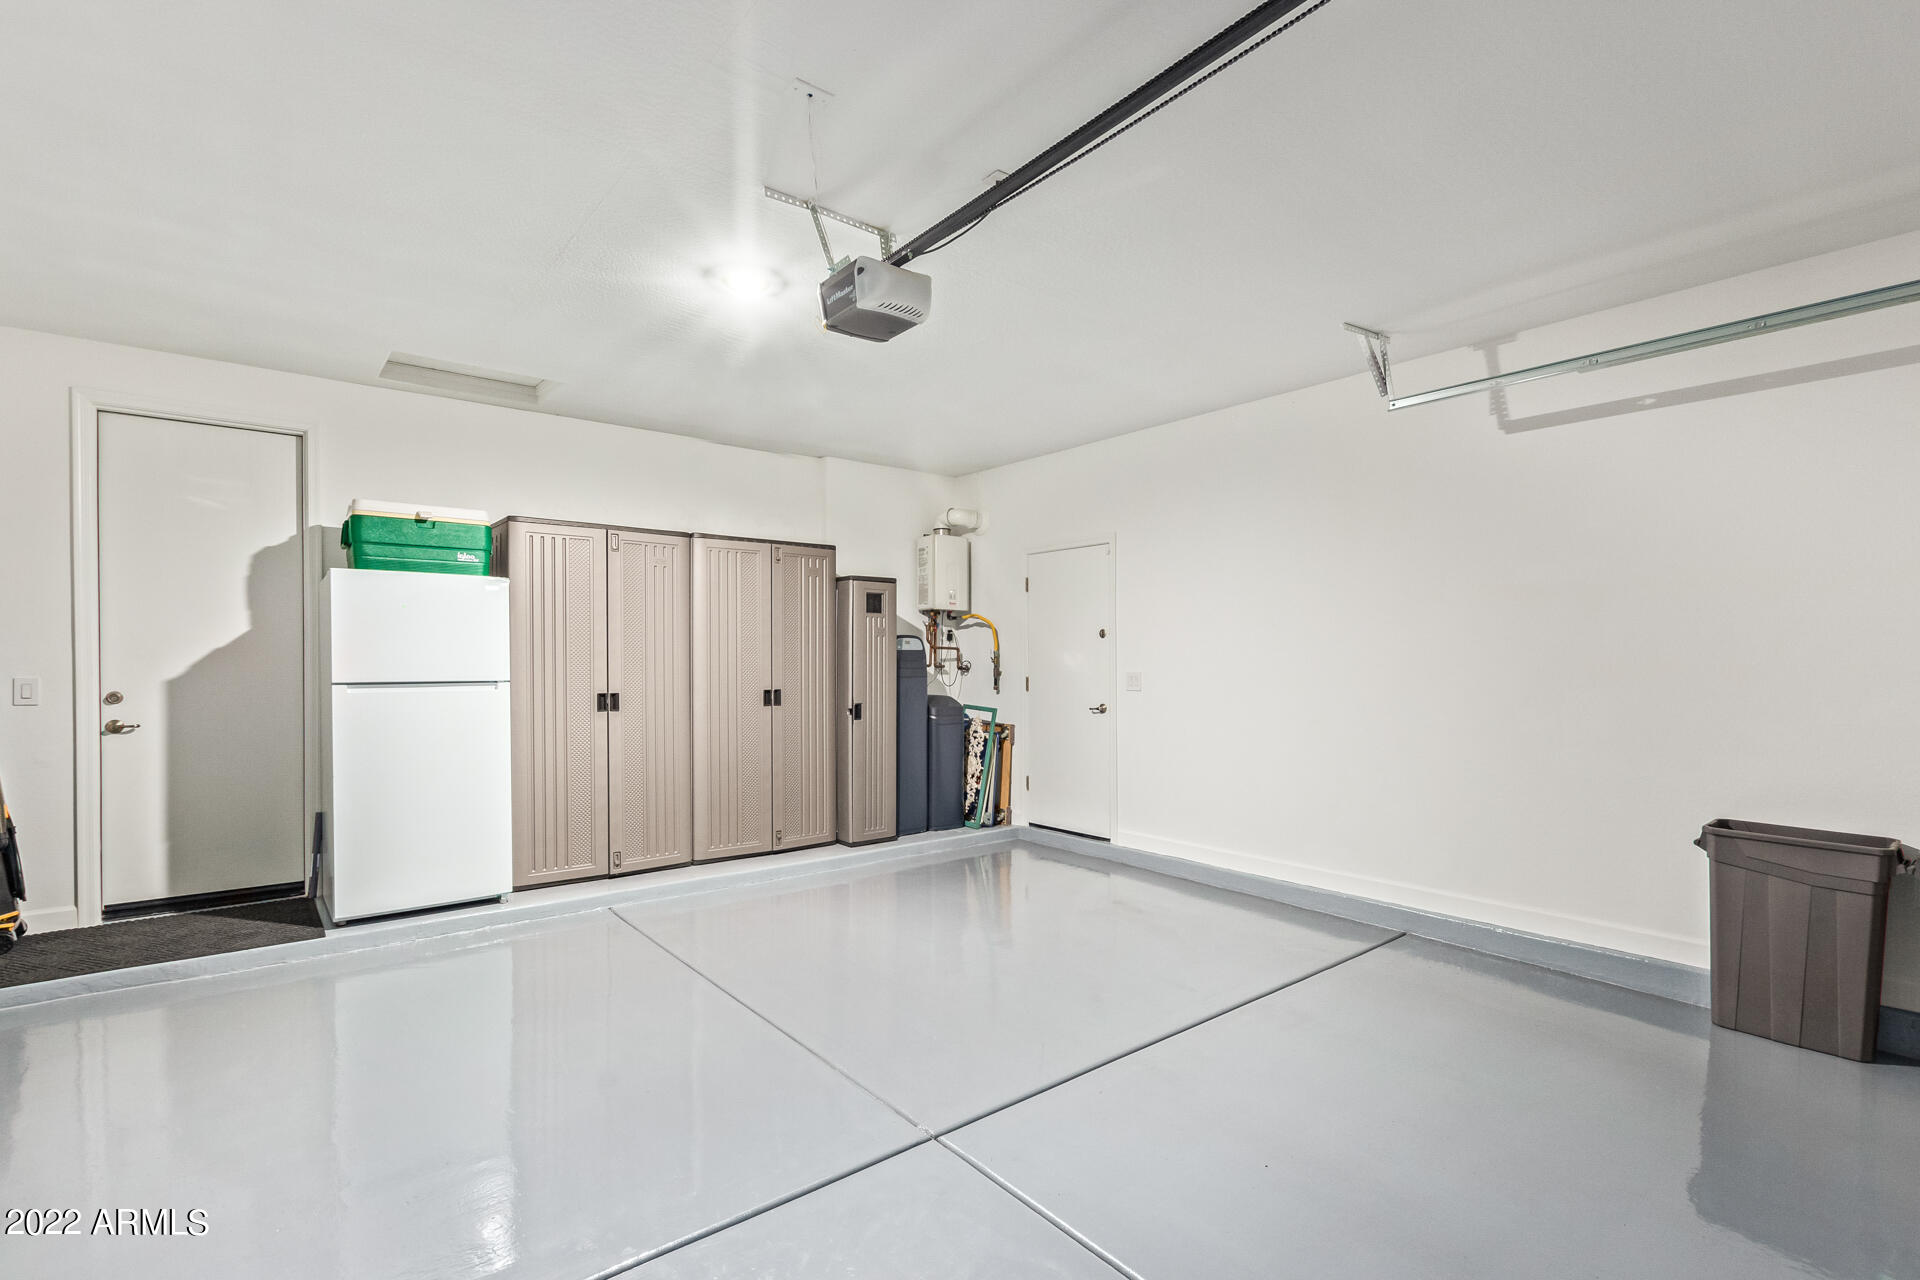
Garage Space 2.0
Sewer Public Sewer
Other Exterior Features Gazebo/Ramada, Patio, Private Yard
Lot Features Desert Front, Synthetic Grass Back
Roof Tile
Finance
Sales Price $730,000
HOA Fees $130 monthly
Real Estate Tax $2,712 yearly

Work With Us

The Valley Leaders epitomizes integrity, exemplary customer service, and strong negotiation skills with every detail of your real estate transaction. Our team is a very hard-working and driven professional. Don't hesitate to reach out today!



