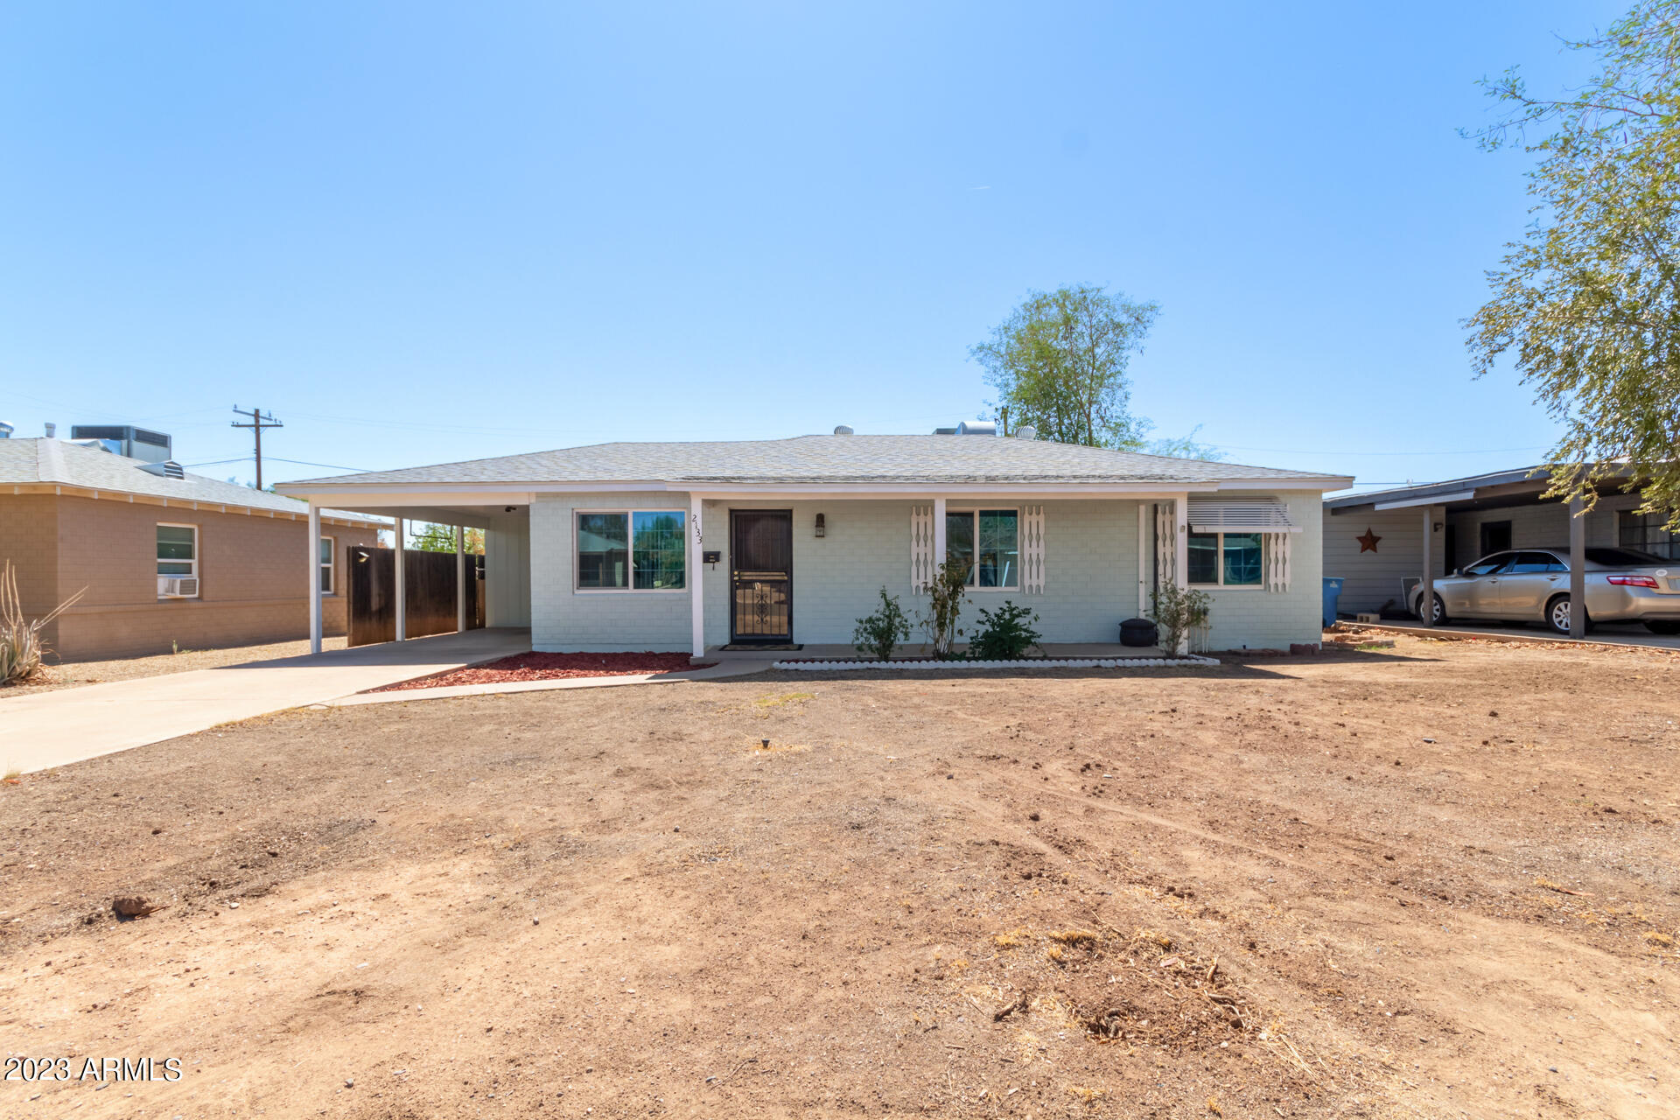
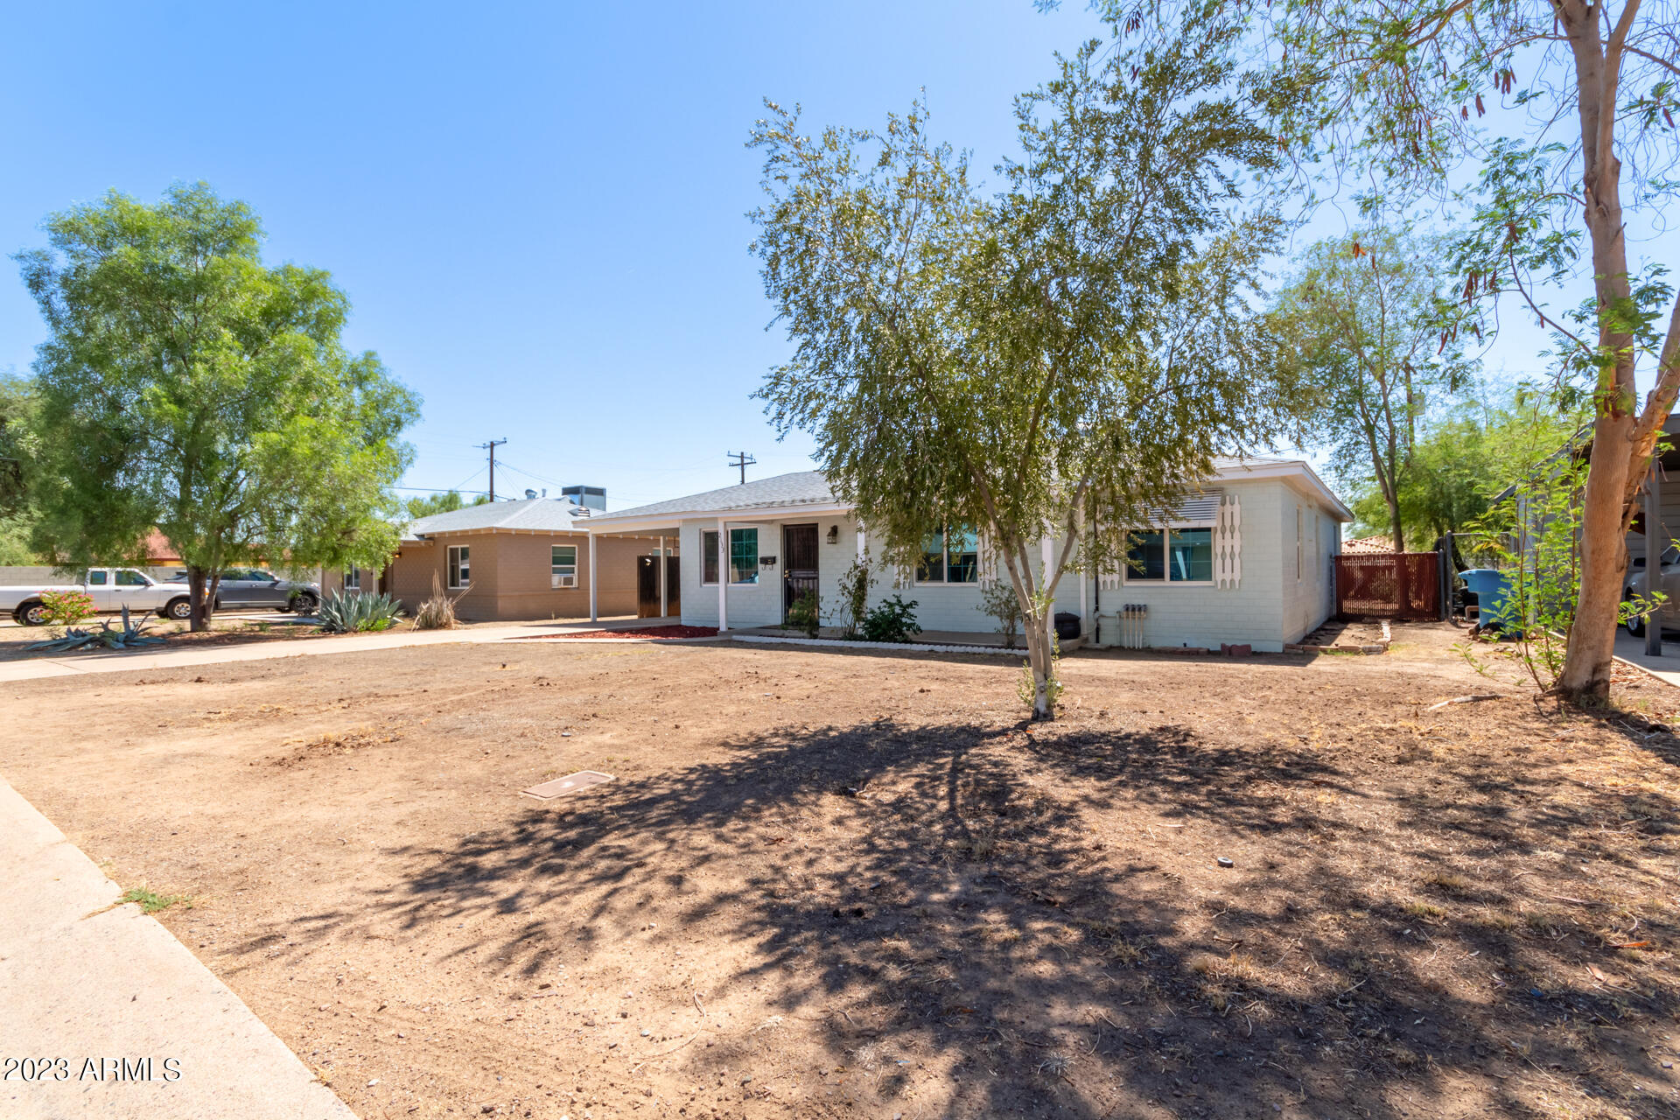
2133 W Mitchell Drive
VIEW PHOTOS
Courtesy of eXp Realty, Radojka Lala Smith Listing Contact: 602-810-0165 
$420,000

2133 W Mitchell Drive

4 Beds 2 Baths 1,472 Sq.Ft. 7,471 Sq.Ft.

Description

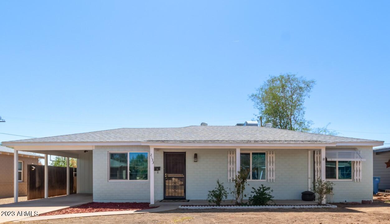
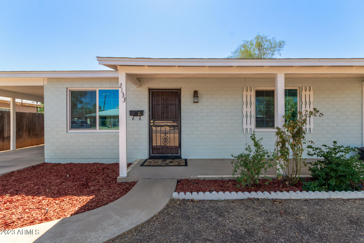
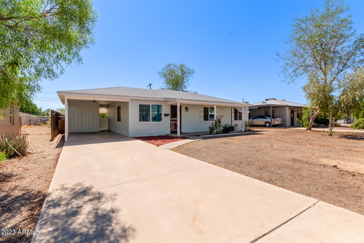
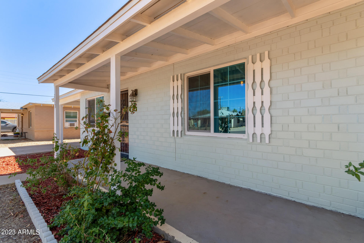
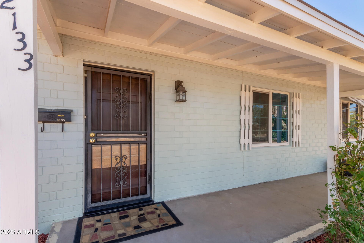
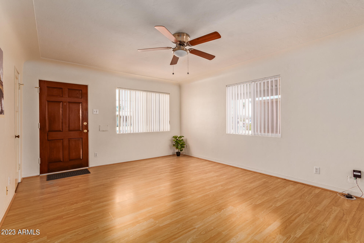
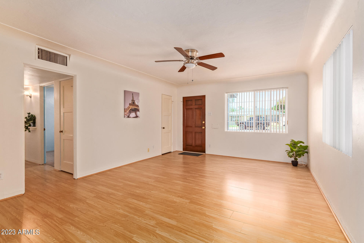
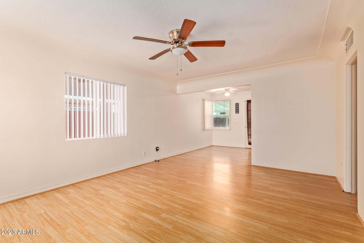
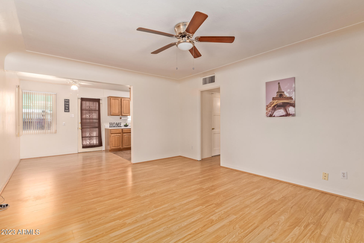
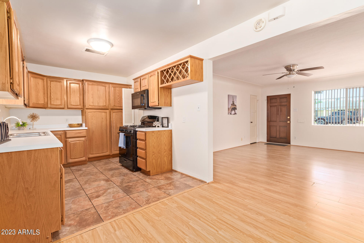
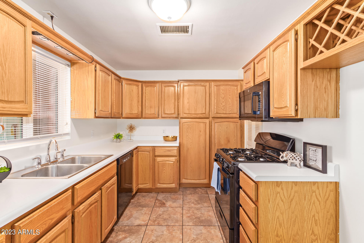
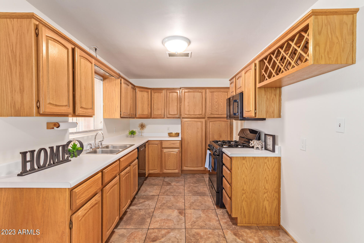
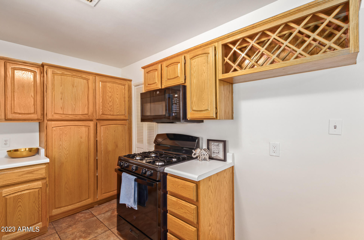
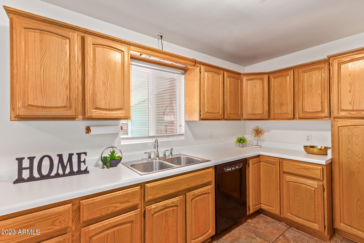
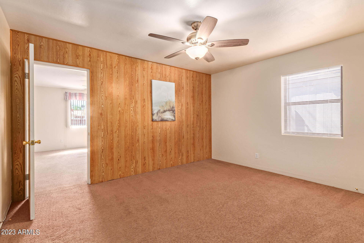
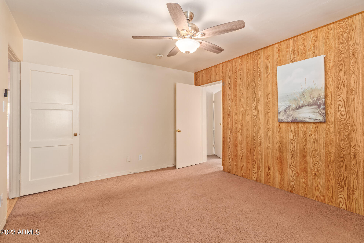
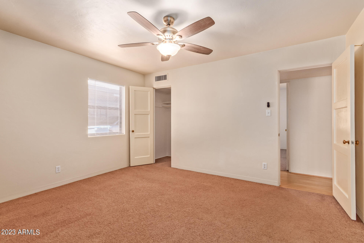
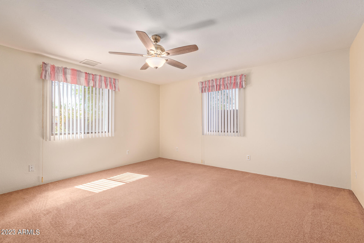
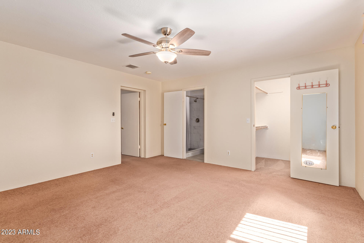
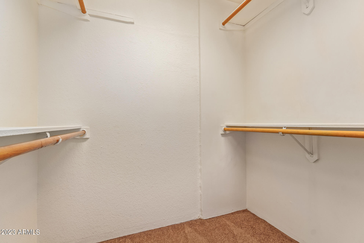
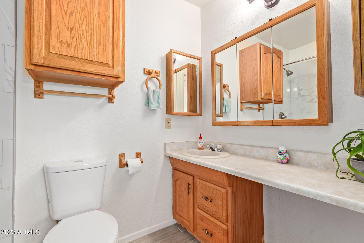
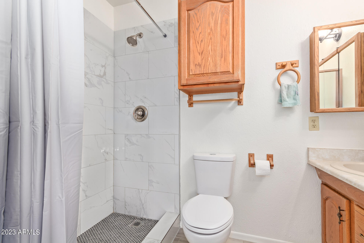
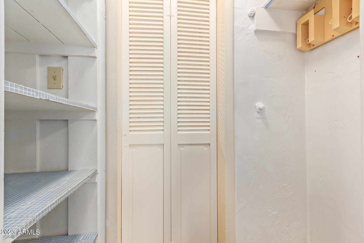
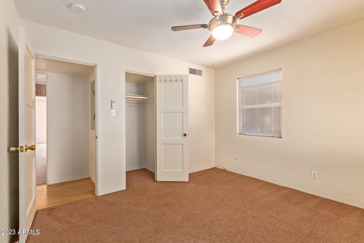
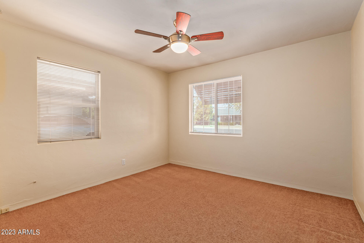
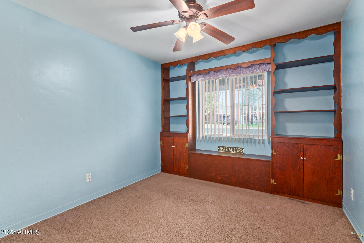
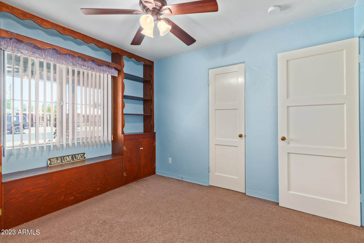
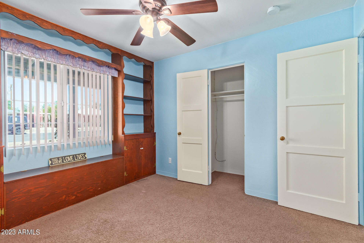
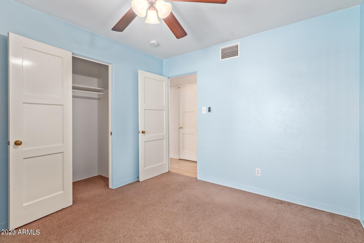
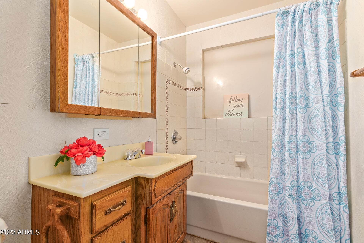
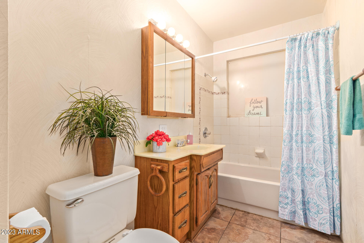
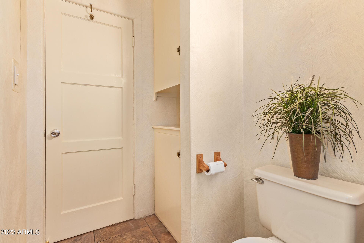
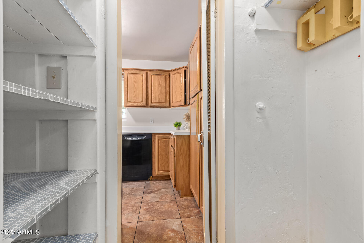
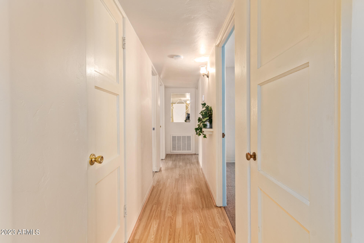
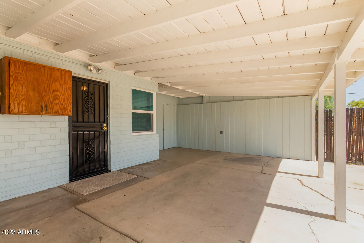
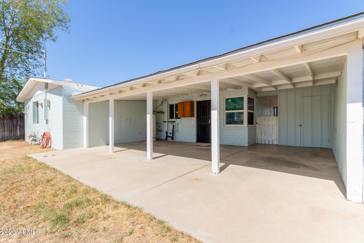
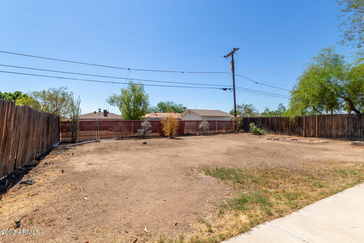
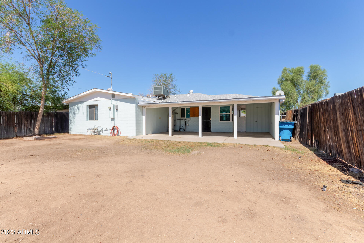
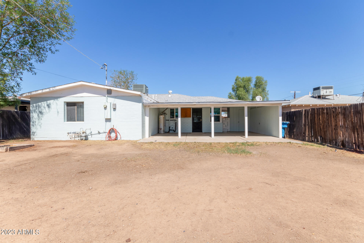
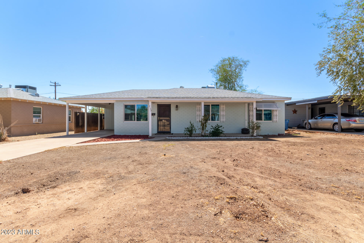
This is a FANTASTIC home located in Central Phoenix National Historic Register - property sits on the national historic listing, which qualifies owner-occupied taxpayers to apply for reduced (50% reduction) property taxes(ask listing agent for more info). The owner has kept the home in great condition & has done important upgrades, including: NEW low-energy WINDOWS, new ceiling fans, new kitchen appliances, brand new master bath shower remodel and flooring, dual-entry walk in pantry, etc. Great functional floor plan featuring 4 bedrooms, 2bath and master suite includes private bathroom with a large walk in closet. Living Room has period cove ceilings. Backyard perfect for entertaining and it has a storage shed. This home is a MUST SEE!!!!

Share Property

Location

2133 W Mitchell Drive, Phoenix, AZ 85015

Status

Sold

Date Sold

October 11, 2023

Property Amenities

Interior
Laundry room Wshr/Dry Hook Up Only
Fireplace None
Flooring Carpet, Laminate, Tile
Total Bedrooms: 4
Other Interior Features High Speed Internet, Eat-in Kitchen, Pantry, Full Bth Master Bdrm
Area & Lot
Lot Area 7,471 Sq.Ft.
Living area 1,472 Sq.Ft.
MLS® ID 6610027
Year Built 1950
School District Phoenix Union High School District
High School Metro Tech High School
Middle School Alhambra Traditional School
Elementary School Alhambra Traditional School
Architecture Styles Ranch
Type Residential
Status Sold
Exterior
Stories 1
Pool None
Air conditioning Central Air, Ceiling Fan(s)
Heat type Natural Gas
Water Source City Water
Sewer Public Sewer
Other Exterior Features Storage
Lot Features Alley
Roof Composition
Finance
Sales Price $420,000
Real Estate Tax $1,342 yearly

Work With Us

The Valley Leaders epitomizes integrity, exemplary customer service, and strong negotiation skills with every detail of your real estate transaction. Our team is a very hard-working and driven professional. Don't hesitate to reach out today!



