214 E MARCONI Avenue
VIEW PHOTOS
Courtesy of eXp Realty, Trevor Halpern Listing Contact: 602-595-4200 
$870,000

214 E MARCONI Avenue

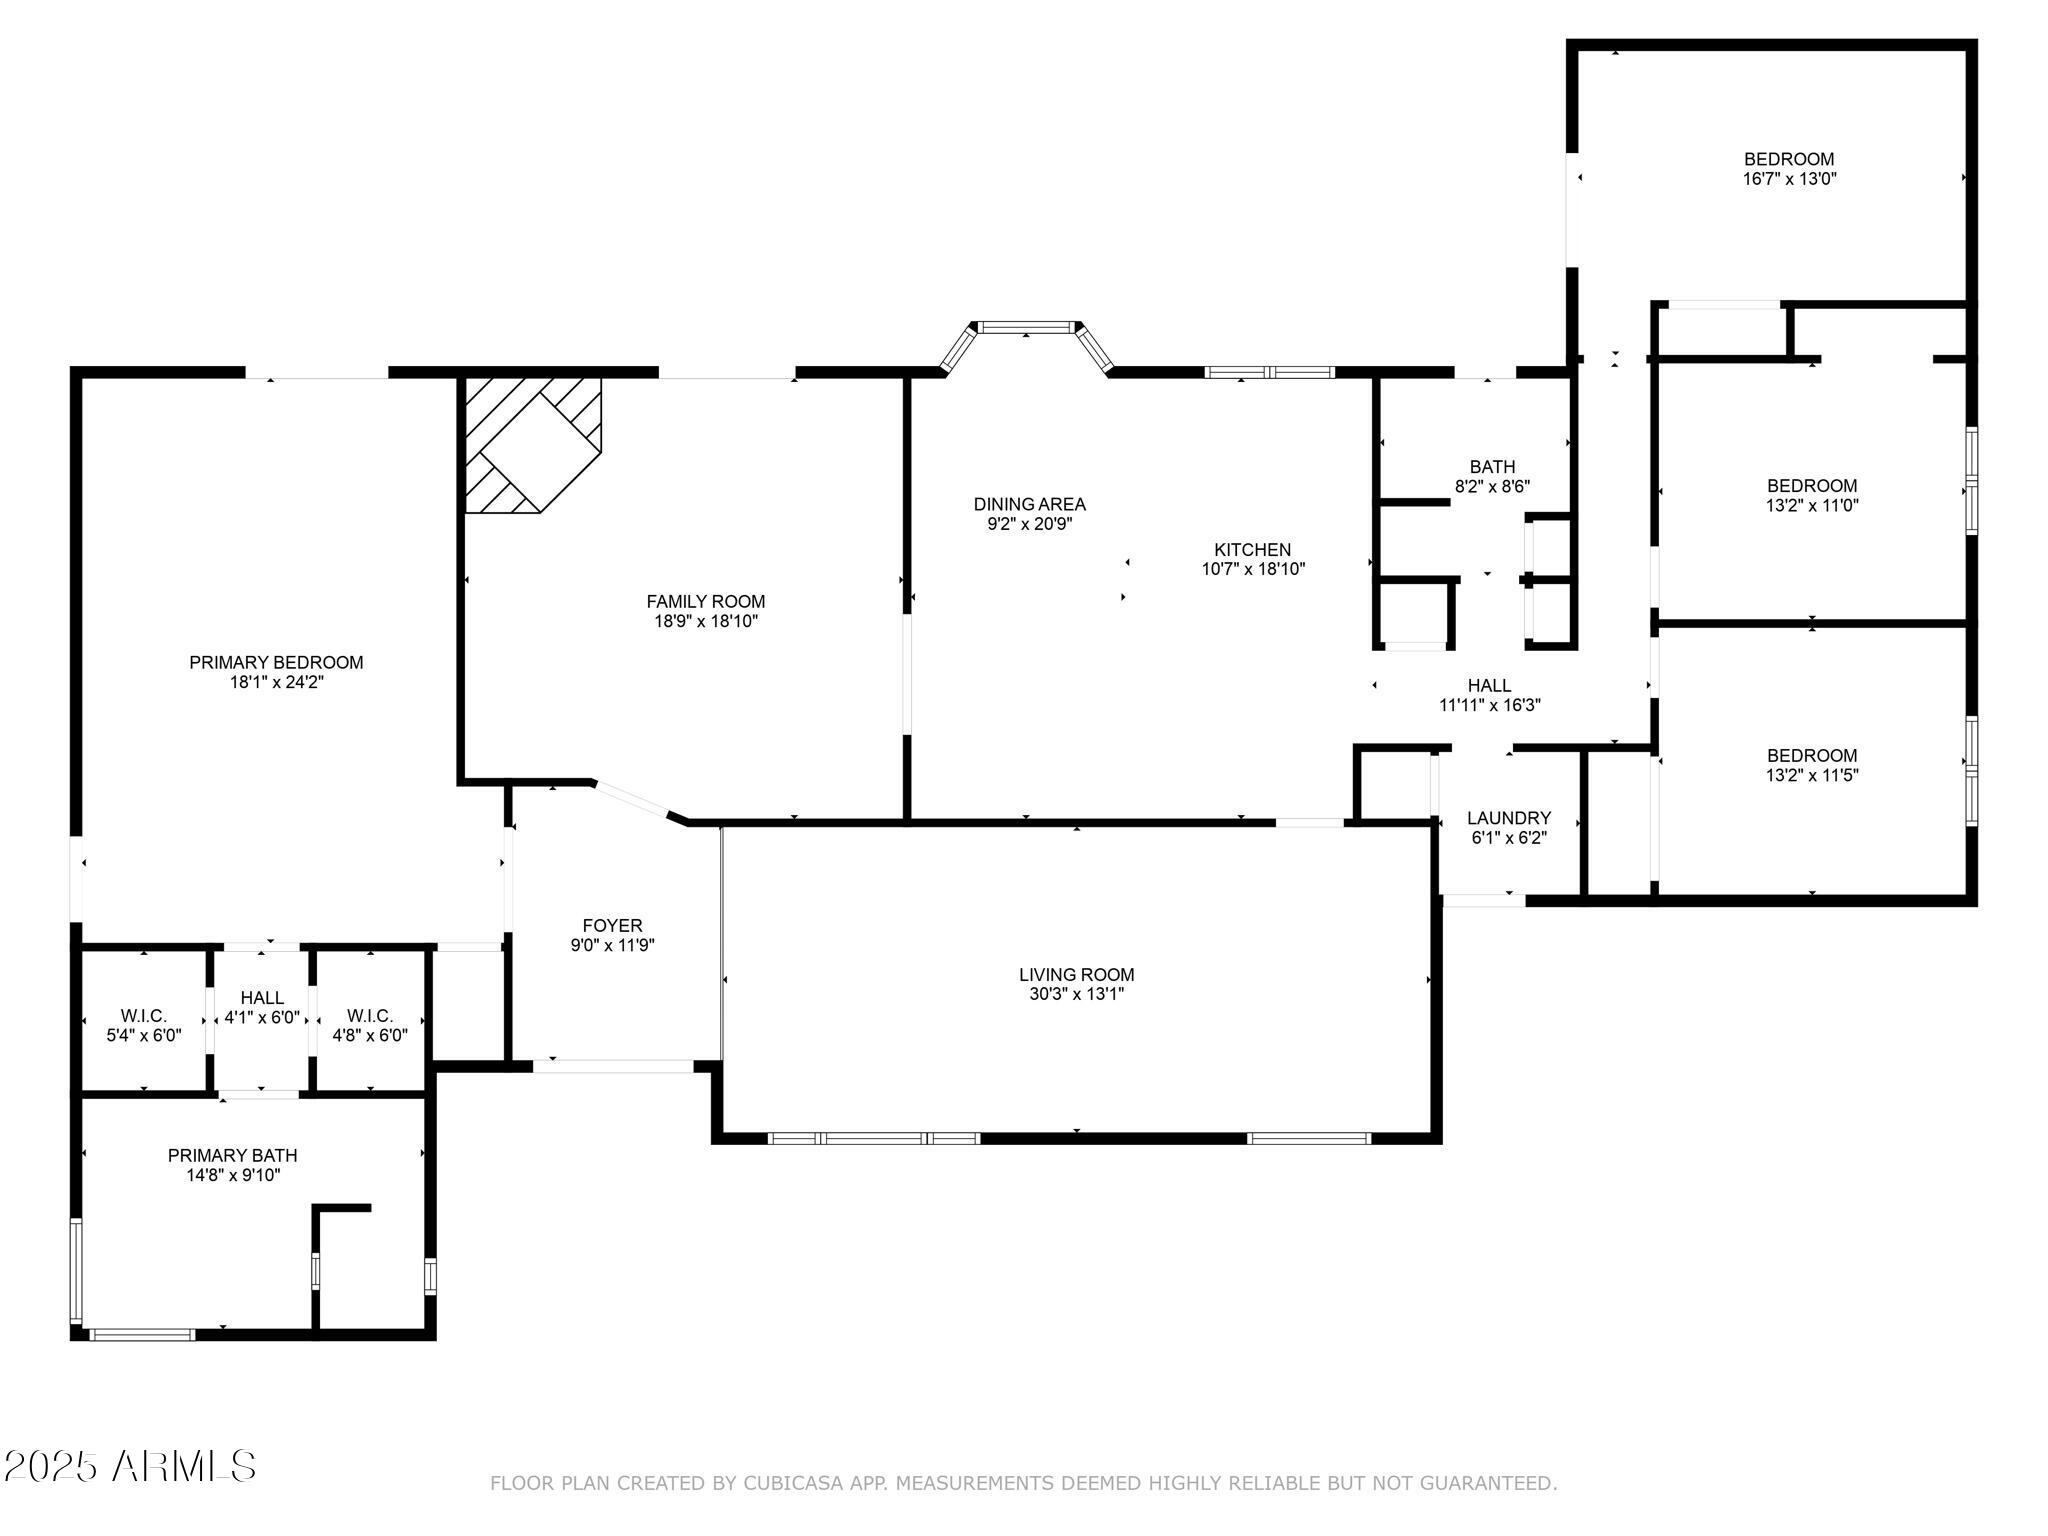
4 Beds 2 Baths 2,880 Sq.Ft. 0.37 Acres

Description

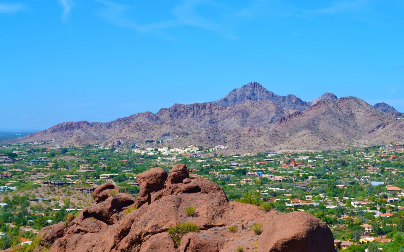
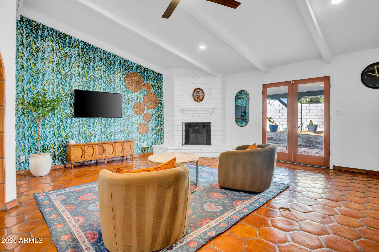
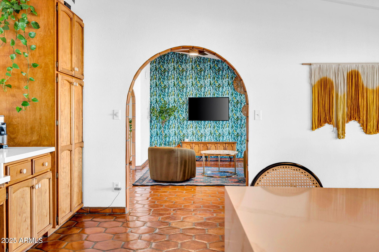
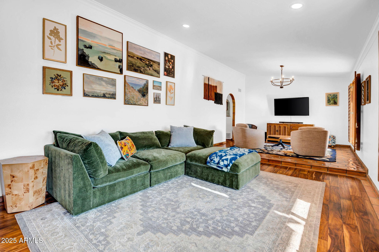
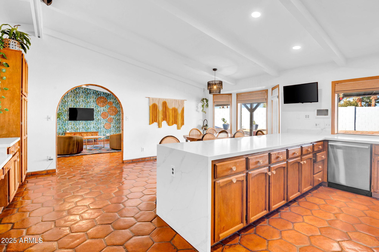
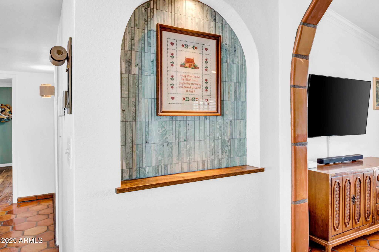
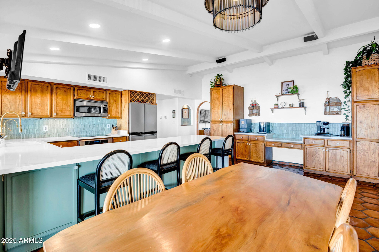
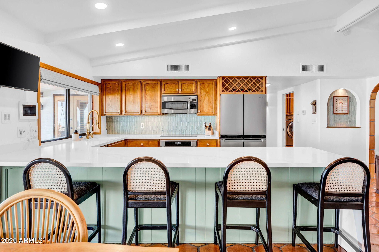
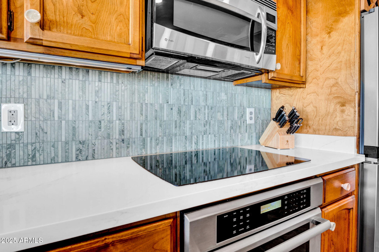
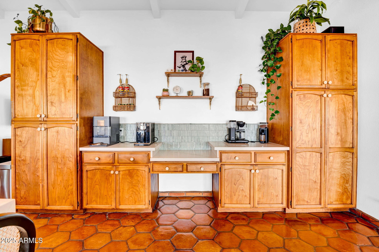
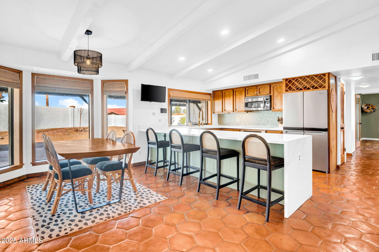
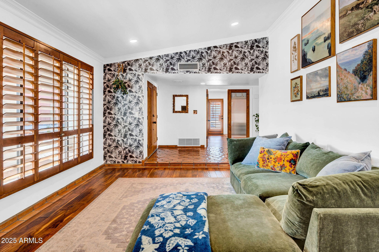
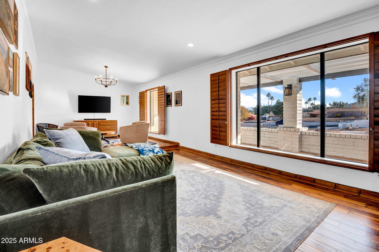
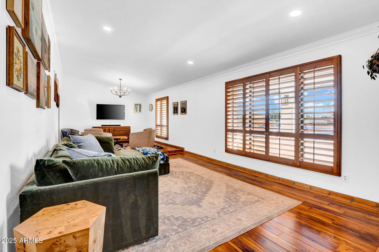
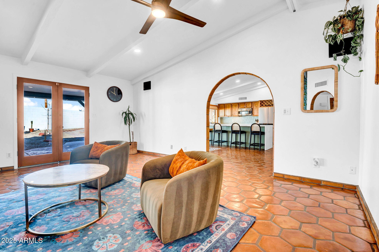
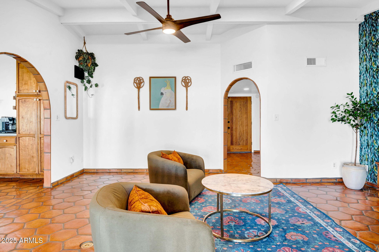
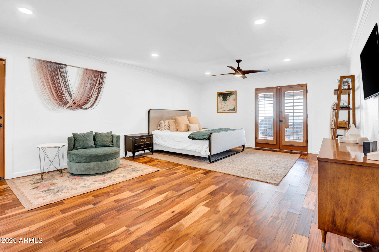
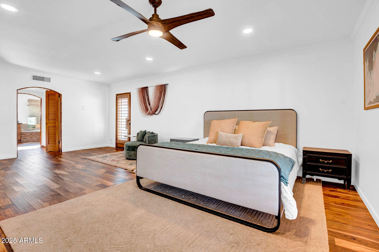
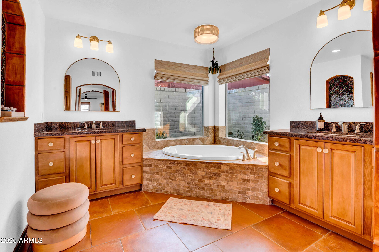
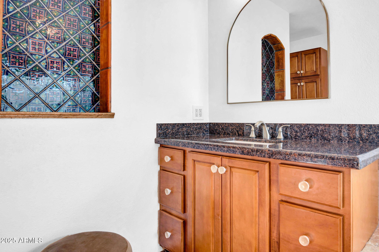
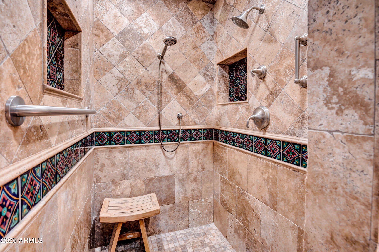
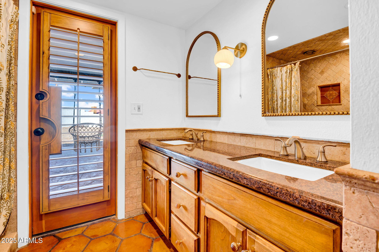
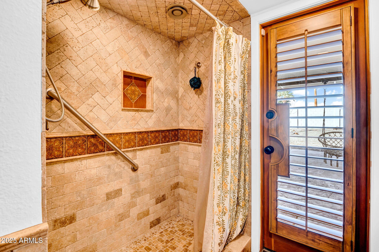
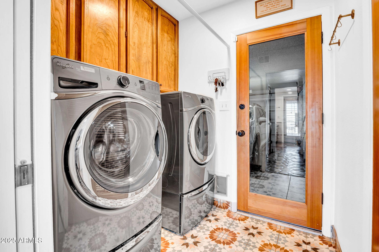
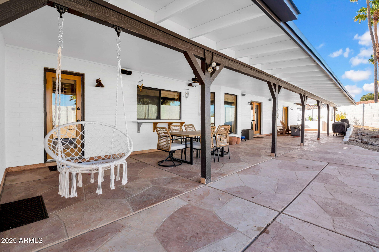
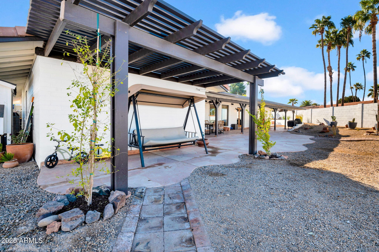
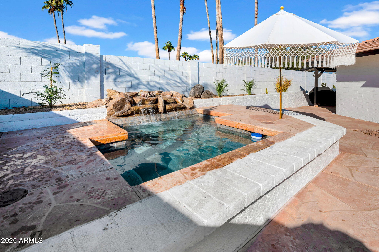
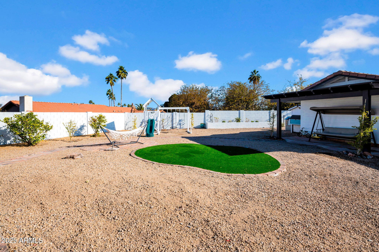
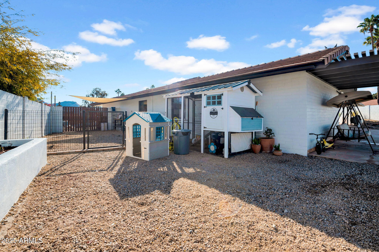
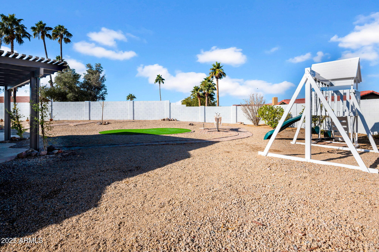
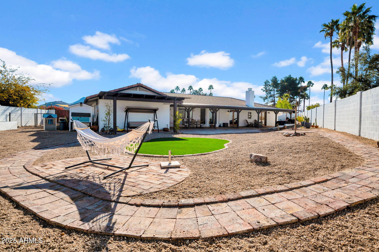
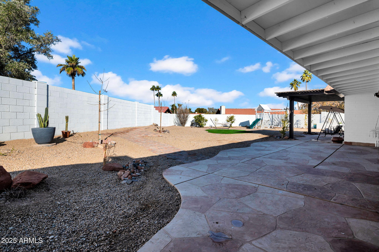
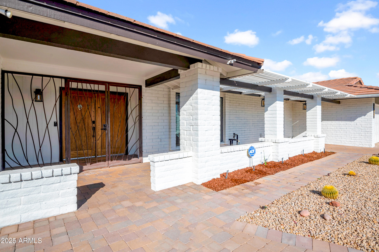
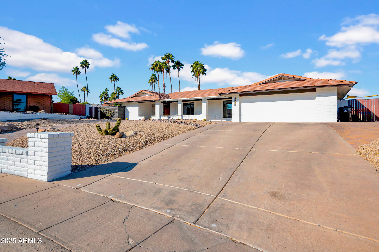
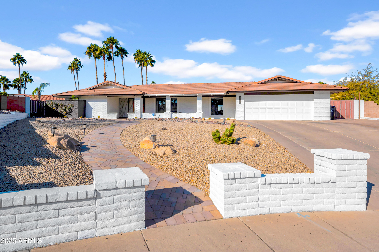
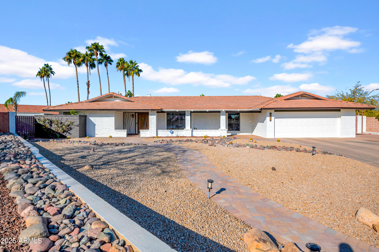
This house is more than a vibe - it is an exquisite embodiment of Modern Southwestern style, in one of Phoenix's most desirable areas. The combination of rich woods, polished saltillo, purposeful textures, and stylistically complementary fixtures, creates a warm interior space that begs for gatherings both large and small. Situated on an elevated 16,000 sq/ft lot, Moon Valley cul-de-sac lot with views of Lookout Mountain, this premium lot adds to the overall desirability and value of the home. The patios are large and highly functional and invite coffee in the morning out front and cocktails in the evening out back. The backyard is expansive and features a large covered patio, play area, ''spool'' with water feature and chicken coop with egg bearing hens. This combination of warm, modern, stylish and vibey southwestern modernity rarely comes around, so don't miss your opportunity to call this house "home".

Share Property

Location

214 E MARCONI Avenue, Phoenix, AZ 85022

Status

Sold

Date Sold

April 8, 2025

Property Amenities

Interior
Appliances Dryer, Washer, Reverse Osmosis, Refrigerator, Built-in Microwave, Dishwasher, Disposal, Electric Cooktop
Flooring Tile, Wood
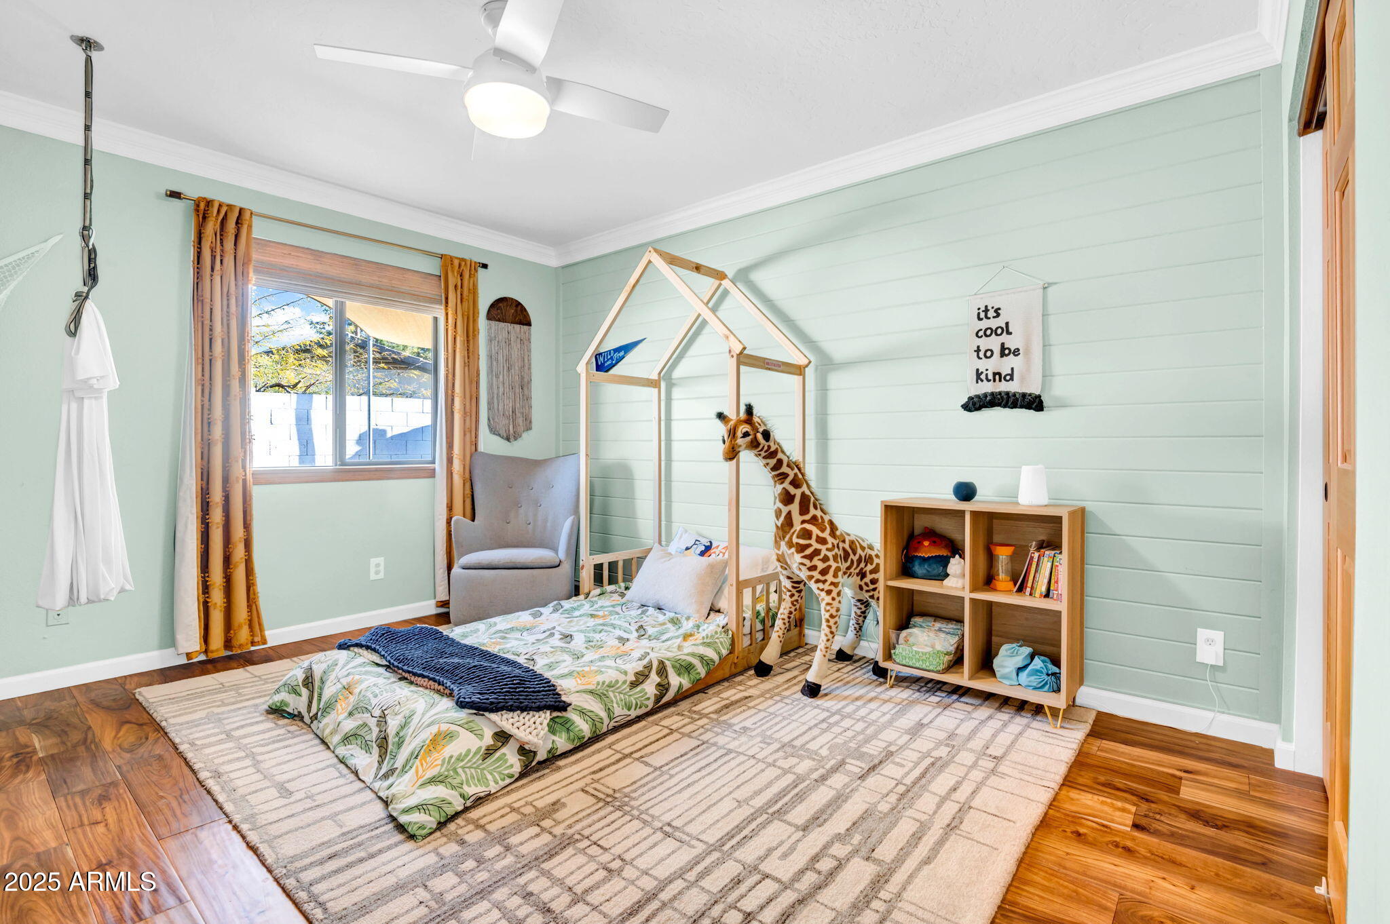
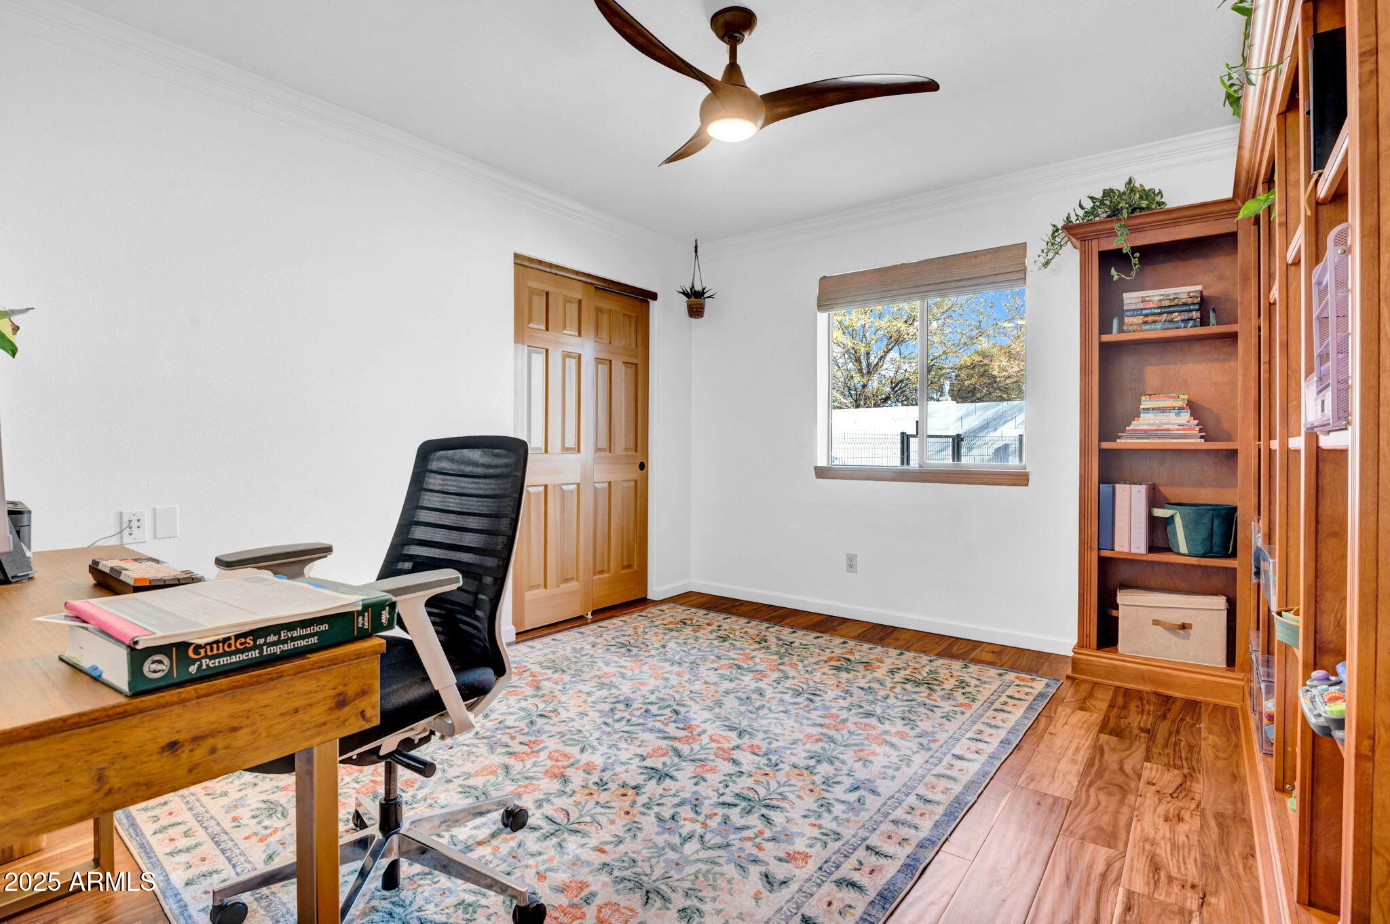
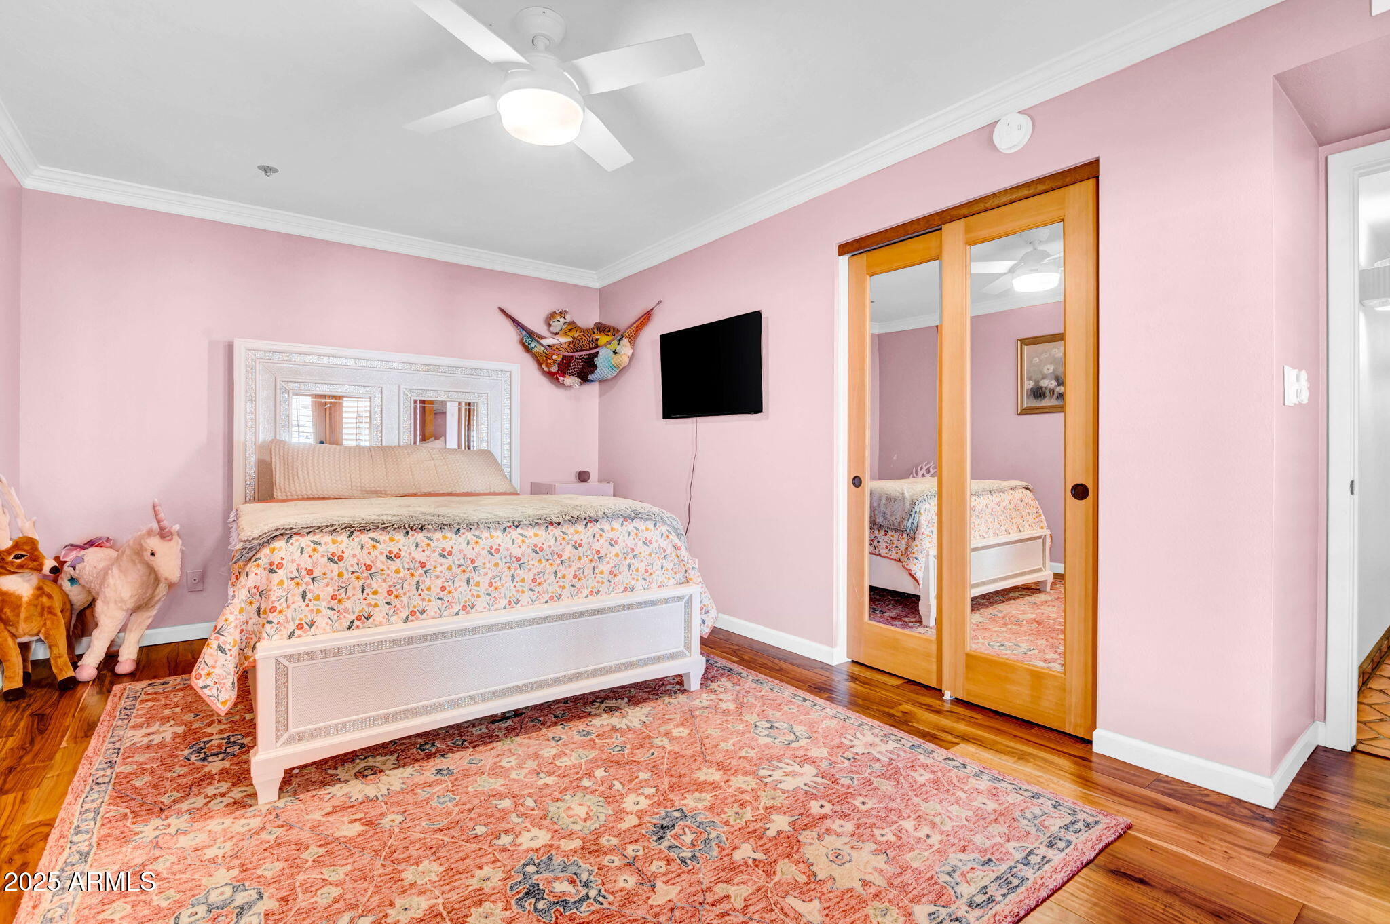
Total Bedrooms: 4
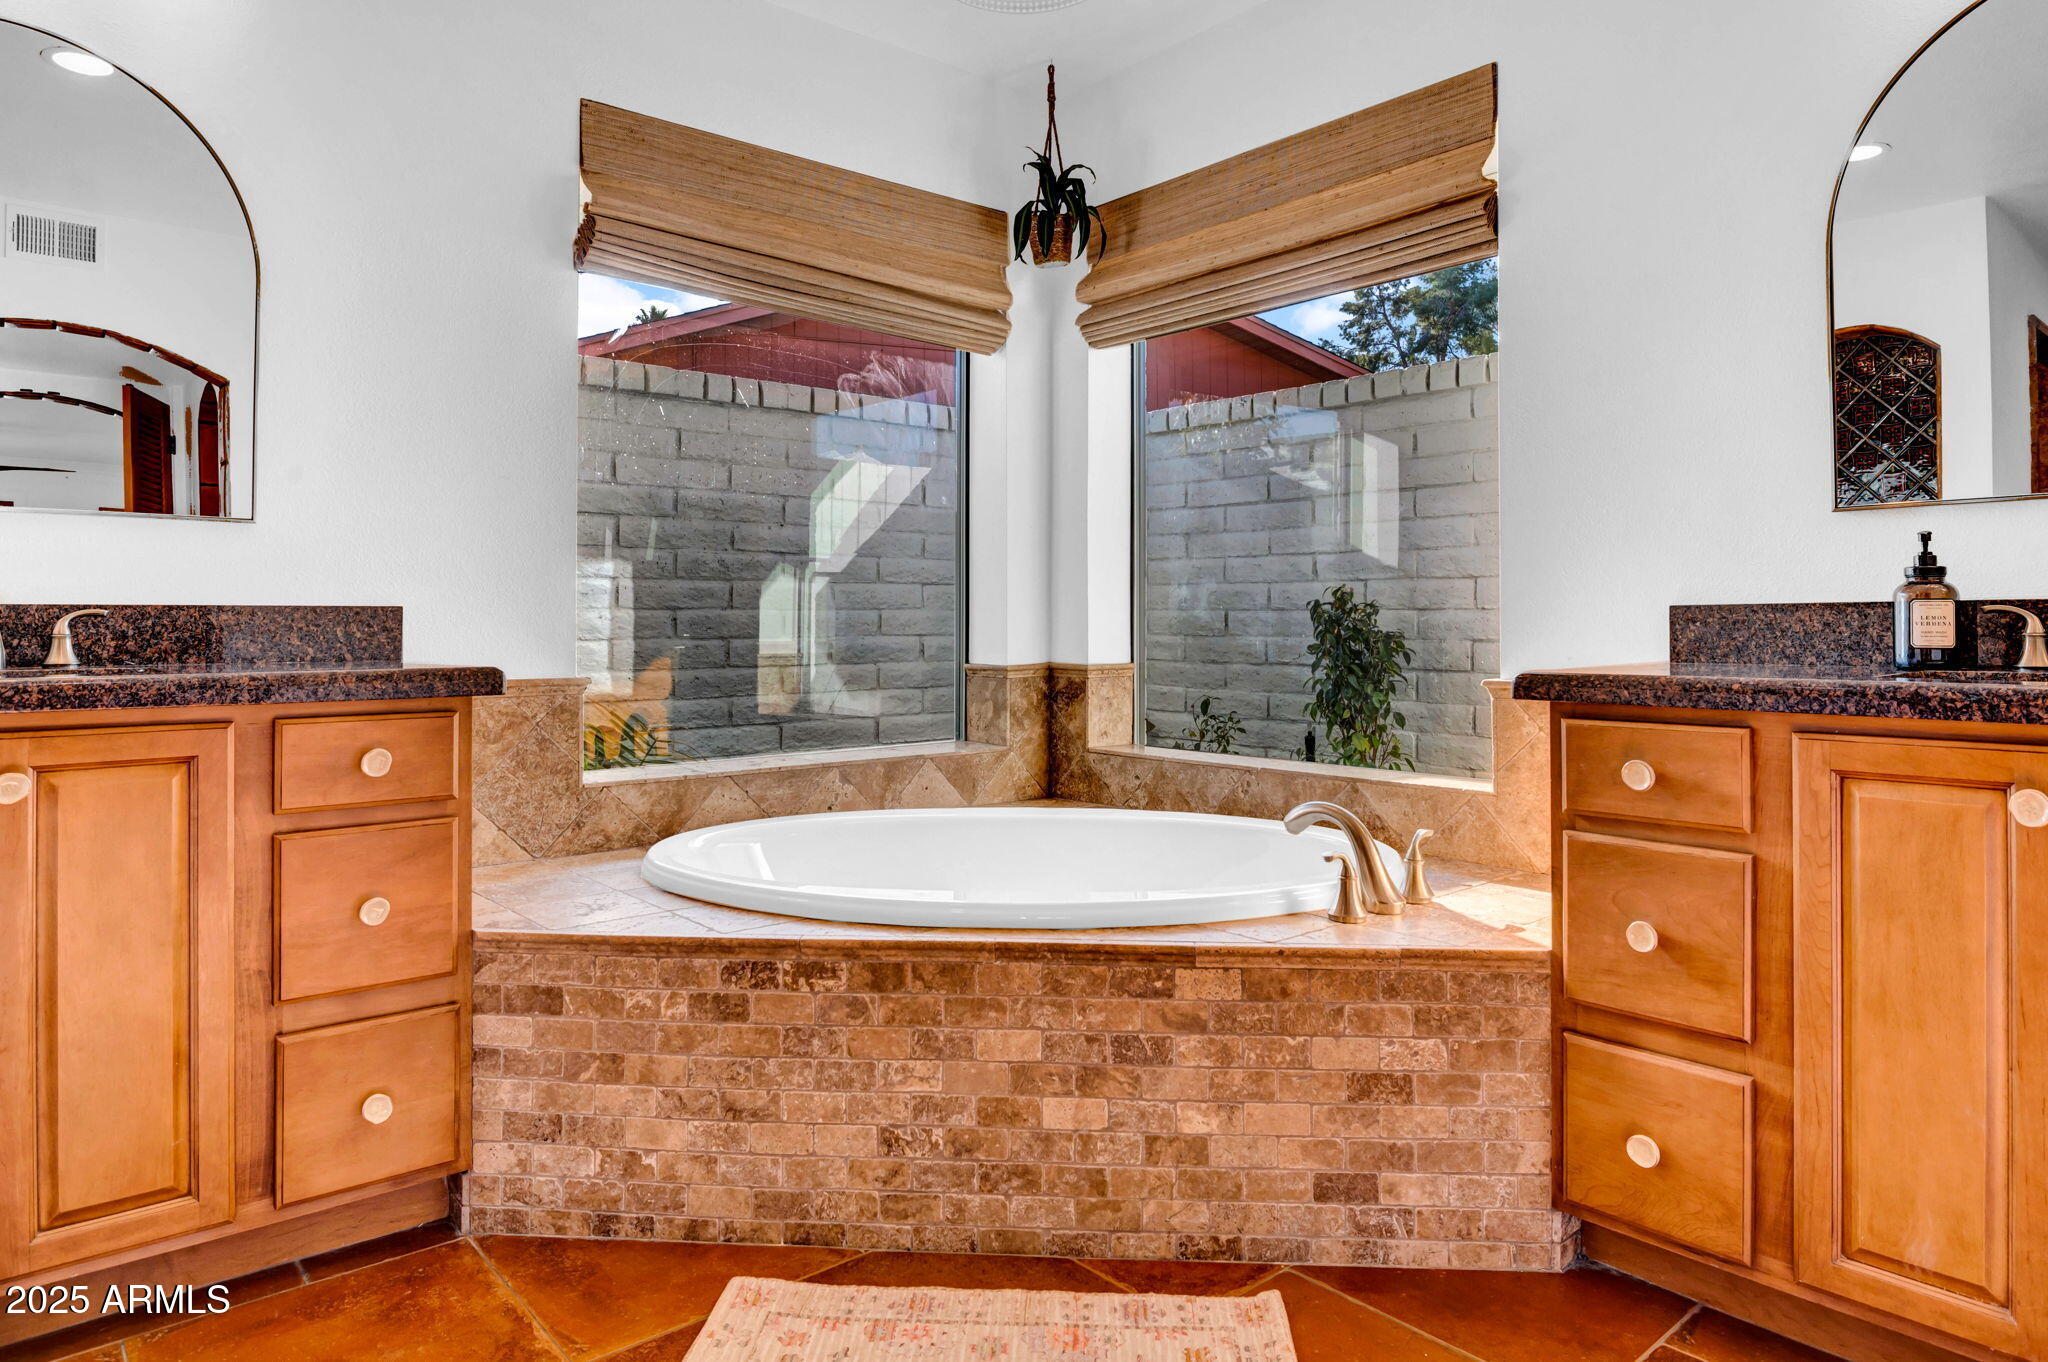
Other Interior Features Granite Counters, Double Vanity, Eat-in Kitchen, Breakfast Bar, Pantry, Separate Shwr Tub, Tub with Jets
Area & Lot
Lot Area 0.37 Acres
Living area 2,880 Sq.Ft.
MLS® ID 6812842
Year Built 1979
School District Glendale Union High School District
High School Thunderbird High School
Middle School Mountain Sky Middle School
Elementary School Lookout Mountain School
Type Residential
Status Sold
Exterior
Stories 1
Pool None
Air conditioning HVAC SEER Rating, Central Air, Ceiling Fan(s), Programmable Thmstat
Heat type Electric
Water Source City Water
Garage Space 2.25
Sewer Public Sewer
Lot Features Sprinklers In Rear, Sprinklers In Front, Gravel/Stone Front, Synthetic Grass Back, Auto Timer H 2 O Front, Auto Timer H 2 O Back
Roof Tile
Finance
Sales Price $870,000
Real Estate Tax $4,249 yearly

North Phoenix

Work With Us

The Valley Leaders epitomizes integrity, exemplary customer service, and strong negotiation skills with every detail of your real estate transaction. Our team is a very hard-working and driven professional. Don't hesitate to reach out today!